$344,800

1411 E Orangewood Avenue 127, Phoenix, AZ 85020

2beds
2baths
—sqft
Quick facts
Apartment 42 Days on Market Built in 1997 1,042 sq ft $305 HOA Dues

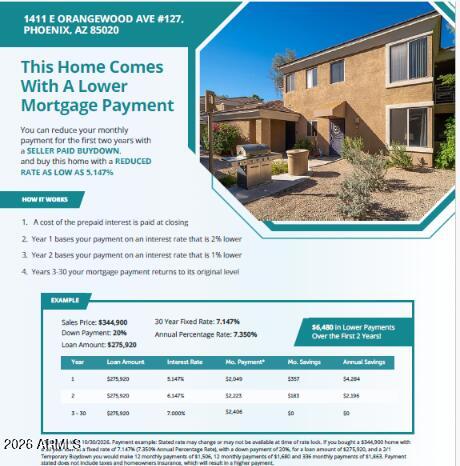
THIS HOME COMES WITH A LOWER MONTHLY MORTGAGE PAYMENT! The seller is prepared to help YOU purchase this home with a SELLER-PAID 2-1 INTEREST RATE BUYDOWN! Imagine enjoying a lower mortgage payment for your first TWO years of homeownership! Your interest rate is reduced by 2% the first year and 1% the second year, giving you extra breathing room in your budget!

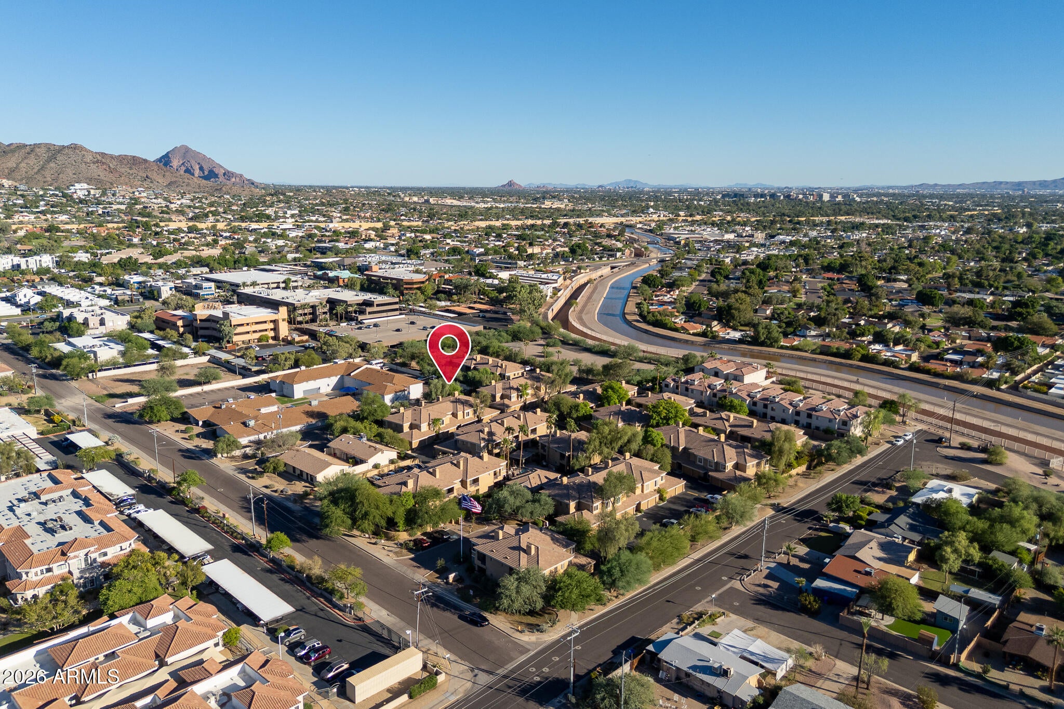
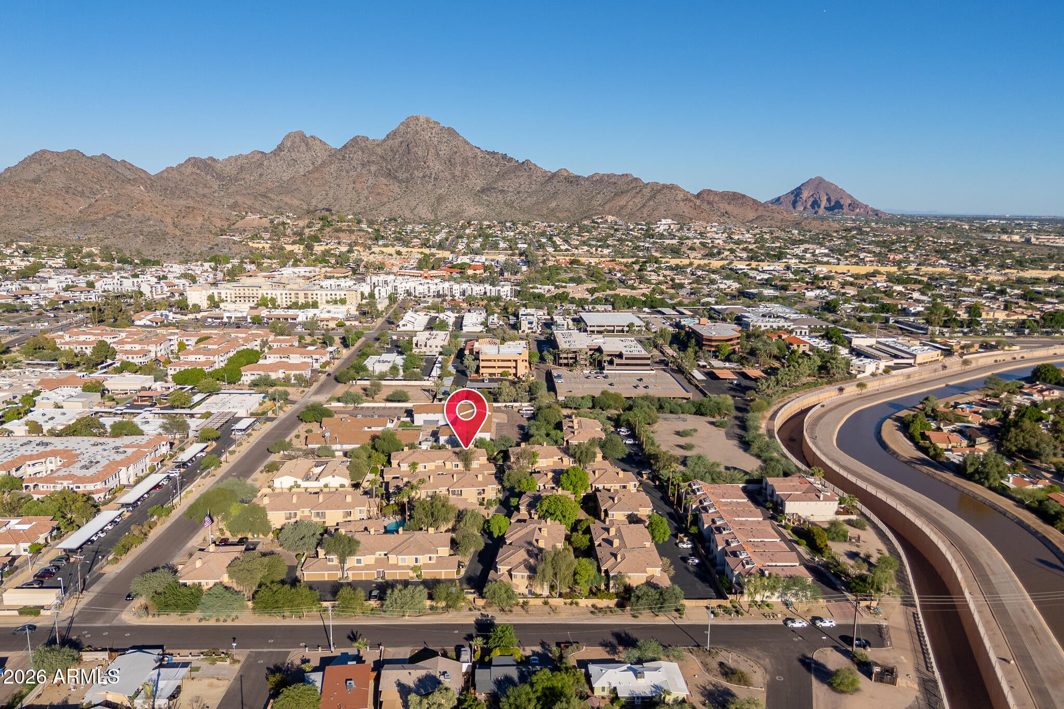
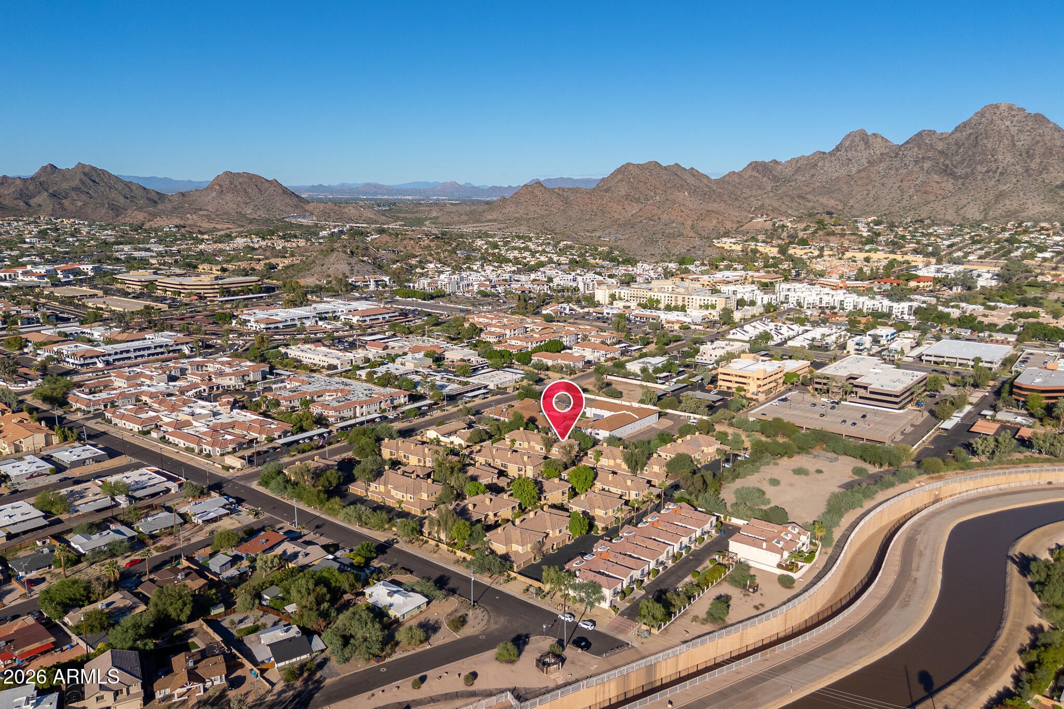
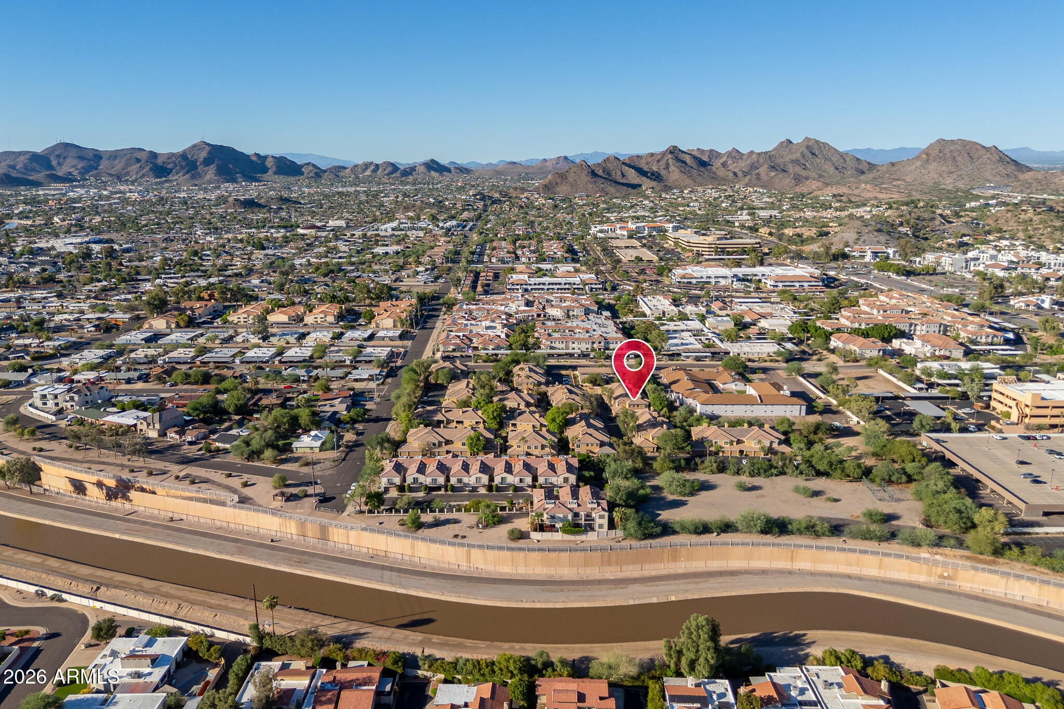
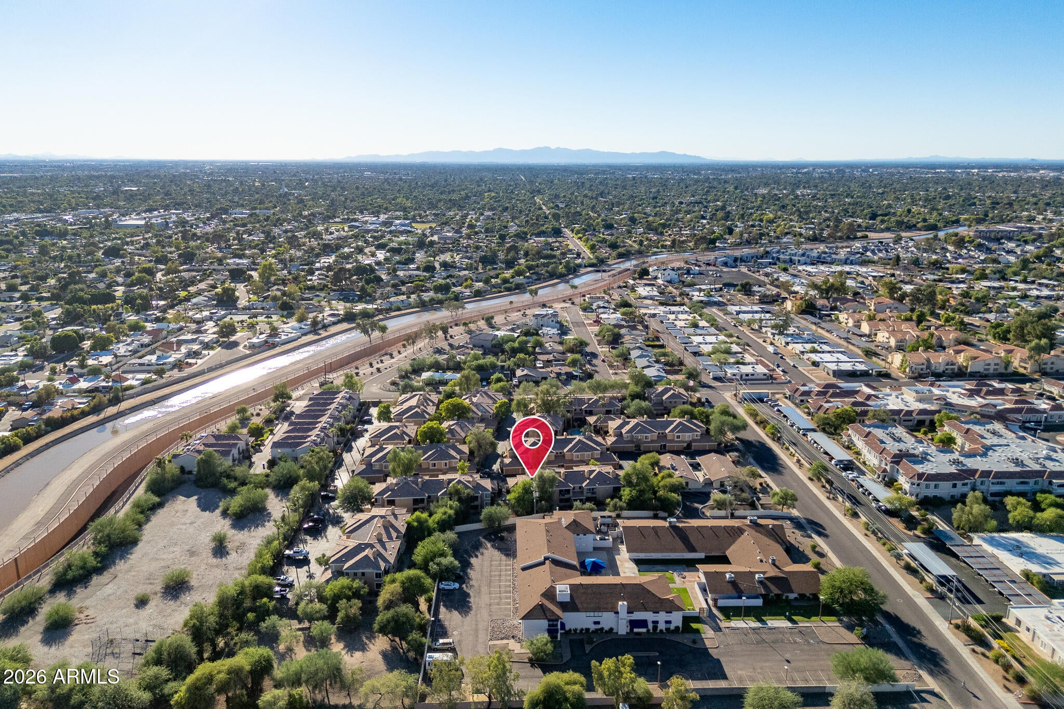
Welcome to Legacy at Piestewa Peak, a desirable Phoenix community offering convenience, lifestyle, and an incredible location! Enjoy easy access to hiking and outdoor adventures at nearby Piestewa Peak, along with shopping, dining, entertainment, and major freeway connections.

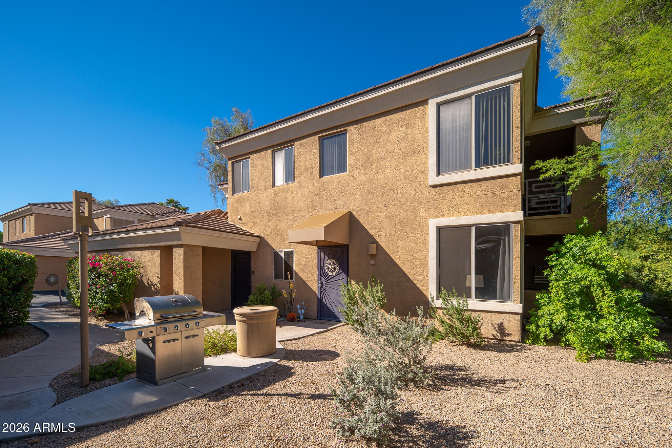
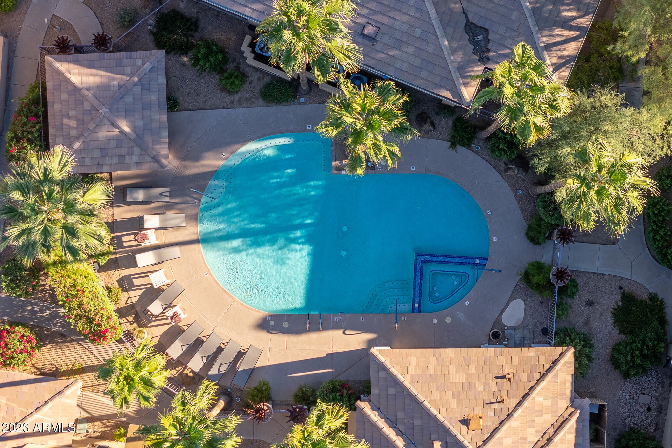
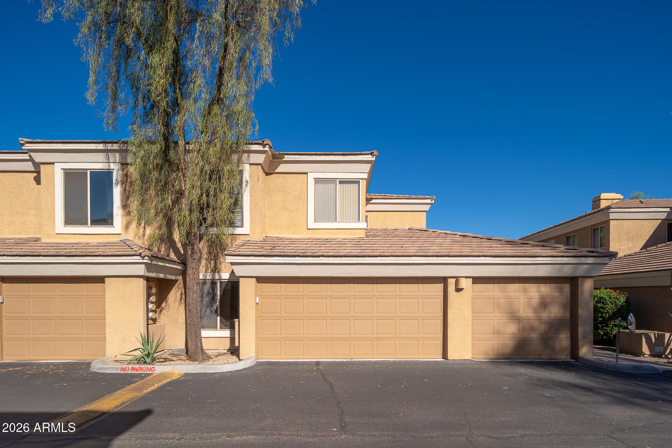
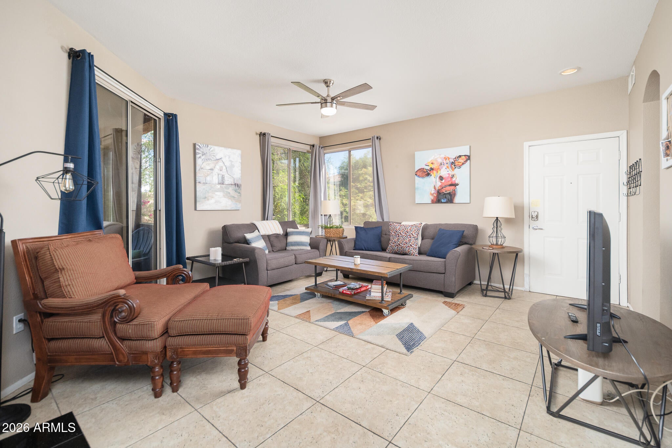
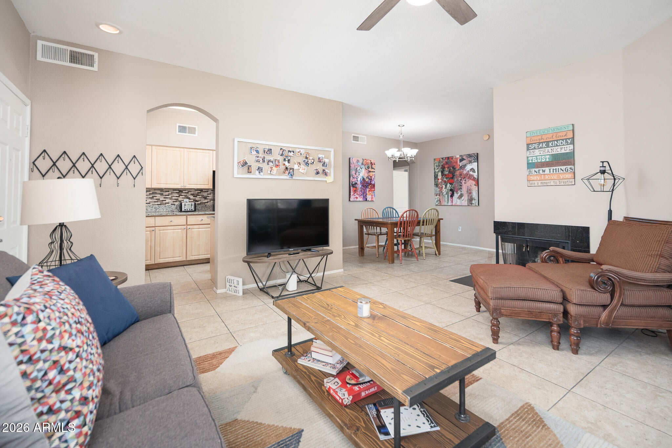
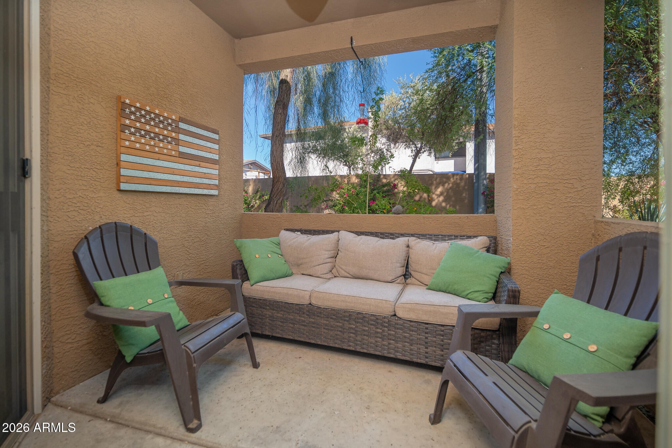
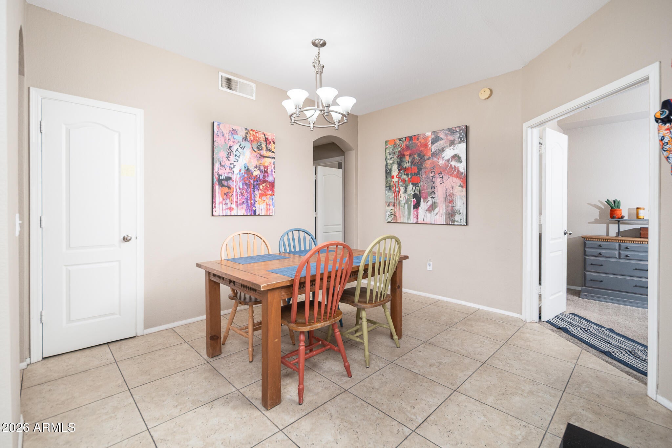
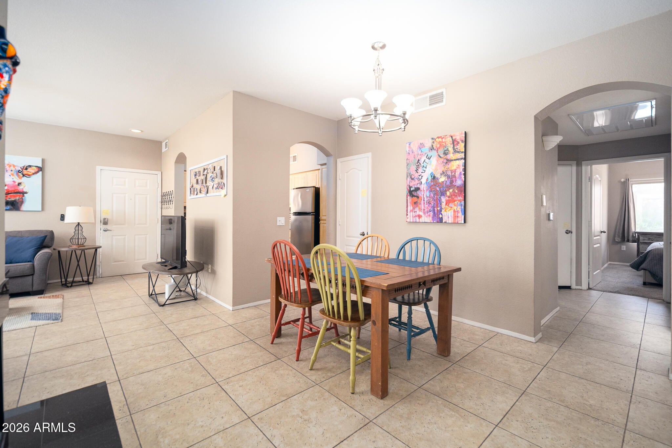
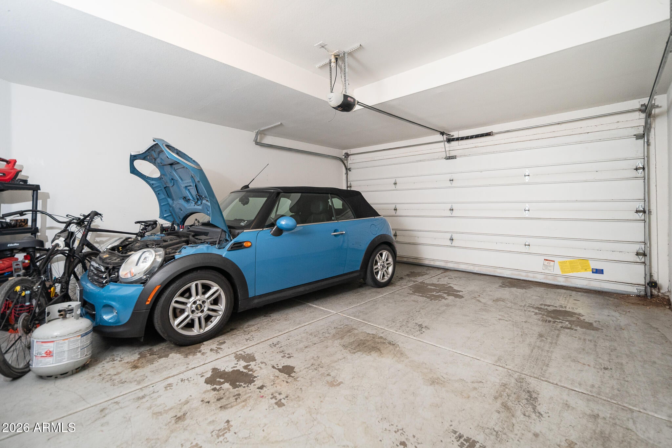
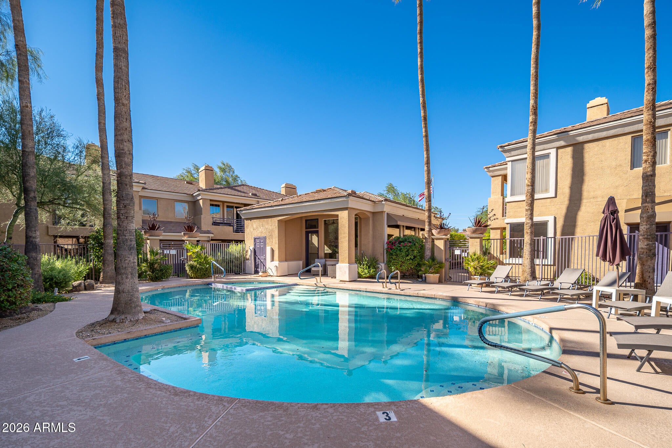
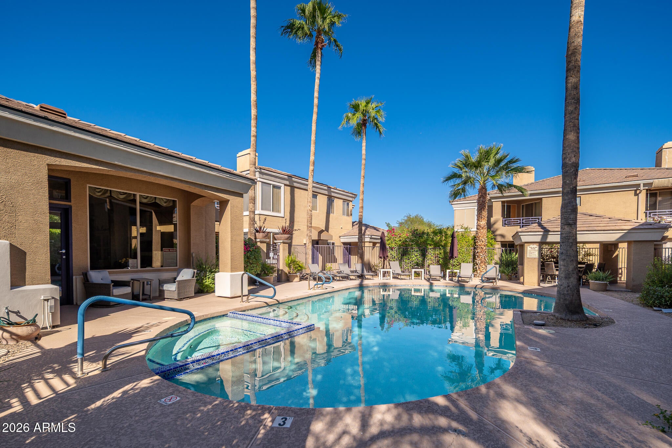
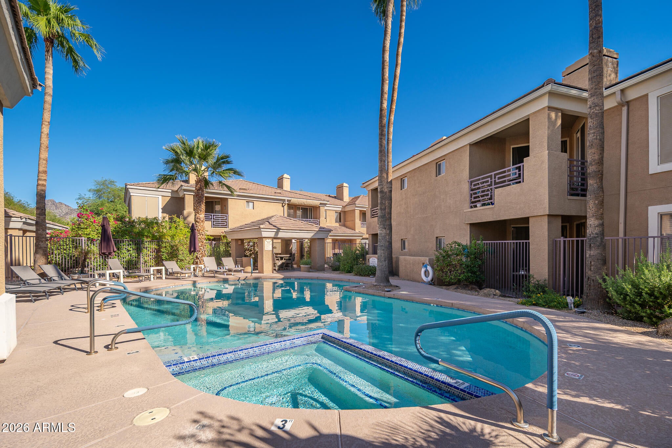
Welcome to Legacy at Piestewa Peak! This inviting MAIN-FLOOR residence offers the easy-care Arizona lifestyle you've been looking for. Enjoy the convenience of single-level living along with the rare bonus of a TWO-CAR GARAGE/perfect for vehicles, bikes, golf clubs and extra storage. The comfortable living area opens to a PRIVATE PATIO, creating your own outdoor retreat to relax, entertain and enjoy Arizona's beautiful weather. Legacy at Piestewa Peak is a charming, intimate community offering RESORT-STYLE AMENITIES, including a HEATED COMMUNITY POOL, relaxing SPA and CLUBHOUSE/all surrounded by mature landscaping and swaying palm trees. FURNISHINGS AND SELECT PERSONAL PROPERTY ARE AVAILABLE ON A SEPARATE BILL OF SALE, making this an especially convenient opportunity for a buyer looking for an easy Arizona getaway.

Location of 1411 E Orangewood Avenue 127

Map showing 1411 E Orangewood Avenue 127, Phoenix, AZ 85020 $344,800
See more listings in Phoenix

1411 E Orangewood Avenue 127 property details

Interior

Bedrooms & Bathrooms

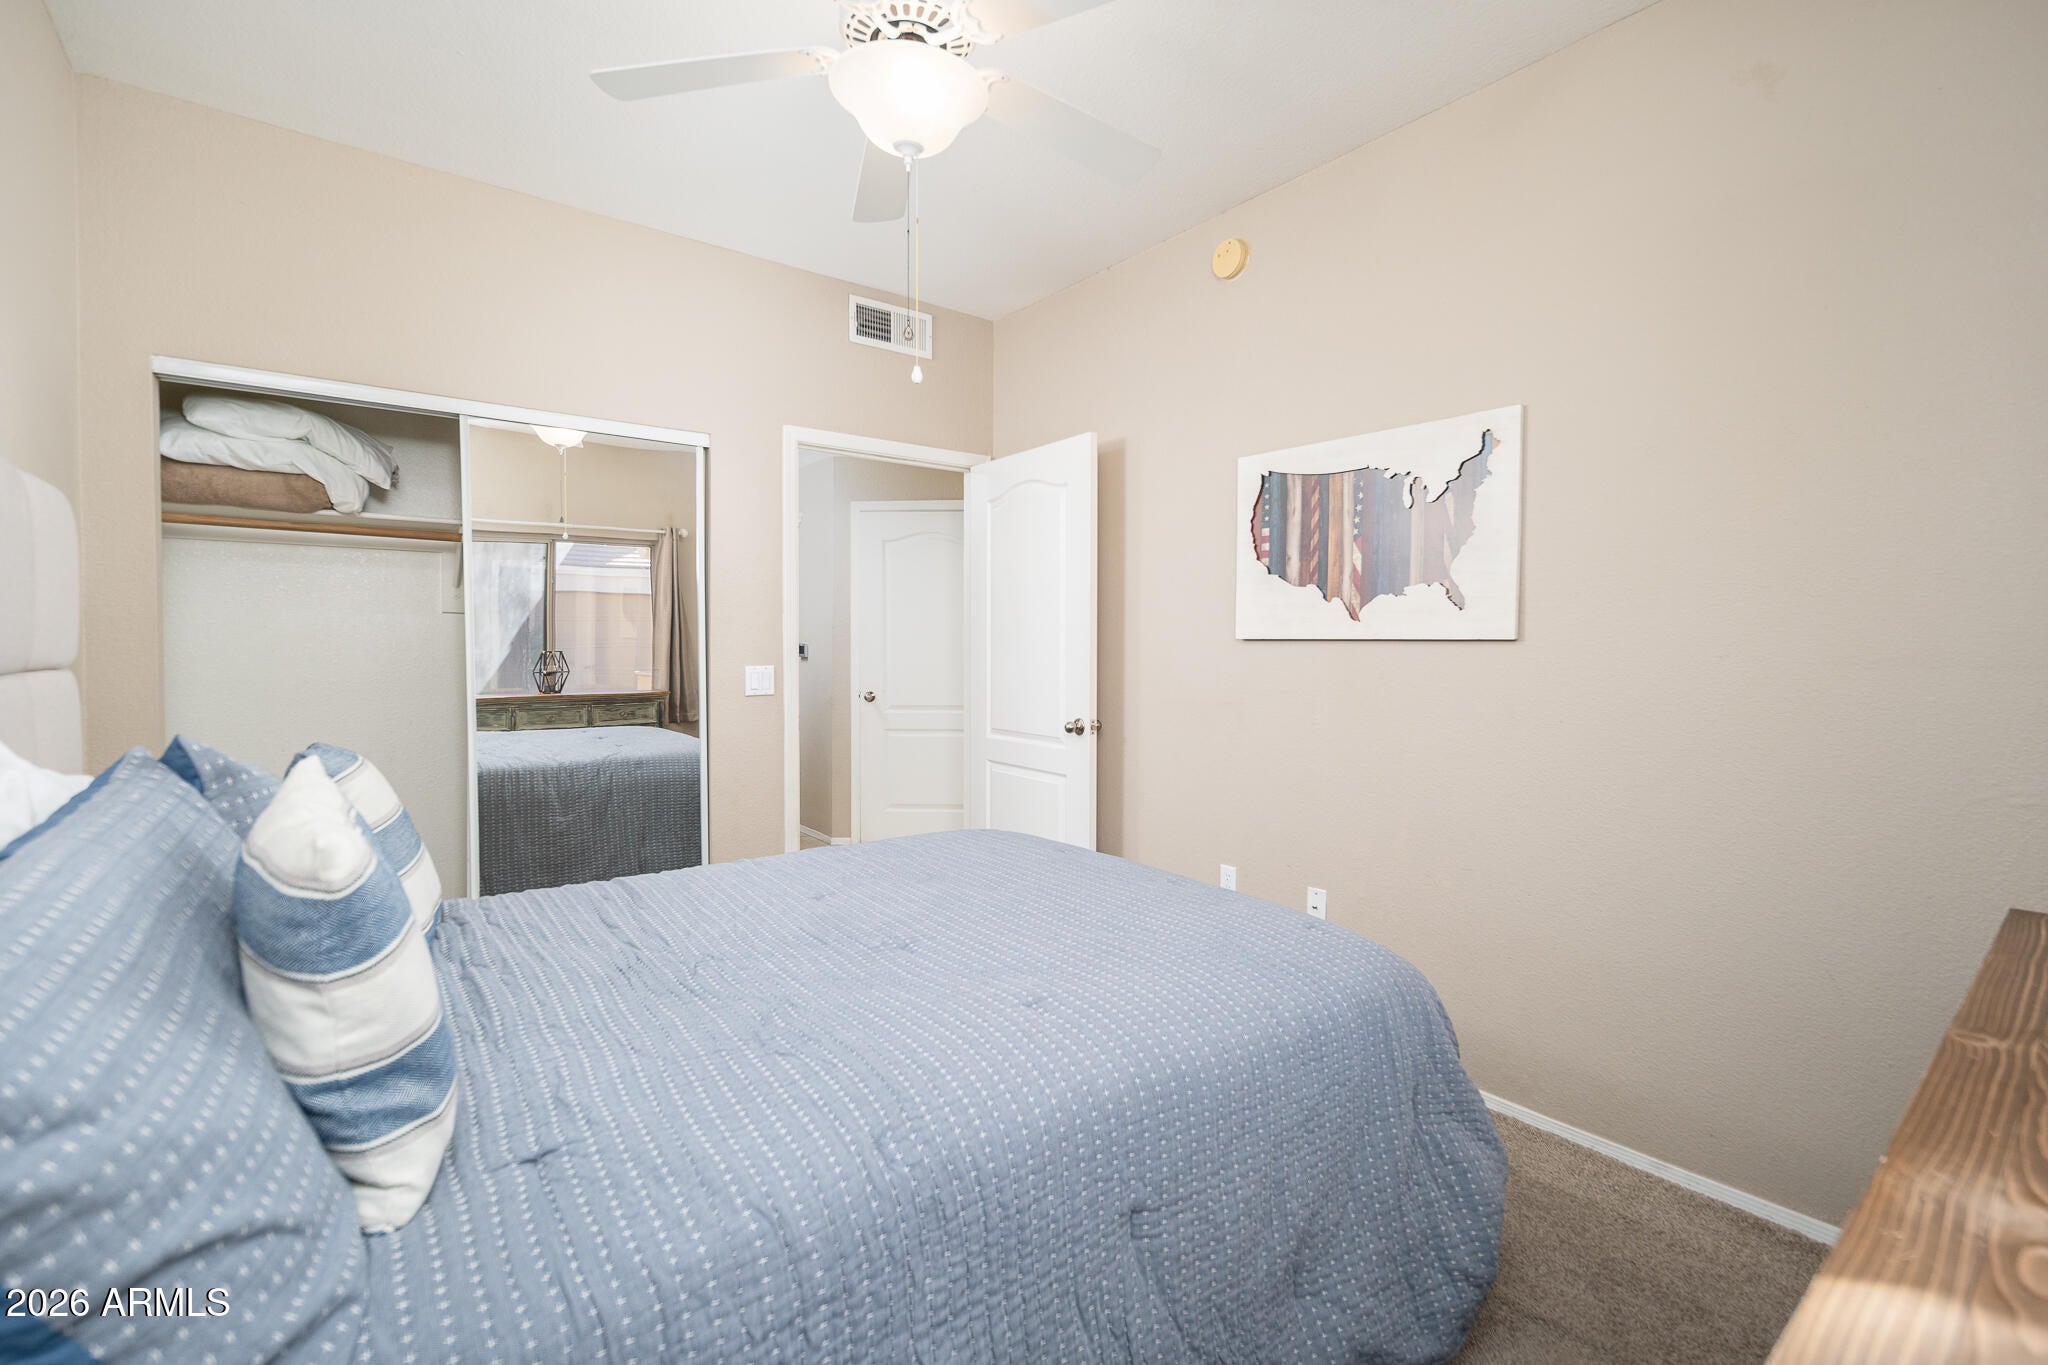
  • Bedrooms: 2
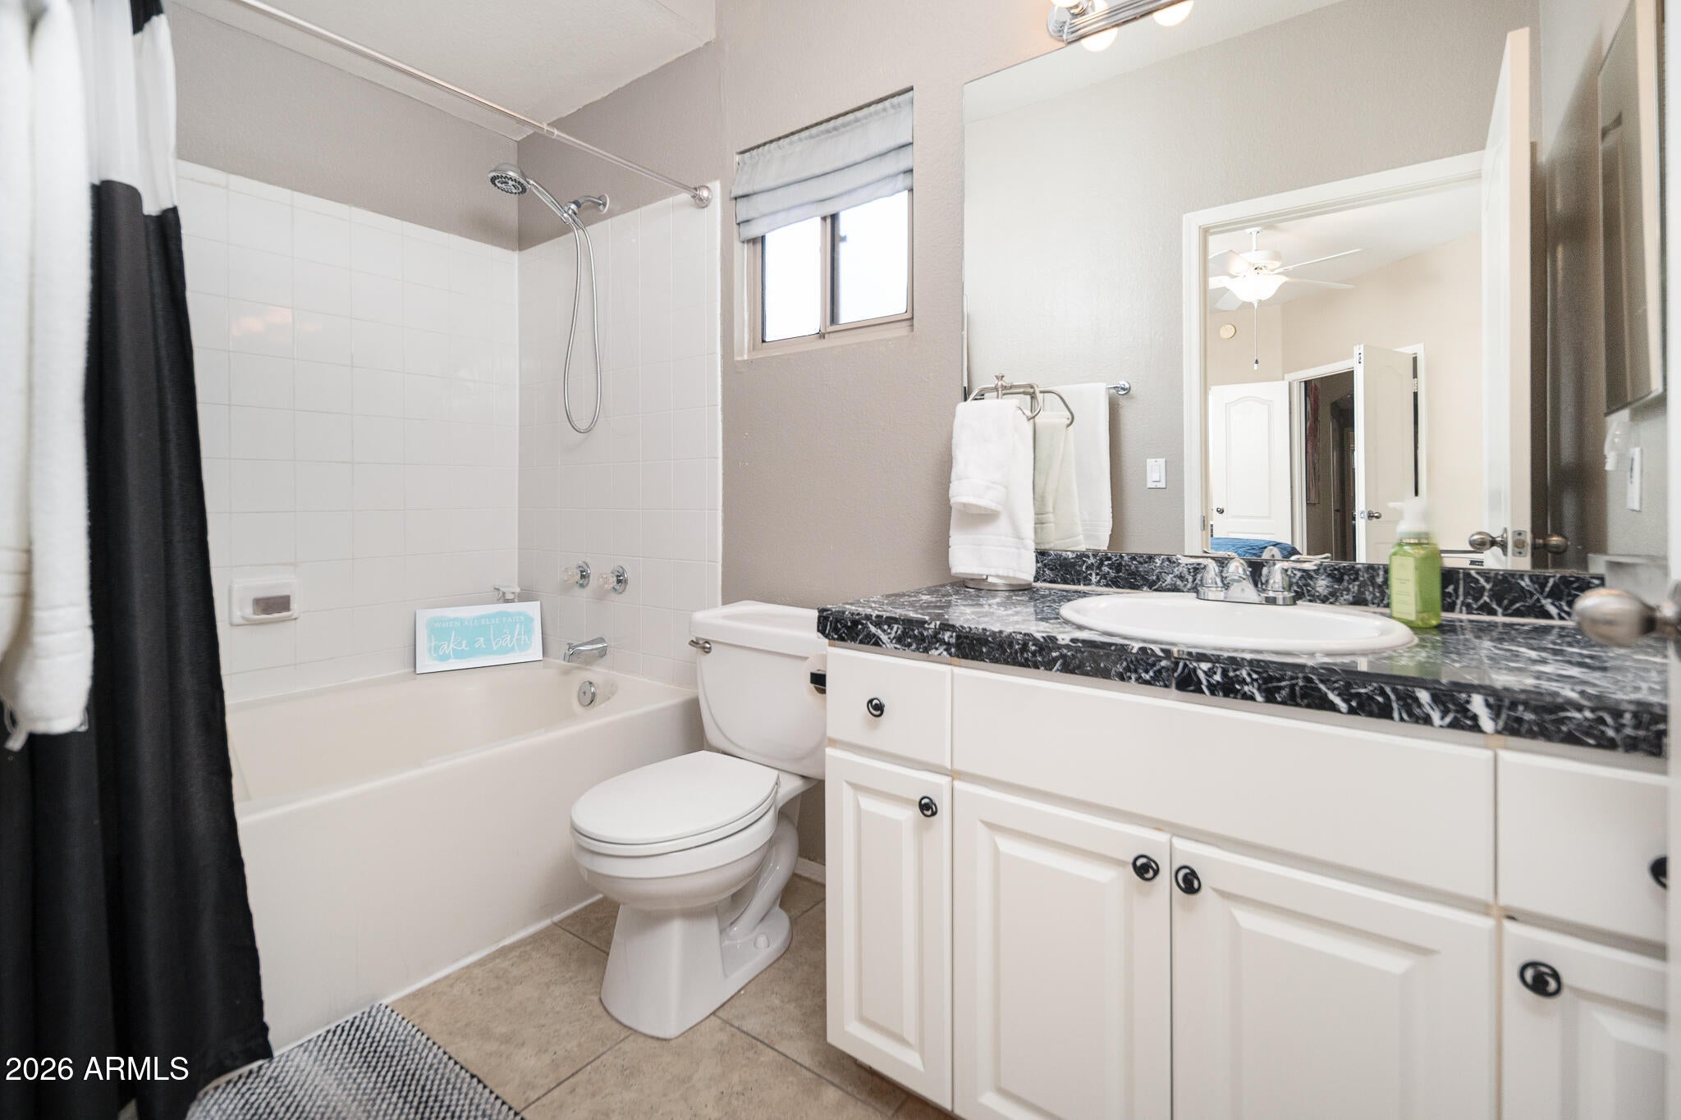
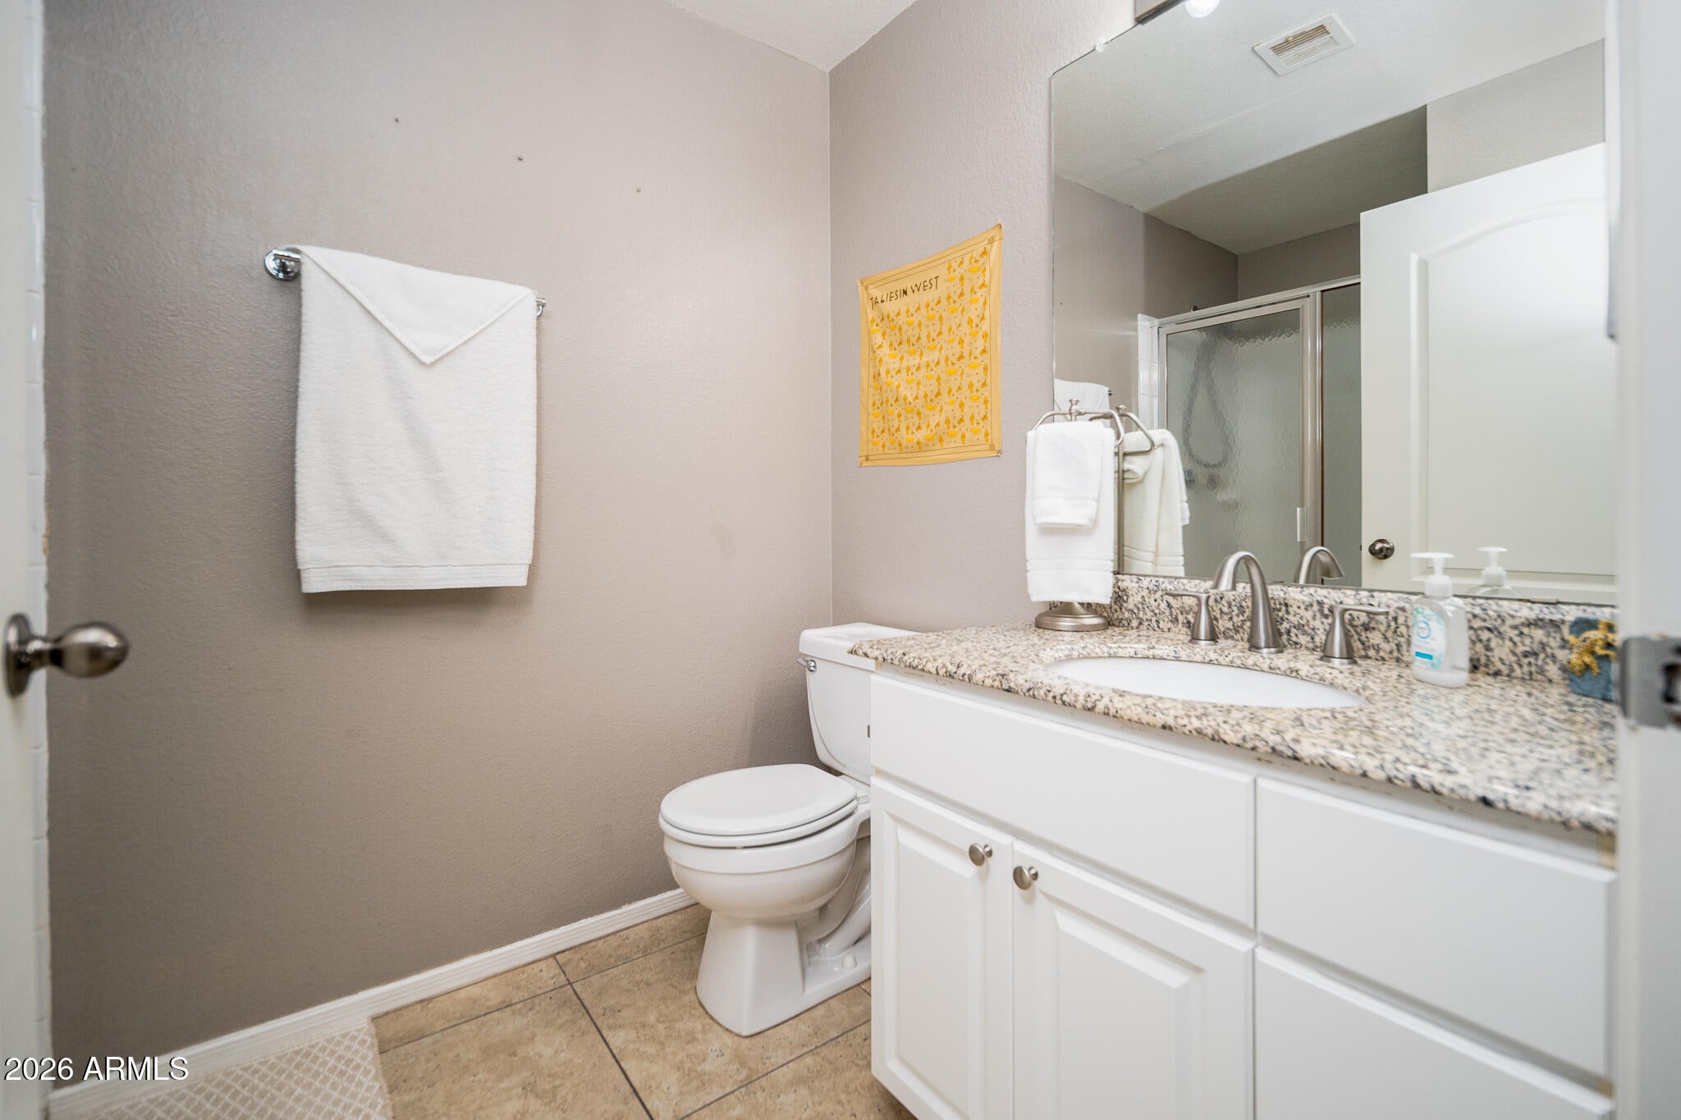
  • Bathrooms: 2
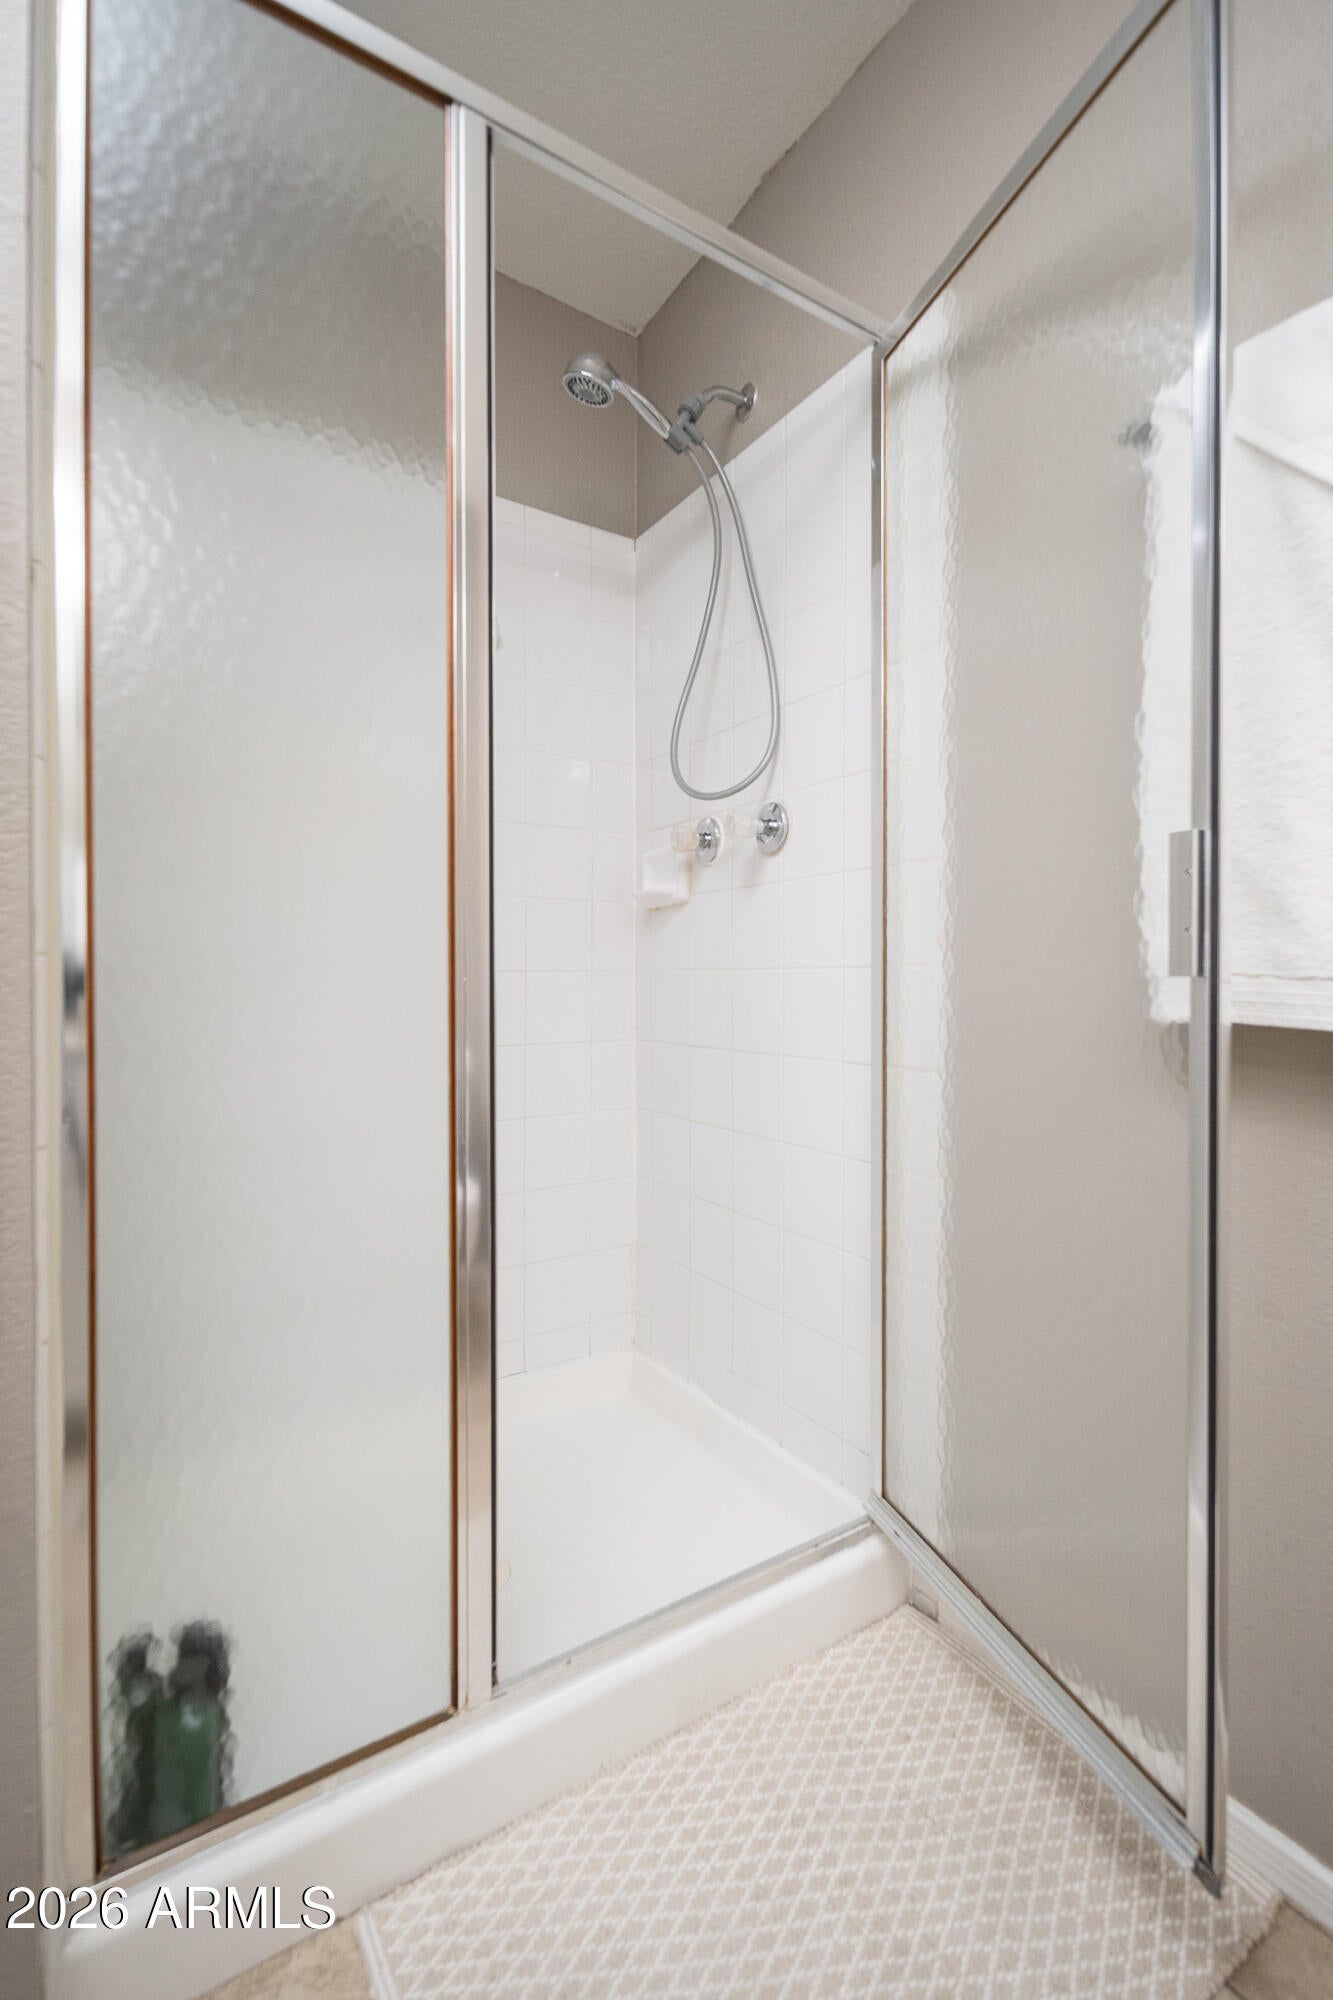
  • Full Bathrooms: 2

Appliances

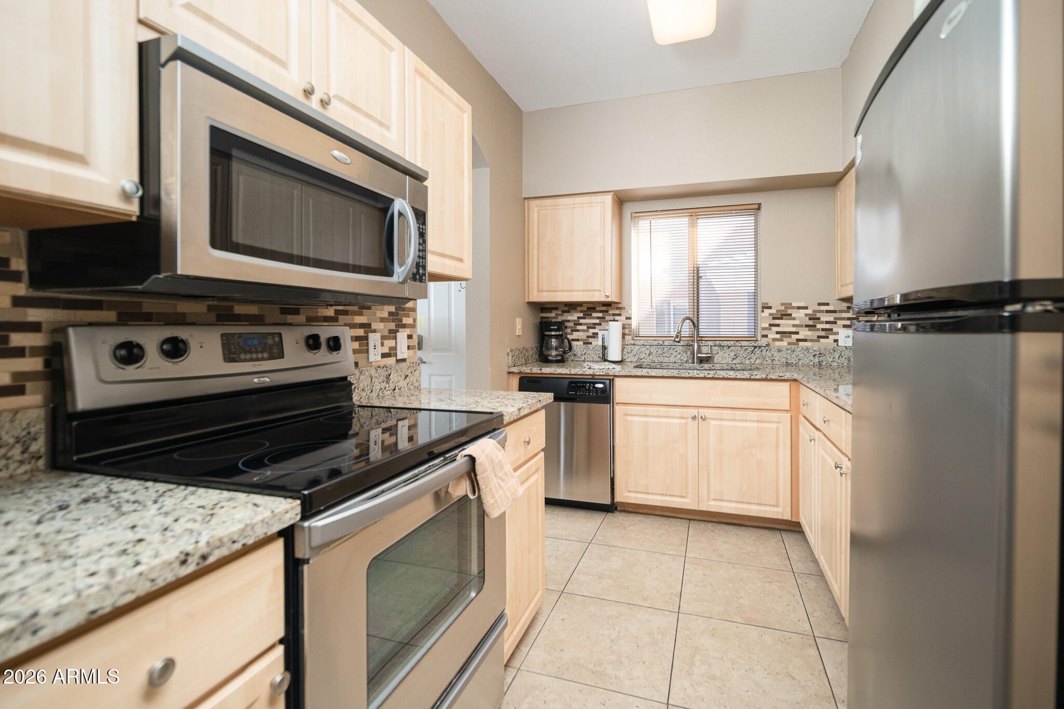
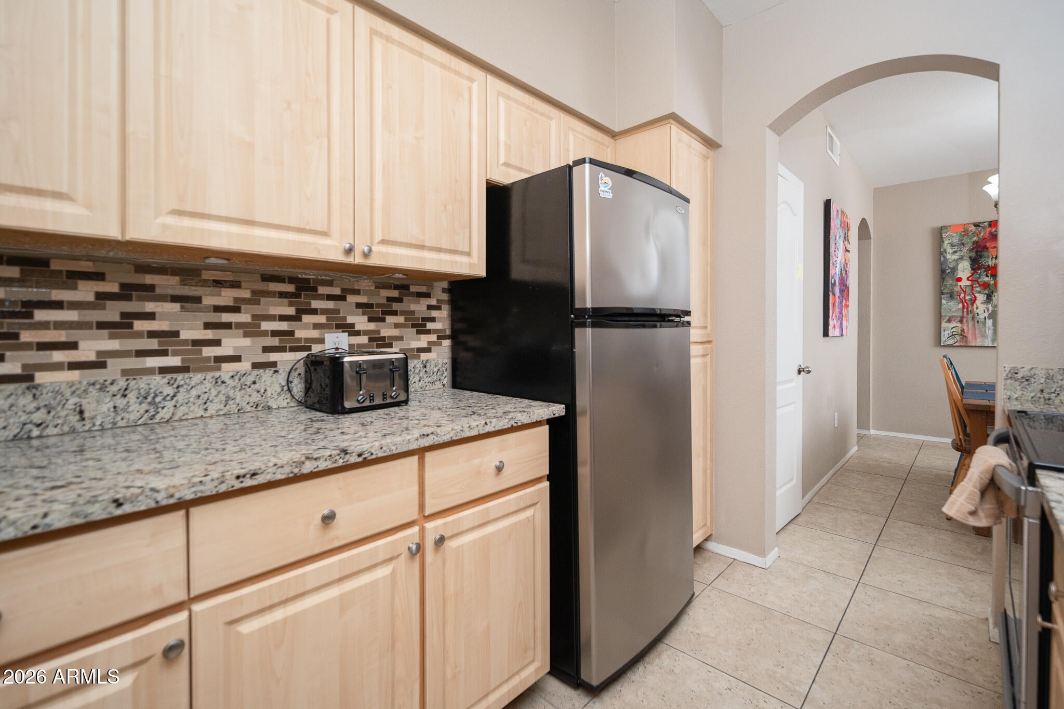
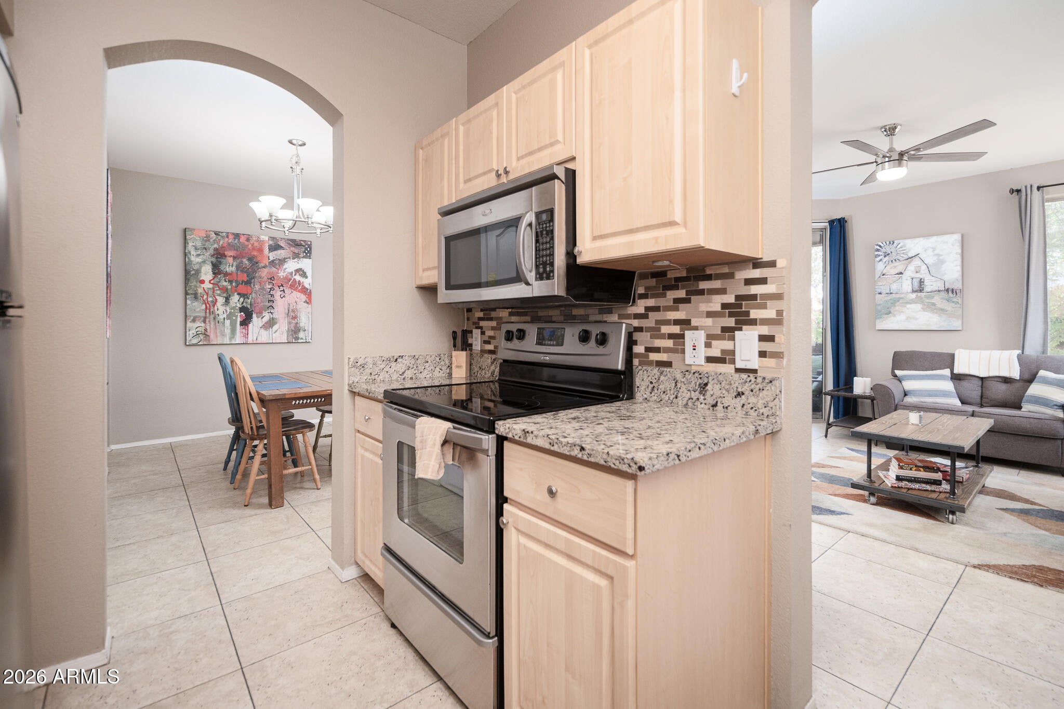
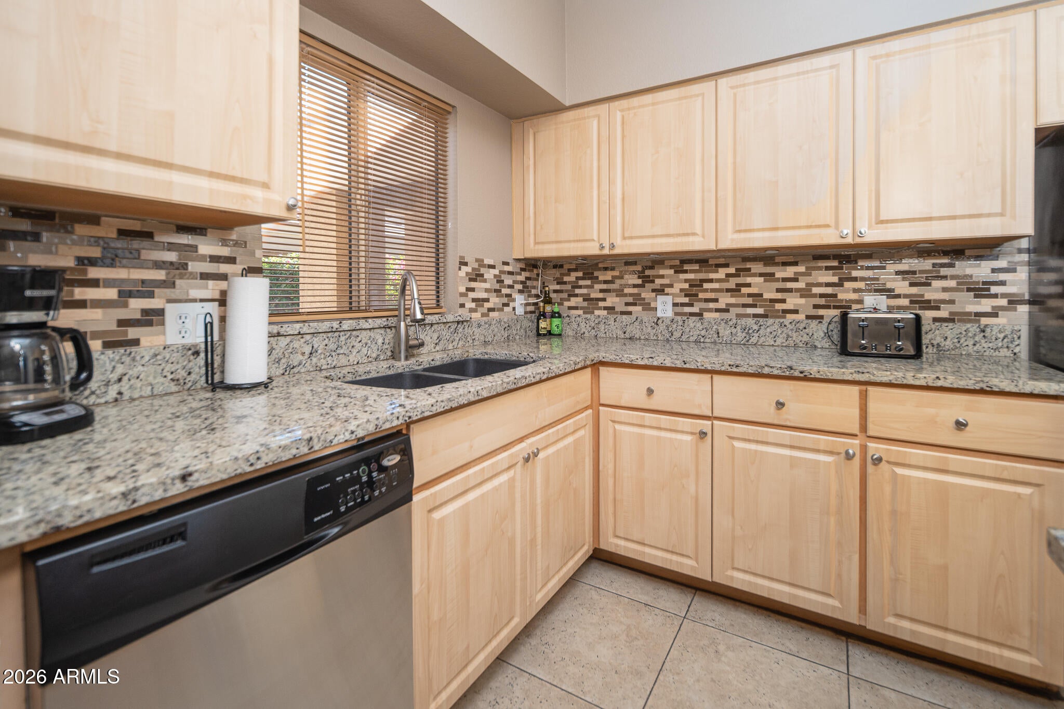
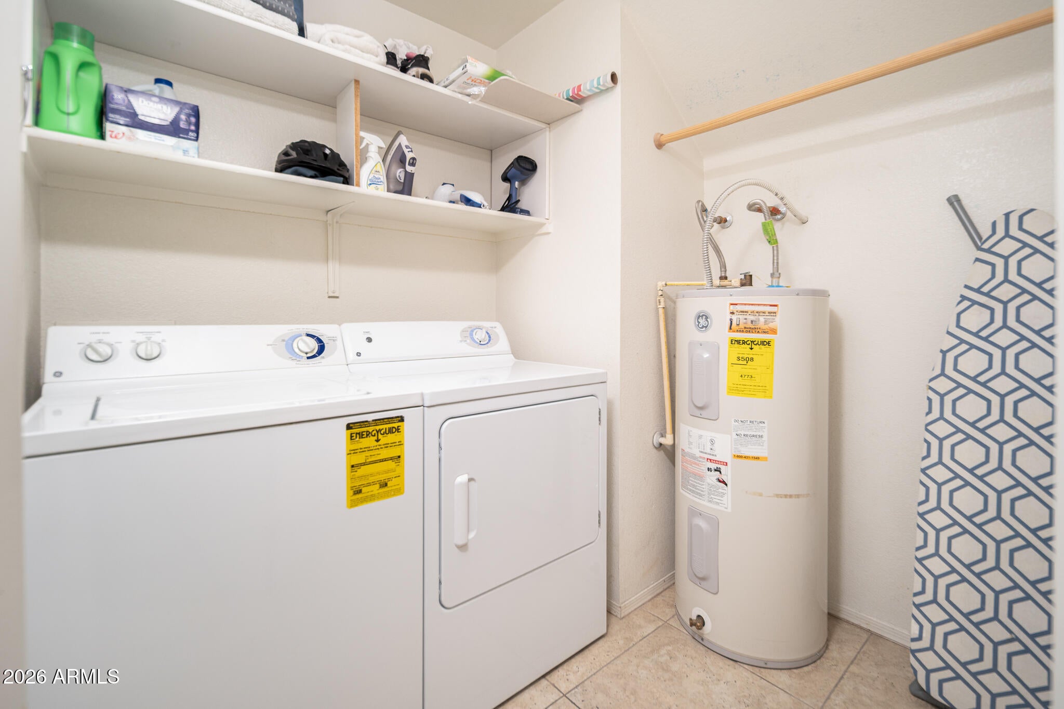
  • Included: Dishwasher, Disposal, Refrigerator, Electric Cooktop, Microwave, Washer, Dryer
  • Laundry: Inside

Heating

  • Heating: Electric, Ceiling

Cooling

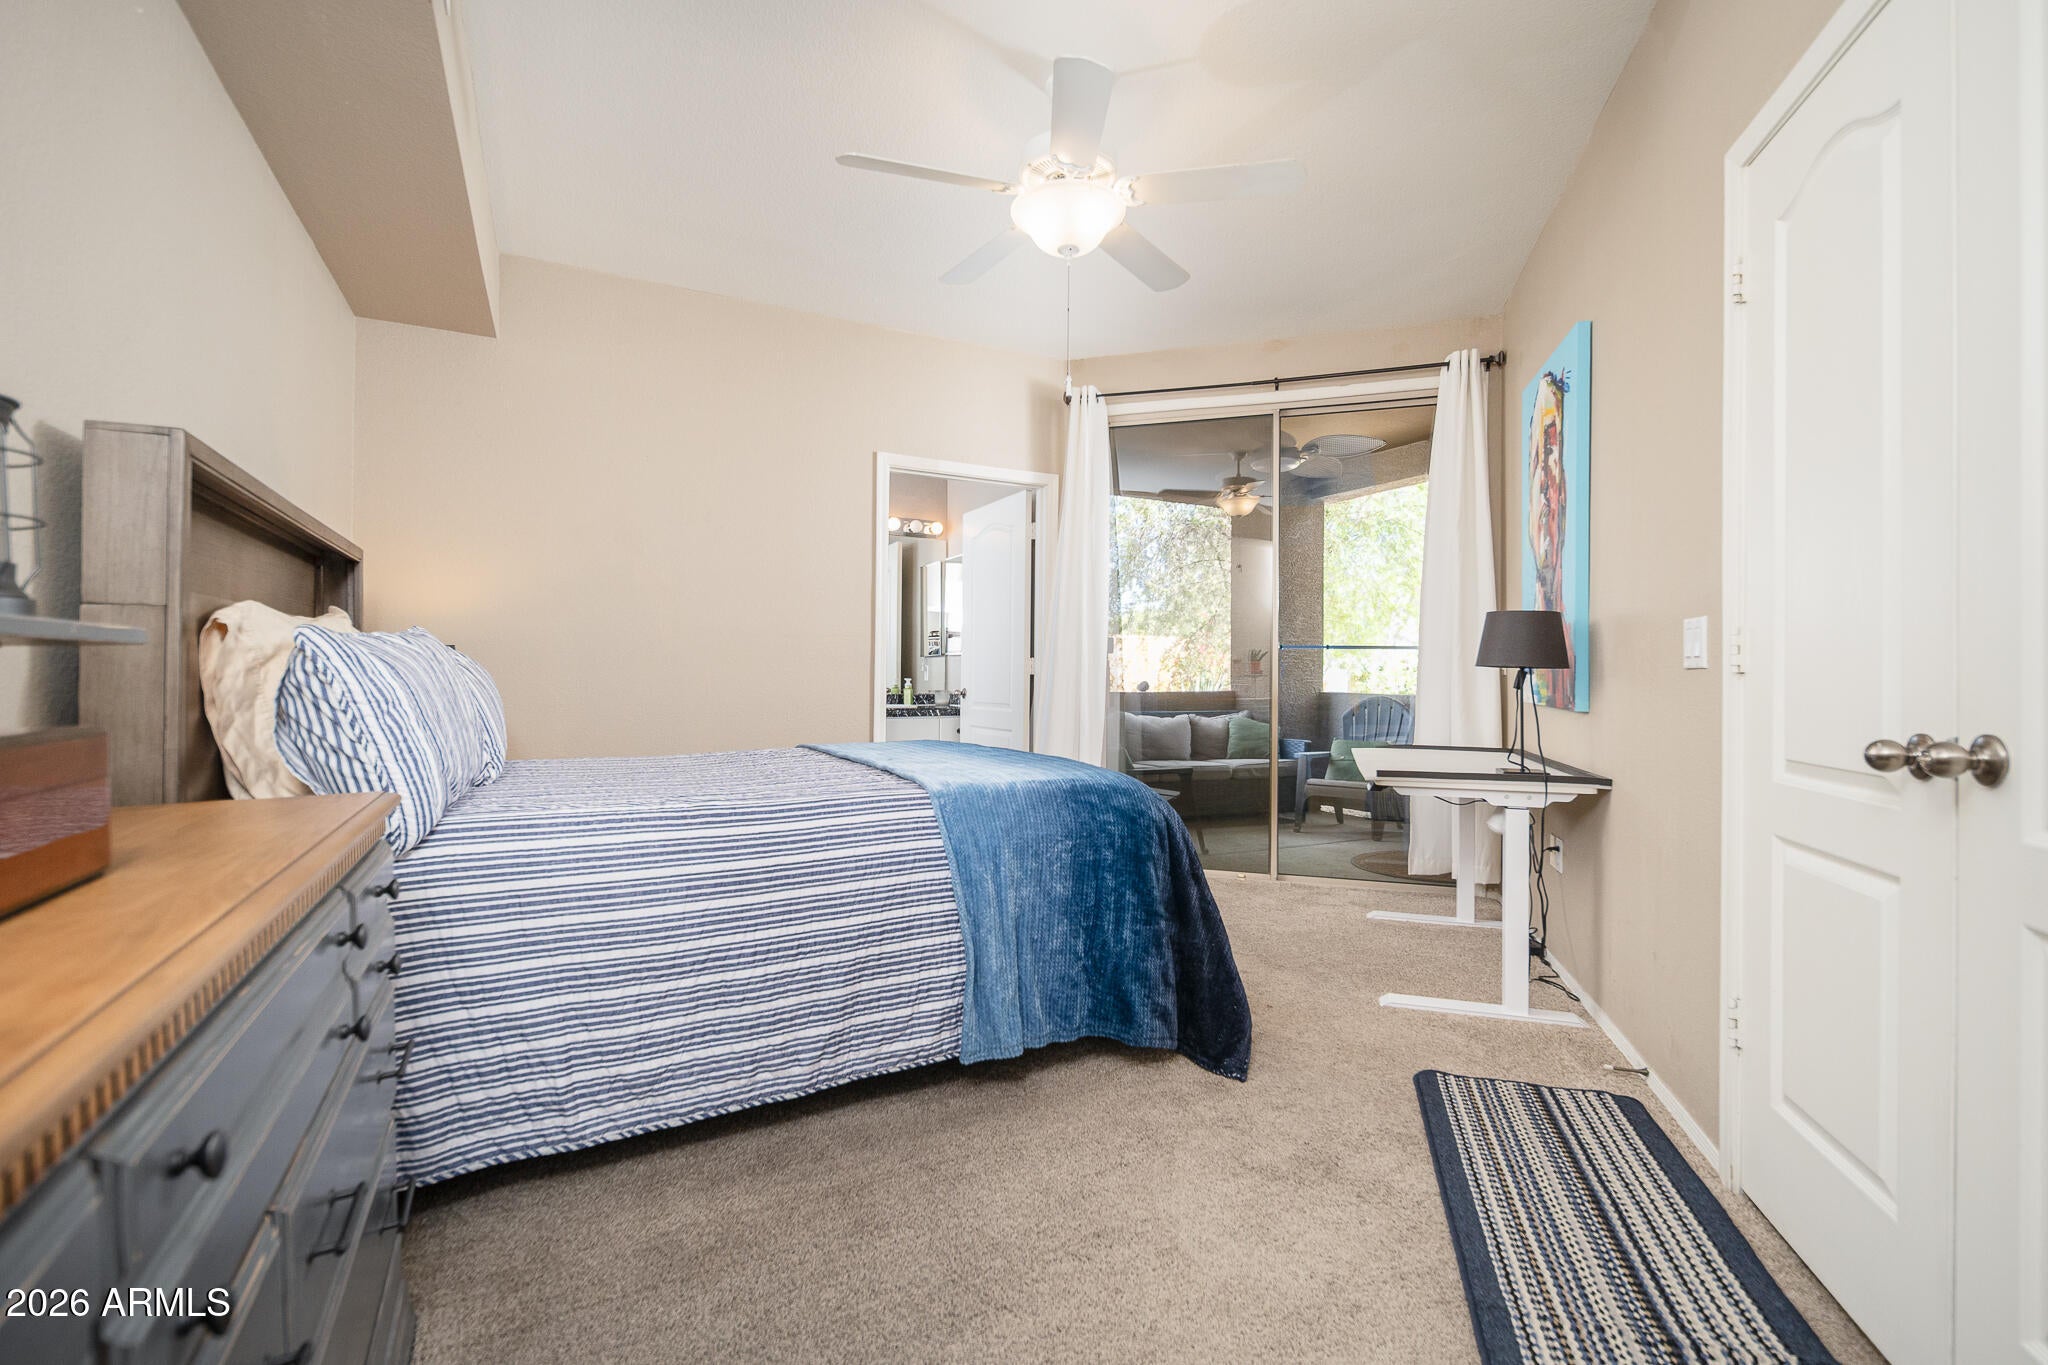
  • Cooling: Ceiling Fan(s), Central Air

Features

  • Interior Features: Pantry, Granite Counters, High Speed Internet, High Ceilings
  • Window Features: Solar Screens
  • Flooring: Carpet, Tile
  • Fireplace: Yes
  • Fireplaces Total: 1
  • Fireplace Features: Family Room, Double Sided

Interior Area

  • Source: Assessor

Video & Virtual Tour

Rooms & Dimensions

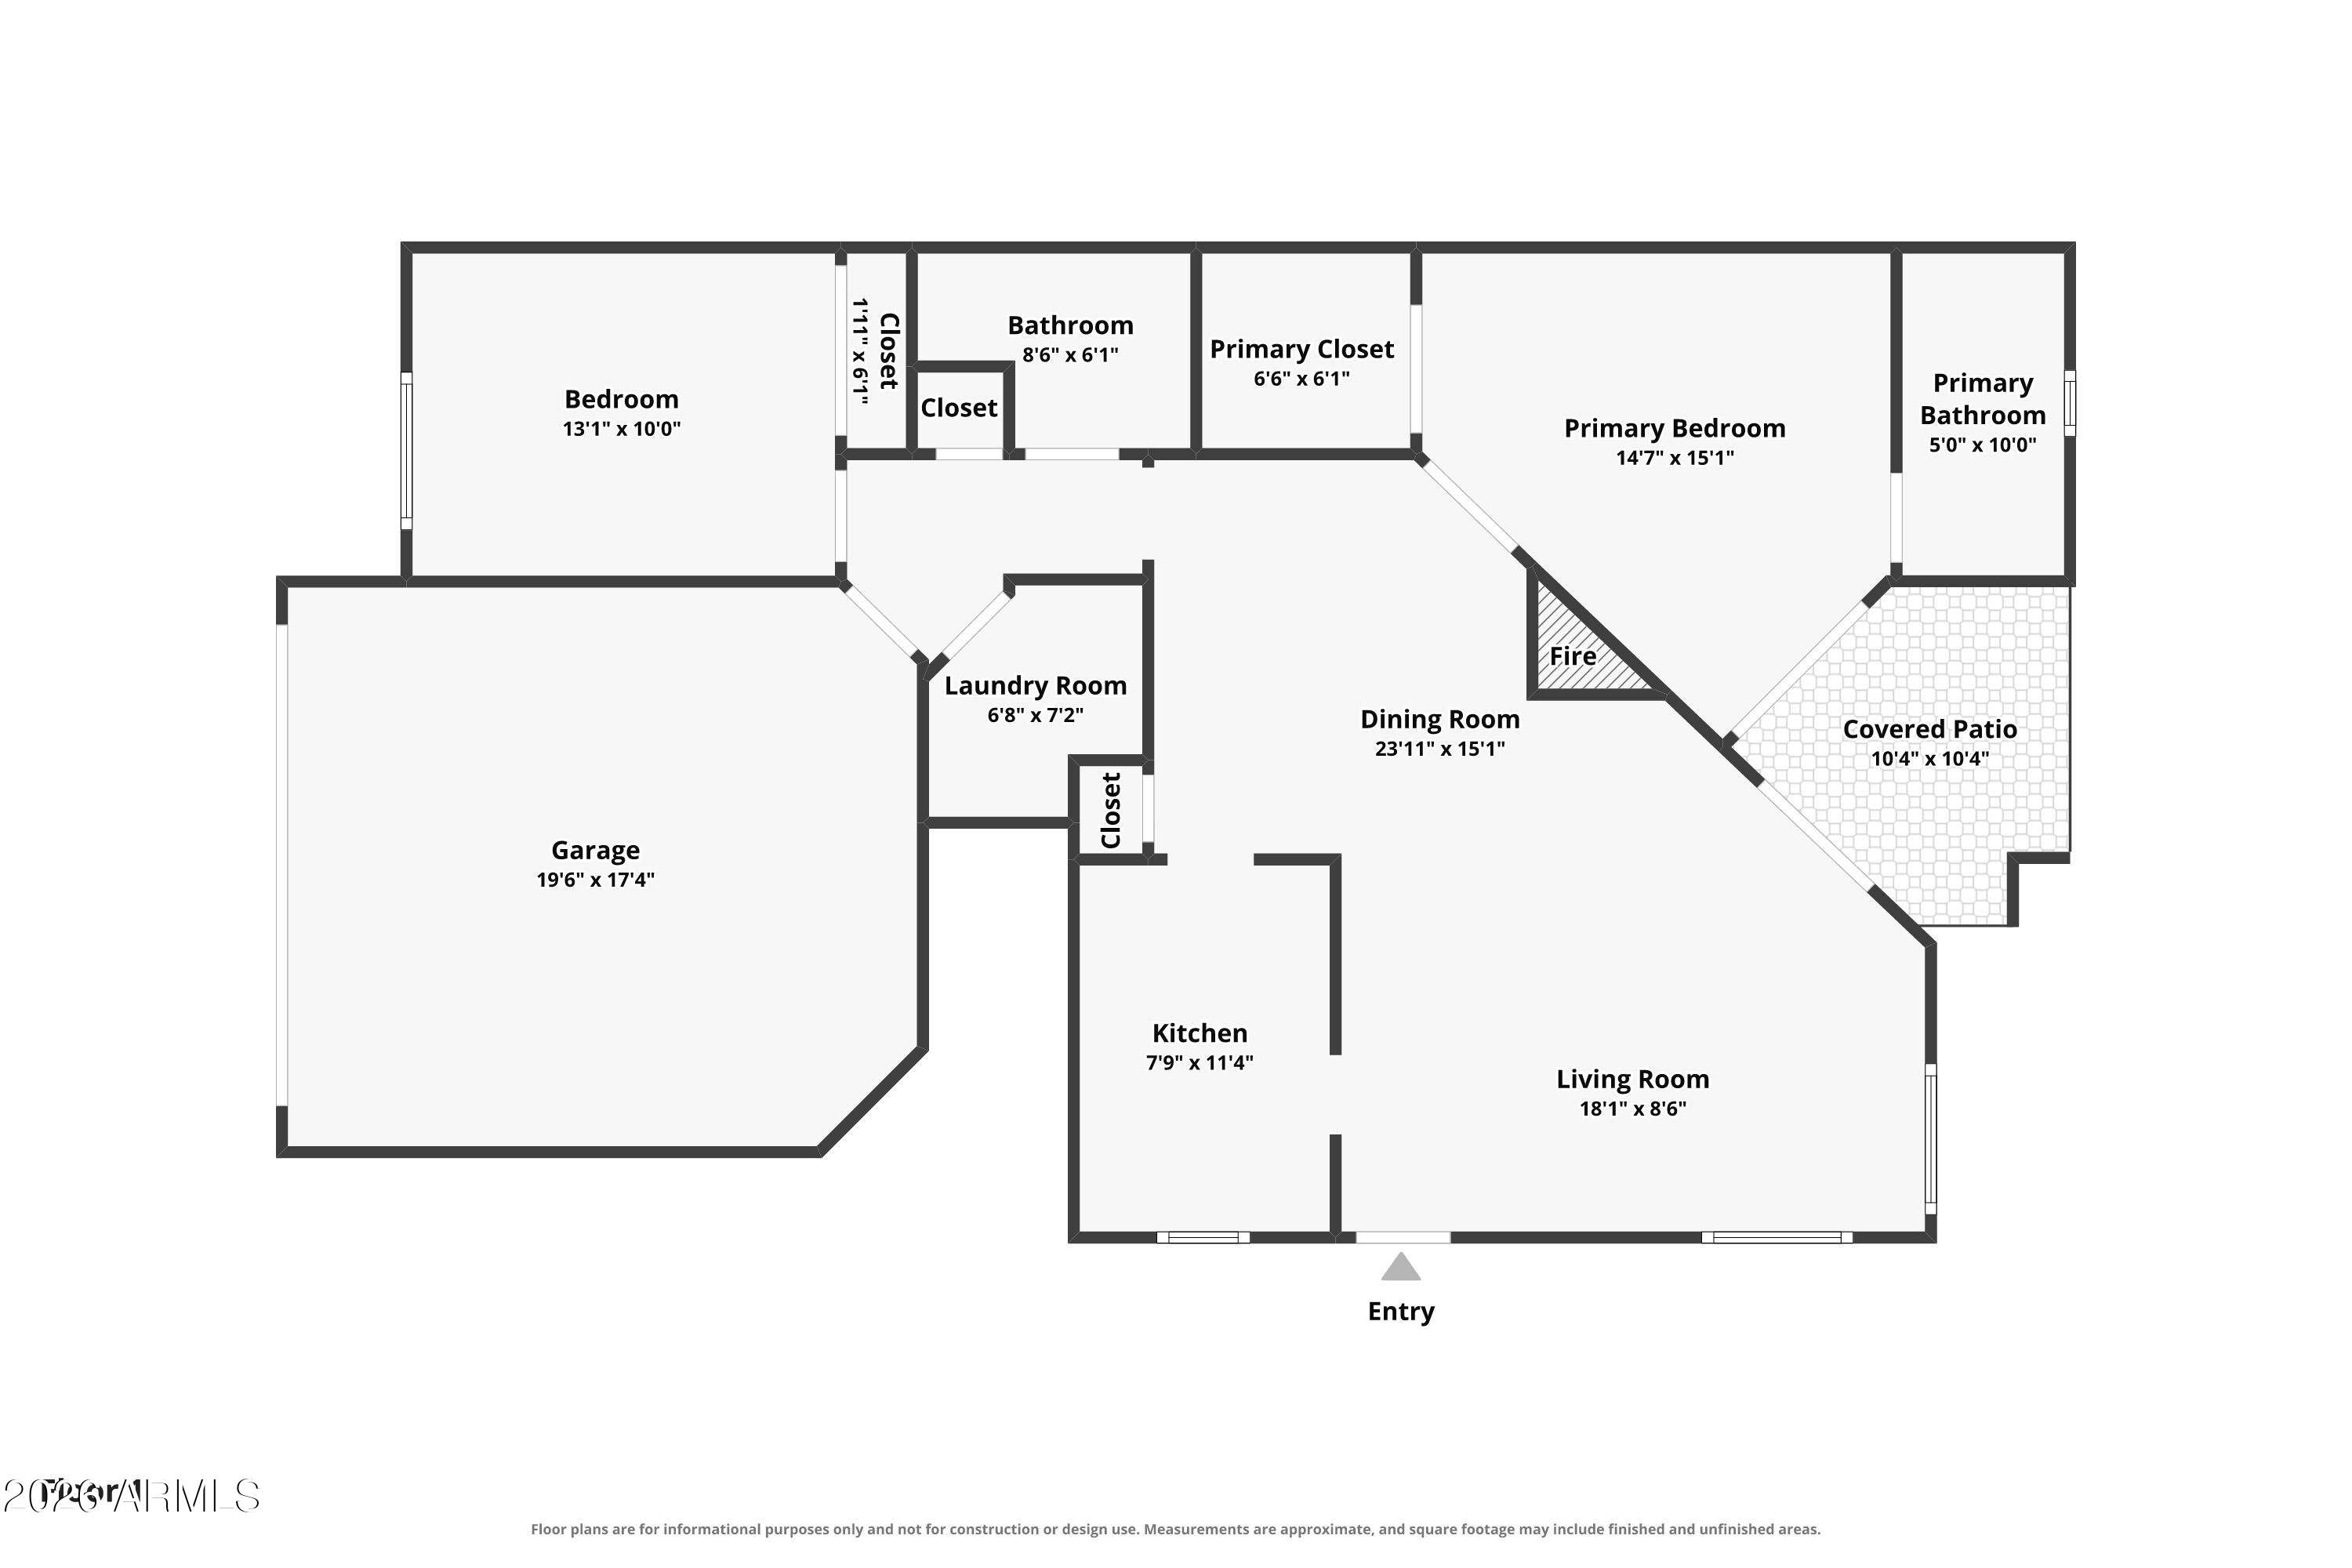
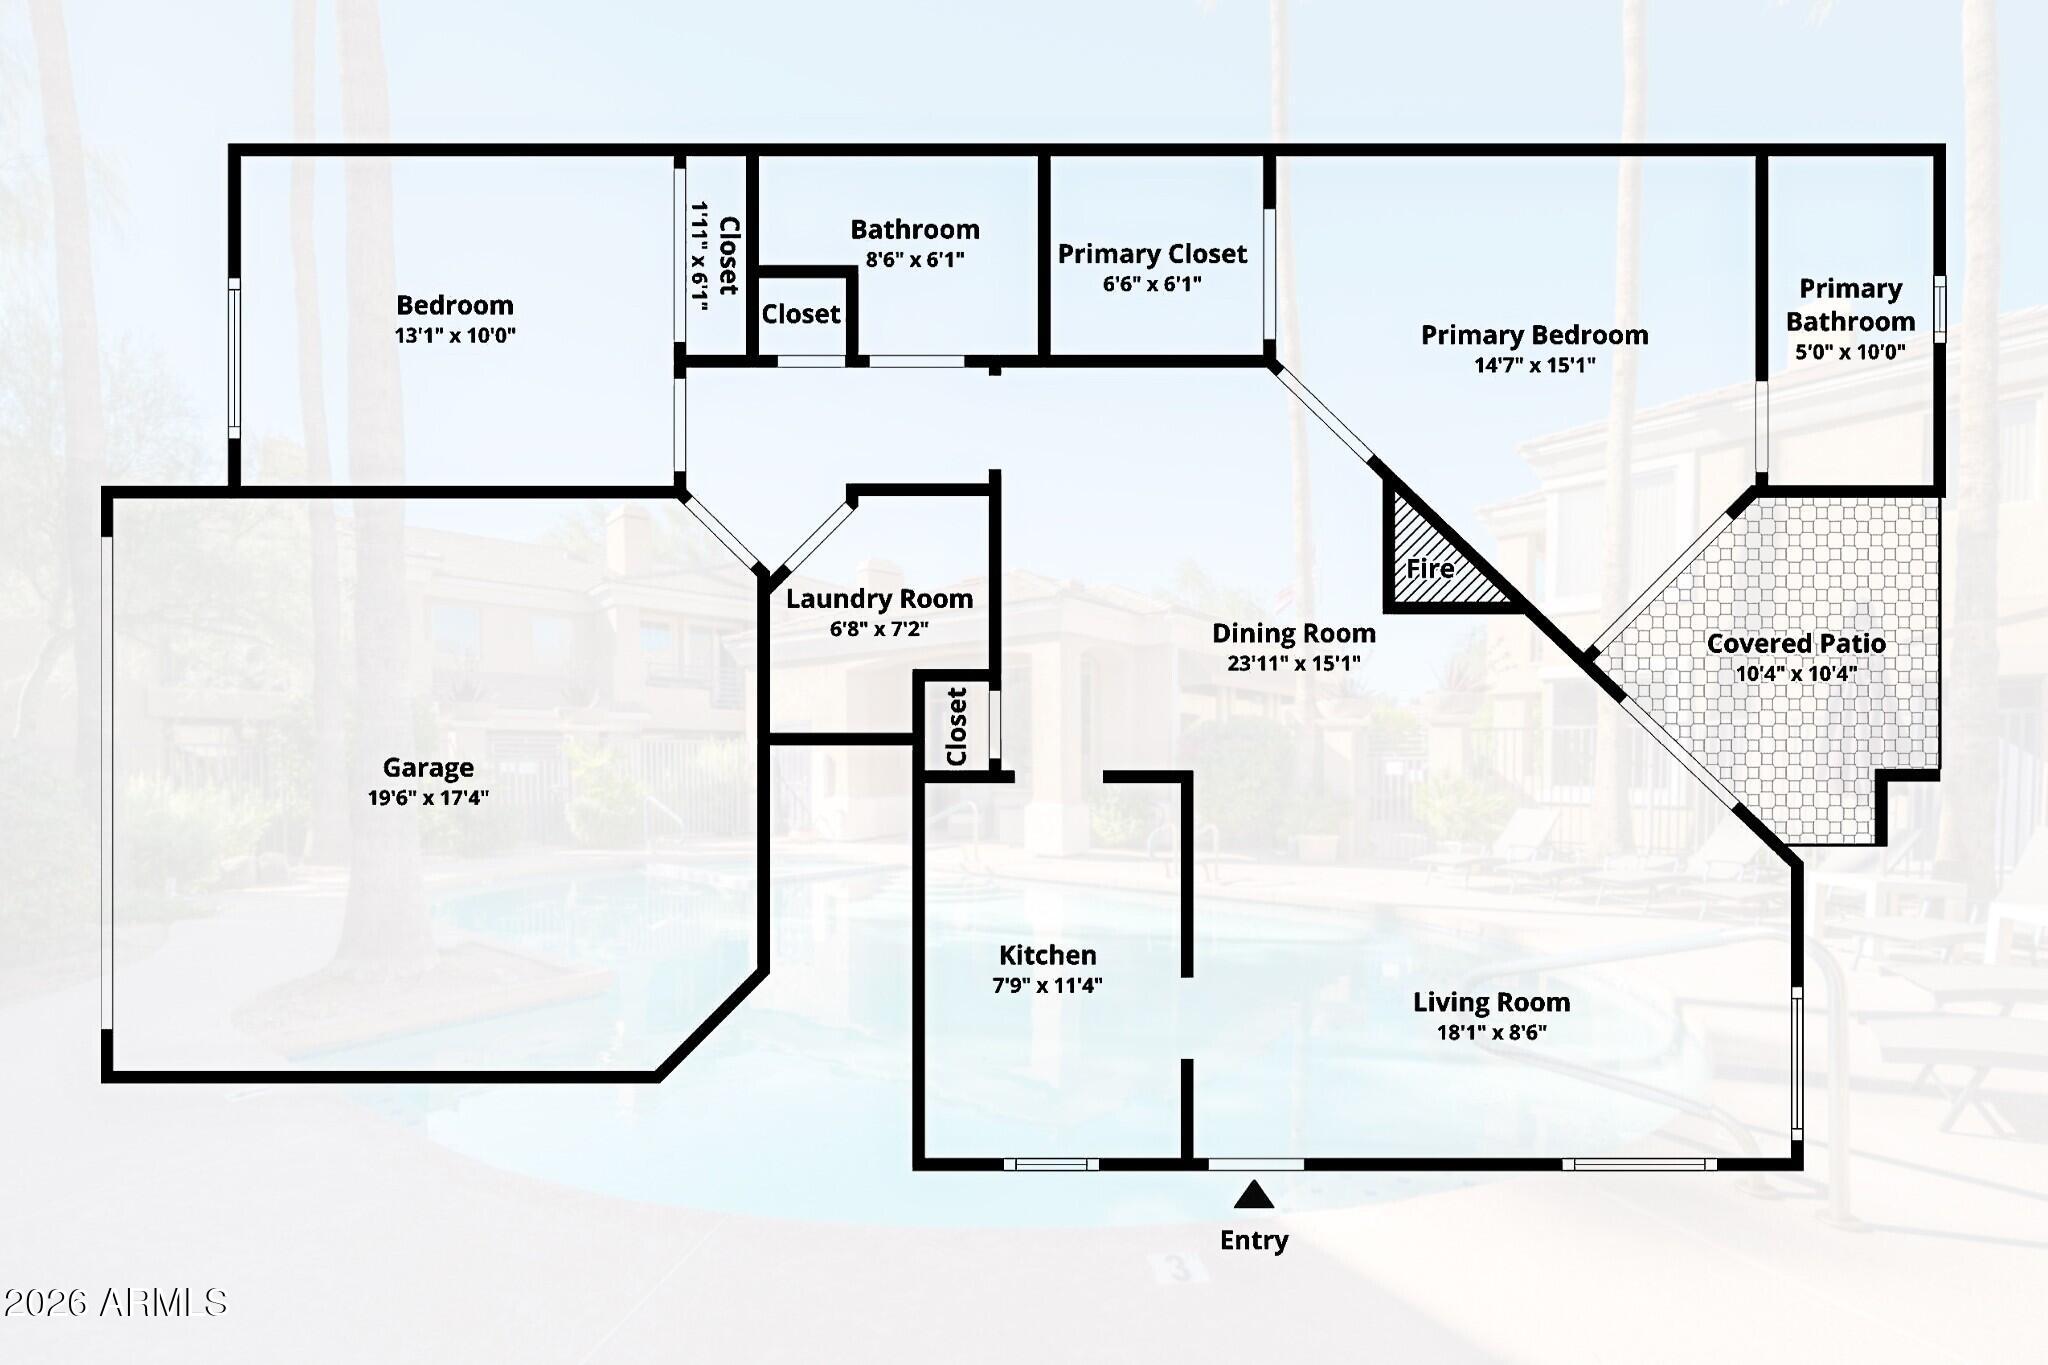
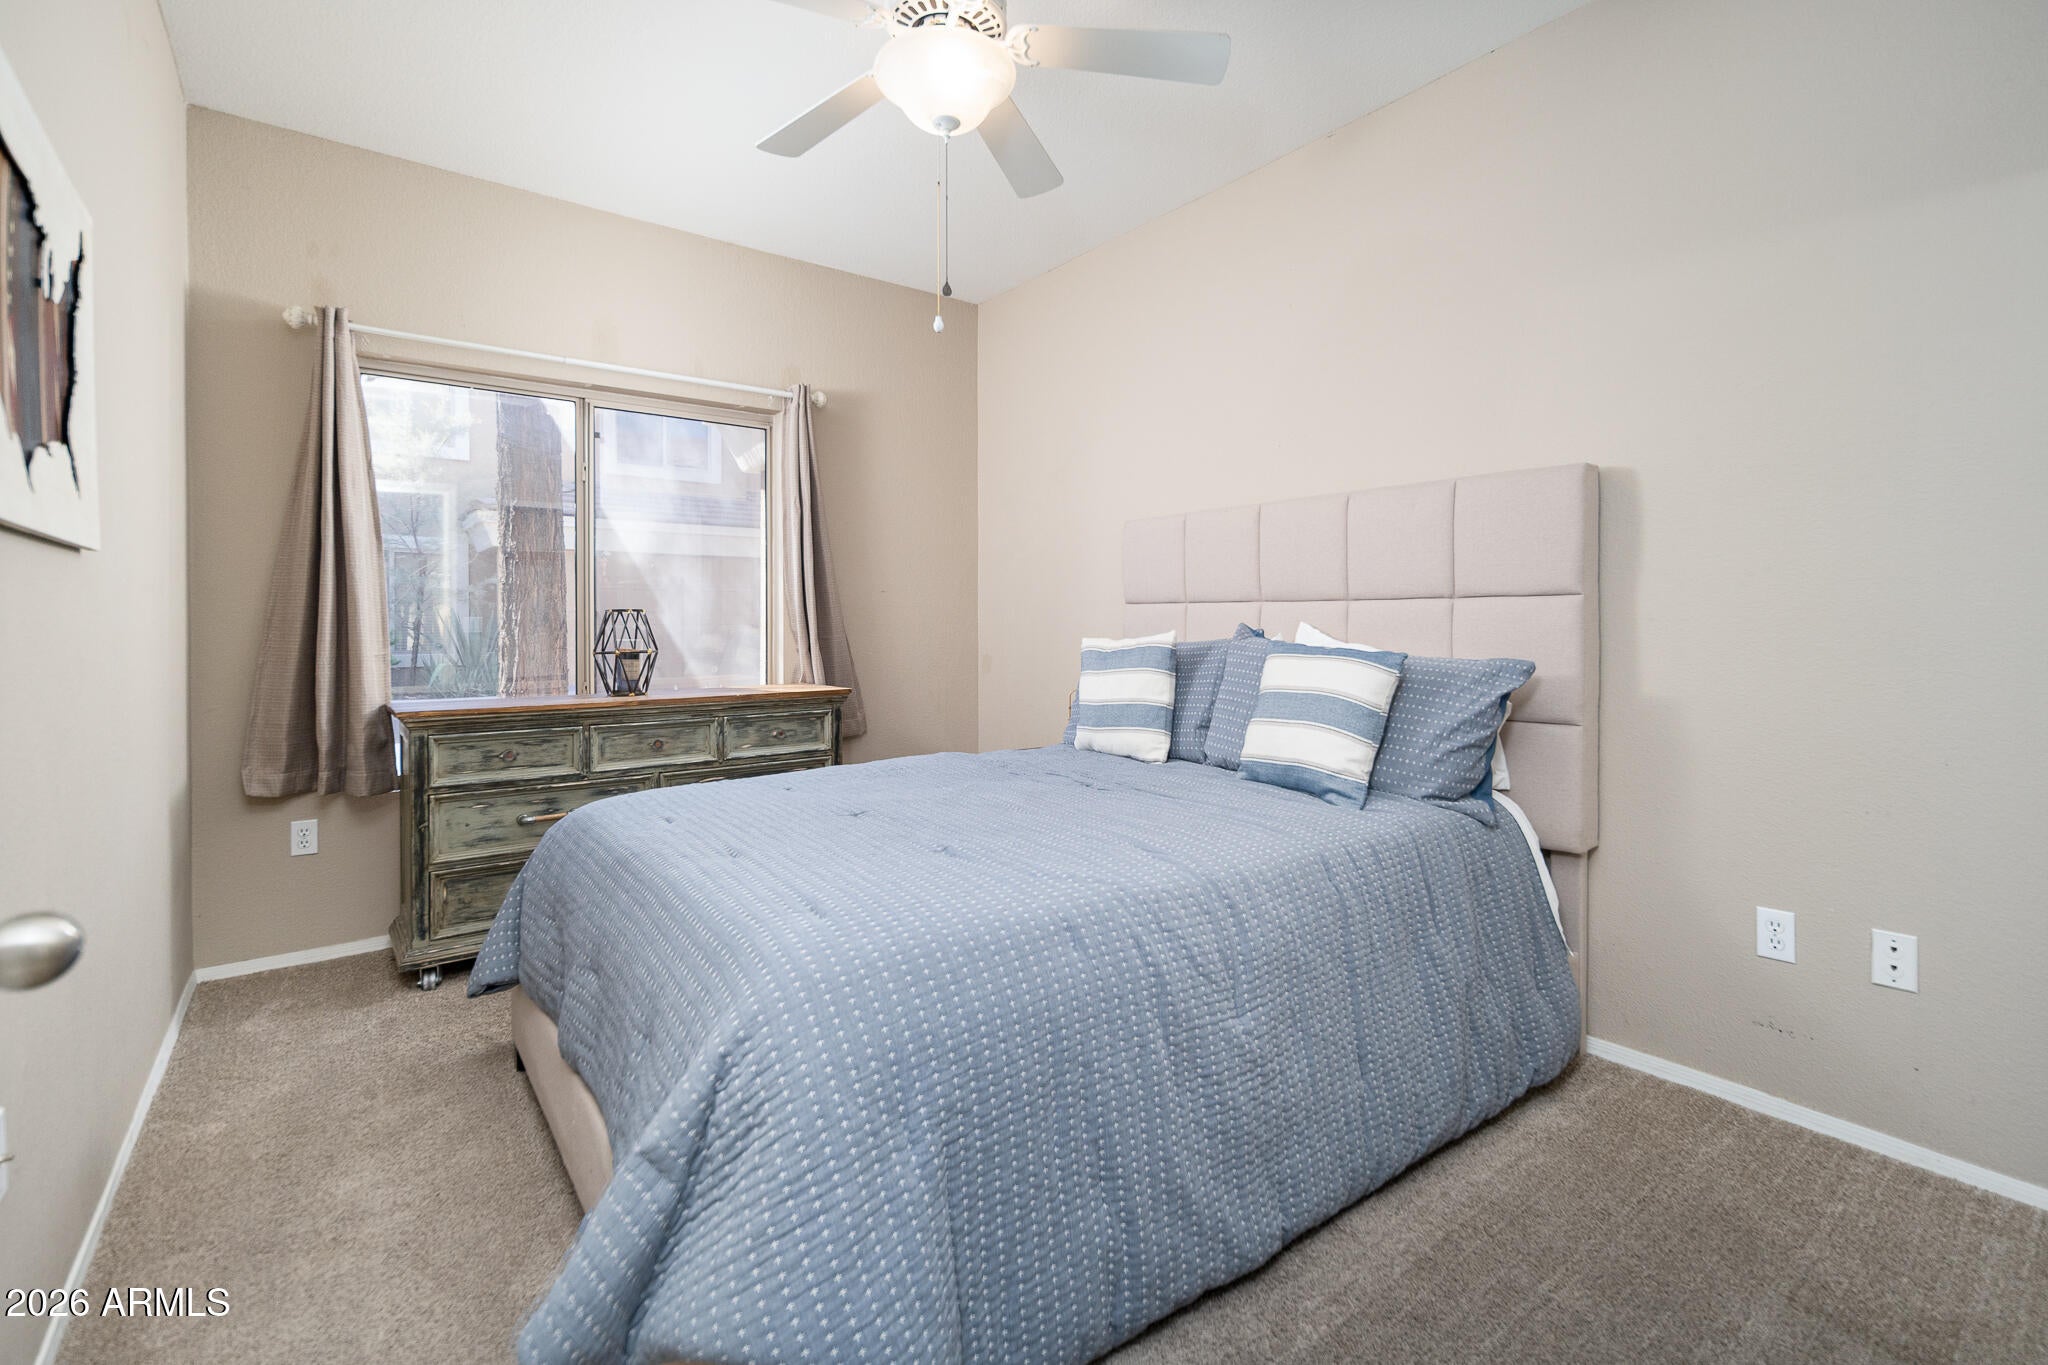
Bedroom 2

  • Level: First
  • Dimensions: 13.1 x 10.0

Kitchen

  • Level: First
  • Dimensions: 11.4 x 7.9

Garage

  • Level: First
  • Dimensions: 19.6 x 17.39

Living Room

  • Level: First
  • Dimensions: 18.1 x 8.6

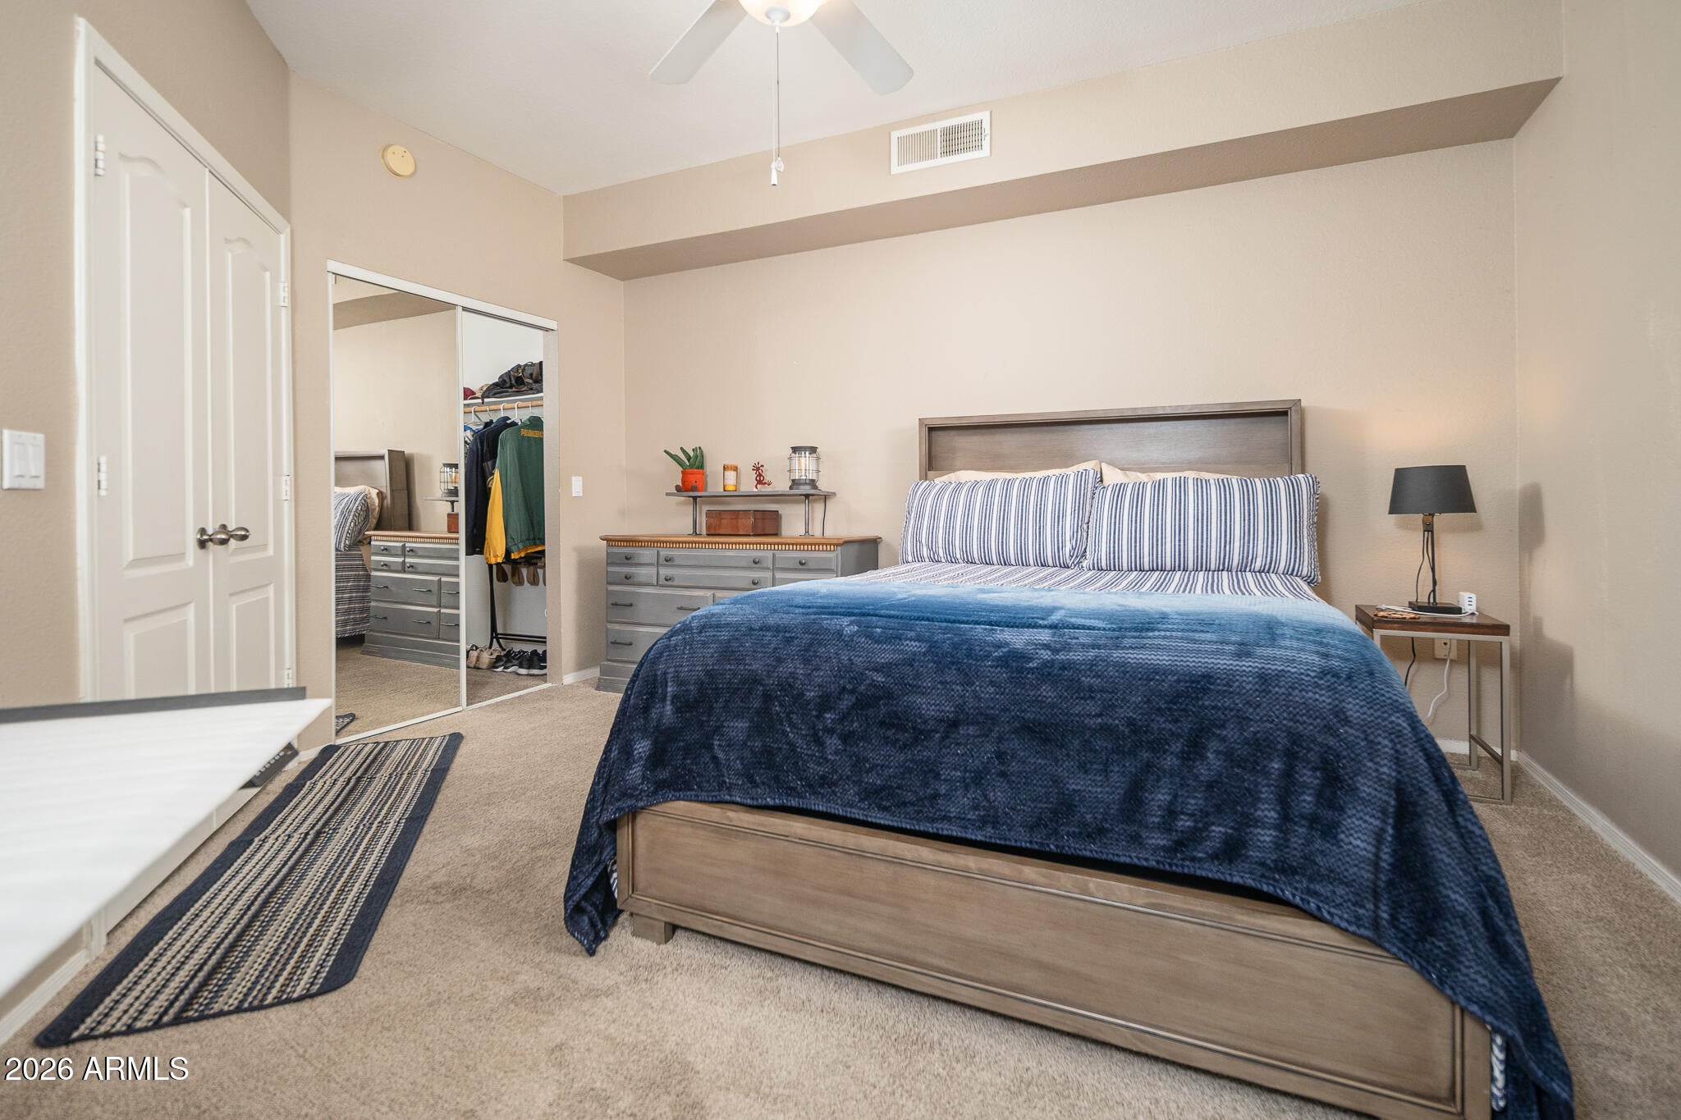
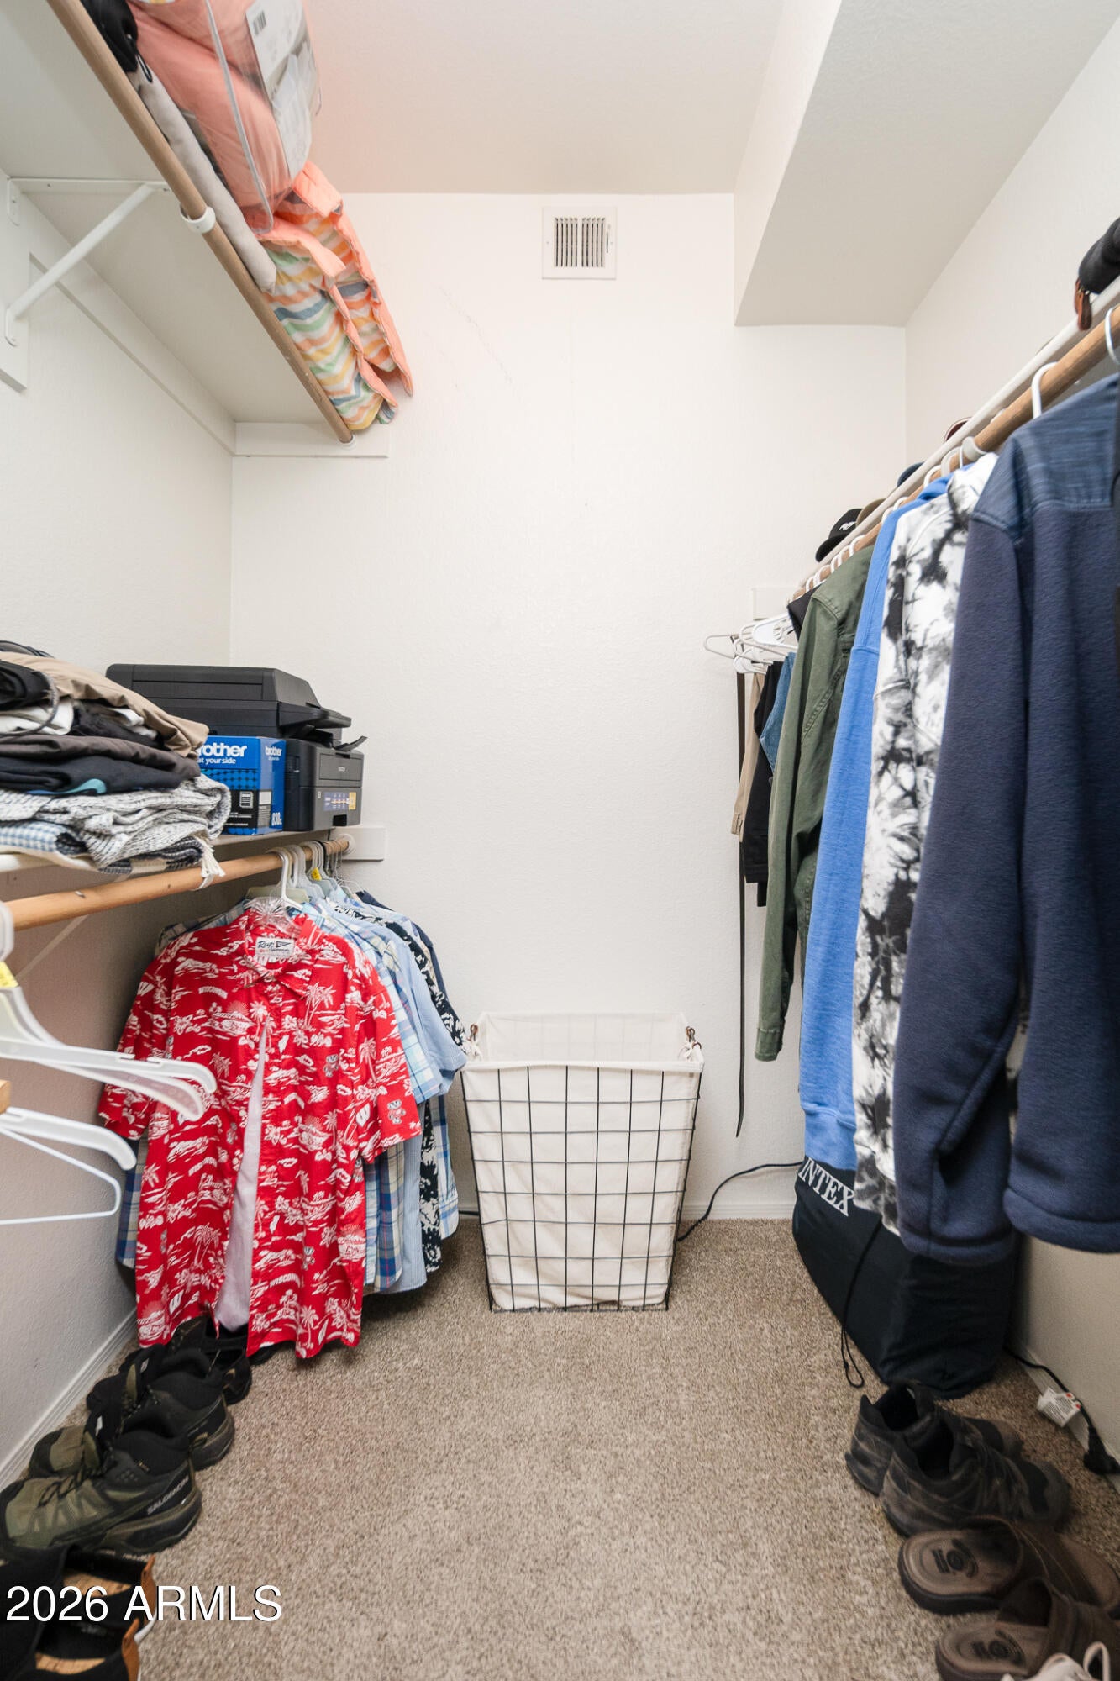
Master Bedroom

  • Level: First
  • Dimensions: 14.7 x 15.1

Property

Features

  • Exterior Features: Barbecue, Storage, Built-in Barbecue
  • Patio & Porch: Patio
  • Has Private Pool: No
  • Pool Features: Heated
  • Has Spa: Yes
  • Spa Features: Heated
  • Fencing: Block
  • Horses: No

View

  • Has View: Yes
  • View: Mountain(s), Trees/Woods

Lot

  • Size: 1,042 sq ft
  • Acres: 0.02
  • Features: Desert Front, Desert Back, Sprinklers In Front, Sprinklers In Rear

Accessibility

  • Levels: One
  • Stories: 2
  • Accessibility Features: Accessible Entrance, Accessible Full Bath

Parking

  • Garage: Yes
  • Total Spaces: 2
  • Covered Spaces: 2
  • Parking Features: Unassigned, Garage Door Opener, Gated, Direct Access
  • Carport: No
  • Open Parking: No

Waterfront

  • Has Waterfront: No

Basement

  • Basement: No

Mobile Home

  • Mobile Home Remains: No

Construction

Type & Style

  • Home Type: Residential
  • Architectural Style: Spanish
  • Property Sub Type: Apartment

Materials

  • Construction Materials: Stucco
  • Foundation: Concrete Perimeter
  • Roof: Tile

Builder / Condition

  • Year Built: 1997
  • New Construction: No
  • Builder: Unknown

Building

  • Building Area Total: 1042

Utilities & Green Energy

Utilities

  • Electric on Property: No
  • Electric: 220 Volts in Kitchen
  • Water: Public
  • Sewer: Public Sewer
  • Utilities: Sewer Connected
  • Road Surface Type: Asphalt

Green Energy

  • Energy Efficient: No

Community & HOA

Community

HOA

  • Has HOA: Yes
  • Fee: $305
  • Frequency: Monthly
  • Fee Includes: Insurance, Water, Sewer, Trash, Pest Control, Maintenance Grounds
  • Senior Community: No

Pets

  • Pets Allowed: No

Location

  • Range: 3E
  • Section: 4
  • Township: 2N
  • Longitude: -112.05067
  • Latitude: 33.544704
  • Directions: N. on 16th street the W on Orangewood Ave Complex on Southside of Orangewood Bldg #9

Land Lease

  • Land Lease: No

School

Tax, Financial & Listing Details

Listing Details

  • List Price: $344,800
  • Date on Market:
  • Listing Terms: Cash, Conventional, 1031 Exchange
  • Ownership: Condominium
  • Home Warranty: No
  • Rent Control: No
  • Status: Active

MLS Details

  • MLS: ArizonaRegional
  • Listing ID: 7089736

Tax Details

  • Annual Tax Amount: $1,875
  • Tax Year: 2025
  • Tax Legal Description: LOT 127 LEGACY AT PIESTEWA PEAK CONDOMINIUM MCR 069250
  • Tax Book Number: 160.0
  • Tax Lot: 127
  • Tax Map Number: 25.0

Price history for 1411 E Orangewood Avenue 127

DateEventPriceSource
listed (Active)$348,000ArizonaRegional #7089736Source
price changed$344,900ArizonaRegional #7089736Source
price changed$344,800ArizonaRegional #7089736Source

Ask a question about 1411 E Orangewood Avenue 127

Hi there — ask anything about this property or the area and the team will get right back to you.

Last checked Source: ArizonaRegionalMLS# 7089736

Local real estate advisory services provided by agent with Simply Real Estate

Listed by Tricia Lehane with Re/max Excalibur

Copyright © 2026 Arizona Regional Multiple Listing Service, Inc. All rights reserved. All information should be verified by the recipient and none is guaranteed as accurate by ARMLS. Information being provided is for consumers' personal, non-commercial use and may not be used for any purpose other than to identify prospective properties consumers may be interested in purchasing. Information being provided is for consumers' personal, non-commercial use and may not be used for any purpose other than to identify prospective properties consumers may be interested in purchasing.

You agree to Simply Real Estate Terms of Use and Privacy Policy. By choosing to contact a property, you also agree that Simply Real Estate and its associates may call, text, or email you regarding any inquiries or activities you submit through our website. This may involve the use of automated means and prerecorded or artificial voices.

Listings near 1411 E Orangewood Avenue 127