Property Description
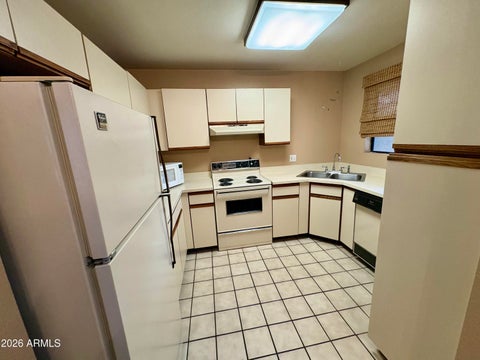
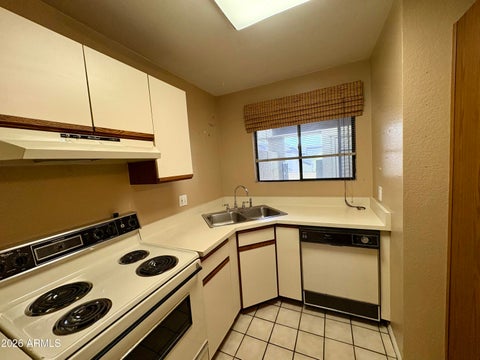
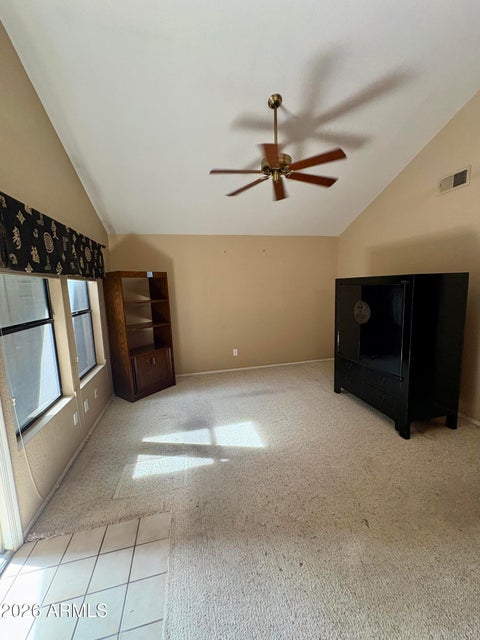
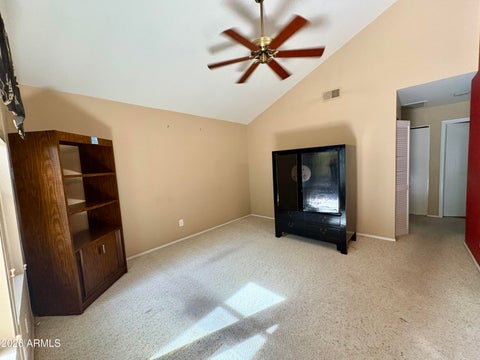
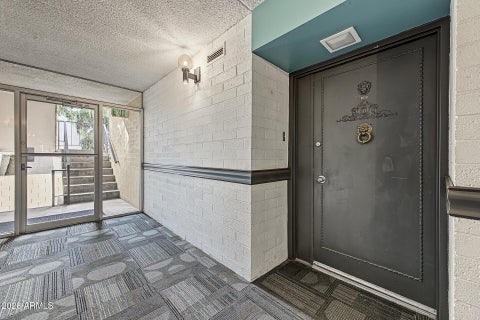
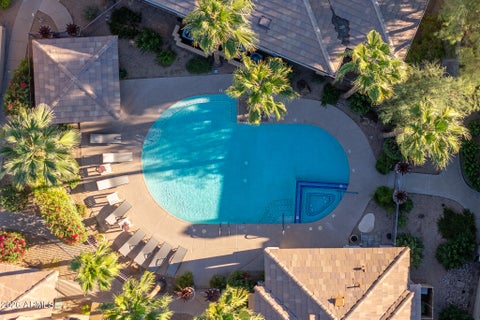
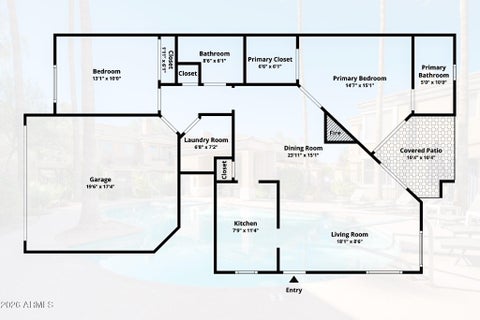
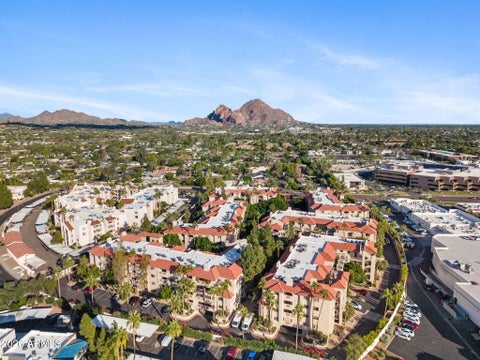
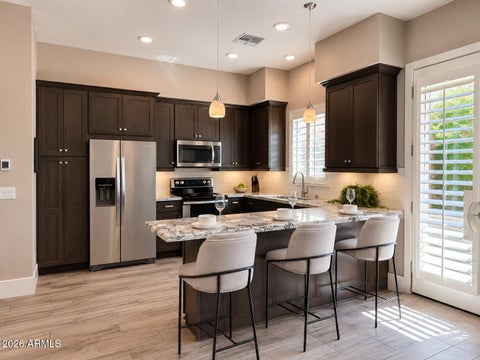
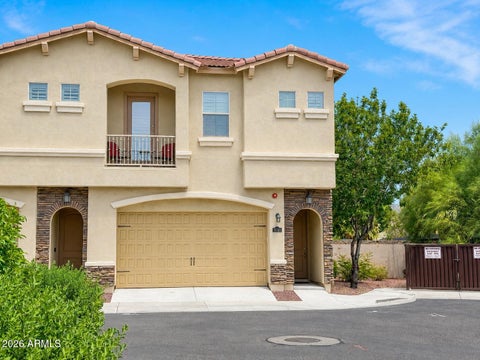
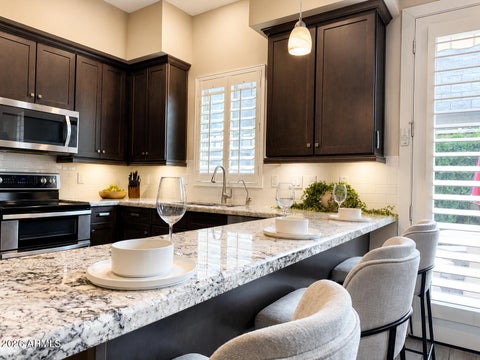
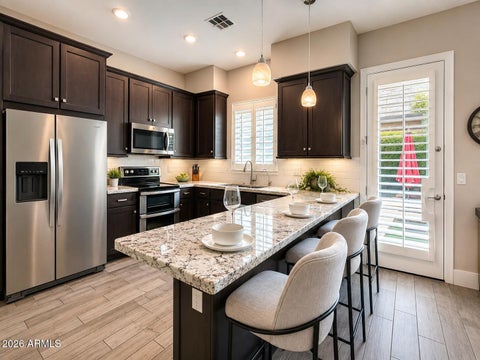
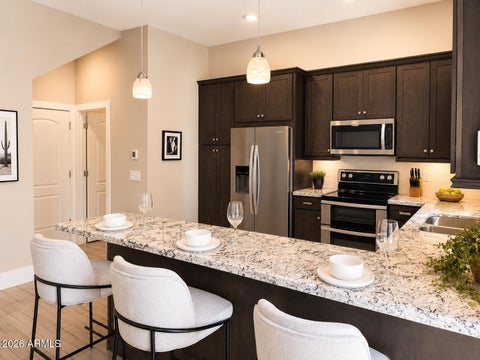
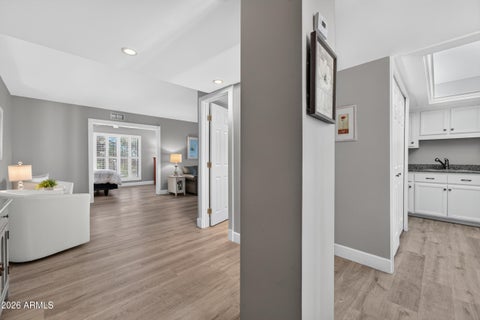
Greatly sought after Central Corridor...LOCATION LOCATION LOCATION. Quaint REMODELED condo offers 2 Primary split bedrooms upstairs and cozy living area with fireplace in between...kitchen, dining and half bath downstairs.
Bedrooms
Bathrooms
Filters
Bedrooms
Bathrooms
Match mode is set by the AND / OR / NOT you typed.
Searches listing descriptions, features, locations, subdivisions & schools
Newest first


Greatly sought after Central Corridor...LOCATION LOCATION LOCATION. Quaint REMODELED condo offers 2 Primary split bedrooms upstairs and cozy living area with fireplace in between...kitchen, dining and half bath downstairs.


Beautiful Single level Condo located at Biltmore on the Camelback Corridor. Close to upscale Biltmore shopping, theater, restaurants & more. Sparkling Pool overlooks the lake & the Biltmore golf course. 2 pools in the complex, plus a spa, clubhouse & exercise facility. Walk Biltmore Circle to the Arizona Biltmore Hotel, Golf & the Az. Canal for a scenic walk, run or bike ride. There is a gate to the Safeway Center. This 2-bedroom 2-bath split floor plan with large bedrooms, lots of closet space, large windows & tile flooring was beautifully remodeled with a contemporary flair. Primary bath has a double vanity & walk-in shower. Kitchen has stainless appliances & granite countertops There is a covered parking space & a elevator to this quiet location on the 3rd floor.


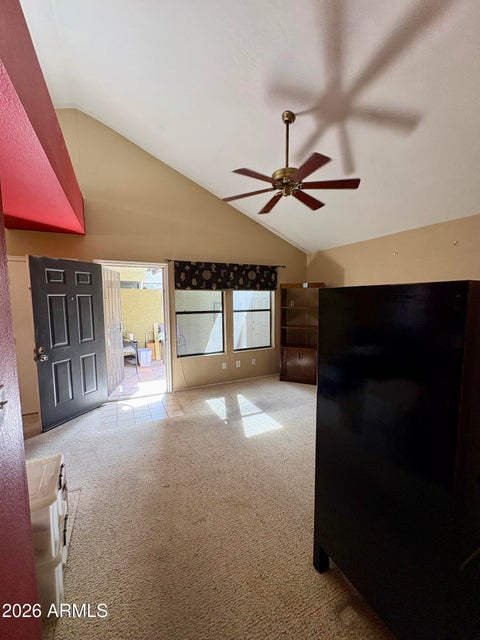
INVESTOR SPECIAL in PRIME BILTMORE AREA LOCATION! Great opportunity to make this 2-bedroom, single-level end-unit condo in the sought-after Morningside Estates community your own! Ideally situated on the second floor, tucked away in the back corner of the community away from the main road, with no neighbors above, this condo offers added privacy and a desirable location within the community. Inside, you'll find a bright, open layout featuring soaring vaulted ceilings, a kitchen with ample cabinetry and counter space, and the convenience of in-unit laundry. A rare find, this property also includes its own PRIVATE ONE-CAR GARAGE, with additional guest parking nearby! Enjoy the community's private pool, spa, and BBQ area, perfect for relaxing and entertaining. Ideally located near the popular Camelback Corridor and Biltmore area, you'll have convenient access to premier shopping, casual eateries, fine dining, and everyday essentials, including Trader Joe's, Whole Foods, and more! This prime central Phoenix location also offers easy access to downtown Phoenix and Scottsdale, excellent schools, medical facilities, and major highways for convenient travel throughout the Valley. Plus, Sky Harbor International Airport is just minutes away! An excellent opportunity for investors or buyers looking to add their personal touches and create something special in a highly desirable location! Per seller, the A/C unit is approximately 8-10 years old and was reportedly serviced within the past few months, with no concerns noted at that time. Buyer to independently verify the unit's age, condition, and service history during their due diligence period.


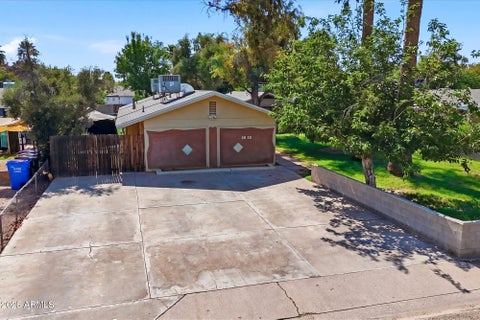
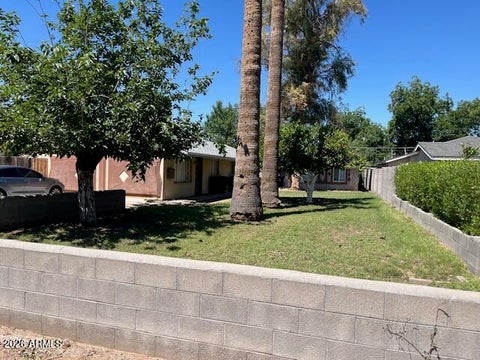
Investor Opportunity in Central Phoenix's Victor Park/Biltmore Corridor! This triplex offers immediate cash flow and long-term upside in one of Phoenix's most sought-after rental markets. Comprised of two 1-bedroom units and one 2-bedroom unit, the property features spacious private yard areas for each tenant, open parking, mature landscaping, and strong tenant appeal. Conveniently located less than half a mile from AZ-51, providing quick access to Downtown Phoenix, Sky Harbor Airport, Camelback Corridor, and major employment centers. Nearby demand drivers include Phoenix Children's Hospital, Phoenix Indian Medical Center, restaurants, shopping, parks, and outdoor recreation. Recent capital improvements include a newer roof and newer water heaters, helping reduce overhead costs.


SELLER TO PAY OUTSTANDING ASSESSMENT BALANCES AT CLOSING WITH ACCEPTABLE OFFER. Historic architecture meets modern luxury at the iconic Olympus, listed on the National Register of Historic Places. Extensively renovated, this residence features an open kitchen with European-style walnut cabinetry, quartz countertops, waterfall peninsula, designer backsplash and stainless appliances. Upgrades include large-format flooring, new windows and Arcadia door, updated plumbing and electrical, solid-core doors, designer lighting and beautifully remodeled bathrooms. Expansive glass floods the home with natural light and opens to a spacious poolside patio for seamless indoor-outdoor living. A rare, sophisticated, move-in-ready gem in one of North Central Phoenix's celebrated mid-century communities.


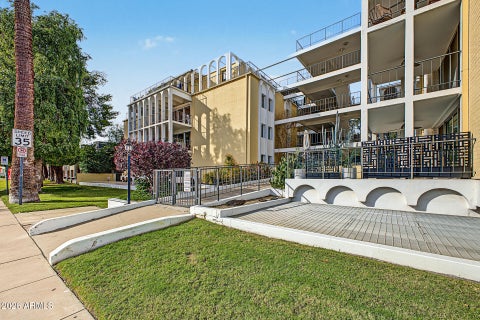
Set in the heart of the Arizona Biltmore area, this residence sits just steps from the iconic Arizona Biltmore Hotel and Golf Course. As one of the community's coveted end units, you will find wrap-around balconies, abundant natural light, and a rare sense of privacy. Inside, an open floorplan showcases soaring ceilings, modern wood floors, and a gourmet SubZero/Wolf kitchen. Two ensuite bedrooms plus a den that can serve as a third offer flexibility for guests or a home office. Surrounded by mature landscaping and resort-style amenities, this home offers unmatched walkability and is just minutes from Biltmore Fashion Park, Camelback corridor shopping and dining, and Sky Harbor Airport.


Located in the highly desirable Biltmore Area, this gated community offers resort-style amenities, including a heated pool surrounded by lush landscaping. This updated, move-in-ready end-unit features single-level living with 1 bedroom, 1 bathroom, a walk-in closet, open-concept living space, and beautiful travertine flooring throughout. Enjoy kitchen with granite counter and new stainless-steel appliances, an in-unit washer and dryer, and a private, sun-filled patio. The direct-entry garage offers exceptional convenience, privacy, and security--no stairs, elevators, or parking lot to navigate. With a low HOA fee and the pool just steps away, this condo is a great fit for a full-time home, a seasonal getaway, or a lock-and-leave lifestyle. Experience effortless living in one of Phoenix's most sought-after neighborhoods!


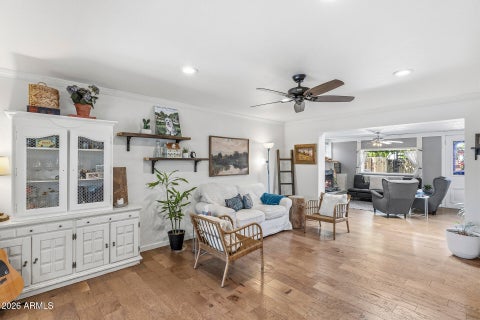
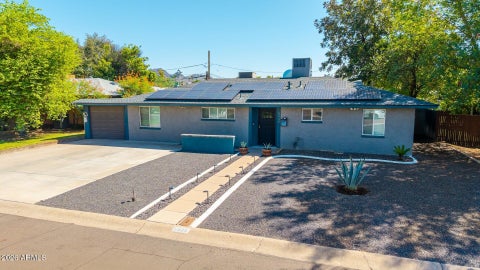
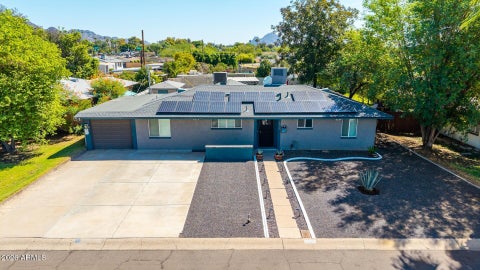
Beautiful Piestewa Peak views and a quiet cul-de-sac setting in the Indian Hills community make this home special before you even step inside. Located near the Biltmore, this remodeled, single-story, four-bedroom home has the mid-century character you love, thoughtful updates throughout, and room to enjoy life indoors and out. Attractive pavers and a two-car garage create a welcoming arrival. Inside, the front window frames the mountain views, while the 2020 remodel opened the kitchen and living area to make gathering with friends and family easy. Raised ceilings, recessed lighting, updated flooring, and remodeled bathrooms complement the home's original character. The slump block fireplace and retro mirrored accent wall bring personality and a little nostalgia to the space. The kitchen has plenty of room to cook and catch up, with quartz countertops, pendant lighting, ample cabinetry, a pantry, and stainless steel appliances replaced in 2020. Guests can pull up a seat at the breakfast bar, while the bay window breakfast nook is a lovely spot for morning coffee. One of the most thoughtful changes was the expansion of the primary suite. An additional bedroom was created as part of the renovation, allowing for an extra-large primary retreat while maintaining four bedrooms. There's room for a comfortable sitting area, along with a walk-in closet and an updated ensuite with dual sinks. Out back, a lush green lawn and mature shade tree give the private backyard a welcoming feel. The expansive covered patio offers plenty of room for outdoor dinners or a quiet evening overlooking the sparkling pool, while the charming gazebo provides another spot to relax and enjoy the yard. The pool filter was replaced in 2024. The major updates have been addressed, too, including a new roof, fully paid-off solar panels, a new water heater, and an upgraded main electrical panel in 2025, plus a new A/C system in 2023. Nearby trail access is within walking distance for hiking and mountain biking, making it easy to get out and enjoy the desert surroundings. Neighborhood schools, popular restaurants, and the shopping and dining at Biltmore Fashion Park are close by. Easy access to SR 51 and Lincoln Drive puts Phoenix and Scottsdale within convenient reach. With mountain views, a backyard made for relaxing, and mid-century style throughout, this is a home with plenty of character in a location that's hard to beat.


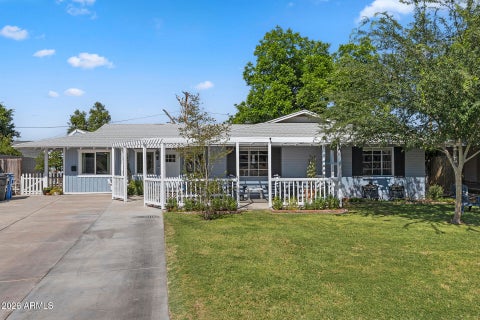
ASSUMABLE MORTAGE AND SELLER FINANCING AVAILABLE! Beautifully remodeled and expanded 4-bedroom, 4-bathroom home in desirable North Central Phoenix! Featuriing a massive family room and a new construction addition with a spacious primary suite. The enitre home as new roof, new premium HVAC system, fresh stucco, new front door and paint. Ideally located near 7th Street and Glendale Avenue, this home offers exceptional convenience while tucked away on a peaceful, quiet residential street. Enjoy a private backyard with lush grass, mature trees, and low-maintenance landscaping. The perfect combination of modern upgrades, spacious living, and neighborhood charm!


Step into a one-of-a-kind Craftsman-inspired property where character, flexibility, and lifestyle come together on a lush irrigated lot, located within the highly sought-after Madison Elementary School District. The 2,000 sqft main residence offers 3 beds and 2 baths, with warm hardwood floors flowing throughout the living spaces and a thoughtfully designed layout that blends comfort with charm. A decorative brick fireplace anchors the living room, while French doors open to a beautifully appointed covered patio - creating seamless indoor/outdoor living ideal for relaxing or entertaining. The open-concept kitchen features butcher block countertops, a striking brick backsplash and accent column, farmhouse sink, stainless appliances, and a spacious peninsula with bar seating. The home is also equipped with modern smart features, including a Nest smart thermostat and eight Google mesh WiFi pods, providing seamless connectivity throughout. Adding exceptional versatility, the detached 800 sq. ft. casita includes 1 bedroom, 1 bathroom, its own kitchen, laundry, private entrance, and separate yard - ideal for guests, extended family, or income potential. Above, a bonus loft space offers additional room for a studio, office, or creative retreat. The main home also features a generous 10 x 10 dedicated walk-in laundry room, offering both convenience and additional storage. Outdoors, the expansive 10,000+ sq. ft. lot feels like a private oasis. A truly standout feature is the enchanting "secret garden" corridor - lined with a mature living vine canopy overhead, raised brick garden beds, flowering trees, stone pavers - creating a serene and unforgettable pathway through the property. Enjoy a fully equipped masonry outdoor kitchen with built-in gas grill, multiple shaded entertaining areas, and a lush garden setting. Plus, a full drip irrigation system in the front yard and front planters. Unique lifestyle features include a dedicated outdoor gym space with a concrete slab, power rack, squat rack, heavy bag and weight plates. The property also features a custom-built "Desert Cottage Coop," a charming cottage-style chicken coop with handcrafted wood and a wire double-door gate, along with an above-ground Jacuzzi and a DIY cold plunge - a 14 cu. ft. chest freezer with ozone generator and circulating pool pump. With its rare combination of character, flexible living spaces, high-end outdoor amenities, and truly distinctive features, this property offers an unmatched opportunity to live, host, and unwind in style.


Prime Biltmore/Arcadia Lite location near Madison schools, surrounded by multi-million dollar homes. Fully remodeled w/ contemporary finishes & historic neighborhood charm. Open layout features wood-look tile flooring, premium sound-reducing windows, added insulation, recessed lighting, granite counters, marble backsplash, updated cabinetry & stainless appliances. Bathrooms offer stone/tile surrounds updated finishes. Rare for the area-primary suite includes a large bath and walk-in closet. Brand new garage door & paint. Large irrigated yard w/mature trees, privacy landscaping, screened patio, & abundant parking with carport, garage, and extended driveway. Beverly Park location with quick access to Biltmore, Downtown, Arcadia, Scottsdale, dining, shopping, trails, canal paths, & freeways This home offers strong value for the area, combining extensive upgrades, space, a large irrigated lot, abundant parking, and features that are increasingly difficult to find at this price point. Recent improvements include updated plumbing and electrical, fresh interior paint, brand new garage door just installed, premium sound-reducing windows, additional insulation, sealed ducts, shade screens, recessed lighting, ceiling fans, and contemporary finishes throughout. These upgrades contribute to energy efficiency, interior comfort, and a surprisingly quiet living environment. Additional features include interior laundry, bonus/storage space, mature shade trees, and newly installed privacy landscaping. The carport may offer potential for future conversion to a garage or additional living space. Detached side-entry garage may provide future expansion opportunities or other potential uses, subject to buyer verification of zoning, permits, and feasibility. Conveniently located near Biltmore shopping, fine dining, coffee shops, parks, entertainment, hospitals, Downtown Phoenix, Arcadia, Scottsdale, canal paths, mountain preserves, and major freeway corridors. Enjoy excellent freeway access without being directly adjacent to a freeway interchange. Centrally located with easy access to everything, while still offering privacy and comfort inside the home.


Tucked away behind an exclusive manned security gate in the highly desired Uptown Central Phoenix corridor, this 3,705-square-foot luxury townhome redefines urban sophistication. Pass through the grand entry to discover the gorgeous staircase, open living and dining rooms framed by elegant coffered ceilings and wood shutters that drape the home in beautiful, natural light. The well-appointed gourmet kitchen is a chef's absolute dream, with high-end cherry wood cabinetry, a massive center island with open storage beneath. Culinary enthusiasts will love the Wolf dual-fuel system featuring a 6-burner gas stove with a griddle, electric convection double ovens, and a built-in proofing oven. Other amenities include a 2 door Sub-Zero refrigerator with dual drawers on both refrigerator and freezer and a premium Fisher & Paykel two-drawer dishwasher. Nearby is a custom wet bar, expertly designed with wine and beverage refrigerator, built-in liquor cabinet and rain-glass shelving. Upstairs, the home offers incredible versatility. A massive built-in bookcase anchors the open loft, where you can also find a home office that can double as a media room, fully wired with immersive surround sound. The sprawling primary suite serves as a true sanctuary, complete with a dedicated sitting area and a private exit to the balcony boasting serene lake views. Sellers have meticulously re-engineered the balcony with a brand-new support beam and new floor joists, offering robust structural integrity for years to come. The spa-like primary bathroom is a masterpiece of relaxation, featuring a deep Jacuzzi jetted tub and a massive custom shower controlled by an electronic, multi-head Kohler system panel. Home also includes Owned Solar Panels! The luxury extends outdoors to an amazing, private back patio. Complete with a built-in BBQ, a dedicated side burner, and a cozy gas fireplace, it is the ultimate setting for al fresco dining and crisp desert evenings. Steps from your door, enjoy access to a sparkling community pool. Located in the heart of Uptown, you are just minutes away from Phoenix's finest award-winning dining, shopping, and entertainment. This is low-maintenance luxury living at its finest!


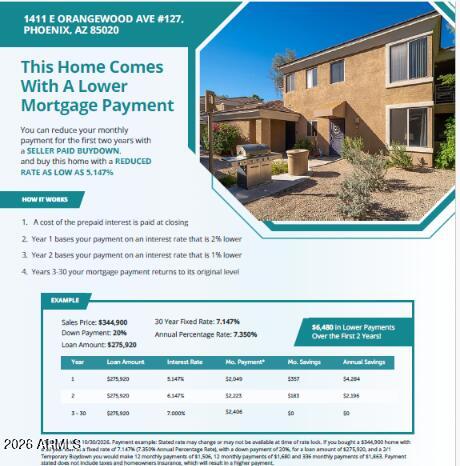
THIS HOME COMES WITH A LOWER MONTHLY MORTGAGE PAYMENT! The seller is prepared to help YOU purchase this home with a SELLER-PAID 2-1 INTEREST RATE BUYDOWN! Imagine enjoying a lower mortgage payment for your first TWO years of homeownership! Your interest rate is reduced by 2% the first year and 1% the second year, giving you extra breathing room in your budget! Welcome to Legacy at Piestewa Peak, a desirable Phoenix community offering convenience, lifestyle, and an incredible location! Enjoy easy access to hiking and outdoor adventures at nearby Piestewa Peak, along with shopping, dining, entertainment, and major freeway connections. Welcome to Legacy at Piestewa Peak! This inviting MAIN-FLOOR residence offers the easy-care Arizona lifestyle you've been looking for. Enjoy the convenience of single-level living along with the rare bonus of a TWO-CAR GARAGE/perfect for vehicles, bikes, golf clubs and extra storage. The comfortable living area opens to a PRIVATE PATIO, creating your own outdoor retreat to relax, entertain and enjoy Arizona's beautiful weather. Legacy at Piestewa Peak is a charming, intimate community offering RESORT-STYLE AMENITIES, including a HEATED COMMUNITY POOL, relaxing SPA and CLUBHOUSE/all surrounded by mature landscaping and swaying palm trees. FURNISHINGS AND SELECT PERSONAL PROPERTY ARE AVAILABLE ON A SEPARATE BILL OF SALE, making this an especially convenient opportunity for a buyer looking for an easy Arizona getaway.


Since 1952, one family has called this piece of Phoenix home. Now, for the first time in over seventy years, it's ready for its next chapter. Tucked inside the highly sought after Bartlett Estates, minutes from the Biltmore and Phoenix's best restaurants and shopping. Extraordinarily private, with stunning estates, yet a warm, friendly neighborhood feel where neighbors actually know each other. Quiet and dog-friendly, with well-lit, walkable streets perfect for evening strolls and running into familiar faces. Over two acres of true equestrian land, with horse rights rarely found this close to the city center. Lovingly maintained and move-in ready as-is, or renovate and expand to make it your own. A rare find for the end user or developer.


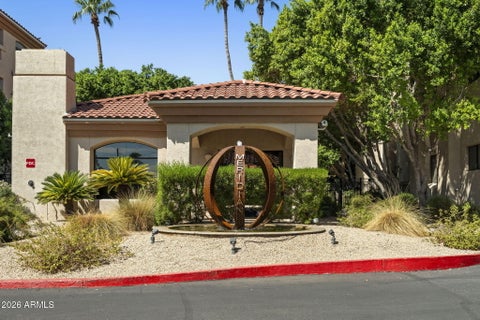
Live at the center of it all in the heart of the Biltmore. This beautifully updated residence in the guard-gated Cloisters offers an exceptional combination of location, lifestyle and turn-key living, just moments from Biltmore Fashion Park and one of Phoenix's most vibrant destinations for dining, shopping, wellness and entertainment, including state-of-the-art Life Time. Inside, the owners invested approximately $45k+ in thoughtful improvements, including a brand new HVAC system, refrigerator and range. an extensive primary bath remodel; a refreshed guest bath, refinished kitchen cabinets; new kitchen sink, faucet and RO system, plus updated lighting and modern ceiling fans throughout giving a fresh, contemporary feel. A covered patio with glorious sunset views relaxed evenings and morning coffee. Outside your door, take in the lush landscaped grounds, water fountains and features with bridges, tennis courts, fitness club and the ease and security of guard-gated living, with convenient access to Biltmore Fashion Park. This unit is close to the guard gate and pool without being in view. It also comes with 2 assigned parking spot, one covered. Successfully operated as a rental for many years this property also offers proven appeal as an income-generating investment. Whether you're looking for a full-time residence, an effortless lock n leave Arizona retreat or your next investment property, this is a compelling opportunity to own an improved property in one of Phoenix's most desirable and connected locations, known as The Biltmore.


Mid-century modern charm meets thoughtful contemporary updates in this beautifully renovated, single-level 3-bedroom, 2-bath residence in Caribbean Gardens. Soaring 9-foot ceilings, an open floor plan, original exposed brick, and abundant natural light create a bright and inviting interior. The kitchen features custom wood cabinetry, Bosch stainless steel appliances, a Cambria quartz waterfall island, and a built-in beverage center with wine fridge--perfect for entertaining. Both bathrooms have been fully remodeled with custom tile and stylish finishes. Enjoy mountain views from the private balcony, plus the convenience of in-unit laundry and two covered parking spaces. Ideally located just minutes from Biltmore Fashion Park, dining, shopping, and more.


Altura Peak. Above the city. Close to everything. A modern hillside estate reimagined for how you live today. Set on 1.18 acres in the Biltmore and adjacent to Paradise Valley, this estate pairs striking design with effortless access to the city's best dining, shopping and entertainment. Walls of glass flood the home with natural light and frame sweeping mountain and city-light views. Entertain on the multiple terraces, retreat to the luxurious primary suite, or discover the hidden tasting room. Step inside and the city falls away. Secure a world class estate at price point that defies the market. Altura Peak delivers scale, style and connection in one compelling address. The pinnacle of Phoenix living is calling. Reimagined through a down-to-the-studs remodel in partnership with Circle Road Ventures and Boyjin Development, Altura Peak combines thoughtful design, quality materials and added energy efficiency. A custom glass pivot door introduces light-filled interiors, with spectacular city and mountain views from both levels. Designed with entertaining in mind, the open floor plan connects generous living spaces, an expansive kitchen and a private lounge. Sliding glass walls open to multiple patios, extending gatherings outdoors to a sparkling pool, low-maintenance turf, an elevated terrace and an outdoor kitchen. Desert landscaping complements the hillside setting throughout. The kitchen pairs Mendez Custom cabinetry and abundant storage with a full appliance suite: a 48-inch, eight-burner gas range, four ovens, a 72-inch built-in refrigerator and freezer combination, dishwasher and drawer microwave. An adjoining butler's pantry adds a second refrigerator, prep sink and additional storage, keeping preparation conveniently tucked away. Four spacious bedrooms occupy the main level, along with a flex room suited to a gym or wellness space. The laundry room includes two washers, two dryers and a dog wash. Three garage bays include a two-bay garage and a separate, temperature-controlled single bay. Spanning more than 1,500 square feet, the upstairs primary suite is a private retreat with herringbone-patterned white oak hardwood floors, panoramic views and oversized sliding glass doors opening to a generous balcony. The spa-inspired bathroom features a wet room clad in green onyx porcelain tile, dual showers and a soaking tub, plus dual vanities and two private water closets. A custom-designed closet completes the suite with a drawer island and its own washer and dryer. The 1.18-acre grounds offer space to explore a detached guest house, additional garage, pickleball court or sport court, providing an opportunity to tailor the property to your lifestyle.


Welcome to your move-in ready residence in the heart of Phoenix's highly sought-after Biltmore area. Perfect as a full-time home, second residence, vacation getaway, or investment property, this gated community offers resort-style amenities including a swimming pool, golf course access, tennis courts, and exceptional privacy. Enjoy the ultimate lock-and-leave lifestyle just steps from fine dining, upscale shopping, high-end fashion, entertainment, and everyday conveniences. With 24/7 security and no rental restrictions, this property offers incredible flexibility and an unbeatable location. Experience the best of Biltmore living with comfort, convenience, and lifestyle all in one.


Brand-new single-level custom home on a 16,000+ sq ft lot between Biltmore and Arcadia. Warm wood tones, natural stone and tongue-and-groove ceilings give it rare character for new construction. Five ensuite bedrooms include a secluded primary suite with a showpiece walk-in closet and a private guest wing, plus a flexible bonus room. The chef's kitchen features Wolf/Sub-Zero, Taj Mahal quartzite and a walk-in butler's pantry, with Control4 smart-home automation throughout. Outside, enjoy a heated pool and spa with an extended Baja shelf, 1,300 sq ft of Turkish travertine, mountain views, an RV gate and an oversized 3-car garage. Minutes from the Biltmore, Arcadia dining and the Camelback Corridor.


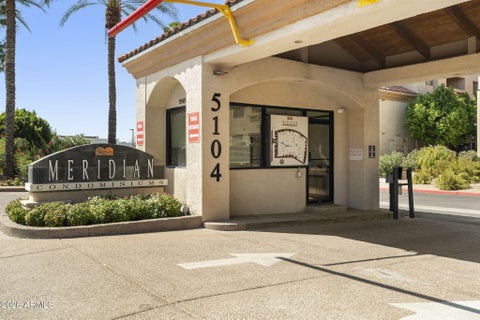
First-floor 2 bed, 2 bath condo in the Biltmore area with a private walk-out patio, no stairs, and nearly 1,300 square feet of updated living space. The HOA covers water, sewer, trash, pest control, exterior maintenance, roof repair and replacement, and the building's blanket insurance policy, so much of your monthly cost of ownership is already handled. The split floor plan gives each bedroom its own privacy, and both have spacious walk-in closets, a rare find in condo living. Laminate flooring runs through the kitchen, living, and dining areas, with updated baseboards and full interior paint, and the kitchen cabinetry was refreshed in 2025 for a bright, modern feel. An inside laundry room with extra pantry shelving keeps everything tucked away. Your designated parking space sits right by the elevator, and the pedestrian gate is steps away, putting Safeway, Starbucks, Matt's Big Breakfast, and The Collins within a short walk. Meridian Condominiums is professionally managed and offers a community pool, fitness center, sauna, and clubhouse. Pets and rentals are allowed per HOA guidelines. Biltmore Fashion Park, Trader Joe's, Whole Foods, and the Biltmore Estates walking paths are minutes away, with quick access to SR-51 for an easy commute anywhere in the Valley.


Stunning 3BD + office, 3BA home in the gated community of Taliverde at the Biltmore. Over 3,100 sq ft with vaulted ceilings, a welcoming courtyard with a beautiful fountain, and light-filled living spaces perfect for art. The gourmet kitchen features top-of-the-line Miele & Sub-Zero appliances. The charming dining area is lined with bookshelves. A den provides a wonderful second living space. The spacious primary suite includes double closets and a beautifully updated bathroom. Enjoy a corner lot with a large backyard, private pool, fantastic outdoor living spaces, and low maintenance landscaping. Low HOA dues and an unbeatable location near golf, dining, and the best of Phoenix & Scottsdale- see it while you can!


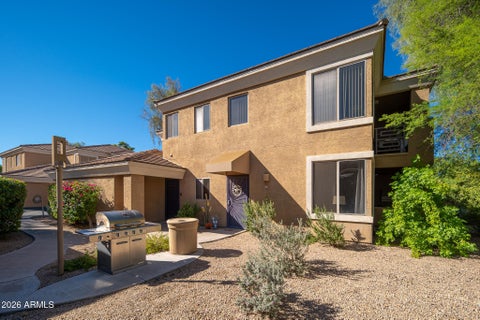
Welcome To Dakota at Camelback - Gated, Resort Style Living Near the Biltmore Area of Phoenix. Well-Kept Condo Features 2 Bed 2 Bath - Carpet & Tile Flooring Throughout, Fireplace, Crown Molding, Dedicated Dining Area Off The Kitchen, Granite Countertops and Stainless-Steel Appliances. Primary En-Suite Has Tiled Walk-In Shower with Sliding Glass Door. Guest Bedroom Across From Main Bathroom with Shower-Tub Combo. New AC (2021) - Water Heater (2020) - Full Size Washer & Dryer + 1 Covered Parking Space. Enjoy the Beautiful AZ Weather on The East Facing Covered Patio. Amenities: 2 Community Pools, Hot Tub, Fitness Center & Fire-Pit. Conveniently Located Near Whole Foods, Trader Joe's & Easy Access to SR 51.


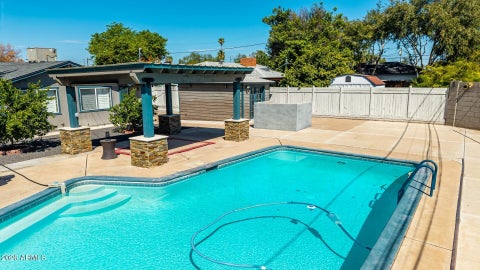
$6,000 buyer credit! Classic 1951 mid-century modern in the Sunset Bowl neighborhood, fully renovated and ready to move in. This 3-bedroom, 2-bath block home keeps the low-slung, horizontal lines that define Phoenix mid-century design, paired with a complete modern remodel: new kitchen, cabinets, appliances, bathrooms, plumbing, outlets and switches, and all-new high-end windows. 1,546 sq ft in the main house plus a separate-entry casita, ideal for a home office, guest suite, or studio. The intimate, ground-hugging scale keeps the electric bill down and gives the home its authentic period character. Outside, enjoy desert landscaping, a covered patio, a private pool, and an RV gate. A rare chance to own a true mid-century original with today's updates.


Highest and Best by 11/22/26! Solid ARV comps of $720k+. (Tax records show 260 sq ft patio as livable space, but it is not enclosed or air conditioned) Needs some updating but the house has great bones. 100% livable as is. Owner has just installed new flooring, new paint, new baseboards, and new bathroom fixtures. Kitchen needs some updating along with the showers. Also the pool is crystal clear but does need new plaster. Estimated $60k-$80k of upgrades will make this place fantastic. Pool equipment appears to be working great. A/C blows nice and cold, and the house has a 1 car garage with access from the alley. This is an up and coming neighborhood with lots of great comps for the investor or homeowner that wants to update this property.


$20,100 PRICE REDUCTION! Now $424,900. Take in lake and golf course views from this 1,415 sq ft Biltmore Terrace penthouse. The split layout offers 2 primary suites, with views from both bedrooms and the living area. Step onto the balcony from the living area or main suite. Highlights include Pella windows, remodeled baths with dual sinks and bidets, engineered wood floors in both suites, and Frank Lloyd Wright lighting in the kitchen and dining area. This gated community offers 2 pools, a spa, fitness center, clubhouse and walking paths. A private pedestrian gate provides convenient grocery access. HOA fees include water, sewer, garbage, exterior and roof maintenance, blanket insurance and pest control. What would you do with a balcony overlooking the lake and Arizona Biltmore Links Golf Course? Start the day with coffee, dine outside or simply settle in and enjoy the view. The living area and main primary suite both open to the balcony, while both bedrooms also look out toward the lake and course. The 2 primary suites are positioned apart, giving each its own space. Both bathrooms have been remodeled with dual sinks, bidets, updated showers, fixtures and lighting. Pella windows were installed, and engineered wood flooring replaced the carpet in both suites in 2025. The laundry closet was also tiled. The kitchen features refreshed cabinetry with bronze hardware, an updated Kraus faucet and sprayer, and a brick veneer accent by the sink. Frank Lloyd Wright lighting in the kitchen and dining area adds character. Biltmore Terrace is a gated community with 2 pools, a spa, fitness center, clubhouse and walking paths. HOA fees include water, sewer, garbage collection, exterior and roof maintenance, blanket insurance, pest control, front yard maintenance, common area maintenance and street maintenance. A private pedestrian gate offers quick access to a major grocery store. Biltmore Fashion Park, nearby dining and the Camelback corridor add more options for an afternoon or evening out. With access to SR 51 and Phoenix Sky Harbor International Airport, this location also makes it easy to get around the Valley or head out of town.


Motivated Seller!!! Qualified Buyers may receive closing cost assistance! Welcome to Los Blancos, a beautifully maintained community tucked into one of North Central Phoenix's most walkable pockets. This move-in-ready unit sits between not one but two sparkling community pools, giving you resort-style options right outside your door. Inside, the open-concept kitchen and living area is designed for effortless everyday living -- perfect for entertaining or simply relaxing after a day out. The kitchen shines with stainless steel appliances, while brand-new flooring flows throughout the entire unit, paired with fresh updated blinds for a clean, modern finish. Every detail here has been thoughtfully upgraded, so all you have to do is move in.Location is what sets this one apart: you're minutes from 16th Street's beloved restaurant and coffee shop corridor,the Camelback/Uptown dining scene, and quick freeway access via SR-51 -- making commutes and weekend adventures equally easy. Hiking enthusiasts will love being just 5-10 minutes from Piestewa Peak. Whether you're a first-time buyer, downsizing, or looking for a low-maintenance lock-and-leave lifestyle, this condo delivers style, comfort, and one of the best locations in the Valley.


SELLER INCENTIVE!!! Seller is willing to contribute 8K of the purchase price towards closing costs or an interest rate buydown with full price offer. Beautifully updated and move-in ready, this 2-bedroom, 2-bath condo in Meridian Condominiums offers a comfortable combination of Modern finishes, a desirable Split floorplan, and an exceptional Phoenix location. Thoughtfully Renovated in 2018, the interior features wood-look LVP flooring throughout, modern Decorator Paint, Recessed lighting, Ceiling fans, and an updated Kitchen with White Shaker-style Cabinetry, New Countertops, light Grey Subway Tile Backsplash, and Stainless Steel GE Appliances. Newer Trane HVAC & Water Heater More... Both bathrooms have been refreshed with Updated Vanities, Undermount Sinks, and Faucets, while the Primary Bath features a beautifully Custom Tiled Shower. A Newer Whirlpool washer and dryer plus additional laundry-area cabinets add everyday convenience. The open living space extends to a very private balcony with a view of the trees updated ceramic tile flooring, creating an inviting place to enjoy your morning coffee or unwind at the end of the day. Meridian offers a modern lifestyle with gated entry, designated underground parking, a heated community pool, sauna, clubhouse, and fitness center open until 10pm. Step outside Meridian and there's even more to enjoy. The surrounding Biltmore and Arcadia area puts acclaimed neighborhood favorites like Chelsea's Kitchen and The Vig within easy reach, along with Whole Foods Market, Safeway, Biltmore Fashion Park, and the natural beauty of Camelback Mountain. Whether it's dinner at a local favorite, an afternoon of shopping, or an early morning hike, this is a location that makes it easy to enjoy the best of the Phoenix lifestyle.


OWNED SOLAR!! Welcome to this beautifully updated 3-bedroom, 2-bath home in the desirable Madison Village neighborhood of Central Phoenix, located within the highly coveted Madison School District. Set on a generous 9,257-square-foot lot, this single-level home offers 1,687 square feet of comfortable, modern living with a recently refreshed kitchen, flooring, and bathrooms.The functional floor plan features a split primary suite, generous living spaces, and plenty of room for everyday living or entertaining. Recent upgrades add peace of mind, including a newer roof (2 years old), newer A/C unit ( 1 year old ), a pool pump replaced just 3 months ago, fresh interior paint, blown-in insulation, and a soft water system. Wood shutters and double pane windows offer both style and efficiency, and a solar energy system provides added energy savings.Step outside into your private backyard oasis with a diving pool, a large pergola perfect for shaded relaxation or gatherings, covered patio areas, and mature landscaping with lime, lemon, and pecan trees. A detached cabana or workshop provides flexible space for hobbies, storage, or entertaining, and a chicken coop offers a fun bonus for those who enjoy urban homesteading. Additional highlights include a one-car garage plus a spacious driveway with parking for up to six vehicles, and no HOA.The location is hard to beat, enjoy excellent walkability to the vibrant 16th Street corridor with its restaurants, cafes, and local favorites. You'll also have quick access to major freeways, making commutes easy, and find yourself close to Uptown Phoenix dining, shopping, entertainment, and Piestewa Peak hiking trails.


PRICE IMPROVEMENT INSTANT EQUITY Two secure garage spaces, a desirable corner location, 1,596 square feet, three true bedrooms, and a new 2026 HVAC system set this beautifully updated residence apart. Located on the third floor of La Brezza, an intimate 24-residence community, this spacious 3-bedroom, 2.5-bath home offers a rare combination of privacy, generous living space, and low-maintenance Biltmore-area living. A welcoming foyer opens to a thoughtfully designed floor plan featuring expansive living and dining areas, a gas fireplace, and a large covered balcony--perfect for enjoying Arizona's colorful sunsets. height natural stone backsplash, abundant cabinetry, a true walk-in pantry, and a separate laundry room The remodeled kitchen features granite countertops, a redesigned single-level island, a full-The spacious primary suite includes a private balcony, extra large walk-in closet, and dual-sink vanity. The guest suite offers an en-suite bath and Juliet balcony, while the third bedroom--currently used as an office--provides flexible space for guests, work, or hobbies. Additional improvements include energy-efficient dual-pane windows, newly refreshed carpet, updated lighting, ceiling fans, refreshed bathroom fixtures, and a new HVAC system installed in 2026. Residents enjoy secure garage parking, elevator access, a community pool and spa, fitness facility, and open-air walkways. The HOA fee includes water, sewer, gas, exterior maintenance, roof repair and replacement, blanket insurance, pest control, trash service, and common-area maintenance. Ideally located near Biltmore Fashion Park, Whole Foods, acclaimed dining, shopping, golf, luxury fitness, and Phoenix Sky Harbor International Airport, this residence offers spacious, convenient living in one of central Phoenix's most desirable locations.


Gorgeously crafted 3 bedroom, 2 bath home featuring beautiful flooring and vaulted ceilings throughout. The kitchen features amazingly crafted cabinets, granite countertops, stainless steel appliances, and an island/breakfast bar. The master bedroom has a walk-in closet, granite double sink counters in the bathroom, and features an incredible custom shower. The backyard has very nice desert landscaping, as well as a grassy area for the kids and dogs to enjoy while you relax under the covered patio. There's plenty of space in your garage for two cars, extra storage, or work space. There's plenty of shops, restaurants, and parks close by to enjoy. Top rated schools.


Located in a prestigious gated community at the world-renowned Arizona Biltmore, this beautifully remodeled patio home offers luxury living at its finest. Recently updated throughout, the fresh finishes feature elegant wood flooring, stunning quartz countertops, sleek marble accents, sparkling crystal chandeliers, and chrome fixtures. The custom kitchen has white cabinetry complemented by a full suite of upgraded appliances. The spacious great room is highlighted by soaring vaulted ceilings, a lovely fireplace, and sliding glass doors that open to the private patio, creating the perfect indoor-outdoor living experience. There are spacious formal and informal eating areas, and the generous primary suite serves as a tranquil retreat with a spa-inspired bath featuring marble finishes, a... ...large walk-in glass-enclosed shower, and luxurious designer touches. The private, low maintenance, yet great looking backyard features a beautiful pool and entertaining spaces that provide an ideal setting for outdoor dining, relaxing, and enjoying drinks in or out of the pool. This exceptional home combines great taste, modern upgrades, and an unbeatable location in one of Arizona's most iconic luxury communities.


Positioned at the pinnacle of the prestigious PV Biltmore area in Phoenix, this extraordinary contemporary estate offers a rare opportunity to own one of just 14 exclusive custom residences within a private gated enclave. Set on a commanding 28,898-square-foot hill top homesite, the property captures breathtaking, unobstructed panoramic views in every direction including the iconic Wrigley Mansion, the dramatic silhouette of Camelback Mountain, the rugged beauty of Piestewa Peak, the Biltmore skyline, and sparkling city lights stretching across the Valley. This brand-new, modern contemporary single-family residence offers just over 6,072 square feet of refined livable space, thoughtfully designed and built by, WeBuild Residential, a contemporary custom home design and build firm. Bryan Schlueter, CEO of WeBuild Residential, shares, "Our vision was to create an amazing masterpiece that felt as if it was effortlessly designed to maximize both luxury and livability. We wanted it to be comfortable and highly livable, while delivering an incredible flair for dramatic architectural design." The home features five spacious bedrooms, four and a half bathrooms, and a versatile flex room ideal for a private theater, fitness studio, or executive office. A dedicated golf simulation room or full wine cellar further elevates the entertainment experience, creating a true resort-style environment at home. Seamless indoor-outdoor living defines the main level, where expansive walls of glass open to wraparound decks and an elevated infinity-edge pool that appears to spill into the Valley below. Whether hosting sunset gatherings or enjoying quiet mornings above the city lights, the setting is simply unparalleled. Additional highlights include four-car garage with room for expansion, a private elevator connecting the garage level to the main living areas, and cutting-edge modern construction with meticulous architectural detailing throughout.


Biltmore Corridor Hidden Gem: Ultimate Walkability, Low HOAs & Dual Primaries! Experience premium Biltmore living without the astronomical price tag or high-maintenance upkeep! Tucked quietly away from the street in the highly sought-after La Jolla community, this beautifully updated 2-story townhome offers the ultimate blend of location, space, and lock-and-leave convenience. It's the perfect full-time residence or a low-stress winter retreat! The location is unmatched. Leave your car in the oversized 2-car garage and walk to Whole Foods, Trader Joe's, Biltmore Fashion Park, and the iconic dining destinations along Camelback. Ready for some outdoor adventure? Enjoy stunning views of Piestewa Peak right from the neighborhood, with premier hiking trails just minutes away. Inside, (cont. this light-filled home reflects the lightness of living here. Flexible floor plan features 2 true primary suites (one conveniently located on the main level with peaceful courtyard views and one upstairs) plus a 3rd guest bedroom--perfect for a home office or visitors. EACH features HUGE closets (2 are walk-ins!) with more storage and hall closets galore. The updated kitchen features high-end granite countertops, soft-close cabinetry, and double wall ovens, plus a gorgeous space to enjoy breakfast with outdoor patio access, too. Unlike most townhomes, you won't compromise on outdoor living --or storage. Enjoy your morning coffee on the front courtyard or host dinner on the massive, brick-paved back patio--one of the largest private yards in the community, complete with mature fruit trees and more. With a TON of interior storage (including an upstairs hallway walk-in closet), low HOA fees, a high owner-occupancy rate, and a community pool/BBQ area, this property is the best buy in 85016. Act fast--this one is ready to go TODAY!


Enjoy a spectacular view of the beautiful lake, Biltmore Golf Course and amazing sunsets from your 3rd floor patio on the secluded southwest corner of the Biltmore Terrace Complex. You'll enjoy a 5 minute walk through the secured back gate to Safeway, half a dozen restaurants and a slightly longer walk to a dozen more restaurants and great shopping. This updated 2 bedroom, 2 bath condo has a country feel yet is minutes from the airport and all that Central Phoenix has to offer in the prestigious Biltmore Resort Community. Two pools, hot tubs, clubhouse and a fitness center are just steps away.


Luxury living in the heart of the Biltmore. Looking for a vacation home? This stylish second floor condo at The Cloisters offers an unbeatable blend of comfort, elegance, and location. Enjoy bright open living spaces, spacious bedrooms, and a private retreat feel within a gated resort style community. Relax by the sparkling pool, stroll lush landscaped grounds, and take advantage of premier dining, shopping, golf, and entertainment just moments away. Perfect as a full-time residence, lock and leave getaway, or investment opportunity. Experience upscale Phoenix living in one of the city's most desirable neighborhoods. NO RENTAL RESTRICTIONS!!! Home could be sold furnished.


Lovely 2nd floor condo in sought-after Biltmore features 2 BR, 1.5 baths, desirable upgrade as some don't offer extra half bath. Bedrooms split for privacy! New carpet / LVP 2025, fresh paint 2026, crown molding. SS appliances. HUGE walk-in primary closet with built-ins. Mountain views from oversized private balcony w/ storage closet & lush mature landscaping. Located by the lake, golf course view, 2 resort-style pools/spas in gated gem. HOA plans to add EV charging. Fitness center, clubhouse, assigned covered parking, inside laundry, close to elevator and access to shopping, dining and hiking near the AZ Biltmore Resort. Lock n Leave, Airbnb or beautiful place to call home! visit BiltmoreTerrace website for info including self package delivery. All furnishings are negotiable! Stunning!
Step 1 of 2
Create a free account to view all listings, save searches, and get alerts when new homes match.
I agree to be contacted by Simply Real Estate via call, email, and text for real estate services. To opt out, reply "stop" at any time or reply "help" for assistance. You can also click the unsubscribe link in the emails. Message and data rates may apply. Message frequency may vary. Privacy Policy.
Step 2 of 2
Tell us how to reach you about homes you like.
Enter your password to sign in as
Create a free account to view all listings, save searches, and get alerts when new homes match.
I agree to be contacted by Simply Real Estate via call, email, and text for real estate services. To opt out, reply "stop" at any time or reply "help" for assistance. You can also click the unsubscribe link in the emails. Message and data rates may apply. Message frequency may vary. Privacy Policy.
Already have an account? Sign in
Sign in to your account.
New here? Create an account
Step 1 of 2
Create a free account to view all listings, save searches, and get alerts when new homes match.
I agree to be contacted by Simply Real Estate via call, email, and text for real estate services. To opt out, reply "stop" at any time or reply "help" for assistance. You can also click the unsubscribe link in the emails. Message and data rates may apply. Message frequency may vary. Privacy Policy.
Step 2 of 2
Tell us how to reach you about homes you like.
Enter your password to sign in as
Create a free account to view all listings, save searches, and get alerts when new homes match.
I agree to be contacted by Simply Real Estate via call, email, and text for real estate services. To opt out, reply "stop" at any time or reply "help" for assistance. You can also click the unsubscribe link in the emails. Message and data rates may apply. Message frequency may vary. Privacy Policy.
Already have an account? Sign in
Sign in to your account.
New here? Create an account