Property Description
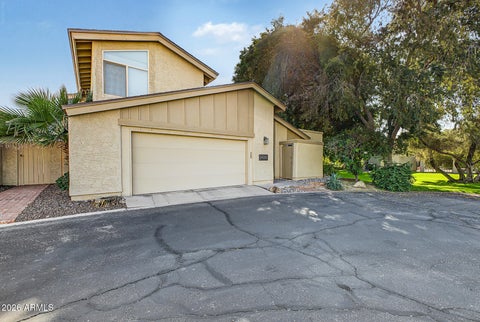
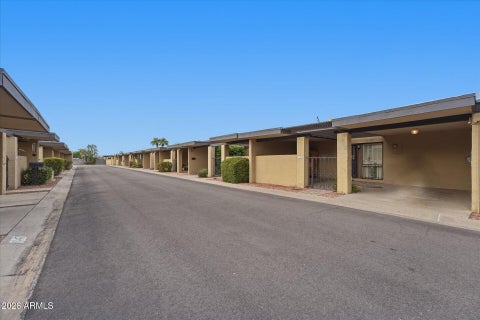
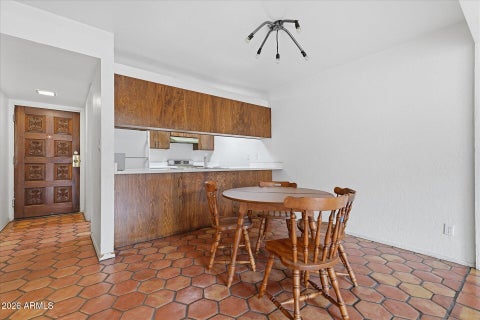
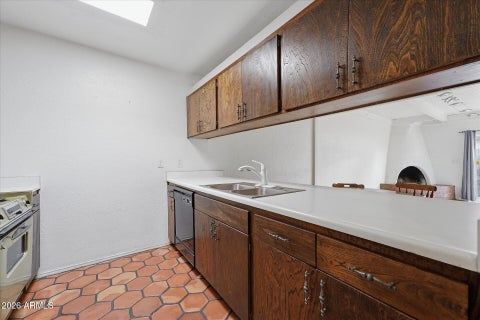
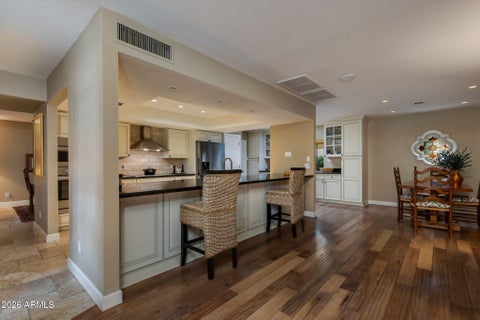
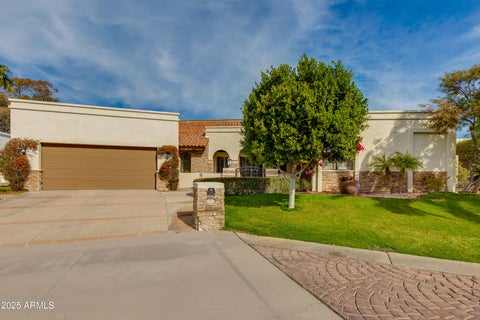
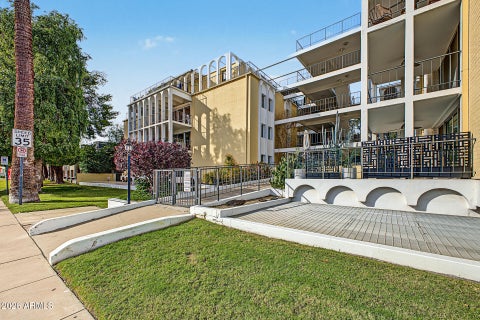
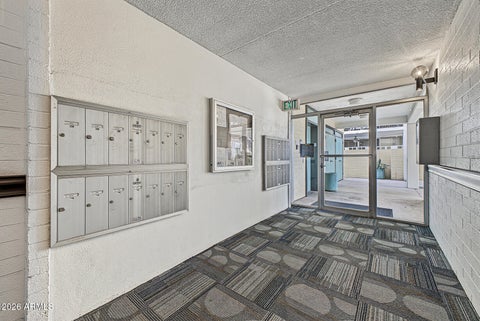
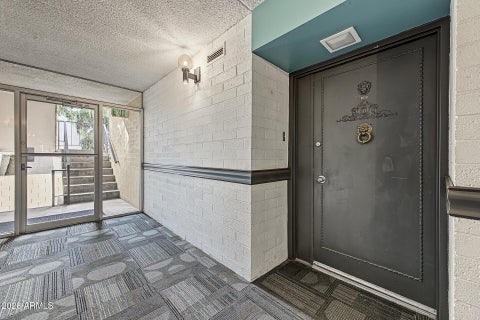
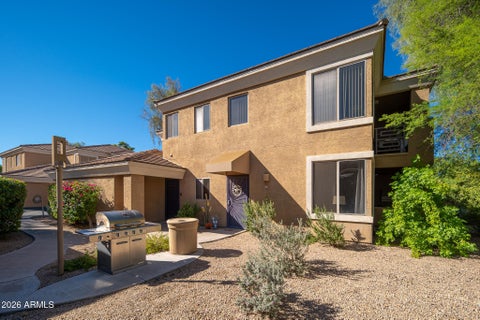
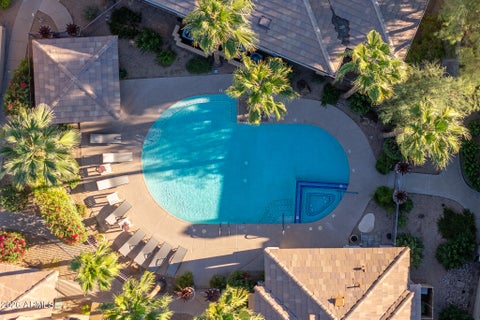
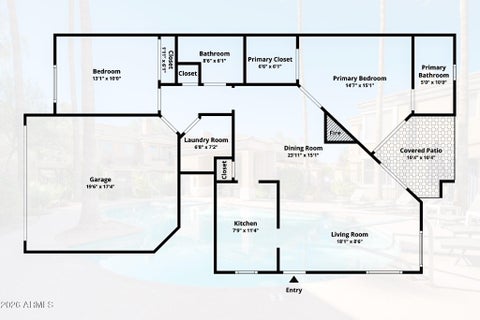
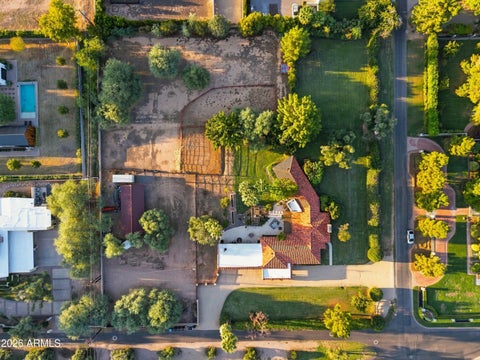
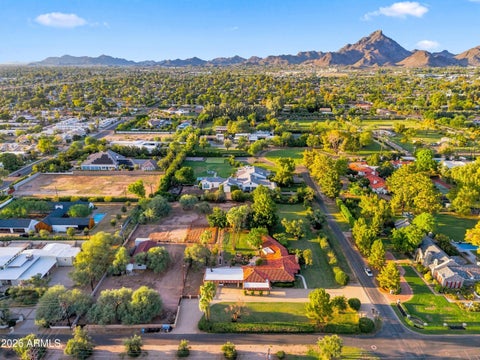
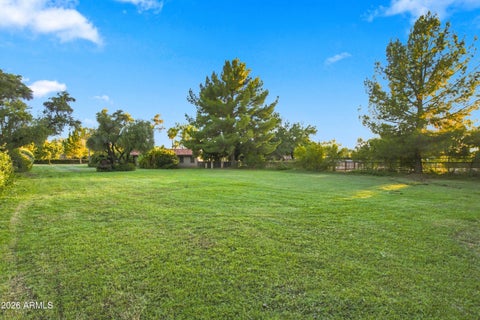
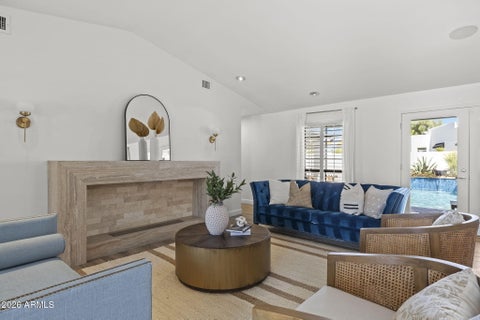
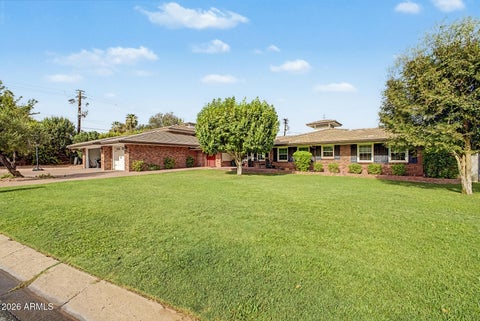
Greatly sought after Central Corridor...LOCATION LOCATION LOCATION. Quaint REMODELED condo offers 2 Primary split bedrooms upstairs and cozy living area with fireplace in between...kitchen, dining and half bath downstairs.
Bedrooms
Bathrooms
Filters
Bedrooms
Bathrooms
Match mode is set by the AND / OR / NOT you typed.
Searches listing descriptions, features, locations, subdivisions & schools
Newest first


Greatly sought after Central Corridor...LOCATION LOCATION LOCATION. Quaint REMODELED condo offers 2 Primary split bedrooms upstairs and cozy living area with fireplace in between...kitchen, dining and half bath downstairs.


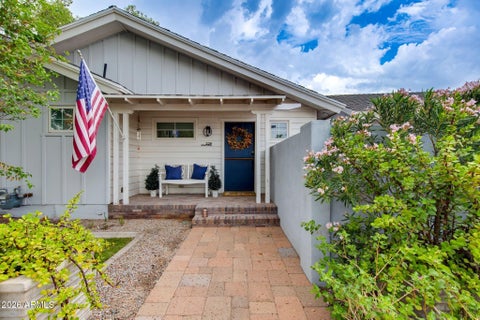
Beautifully renovated and designer-curated, this move-in-ready 1945 Windsor Square residence seamlessly blends historic charm with comfortable modern living. Thoughtfully renovated from top to bottom with respect for its architectural heritage, the home showcases original divided-light double-hung windows, beautiful wood floors throughout, a classic fireplace, traditional millwork, custom lighting, and carefully selected finishes. The inviting floor plan features three spacious bedrooms with oversized closets and two bathrooms. The primary suite offers an expansive walk-in closet and direct backyard access. The beautifully appointed kitchen features KitchenAid appliances, a gas range, electric oven, and wine cooler. Additional highlights include The Shade Store roller shades, exterior awnings, a 2025 high-efficiency Daikin HVAC system, new water heater, Kinetico water softener, reverse osmosis system, and two-car carport. Roof replaced in 2018. Lush, mature landscaping creates a private backyard retreat featuring a sparkling pool, outdoor kitchen, brick pathways and custom-built entertaining ramada with a fireplace and grill. Designed to complement the home's historic architecture, the ramada features hand-sawn corbels replicating those of the original front porch. The pool was updated in 2025 with new tile edging, a variable-speed pump, and cartridge filtration system. Enjoy the walkable lifestyle of historic Windsor Square, near Uptown Plaza, acclaimed dining, shopping, cycling paths, and light rail. Conveniently located near downtown Phoenix, Sky Harbor Airport, Brophy and Xavier College Preparatory schools, and within the Madison School District. Historic register designation offers potential property tax benefits, subject to qualification. An exceptional blend of historic character, thoughtful design, and effortless Arizona living.


Fantastic opportunity to own this delightful 3-bedroom property with fresh interior paint, upgraded bathroom hardware, and PAID solar! You'll love the captivating living room with vaulted ceilings, exposed beams, contemporary track lighting, wood-look flooring, and an inviting fireplace. The well-appointed kitchen features quartz counters, custom shaker cabinets, recessed lighting, a tile backsplash, and sleek stainless steel appliances. The ground-level main bedroom boasts sliding door access to the backyard, a lavish ensuite with dual sinks, and a convenient walk-in closet. Spend quiet afternoons in the bright sunroom, perfect for enjoying the warm Arizona weather year-round. Upstairs, you'll find a cozy loft, offering a versatile space to fit your lifestyle. Imagine enchanting evenings with loved ones in the backyard, complete with an open patio, well-laid pavers, and pristine artificial turf. Make this gem yours today!


The charm of North Central Phoenix, the beauty of a thoughtfully remodeled home, and the peace of mind of having the BIG-TICKET improvements already completed! Let's talk about the upgrades that truly matter! A 2023 HVAC system with a transferable warranty, a newer water heater, windows approximately seven years old, updated copper piping, and replaced sewer lines--a significant investment that's already been made! Add in a roof replaced in 2011, new flooring and baseboards, remodeled bathrooms, updated laundry room cabinetry with butcher block countertops, and PAID-OFF, OWNER-OWNED SOLAR! This home offers so much more than just a pretty face. And speaking of beautiful, the kitchen is an absolute showstopper! Featuring state-of-the-art GE Café appliances, a six-burner gas range, sleek vent hood, striking turquoise backsplash, and timeless shaker cabinetry with elegant hardware and convenient pull-out storage. Thoughtful details like under-cabinet lighting and cleverly concealed electrical outlets bring both sophistication and functionality to the space. But the real magic extends beyond the walls of this home! Situated on an irrigated lot, the backyard is a garden lover's dream, featuring approximately 21 trees, including fruit-bearing varieties, established grapevines, gardening beds, and lush vegetation. Imagine harvesting fresh figs for homemade preserves, squeezing your own orange juice and enjoying the simple pleasure of fresh fruit straight from your backyard. A shaded patio draped in grapevines creates the perfect setting for morning coffee, afternoon relaxation, and evenings entertaining family and friends. The charm begins at the front of the home, where a welcoming paver courtyard creates an inviting first impression. And the location? Just as special! Nestled in an established North Central Phoenix neighborhood, you'll enjoy convenient access to Uptown's favorite restaurants, charming coffee shops, shopping, and entertainment. This is where timeless charm meets modern convenience, without the burden of major improvements waiting to be done. Beautiful inside, enchanting outside, and thoughtfully updated throughout. Ask your agent for the extensive list of additional improvements!


Welcome to Coulter Estates, a premier North Central Phoenix guard-gated community with beautifully manicured grounds, tennis courts and a fabulous clubhouse. This 2,700 sq ft home offers a great floor plan featuring a family room, formal living & dining rooms, and a spacious primary suite with a huge bath, plus two additional spacious bedrooms. 10 foot ceilings in the main areas & amazing natural light make the space feel bigger & inviting. Nice patio surrounded by lush landscaping, perfect for relaxing or entertaining. Offered by the original owners, this well-loved home is ready for a refresh, giving you the chance to add your own style and make it truly yours. Do not miss this opportunity to enjoy resort-style amenities plus walking distance to Murphy Bridle Path & weekly farmers market


Prime Central Phoenix Location! This 2-bedroom, 2-bath patio home offers a new roof, new A/C, and a newer gas water heater. Beautiful Mexican tile accents the entry, dining area, and hallway. Enjoy both front and back patios, private covered parking at your doorstep, additional guest parking, and a dedicated storage closet. Community pool included! Conveniently located near great restaurants and the 51. The home needs some TLC and is ready for your personal touches!


Located in the coveted Taliverde community, this beautiful custom home offers the best of Biltmore living. Enter through an oversized wrought Iron and glass door into light-filled spaces with cathedral ceilings, wood and Travertine floors. The open gourmet kitchen boasts custom cabinetry, granite countertops, and a stainless steel appliance package. The primary suite is tucked away for privacy, with a spacious bath and his and hers custom California Closets. Enjoy the back courtyard with a commercial-grade misting system, motorized patio awning, Pebble Tec lap pool and pump. Additional updates include a flat roof, water heaters, HVAC units, R/O system and much more. 24/7 guard-gated security and proximity to Biltmore dining, shopping, and golf make this home a must see!


Uptown living at its finest! Exceptional condominium now available in the historically renowned Olympus, a mid-century-modern community adjacent to Murphy's Bridle Path. Completed in 1964, it was designed by architect Robert Starkovich, a member of one of Arizona's pioneering families. This stunning residence offers 2 bedrooms, 2 baths and a versatile den, beautifully updated throughout and thoughtfully designed for today's lifestyle and located in the highly sought-after Central Phoenix corridor, just minutes from many of the city's best restaurants, shopping and entertainment. Complete southwest exposure fills the home with natural light, creating a bright and inviting atmosphere. Features include wood flooring, a welcoming entry foyer, custom wood shutters throughout and automatic sh


Welcome to Coulter Estates, one of North Central Phoenix's most coveted guard-gated enclaves. From the moment you arrive at this quiet cul-de-sac property, the home's timeless design and modern refinement are immediately apparent. The inviting entry unfolds into a formal dining room defined by elevated ceilings, architectural skylights, and a gorgeous lighted buffet. Custom built-in cabinetry and detailed shelving are thoughtfully integrated throughout the home. Beyond, magnificent travertine floors sweep through an expansive living space warmed by a floor-to-ceiling tiled fireplace. The epicurean kitchen is a masterclass in style, outfitted with imported granite, a premium Wolf gas cooktop, a Sub-Zero refrigerator, and an integrated Sub Zero wine refrigerator. The spacious primary retrea extends directly to the private patio and includes a dedicated workout room. Its spa-like bath features a jet-equipped walk-in shower, dual vanities, and dual walk-in closets. Designed for versatile living, the layout also offers flexible living spaces including a dedicated office. Practicality meets luxury in the 2-car garage, which is fully climate-controlled via a mini-split system and boasts elevated loft storage with easy access stairs. Outside, the transition to the private patio offers an ideal backdrop for intimate outdoor living with lemon, lime, orange and grapefruit trees. Beyond your front door, enjoy resort-style community amenities like a pool and tennis courts. Positioned just steps from the Uptown Farmers Market and minutes from the vibrant 7th Street dining corridor, Postino, and LGO, this home represents the pinnacle of charm, convenience, and enduring value.


SELLER TO PAY OUTSTANDING ASSESSMENT BALANCES AT CLOSING WITH ACCEPTABLE OFFER. Historic architecture meets modern luxury at the iconic Olympus, listed on the National Register of Historic Places. Extensively renovated, this residence features an open kitchen with European-style walnut cabinetry, quartz countertops, waterfall peninsula, designer backsplash and stainless appliances. Upgrades include large-format flooring, new windows and Arcadia door, updated plumbing and electrical, solid-core doors, designer lighting and beautifully remodeled bathrooms. Expansive glass floods the home with natural light and opens to a spacious poolside patio for seamless indoor-outdoor living. A rare, sophisticated, move-in-ready gem in one of North Central Phoenix's celebrated mid-century communities.


Set in the heart of the Arizona Biltmore area, this residence sits just steps from the iconic Arizona Biltmore Hotel and Golf Course. As one of the community's coveted end units, you will find wrap-around balconies, abundant natural light, and a rare sense of privacy. Inside, an open floorplan showcases soaring ceilings, modern wood floors, and a gourmet SubZero/Wolf kitchen. Two ensuite bedrooms plus a den that can serve as a third offer flexibility for guests or a home office. Surrounded by mature landscaping and resort-style amenities, this home offers unmatched walkability and is just minutes from Biltmore Fashion Park, Camelback corridor shopping and dining, and Sky Harbor Airport.


Framed by a red brick courtyard and a lush emerald lawn, this single-level North Central Phoenix home offers refined indoor-outdoor living at its finest. Custom wrought-iron double doors open to glowing hardwood floors, crown molding, and an airy living room flowing to a step-up dining area. The chef's kitchen features a butcher-block center island, granite counters, gas cooktop, and a sunlit breakfast nook with a built-in buffet. Relax by the raised brick hearth in the open family room, or retreat to the primary suite showcasing direct patio access and an ensuite dual-sink bath with a tiled walk-in shower. Outside, an entertainer's sanctuary awaits with herringbone brick patios shaded by a custom wood pergola, mature shade trees, and expansive grass. Welcome home to classic North Central!


Welcome home to this charming remodel in the heart of Central Phoenix, in the highly desired Madison School District! The big kitchen features s/s GE appliances, large island & a farmhouse style sink. Huge great room can also double as formal living & dining rooms. Wood burning fireplace in the sitting/ family room. Recent updates include a new roof (2026) & newly remodeled pebble sheen pool (2025). Additional updates include a full kitchen remodel, primary bath & closet remodel, all new tile flooring throughout & interior lighting. 2 HVAC units regularly maintained & serviced, 1 new motor replaced (2026). Gated courtyard entry & plantation shutters throughout. Recent interior & exterior paint touch ups throughout (10/26) and so much more! Property backs to a public utility easement.


Set along one of North Central's most desirable streets, this light-filled, single-level residence offers 4 bedrooms, 3 bathrooms, a dedicated office, and a spacious split floor plan. Formal living and dining rooms with a dry bar create an effortless setting for entertaining. The kitchen features granite countertops, rich wood cabinetry, stainless steel appliances, and an oversized center island. The private primary suite includes a cozy fireplace, walk-in closet, separate tub and shower, and direct backyard access. Outdoors, an expansive covered patio overlooks a lush lawn framed by mature landscaping for exceptional privacy.


Beautifully remodeled North Central Phx ranch in the sought-after Madison Meadows community! Situated on a 12,240 sq ft corner lot, this 4-bed, 3.5-bath home blends timeless character with modern upgrades. The thoughtfully designed interior features vaulted ceilings, shiplap accents, herringbone flooring, quartz counters, custom cabinetry, an oversized kitchen island, & a built-in banquette. The spacious primary suite offers a custom walk-in closet, while the versatile layout includes a dedicated office, mudroom, & laundry. Enjoy outdoor spaces with a covered patio, pool, detached two-car garage, & separate workshop. Add'l highlights include dual-pane windows, upgraded insulation, tankless water heater, & solar. Ideally located near North Central dining, shopping & neighborhood favorites!


Experience the best of Central Phoenix living in this unique gated community, where urban convenience meets the comfort of a private retreat. Perfectly positioned near the heart of Uptown Phoenix, this exceptional location places you moments from the beloved Uptown Farmers Market, trendy local restaurants, charming coffee shops, boutique shopping, and some of the city's most popular dining and nightlife destinations. Enjoy the vibrant energy of Central Phoenix, with endless opportunities to explore, dine, and connect just beyond your doorstep. Inside, soaring vaulted ceilings create an immediate sense of openness and architectural character, offering a beautiful blank canvas to bring your personal vision to life. A formal living and dining room welcome you at the front of the home, while the inviting great room serves as the heart of the residence. Anchored by a lovely fireplace, this comfortable gathering space overlooks the kitchen and offers seamless access to the private backyard. Designed for effortless Arizona living, the low-maintenance outdoor retreat features a refreshing pool, ideal for relaxing afternoons, intimate gatherings, or enjoying the beautiful desert evenings without the upkeep of an expansive yard. Offering an exceptional combination of location, lifestyle, and potential, this Central Phoenix gem presents a rare opportunity to create something truly special within a distinctive gated community, all while enjoying the very best of the city just minutes away.


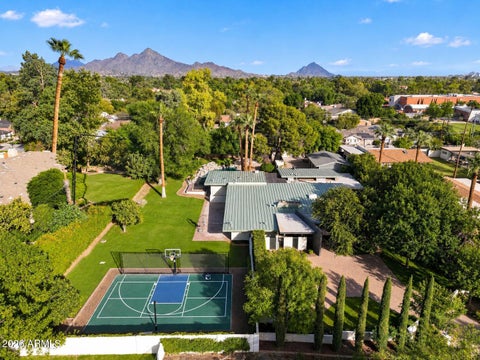
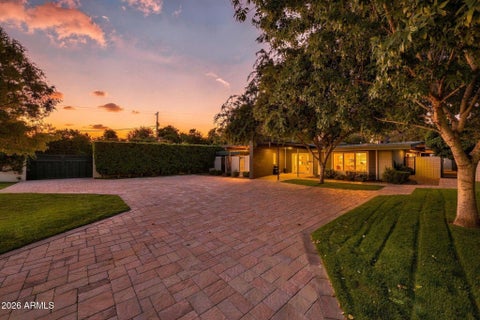
Discover an extraordinary luxury retreat in Central Phoenix, ideally situated in one of the city's most coveted historic neighborhoods. Set on nearly an acre, this exceptional property blends timeless mid-century design with modern luxury, offering remarkable space, privacy, and sophistication. Ideally located within the highly desirable Madison School District and near All Saints' Episcopal Day School, this remarkable residence offers an exceptional opportunity to enjoy sought-after educational options while remaining moments from Uptown Plaza, the Uptown Farmers Market, and Central Phoenix's finest dining, shopping, and entertainment. The thoughtfully designed interior offers exceptional flexibility, with a dedicated office that can easily serve as a sixth bedroom. Outside, a stunning courtyard, incredible pool, and newly installed sports court create an extraordinary setting for entertaining and enjoying the Arizona lifestyle. Additional features include RV gate access, a detached three-car garage with discreet access from 3rd Avenue, and a high-tech security system for enhanced privacy and peace of mind. A rare opportunity to experience luxury living, exceptional school access, historic charm, and urban convenience on a nearly one-acre parcel in the heart of Central Phoenix.


ASSUMABLE MORTAGE AND SELLER FINANCING AVAILABLE! Beautifully remodeled and expanded 4-bedroom, 4-bathroom home in desirable North Central Phoenix! Featuriing a massive family room and a new construction addition with a spacious primary suite. The enitre home as new roof, new premium HVAC system, fresh stucco, new front door and paint. Ideally located near 7th Street and Glendale Avenue, this home offers exceptional convenience while tucked away on a peaceful, quiet residential street. Enjoy a private backyard with lush grass, mature trees, and low-maintenance landscaping. The perfect combination of modern upgrades, spacious living, and neighborhood charm!


Don't miss this beautifully updated home in the highly desirable Madison School District! This charming 3-bedroom, 2-bath home sits on a spacious irrigated lot with plenty of room to enjoy both inside and out. The versatile 1,691 sq. ft. floor plan offers more space than you might expect, with a large open living room, formal dining area, and an additional living space that connects to a bonus room--perfect for a home office, playroom, workout space, or whatever fits your lifestyle. The bright, spacious kitchen features stainless steel appliances, abundant cabinetry, and plenty of countertop space, while the updated bathrooms and wood-look tile throughout add to the home's fresh, inviting feel. Numerous major updates provide added peace of mind, including a new main sewer line and plumbing liners in 2023, new electrical panel with 240V for an EV charger in 2023, new AC and furnace in 2022, new hot water heater in 2022, and partial new wiring in 2019. Step outside to a lush grassy backyard and oversized covered patio--an ideal spot for relaxing, entertaining, or enjoying Arizona evenings. Additional highlights include a newer roof, indoor laundry, and generous storage. Conveniently located near hiking and biking trails, schools, restaurants, shopping, and easy freeway access. A fantastic combination of location, space, and character--this is one you'll want to see in person!


Prime Biltmore/Arcadia Lite location near Madison schools, surrounded by multi-million dollar homes. Fully remodeled w/ contemporary finishes & historic neighborhood charm. Open layout features wood-look tile flooring, premium sound-reducing windows, added insulation, recessed lighting, granite counters, marble backsplash, updated cabinetry & stainless appliances. Bathrooms offer stone/tile surrounds updated finishes. Rare for the area-primary suite includes a large bath and walk-in closet. Brand new garage door & paint. Large irrigated yard w/mature trees, privacy landscaping, screened patio, & abundant parking with carport, garage, and extended driveway. Beverly Park location with quick access to Biltmore, Downtown, Arcadia, Scottsdale, dining, shopping, trails, canal paths, & freeways This home offers strong value for the area, combining extensive upgrades, space, a large irrigated lot, abundant parking, and features that are increasingly difficult to find at this price point. Recent improvements include updated plumbing and electrical, fresh interior paint, brand new garage door just installed, premium sound-reducing windows, additional insulation, sealed ducts, shade screens, recessed lighting, ceiling fans, and contemporary finishes throughout. These upgrades contribute to energy efficiency, interior comfort, and a surprisingly quiet living environment. Additional features include interior laundry, bonus/storage space, mature shade trees, and newly installed privacy landscaping. The carport may offer potential for future conversion to a garage or additional living space. Detached side-entry garage may provide future expansion opportunities or other potential uses, subject to buyer verification of zoning, permits, and feasibility. Conveniently located near Biltmore shopping, fine dining, coffee shops, parks, entertainment, hospitals, Downtown Phoenix, Arcadia, Scottsdale, canal paths, mountain preserves, and major freeway corridors. Enjoy excellent freeway access without being directly adjacent to a freeway interchange. Centrally located with easy access to everything, while still offering privacy and comfort inside the home.


Tucked away behind an exclusive manned security gate in the highly desired Uptown Central Phoenix corridor, this 3,705-square-foot luxury townhome redefines urban sophistication. Pass through the grand entry to discover the gorgeous staircase, open living and dining rooms framed by elegant coffered ceilings and wood shutters that drape the home in beautiful, natural light. The well-appointed gourmet kitchen is a chef's absolute dream, with high-end cherry wood cabinetry, a massive center island with open storage beneath. Culinary enthusiasts will love the Wolf dual-fuel system featuring a 6-burner gas stove with a griddle, electric convection double ovens, and a built-in proofing oven. Other amenities include a 2 door Sub-Zero refrigerator with dual drawers on both refrigerator and freezer and a premium Fisher & Paykel two-drawer dishwasher. Nearby is a custom wet bar, expertly designed with wine and beverage refrigerator, built-in liquor cabinet and rain-glass shelving. Upstairs, the home offers incredible versatility. A massive built-in bookcase anchors the open loft, where you can also find a home office that can double as a media room, fully wired with immersive surround sound. The sprawling primary suite serves as a true sanctuary, complete with a dedicated sitting area and a private exit to the balcony boasting serene lake views. Sellers have meticulously re-engineered the balcony with a brand-new support beam and new floor joists, offering robust structural integrity for years to come. The spa-like primary bathroom is a masterpiece of relaxation, featuring a deep Jacuzzi jetted tub and a massive custom shower controlled by an electronic, multi-head Kohler system panel. Home also includes Owned Solar Panels! The luxury extends outdoors to an amazing, private back patio. Complete with a built-in BBQ, a dedicated side burner, and a cozy gas fireplace, it is the ultimate setting for al fresco dining and crisp desert evenings. Steps from your door, enjoy access to a sparkling community pool. Located in the heart of Uptown, you are just minutes away from Phoenix's finest award-winning dining, shopping, and entertainment. This is low-maintenance luxury living at its finest!


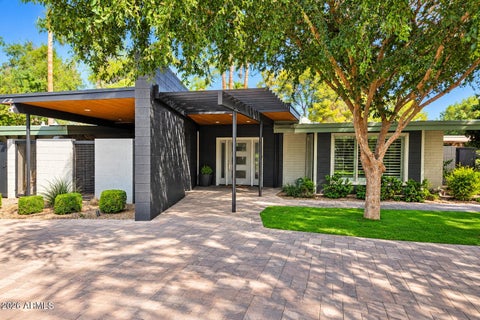
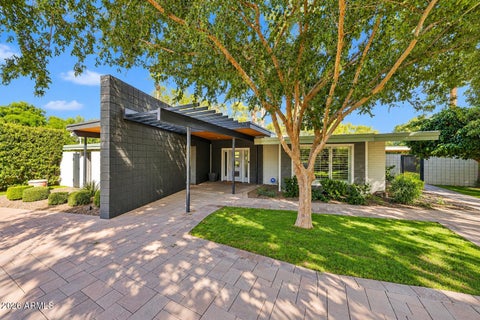
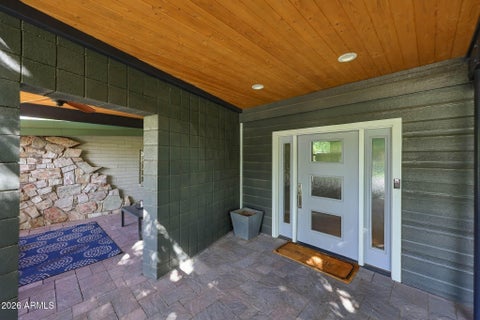
A Ralph Haver original, reimagined for modern living. Featuring the largest floor plan in Marlen Grove, this 1955 North Central Phoenix mid-century home blends iconic architecture with 2025 updates. Vaulted ceilings, clerestory windows, and an original wood-burning brick fireplace preserve its timeless character, while a remodeled kitchen designed by Joel Contreras, added butler's pantry, and spacious bonus room elevate everyday living. Four bedrooms feature built-in closets, complemented by remodeled bathrooms, including an expanded primary bath. Major upgrades include a nearly new AC system, energy-efficient windows installed in 2025, large-format tile flooring, a custom front door, and refreshed landscaping. A rare opportunity to own mid-century architecture with modern comfort.


BRIGHT TOWNHOME WITH OWNED SOLAR! Located in Northridge Village, this 3-bedroom, 2.5-bath townhome offers a flexible layout, & ALL THE WINDOWS are noise reducing triple pane! Newer sliding doors & two decorative stained-glass windows add to its charm.. A two-story entryway with soaring ceilings opens to the spacious kitchen, featuring a center island, stainless steel appliances, abundant cabinetry, pantry storage, open shelving & generous prep space, plus a laundry area & sliding door for backyard access & natural light. The living room has vaulted ceilings, a statement brick gas fireplace & built-in cabinetry creating an inviting space; the formal dining area opens through a wide archway with its own backyard access. A downstairs bedroom, half bath & bar closet offer space for guests, a home office or hobbies. A gently ascending staircase leads upstairs, where a landing area provides room for a loft alongside a second bedroom & full bath. The primary suite features a private balcony, multiple wardrobe closets & an ensuite with dual granite-topped vanities, a tiled walk-in shower & clawfoot soaking tub. Enjoy covered & open-air patio spaces with pavers in the private backyard, a 2-car garage & owned solar panels paired with an owned Tesla energy storage battery. Community amenities include a pool with cabana, built-in BBQ, lounge space & walking paths. Centrally located near shopping, dining, SR-51, Piestewa Peak & North Mountain Park.


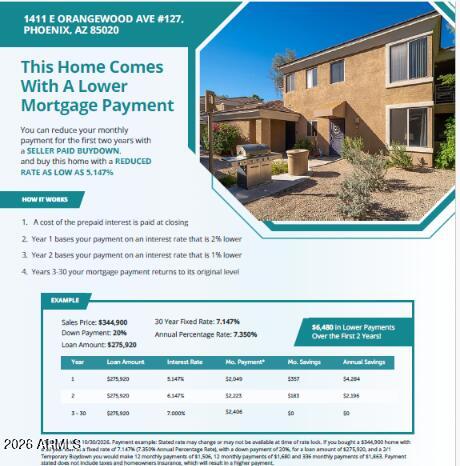
THIS HOME COMES WITH A LOWER MONTHLY MORTGAGE PAYMENT! The seller is prepared to help YOU purchase this home with a SELLER-PAID 2-1 INTEREST RATE BUYDOWN! Imagine enjoying a lower mortgage payment for your first TWO years of homeownership! Your interest rate is reduced by 2% the first year and 1% the second year, giving you extra breathing room in your budget! Welcome to Legacy at Piestewa Peak, a desirable Phoenix community offering convenience, lifestyle, and an incredible location! Enjoy easy access to hiking and outdoor adventures at nearby Piestewa Peak, along with shopping, dining, entertainment, and major freeway connections. Welcome to Legacy at Piestewa Peak! This inviting MAIN-FLOOR residence offers the easy-care Arizona lifestyle you've been looking for. Enjoy the convenience of single-level living along with the rare bonus of a TWO-CAR GARAGE/perfect for vehicles, bikes, golf clubs and extra storage. The comfortable living area opens to a PRIVATE PATIO, creating your own outdoor retreat to relax, entertain and enjoy Arizona's beautiful weather. Legacy at Piestewa Peak is a charming, intimate community offering RESORT-STYLE AMENITIES, including a HEATED COMMUNITY POOL, relaxing SPA and CLUBHOUSE/all surrounded by mature landscaping and swaying palm trees. FURNISHINGS AND SELECT PERSONAL PROPERTY ARE AVAILABLE ON A SEPARATE BILL OF SALE, making this an especially convenient opportunity for a buyer looking for an easy Arizona getaway.


Since 1952, one family has called this piece of Phoenix home. Now, for the first time in over seventy years, it's ready for its next chapter. Tucked inside the highly sought after Bartlett Estates, minutes from the Biltmore and Phoenix's best restaurants and shopping. Extraordinarily private, with stunning estates, yet a warm, friendly neighborhood feel where neighbors actually know each other. Quiet and dog-friendly, with well-lit, walkable streets perfect for evening strolls and running into familiar faces. Over two acres of true equestrian land, with horse rights rarely found this close to the city center. Lovingly maintained and move-in ready as-is, or renovate and expand to make it your own. A rare find for the end user or developer.


Centrally located two-story townhouse in the heart of Phoenix! Featuring 2 spacious bedrooms--each with its own private bath--plus a convenient half bath downstairs for guests. The cozy living room offers a fireplace, bay windows, and a neutral palette with tile and carpet flooring. The bright eat-in kitchen includes quartz countertops, ample cabinetry, matching appliances, and backyard access. Upstairs, both bedrooms have vaulted ceilings; one features a walk-in closet and balcony overlooking mature trees. The low-maintenance backyard is ideal for relaxing or entertaining.


Situated on more than two acres of land, this exquisite property offers seven ensuite bedrooms, eight bathrooms, an impressive six-car garage with a carriage house and motor court, and more than eleven thousand square feet of luxury living. Created by one of Arizona's premier builders, Calvis Wyant, the custom design offers endless luxurious quality. Built to accommodate informal family breakfasts as well as large dinner parties, the chef's kitchen has double islands, double ovens, two sinks and two dishwashers. Floor to ceiling windows in the formal living room provide a setting like no other overlooking grounds that are arguably the most magnificent in the entire city. The dining room has a beautiful reverse groin vaulted ceiling, and the master retreat is high end living at its finest with soaring ceilings, informal sitting areas, fully retractable glass doors and a charming fireplace that add refined elegance to this dream worthy space. The professional office has truly inspired design elements, there are multiple living rooms including a game room, the home theater has comfortable seating for eight, and there are three fully stocked wet bars. The outdoor kitchen allows for convenient service to guests on the patio, and the property's numerous sports amenities will get your heart pumping featuring a workout room, sauna, heated pool and spa, and par three golf hole with a real sand bunker. Night game? Of course, just turn on the lights! There's a detached guest house with a living room, separate bedroom and laundry, plus a pergola with a fireplace, meandering walkways, pristine landscape, and turf covered grounds. For those who want privacy and security, the Control4 smart home is fully fenced with gated access, security cameras, break proof glass, and even a safe room. The resort-like feel of this European inspired manor is truly something spectacular!


Completely remodeled from the sewer lines to the roof, this exceptional Windsor Square residence offers the rare opportunity to own a truly turn-key home where virtually everything is new. Thoughtfully reimagined with new electrical, plumbing, HVAC, & more, the home blends modern finishes with timeless style. Polished concrete floors flow throughout the main residence, featuring 4 beds & 3 bath, plus an attached 1-bed, 1-bath casita ideal for guests, extended family, or a home office. The home is surrounded by some of Phoenix's best restaurants, coffee shops, entertainment, & vibrant nightlife. A comprehensive renovation, prime location, & versatile floor plan make this a truly special Phoenix offering. RATE BUY DOWN AVAILABLE! See doc tab.


VOTED BEST HOME ON TOUR! Discover this beautifully renovated, move-in-ready North Central Phoenix home situated on an 11,000+ sq. ft. lot with NO HOA! This spacious single-level home offering 5 bedrooms, 4 bathrooms, and 2,810 sq. ft. of thoughtfully designed living space. Lifestyle features include a split floor plan with ample living space on both sides of the home. Enjoy extensive interior upgrades, newer Trane AC units, and a gas tankless water heater. The expansive backyard provides amazing outdoor living with a resurfaced PebbleTec pool and spa, and a covered outdoor entertaining area. Additional highlights include RV gates, a dedicated dog run, new front and backyard trees, and a mature pomegranate tree. Experience beautifully updated living.


An exceptional opportunity to own in one of Biltmore Estates' most desirable communities at the lowest priced home currently available in Taliverde. Offering an unbeatable combination of location, space, and recent improvements, this home delivers an incredible value in one of Central Phoenix's most sought-after neighborhoods. The thoughtfully designed floor plan offers 3 bedrooms plus a full-sized office exceptionally spacious private office, providing the flexibility many buyers are looking for today. The office is large enough to function as a true dedicated workspace, executive office, library, or additional flex space without sacrificing one of the home's three bedrooms. The current owners have also made several significant improvements. The entire exterior has been freshly restuccoed, including the surrounding block walls, giving the home a beautifully refreshed appearance. Two new AC units and a water heater provide additional peace of mind. The primary bathroom has been beautifully reimagined with a custom wet-room style design featuring a soaking tub within the large shower area, creating a luxurious, spa like retreat and one of the home's most distinctive features. Taliverde is renowned for its established character, beautiful surroundings, and exceptional proximity to golf, resorts, shopping, dining, and entertainment. With three bedrooms, a truly substantial dedicated office, recent major improvements, and the distinction of being the lowest priced home currently offered in Taliverde, 2412 E. Montebello Ave represents an opportunity to secure an exceptional Biltmore lifestyle at an outstanding value.


An exceptional 1934 Spanish Villa tucked into the heart of North Central Phoenix ''between the 7s.'' With nearly 4,000 square feet, four bedrooms, five bathrooms, and a location that speaks for itself, this is a rare opportunity to own a piece of Phoenix history. This unique home is for the most discerning of Buyers - one who appreciates old-world architecture and original character combined with thoughtful modern updates. A home this special must be seen in person to be fully appreciated. As you pull in, you will immediately feel the difference. A paver motor court-style driveway sits set back from the street, offering seamless pull-through access and easy accommodation for up to 10 vehicles -- ideal for everyday life and for entertaining. (A gate could easily be added at the entran (A gate could easily be added at the entrance for added privacy.) From there, a courtyard entry welcomes you in with lush landscaping and a tranquil fountain, hinting at the distinctive charm waiting inside. Throughout the home you will notice dramatic exposed wood-beamed ceilings with rich tongue-and-groove detail, cozy fireplaces, arched doorways, custom millwork, exposed brick, and Mediterranean accents, reflecting a level of craftsmanship you simply don't see in new construction and creating a home that feels more like a boutique estate than a typical residence. The large floor to ceiling windows not only create a bright and welcoming space, they also invite you to enjoy the thoughtfully designed outdoor living areas, which Arizona is known for. A sparkling pool anchors the backyard, framed by a covered patio built for year-round entertaining. A second outdoor living area is centered around a third fireplace, a built-in bbq and ambient lighting. Above it all, a rooftop deck offers a private perch to take in Arizona sunsets. Homes like this don't come up often. Buyers fall for properties like this one because of the lifestyle they offer. Distinctive character, historical charm, resort-style outdoor living, and one of North Central Phoenix's most sought-after locations make this a truly one-of-a-kind property. What a great place to call home!


Highest and Best by 11/22/26! Solid ARV comps of $720k+. (Tax records show 260 sq ft patio as livable space, but it is not enclosed or air conditioned) Needs some updating but the house has great bones. 100% livable as is. Owner has just installed new flooring, new paint, new baseboards, and new bathroom fixtures. Kitchen needs some updating along with the showers. Also the pool is crystal clear but does need new plaster. Estimated $60k-$80k of upgrades will make this place fantastic. Pool equipment appears to be working great. A/C blows nice and cold, and the house has a 1 car garage with access from the alley. This is an up and coming neighborhood with lots of great comps for the investor or homeowner that wants to update this property.


Nestled in one of Arizona's most exceptional neighborhoods, 32 W Linger Lane offers a respite from the busy everyday life, with breathtaking mountain views. This beautifully crafted 4-bedroom, 5-bath, 2-powder bath custom 5,129 sq ft home with a de-tatched 950 sf 1-bedroom/1-bath/1-powder bath Guesthouse was thoughtfully designed to maximize the property's remarkable location. Expansive windows, carefully oriented living spaces, and seamless indoor-outdoor spaces create a home deeply connected to its mountain views and resort style pool setting. Fully furnished and move-in ready, a warm, natural material palette defines the home inside and out, with solid wood natural maple floors, paneled trim details, natural marble tile and countertops, expansive checker tiled balcony, and an elegant, curved staircase contributing to a timeless, cohesive design. The main living area is anchored by a striking fireplace, open to the chef's kitchen designed for both everyday living and entertaining. With premium cabinetry and appliances including 2 dishwashers, marble countertops, a Dry Bar and Butler's Pantry with a coffee nook, this overall kitchen design offers beauty with functional practicality. The floor plan offers exceptional flexibility, with two flex spaces that can be used as a second office, a workout room, or a media room. The guesthouse provides convenient first floor living with a full kitchen and ensuite bedroom plus a powder room and office space, while the main house upstairs primary suite captures incredible mountain views from the balcony terrace. Three additional en-suite guest bedrooms, a powder bathroom, a well-appointed laundry room, and a versatile bonus loft area complete the upper level. The first-floor open concept space is designed for entertaining with the living room flowing into the kitchen, behind which is both a fully appointed butler pantry and dry bar with ample storage, a media room with games that flows from the pool area for a quick respite from the sun. The first floor also features a powder bath straight off the pool area, a pool bath that doubles as dog shower, and a mudroom that sits between the 4.5 car garage and kitchen. With three hidden panel doors throughout the first floor and a fully finished and connected attic room above the three guest bedrooms, this home has so much to boast. Outdoor living is equally impressive, with professionally designed landscaping, irrigation, and an outdoor large stainless-steel BBQ, along with a diving pool and fountain. Thoughtfully integrated systems further enhance daily living, including a whole-home water filtration system, reverse osmosis drinking water treatment, three tankless water heaters, and fully integrated Smart Home with hub and smartphone control. This residence captures the essence of the Central Corridor with its close proximity to the historical shaded Murphy's Bridal path as well as exceptional restaurants and high-end shopping at the Biltmore. Located in the northern end of the Central Corridor in Phoenix, the property offers convenient access to downtown Phoenix for sporting events and shows, shopping, and restaurants while delivering a private, resort-like setting on a tree lined historic cul-de-sac street. 32 W Linger Lane is a rare opportunity to own a brand new, fully furnished and move in ready custom luxury home in the heart of Phoenix, where exceptional design, premium materials, and extraordinary views come together in one of Phoenix's most desirable neighborhoods.


WELCOME HOME to this STUNNING MODERN MASTERPIECE! RARE OPPORTUNITY to own a home designed by a Frank Lloyd Wright Foundation Member. This open concept floor plan features unique and charming touches including copper double door entry, SOARING ceilings, Exposed ceiling beams and swirled pattern walls. This HIGHLY UPGRADED 3 bedroom/2.5 bath home has been METICULOUSLY MAINTAINED and spares no missed detail. BEAUTIFUL real wood floors. Beautiful kitchen with tons of counter and cabinet space. NEWER AC and hot water heater! Private backyard with covered patio. PRIME location. Take a dip in the community pool/spa. Close to dining, shopping and freeways. This home is a MUST SEE!


Be the proud owner of this stunning 4-bedroom home with pool and no HOA! A lush green landscape welcomes you, paired with a 3-car garage and RV gates. Inside, you'll find a perfect mix of elegance and comfort, featuring rich wood floors, crown molding, contemporary lighting, a beautiful wood staircase, a fireplace for warmth, and a stylish neutral palette that promotes a modern feel blended with timeless charm. The open-concept kitchen boasts plentiful custom cabinetry, a wet bar, wine storage, sleek granite countertops, Wolf & Sub Zero appliances, and an island perfect for casual dining. The primary bedroom is a true retreat, complete with a sitting room and a private bathroom for added comfort. The bonus room and loft offer ample space for a home office or a hobby area. Step outside to your backyard oasis, including a covered patio ideal for morning coffee and relaxing evenings with your favorite drink in hand, a grass area, elegant travertine pavers, and a blue pool to enjoy AZ weather! This home offers something for everybody! Truly a must-see!


Seller highly motivated! Unique opportunity to live in the highly desirable North Central corridor! Beautifully remodeled, elegant, green efficient, 3 bedroom, 2 bath patio home, with oversized detached 2 car garage and additional 2 car parking slab. Over 1800 Sq. Ft. of incredible living. Endless upgrades and high-end finishes, along with LG appliances, Turkish travertine flooring & granite countertops. Main bedroom has two large walk-in closets with custom cabinets. Home has surround sound throughout with updated wiring and a cozy outdoor patio with built in outdoor grill. Minutes away from the best restaurants, shopping at Biltmore Fashion Square, and the bustling urban downtown Phoenix area. Located in the Madison School District and close to popular golf courses, Mountain Preserves and the 51 freeway. City living at it's finest.
Step 1 of 2
Create a free account to view all listings, save searches, and get alerts when new homes match.
I agree to be contacted by Simply Real Estate via call, email, and text for real estate services. To opt out, reply "stop" at any time or reply "help" for assistance. You can also click the unsubscribe link in the emails. Message and data rates may apply. Message frequency may vary. Privacy Policy.
Step 2 of 2
Tell us how to reach you about homes you like.
Enter your password to sign in as
Create a free account to view all listings, save searches, and get alerts when new homes match.
I agree to be contacted by Simply Real Estate via call, email, and text for real estate services. To opt out, reply "stop" at any time or reply "help" for assistance. You can also click the unsubscribe link in the emails. Message and data rates may apply. Message frequency may vary. Privacy Policy.
Already have an account? Sign in
Sign in to your account.
New here? Create an account
Step 1 of 2
Create a free account to view all listings, save searches, and get alerts when new homes match.
I agree to be contacted by Simply Real Estate via call, email, and text for real estate services. To opt out, reply "stop" at any time or reply "help" for assistance. You can also click the unsubscribe link in the emails. Message and data rates may apply. Message frequency may vary. Privacy Policy.
Step 2 of 2
Tell us how to reach you about homes you like.
Enter your password to sign in as
Create a free account to view all listings, save searches, and get alerts when new homes match.
I agree to be contacted by Simply Real Estate via call, email, and text for real estate services. To opt out, reply "stop" at any time or reply "help" for assistance. You can also click the unsubscribe link in the emails. Message and data rates may apply. Message frequency may vary. Privacy Policy.
Already have an account? Sign in
Sign in to your account.
New here? Create an account