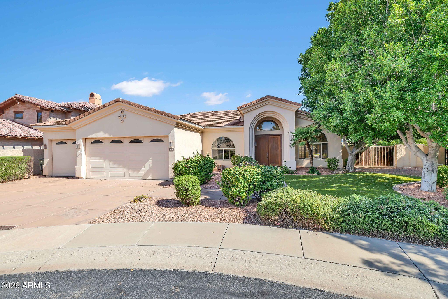
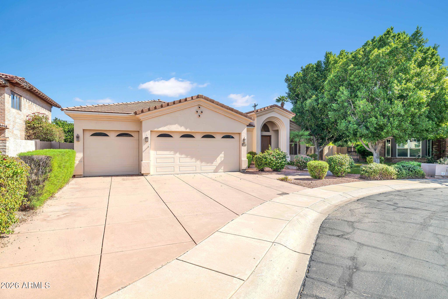
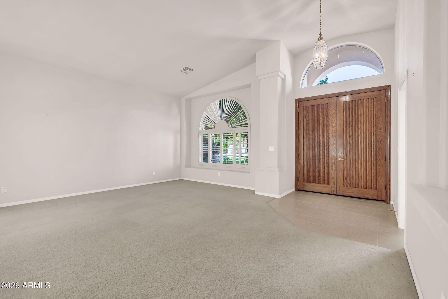
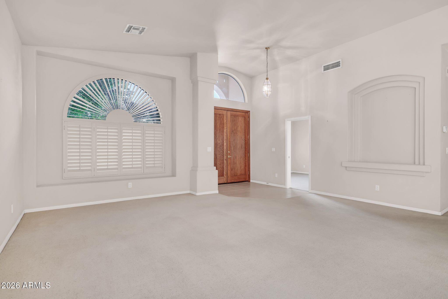
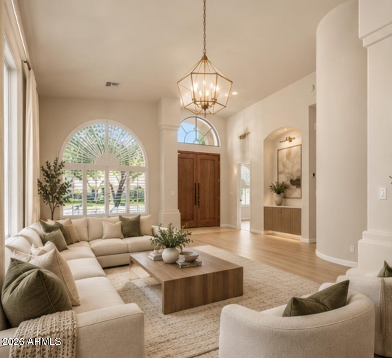
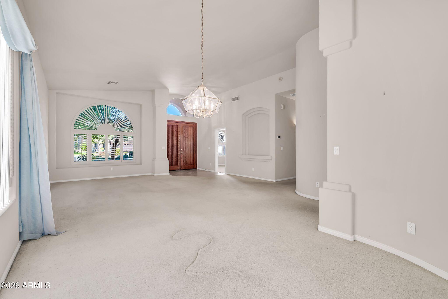
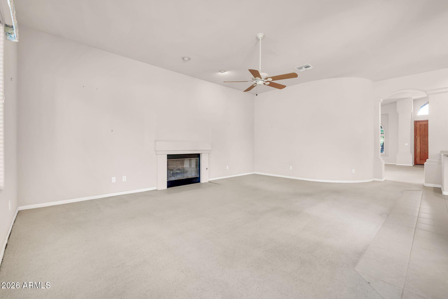
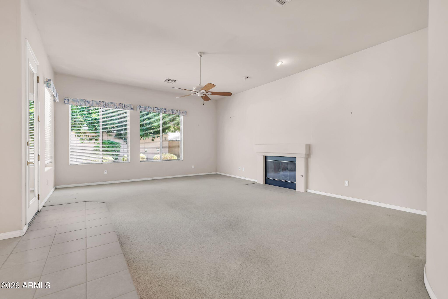
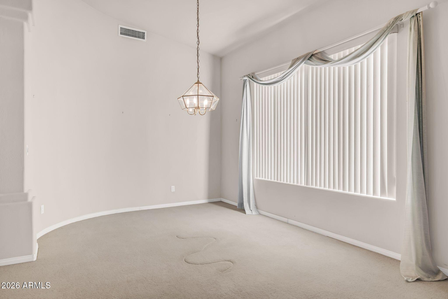
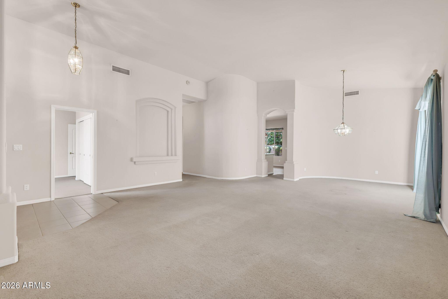
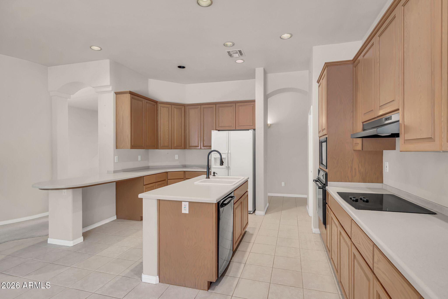
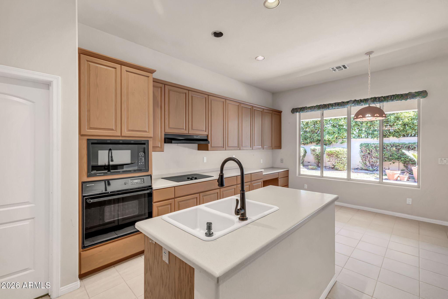
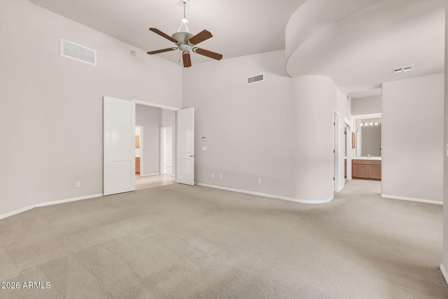
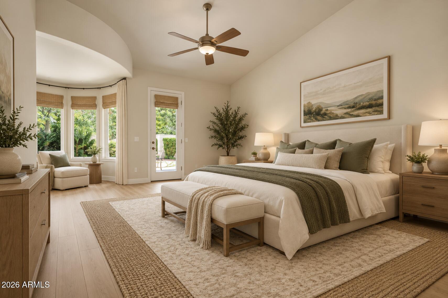
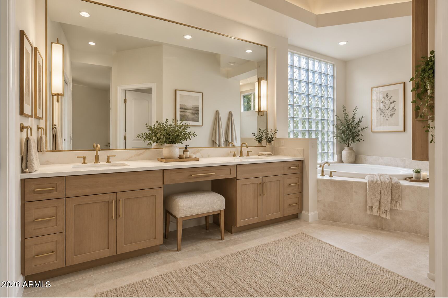
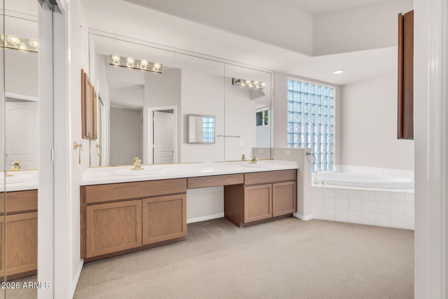
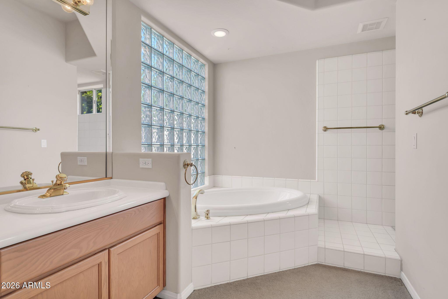
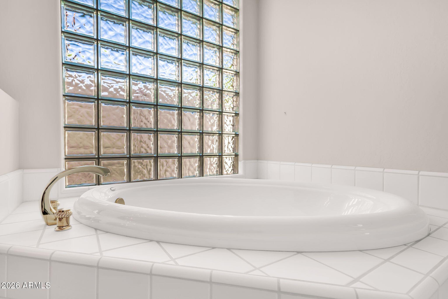
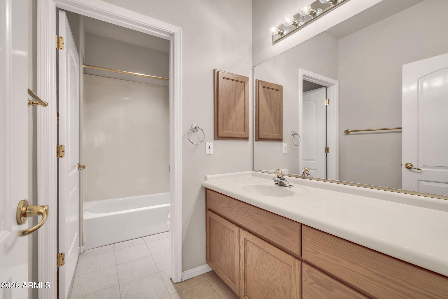
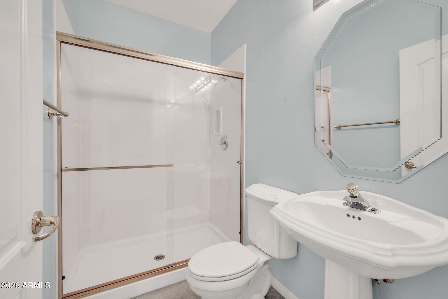
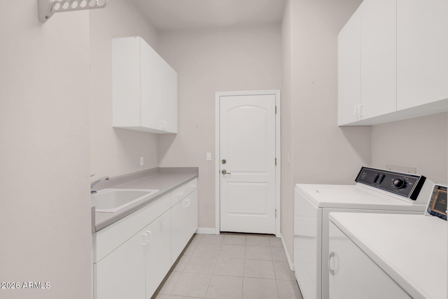
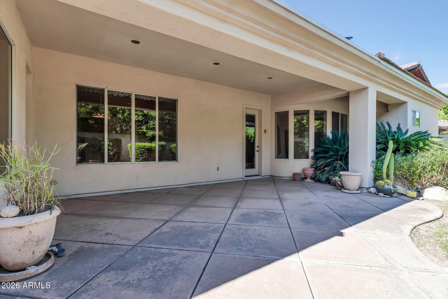
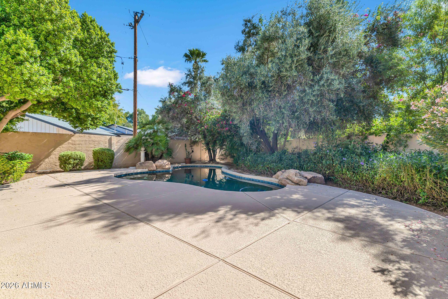
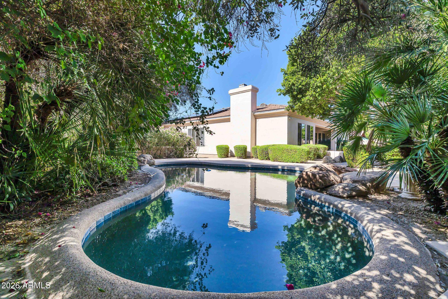
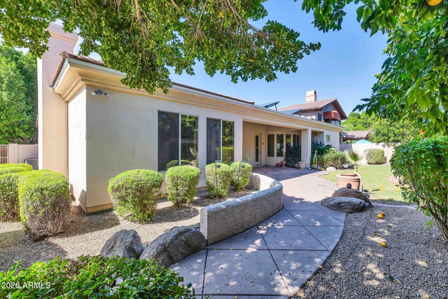
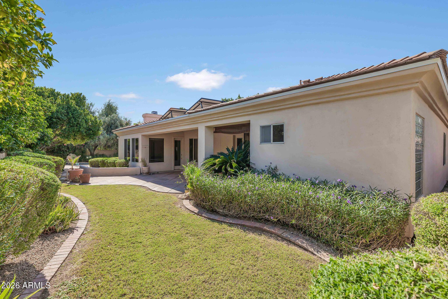
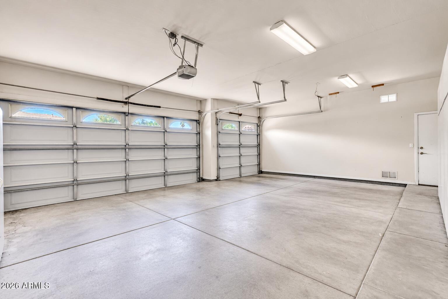
Experience the best of Central Phoenix living in this unique gated community, where urban convenience meets the comfort of a private retreat. Perfectly positioned near the heart of Uptown Phoenix, this exceptional location places you moments from the beloved Uptown Farmers Market, trendy local restaurants, charming coffee shops, boutique shopping, and some of the city's most popular dining and nightlife destinations. Enjoy the vibrant energy of Central Phoenix, with endless opportunities to explore, dine, and connect just beyond your doorstep.
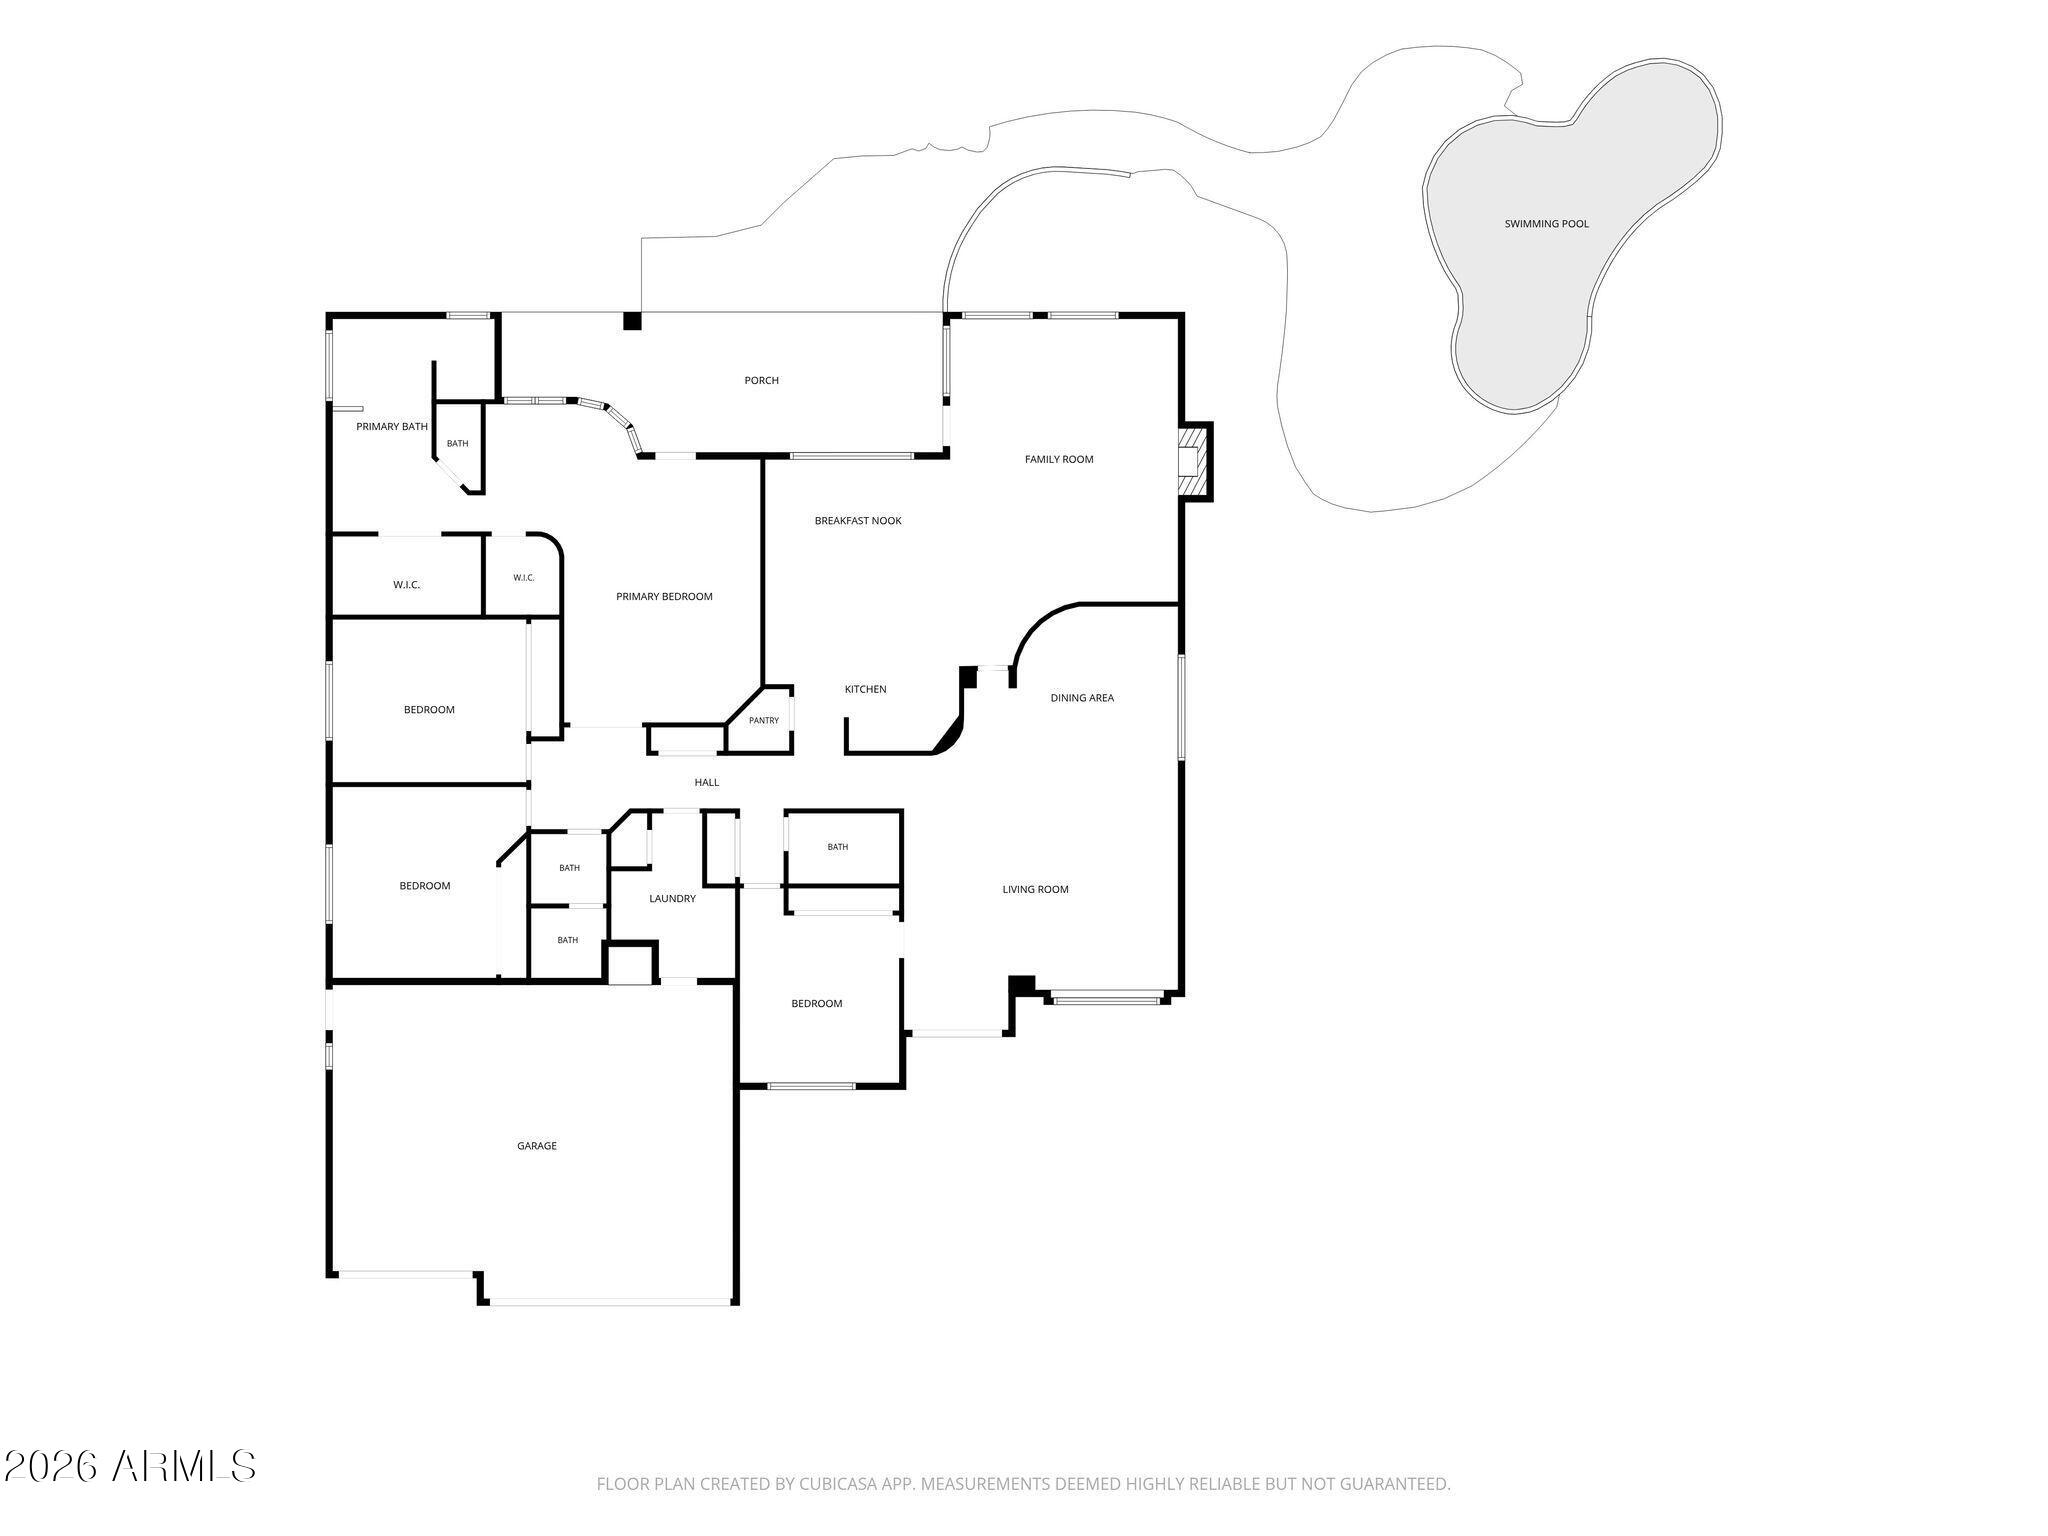
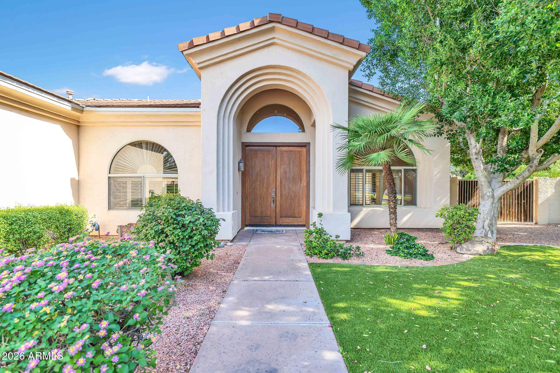
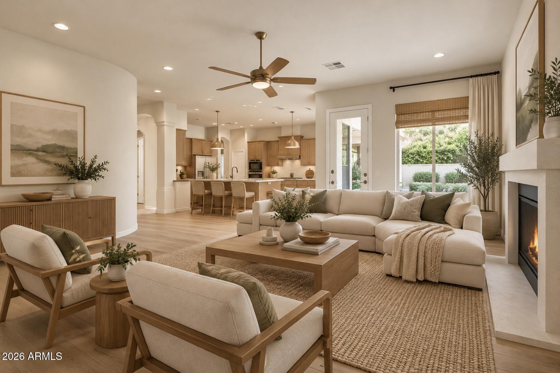
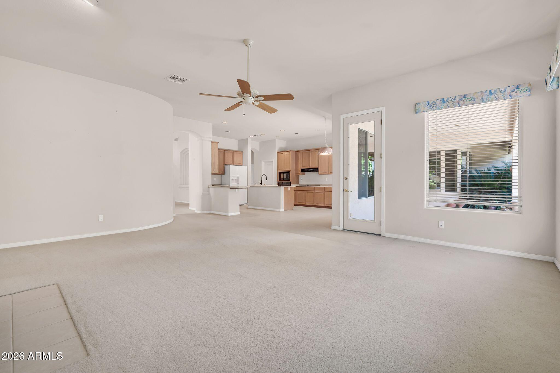
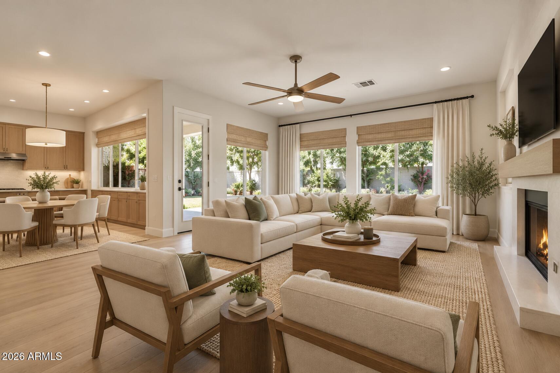
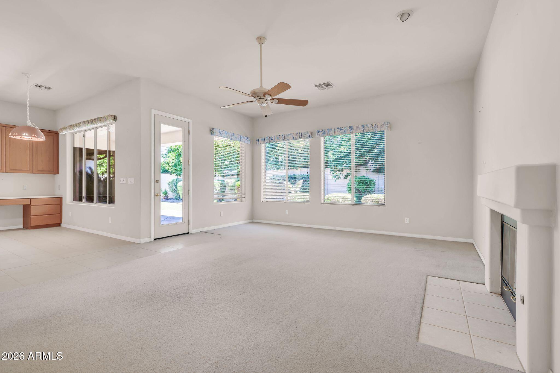
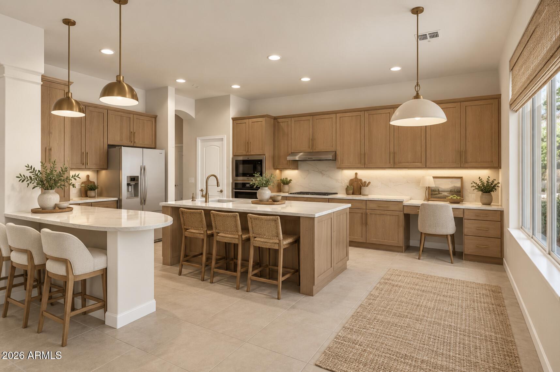
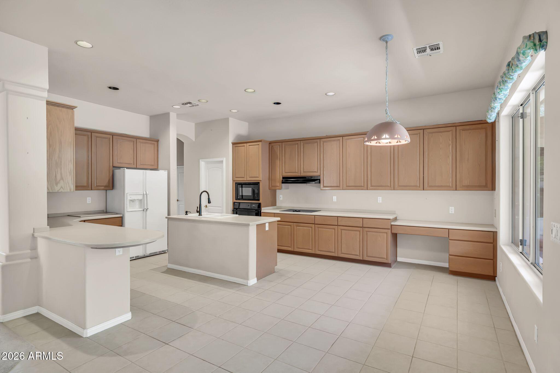
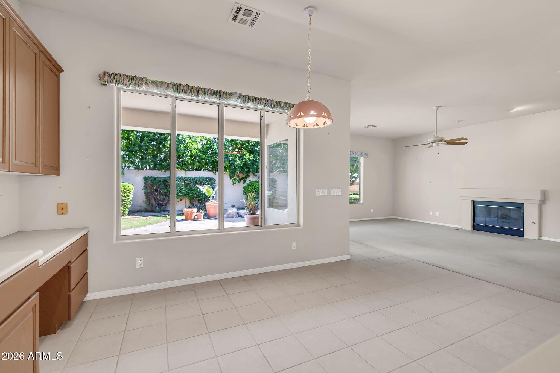
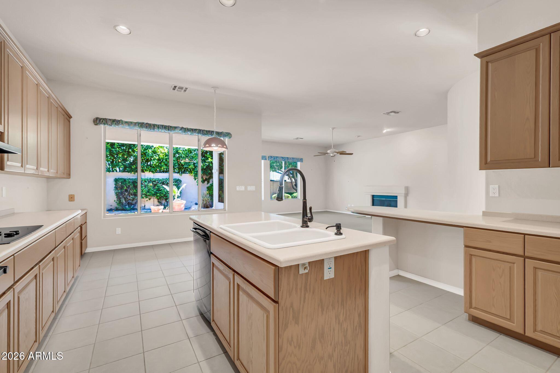
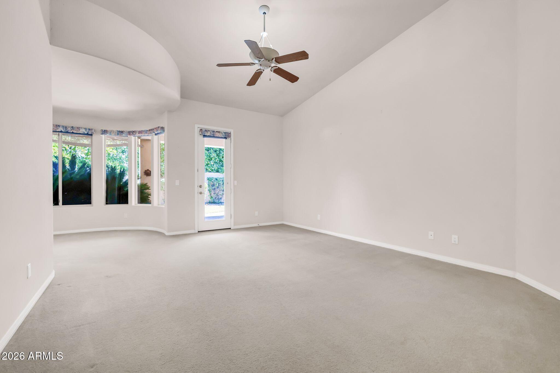
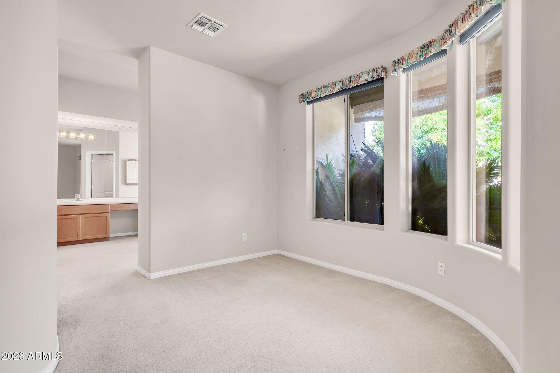
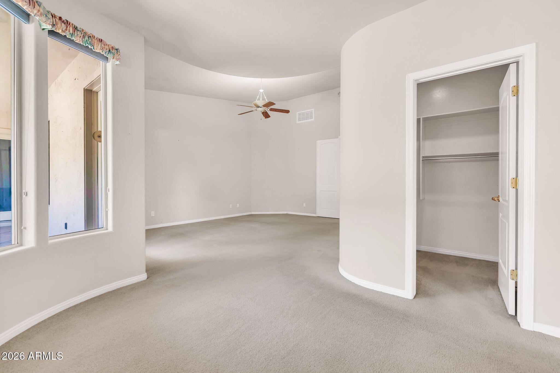
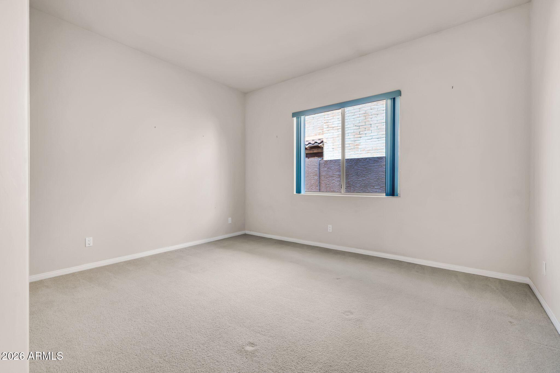
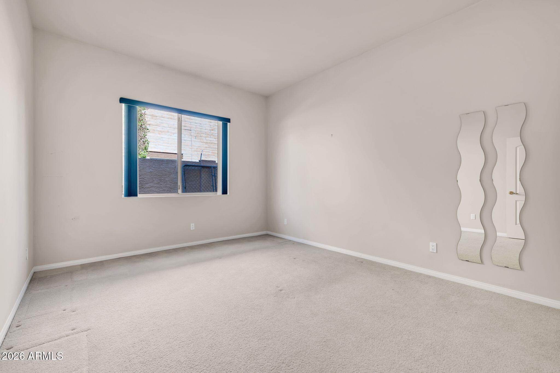
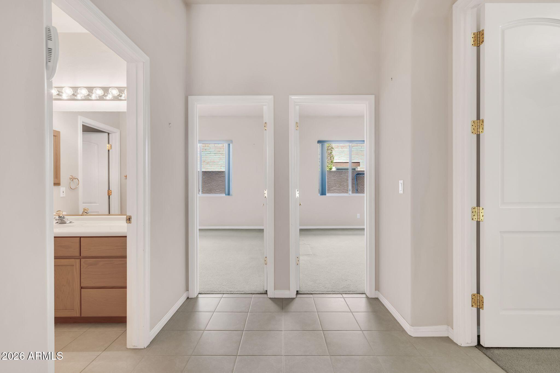
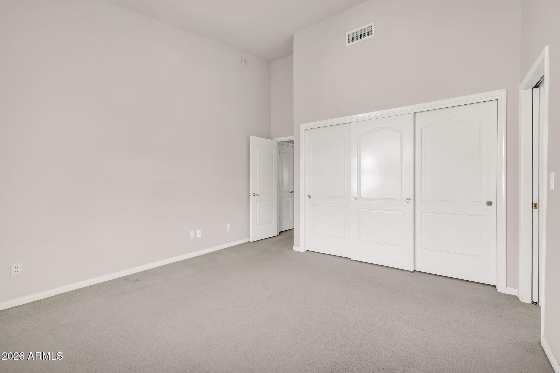
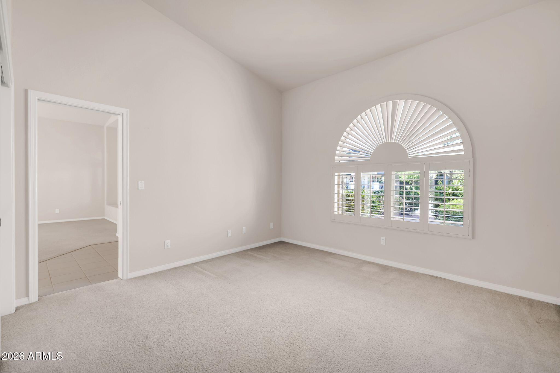
Inside, soaring vaulted ceilings create an immediate sense of openness and architectural character, offering a beautiful blank canvas to bring your personal vision to life. A formal living and dining room welcome you at the front of the home, while the inviting great room serves as the heart of the residence. Anchored by a lovely fireplace, this comfortable gathering space overlooks the kitchen and offers seamless access to the private backyard.
Designed for effortless Arizona living, the low-maintenance outdoor retreat features a refreshing pool, ideal for relaxing afternoons, intimate gatherings, or enjoying the beautiful desert evenings without the upkeep of an expansive yard.
Offering an exceptional combination of location, lifestyle, and potential, this Central Phoenix gem presents a rare opportunity to create something truly special within a distinctive gated community, all while enjoying the very best of the city just minutes away.
| Date | Event | Price | Source |
|---|---|---|---|
| listed (Active) | $1,175,000 | ArizonaRegional #7094534 |
Hi there — ask anything about this property or the area and the team will get right back to you.
Local real estate advisory services provided by agent with Simply Real Estate
Listed by Andrea D Garcia with Keller Williams Realty Sonoran Living
Copyright © 2026 Arizona Regional Multiple Listing Service, Inc. All rights reserved. All information should be verified by the recipient and none is guaranteed as accurate by ARMLS. Information being provided is for consumers' personal, non-commercial use and may not be used for any purpose other than to identify prospective properties consumers may be interested in purchasing. Information being provided is for consumers' personal, non-commercial use and may not be used for any purpose other than to identify prospective properties consumers may be interested in purchasing.
You agree to Simply Real Estate Terms of Use and Privacy Policy. By choosing to contact a property, you also agree that Simply Real Estate and its associates may call, text, or email you regarding any inquiries or activities you submit through our website. This may involve the use of automated means and prerecorded or artificial voices.
Step 1 of 2
Create a free account to view all listings, save searches, and get alerts when new homes match.
Step 2 of 2
Tell us how to reach you about homes you like.
Enter your password to sign in as
Create a free account to view all listings, save searches, and get alerts when new homes match.
Already have an account? Sign in
Sign in to your account.
New here? Create an account