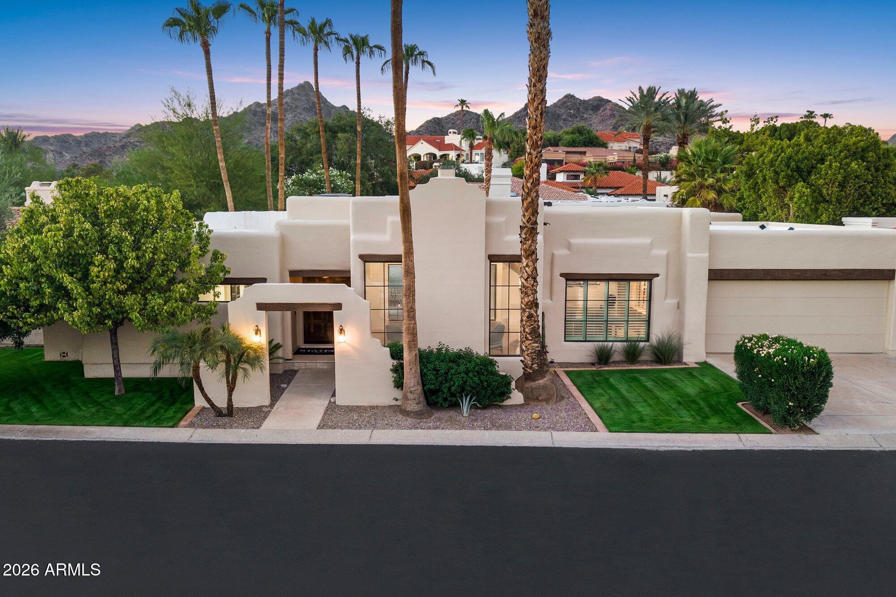
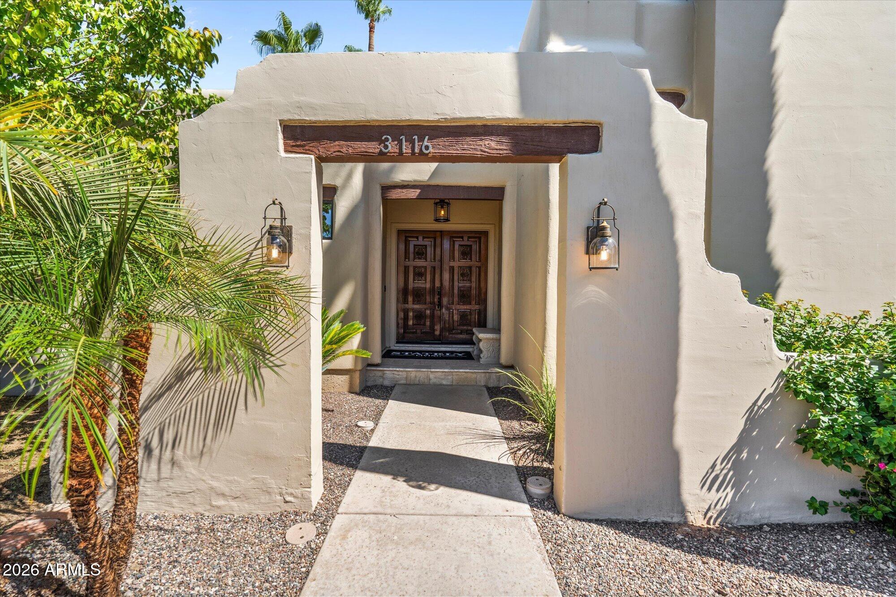
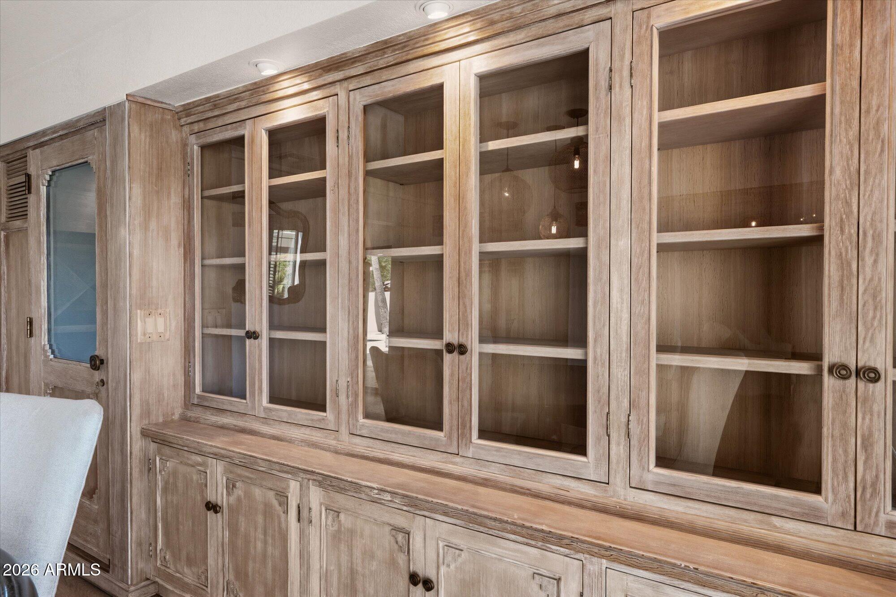
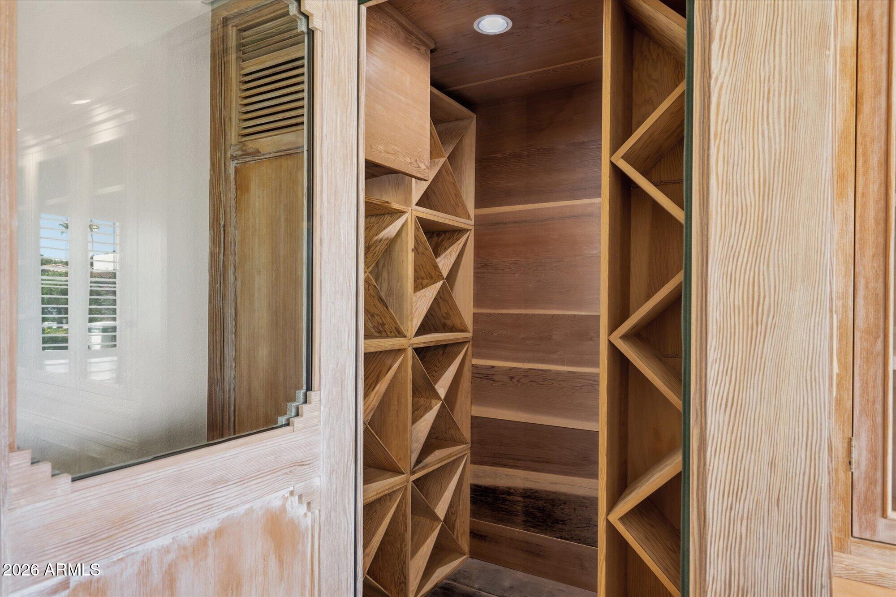
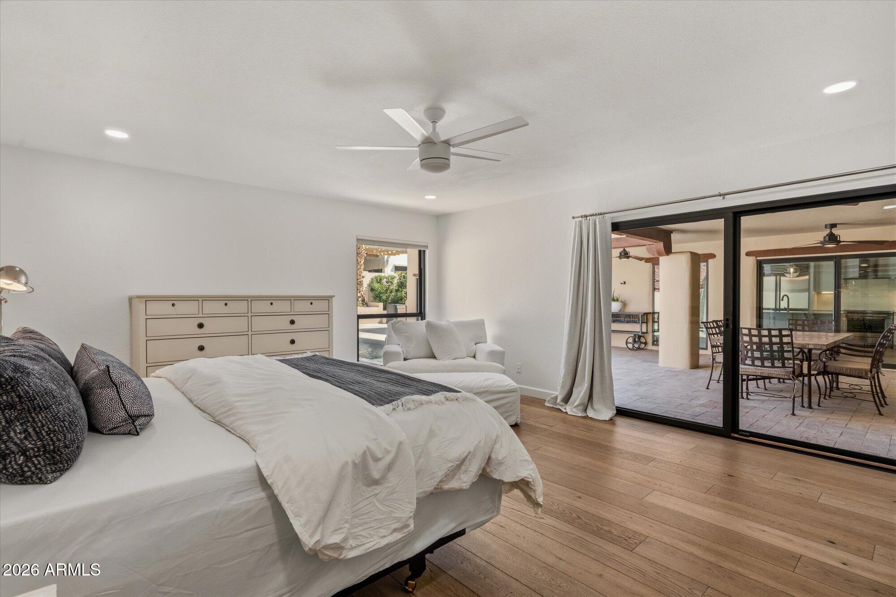
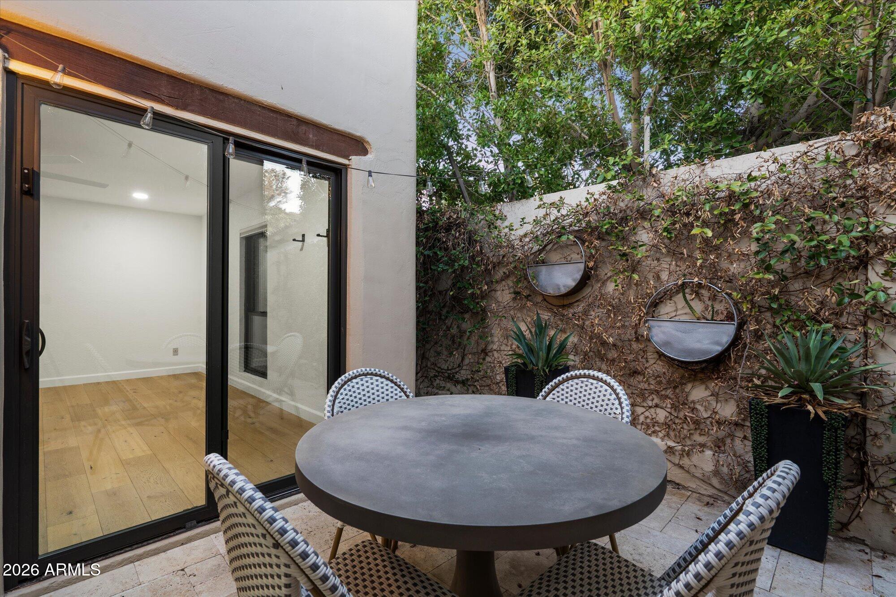
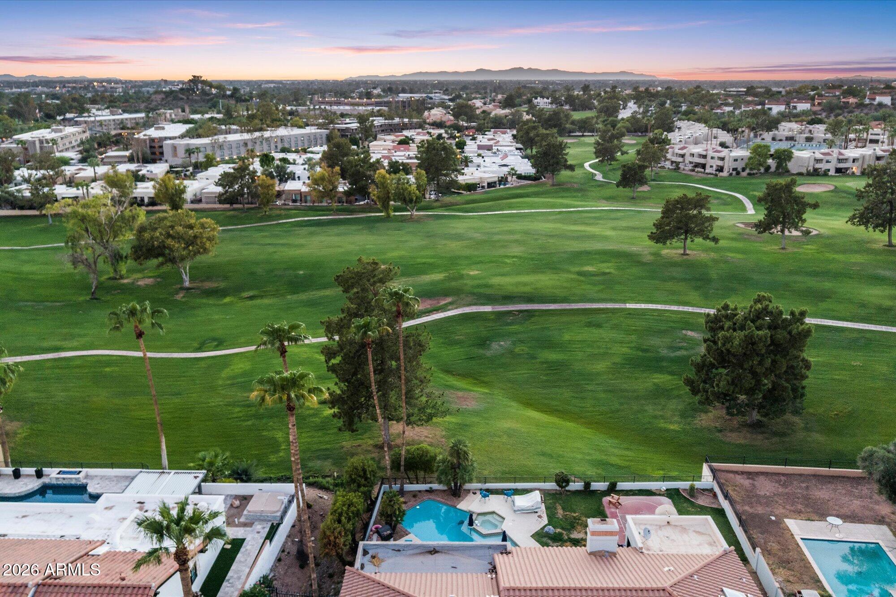
Live like you're always on vacation, moments away from the iconic Arizona Biltmore Resort. Located within the prestigious, 24/7 guard-gated community of Biltmore Greens, this single-level, NO STEPS home is the definition of modern luxury living.
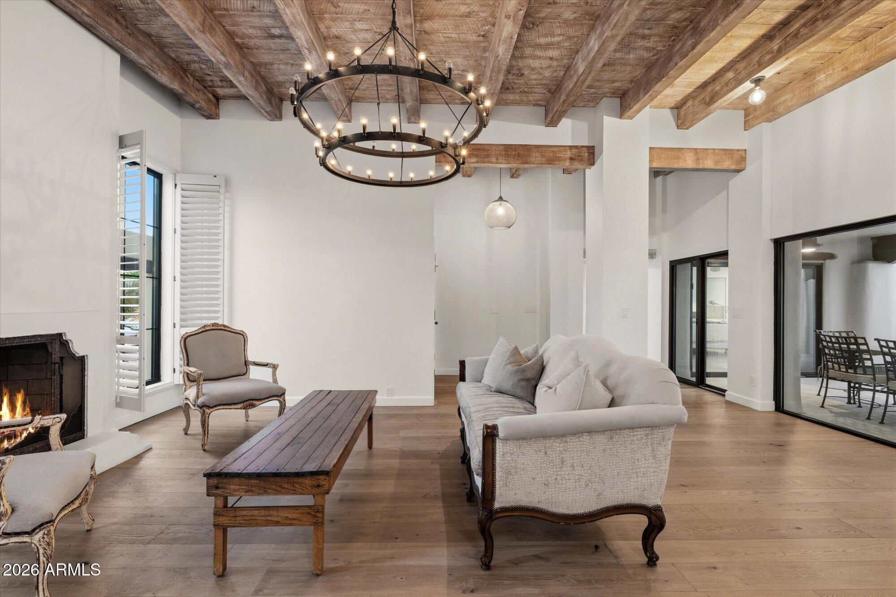
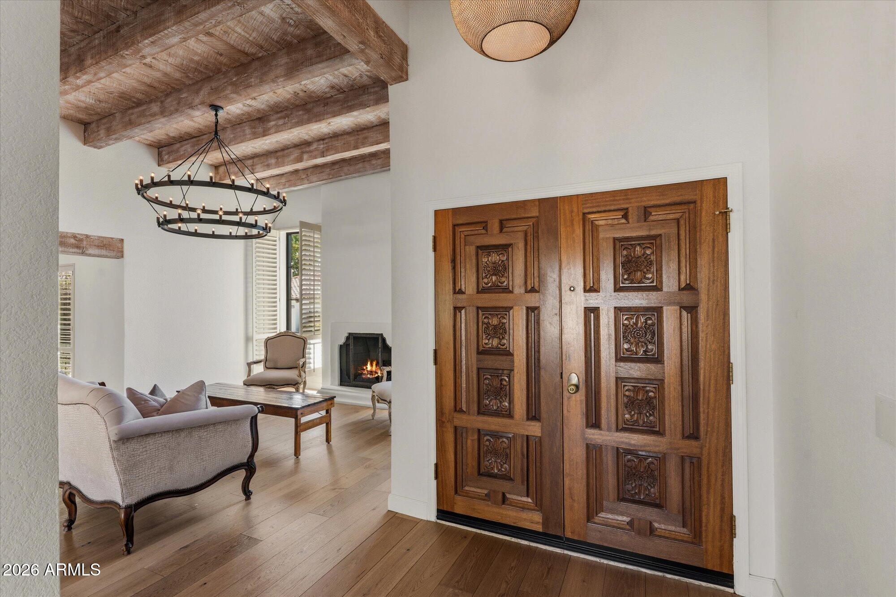
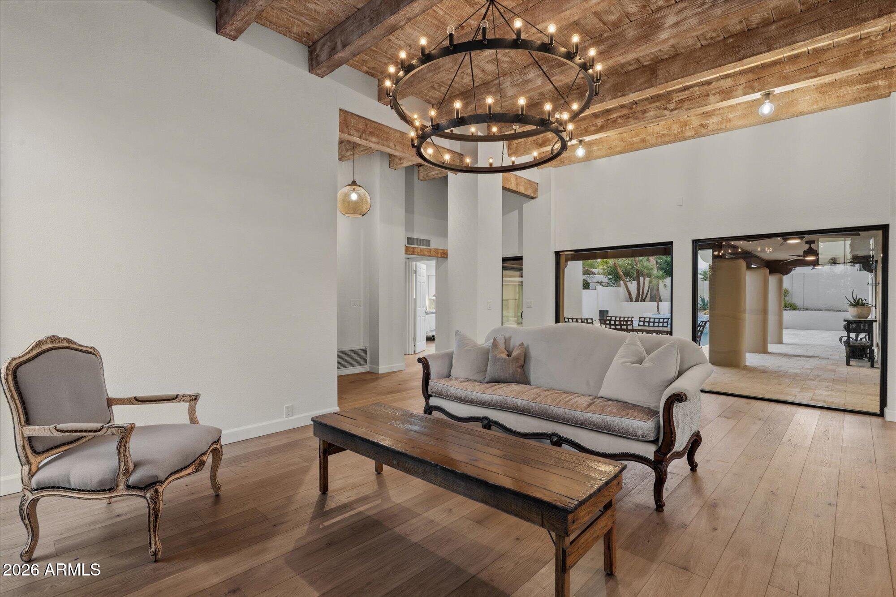
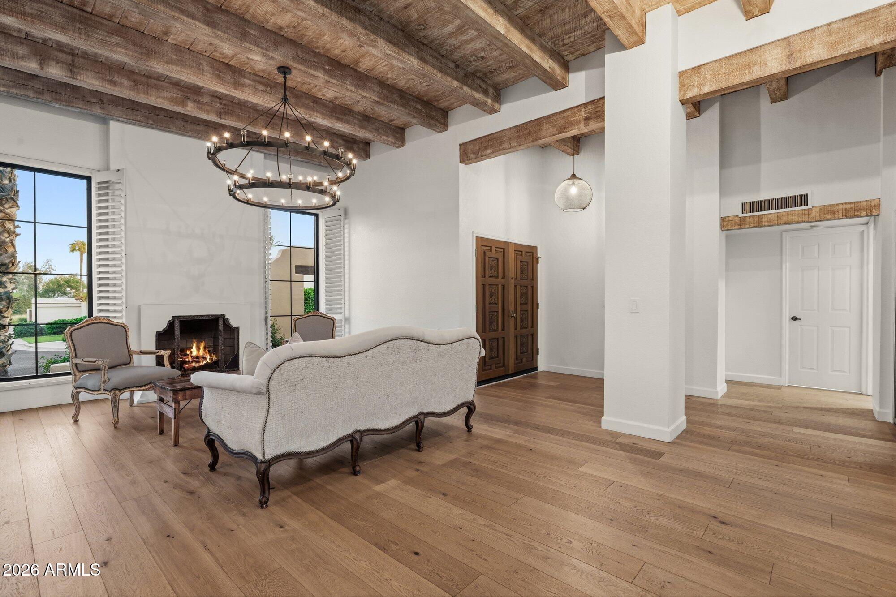
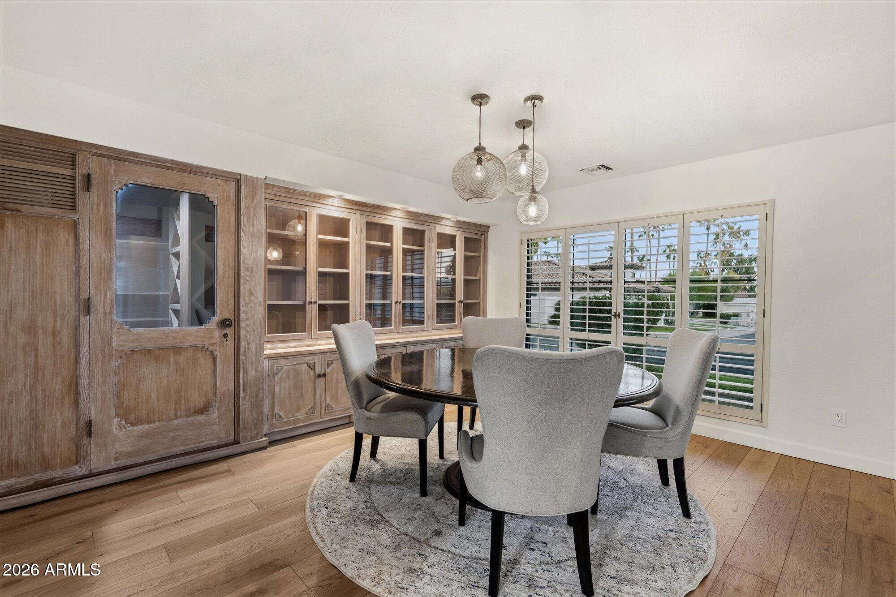
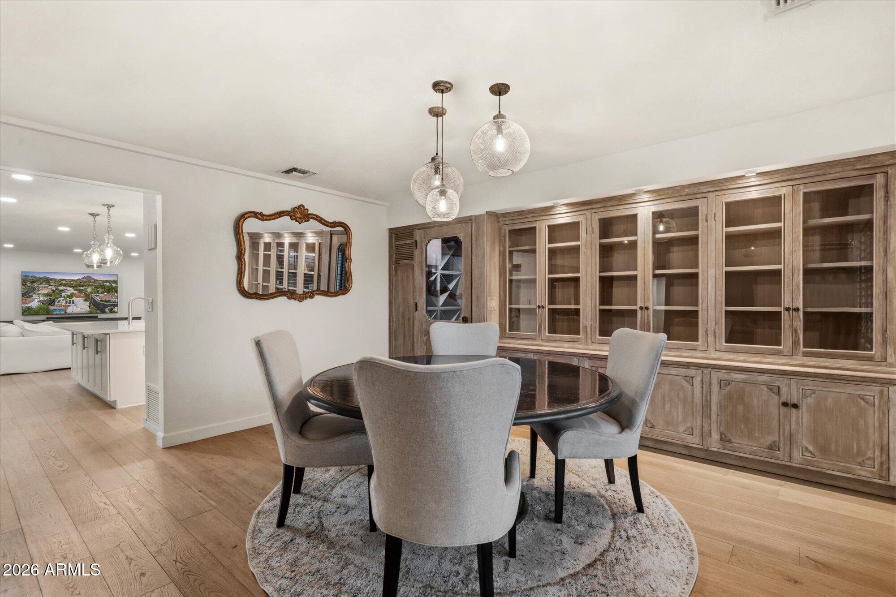
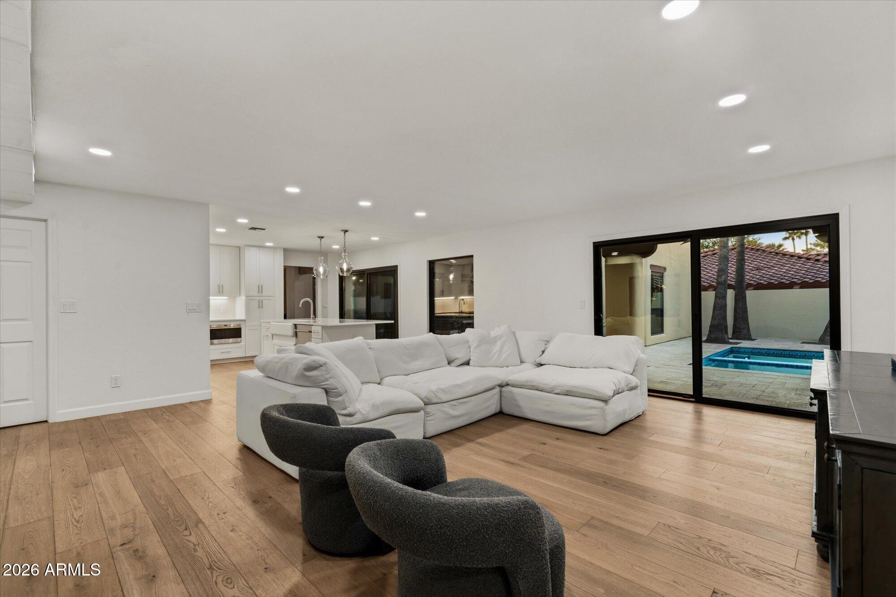
Turnkey, lock-and-leave, and designed with effortless living in mind, the home features NO INTERIOR STEPS and a desirable split-bedroom floor plan. Hardwood flooring, skylights, and a dramatic wall of Pella dual-pane windows and doors fill the open living, dining, and family spaces with natural light, all centered around a cozy wood burning fireplace.
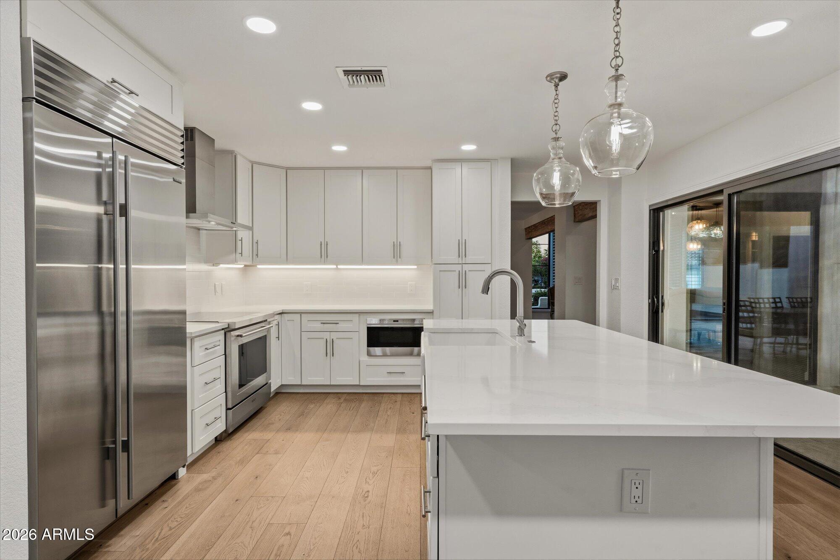
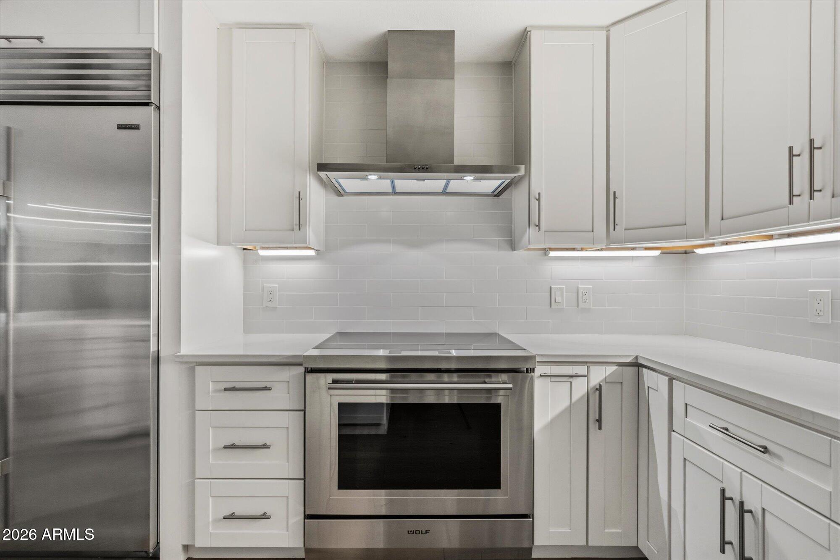
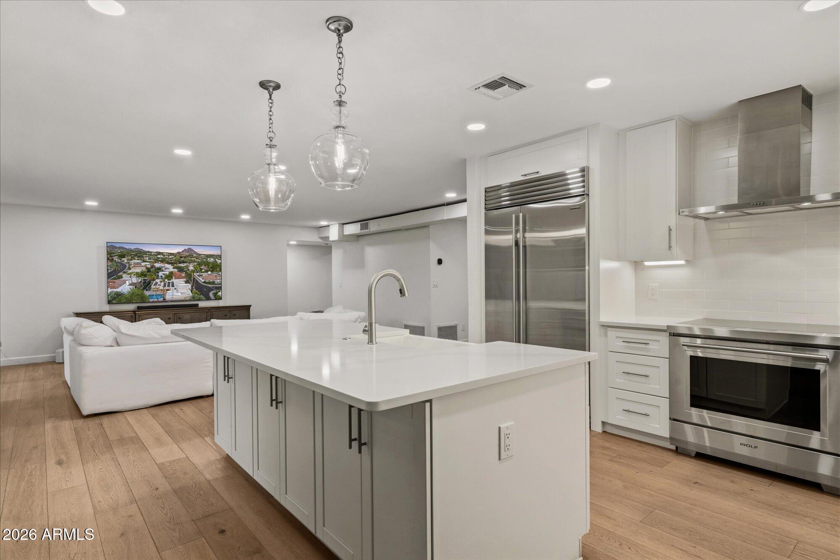
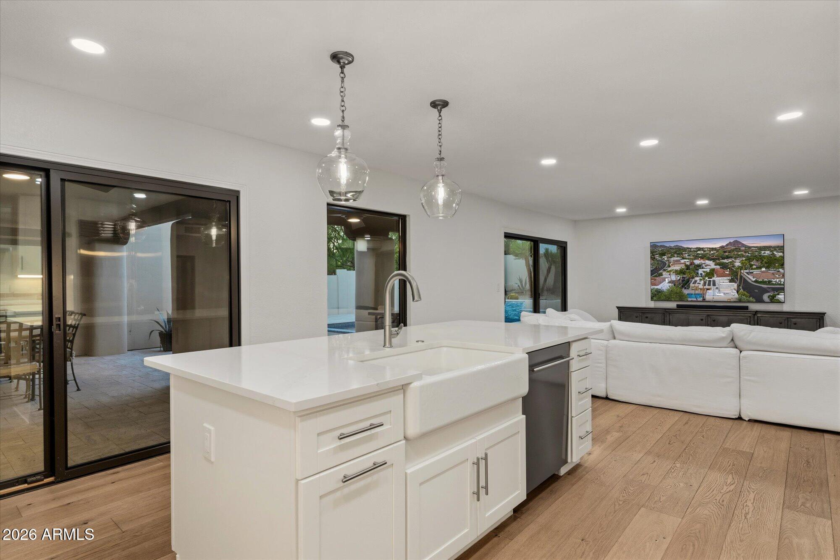
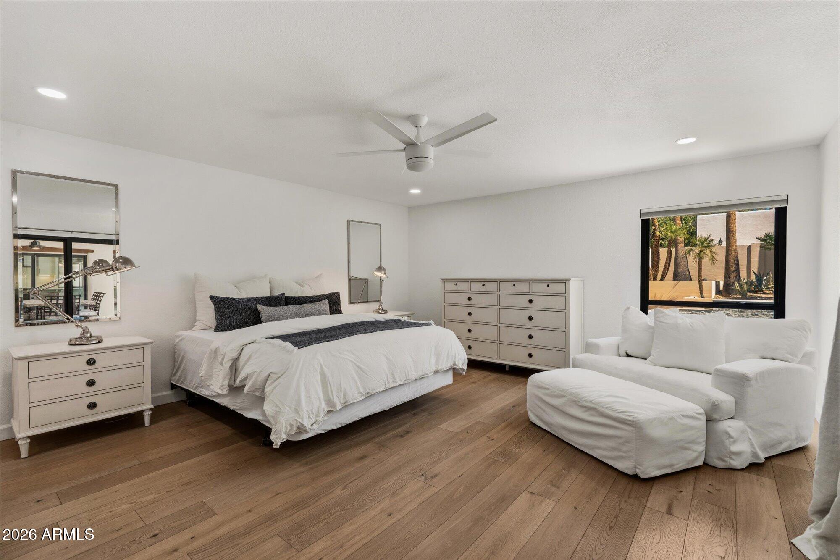
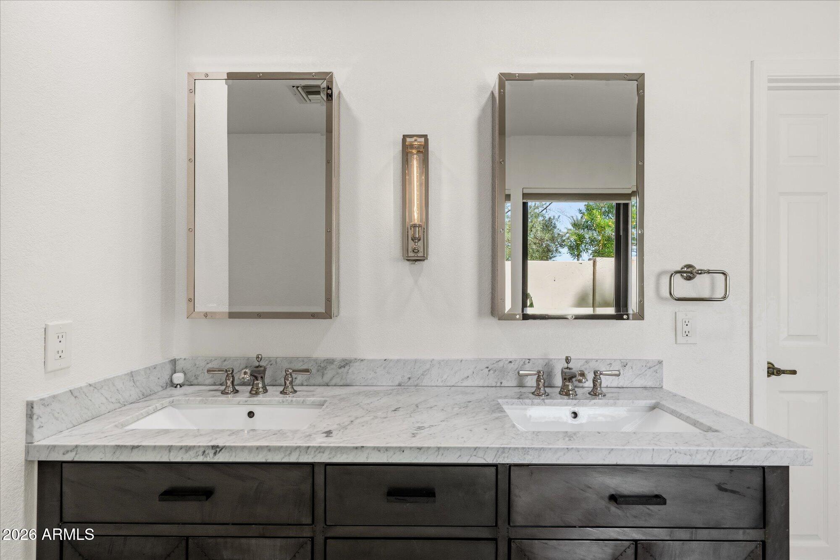
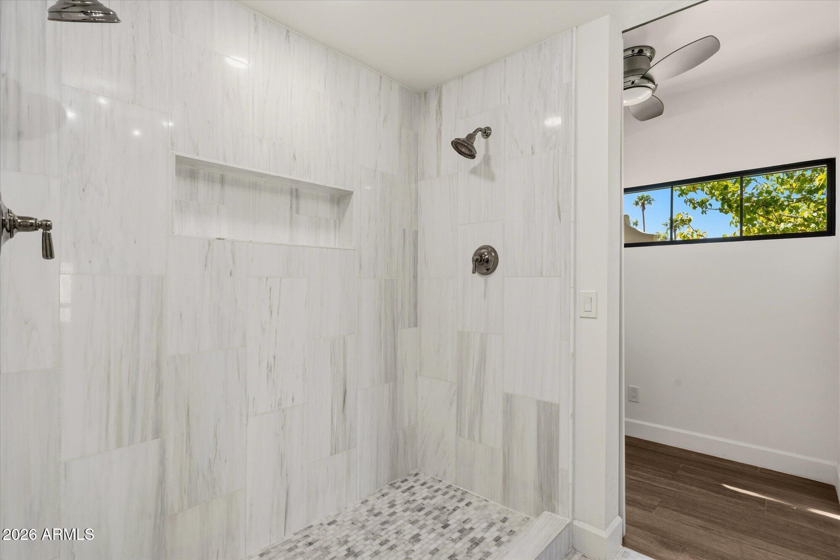
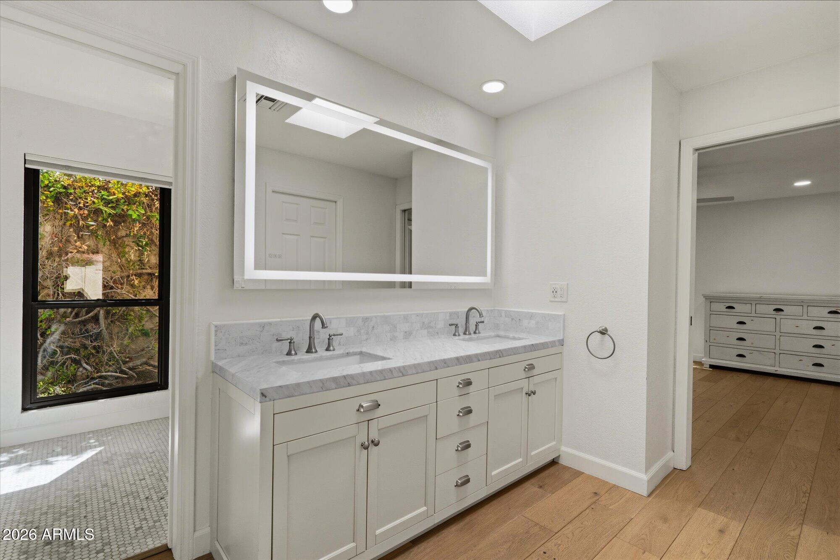
The kitchen is a true showpiece, featuring custom cabinetry, granite countertops, a generous center island, and premium Sub-Zero and Wolf appliances. Privately positioned away from the guest accommodations, the primary suite offers a spacious walk-in closet, dual vanity, and a peaceful sense of separation.
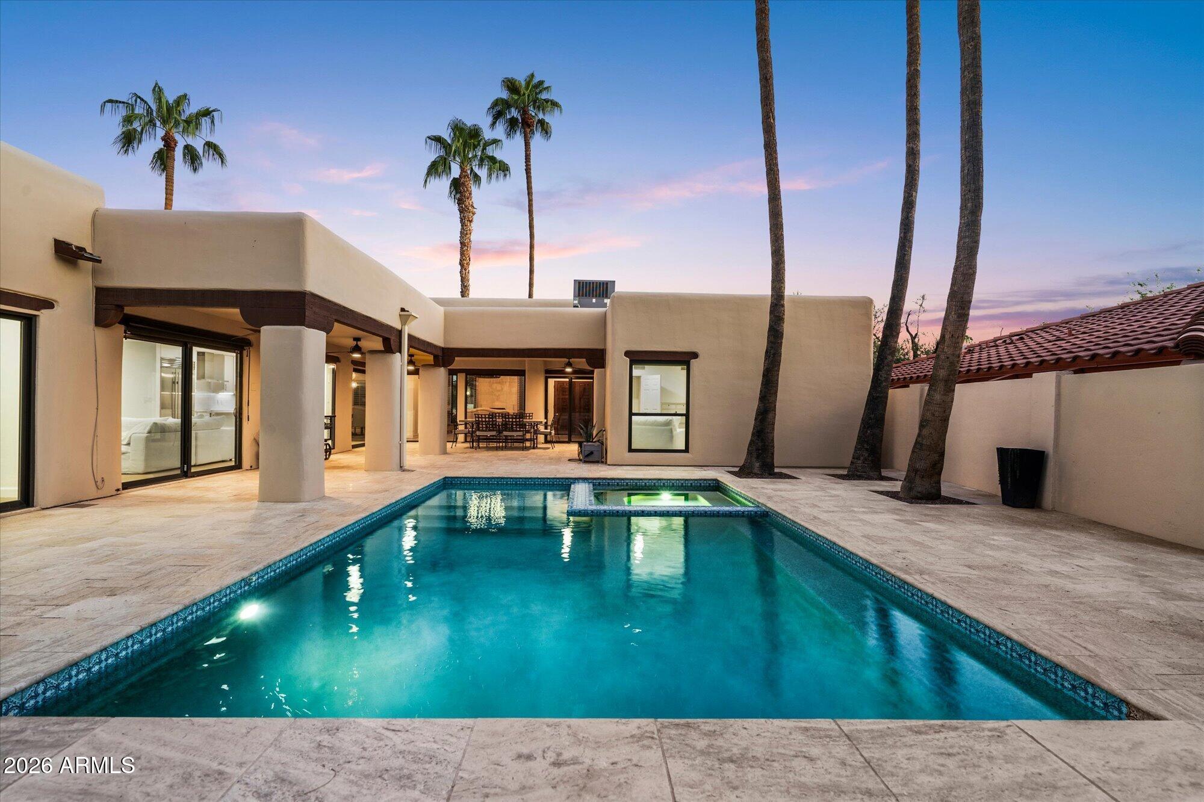
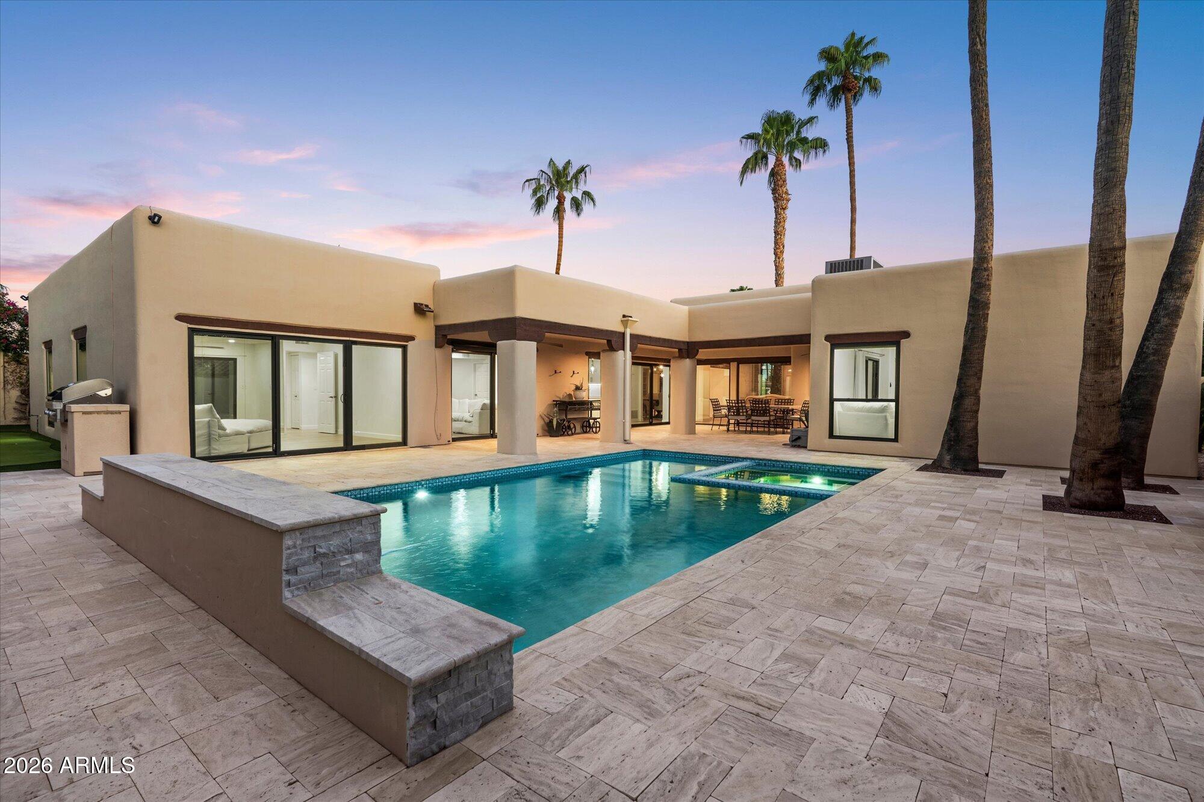
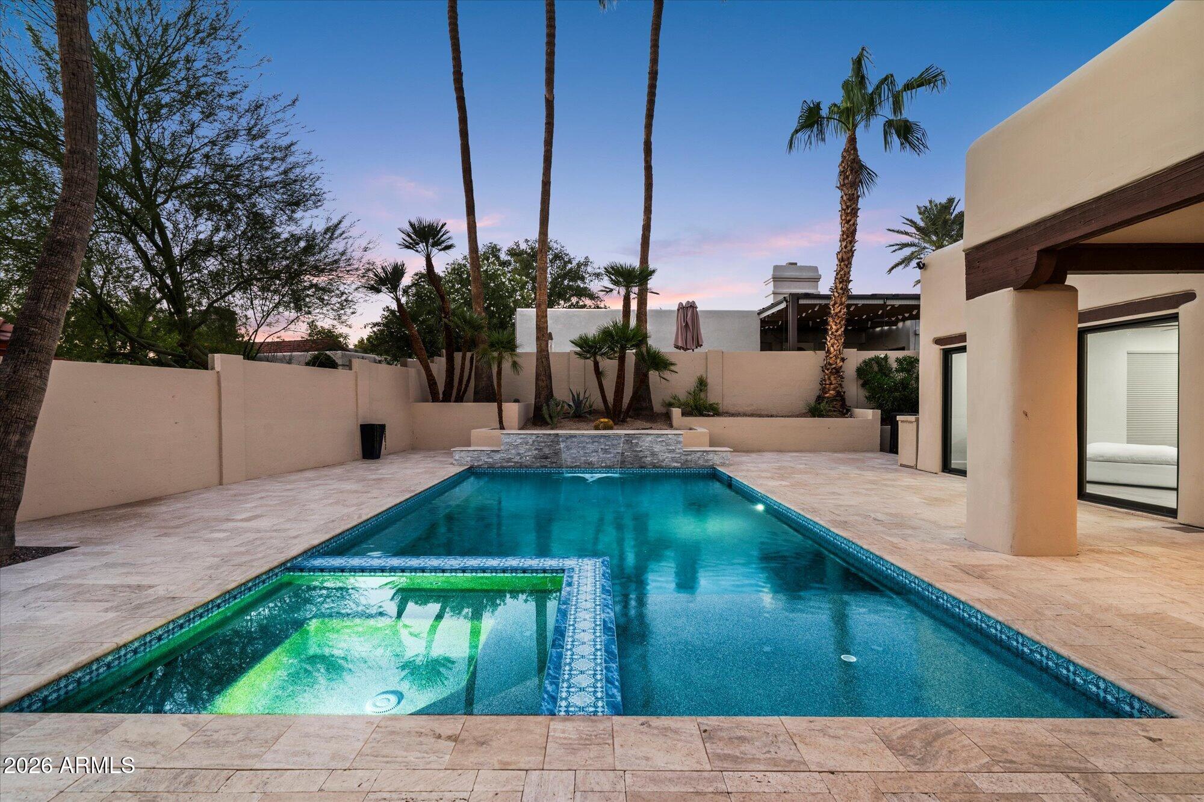
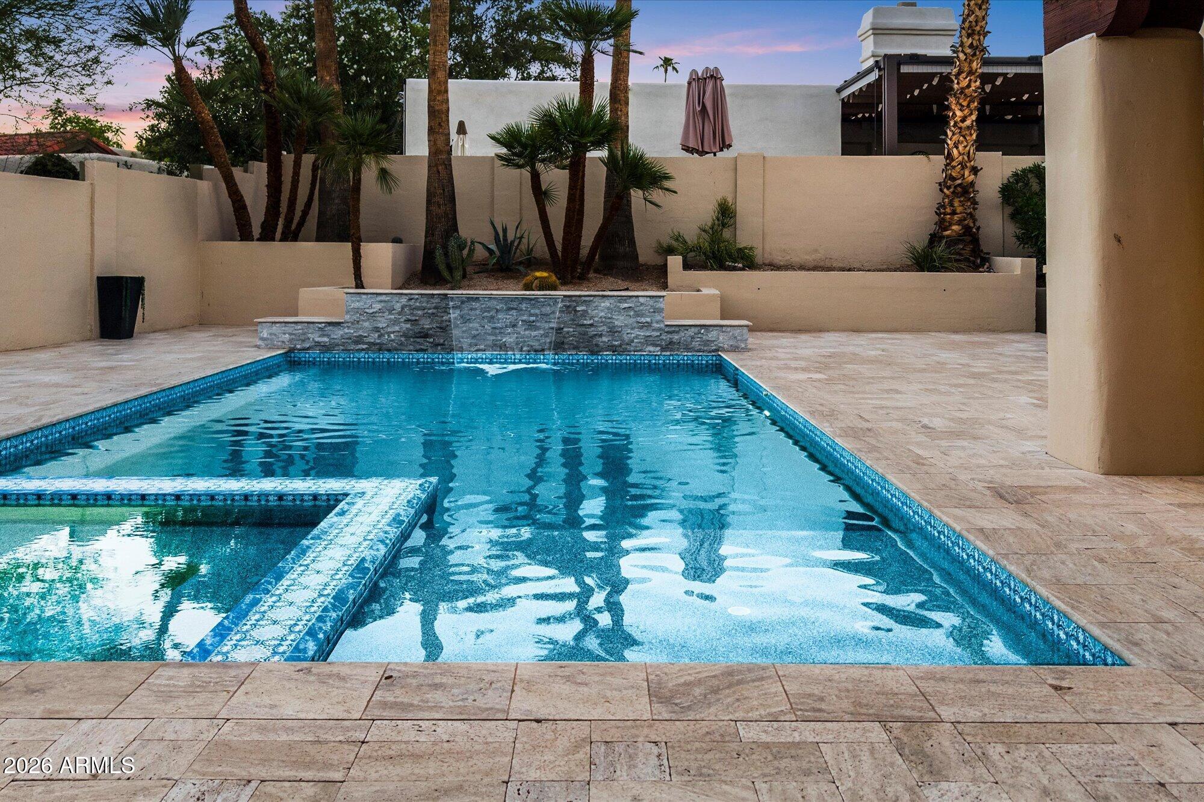
The renovation went far beyond cosmetic updates, with major systems comprehensively addressed, including electrical, HVAC, roof, and owned solar for significant energy savings. The heated pool and spa were also rebuilt from the ground up, creating a private backyard retreat.
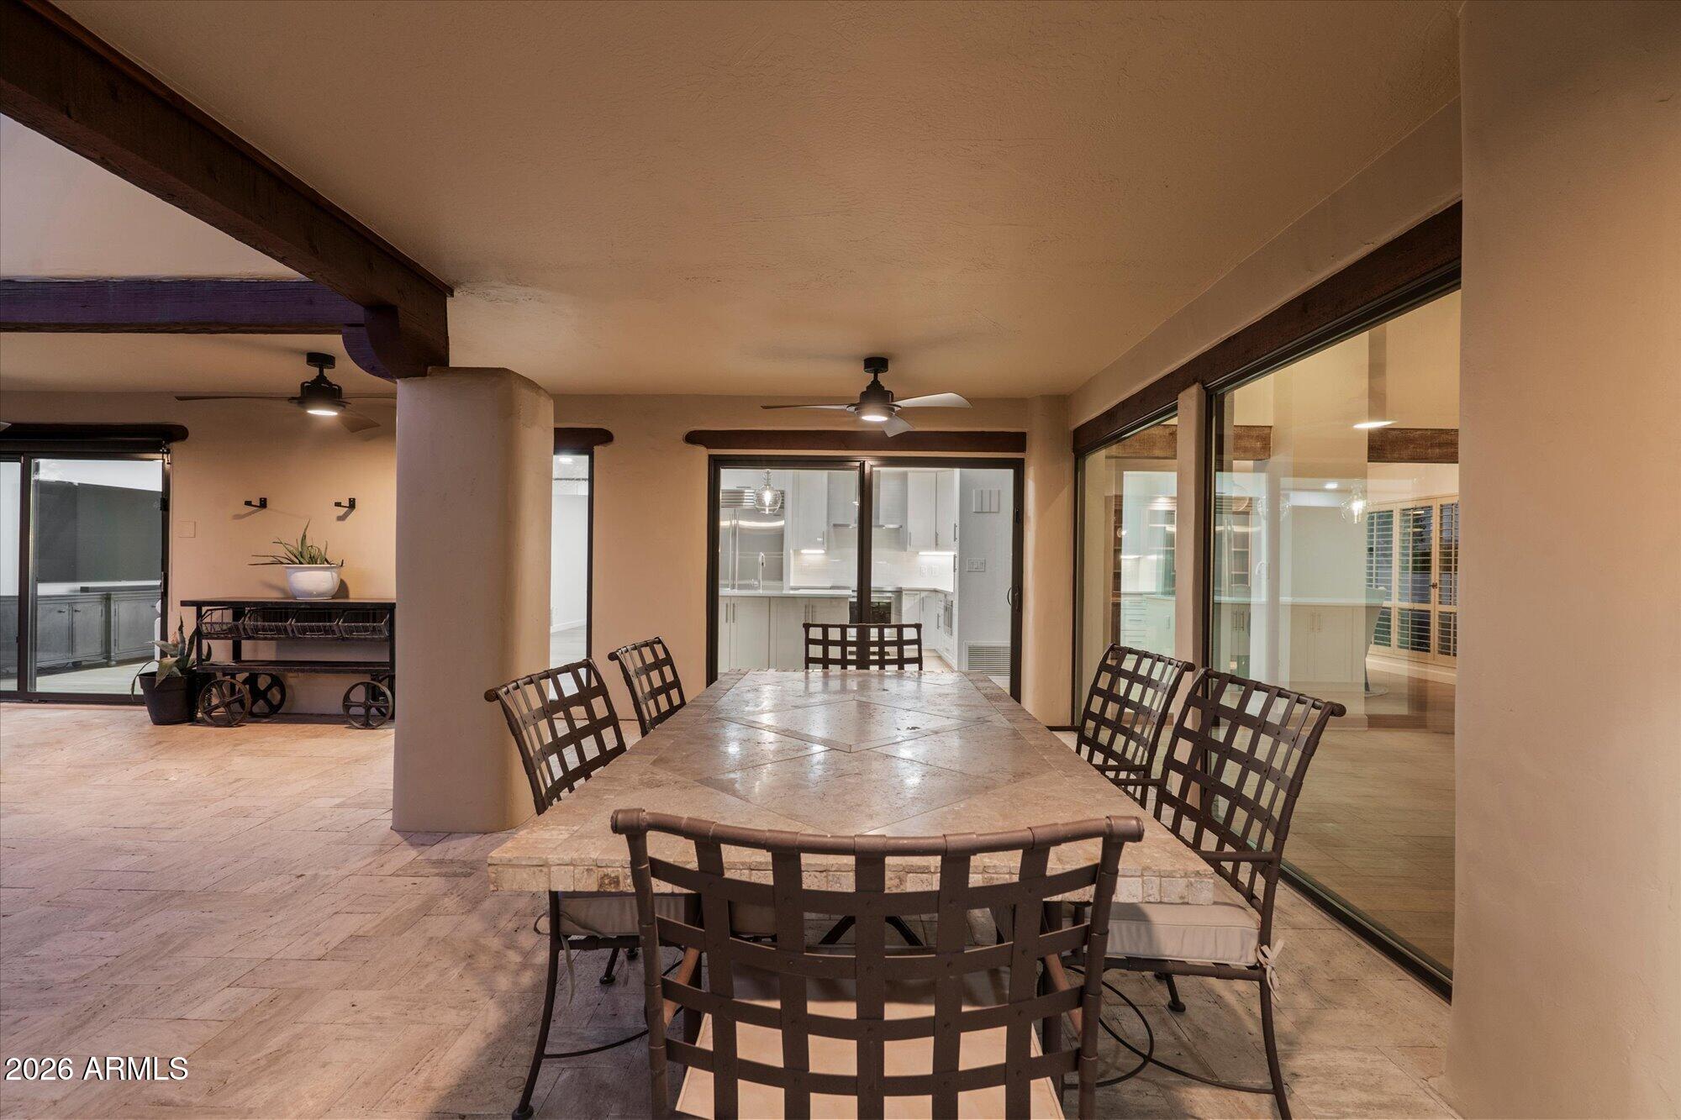
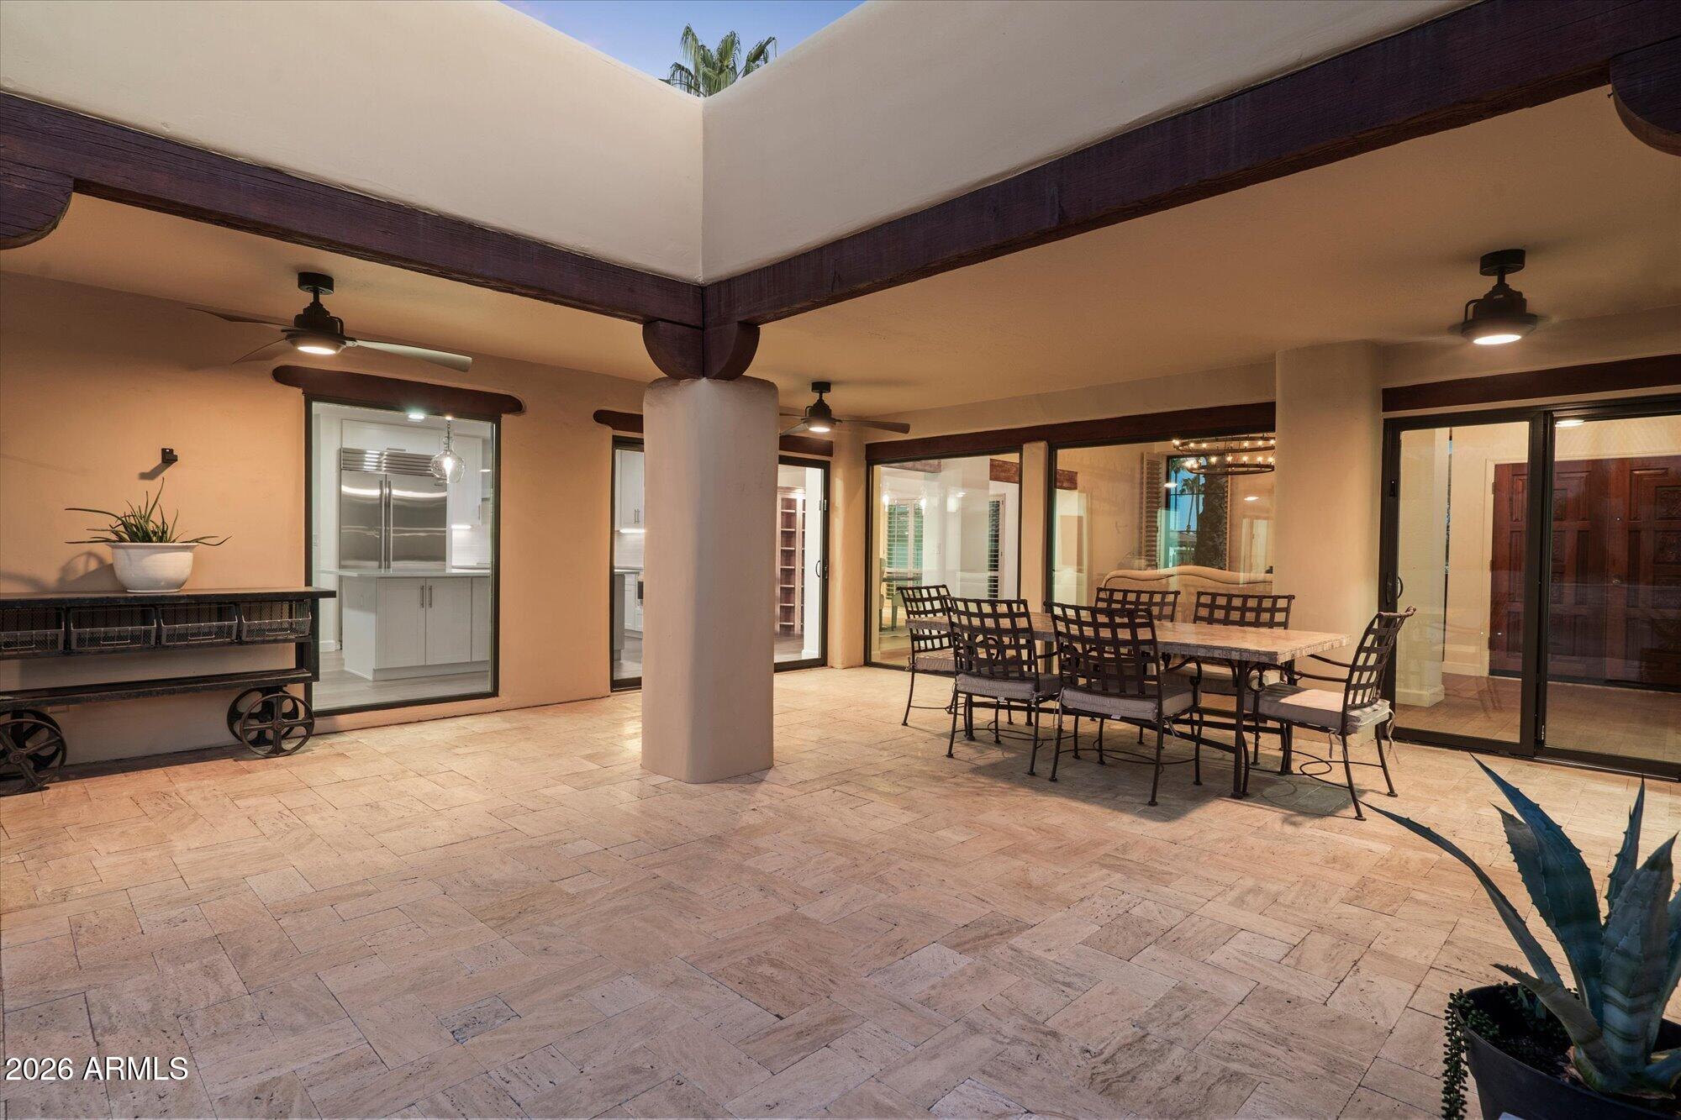
Outside, covered patios overlook lush grass and a peaceful private-street setting on a desirable north/south-facing lot. Enjoy the security and exclusivity of 24/7 guard-gated living while being moments from world-class dining, golf, shopping, and spa experiences at the Arizona Biltmore.
Turnkey, private, and exceptionally located this is Biltmore living, reimagined.
| Date | Event | Price | Source |
|---|---|---|---|
| listed (Active) | $1,975,000 | ArizonaRegional #7069015 | |
| price changed | $1,875,000 | ArizonaRegional #7069015 |
Hi there — ask anything about this property or the area and the team will get right back to you.
Local real estate advisory services provided by agent with Simply Real Estate
Listed by Joshua A Peters with Realty One Group · Cell: 480-788-7556
Copyright © 2026 Arizona Regional Multiple Listing Service, Inc. All rights reserved. All information should be verified by the recipient and none is guaranteed as accurate by ARMLS. Information being provided is for consumers' personal, non-commercial use and may not be used for any purpose other than to identify prospective properties consumers may be interested in purchasing. Information being provided is for consumers' personal, non-commercial use and may not be used for any purpose other than to identify prospective properties consumers may be interested in purchasing.
You agree to Simply Real Estate Terms of Use and Privacy Policy. By choosing to contact a property, you also agree that Simply Real Estate and its associates may call, text, or email you regarding any inquiries or activities you submit through our website. This may involve the use of automated means and prerecorded or artificial voices.
Step 1 of 2
Create a free account to view all listings, save searches, and get alerts when new homes match.
Step 2 of 2
Tell us how to reach you about homes you like.
Enter your password to sign in as
Create a free account to view all listings, save searches, and get alerts when new homes match.
Already have an account? Sign in
Sign in to your account.
New here? Create an account