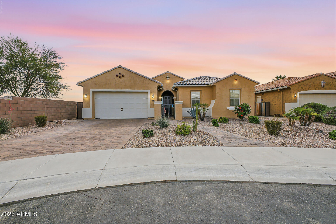
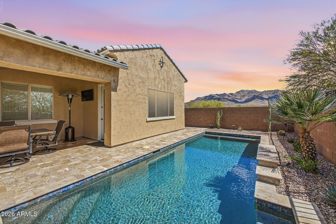
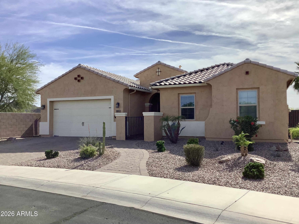
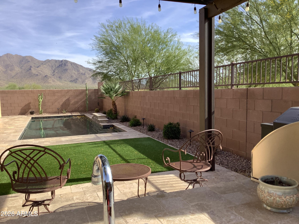
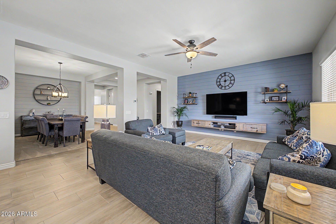
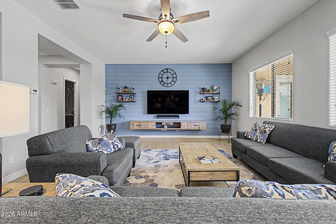
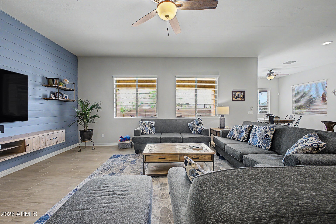
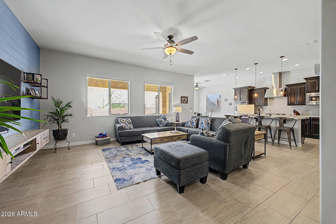
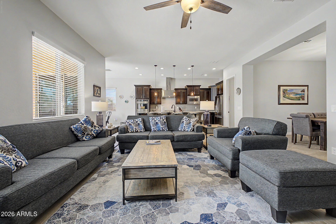
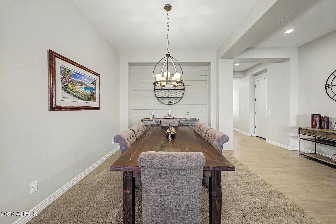
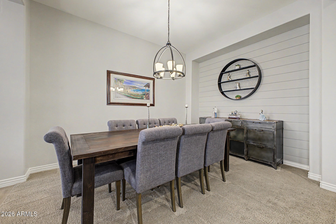
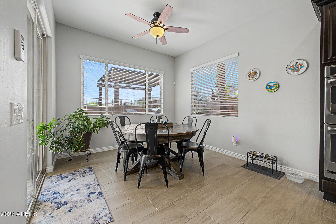
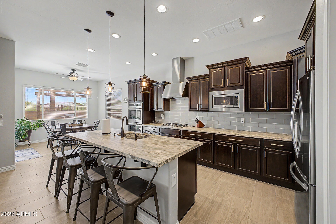
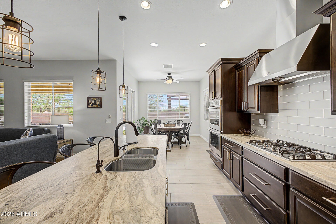
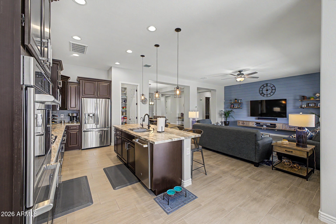
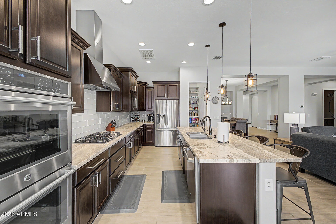
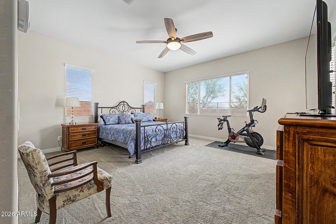
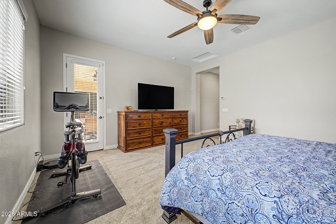
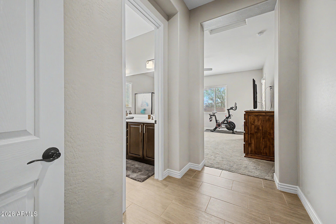
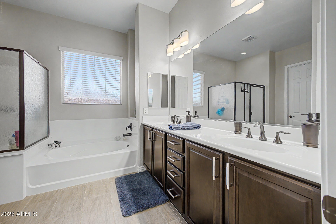
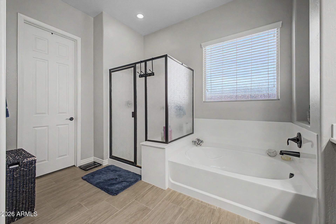
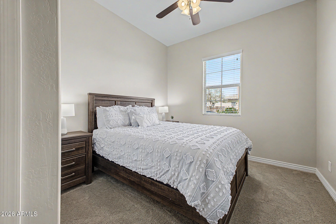
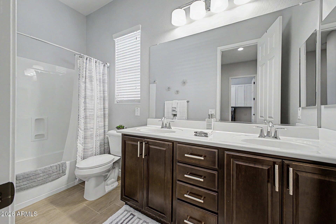
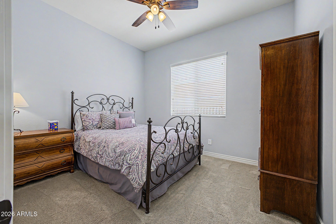
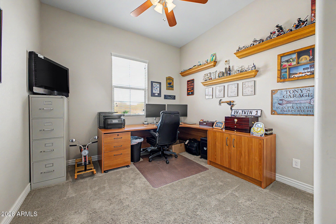
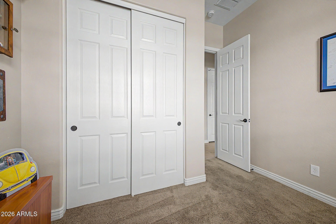
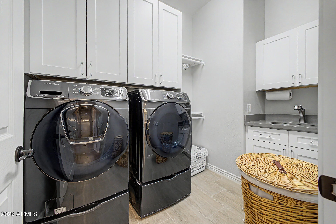
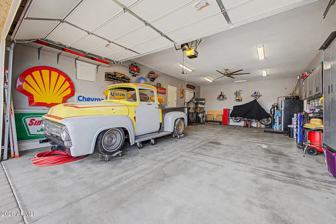
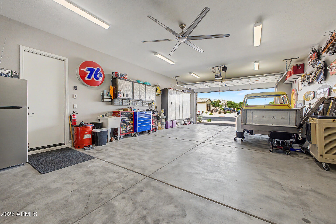
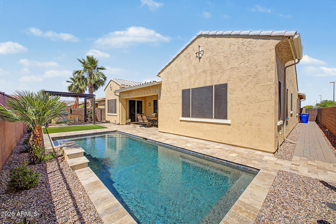
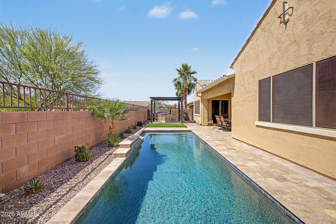
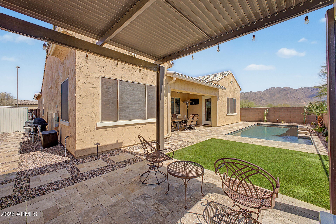
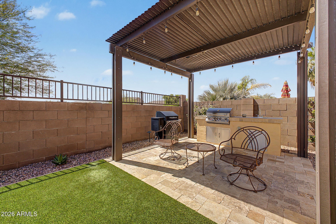
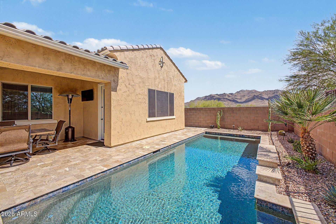
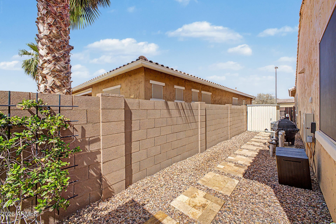
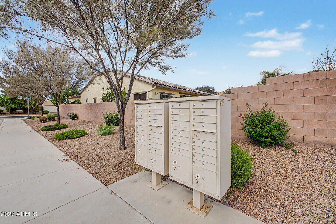
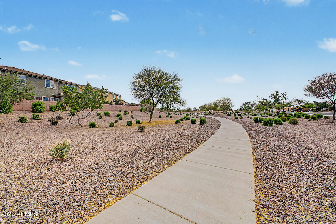
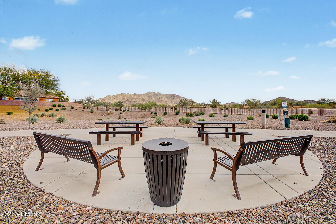
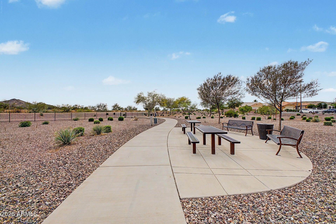
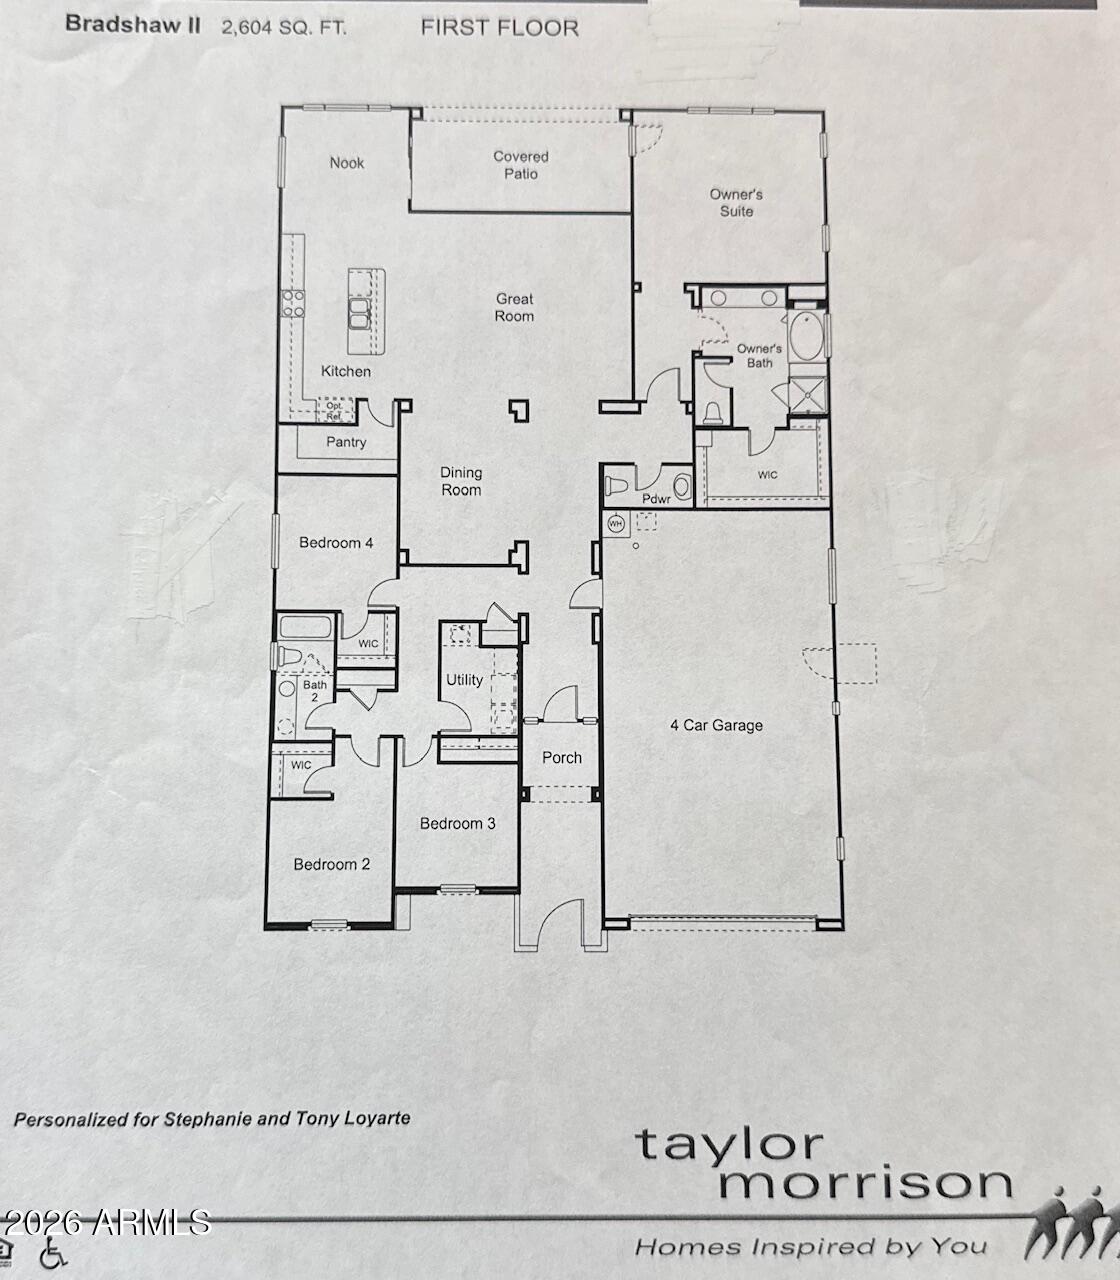
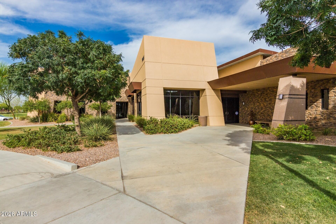
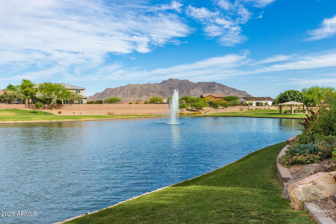
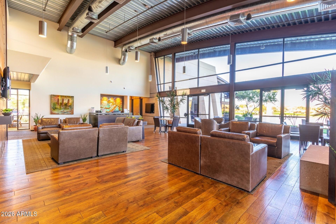
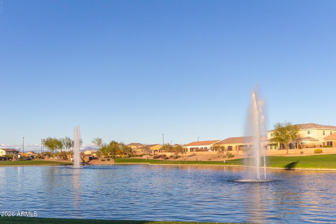
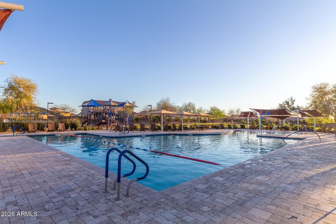
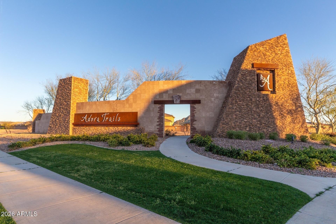
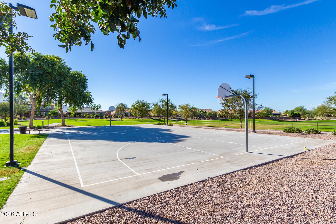
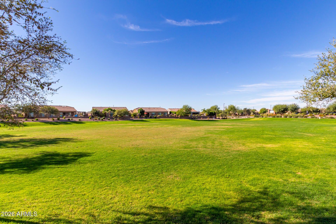
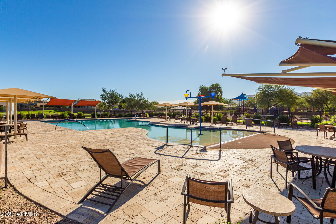
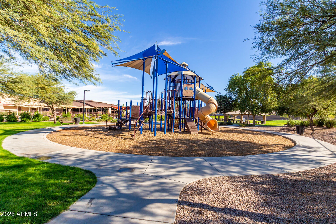
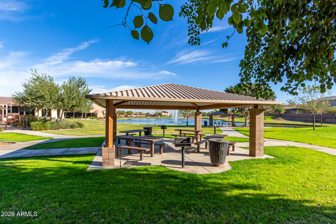
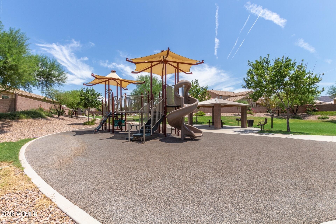
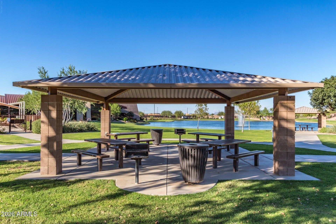
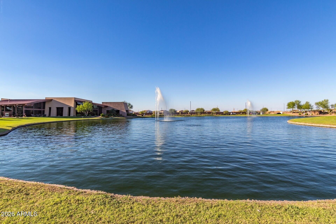
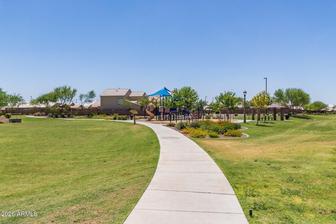
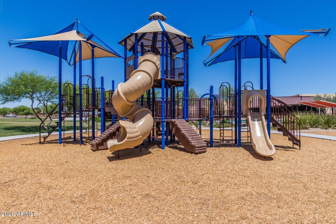
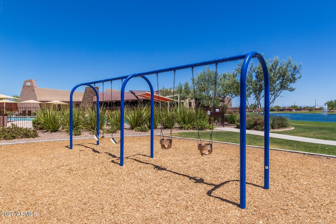
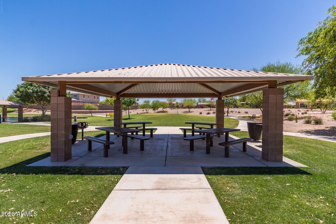
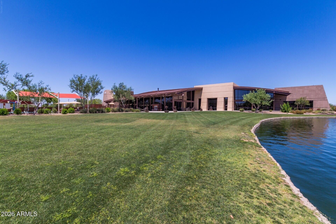
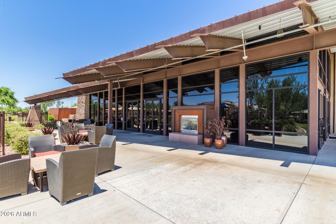
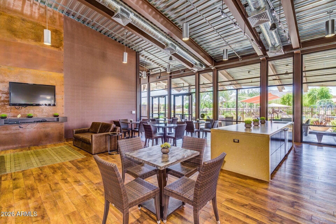
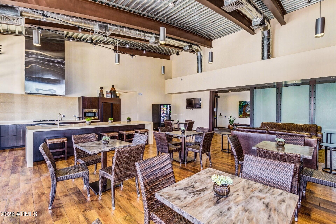
Nestled at the end of a quiet street and bordered on 2 sides by natural desert, this exceptional home offers unobstructed views of the stunning San Tan Mnts, creating a private, serene backdrop that's hard to find. This highly sought-after single story great room floor plan features a desirable split-bedroom layout & includes a 4- car garage w/ utility sink and service door to b/yard. Immaculately maintained this 4 bedroom, 2.5 Bath home showcases upgrade finishes thruout. Gourmet kitchen is standout with dbl b/i ovens, 5-burner gas cooktop and honed granite c-tops, an oversized island and glass tile b/splash. Enjoy coffee in the charming breakfast nook or take advantage of the oversized DR, perfect as-is or repurposed to fit your lifestyle. Step outside to your perfect retreat...more designed for both relaxation and entertaining, including a Pebble Tec, low-maintenance saltwater pool system, with Travertine pool decking and Pentaire Easy Touch system, custom pergola with adjustable louvers, low-maintenance artificial turf, and B/I BBQ. Blending comfort, style and abundant light, this home truly offers the best of Arizona living. Many extras thru out including fully insulated walls and garage door perfect for shop work, or tinkering on your boat or restored car, RO and soft water system, and solar sunscreens. Located in the highly desirable Adora Trails community, residents enjoy access to resort-style amenities including a pool and splash pad, fitness center, picnic area, community kitchen and gathering spaces, scenic catch and release lake and more.
| Date | Event | Price | Source |
|---|---|---|---|
| listed (Active) | $759,900 | ArizonaRegional #7011800 | |
| price changed | $749,900 | ArizonaRegional #7011800 | |
| price changed | $748,900 | ArizonaRegional #7011800 | |
| price changed | $725,000 | ArizonaRegional #7011800 | |
| price changed | $709,900 | ArizonaRegional #7011800 | |
| price changed | $699,900 | ArizonaRegional #7011800 |
Hi there — ask anything about this property or the area and the team will get right back to you.
Local real estate advisory services provided by agent with Simply Real Estate
Listed by Diane M Byrne with Good Oak Real Estate
Copyright © 2026 Arizona Regional Multiple Listing Service, Inc. All rights reserved. All information should be verified by the recipient and none is guaranteed as accurate by ARMLS. Information being provided is for consumers' personal, non-commercial use and may not be used for any purpose other than to identify prospective properties consumers may be interested in purchasing. Information being provided is for consumers' personal, non-commercial use and may not be used for any purpose other than to identify prospective properties consumers may be interested in purchasing.
You agree to Simply Real Estate Terms of Use and Privacy Policy. By choosing to contact a property, you also agree that Simply Real Estate and its associates may call, text, or email you regarding any inquiries or activities you submit through our website. This may involve the use of automated means and prerecorded or artificial voices.
Step 1 of 2
Create a free account to view all listings, save searches, and get alerts when new homes match.
Step 2 of 2
Tell us how to reach you about homes you like.
Enter your password to sign in as
Create a free account to view all listings, save searches, and get alerts when new homes match.
Already have an account? Sign in
Sign in to your account.
New here? Create an account