5 beds
— bath
3,251 sqft
1153 W Nautilus Drive, Gilbert, AZ 85233
real broker 
Search saved!
You'll be the first to know when new homes hit the market.
Price Range
Filters
ⓘ Match mode is set by the AND / OR / NOT you typed.
Searches listing descriptions, features, locations, subdivisions & schools
350 Results
Click and drag to draw your search.
Map types
Sort:
No results found in this region.

5 beds
— bath
3,251 sqft
1153 W Nautilus Drive, Gilbert, AZ 85233
real broker 

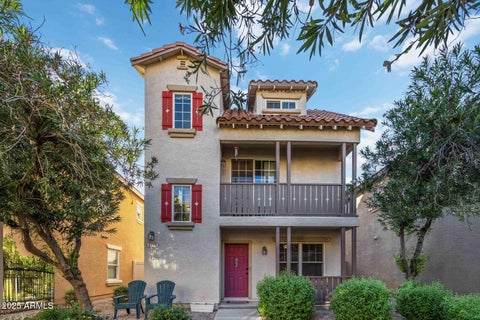
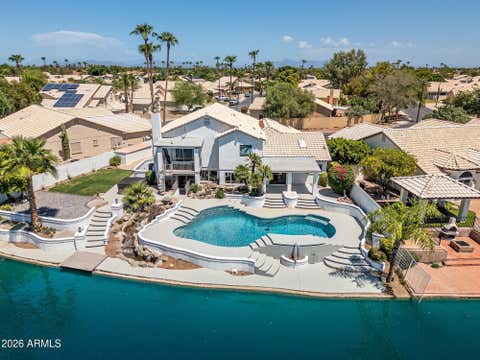
Welcome to lakefront living at its finest in the highly sought-after Islands Community. Set on an oversized lot with over 110 feet of shoreline, this beautifully refreshed 5-bedroom home is truly move-in ready, with new flooring, fresh paint inside and out, new bathroom vanities, and more. The great room anchors the home with a fireplace and wet bar, all framed by sweeping lake views that carry through to the kitchen. Upstairs, the primary suite is a true retreat, featuring a custom closet, an oversized soaking tub and shower, new vanity, and a private balcony overlooking the water. Step outside to a resort-style backyard built for lake living: a newly resurfaced pool with water features, a custom pond and rock waterfall, a spa, a patio dining area, and RV gate

3 beds
— bath
1,576 sqft
4106 E Jasper Drive, Gilbert, AZ 85296
west usa realty 
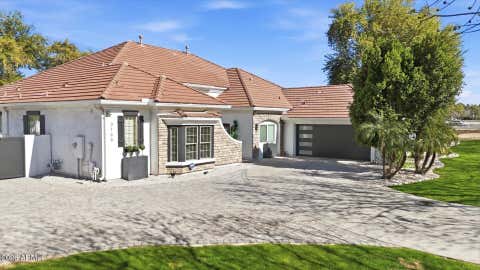
Looking for an affordable way to make Gilbert home? This beautifully maintained 3 Bed+office, 2.5 Bath DETACHED home w/2 car garage offers flexible floor plan, low maintenance & fantastic location in desirable Gardens community. Main level features a versatile office/den or 2nd living space, 1/2 bath & direct garage access. The heart of the home is the open concept 2nd level, where kitchen, dining & family room flow together for easy everyday living & entertaining. Kitchen offers abundant cabinetry, generous granite counter space, pantry & upgraded SS refrigerator. Step outside to your private balcony, perfect for morning coffee or relaxing evenings. 2 additional bedrooms & full bath complete this level. Upstairs, your private primary retreat features spacious bedroom, additional office or workout nook, ensuite bath & walk-in closet. Thoughtful updates include a newer water heater, new garbage disposal, new garage door opener & springs, remote-control blinds, Nest thermostat, Ring doorbell & security system on windows & doors. And when it's time to relax, the community pool is right across the street--all the enjoyment of a pool without the maintenance of your own! The Gardens offers multiple pools, parks & playgrounds, walking/biking paths, greenbelts, basketball & volleyball courts. Enjoy a convenient Gilbert location near Loop 202, SanTan Village, restaurants, shopping, top-rated schools, Epicenter, ASU Polytechnic, Phoenix-Mesa Gateway Airport & more!

4 beds
— bath
3,052 sqft
3166 E Morrison Ranch Parkway, Gilbert, AZ 85296
my home group real estate 
Welcome to Morrison Ranch in the highly sought-after Higley Estates, where modern luxury, thoughtful functionality and resort-style living come together on an impressive 24,761 sq ft lot This beautifully updated single-level home offers an exceptional open-concept, split floor plan with 4 bedrooms, a versatile bonus room with its own separate entrance, and a 4-car tandem garage. Impressive curb appeal begins with an extended paver driveway, new garage door, updated exterior lighting and fresh exterior paint. A 16-foot remote-controlled metal gate provides convenient backyard access to a large concrete pad, offering flexibility for additional parking, recreational use or a sports court. Inground basketball hoop and light. Click More for more property details..... Enter through the inviting courtyard and an impressive 8-foot glass pivot front door into the spacious great room, where a dramatic 16-foot multi-panel glass slider creates seamless indoor/outdoor living and opens to the backyard retreat. The remodeled kitchen is designed for entertaining with an oversized quartz island featuring cabinetry on both sides, two pantries, Bosch gas cooktop and double ovens. The home's modern aesthetic continues throughout with sleek white smoked-glass interior doors, contemporary lighting and updated ceiling fans. Remodeled bathrooms and laundry room, plantation shutters, wood look tile floor in main living areas, soft-water loop and epoxy garage floors add to the home's extensive list of upgrades. The backyard is truly an Arizona resort-style retreat with a sparkling pool, Bullfrog 8-person spa, built-in BBQ grill, artificial turf and putting green. An extended aluminum pergola and expanded concrete patio newly refinished provide abundant space for outdoor dining, entertaining and relaxing year-round, while the over ½-acre lot still offers an incredible sense of openness and space. Additional improvements include a new A/C system in 2022, brand new water heater, owned alarm system and new interior paint. See document for full list of improvements and updates.

3 beds
— bath
1,684 sqft
1680 E Elgin Street, Gilbert, AZ 85295
homesmart 
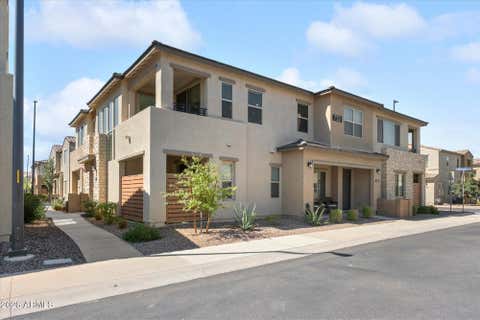
Welcome to this well-maintained 3-bedroom, 2.5-bath home in the highly desirable Spectrum at Val Vista community in Gilbert, AZ 85295. This 1,684 sq ft, two-story Richmond American home offers an open-concept layout ideal for comfortable living or strong rental appeal. Enjoy a bright living area that flows into the kitchen featuring granite counters, staggered cabinetry, an island/breakfast bar, pantry, and modern appliances. The main level includes a convenient powder room, while upstairs you'll find three generously sized bedrooms, including a primary suite with dual sinks, separate garden tub and shower, and a walk-in closet, plus an upstairs laundry. Home is currently occupied by tenants but they are open to negotiating an early termination of lease. New AC unit added in January 2025. Additional highlights include a 2-car garage, low-maintenance paved backyard patio perfect for easy upkeep, dual-pane windows, central air with ceiling fans, and tile/carpet flooring in all the right places. The community pool is just steps from your door, with additional amenities like playgrounds, tennis courts, and walking/biking paths. Prime East Valley location with quick access to the Loop 202 freeway, San Tan Village shopping/dining/entertainment, top-rated Gilbert Unified schools, and everything Gilbert has to offer. Turnkey investment opportunity -- a reliable tenant is already in place, providing immediate cash flow with no vacancy or turnover hassle. Perfect for investors seeking a solid rental in a strong Gilbert market. Don't miss this ready-to-go asset in one of the East Valley's most convenient neighborhoods!

3 beds
— bath
1,611 sqft
733 E Lark Street 202, Gilbert, AZ 85297
my home group real estate 
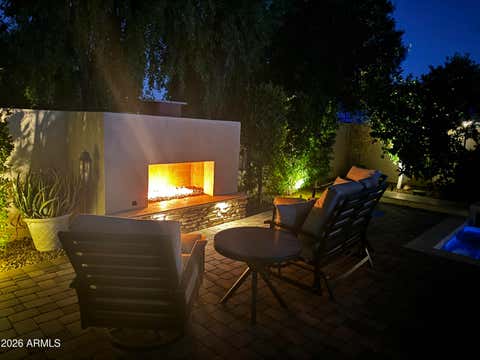
Step into easy, elevated living at Mosaic at Layton Lakes. This GATED 3-bedroom, 2-bath residence offers a 2-car garage, a beautifully finished interior, and an ideal Gilbert location. The two-story layout is designed with both comfort and entertaining in mind, featuring an open main living area, stylish finishes, and abundant natural flow throughout. At the heart of the home, the kitchen combines function and style with quartz countertops, 42-inch cabinetry, stainless steel appliances, a large center island, and plenty of storage. The luxury vinyl plank flooring gives the home a fresh, modern feel. Upstairs, the spacious primary retreat includes a walk-in closet, dual vanities, and a walk-in shower. Life here is designed to be convenient. The HOA includes water, gas, and trash, while the community offers an impressive lineup of amenities including a resort-style pool and spa, splash pads, playgrounds, tennis courts, and miles of walking and biking paths. Layton Lakes also provides an abundance of green space, neighborhood parks, lakes, trails, basketball court, sand volleyball, baseball field, and other recreational areas to enjoy. With shopping, restaurants, entertainment, and top-rated schools close by, the location is hard to beat. Carefully maintained and truly move-in ready, this home offers a low-maintenance lifestyle with the polished look of a newer property. Whether you're looking for your first home, a lock-and-leave property, or a smart investment, this one deserves a closer look.

5 beds
— bath
4,462 sqft
607 E Elgin Street, Gilbert, AZ 85295
realty one group 
Welcome home to this spacious basement home in the highly desirable Vintage Ranch neighborhood, featuring over $600K in upgrades and an incredible private resort-style backyard.The backyard is an entertainer's dream, featuring a heated pool and spa with beautiful water features, built-in BBQ, pergola for additional shade, gorgeous pavers, gas fireplace, electric shade, and retractable awning--the perfect setting for relaxing and entertaining year-round.Inside, the open-concept chef's kitchen features a gorgeous quartz island, beautiful cabinetry, double ovens, and upgraded GE gas cooktop, opening to the family room. The split floor plan offers a spacious owner's suite with bi-parting doors leading to the backyard and a beautifully upgraded bath with a walk-in shower, jetted tub, and oversized closet with its own private washer and dryer.The basement offers a huge open living area, two bedrooms, full bathroom, and kitchen, ideal for guests or multi-generational living. The home also features a 2-stage whole-home water system. See the Documents Section for a complete list of additional upgrades and features.

3 beds
— bath
1,842 sqft
4141 E Jones Street, Gilbert, AZ 85295
realty one group 
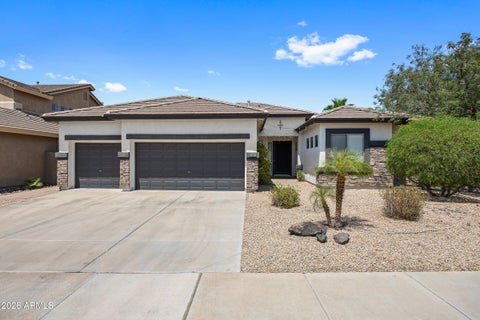
If a bright, open layout and a little extra flexibility are high on your wish list, this Cooley Station home deserves a closer look. The main level brings the kitchen, dining, and living spaces together, while the upstairs loft provides the extra room that can be difficult to find in a three-bedroom home. Built in 2022, the home feels fresh and modern, with a crisp white kitchen, quartz countertops, and a spacious island made for gathering. Low-maintenance turf in both yards makes outdoor living easy, while the HOA maintains the front landscaping. Enjoy two community pools, multiple parks, and shops and restaurants within walking distance, all just minutes from the Loop 202 and SanTan Village. If you're looking for a newer home with flexible living space, this one is worth seeing.

4 beds
— bath
2,540 sqft
3938 E Dubois Avenue, Gilbert, AZ 85298
delex realty 
GOLF COURSE LIVING IN THE HIGHLY SOUGHT-AFTER SEVILLE GOLF & COUNTRY CLUB! This beautifully remodeled Shea-built home offers a popular and functional floor plan featuring 4 bedrooms, 3 full bathrooms and a highly desired 3-car garage, all within walking distance of Seville's 18-hole golf course, clubhouse, restaurant, sport club and resort-style pools. Riggs Elementary is also conveniently located within walking distance, while shopping, dining and everyday conveniences are just minutes away. Step inside to a fresh, modern interior filled with tons of upgrades, including beautiful LVP flooring, custom lighting, and fresh interior paint. Gorgeous, remodeled kitchen that is designed for both everyday living and entertaining with new cabinetry, Quartz counters, tile backsplash, upgraded ... appliances and a custom built, spacious island with barstool seating. The well-designed floor plan includes two secondary bedrooms connected by a convenient Jack-and-Jill bathroom and another split bedroom & bathroom plus the spacious primary suite. The bathrooms have been beautifully updated with tile, glass shower enclosures, custom mirrors, custom lighting and upgraded fixtures, creating a clean, contemporary feel that carries throughout the home. Additional improvements include exterior paint, new baseboards, french doors from the living room to backyard, surround sound speakers, fireplace, tons of recessed lighting, tankless water heater, water softener, RO system, new pool equipment and so much more! The backyard is your own private Arizona retreat, featuring a large covered patio, refinished Pebble-Tec pool and spa, and low-maintenance landscaping, perfect for relaxing or entertaining year-round! The spacious 3-car garage with cabinets provides plenty of room for vehicles, golf gear and additional storage. Located in one of Gilbert's most desirable communities, this move-in-ready home combines extensive upgrades, a private pool and spa, and the incredible Seville Golf & Country Club lifestyle. With golf, dining, recreation, swimming and more just steps from your door, this is Arizona living at its best!

4 beds
— bath
2,572 sqft
1971 E Los Alamos Street, Gilbert, AZ 85295
west usa realty 
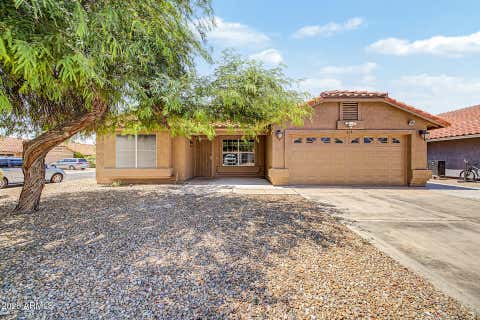
Prof Pics coming soon! Where to begin? ENDLESS UPGRADES! Phenomenal Location! This home is gorgeous and thoughtfully upgraded throughout. Brand new exterior paint, updated interior paint, fully upgraded kitchen with brand new SS appliances. Stunning custom kitchen cabinetry granite counters, oversized island with butcher block countertop. Spacious living room and large open dining area. One bedroom and full bathroom downstairs. The primary bedroom upstairs has a balcony off of the room. Custom California closet in primary bedroom off of the spacious and upgraded bathroom. The backyard is spacious and great for events. Electrical has been redone, plumbing updates have been done garage door is new as of this year, the upstairs flooring is new as of August 2026.

3 beds
— bath
1,558 sqft
614 N Redrock Street, Gilbert, AZ 85234
homesmart 
Welcome to a beautifully updated 3-bedroom, 2-bathroom home in one of Gilbert's most convenient locations. This one checks the boxes buyers actually care about: new roof and HVAC system (2025), so the big-ticket items are already handled. Inside, you'll find fresh paint and new carpet giving every room a clean, move-in-ready feel, plus durable LVP flooring throughout the main living areas (installed 2021) that's both stylish and low-maintenance. The open, light-filled layout offers flexible living space for everyday life or entertaining, and with major systems recently replaced, this is a home you can buy with confidence - not a to-do list. Close to Gilbert's top-rated schools, parks, shopping, and dining, and just minutes from the 202 for an easy commute anywhere in the Valley.

5 beds
— bath
3,023 sqft
848 S 131st Street, Gilbert, AZ 85233
realty one group 
A RARE OPPORTUNITY in Gilbert's highly sought-after WHITE FENCE FARMS! Set on OVER AN ACRE with NO HOA, HORSE PRIVILEGES, a PRIVATE DIVING POOL, and a DETACHED 1-BEDROOM GUEST HOUSE, this exceptional property delivers the space, flexibility, and lifestyle that are increasingly difficult to find in the heart of Gilbert. LIKE A 2026 NEW BUILD, the original residence was DEMOED TO THE SLAB AND COMPLETELY REBUILT. Virtually everything has been replaced--including the ROOF, DUAL HVAC SYSTEMS, ELECTRICAL, PLUMBING, WINDOWS, INSULATION, FLOORING, CABINETRY, FIXTURES, FINISHES, AND APPLIANCES. While not legally classified as new construction, nearly everything you see--and much of what you don't--is BRAND NEW. The striking exterior combines CLEAN ARCHITECTURAL LINES with natural STONE AND TI ACCENTS, complemented by MATURE SHADE TREES, NEW FRONT SOD, and an EXPANSIVE PAVER DRIVEWAY. GATED SIDE ACCESS leads directly to the rear acreage, offering exceptional flexibility for RVs, trailers, horses, recreational equipment, or future improvements. The MAIN RESIDENCE features 4 BEDROOMS AND 3.5 BATHROOMS, while the detached guest house adds another bedroom and full bath--for a combined TOTAL OF 5 BEDROOMS AND 4.5 BATHROOMS. Inside, a WARM CONTEMPORARY DESIGN blends HARDWOOD FLOORS, natural textures, and designer finishes with a bright, OPEN-CONCEPT layout connecting the kitchen, dining area, and great room. A sleek LINEAR FIREPLACE creates a dramatic focal point, while multiple sliding glass doors bring in abundant natural light and create an effortless indoor-outdoor connection. At the heart of the home, the SHOWPIECE KITCHEN features an OVERSIZED GRANITE ISLAND, sophisticated CUSTOM DEEP GRAY-GREEN CABINETRY with subtle linear detailing, STAINLESS-STEEL APPLIANCES, a slide-in electric range, STATEMENT VENT HOOD, UNDER-CABINET MICROWAVE, and DESIGNER TILE BACKSPLASH. Generous prep space and storage make the kitchen equally suited for everyday living and entertaining. The SPACIOUS PRIMARY SUITE offers DIRECT BACKYARD ACCESS and TWO WALK-IN CLOSETS. The completely redesigned bathrooms feature QUARTZ COUNTERTOPS, CUSTOM CABINETRY, DESIGNER TILE, and FRAMELESS GLASS SHOWER ENCLOSURES. The desirable SPLIT FLOOR PLAN also includes a secondary bedroom with its own EN-SUITE BATHROOM, providing added privacy and flexibility for family or guests. Step outside to a LARGE COVERED TRAVERTINE PATIO overlooking the RESURFACED DIVING POOL, complete with BRAND-NEW POOL EQUIPMENT AND DECKING. Beyond the fenced backyard lies EXPANSIVE, USABLE ACREAGE with an existing HORSE PEN and room to create the property you've envisioned--whether that means a SHOP, TACK ROOM, RV GARAGE, additional equestrian facilities, recreational space, or a combination of them all. The DETACHED 1-BEDROOM GUEST HOUSE provides MORE THAN 500 SQUARE FEET of additional living space with its own KITCHEN, LIVING AREA, BEDROOM WITH CLOSET, FULL BATH, AND LAUNDRY. It's an outstanding setup for extended family, multigenerational living, long-term guests, a private home office, or POTENTIAL RENTAL USE, subject to applicable local regulations. Adding even more peace of mind, the property includes a TWO-YEAR BUILDER WARRANTY, FIVE-YEAR WARRANTIES ON BOTH HVAC SYSTEMS, and extensive ROOF WARRANTY COVERAGE, subject to applicable terms and transfer requirements. WHITE FENCE FARMS is known for its LARGE LOTS, MATURE LANDSCAPING, EQUESTRIAN CHARACTER, and NO HOA--offering a distinctive country-estate feel while remaining just minutes from DOWNTOWN GILBERT, SANTAN VILLAGE, CHANDLER SHOPPING AND DINING, LIFE TIME, and nearby biking and recreational trails. OVER AN ACRE. NO HOA. HORSE PRIVILEGES. POOL. GUEST HOUSE. NEARLY EVERYTHING NEW. Opportunities offering this combination of LOCATION, LAND, LIFESTYLE, and FLEXIBILITY are exceptionally hard to find in Gilbert.

4 beds
— bath
1,990 sqft
1361 S Swallow Lane, Gilbert, AZ 85296
everyplace 
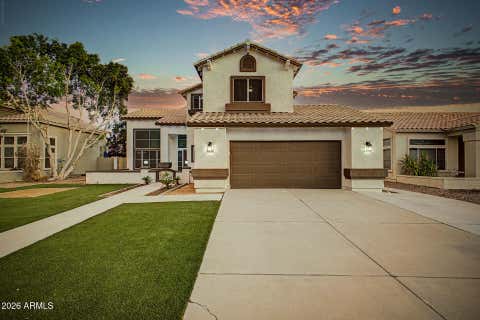
PAID-OFF SOLAR + PRIME GILBERT LOCATION! Discover comfortable living in this spacious 4-bed, 2.5-bath, two-story home nestled in a highly desirable Gilbert community. Offering 2,035 sqft of living space, the home features a welcoming family room, formal dining area, and a well-appointed kitchen showcasing granite countertops and maple cabinetry. Enjoy the added benefit of paid-off solar panels for potential energy savings. The community offers an impressive lineup of amenities, including pools, parks, basketball and volleyball courts, and more. Conveniently located with easy access to the San Tan Freeway, Phoenix-Mesa Gateway Airport, and I-60, making commuting and everyday adventures a breeze. A great opportunity to enjoy convenience and community amenities in one sought-after location!

4 beds
— bath
2,445 sqft
1557 E Douglas Avenue, Gilbert, AZ 85234
homesmart lifestyles 
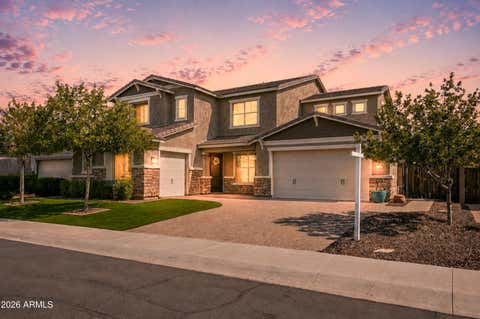
Welcome to your Gilbert retreat, with NO HOA! Located just minutes from the heart of downtown, this stunning 4-bedroom, 3-bathroom home perfectly balances everyday comfort with effortless entertaining. Stepping inside, your eyes are drawn to the oversized accordion door that seamlessly blends indoor and outdoor living. Open it up to reveal a beautifully updated backyard oasis, complete with a refreshing pool, covered patio, and lush grass area, ideal for weekend BBQs or quiet evenings under the stars. At the center of the home sits an inviting kitchen that flows into the main living spaces, making hosting a breeze. A generous main-floor bedroom with a full bath directly across the hall offers the perfect private setup for guests or a home office. This home is ready for its next owner!

5 beds
— bath
4,322 sqft
3889 E Chestnut Lane, Gilbert, AZ 85298
keller williams integrity first realty 
Welcome to this exceptional 5-bedroom, 3.5-bathroom home in the highly sought-after Bridges at Gilbert community, Bridges North section. With 4,322 square feet of beautifully appointed living space, a 3-car garage, paver driveway and walkway, and dual side gates, this home offers both space and everyday functionality. Step inside the grand entry opening to an elegant formal dining room and private den or library. Beautiful tile flooring flows throughout the main living spaces, while the inviting family room showcases a stunning floor-to-ceiling stone fireplace that serves as the centerpiece of the home. The expansive open-concept kitchen and living area is designed for gathering and entertaining. The gourmet kitchen is a chef's dream, featuring an oversized center island, granite countertops, designer tile backsplash, abundant cabinetry, a spacious walk-in pantry, butler's pantry, stainless steel appliances, and a built-in convection oven/microwave. The luxurious downstairs primary suite offers a peaceful retreat with a cozy sitting area and ample natural light. The spa-inspired ensuite bathroom features split dual vanities, a relaxing garden tub, a beautifully tiled walk-in shower with seamless glass, a spacious walk-in closet, and a private water closet. Upstairs, you'll find four generously sized bedrooms thoughtfully arranged with a Jack-and-Jill bathroom plus an additional full bathroom, providing comfort and privacy for family and guests alike. The private backyard is truly a showstopper. Recently updated and designed for resort-style living, this outdoor oasis features a sparkling pool with waterfall, above-ground spa, and inviting entertaining spaces that create the perfect setting for relaxing with family or hosting unforgettable gatherings. Located in the prestigious Bridges North neighborhood, residents enjoy scenic lakes, walking paths, parks, playgrounds and beautiful green spaces. Just across the street is Gilbert Regional Park, one of the premier recreation destinations in the East Valley, offering pickleball courts, playgrounds, splash pads, lakes, amphitheater events, and The Strand recreational water park to come. With top-rated schools, exceptional shopping and dining, and convenient freeway access just minutes away, this home offers an incredible opportunity to enjoy one of Gilbert's most desirable lifestyles.

4 beds
— bath
2,097 sqft
4290 E Cynthia Street, Gilbert, AZ 85295
compass 
Welcome to this pristine 4-bedroom, 3-bathroom home with a 2-car garage, ideally located in the highly desirable Cooley Station community in Gilbert. Featuring fresh interior paint, plush new carpet, and a popular split floorplan, this home offers both comfort and privacy. The open great room layout creates an inviting space for everyday living and entertaining, while granite counters & stainless appliances including a gas cooktop add a stylish touch to the kitchen. Step outside to enjoy the large patio area, perfect for relaxing or hosting gatherings. Don't miss this opportunity to own a move-in ready home in one of Gilbert's most sought-after neighborhoods! There is a fabulous community pool as well!

3 beds
— bath
1,735 sqft
1498 E Hopkins Road, Gilbert, AZ 85295
capstone realty professionals 
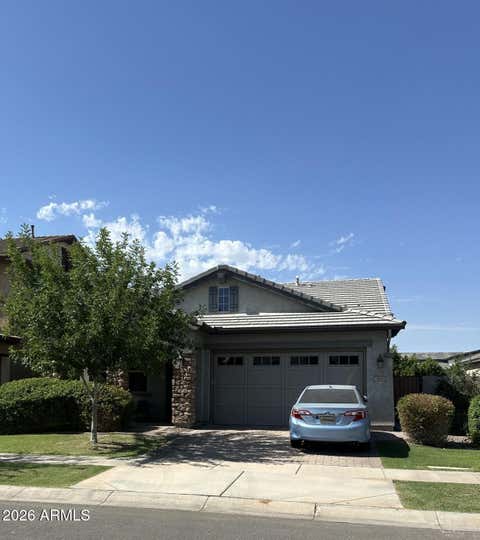
Welcome home to your beautifully renovated townhouse tucked away in the highly desired neighborhood of Spectrum at Val Vista! Featuring 3 bed/2.5 bath + a loft upstairs & a bright open concept downstairs, perfect for entertaining. Enjoy cooking in your gorgeous new kitchen with Corian countertops & stainless-steel appliances. Relax outside this fall & winter in your private backyard while being just a five-minute drive to San Tan Mall, shopping and dining. This is a must see for anyone looking in Gilbert.

4 beds
— bath
2,132 sqft
3858 E Appaloosa Road, Gilbert, AZ 85296
72sold 
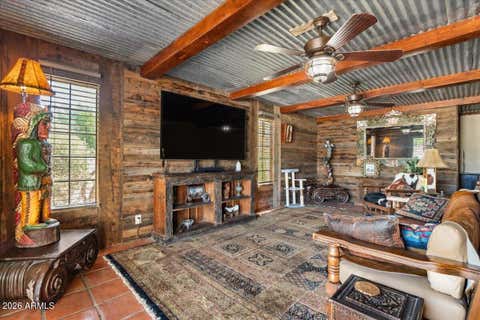
Exceptional Home with Owned Solar, Resort-Style Backyard & Premium Upgrades Welcome home to this beautifully upgraded property featuring owned solar for long-term energy savings, along with a tankless water heater and numerous high-end improvements throughout. The backyard is designed for year-round Arizona living with a saltwater pool and spa, in-floor cleaning system,, and custom mood lighting that creates the perfect evening ambiance. Mature lemon and lime trees complete this private outdoor retreat. Inside, you'll appreciate thoughtful upgrades including additional attic insulation for improved energy efficiency, plantation shutters/window coverings, a water softener, RO system premium Jenn Air appliances, and spacious living areas designed for comfort and entertaining. Additional highlights include: Level 8 lighting around entire home Owned solar for lower utility costs Tankless water heater Saltwater pool & spa In-floor pool cleaning system Outdoor landscape and pool lighting Lemon & lime trees Added attic insulation and ladder for additional attic storage Garage with upgraded Epoxy flooring Premium Jenn Air kitchen appliances Southwest Blinds and shutters Dog door This home combines energy efficiency, luxury, and functionality, making it an exceptional opportunity for buyers looking for a move-in-ready Arizona home with outstanding indoor and outdoor living.

5 beds
— bath
4,000 sqft
21230 S 156th Street, Gilbert, AZ 85298
pros realty llc 
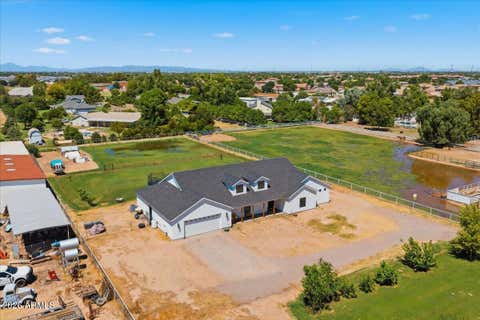
Situated on 2.76 acres with the ability to split the back lot into a 1.2+ acre parcel makes this property something special. So many possibilities from leasing out the horse stalls, casita, building a custom in the back acreage, adding a massive gym, or toy barn...literally endless! Featuring a main house with 3650sf, casita with 350sf, 5 bedrooms, 5 bathrooms, 3 car over height and extended garage, covered RV parking, chicken coop, tack room, and land for days. This one is special and still has the original owners/builders of this custom farmhouse property. It's a must see! Welcome home!

4 beds
— bath
3,326 sqft
21332 S 156th Street, Gilbert, AZ 85298
pros realty llc 
Gorgeous, cottage style farmhouse on over an acre in Gilbert. NO HOA, YES to horses, irrigated lot, and tons of room to add on if desired! Phenomenal location with great school within walking distance! Featuring 4 bedrooms, 3 bathrooms, HUGE loft, great room, large laundry room, and extended 3 car garage. Quartz counters, stone entry, wood floors, gas cooking and electric oven to please the chef's and bakers. Comps over 4m in this amazing farm style pocket. Bring the family and make this yours! Welcome Home.

4 beds
— bath
2,004 sqft
2347 E Ranch Road, Gilbert, AZ 85296
limitless real estate 
This single-level home in the heart of Gilbert feels put together the moment you walk in. Refinished wood floors, updated lighting, vaulted ceilings, and tons of natural light throughout, and no carpet anywhere in the house. The layout works for real life, with multiple living spaces including a formal living and dining room right up front. The kitchen has real character with concrete countertops and a custom feel. The primary suite is a whole retreat on its own, dual vanities, a soaking tub, separate shower, private toilet room, and a walk-in closet. You're close to Crossroads District Park and Downtown Gilbert, and under 10 minutes to San Tan Village, Top Golf, Epicenter, and the 202 freeway.

5 beds
— bath
4,440 sqft
3410 E Vallejo Court, Gilbert, AZ 85298
realty one group 
Tucked on a private gated street on a sprawling 3/4-acre lot, this custom 5 bedroom, 3 bathroom home has just undergone a stunning designer renovation -- blending the home's Old World architectural bones with warm, timeless, modern finishes throughout. With no other home in the community sharing its tailor-made floor plan, this is a rare opportunity to own a truly one-of-a-kind property. A dramatic arched wrought-iron and glass front door sets the tone the moment you arrive, rich travertine tile, paired with crown molding, vaulted ceilings, and a statement drum-shade chandelier overhead. The heart of the home is a stunning eat-in kitchen finished in rich stained wood cabinetry topped with quartzite countertops. A generous center island offers extra seating and prep space, while an arched, mosaic-tiled hood alcove serves as a dramatic focal point. Dual lantern-style pendant lights, a tile backsplash, and a built-in stainless refrigerator complete the space. Adjoining the kitchen, a spacious butler's pantry is finished in soft sage-green shaker cabinetry with polished brass hardware. Rich wood-toned butcher block countertops contrast beautifully against a hand-glazed subway tile backsplash, while a floating open-shelf display adds a custom touch. Floor-to-ceiling pantry cabinetry and a second stainless refrigerator maximize storage. The kitchen flows seamlessly into the grand living room, offering a true open-concept layout with a wall of windows overlooking the backyard and a sleek bi-fold panel door providing direct patio access. The adjacent flex space offers even more room to spread out and features a wall of six-panel bifold glass doors that further merge indoor and outdoor living. A striking built-in media and display cabinet -- accented with glass-front doors, brass hardware, and a rich wood countertop -- offers a stylish, functional focal wall for gathering and entertaining. The primary bedroom is a true retreat, anchored by its own floor-to-ceiling stacked stone gas fireplace framed by picture windows, with vaulted ceilings and a relaxation area. The adjoining primary bath is designed to the same exacting standard -- envision a herringbone-tiled floor, a freestanding soaking tub set beneath an arched picture window and chandelier, dual furniture-style vanities in rich stained wood with brass fixtures, backlit mirrors, and an expansive separate walk-in shower. Bedroom two sits on the same side of the home as the primary bedroom and offers wood flooring, plantation shutters, and a walk-in closet with custom closet organization. An adjacent second full bath offers a walk-in shower, brass fixtures and lighting, and a wood-toned vanity. Three additional bedrooms and a small flex space are split from the primary suite, offering privacy for family or guests, and share a full bath finished with a soft sage vertical subway tile surround with bathtub and double vanity. The bedrooms feature plush new carpet and plantation shutters throughout. Step outside to enjoy the beautifully landscaped 3/4-acre grounds. Golf enthusiasts can indulge in a private putting and pitching green, while a half-court sport area invites friendly games (with plenty of room to add a pickleball court). Relax by the heated, pebble-tec finished pool and spa, or grill up favorites at the built-in barbecue island beneath the extensive covered patio. A circular driveway provides additional parking in addition to the 3-car garage finished with durable epoxy flake flooring, custom built-in cabinetry for storage, and freshly painted walls. The third single-car garage stall has the ability to have a car lift added for additional vehicle storage. This home has been well maintained by original owners and beyond cosmetic renovations, the A/C units and roof were replaced in 2023. Zoned within Chandler School District and walking distance to Riggs Elementary, with an exit at the end of the gated street directly to the school. Do not miss this beautiful luxury home in Gilbert!

4 beds
— bath
1,868 sqft
340 E Rawhide Avenue, Gilbert, AZ 85296
everyplace 
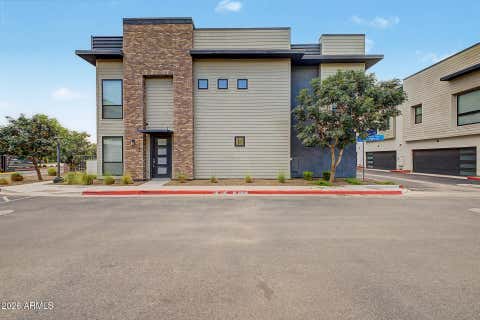
Walk to Downtown Gilbert! Don't miss this beautifully updated 4-bedroom, 2-bath home offering 1868 sqft on a spacious lot in one of Gilbert's most desirable locations. Features include an updated kitchen, remodeled bathrooms, and a split primary suite with a walk-in closet and full bath. The backyard is designed for Arizona living with a resurfaced sparkling pool, updated Cool Deck and patio decking, and an extended full-length covered patio perfect for entertaining. Enjoy easy access to Downtown Gilbert's restaurants, shopping, nightlife, parks, and year-round events. Close to highly rated schools, major freeways, and everyday conveniences. Move-in ready with modern updates and an unbeatable Gilbert location!

3 beds
— bath
1,831 sqft
149 E Lexington Avenue, Gilbert, AZ 85234
valley views re 
Welcome to Aspire at The Heritage District! This beautifully upgraded Blakely floor plan offers 1,847 sq ft of stylish, modern living with 3 bedrooms, a split floor plan, and an exceptional premium corner lot. Built in 2022, this end-unit home offers added privacy and is ideally positioned directly across from the community pool. Step inside to discover a thoughtfully designed interior featuring modern cabinetry, satin-finish hardware, elegant Calacatta quartz countertops, and a custom lighting package that adds a sophisticated touch throughout. The open-concept living area flows seamlessly to the private patio through a dramatic multi-slider patio door, creating an inviting indoor-outdoor space perfect for entertaining or relaxing. The spacious primary suite offers a luxurious retreat with a beautifully tiled European-style shower wall, floating vanity, and stylish barn door. The split-bedroom layout provides privacy and flexibility, making this home ideal for both everyday living and hosting guests. Location is everything, and this one delivers! Enjoy being within walking distance of the restaurants, dining, entertainment, shopping, and vibrant lifestyle of Gilbert's Heritage District. With the community pool just across the street and everything the Heritage District has to offer nearby, you can enjoy the best of modern, low-maintenance living in one of Gilbert's most desirable locations. Premium corner lot + end unit + pool across the street + designer upgrades + highly desirable Heritage District location! This home is available for quick move-in and is ready for its next owner to enjoy. (professional photos to follow)

4 beds
— bath
2,402 sqft
1424 E Goldcrest Street, Gilbert, AZ 85297
redeem realty & management, inc 
Beautifully updated and move-in ready in the heart of Gilbert! This 4-bed, 3-bath home offers 2402 SF with fresh interior paint, new carpet, updated door hardware, and refreshed downstairs trim and baseboards. The kitchen features freshly painted cabinets and new pendant lighting, while both upstairs bathrooms have been extensively renovated with new vanities, toilets, fixtures, mirrors, and tile--including a completely remodeled primary shower (2026). Additional updates include laundry room tile, garage storage, a new HVAC system (2024), full exterior repaint (2026), new coach lights, and a new side gate. Ideally located near SanTan Village with convenient Loop 202 access and close to some of Gilbert's best shopping, dining, and entertainment. With the big-ticket updates already handled, this home is ready for its next owner!

4 beds
— bath
2,602 sqft
669 S Sanders Drive, Gilbert, AZ 85296
my home group real estate 
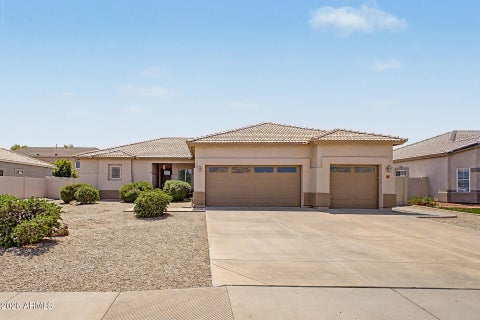
Beautiful 2-story Gilbert home offering 4 bedrooms, 3 baths, and an inviting open floorplan. With upgrades including automatic shades, garage shelves, and permanent lighting. The kitchen features quartz countertops, stainless steel appliances, tile backsplash, pendant lighting over the island breakfast bar, and a pantry. Enjoy a spacious living area and versatile loft. The primary suite offers a generous bedroom, his-and-hers sinks, step-in shower, and walk-in closet. The backyard features artificial turf and a covered patio for easy outdoor living. Low-maintenance desert landscaping and garage cabinetry add convenience. Community amenities include biking and walking paths, a children's playground, and clubhouse/rec room. Don't miss this Gilbert gem!

4 beds
— bath
2,210 sqft
59 E Hopkins Road, Gilbert, AZ 85295
west usa realty 
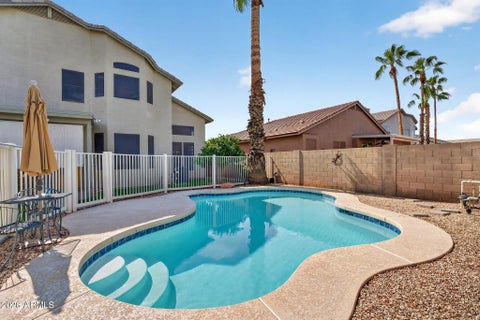
Lifestyle, and luxury come together! This beautiful single level 4 bedrooms, 2 baths, 3 car garages, home features an open-concept bright & inviting, ideal for everyday living or hosting guests. Large Great room concept open to the kitchen perfect for family gathering with cozy fireplace , white cabinets kitchen with corian counter tops, SS appliances large walk-in pantry & ample storage. you'll find tile flooring wood planks look throughout the entire home, plantation shutters epoxy flooring in garage , water softener, Large laundry room with plenty room to add another fridge, includes washer and dryer, ,Easy care backyard ,What an outstanding location close to schools , shopping , restaurants and freeways, You will fall in love with this home, hurry

4 beds
— bath
2,622 sqft
1099 N Arroyo Lane, Gilbert, AZ 85234
affinity home assets llc 
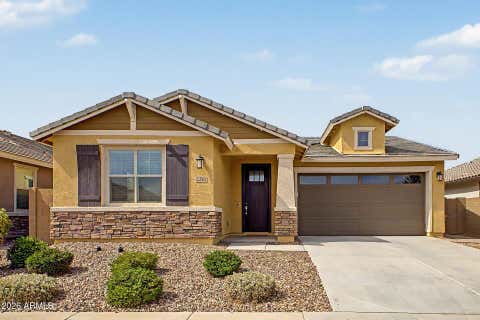
This spacious home offers the flexibility of 5 bedrooms, with the 5th bedroom currently being used as a downstairs den. Enjoy elegant wood shutters, a smooth-top range, neutral tile and carpet, and fresh interior paint throughout. Step outside to a beautifully refinished pool with new tile and plaster, a fenced backyard, and a low-maintenance landscape--perfect for relaxing or entertaining. Located on a quiet street with very little traffic, this home offers comfort, privacy, and convenience in a wonderful setting. A must-see!

4 beds
— bath
2,265 sqft
2250 E Citadel Drive, Gilbert, AZ 85298
real broker 
Experience the perfect blend of style and comfort in this beautifully appointed single-level home in the sought-after Belrose community of Gilbert. This thoughtfully designed home features 4 bedrooms, 3 full bathrooms, and an open-concept floor plan ideal for entertaining. The gourmet kitchen offers granite countertops, stainless steel appliances, abundant cabinetry, and a large island overlooking the spacious great room. The primary suite includes a luxurious oversized walk-in shower w/ dual vanities, and a generous walk-in closet. Enjoy Arizona living in the perfectly landscaped, low-maintenance backyard with a covered patio. The community offers fantastic amenities and is conveniently located near top-rated schools, parks, shopping, dining, and great freeway access.

5 beds
— bath
3,400 sqft
2709 E Tamarisk Street, Gilbert, AZ 85296
lionsgate realty 
There has never been a home quite like this in Agritopia--and there may never be another. Set within one of Gilbert's most distinctive communities, this rare single-level residence offers something difficult to find: exceptional design, remarkable flexibility, and an extraordinary level of detail without the stairs or compromises of a larger multi-level home. At its heart is a single-level main residence paired with a newly constructed private secondary residence, creating possibilities that simply don't exist in most Agritopia homes. With two bedrooms, two full bathrooms, a full kitchenette, living room, laundry, pool/workout room and private sauna room, the secondary residence can function as an extension of the home, a private retreat, guest quarters, workspace or something entirely your own. It has its own private entrance and direct access to the driveway and garage, yet can remain connected to the main residence. Outside, the experience continues with a new resort-inspired pool featuring multiple waterfalls, automated heating and chilling, custom water features, Marbella shell stone decking, custom ramadas, a grand gas fireplace, misting systems and a self-watering garden. Inside, the level of craftsmanship is equally impressive. Custom cabinetry, high-end quartzite countertops, premium top-of-the-line appliances, marble detailing, custom lighting, 14-foot sliders, a Victoria + Albert volcanic stone soaking tub, rain showers, sauna and extensive new infrastructure are just the beginning. The investment beneath the surface is substantial as well, including new foundations, metal roof, copper plumbing, gas plumbing, upgraded electrical, new HVAC systems, tankless water heaters, upgraded insulation and water treatment systems. This is not simply a larger home. It is a home designed to remain relevant as life changes--offering beauty, flexibility and exceptional quality without sacrificing the ease of single-level living. The details are staggering, and they are worth seeing in person. 2709 E Tamarisk is not a home to compare by square footage alone. It is a home to experience.

2 beds
— bath
1,040 sqft
1500 N Sunview Parkway 7, Gilbert, AZ 85234
my home group real estate 
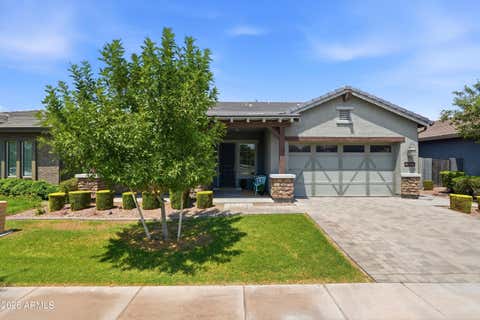
Make a wish... you may have just found your next home! This adorable 2-bedroom, 2-bath home is full of warmth and character, featuring vaulted ceilings, fresh interior paint, and a cozy layout that's easy to love. The private backyard is unlike any other, complete with a whimsical wishing well that adds a touch of personality. With the HOA maintaining the exterior and a community pool just steps away, you'll enjoy the perfect blend of low-maintenance living and everyday comfort. Ideally located in the heart of Gilbert, close to shopping, dining, parks, and freeway access. Seller is offering concessions with an acceptable offer! Use toward buyer's closing costs, interest rate buy-down, or prepaid expenses.

3 beds
— bath
2,742 sqft
2850 E Spring Wheat Court, Gilbert, AZ 85296
real broker 
Welcome to Warner Groves at Morrison Ranch, here tree-lined streets, greenbelts and iconic white picket fences welcome you home. This single level home features a desirable split floor plan, 3 bedrooms, 2.5 baths and two versatile flex spaces - ideal for home offices, gym, playroom or additional living space. The kitchen flows seamlessly into the main living area and features a Butler's Pantry. The Master Suite offers a separate soaking tub, walk-in shower and convenient direct access to the laundry room from the spacious walk-in closet. The North facing backyard provides 3 separate patio spaces, perfect for entertaining. Gorgeous plank tile, new carpet in bedrooms, surround sound and 10' ceilings create a beautiful ambiance. Flexible spaces, thoughtful design and an MORE... inviting neighborhood setting make this home a standout in the heart of Gilbert. Conveniently located on a cul-de-sac lot and near restaurants, freeway access and Gilbert Unified School District.

3 beds
— bath
1,616 sqft
325 S Golden Key Drive, Gilbert, AZ 85233
homesmart 
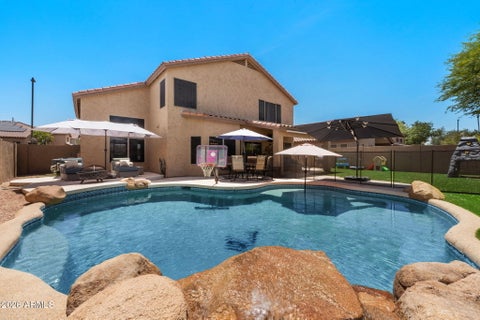
UPDATED KITCHEN, NEW HVAC, POOL & NO HOA IN THE HEART OF GILBERT! Beautifully updated home featuring a 2023 kitchen remodel, new luxury vinyl plank flooring, new HVAC, newer appliances, & a 2021 roof. Inside, vaulted ceilings & wood-look LVP flooring create an open feeling throughout the main living areas. The formal living room off the front entry & flows into the remodeled kitchen, complete with granite countertops & light grey shaker cabinetry. The kitchen opens seamlessly to the sunny eat-in dining area with bay windows & the cozy family room featuring a fireplace & direct backyard access. The spacious primary suite offers vaulted ceilings, charming nook windows, a walk-in closet & an ensuite bath with dual vanities, a soaking tub & separate walk-in shower. Two additional bedrooms share a full bath, providing a functional layout for family or guests. Outside, enjoy a private backyard with a sparkling pool, covered patio with ceiling fan, concrete panel fencing for added privacy & an RV gate for extra flexibility. Additional updates include a 2021 Pentair pool pump, 2024 garage door & opener, & new front windows. The home also features an assumable solar loan, offering flexibility for the next owner. Conveniently located near shopping, dining, parks, top-rated Gilbert schools, & easy access to major freeways. Seller is also including a one-year ORHW Premium + Pool Home Warranty for added peace of mind.

5 beds
— bath
2,324 sqft
314 N Nevada Way, Gilbert, AZ 85233
my home group real estate 
Welcome to this beautifully updated Gilbert home offering 5 spacious bedrooms, stylish modern finishes, and an inviting floor plan designed for comfortable everyday living. Soaring vaulted ceilings and wide-plank luxury vinyl plank flooring create a bright, open feel, while the clean, contemporary interior is complemented by fresh paint throughout, completed in 2023. The thoughtfully updated home features a whole-home owned charcoal filtration system, a custom built-in closet upstairs for added organization, and numerous improvements that provide both style and peace of mind. Step outside to a backyard designed for year-round enjoyment. Relax under the expanded covered patio overlooking the sparkling pool with updated decking completed in 2021 and a 2-speed pool pump that's only two years old. Low-maintenance turf, refreshed landscaping completed in 2025, and a fully fenced dog run for medium to large dogs make this outdoor space as functional as it is beautiful. With modern updates throughout, generous living space, and a prime Gilbert location, this move-in-ready home is the perfect blend of comfort, style, and convenience.

5 beds
— bath
4,755 sqft
4615 E Carriage Court, Gilbert, AZ 85297
keller williams integrity first realty 
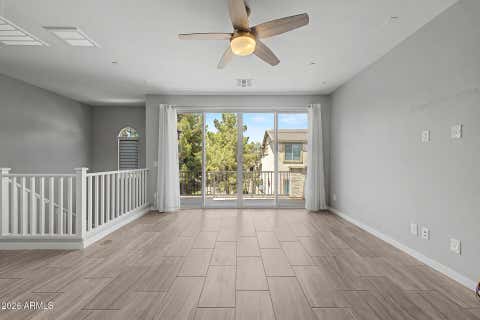
Welcome to 4615 E Carriage Ct in Power Ranch! Beautiful Toll Brothers-built home featuring fresh interior paint throughout, 3 brand-new AC units, and a brand-new roof for complete peace of mind! At the heart of the home, the spacious kitchen boasts granite countertops, cabinets with convenient pull-out drawers, an electric stove, and a gas stub ready for a seamless switch to gas cooking if desired. Step outside to the backyard everyone wants in Arizona! Complete with a sparkling saltwater pool featuring a variable-speed pump, green grass, and plenty of room to play and entertain. A rare move-in ready gem offering top-tier builder quality and the ultimate outdoor oasis!

3 beds
— bath
1,308 sqft
4038 E Erie Street 102, Gilbert, AZ 85295
erickson realty group l.l.c. 
There's so much to love about this Gilbert townhome including its prime location; you must go have a look! Soft tones throughout with plank tile flooring and neutral carpet. The kitchen includes quartz counters, stylish backsplash, white shaker cabinets, full sized pantry, black stainless appliances, single basin sink, recessed lighting and softer pendants over the peninsula. Enjoy the view of community trees/green space from the great room or your private balcony. Popular split plan with the primary bed/bath ensuite downstairs and guest bedrooms up. Ensuite has a large step-in shower, subway tile surround, dual sinks, granite counters & large walk in closet. Water softener system, attached garage storage cabinets, and epoxy coated garage floors.

4 beds
— bath
4,905 sqft
2675 E Hummingbird Way, Gilbert, AZ 85297
keller williams arizona realty 
Stunning single-level luxury home in the exclusive, guard-gated Whitewing at Germann. This exceptional 4BR/4.5BA residence features almost $200K in upgrades, an open floor plan, soaring windows, custom 16-ft sliders and abundant natural light. The home includes a private den, bonus room, office and separate casita, ideal for guests or extended family. Enjoy a chef's kitchen with Wolf appliances, Control4 smart-home automation for lighting, climate, TV and music, automated window coverings, plus app-controlled landscape lighting. The luxurious primary retreat offers dual walk-in closets. Step outside to multiple walkout patios, a dramatic 100-inch fireplace and a brand-new pool--creating the ultimate indoor/outdoor Arizona lifestyle.