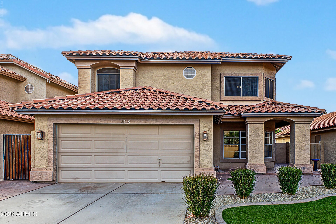
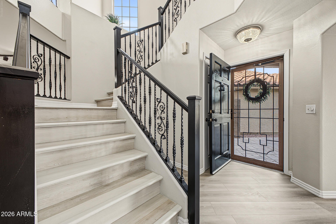
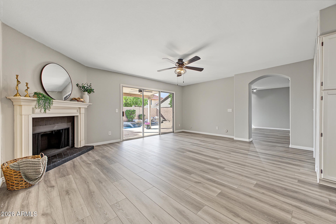
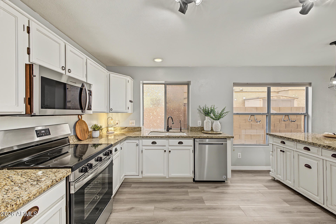
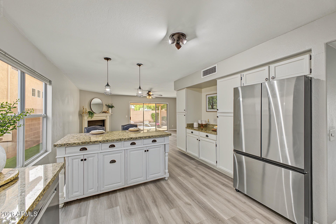
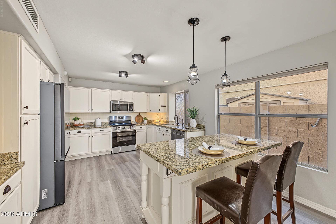
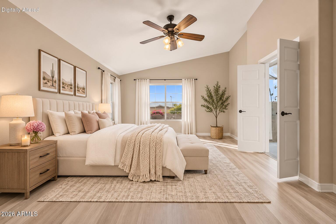
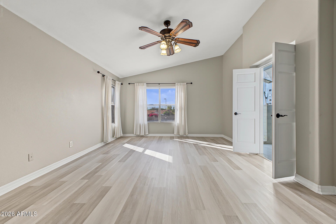
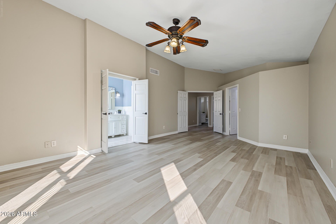
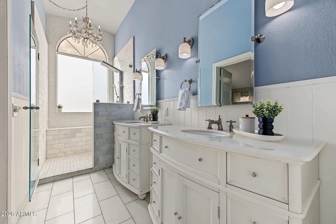
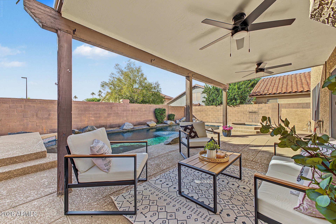
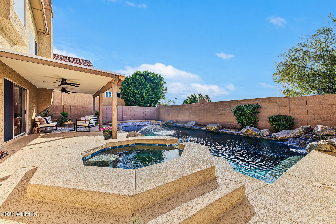
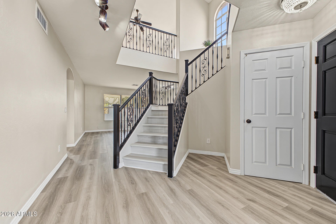
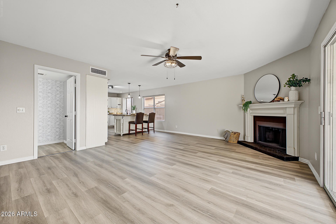
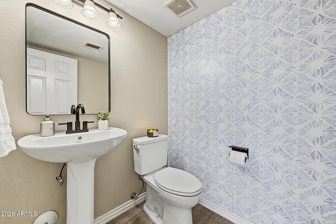
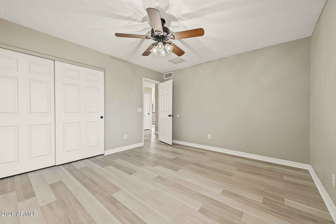
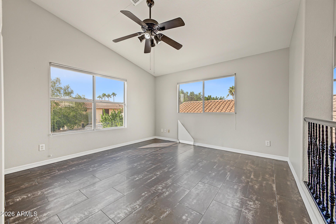
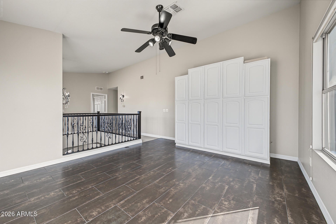
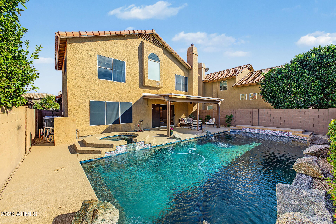
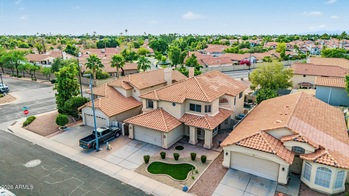
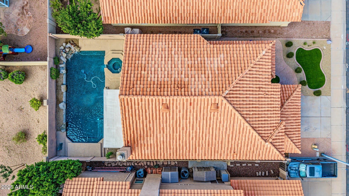
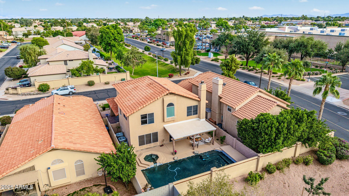
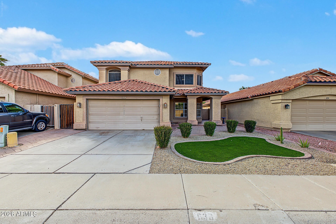
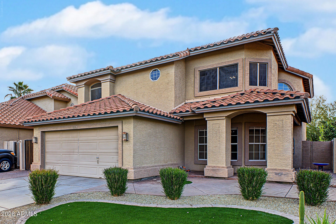
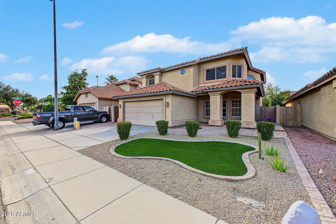
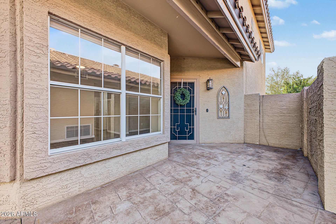
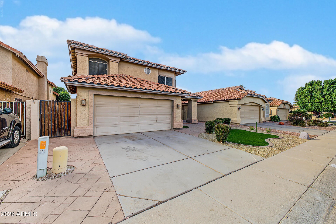
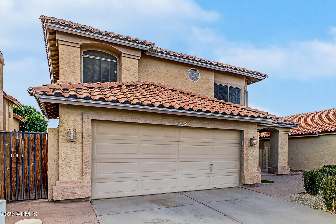
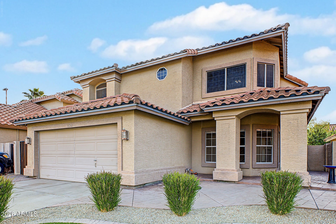
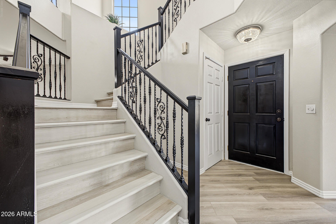
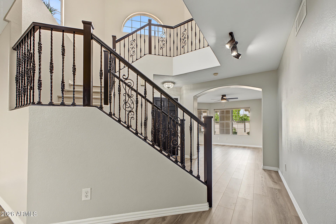
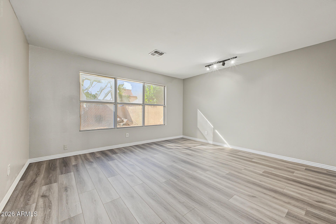
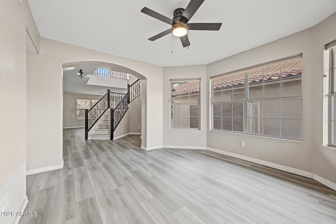
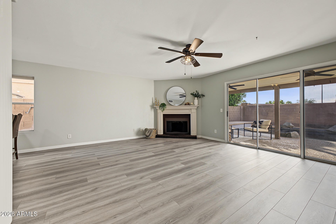
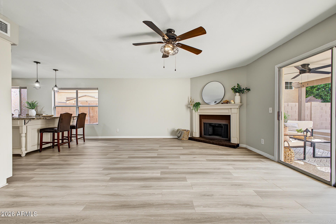
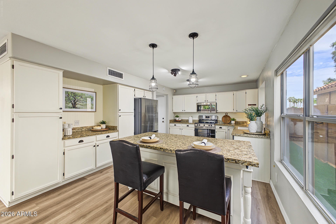
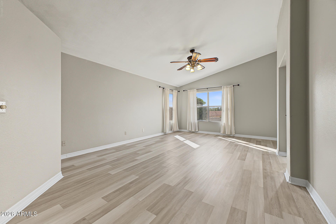
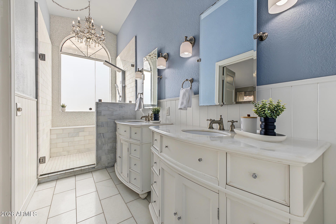
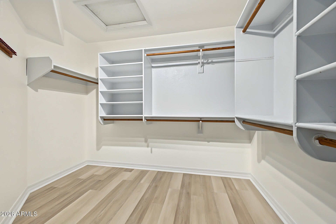
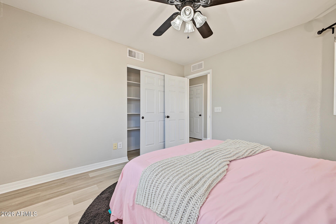
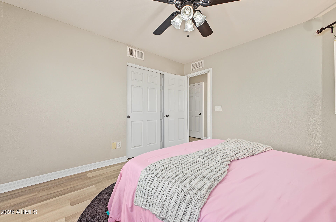
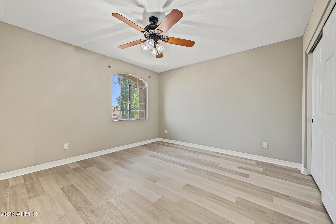
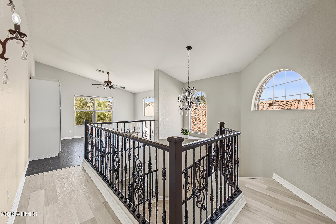
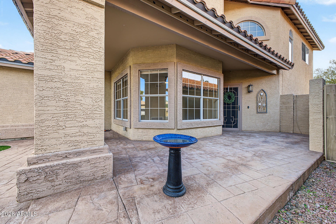
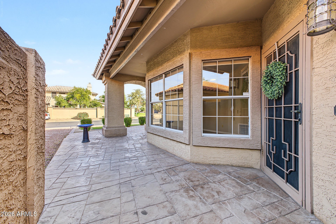
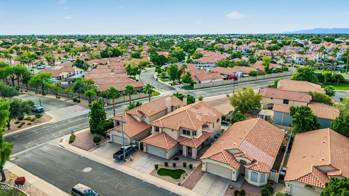
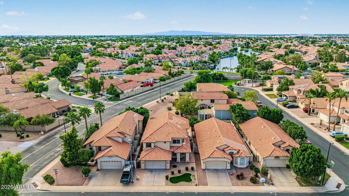
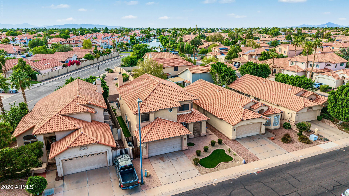
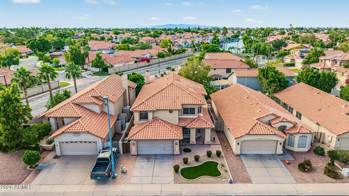
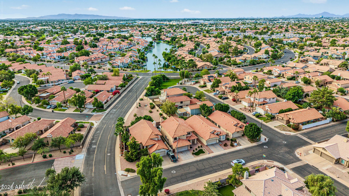
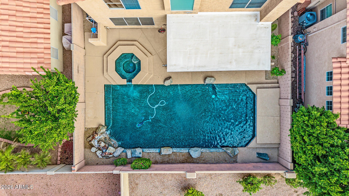
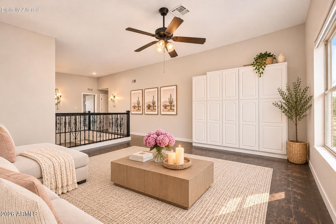
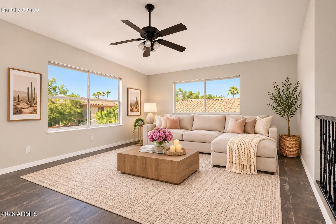
***ASK ABOUT SELLER CONCESSIONS*** Welcome to your own slice of paradise in the highly sought-after Charter Point at The Islands! This two-story home offers the space, style, and backyard you've been waiting for, complete with a sparkling pool ready for Arizona living. Step inside to bright, inviting living spaces filled with natural light, wood-look flooring, neutral finishes, charming arched details, and a cozy fireplace that makes the home feel instantly welcoming. The kitchen is designed to be the heart of the home with crisp white cabinetry, granite countertops, stainless steel appliances, generous storage, and a center island that opens beautifully to the surrounding living spaces. Upstairs, the spacious primary suite offers a relaxing retreat with dual vanities and a walk-in closet. A versatile den and loft give you even more room to create the spaces that fit your lifestyle, whether you need a home office, playroom, workout space, or second living area.
But the backyard may just steal the show. Step outside to your own private escape with a sparkling pool and plenty of room to relax, entertain, and enjoy Arizona's beautiful weather.
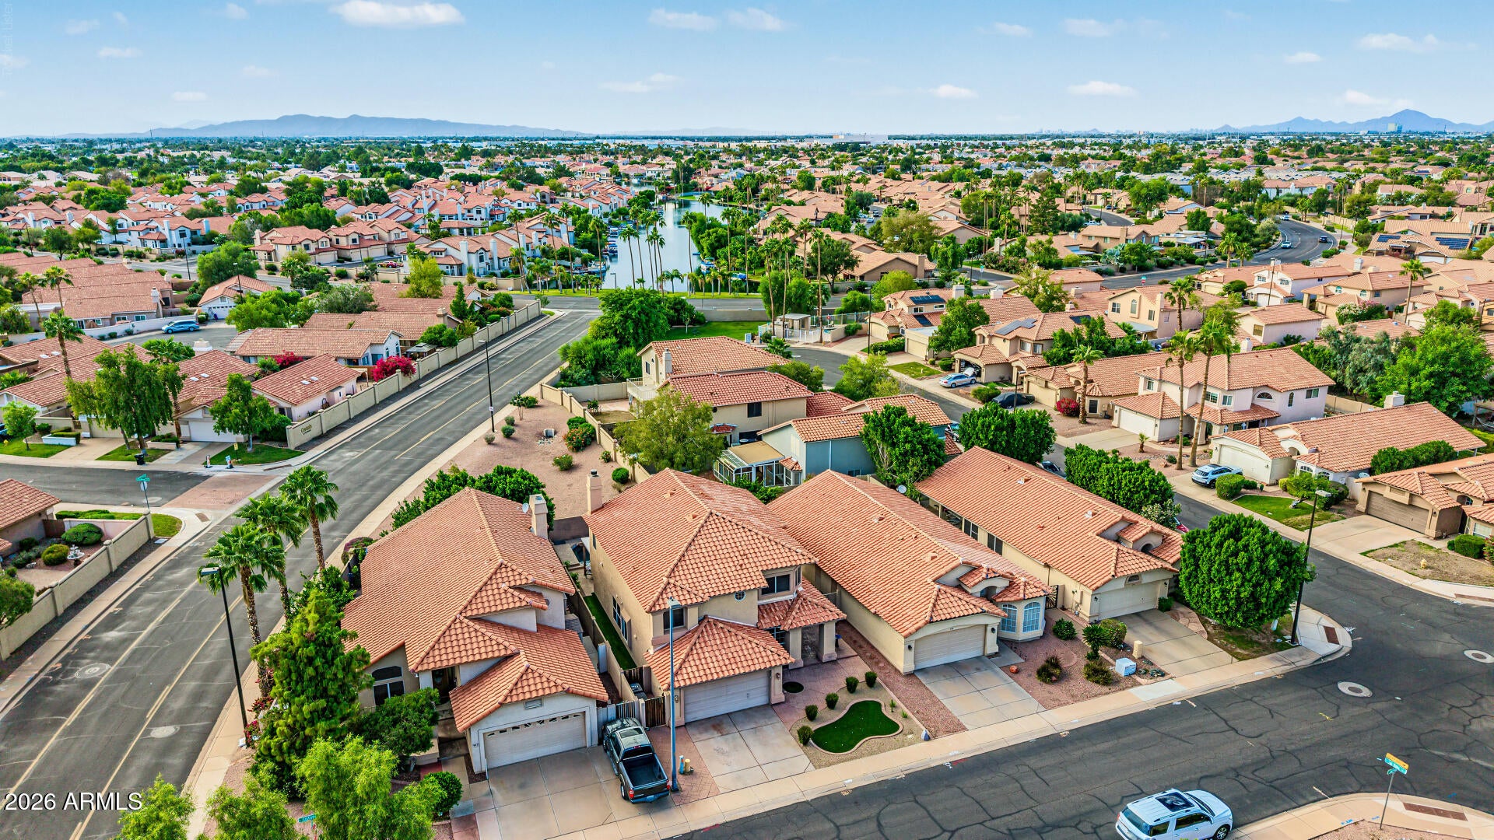
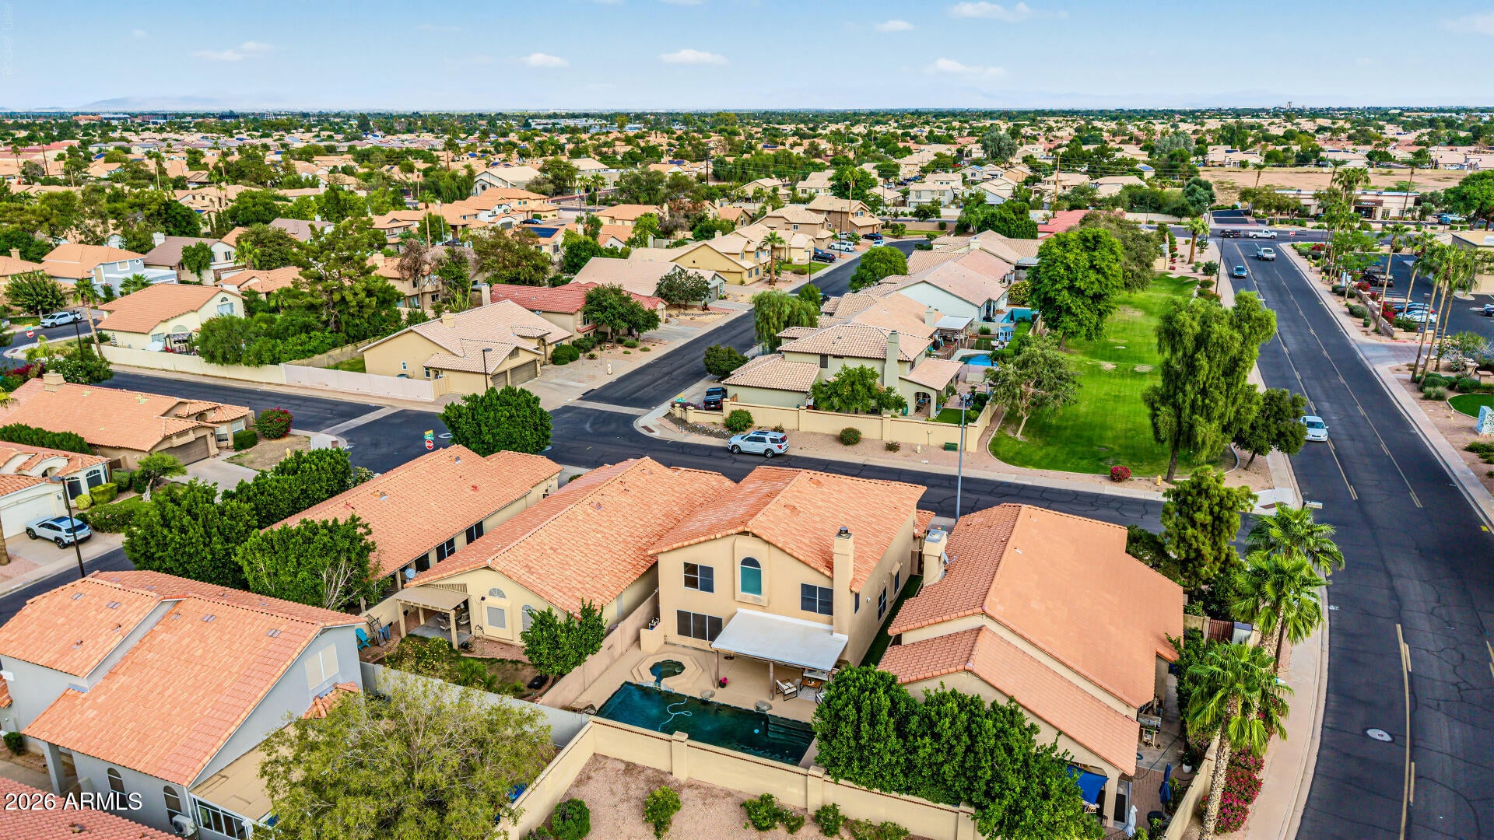
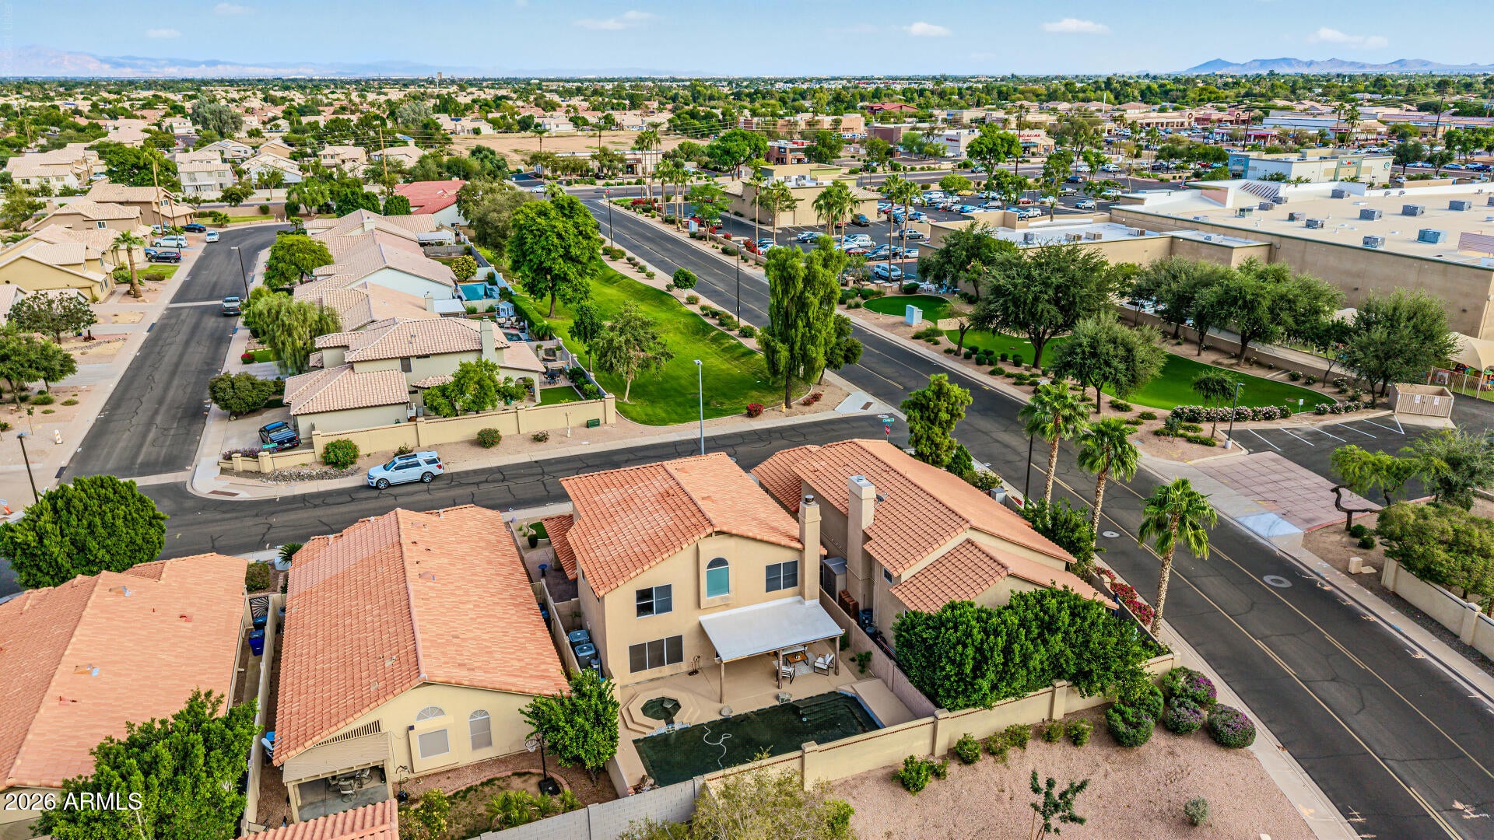
And then there's the location. Tucked inside Gilbert's beloved The Islands community, you'll enjoy the unique lakeside atmosphere, mature landscaping, walking paths, and a neighborhood that feels like an escape while still keeping you close to everything Gilbert has to offer.
This isn't just another Gilbert home. It's the kind of home you'll want to experience in person.
Wednesday, November 18 · 10–11:20am
In person · no appointment needed
| Date | Event | Price | Source |
|---|---|---|---|
| listed (Active) | $585,000 | ArizonaRegional #7100558 | |
| price changed | $579,000 | ArizonaRegional #7100558 |
Hi there — ask anything about this property or the area and the team will get right back to you.
Local real estate advisory services provided by agent with Simply Real Estate
Listed by Katherine Menchaca with Prosmart Realty
Copyright © 2026 Arizona Regional Multiple Listing Service, Inc. All rights reserved. All information should be verified by the recipient and none is guaranteed as accurate by ARMLS. Information being provided is for consumers' personal, non-commercial use and may not be used for any purpose other than to identify prospective properties consumers may be interested in purchasing. Information being provided is for consumers' personal, non-commercial use and may not be used for any purpose other than to identify prospective properties consumers may be interested in purchasing.
You agree to Simply Real Estate Terms of Use and Privacy Policy. By choosing to contact a property, you also agree that Simply Real Estate and its associates may call, text, or email you regarding any inquiries or activities you submit through our website. This may involve the use of automated means and prerecorded or artificial voices.
Step 1 of 2
Create a free account to view all listings, save searches, and get alerts when new homes match.
Step 2 of 2
Tell us how to reach you about homes you like.
Enter your password to sign in as
Create a free account to view all listings, save searches, and get alerts when new homes match.
Already have an account? Sign in
Sign in to your account.
New here? Create an account