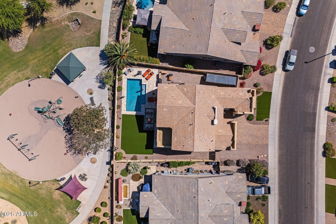
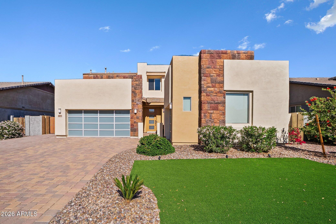
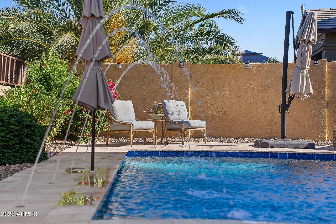
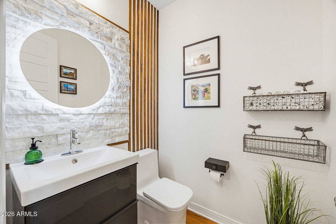
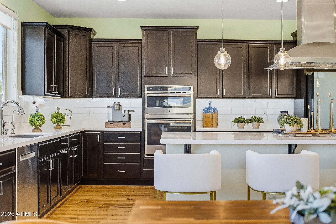
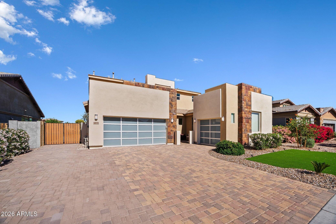
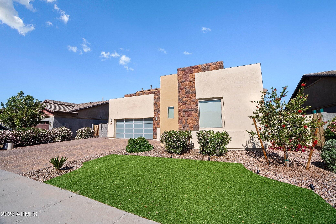
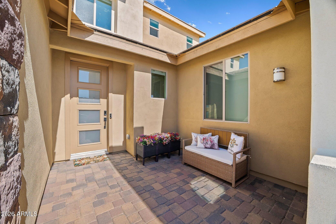
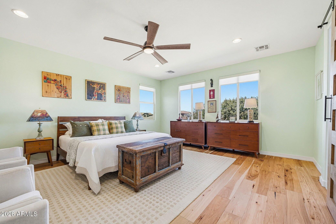
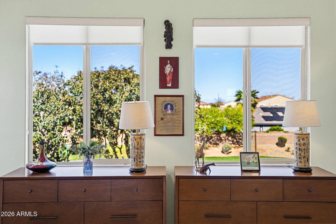
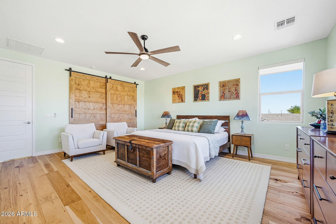
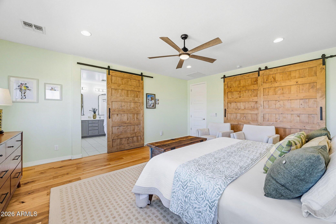
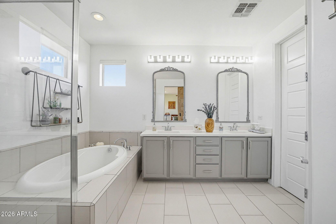
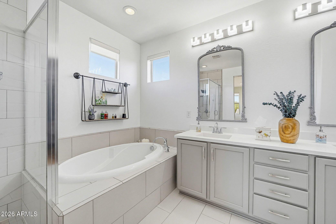
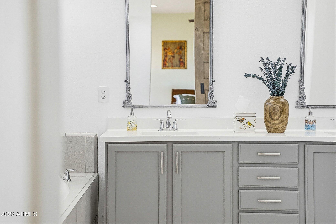
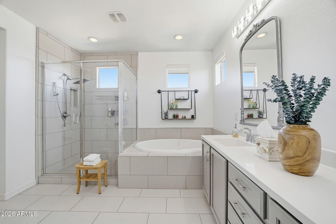
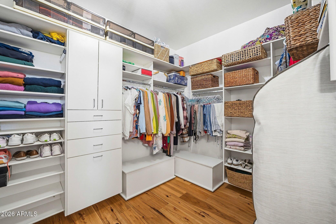
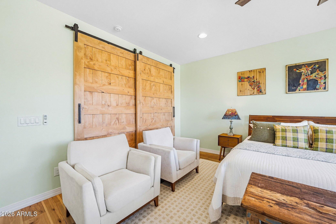
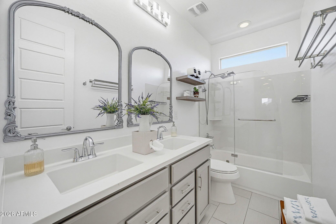
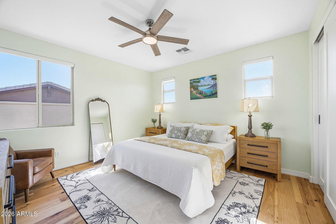
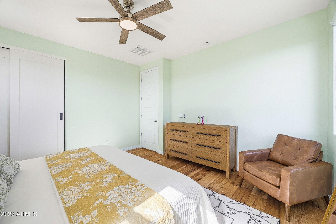
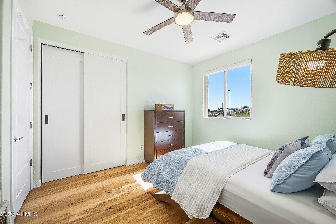
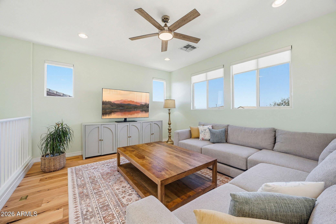
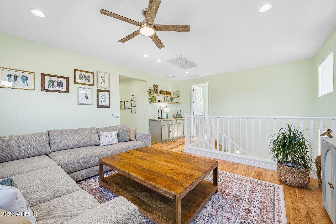
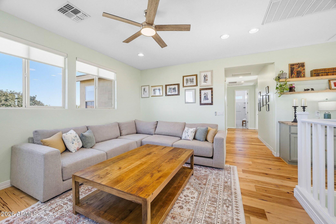
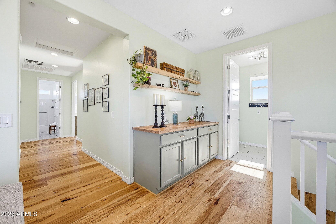
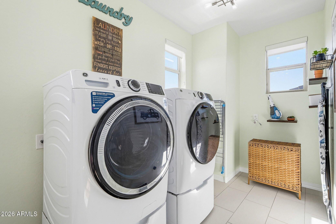
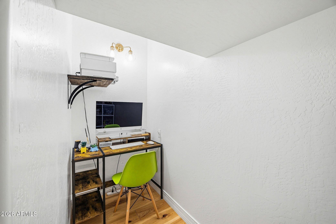
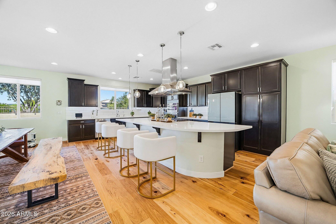
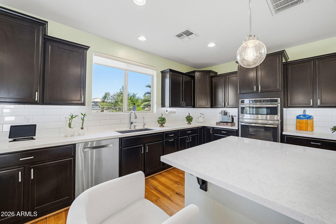
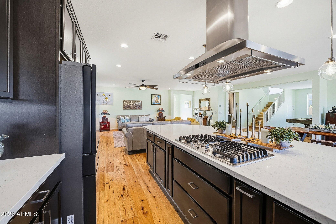
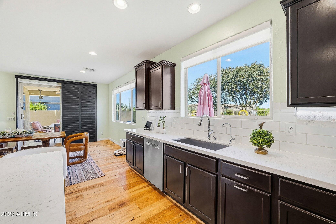
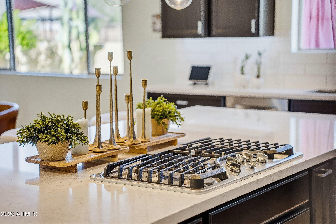
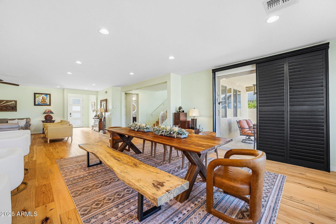
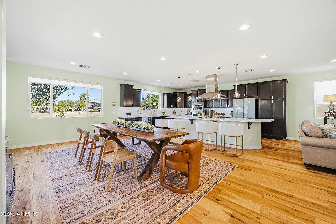
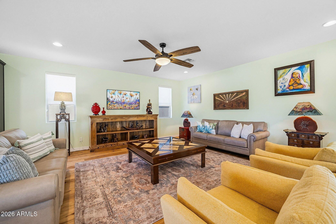
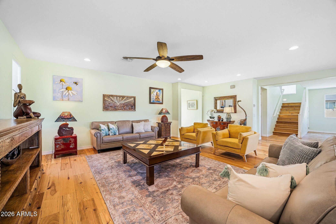
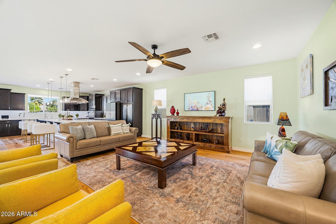
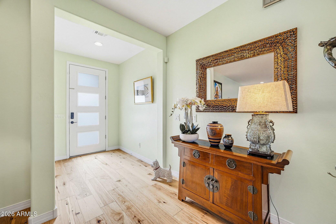
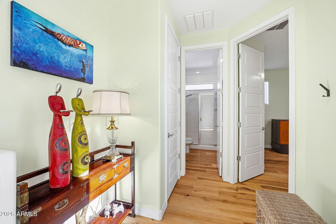
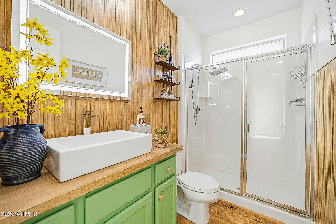
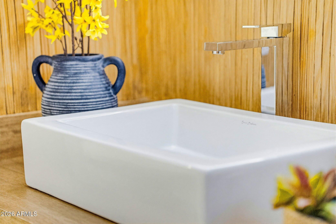
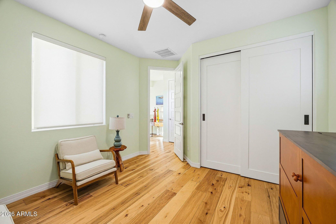
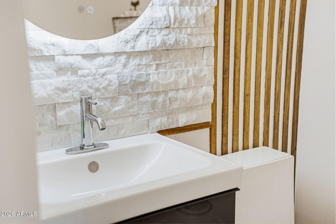
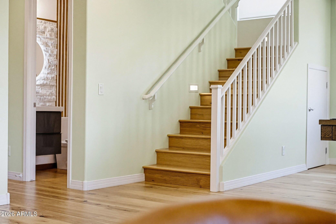
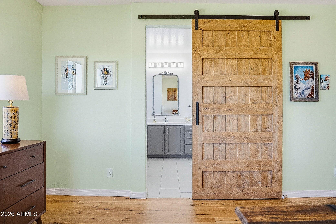
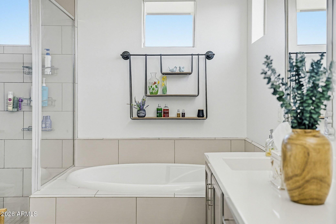
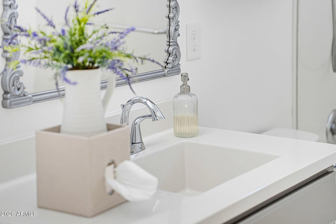
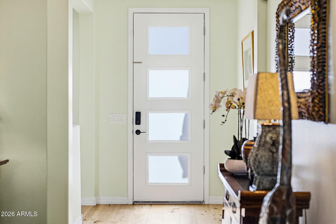
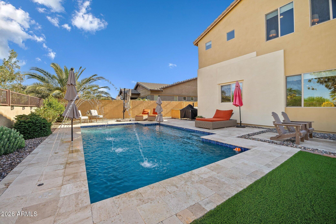
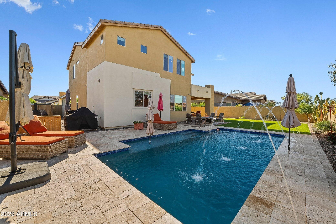
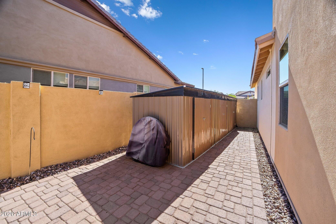
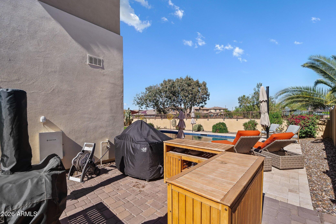
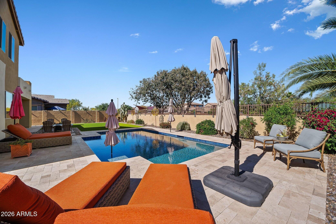
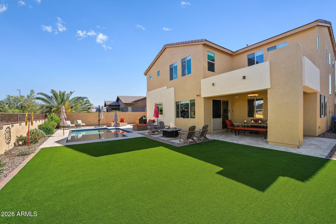
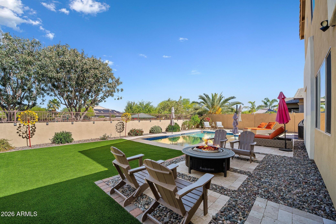
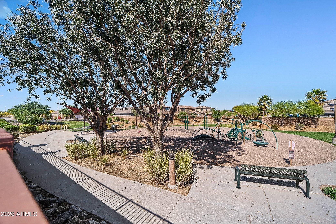
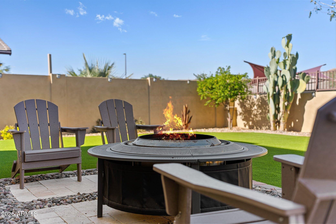
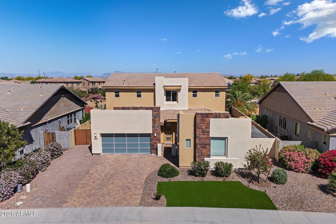
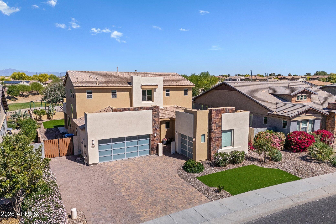
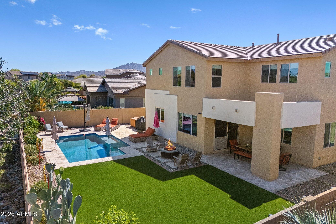
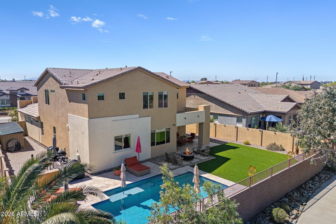
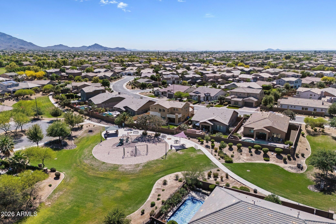
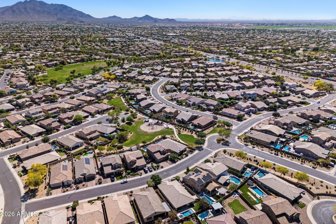
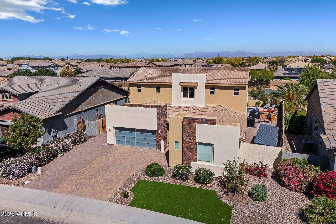
With over $84,000 invested in recent, high-quality upgrades, this home offers a level of finish and livability that is rarely found in resale--especially in a newer build. This beautifully remodeled home features one of the neighborhood's most desirable floor plans, including a full bedroom and bath on the main level--ideal for guests, multigenerational living, a private office, or fitness room. Inside, every detail has been elevated with wood flooring throughout, fresh interior and exterior paint, custom barn and closet doors, upgraded lighting, and refined finishes. The kitchen is anchored by a massive island and flows seamlessly into the great room and dining space for both everyday living and entertaining. A standout feature you won't find just anywhere--a private office tucked beneath the stairs, designed so you can walk in and stand comfortably. Additional upgrades include a tankless water heater, window treatments, extended driveway and patio areas, turf, and a heated and chilled pool with automation. The backyard offers view fencing to a greenbelt with no neighbors directly behind, creating privacy and open space. 3-car garage with overhead storage and included appliances. Located near Gilbert Regional Park with access to recreation, events, and top-rated schools. Homes with this level of finish, lot placement, and upgrades rarely come available.
| Date | Event | Price | Source |
|---|---|---|---|
| listed (Active) | $899,000 | ArizonaRegional #7004882 |
Hi there — ask anything about this property or the area and the team will get right back to you.
Local real estate advisory services provided by agent with Simply Real Estate
Listed by Kathleen Taylor Banister with Az Key Llc
Copyright © 2026 Arizona Regional Multiple Listing Service, Inc. All rights reserved. All information should be verified by the recipient and none is guaranteed as accurate by ARMLS. Information being provided is for consumers' personal, non-commercial use and may not be used for any purpose other than to identify prospective properties consumers may be interested in purchasing. Information being provided is for consumers' personal, non-commercial use and may not be used for any purpose other than to identify prospective properties consumers may be interested in purchasing.
You agree to Simply Real Estate Terms of Use and Privacy Policy. By choosing to contact a property, you also agree that Simply Real Estate and its associates may call, text, or email you regarding any inquiries or activities you submit through our website. This may involve the use of automated means and prerecorded or artificial voices.
Step 1 of 2
Create a free account to view all listings, save searches, and get alerts when new homes match.
Step 2 of 2
Tell us how to reach you about homes you like.
Enter your password to sign in as
Create a free account to view all listings, save searches, and get alerts when new homes match.
Already have an account? Sign in
Sign in to your account.
New here? Create an account