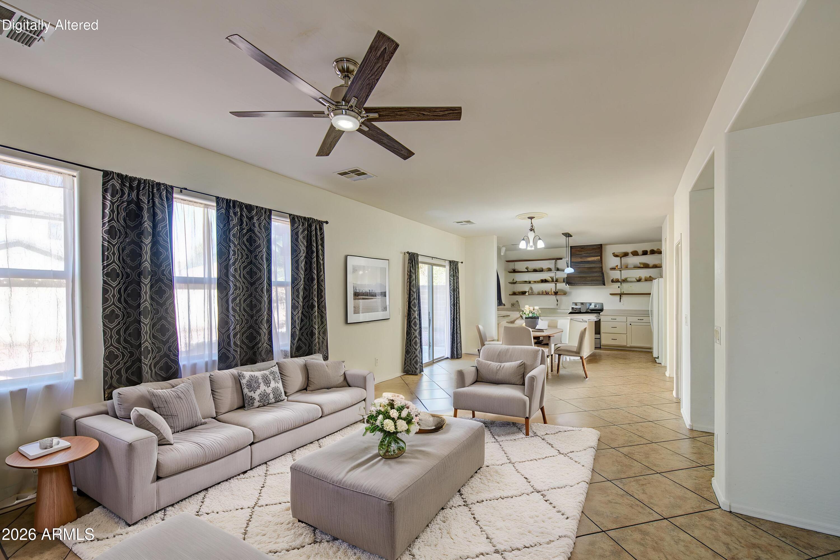
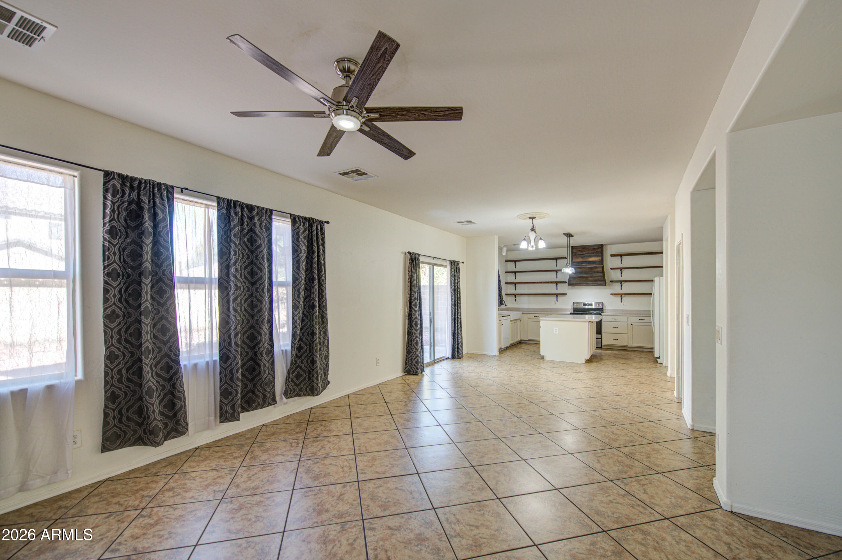
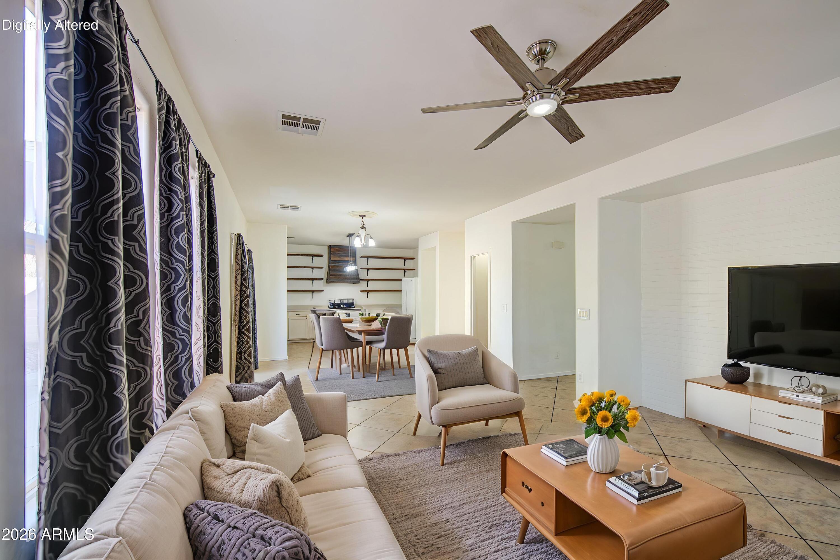
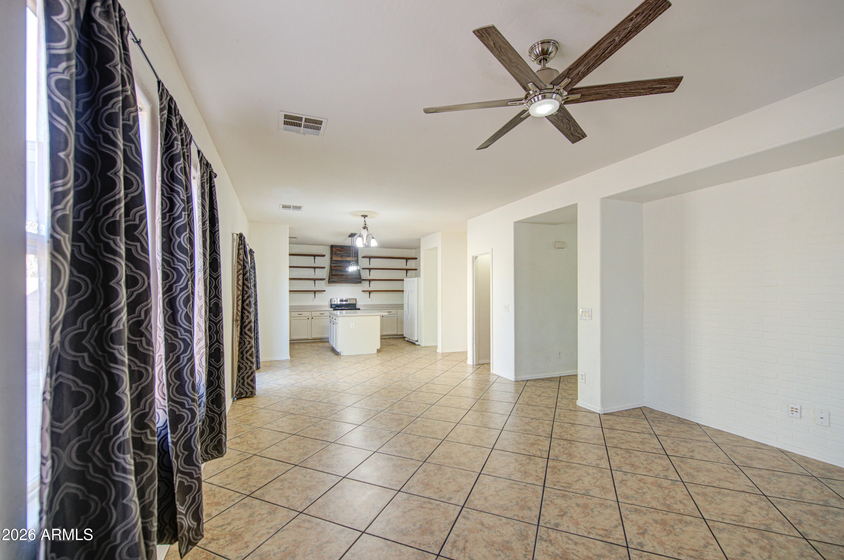
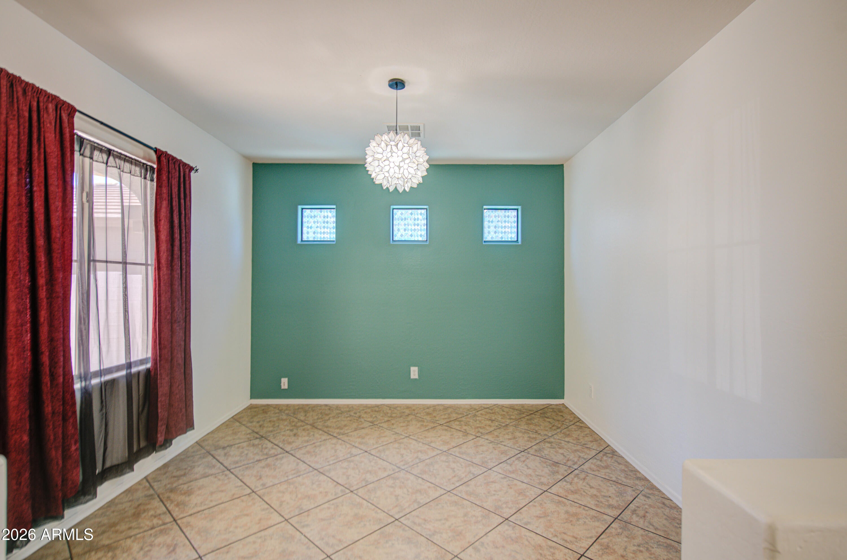
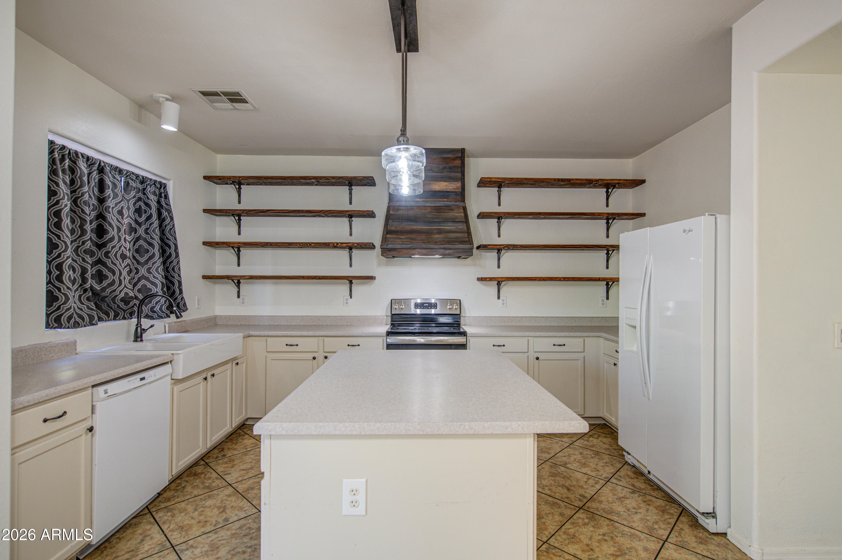
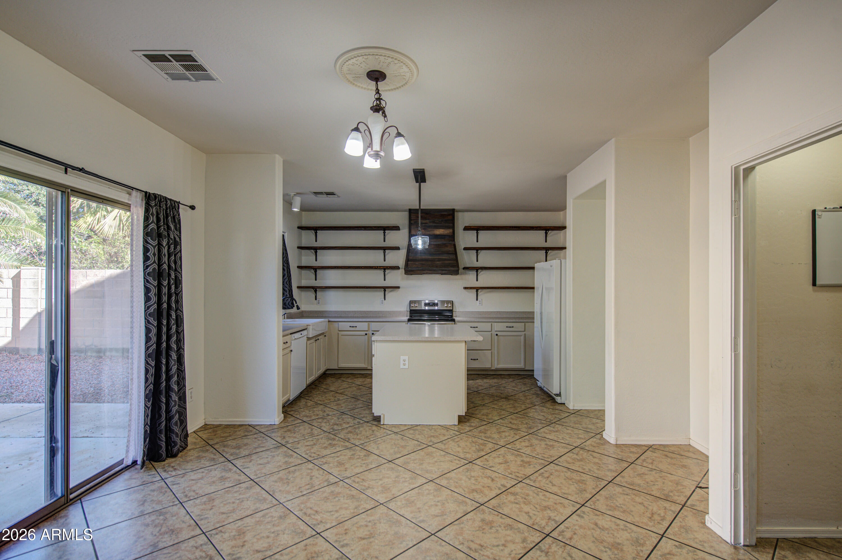
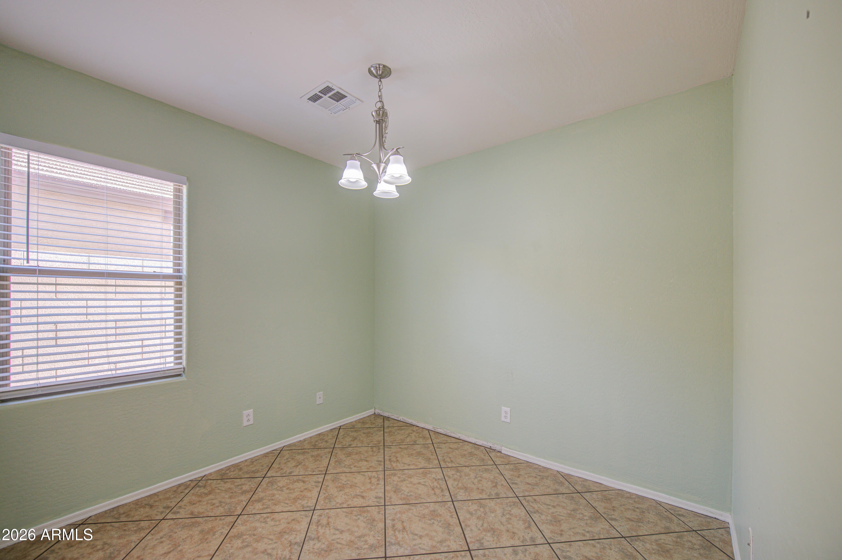
MAJOR AC UPGRADE WITH TWO NEW ENERGY-EFFICIENT LENNOX 19.5 SEER AC UNITS! This Gilbert home offers 4 large bedrooms, 3 baths, and 2,676 SF of functional living space. Spacious living and dining areas give everyone room to gather, while a cozy loft and versatile den offer separate spaces for work, play, or downtime. The kitchen features ample cabinetry and counter space, farmhouse-style shelving, and a large center island for casual meals and entertaining. The spacious primary suite has room for a sitting area, and its en-suite bath features dual sinks, a separate tub and shower, and a generous walk-in closet. Easy-care tile runs throughout the downstairs, luxury plank flooring finishes the upstairs bathrooms, and every toilet is equipped with a bidet. Additional features include fresh exterior paint, a newer water heater, a water softener, updated fixtures, and dual-pane windows. The large laundry room offers extra storage and includes a newer washer and dryer. Outside, the expansive backyard features a covered patio and low-maintenance desert landscaping. The 2-car garage has built-in storage cabinets, and the community offers a pool and heated spa. Conveniently located near Gilbert schools, dining, shopping, and everyday essentials.
| Date | Event | Price | Source |
|---|---|---|---|
| listed (Active) | $499,000 | ArizonaRegional #7078650 | |
| price changed | $498,600 | ArizonaRegional #7078650 | |
| status changed (Pending) | — | ArizonaRegional #7078650 | |
| status changed (Active) | — | ArizonaRegional #7078650 | |
| price changed | $495,000 | ArizonaRegional #7078650 | |
| price changed | $494,900 | ArizonaRegional #7078650 |
Hi there — ask anything about this property or the area and the team will get right back to you.
Local real estate advisory services provided by agent with Simply Real Estate
Listed by Tom Daniel with Barrett Real Estate
Copyright © 2026 Arizona Regional Multiple Listing Service, Inc. All rights reserved. All information should be verified by the recipient and none is guaranteed as accurate by ARMLS. Information being provided is for consumers' personal, non-commercial use and may not be used for any purpose other than to identify prospective properties consumers may be interested in purchasing. Information being provided is for consumers' personal, non-commercial use and may not be used for any purpose other than to identify prospective properties consumers may be interested in purchasing.
You agree to Simply Real Estate Terms of Use and Privacy Policy. By choosing to contact a property, you also agree that Simply Real Estate and its associates may call, text, or email you regarding any inquiries or activities you submit through our website. This may involve the use of automated means and prerecorded or artificial voices.
Step 1 of 2
Create a free account to view all listings, save searches, and get alerts when new homes match.
Step 2 of 2
Tell us how to reach you about homes you like.
Enter your password to sign in as
Create a free account to view all listings, save searches, and get alerts when new homes match.
Already have an account? Sign in
Sign in to your account.
New here? Create an account