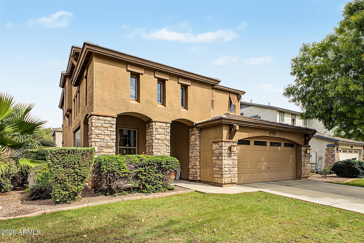
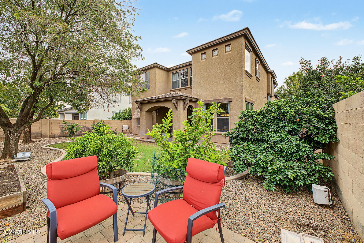
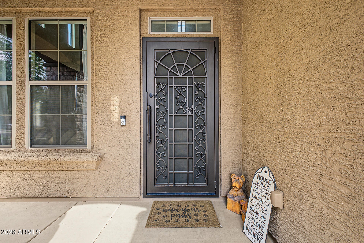
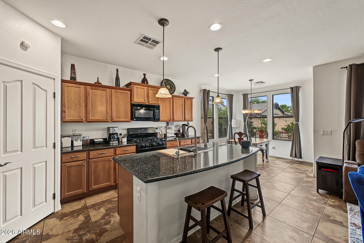
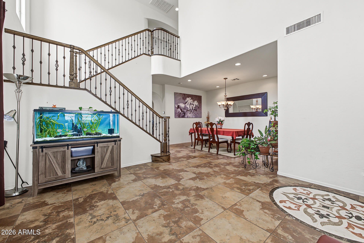
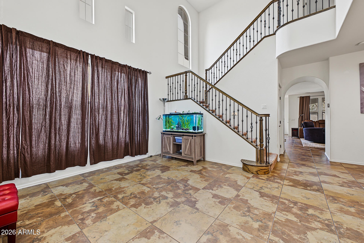
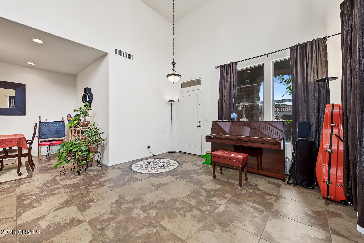
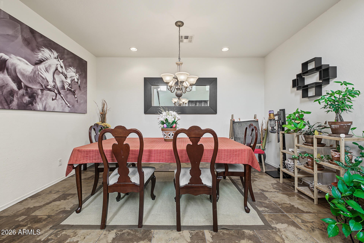
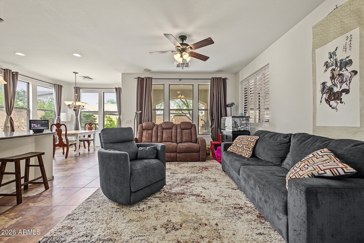
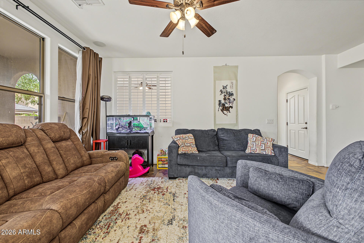
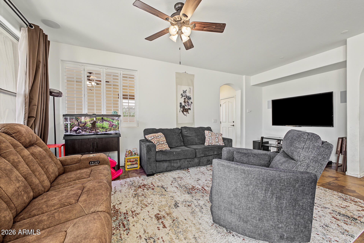
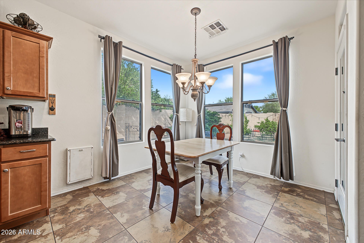
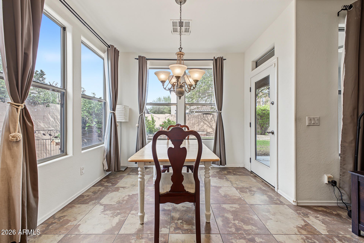
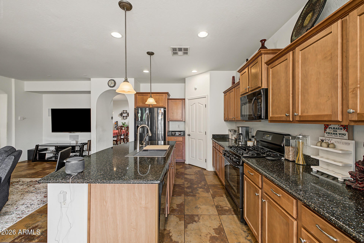
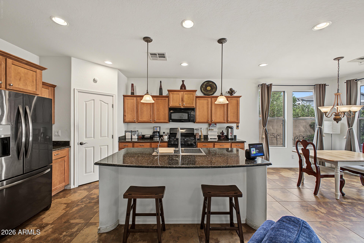
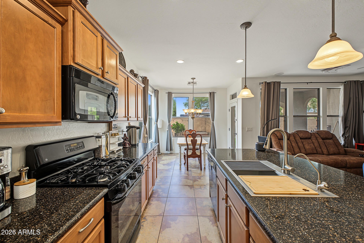
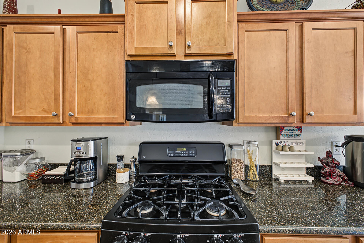
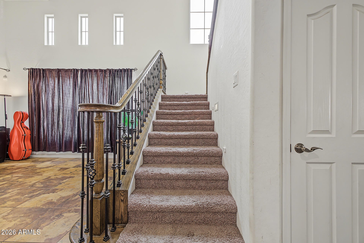
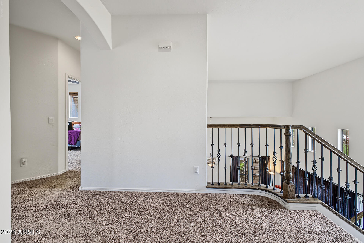
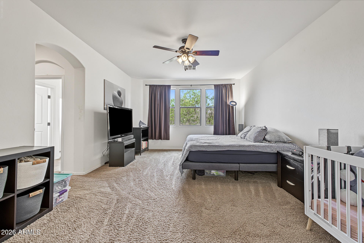
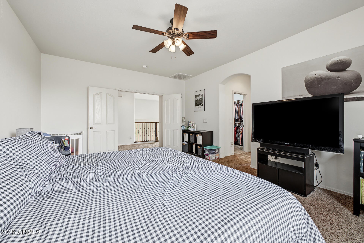
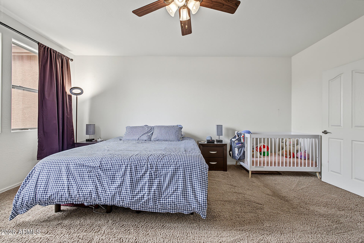
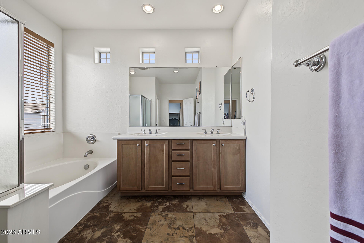
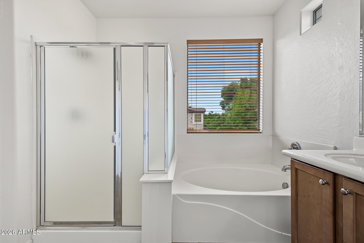
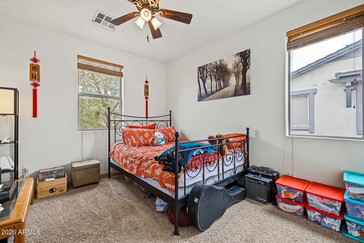
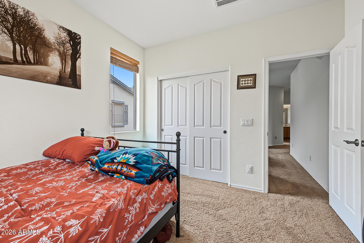
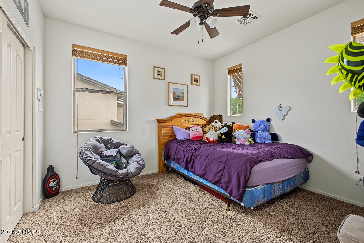
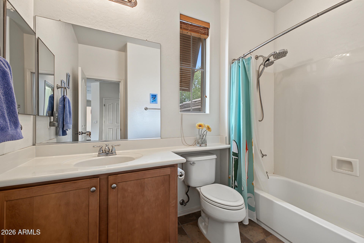
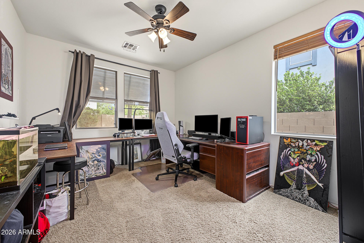
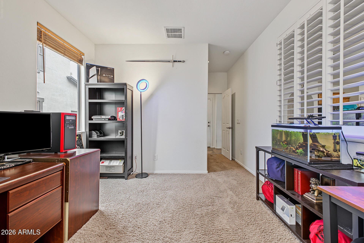
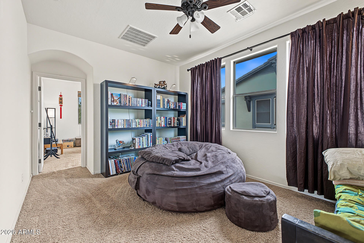
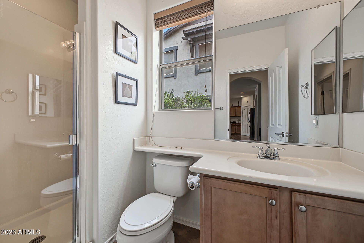
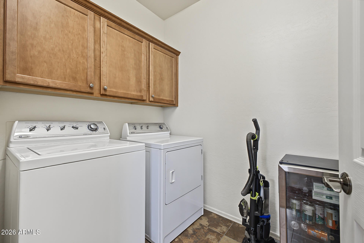
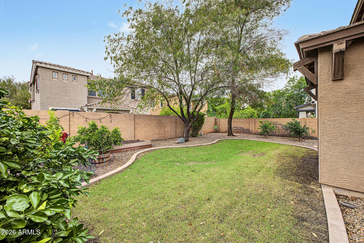
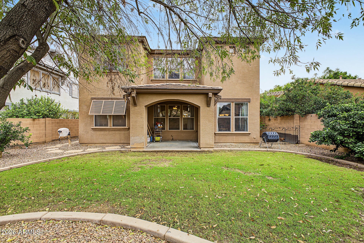
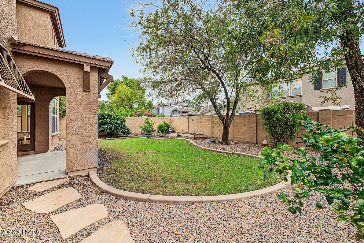
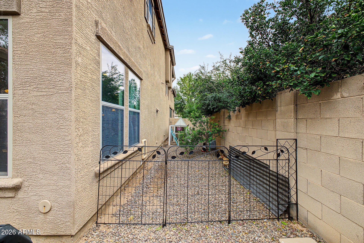
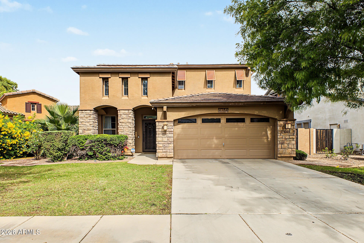
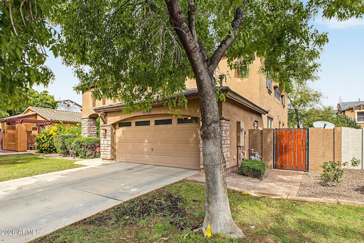
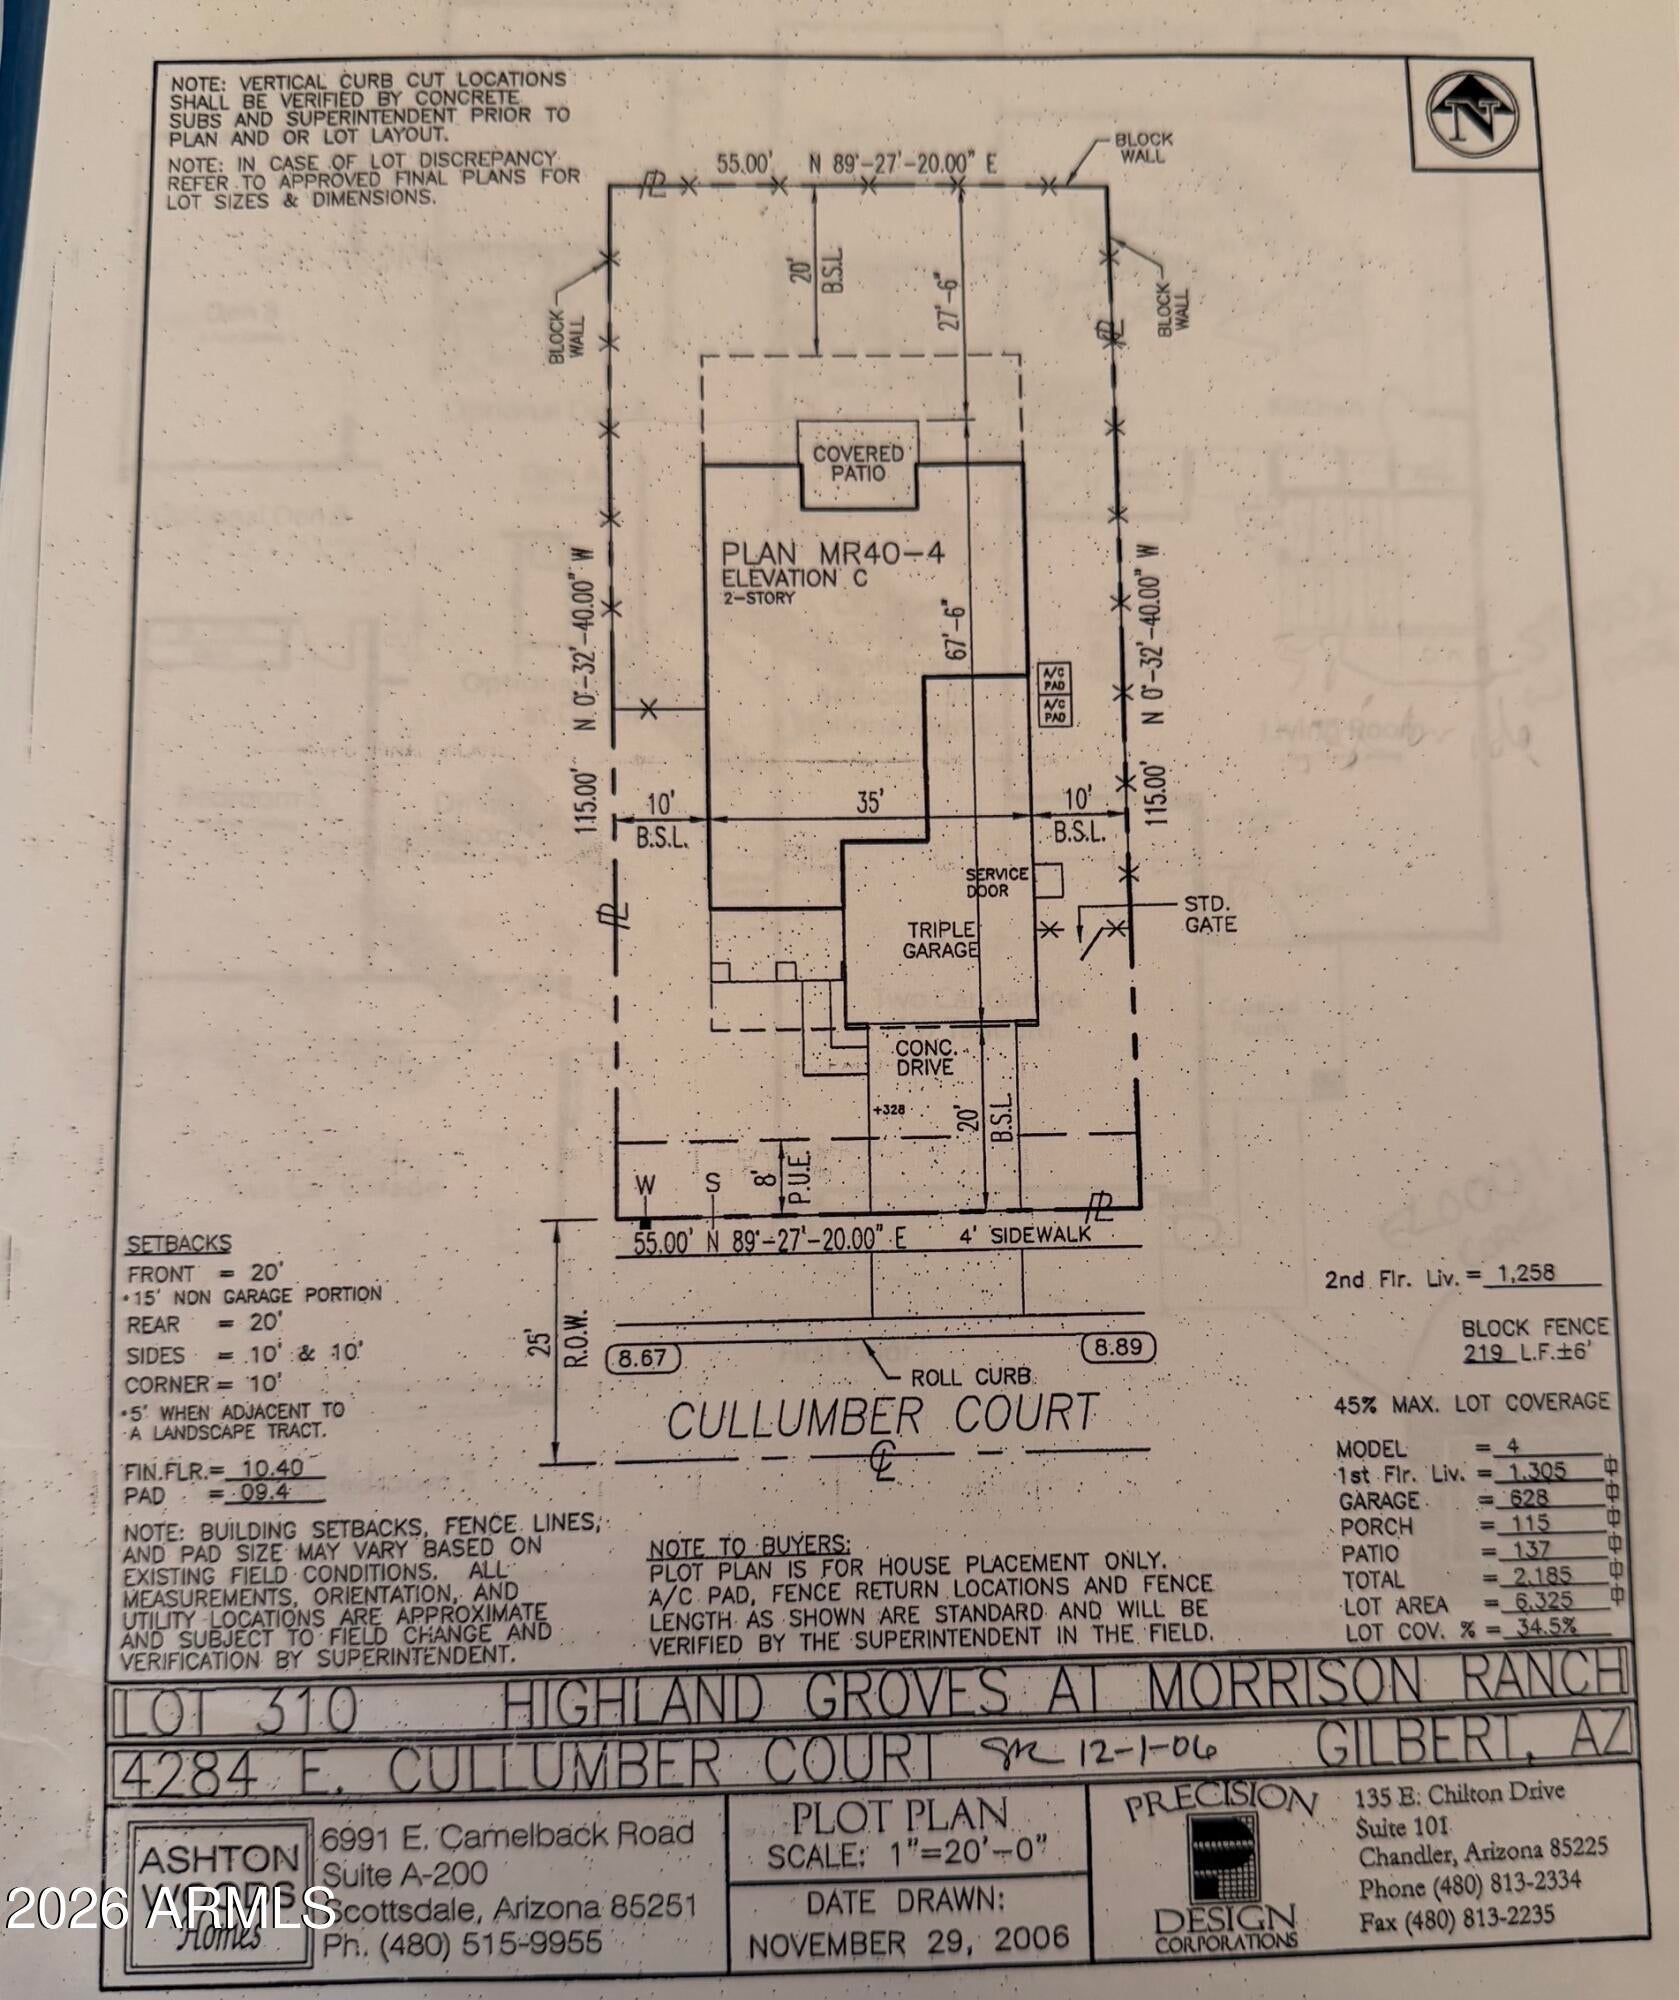
Newly reduced - Exceptional Gilbert Value! Beautiful & Move-in ready 3 bedroom, 2.5 bathroom home with a loft, first-floor den, and a 3-car tandem garage nestled on a quiet cul-de-sac in the sought after Morrison Ranch community, featuring two brand new top-of-the-line Daikin HVAC systems installed in 2024! Dramatic 20-foot ceilings welcome you into the great room & formal dining area. Pass through archway to the spacious family room that opens to the upgraded kitchen featuring 42-inch staggered cabinetry, beautiful Quartz countertops, a gas range, walk-in pantry, reverse osmosis drinking water system with a dedicated refrigerator water line, and abundant cabinet space. The versatile downstairs den offers a wraparound opening overlooking the family room, while upstairs you'll find three bedrooms, a spacious loft, and a generous primary suite with walk-in closet. Additional upgrades include upgraded tile flooring, an upgraded wrought iron staircase, whole-house water softener, Ring doorbell, security system, silent belt-driven Wi-Fi garage door opener, overhead ceiling fans with lights throughout, laundry room cabinets, a locking doggy door, and a roof refresh completed in 2019. Enjoy the privacy of cul-de-sac living with no drive-through traffic while taking advantage of exceptional community amenities including two fishing ponds, two basketball courts, multiple playgrounds, walking paths, and lush greenbelts. Conveniently located within walking distance of highly rated Highland High School, ranked among the top schools in Arizona by U.S. News & World Report, this exceptional home combines quality upgrades, an ideal floor plan, and an outstanding Gilbert location.
| Date | Event | Price | Source |
|---|---|---|---|
| listed (Active) | $650,000 | ArizonaRegional #7080522 | |
| price changed | $625,000 | ArizonaRegional #7080522 |
Hi there — ask anything about this property or the area and the team will get right back to you.
Local real estate advisory services provided by agent with Simply Real Estate
Listed by Rebekah Liperote with Redfin Corporation
Copyright © 2026 Arizona Regional Multiple Listing Service, Inc. All rights reserved. All information should be verified by the recipient and none is guaranteed as accurate by ARMLS. Information being provided is for consumers' personal, non-commercial use and may not be used for any purpose other than to identify prospective properties consumers may be interested in purchasing. Information being provided is for consumers' personal, non-commercial use and may not be used for any purpose other than to identify prospective properties consumers may be interested in purchasing.
You agree to Simply Real Estate Terms of Use and Privacy Policy. By choosing to contact a property, you also agree that Simply Real Estate and its associates may call, text, or email you regarding any inquiries or activities you submit through our website. This may involve the use of automated means and prerecorded or artificial voices.
Step 1 of 2
Create a free account to view all listings, save searches, and get alerts when new homes match.
Step 2 of 2
Tell us how to reach you about homes you like.
Enter your password to sign in as
Create a free account to view all listings, save searches, and get alerts when new homes match.
Already have an account? Sign in
Sign in to your account.
New here? Create an account