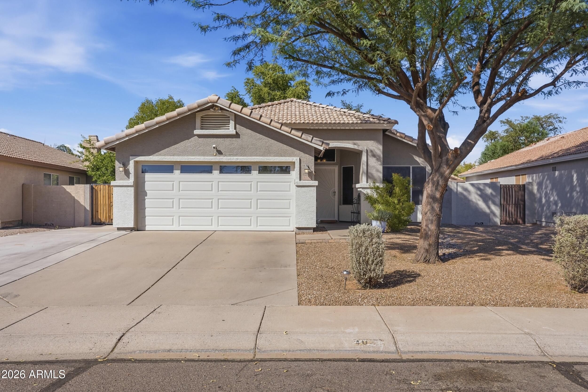
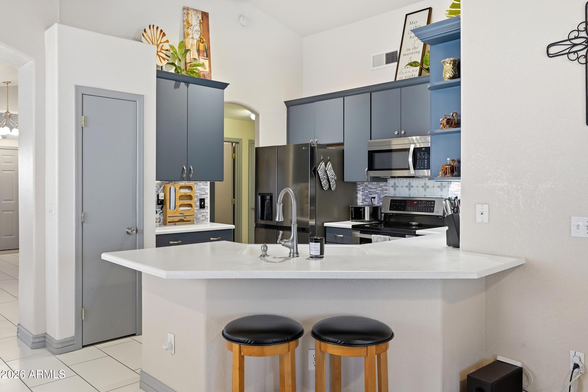
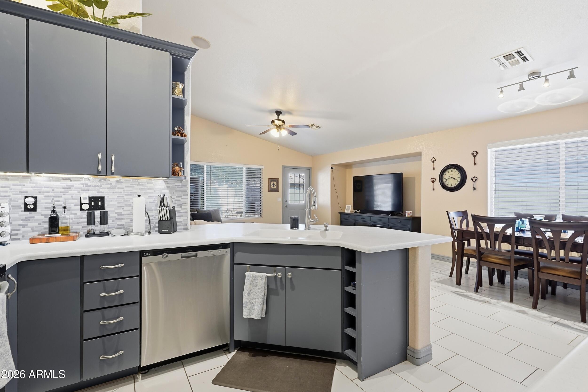
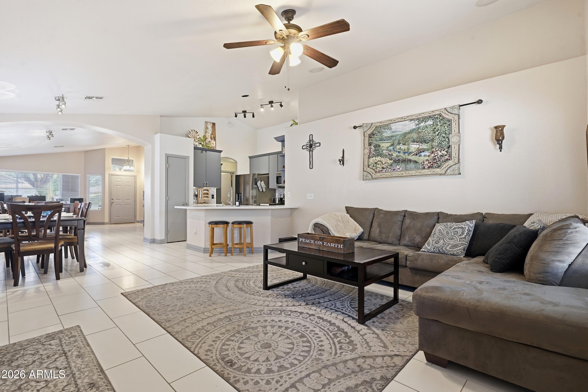
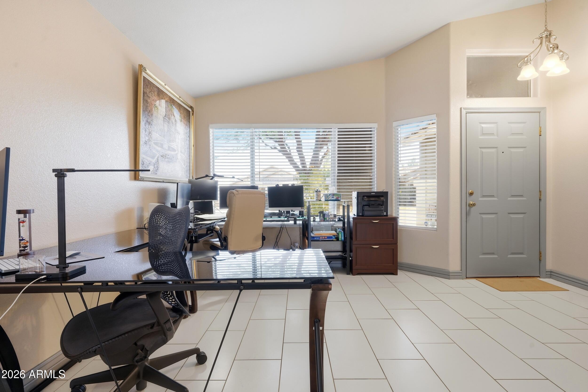
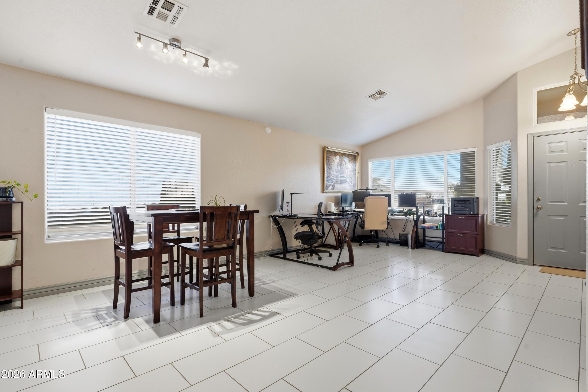
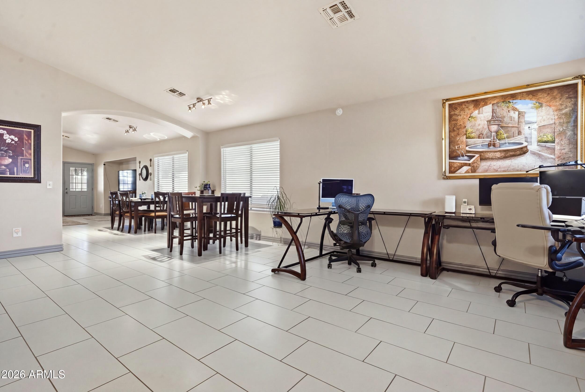
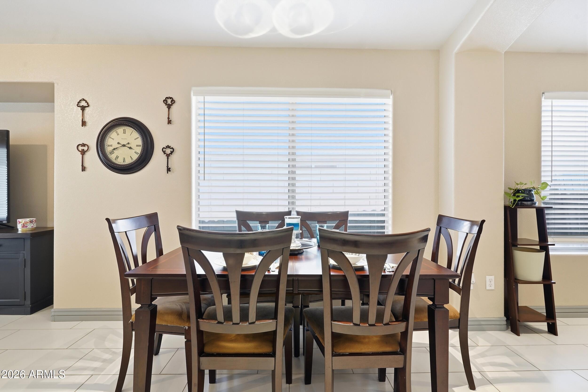
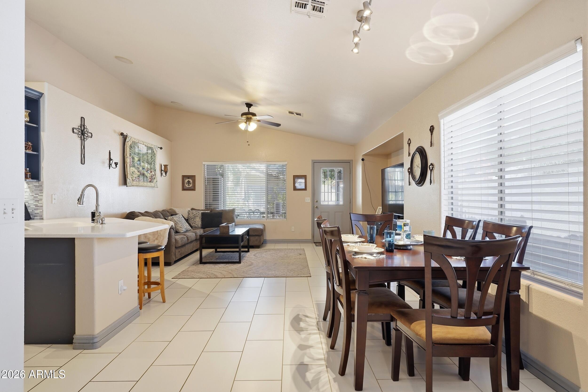
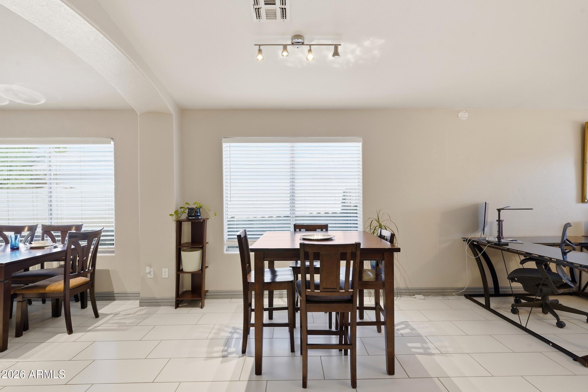
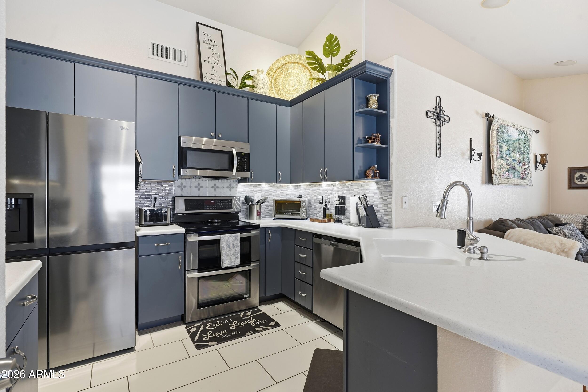
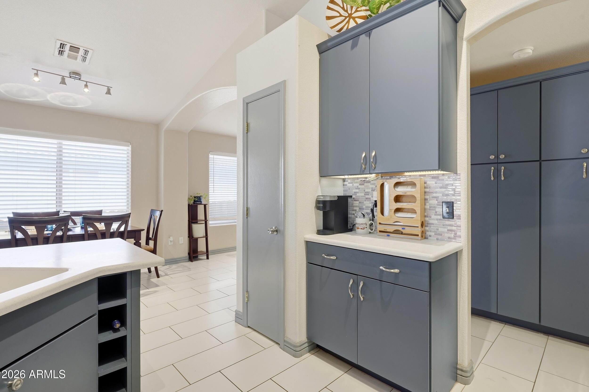
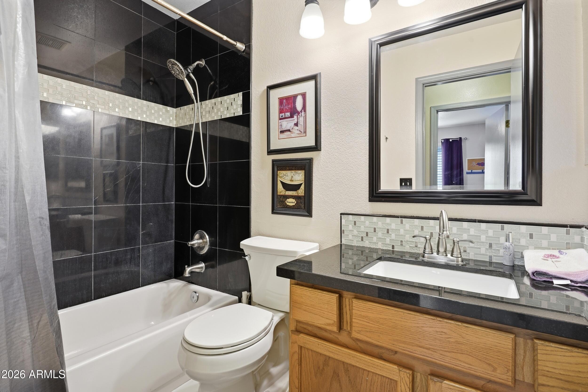
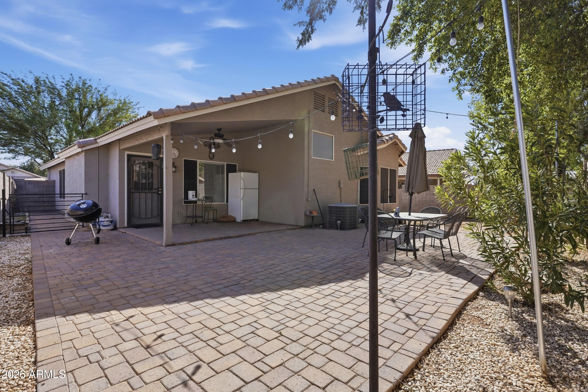
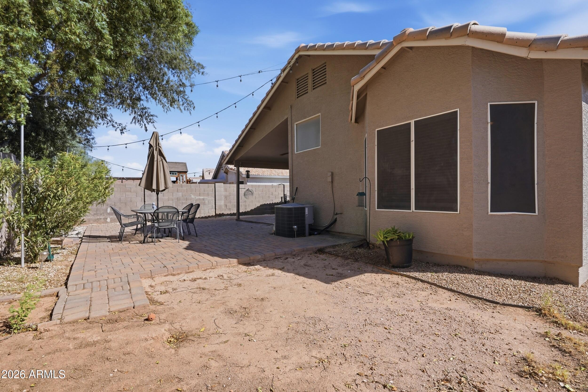
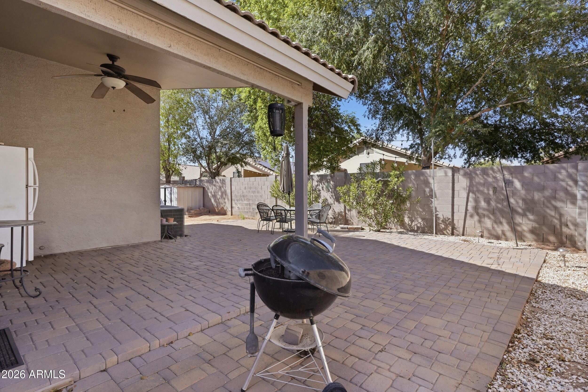
Move-in ready, beautifully updated 4-bed, 2-bath single-level home in Gilbert's desirable Highland Corner! Vaulted ceilings and an open floor plan create a bright, spacious feel throughout the great room, dining area and remodeled kitchen featuring updated cabinetry, Corian counters, a tile backsplash, stainless appliances, a double oven, and breakfast bar. The primary suite offers a walk-in closet and an updated bath with double vanity. Fresh interior paint and tile throughout. Outside, enjoy a large covered patio, an expansive paver entertaining area, mature shade trees, a storage shed, a RV gate, and a third driveway/parking area for added flexibility. Approx. $77,000 in documented improvements plus a well-maintained HVAC system. Convenient to schools, shopping, dining & freeway access. ABOUT THE HOME
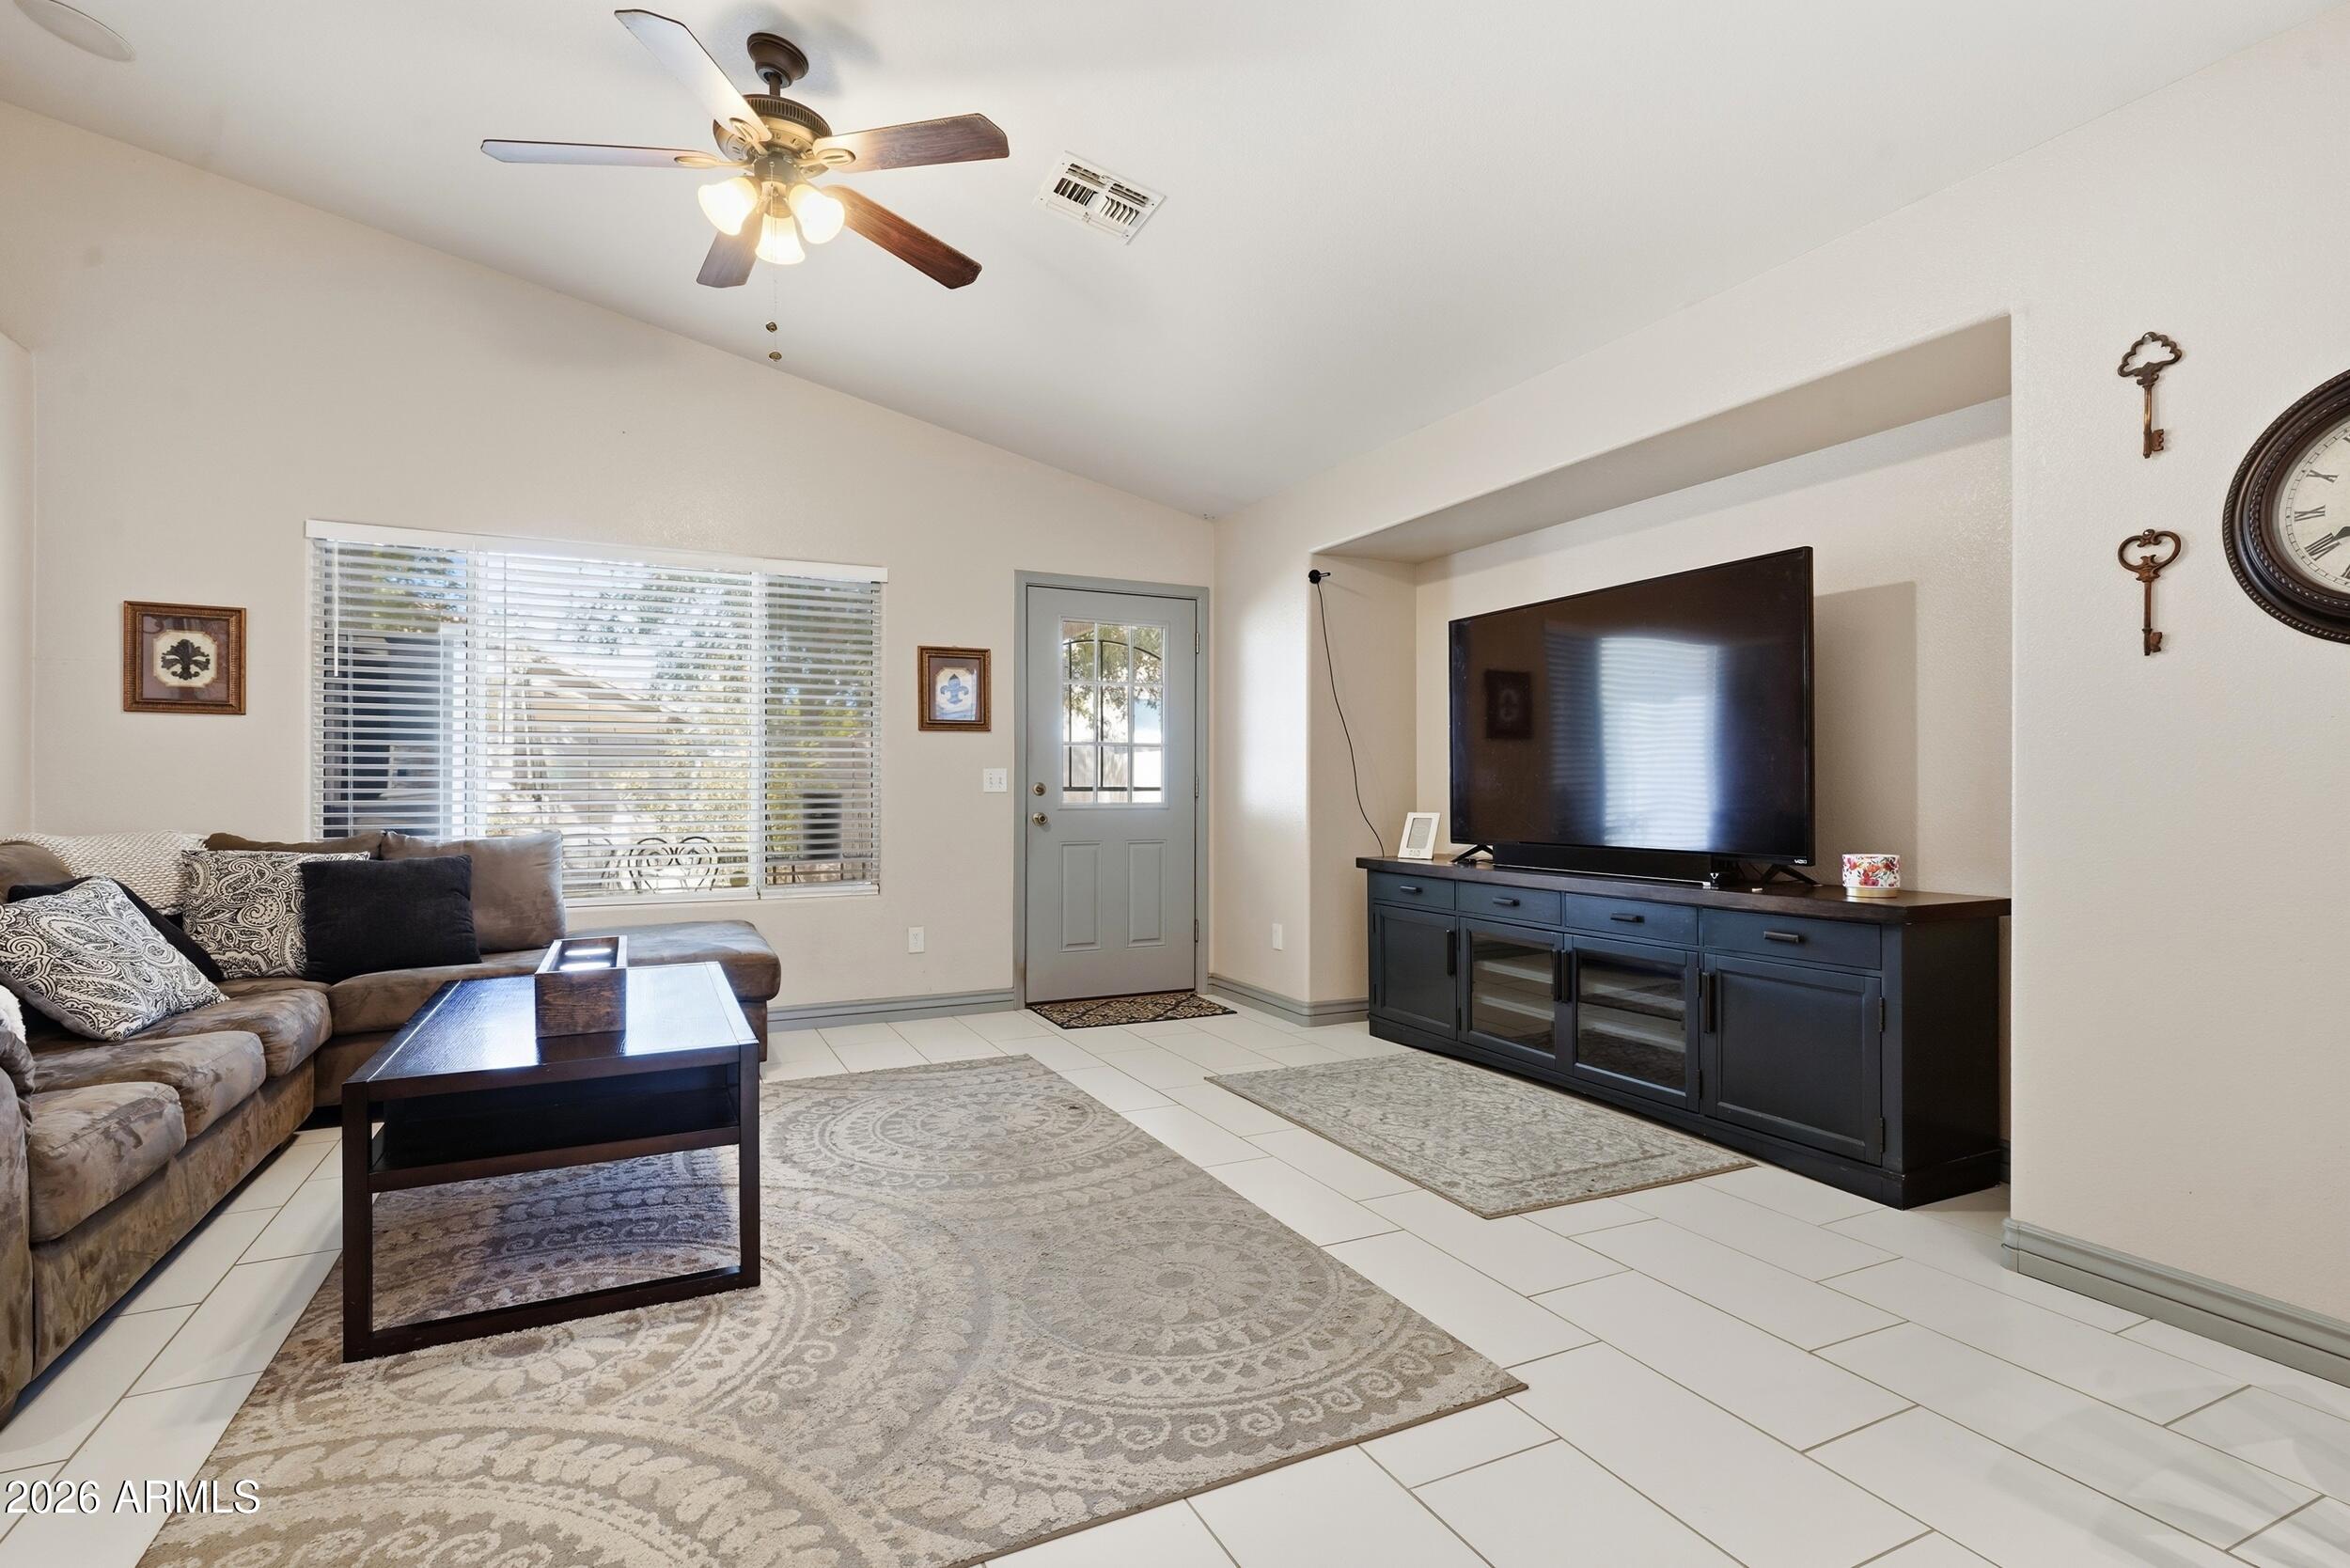
This single-level 4-bedroom, 2-bath home in Gilbert's Highland Corner offers 1,685 square feet with an open, functional layout and a long list of improvements completed over the years. Vaulted ceilings and tile flooring help the main living areas feel bright and spacious, while the remodeled kitchen opens directly to the dining and great room spaces.
The home is currently offered at $475,000 and includes approximately $77,000 in documented improvements.
THE KITCHEN
The kitchen is one of the standout features of the home. Updated cabinetry, Corian countertops, a decorative tile backsplash, stainless steel appliances, double oven and breakfast bar create a practical workspace that is also open to the main living area.
The layout allows the person cooking to stay connected to the dining and great room rather than being separated from the rest of the home.
SINGLE-LEVEL LIVING
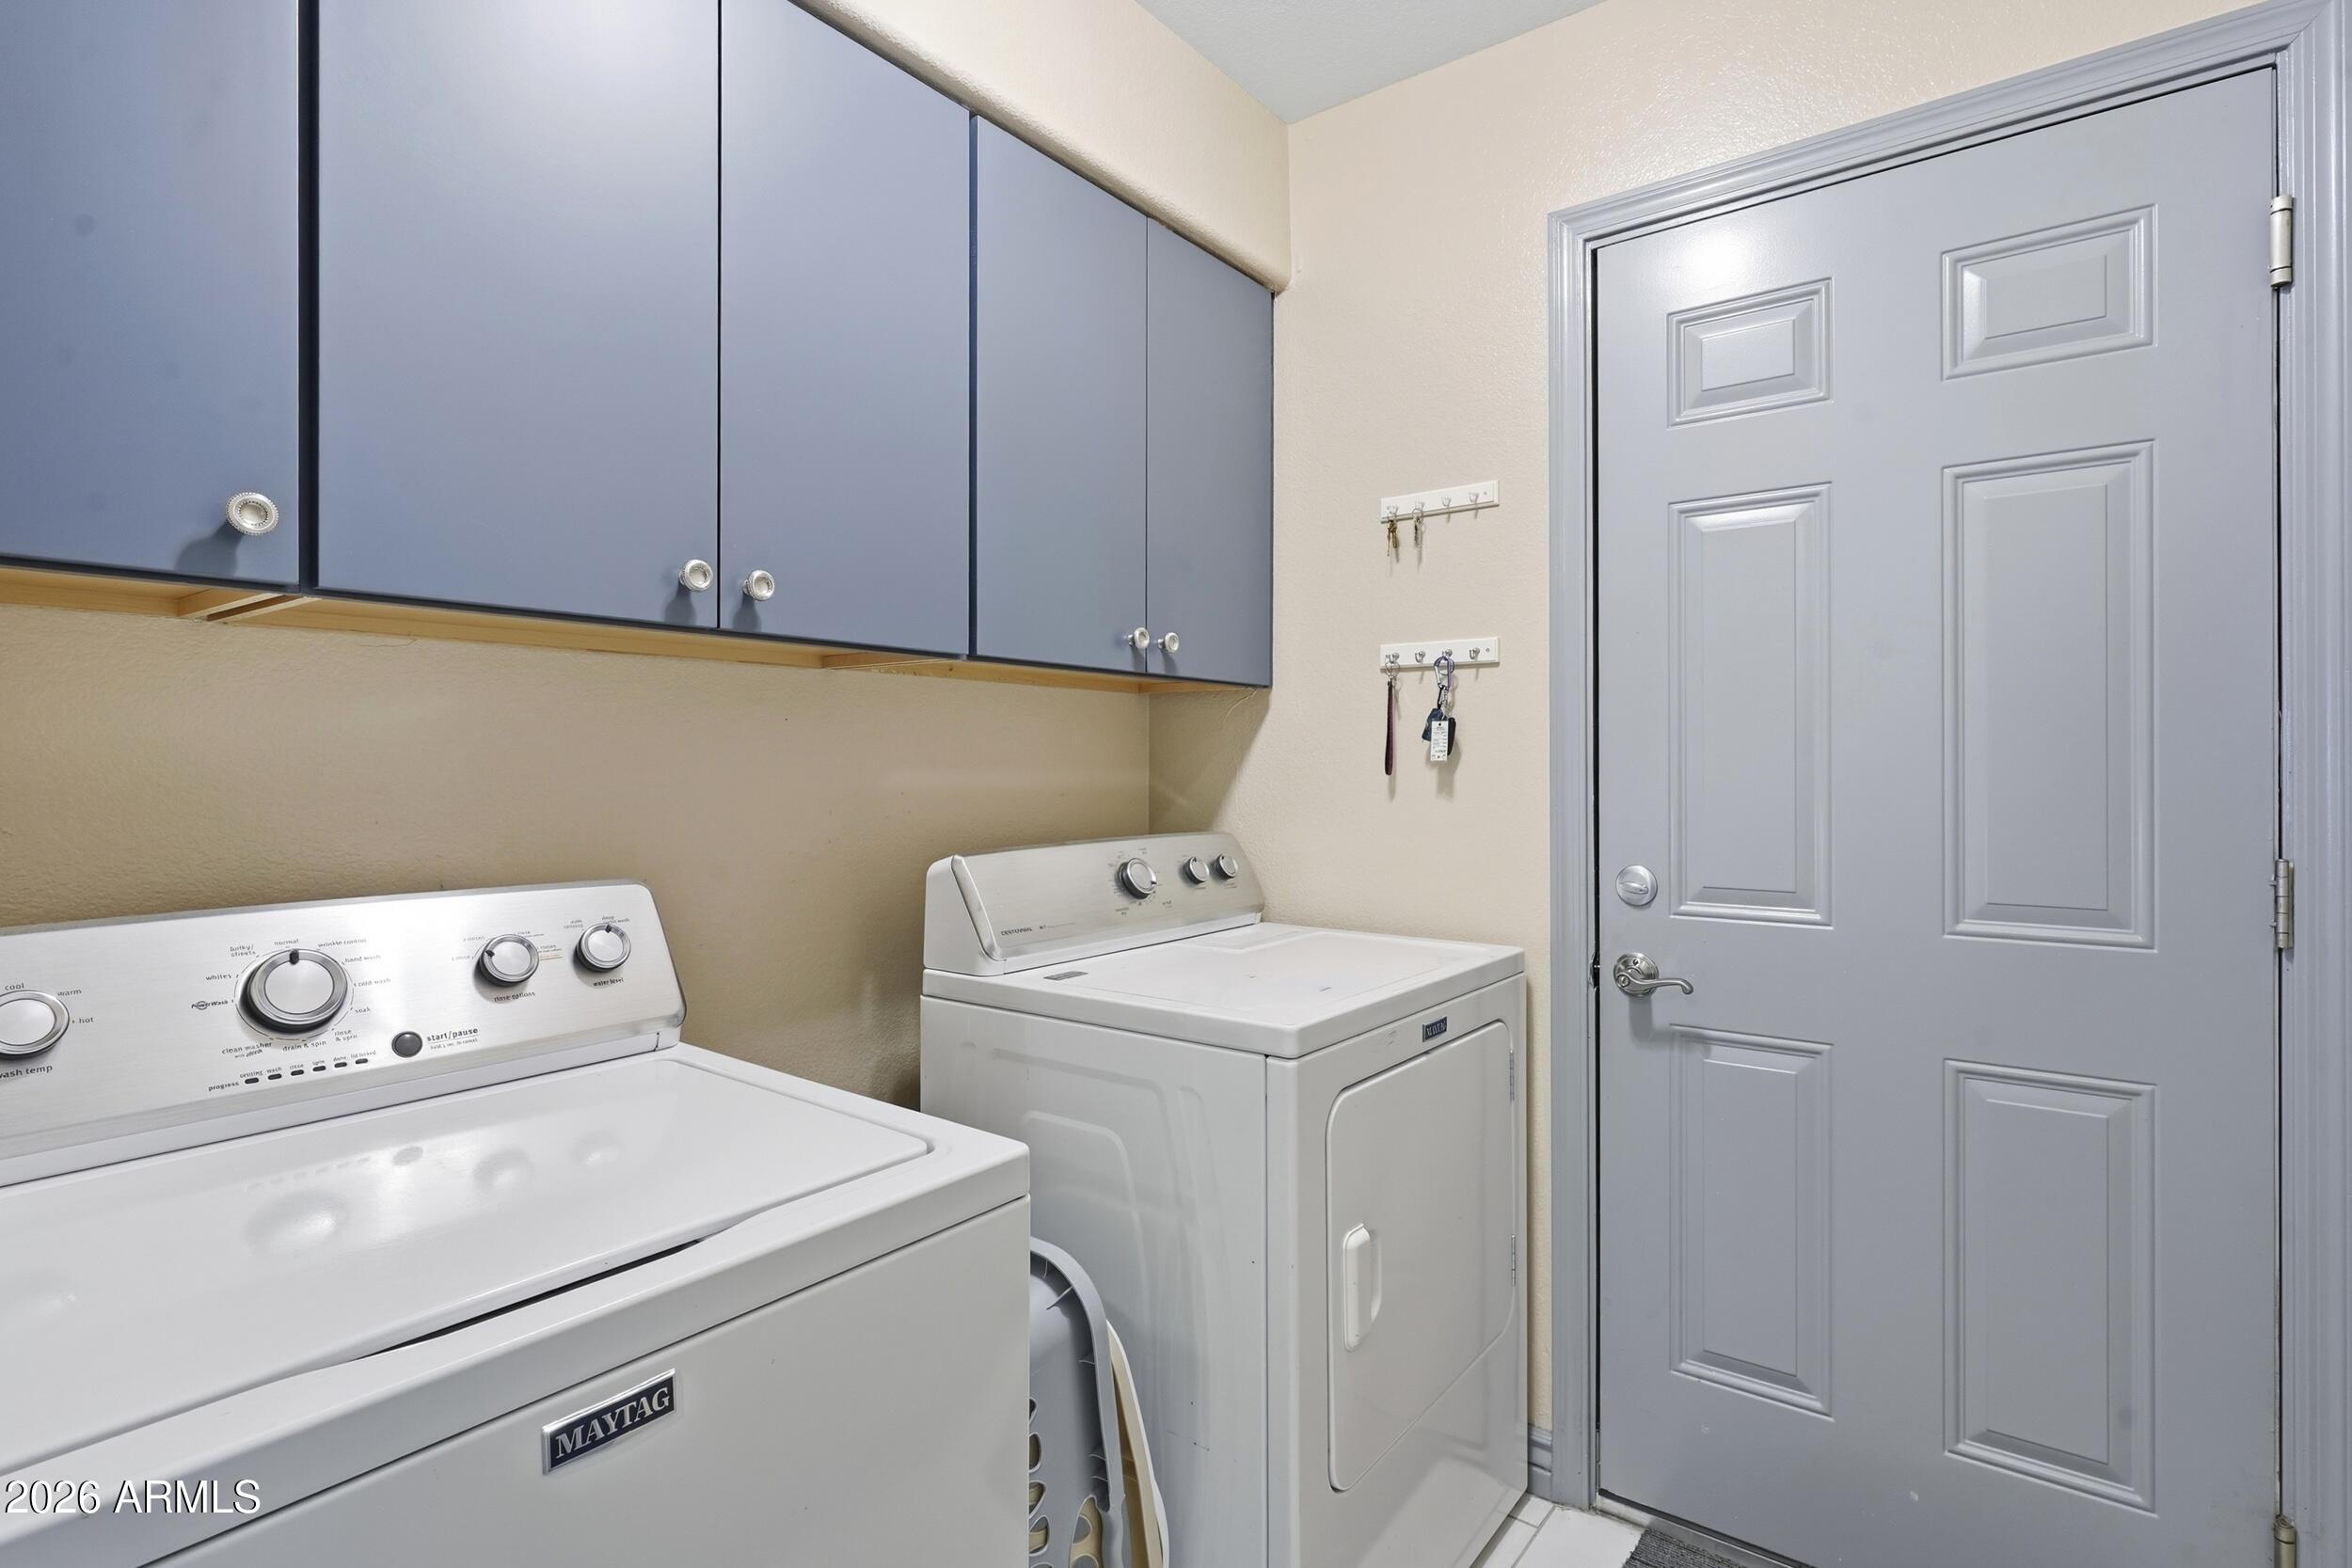
All four bedrooms, both bathrooms, the kitchen, laundry and living areas are located on one level. There are no interior steps, making the floor plan easy to navigate and practical for a wide variety of living situations.
Tile flooring extends throughout the home, providing a consistent look and an easy-care surface well suited to Arizona living.
PRIMARY SUITE
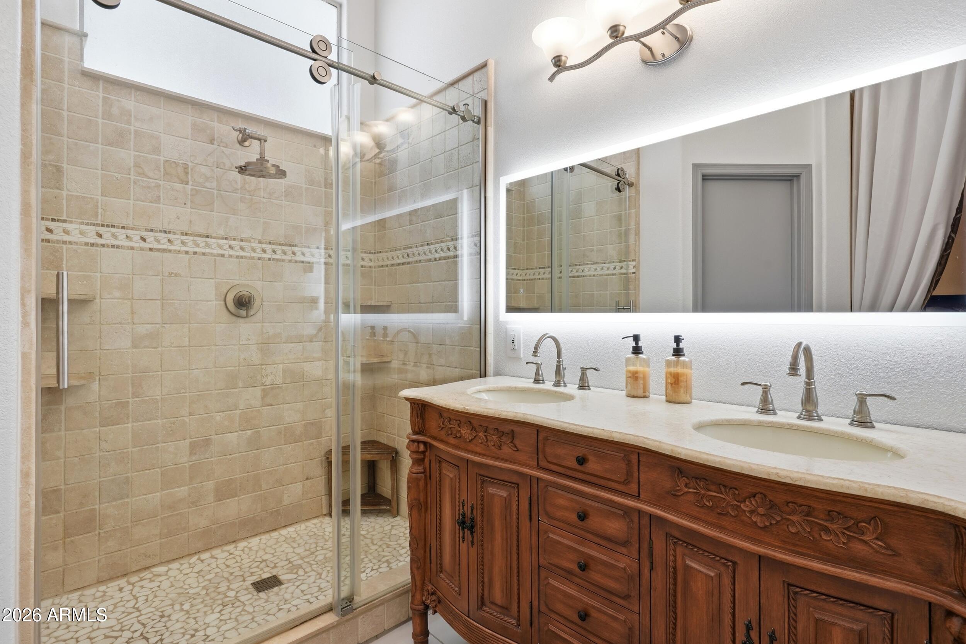
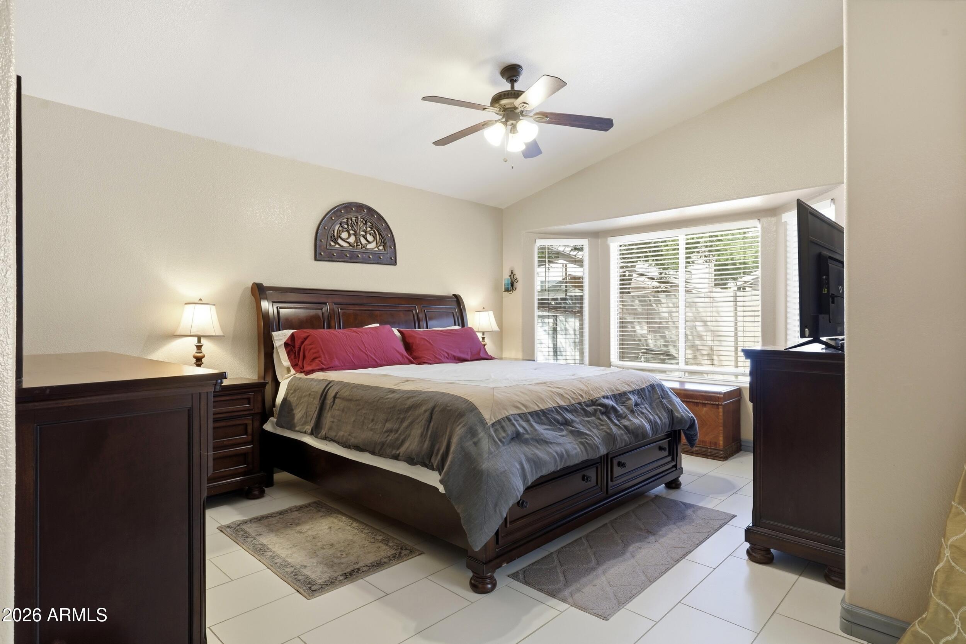
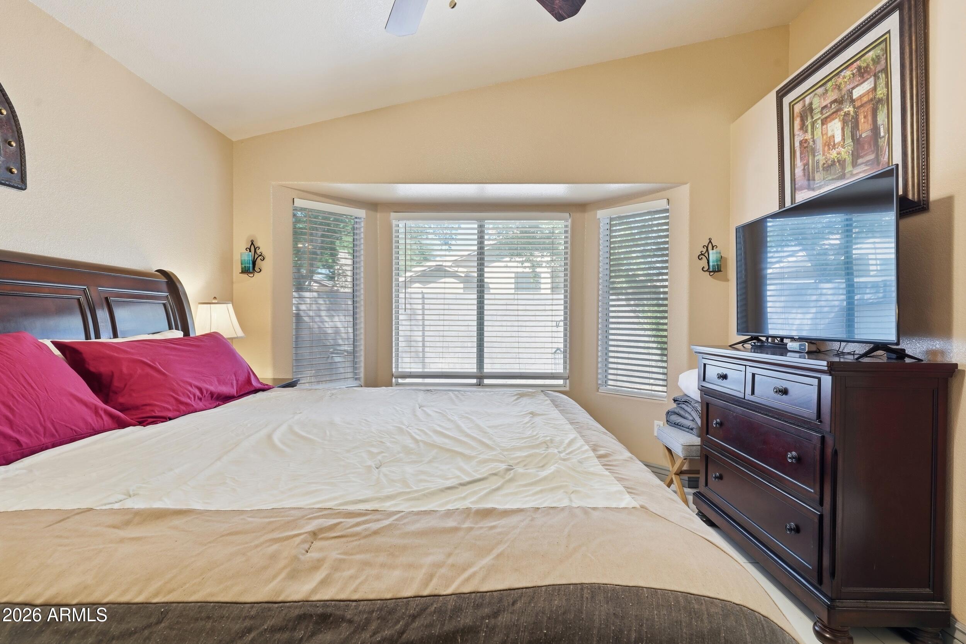
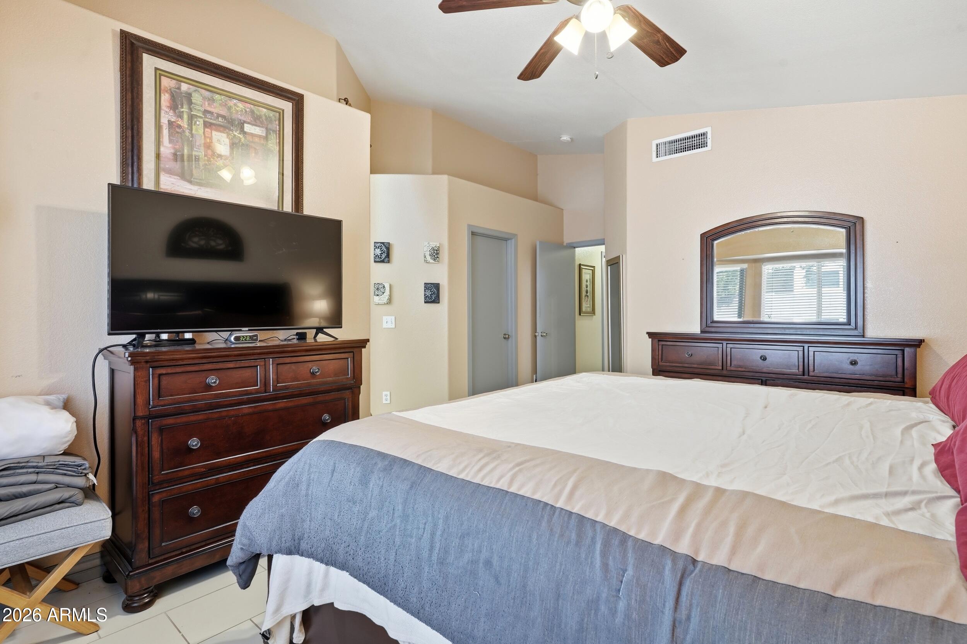
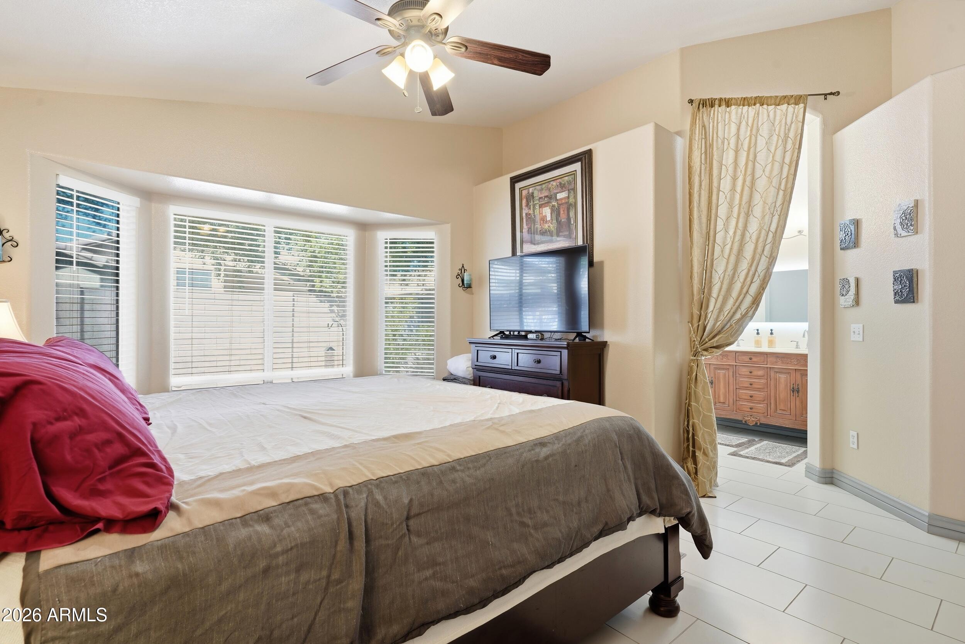
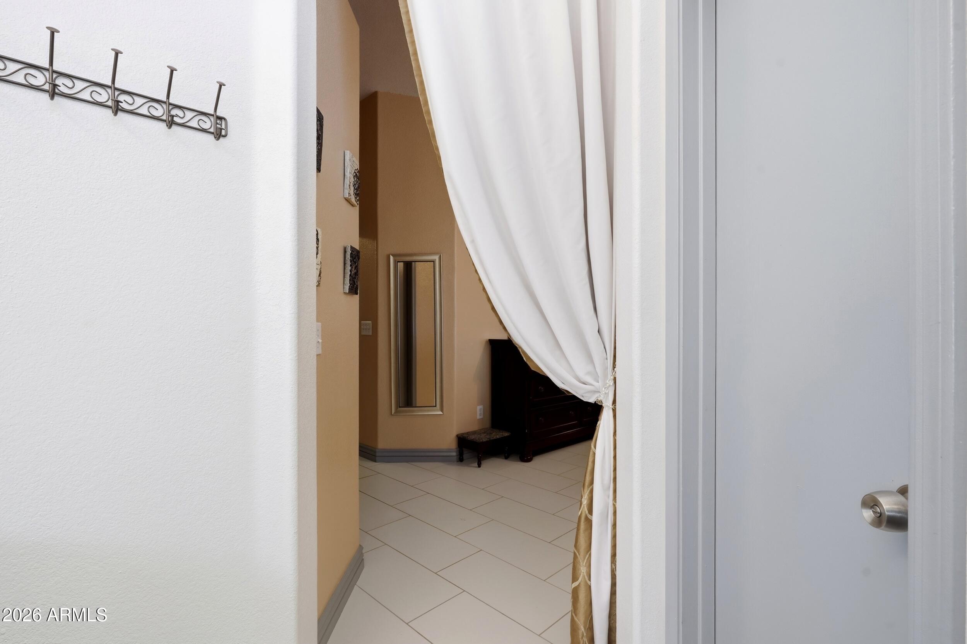
The spacious primary bedroom includes a walk-in closet, vaulted ceiling and bay-window area that adds natural light and additional usable space. The primary bathroom has also been updated and includes a double vanity.
ADDITIONAL BEDROOMS
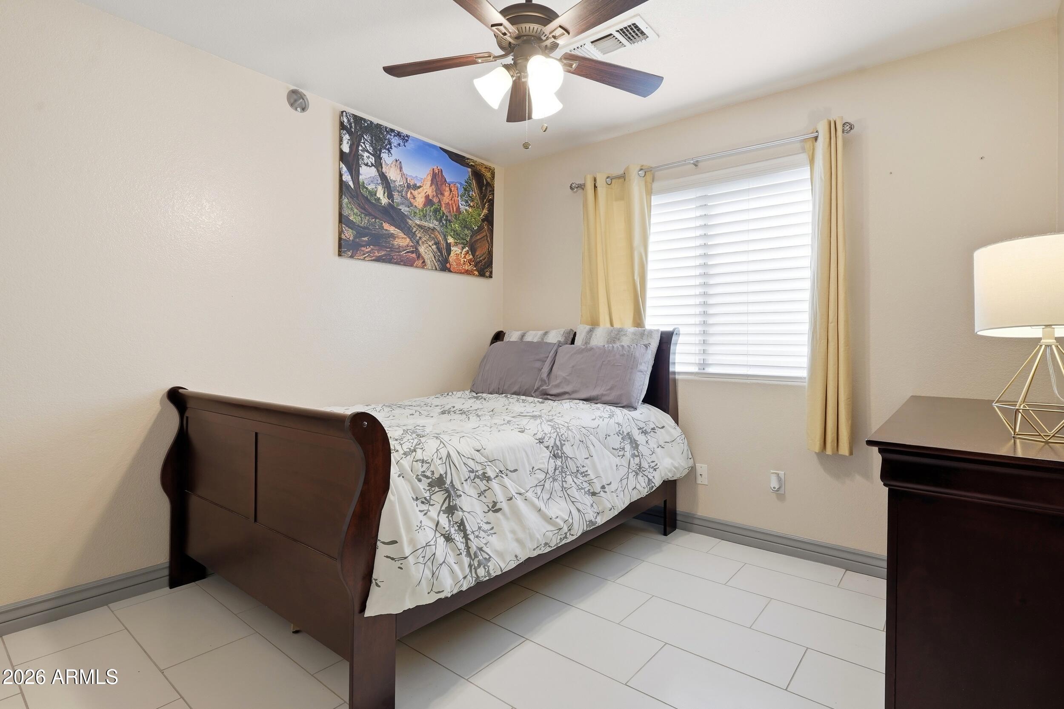
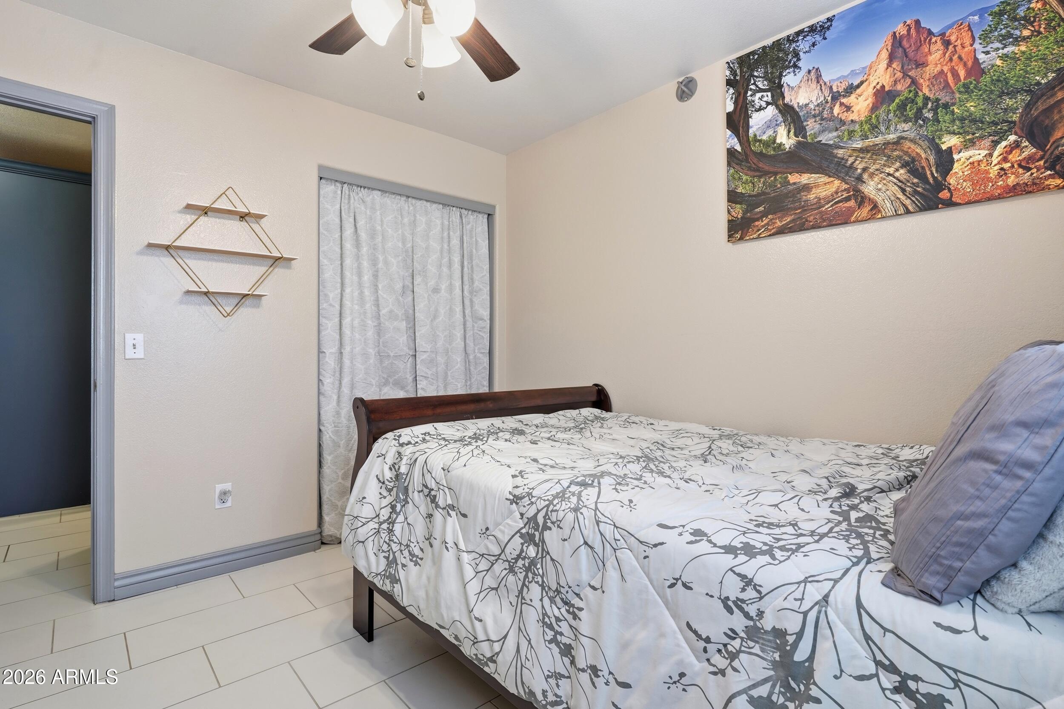
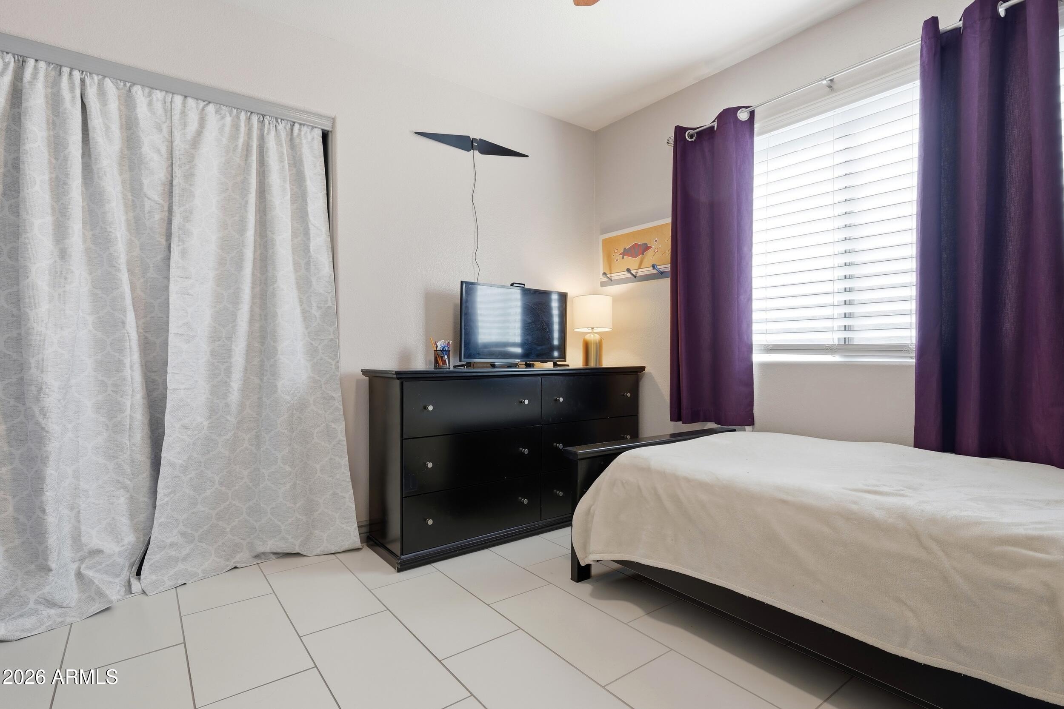
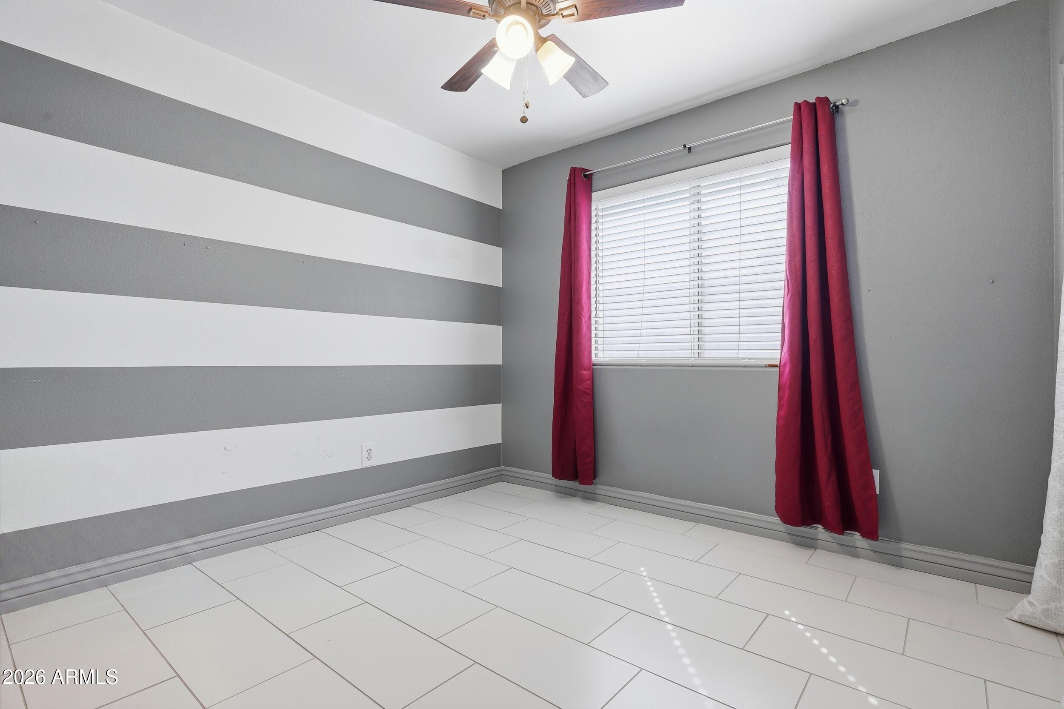
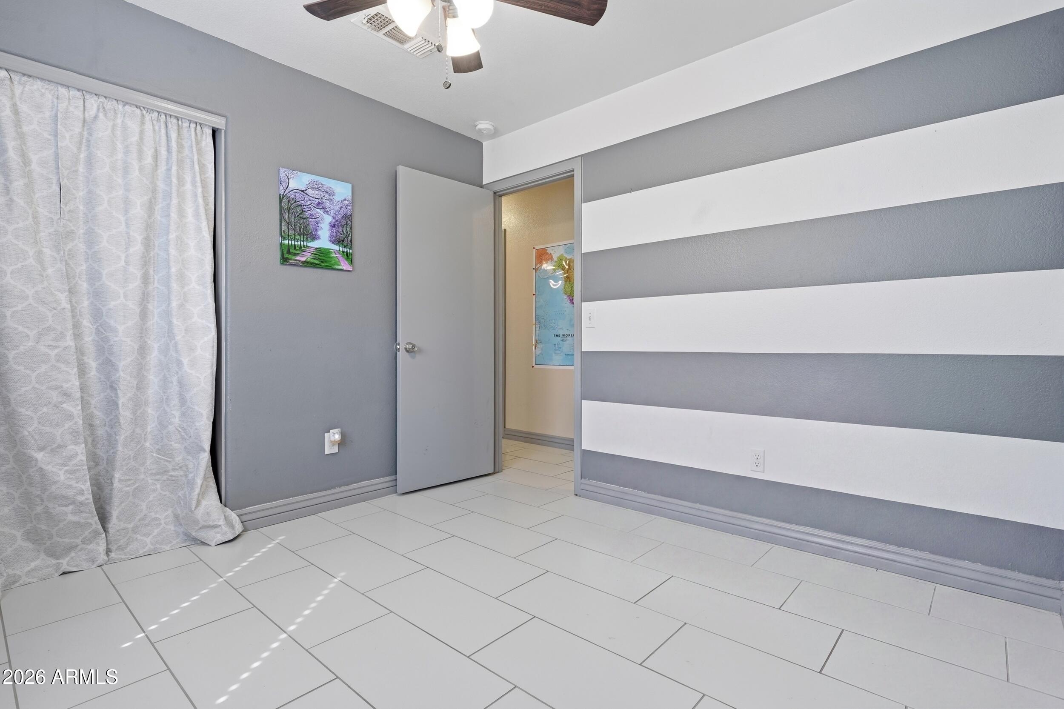
Three additional bedrooms provide flexibility for guests, a home office, hobbies, workout space or additional household needs. Having four true bedrooms in this size range can be difficult to find, especially in a single-level floor plan.
OUTDOOR LIVING
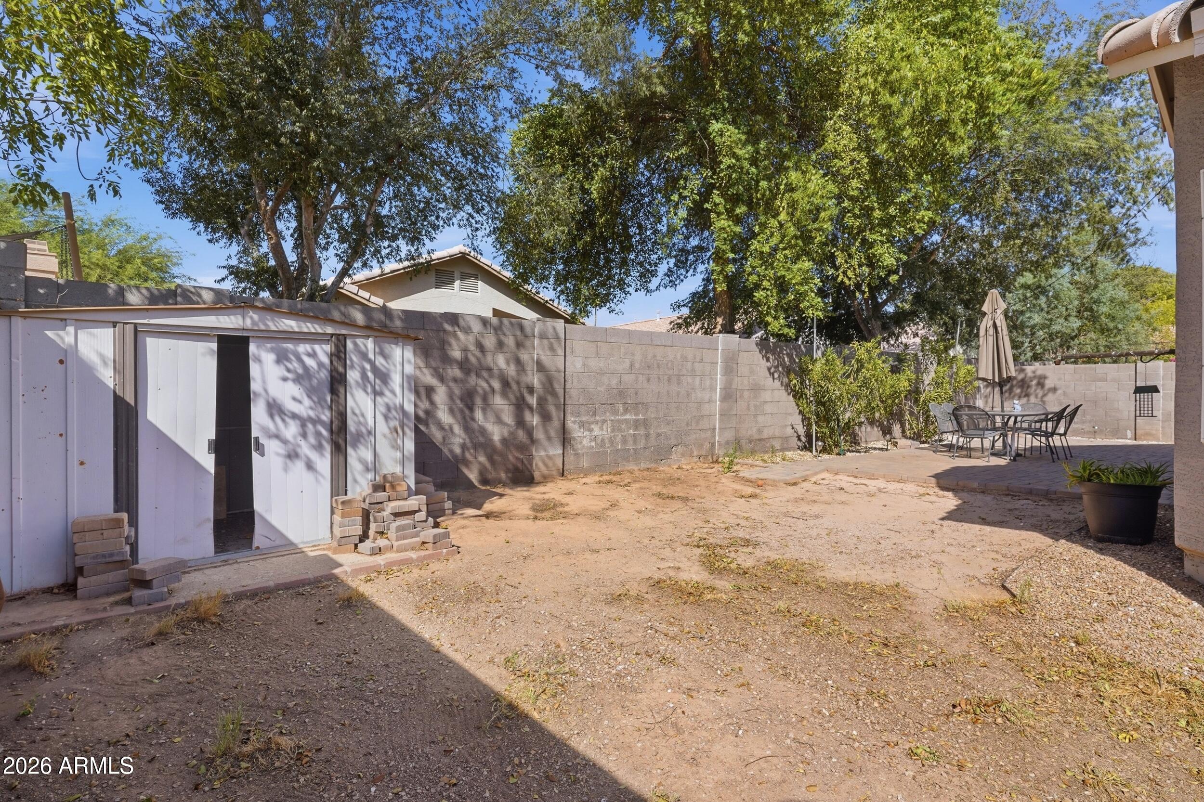
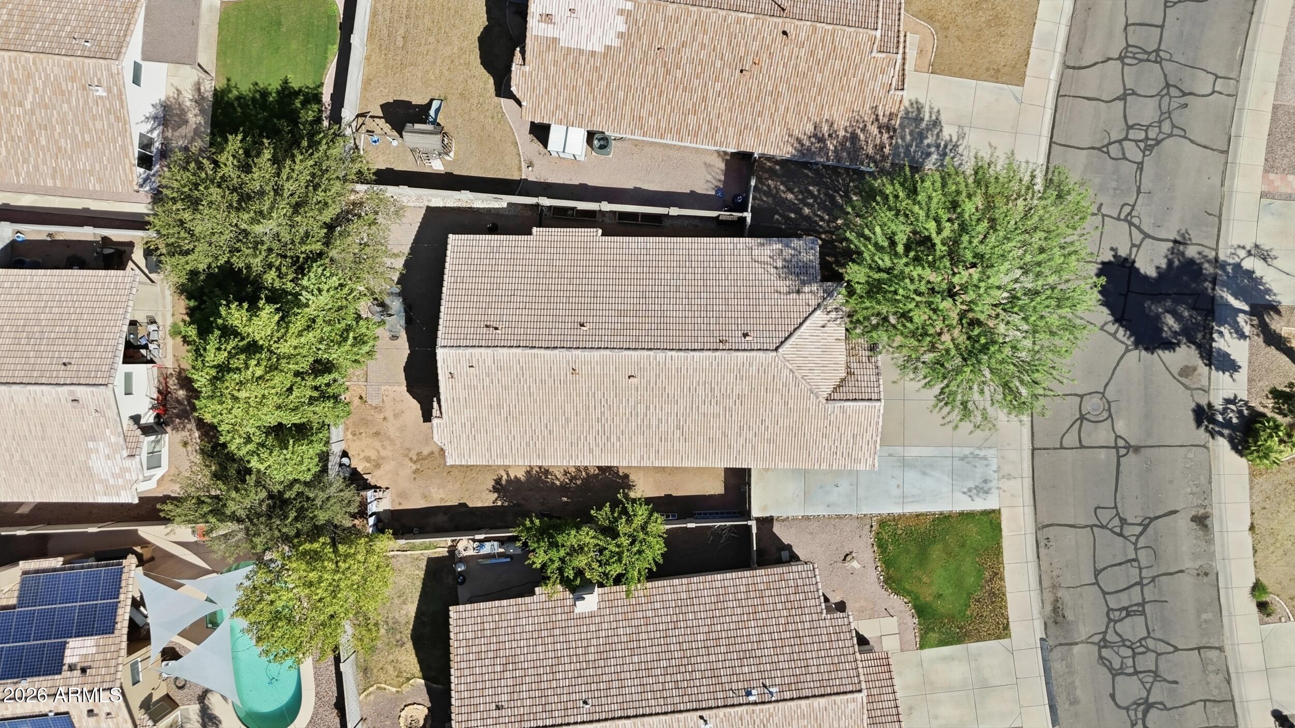
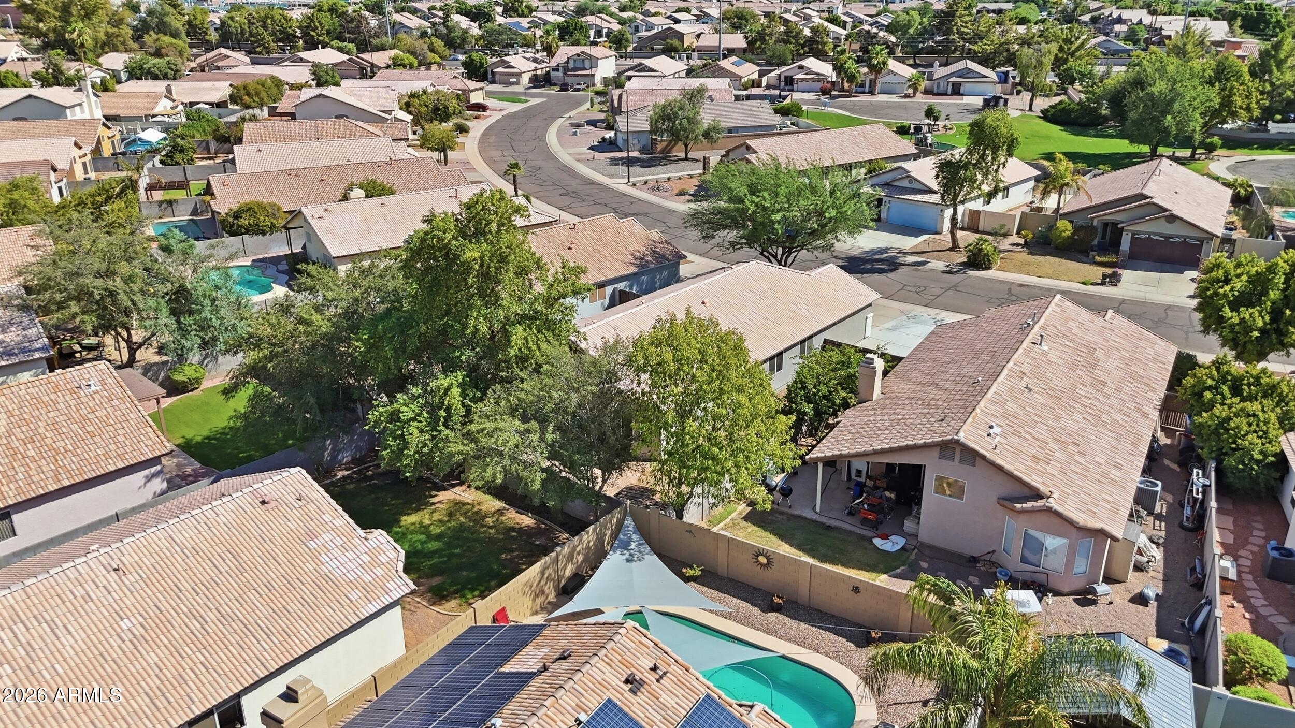
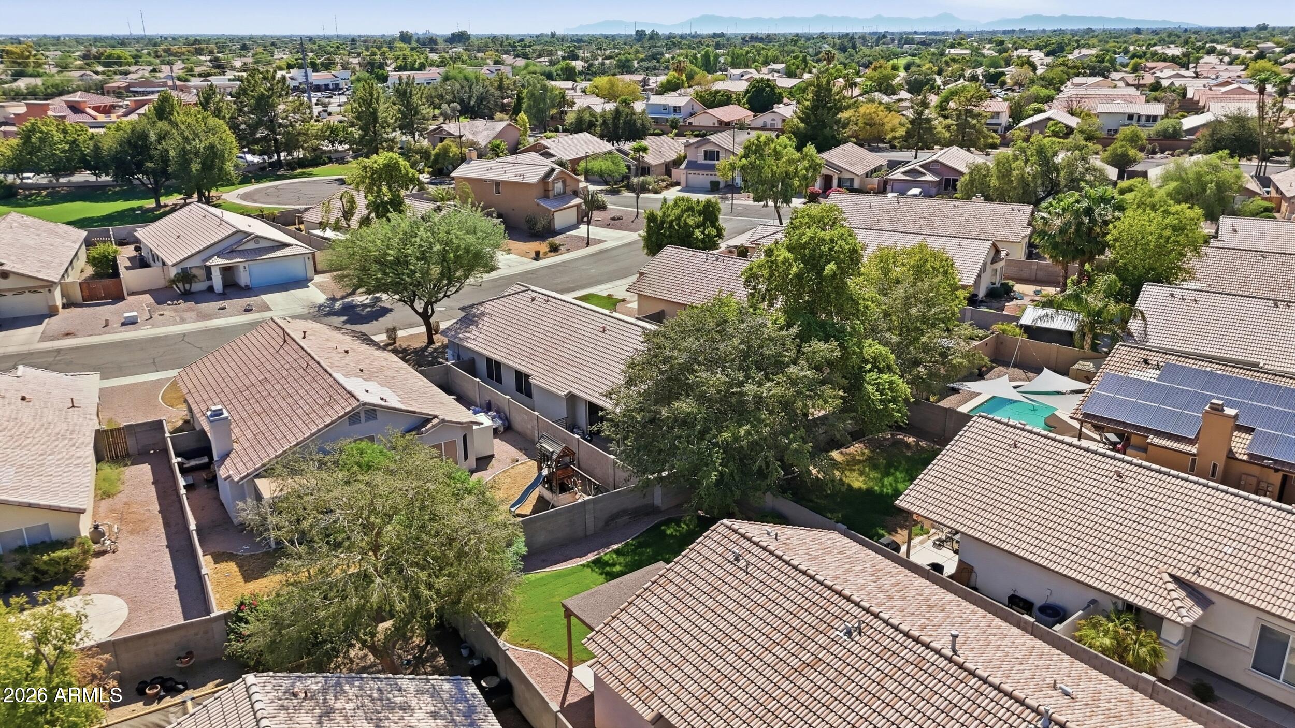
The backyard offers a large covered patio along with an expansive paver area for outdoor dining, grilling and entertaining. Mature shade trees help create a comfortable outdoor setting, and block fencing provides privacy.
The yard also includes a storage shed for tools, seasonal items or additional household storage.
PARKING & SIDE-YARD ACCESS
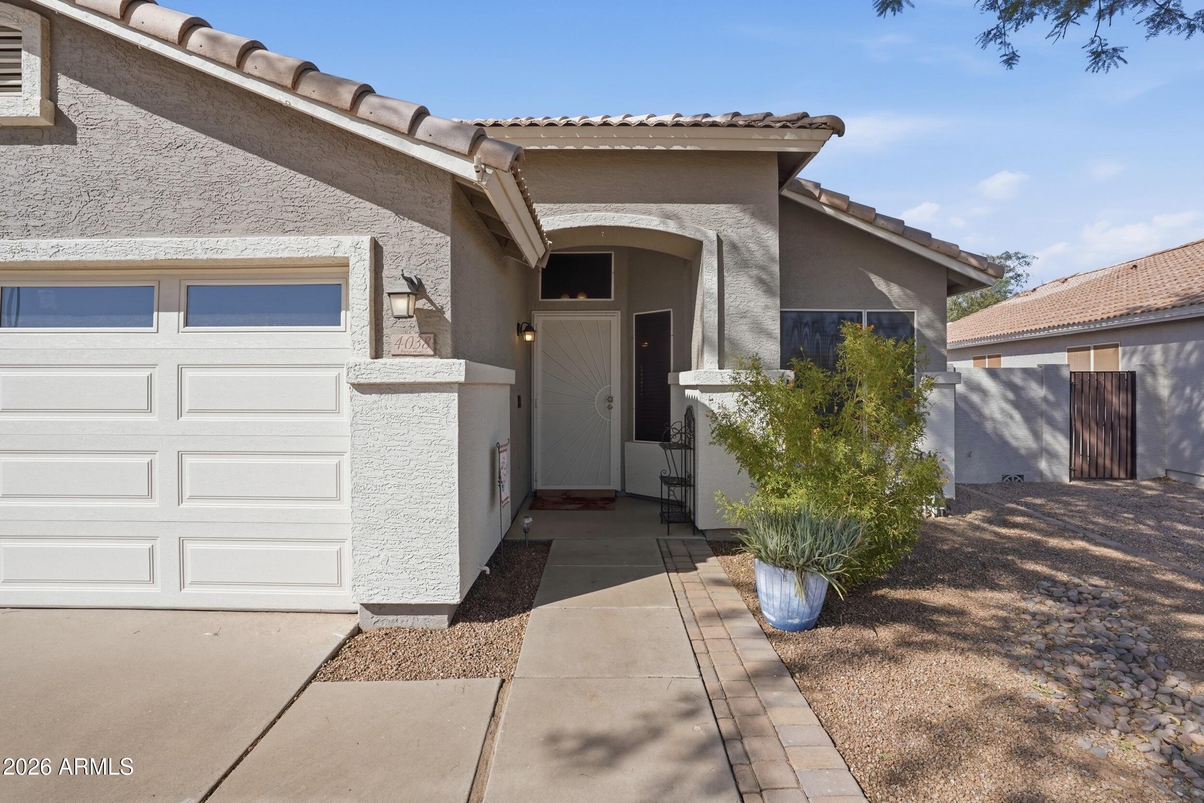
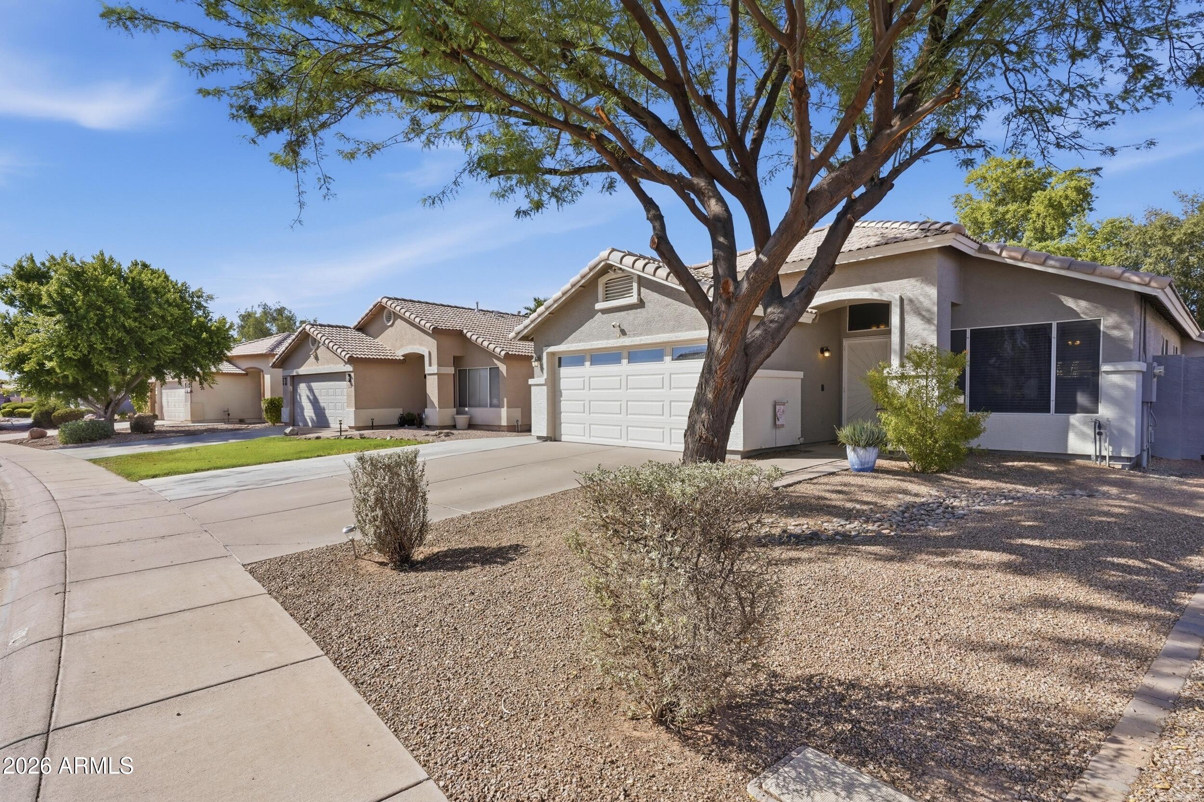
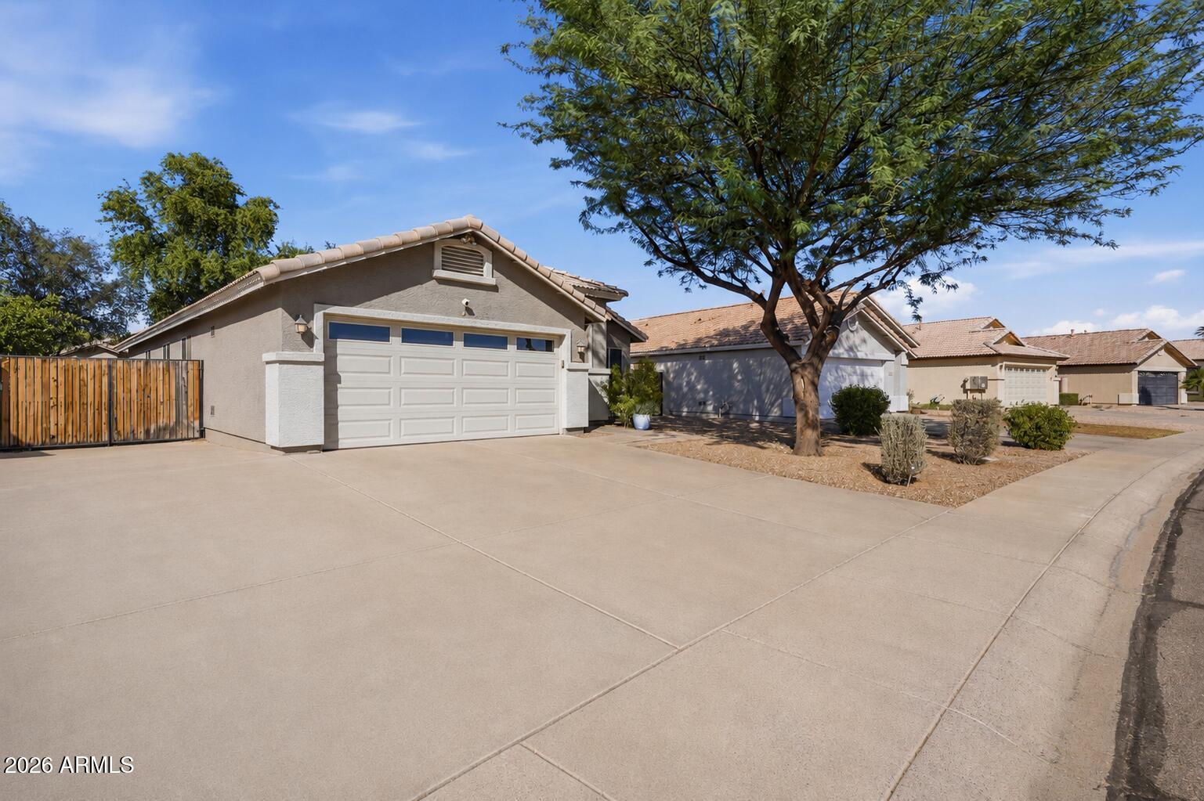
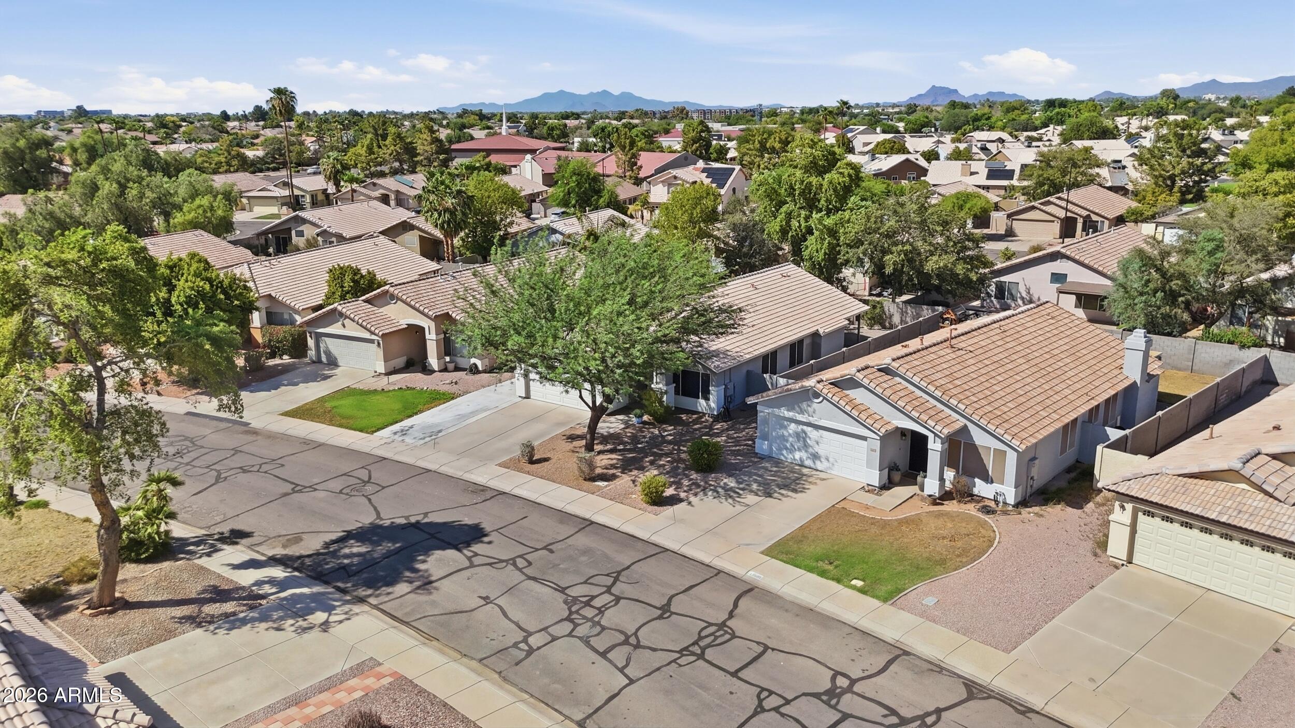
One feature that helps this property stand out is the additional driveway area along with the widened gated side yard. The home offers a traditional two-car garage, a third driveway/parking area and an RV-style side gate for added flexibility.
Buyers should review HOA rules and regulations regarding specific vehicle or recreational-vehicle storage.
UPDATES & IMPROVEMENTS
The sellers have approximately $77,000 in documented improvements completed over the years. Improvements include the remodeled kitchen, flooring, interior paint, bathroom updates, plumbing work, pavers and other interior and exterior improvements.
The HVAC system was replaced in 2012 and has been regularly maintained.
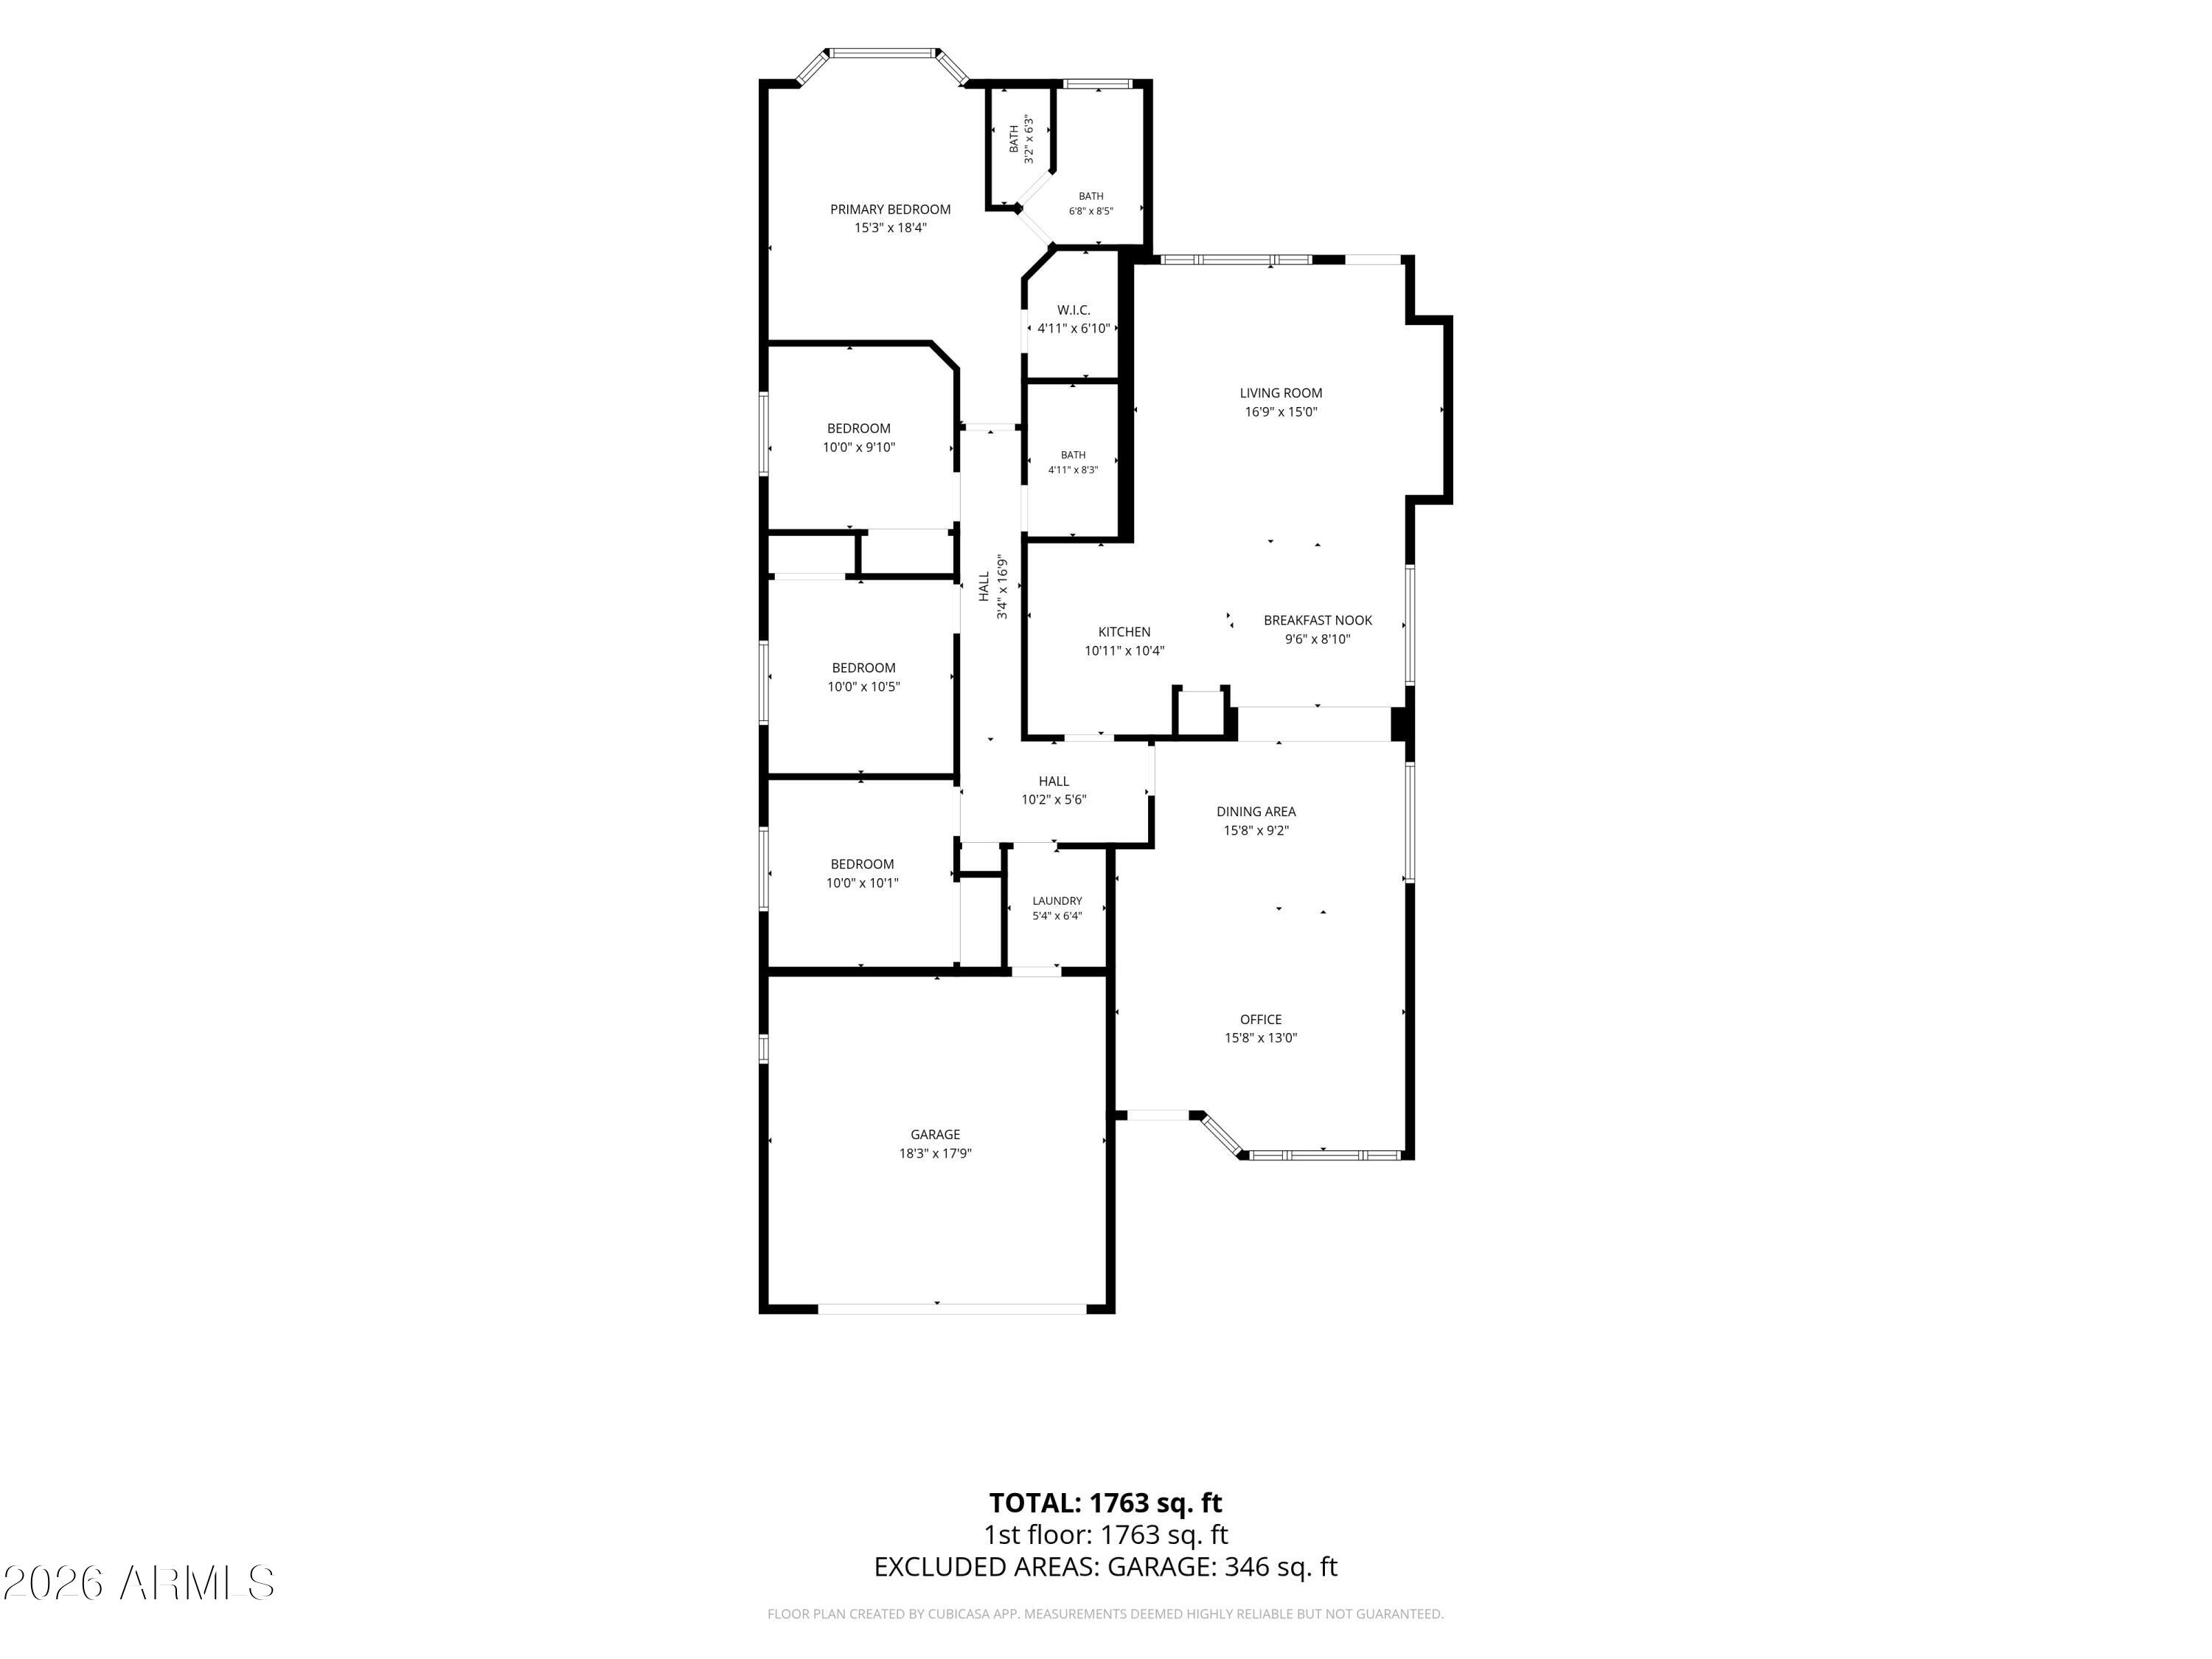
THE FLOOR PLAN
At 1,685 square feet, the home makes efficient use of its space. The kitchen, dining and living areas connect naturally, while the bedrooms remain separated enough to provide privacy.
Vaulted ceilings and large windows help the main living areas feel more open than the square footage might suggest.
HIGHLAND CORNER
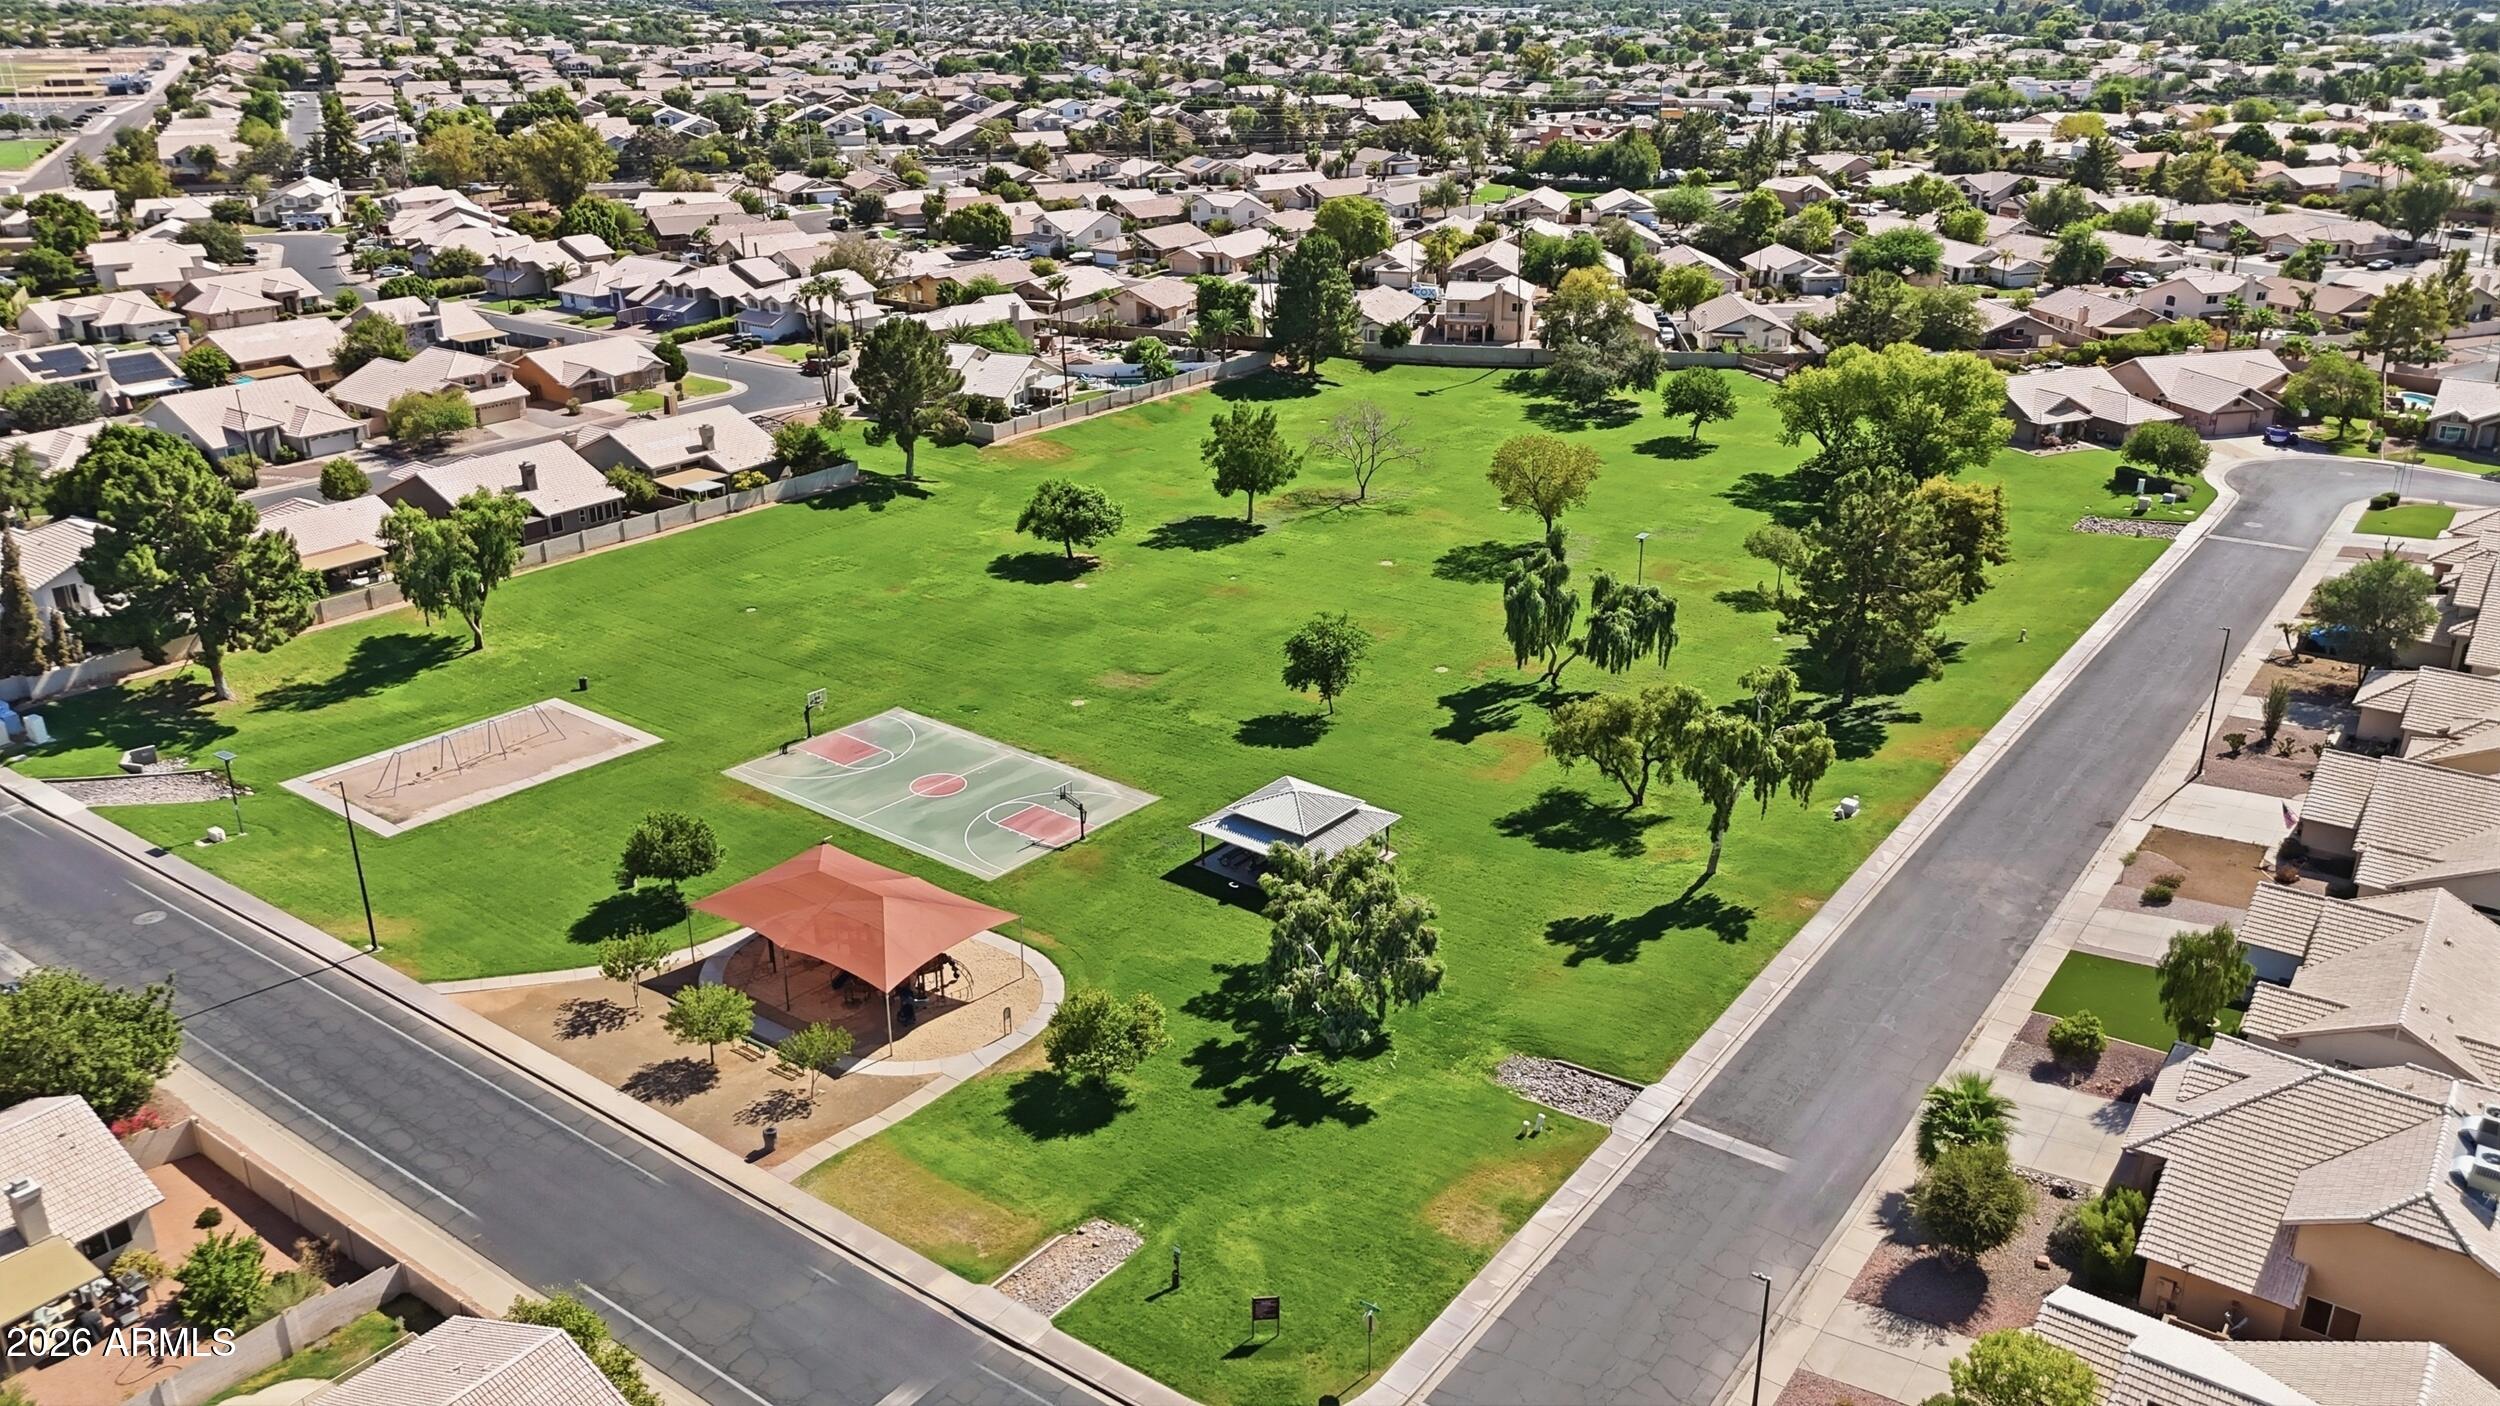
Highland Corner is an established Gilbert neighborhood with predominantly single-level homes and relatively low turnover. The home is convenient to shopping, dining, schools and major roadways, making it easy to reach other parts of Gilbert and the East Valley.
WHY THIS HOME IS DIFFERENT
For buyers comparing homes in this price range, Orion offers a combination that is not always easy to find together:
" 4 bedrooms
" Single-level floor plan
" Remodeled kitchen
" Tile flooring throughout
" Updated primary bathroom
" Large covered patio
" Expansive paver entertaining area
" Mature shade trees
" Third driveway/parking area
" Widened RV-style side gate
" Storage shed
" Approximately $77,000 in documented improvements
The home offers an opportunity to purchase an established Gilbert property with many of the major cosmetic updates already completed while still providing flexibility for a future owner to personalize it further.
Saturday, November 21 · 10:30am–3:30pm
In person · no appointment needed
Sunday, November 22 · 10:30am–3:30pm
In person · no appointment needed
| Date | Event | Price | Source |
|---|---|---|---|
| listed (Active) | $475,000 | ArizonaRegional #7071721 |
Hi there — ask anything about this property or the area and the team will get right back to you.
Local real estate advisory services provided by agent with Simply Real Estate
Listed by Dawn Bahr with Homesmart · Cell: 602-418-4412
Copyright © 2026 Arizona Regional Multiple Listing Service, Inc. All rights reserved. All information should be verified by the recipient and none is guaranteed as accurate by ARMLS. Information being provided is for consumers' personal, non-commercial use and may not be used for any purpose other than to identify prospective properties consumers may be interested in purchasing. Information being provided is for consumers' personal, non-commercial use and may not be used for any purpose other than to identify prospective properties consumers may be interested in purchasing.
You agree to Simply Real Estate Terms of Use and Privacy Policy. By choosing to contact a property, you also agree that Simply Real Estate and its associates may call, text, or email you regarding any inquiries or activities you submit through our website. This may involve the use of automated means and prerecorded or artificial voices.
Step 1 of 2
Create a free account to view all listings, save searches, and get alerts when new homes match.
Step 2 of 2
Tell us how to reach you about homes you like.
Enter your password to sign in as
Create a free account to view all listings, save searches, and get alerts when new homes match.
Already have an account? Sign in
Sign in to your account.
New here? Create an account