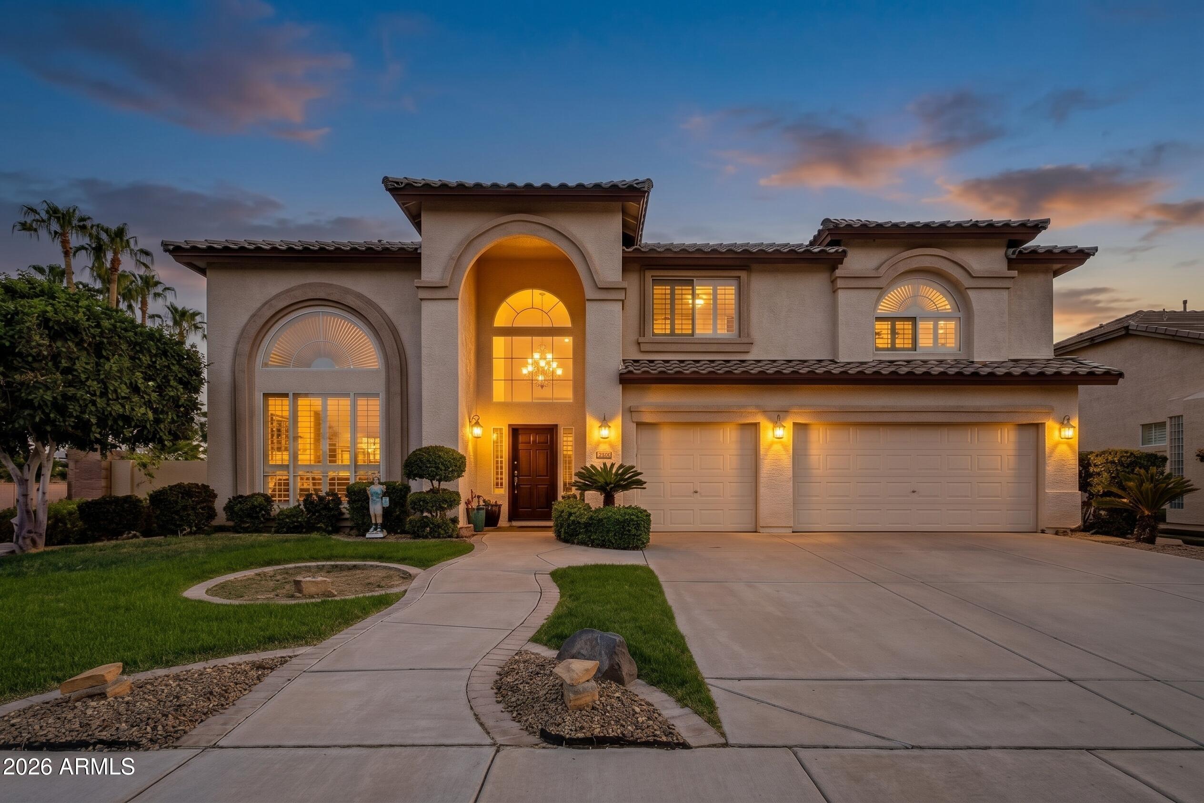
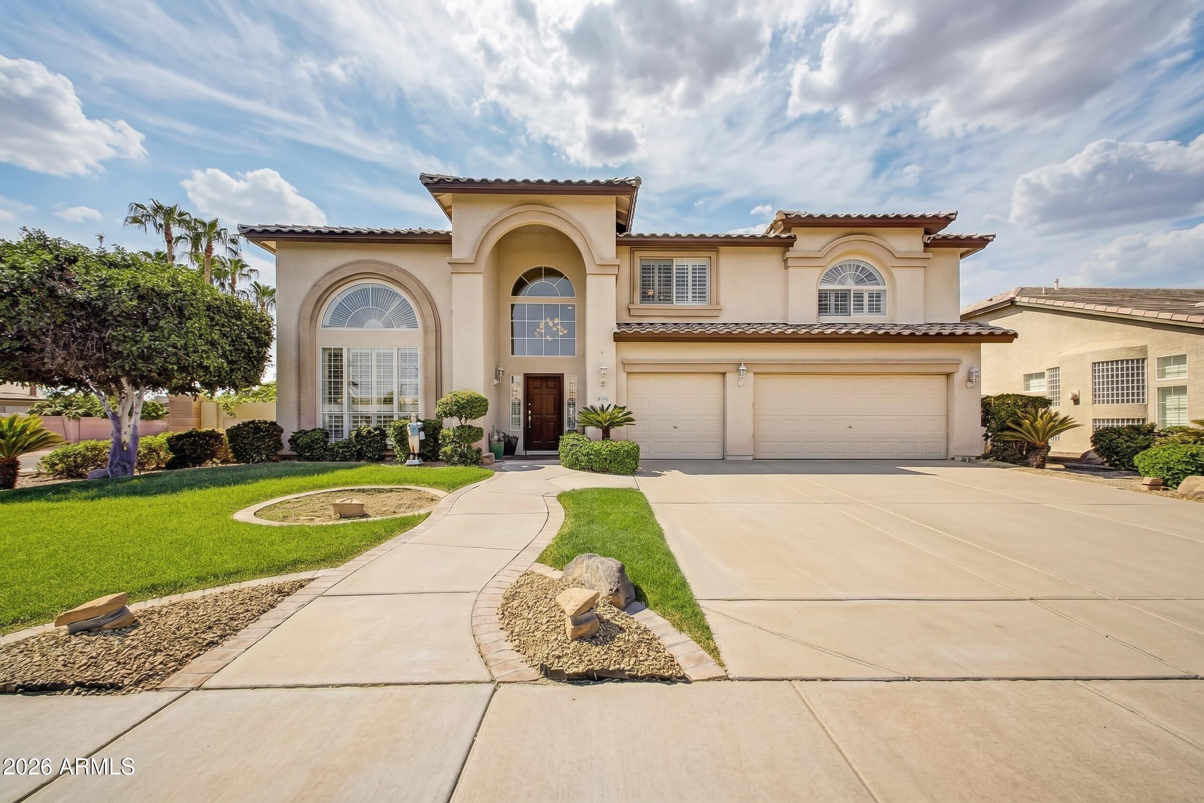
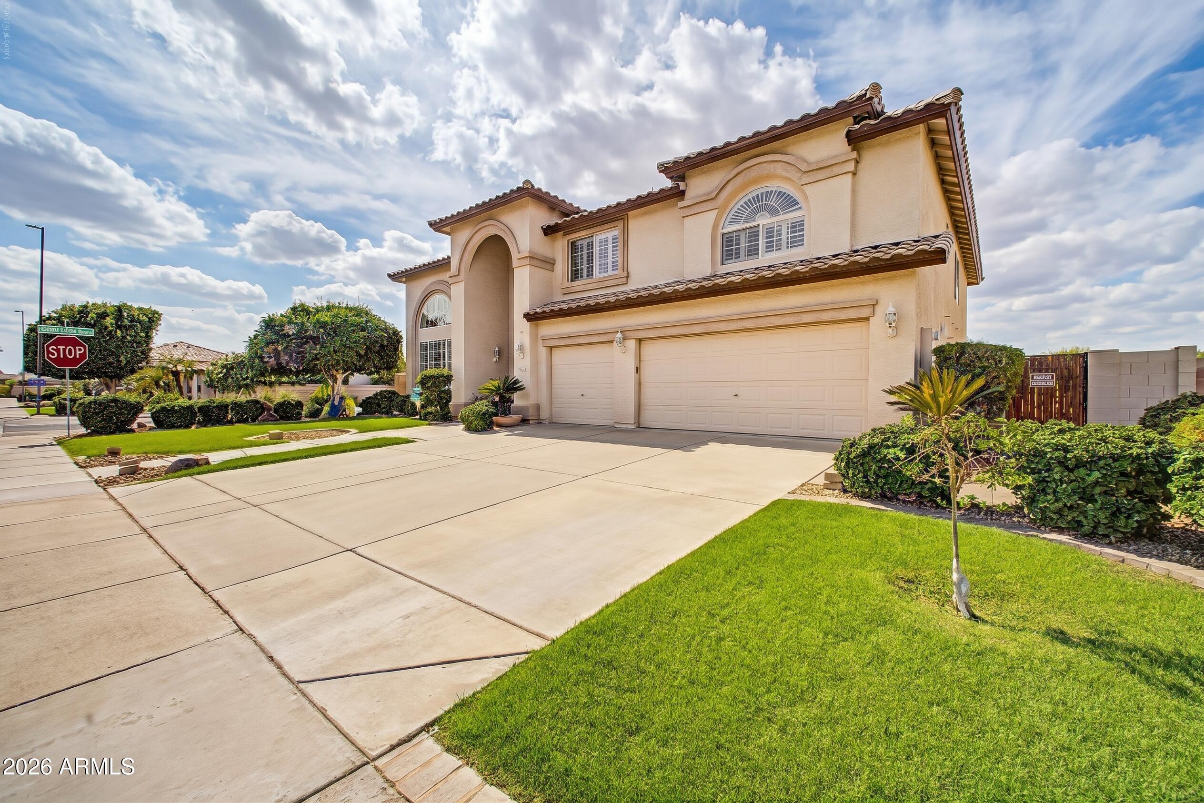
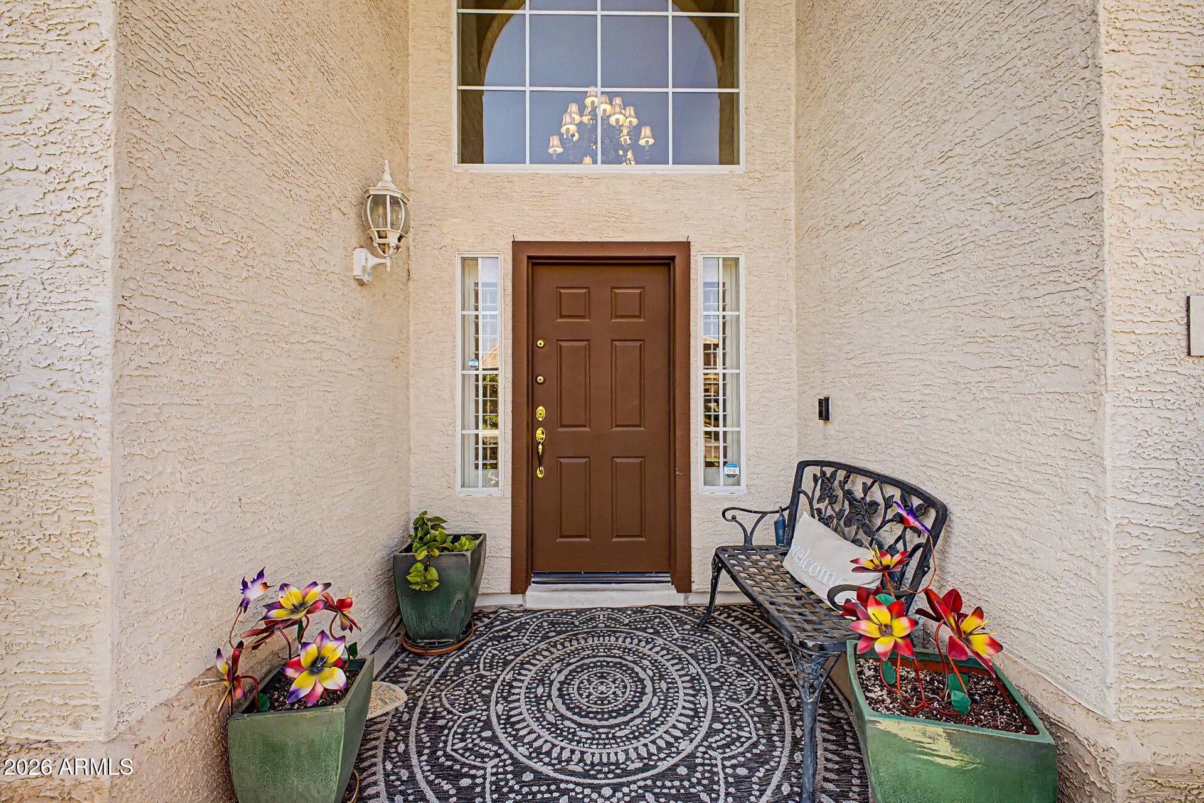
Welcome to this beautiful 5-bedroom, 4-bathroom home in the desirable Orangewood neighborhood, where true multigenerational living with a mother in law suite downstairs, and a resort-style backyard! Featuring exceptional curb appeal and thoughtfully landscaped grounds, the private backyard is an entertainer's dream complete with a sparkling pool featuring a waterfall, a relaxing spa, an oversized covered patio, a built-in BBQ, and a cozy fire pit. Total peace of mind is built right in with a brand-new roof and two new AC units--meaning the big-ticket items are completely done.
Inside, the spacious kitchen is designed for gathering, offering a large center island, abundant cabinetry, a gas cooktop, double ovens, and a built-in stainless steel refrigerator. The main floor features a private downstairs mother-in-law suite with a full bathroom--ideal for guests, extended family, or a home office--plus an additional half bath.
Upstairs, the oversized primary suite showcases vaulted ceilings, dual closets, his-and-her sinks, a separate soaking tub and shower, and a convenient office nook. A large open loft provides flexible living space alongside three additional bedrooms and a full bathroom. Plantation-style shutters are installed on all windows throughout the home.
Complete with a convenient 3-car garage, this meticulously cared-for property is ideally situated close to premier shopping, major freeways, and Highland High School.
| Date | Event | Price | Source |
|---|---|---|---|
| listed (Active) | $949,900 | ArizonaRegional #7063964 | |
| price changed | $924,900 | ArizonaRegional #7063964 | |
| price changed | $899,900 | ArizonaRegional #7063964 | |
| price changed | $874,500 | ArizonaRegional #7063964 | |
| price changed | $874,000 | ArizonaRegional #7063964 | |
| price changed | $849,900 | ArizonaRegional #7063964 | |
| price changed | $849,000 | ArizonaRegional #7063964 | |
| price changed | $799,900 | ArizonaRegional #7063964 |
Hi there — ask anything about this property or the area and the team will get right back to you.
Local real estate advisory services provided by agent with Simply Real Estate
Listed by Jared Brooks with Vest Realty, Llc
Copyright © 2026 Arizona Regional Multiple Listing Service, Inc. All rights reserved. All information should be verified by the recipient and none is guaranteed as accurate by ARMLS. Information being provided is for consumers' personal, non-commercial use and may not be used for any purpose other than to identify prospective properties consumers may be interested in purchasing. Information being provided is for consumers' personal, non-commercial use and may not be used for any purpose other than to identify prospective properties consumers may be interested in purchasing.
You agree to Simply Real Estate Terms of Use and Privacy Policy. By choosing to contact a property, you also agree that Simply Real Estate and its associates may call, text, or email you regarding any inquiries or activities you submit through our website. This may involve the use of automated means and prerecorded or artificial voices.
Step 1 of 2
Create a free account to view all listings, save searches, and get alerts when new homes match.
Step 2 of 2
Tell us how to reach you about homes you like.
Enter your password to sign in as
Create a free account to view all listings, save searches, and get alerts when new homes match.
Already have an account? Sign in
Sign in to your account.
New here? Create an account