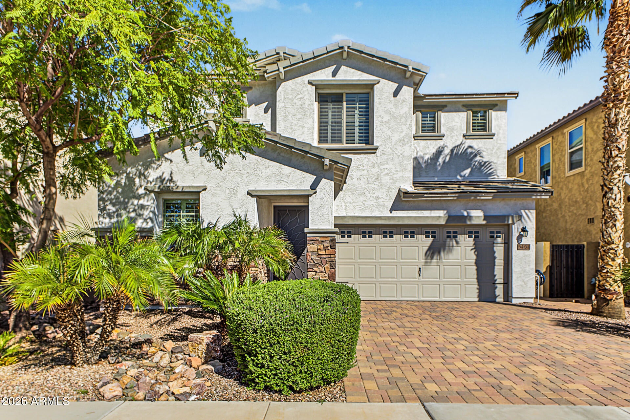
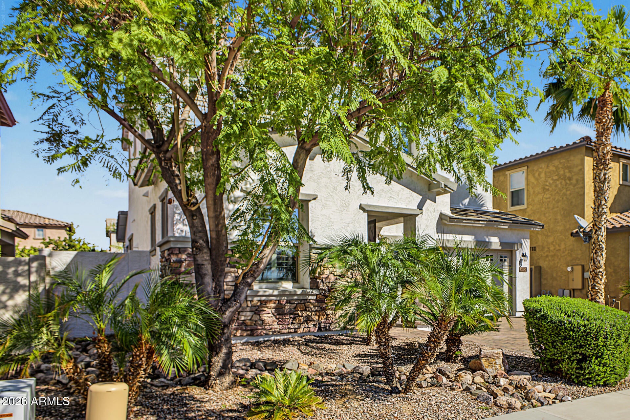
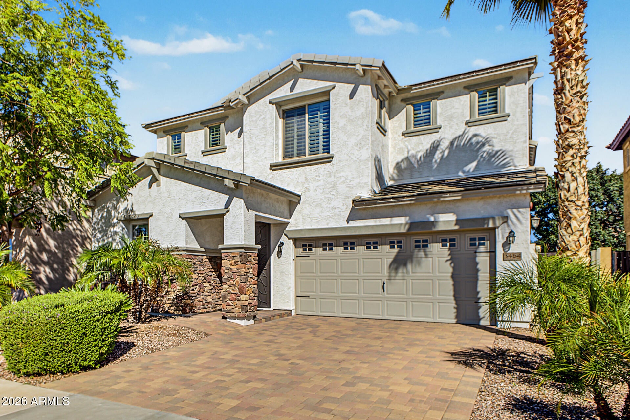
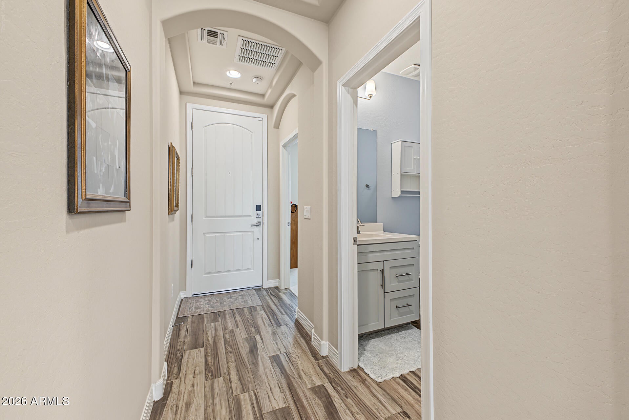
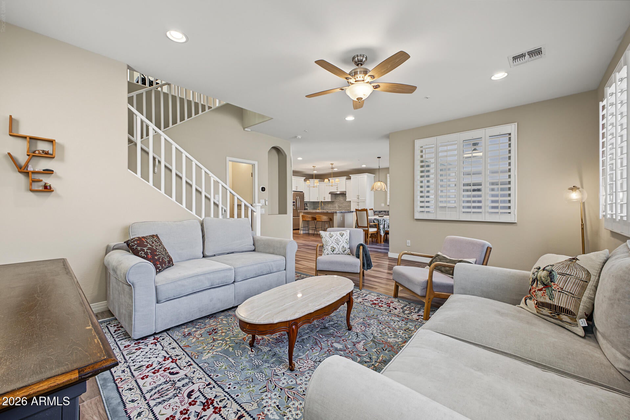
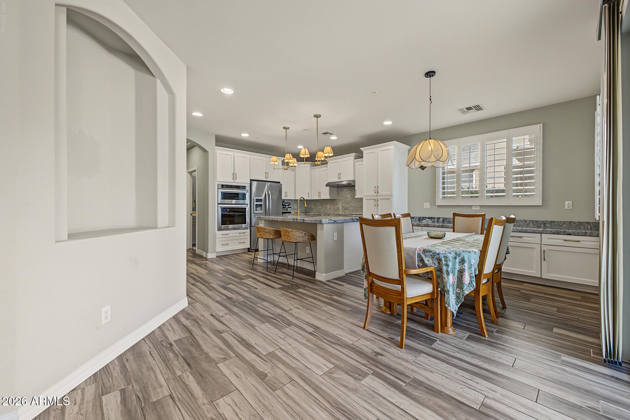
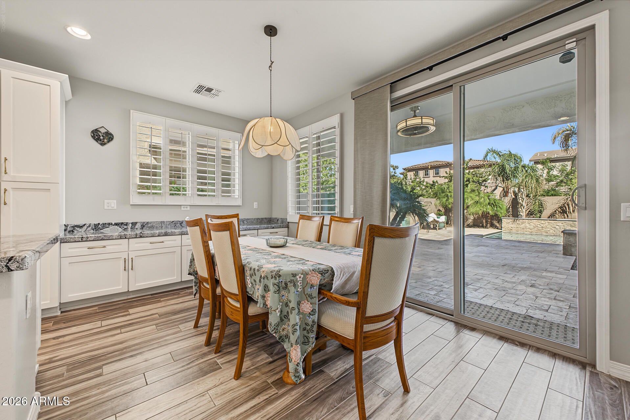
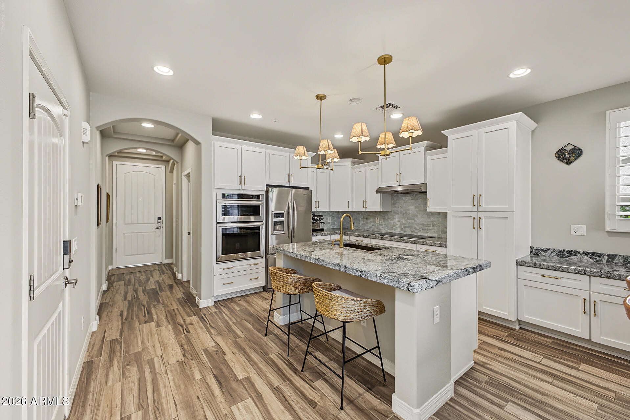
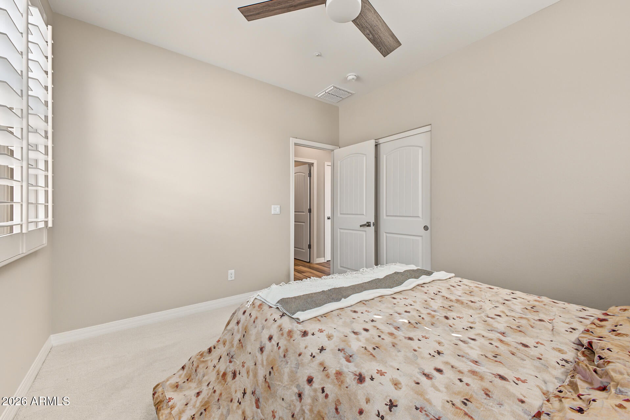
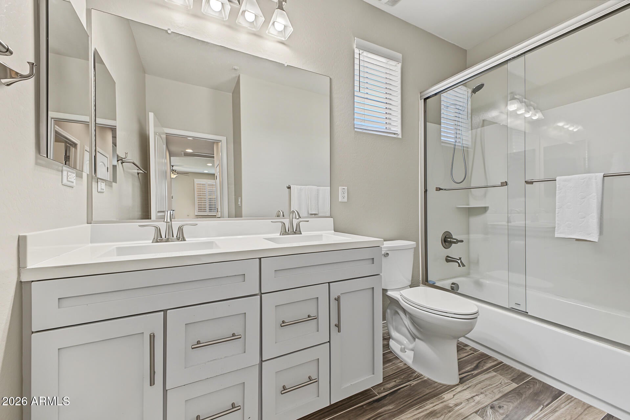
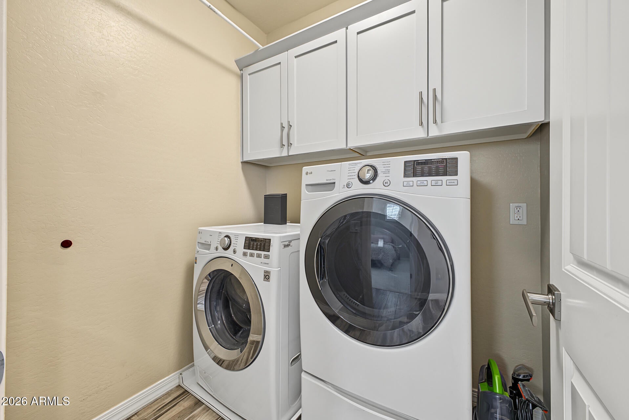
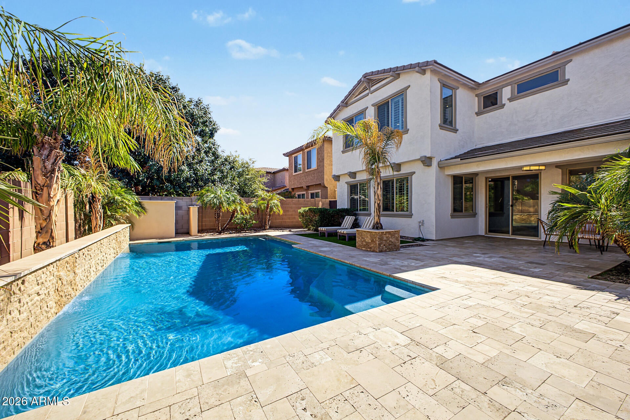
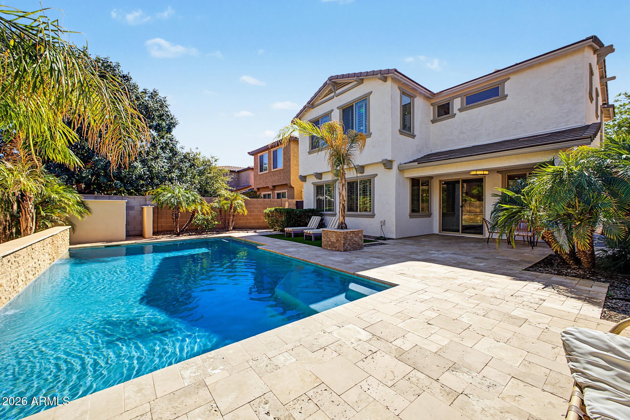
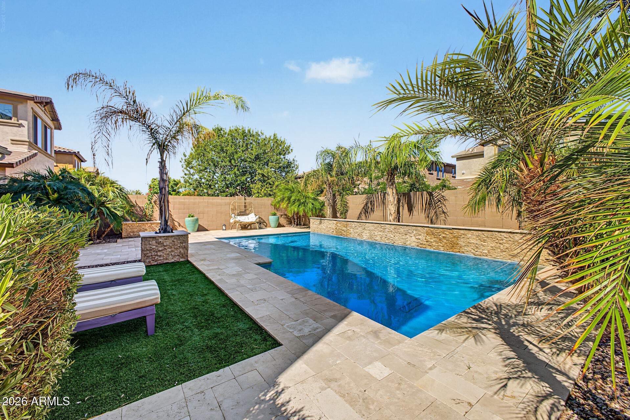
Come for the beautiful interiors. Stay for the poolside afternoons and peaceful neighborhood walks. This 4-bedroom, 3-bath home in desirable Bridges at Gilbert brings together elegant finishes, flexible living spaces, and an inviting outdoor retreat.
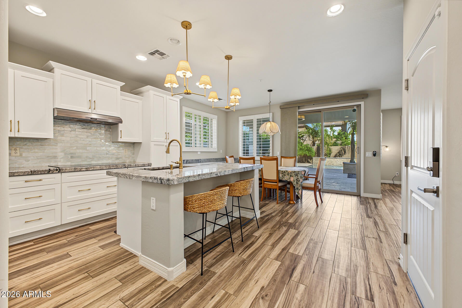
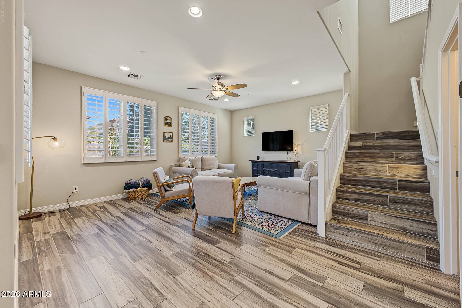
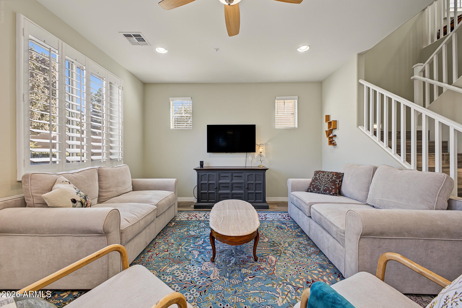
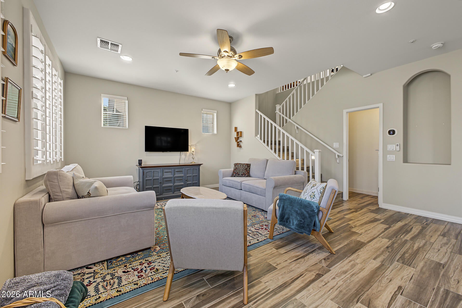
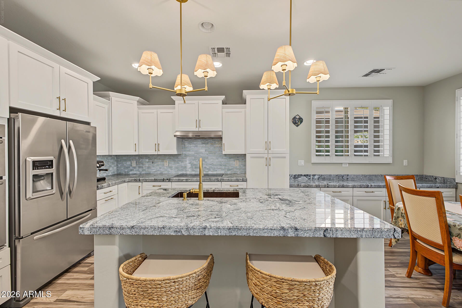
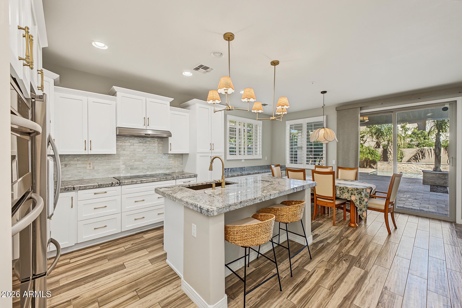
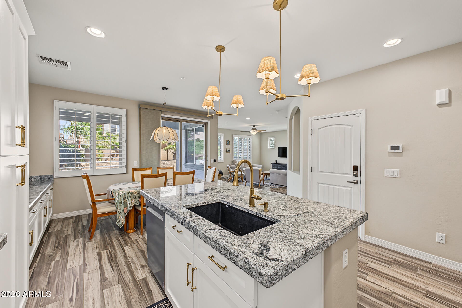
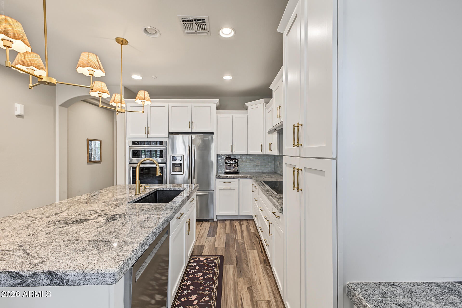
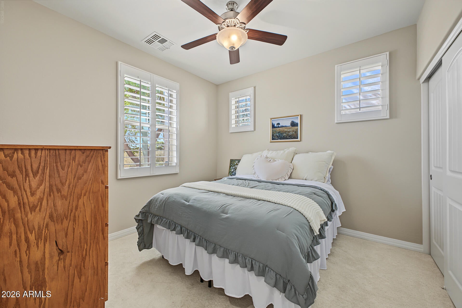
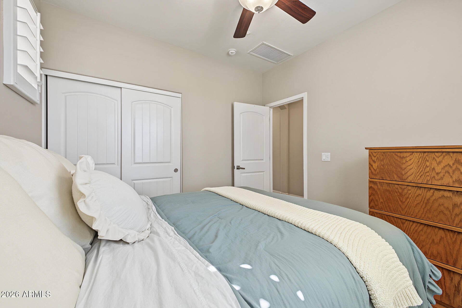
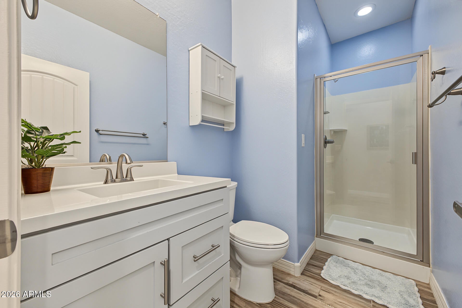
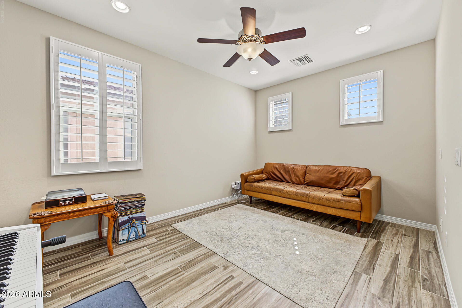
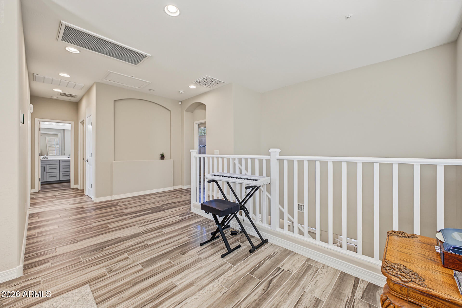
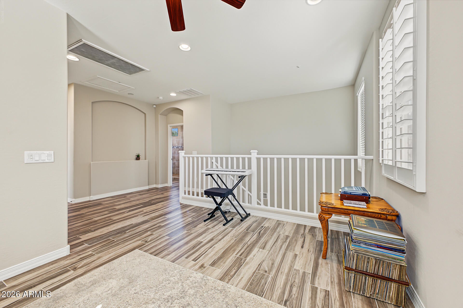
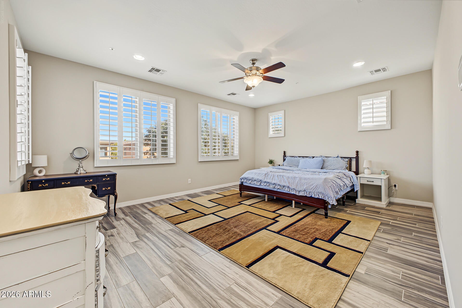
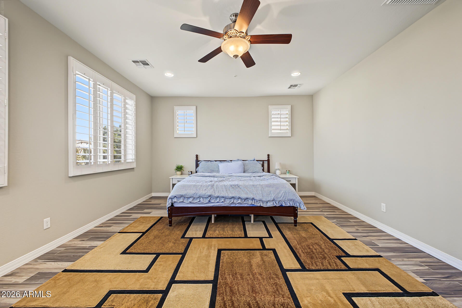
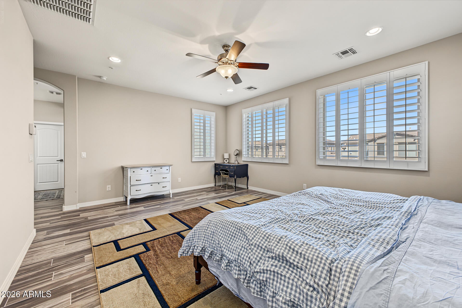
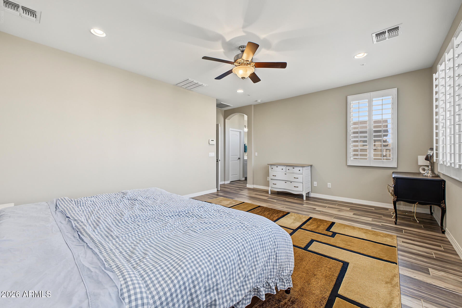
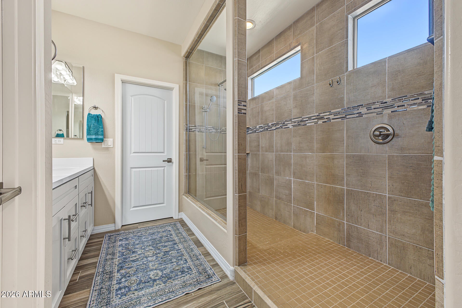
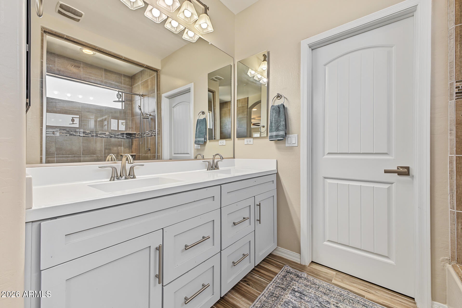
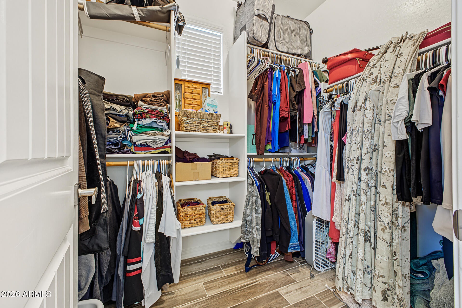
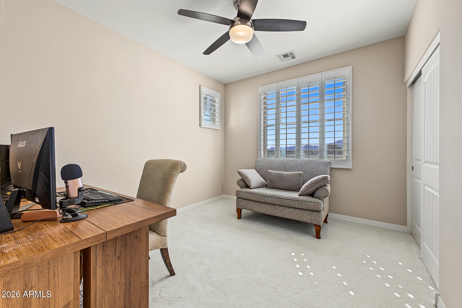
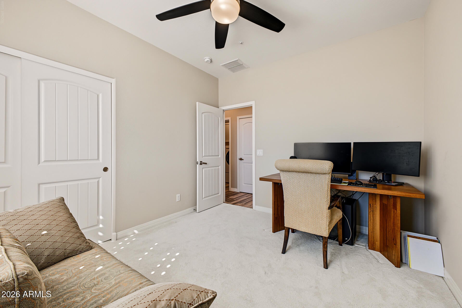
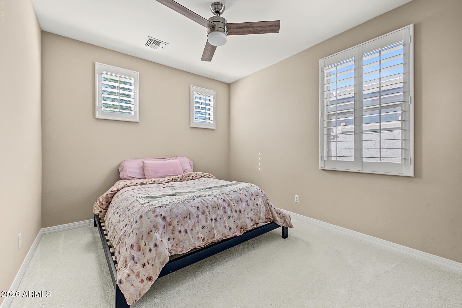
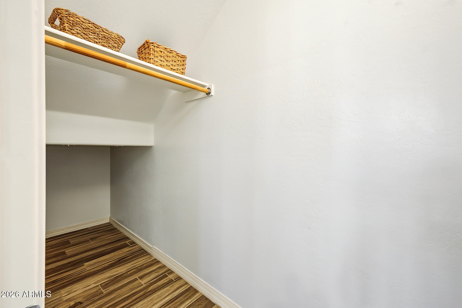
Inside, high ceilings, natural light, plantation shutters, and wood-look tile set a warm, welcoming tone. The kitchen anchors the main gathering space with granite counters, stainless steel appliances, staggered shaker cabinetry, a tile backsplash, and a generous island with breakfast bar. A separate living room and upstairs loft give you room to spread out, while a downstairs bedroom and full bath offer a comfortable setup for guests. The oversized primary suite provides its own retreat with dual sinks, a walk-in closet, and a spacious tiled shower with a dry-off area.
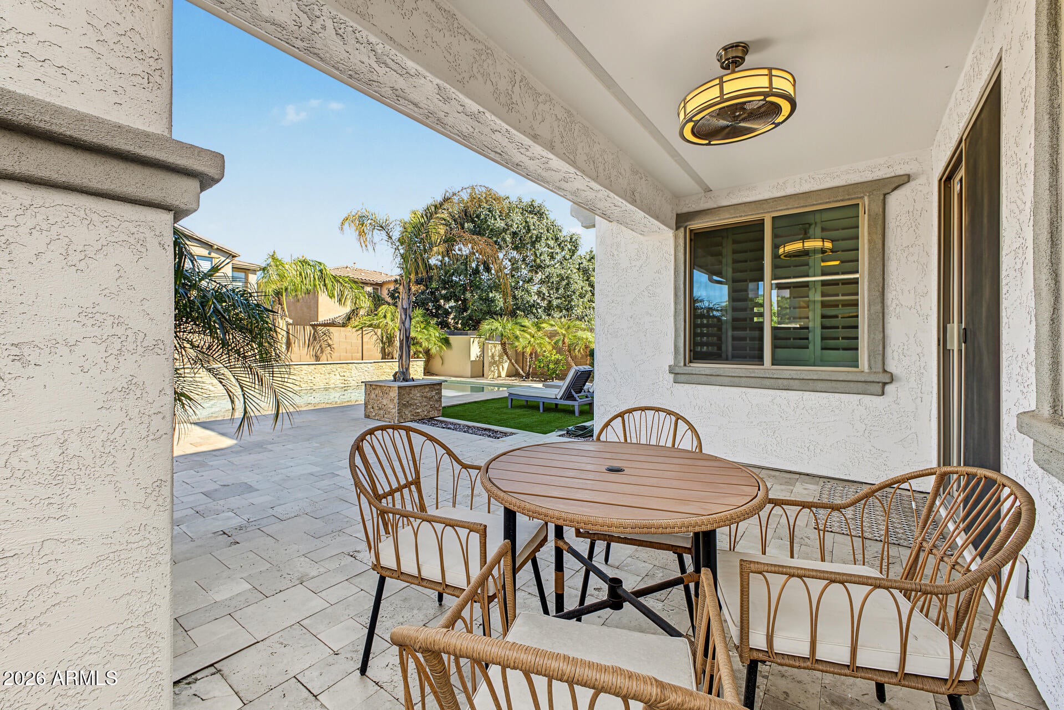
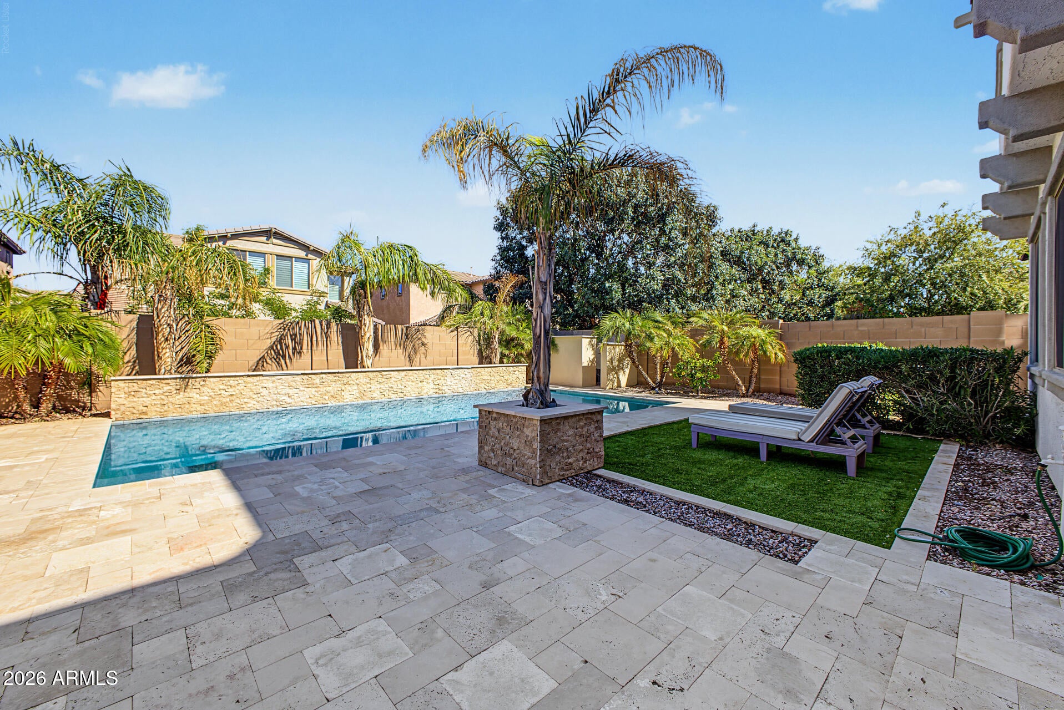
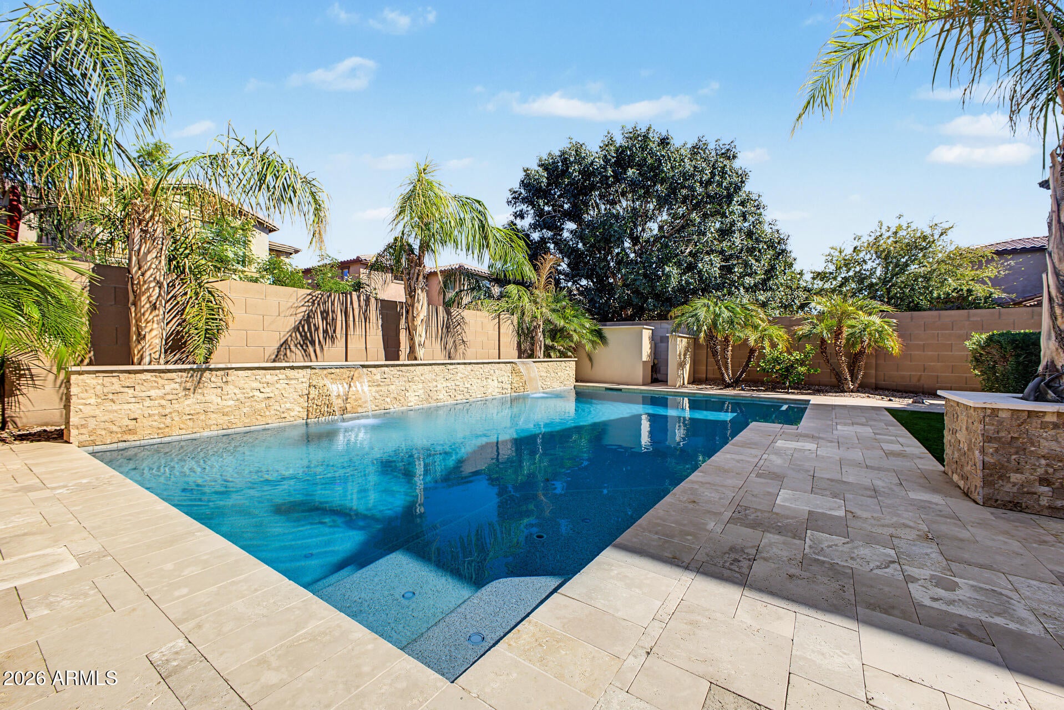
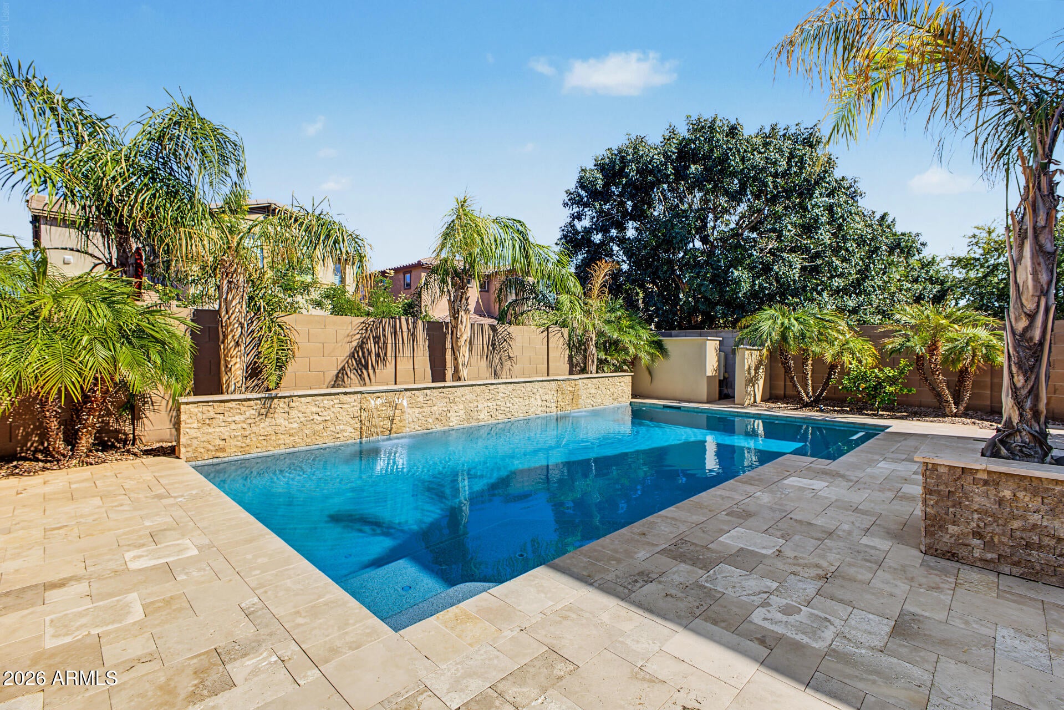
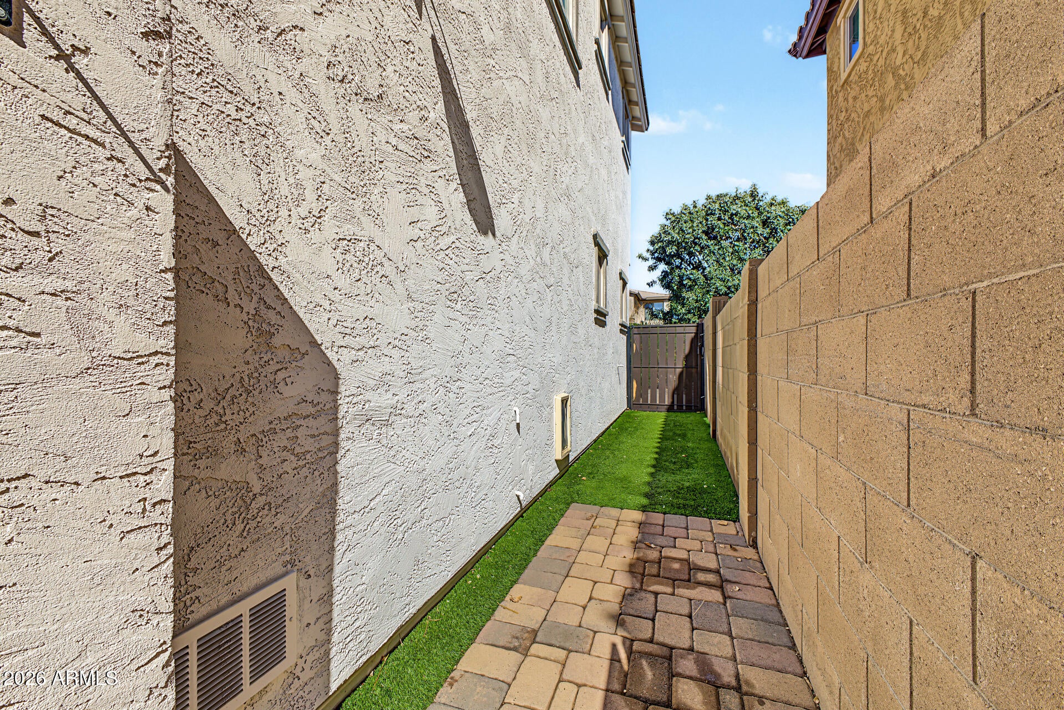
Step outside for a refreshing swim, dinner on the covered patio, or a quiet afternoon surrounded by lush landscaping. Out front, no homes directly across the street means an open outlook toward beautiful greenery, where ducks and a peaceful setting make neighborhood strolls something to look forward to. A paver driveway, manicured curb appeal, and a 2-car garage complete the package. Enjoy nearby Bridges Elementary and Gilbert Regional Park, plus convenient access to Gilbert shopping and dining.
| Date | Event | Price | Source |
|---|---|---|---|
| listed (Active) | $680,000 | ArizonaRegional #7095078 |
Hi there — ask anything about this property or the area and the team will get right back to you.
Local real estate advisory services provided by agent with Simply Real Estate
Listed by Courtney M Torres-Dorr with Realty One Group
Copyright © 2026 Arizona Regional Multiple Listing Service, Inc. All rights reserved. All information should be verified by the recipient and none is guaranteed as accurate by ARMLS. Information being provided is for consumers' personal, non-commercial use and may not be used for any purpose other than to identify prospective properties consumers may be interested in purchasing. Information being provided is for consumers' personal, non-commercial use and may not be used for any purpose other than to identify prospective properties consumers may be interested in purchasing.
You agree to Simply Real Estate Terms of Use and Privacy Policy. By choosing to contact a property, you also agree that Simply Real Estate and its associates may call, text, or email you regarding any inquiries or activities you submit through our website. This may involve the use of automated means and prerecorded or artificial voices.
Step 1 of 2
Create a free account to view all listings, save searches, and get alerts when new homes match.
Step 2 of 2
Tell us how to reach you about homes you like.
Enter your password to sign in as
Create a free account to view all listings, save searches, and get alerts when new homes match.
Already have an account? Sign in
Sign in to your account.
New here? Create an account