$499,000

2662 S Harmony Avenue, Gilbert, AZ 85295

3beds
2.5baths2 full baths + 1 half bath
—sqft
Quick facts
Townhouse 35 Days on Market Built in 2019 857 sq ft $210 HOA Dues

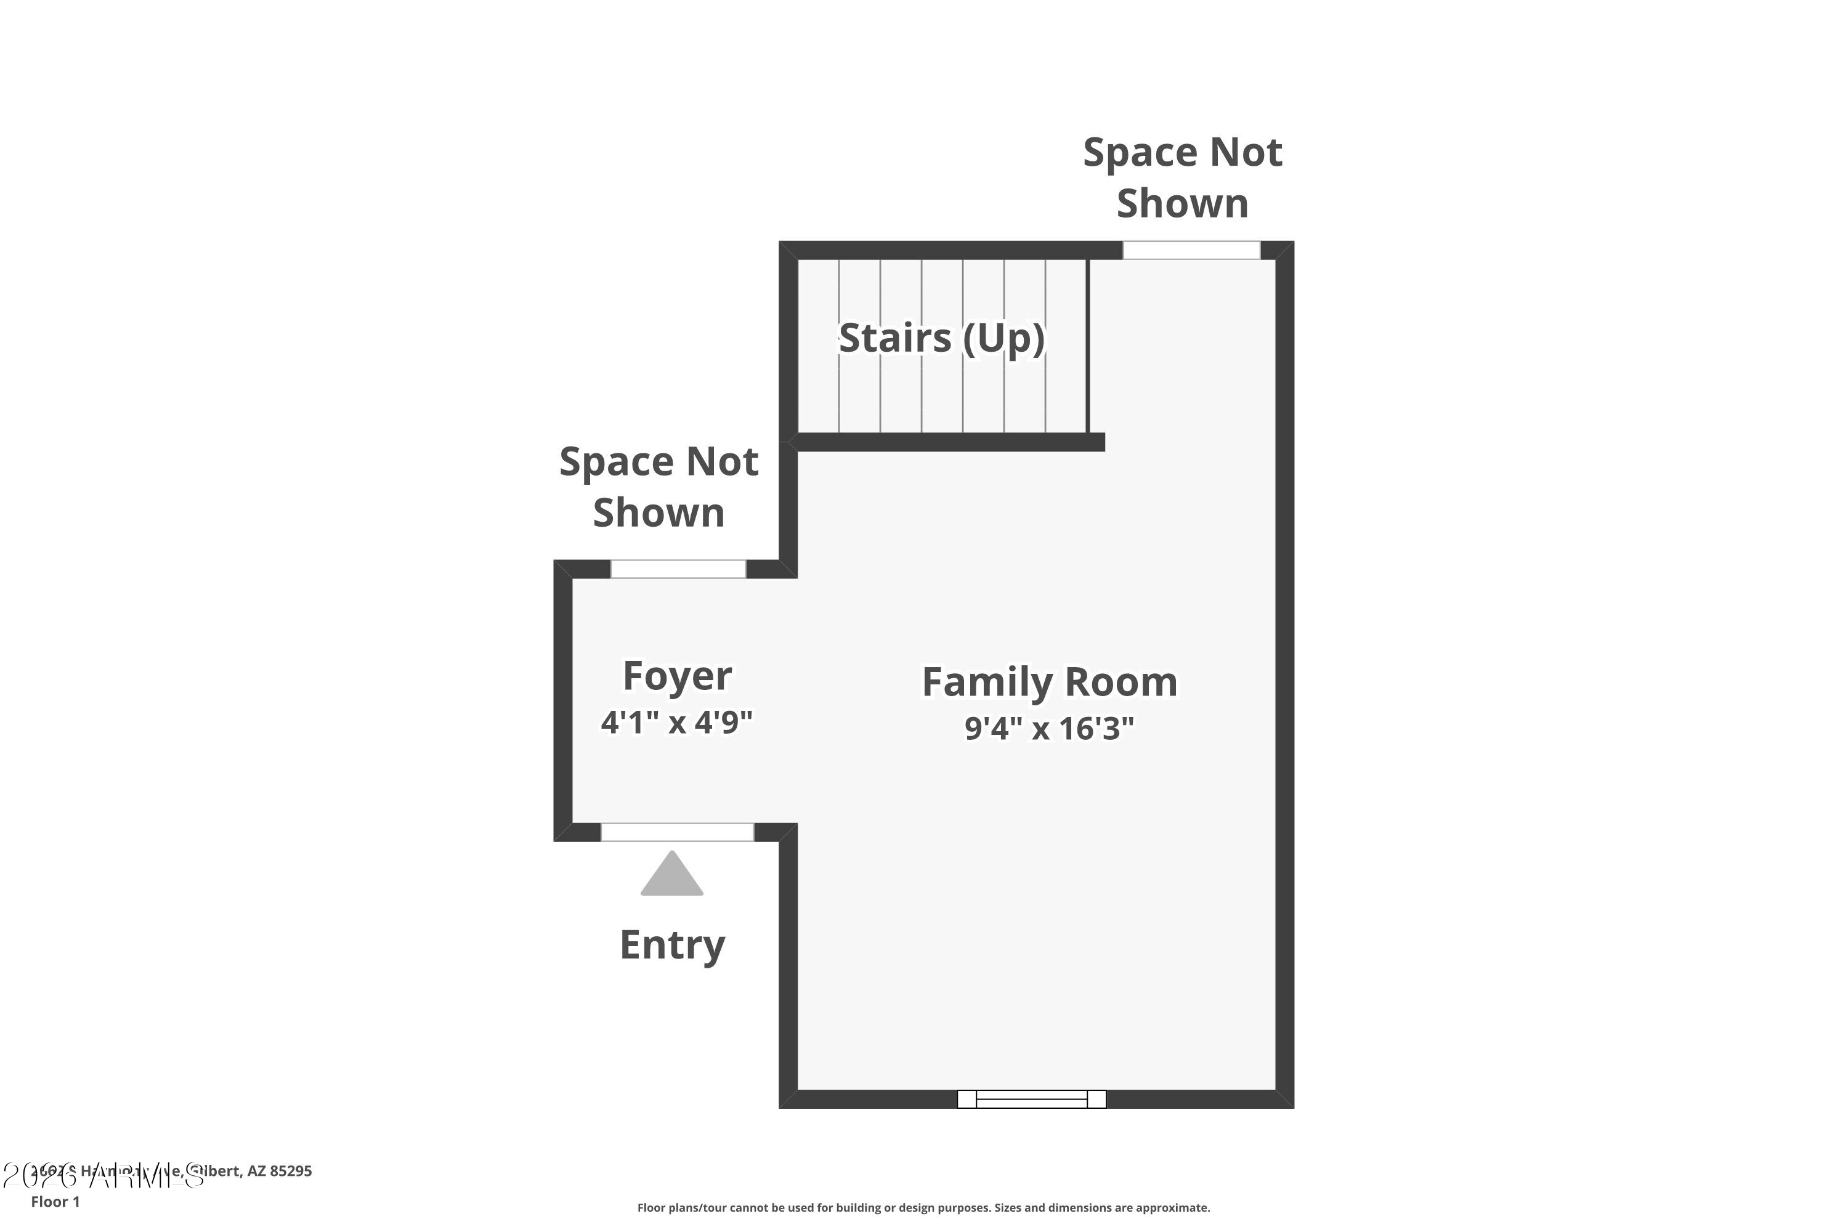
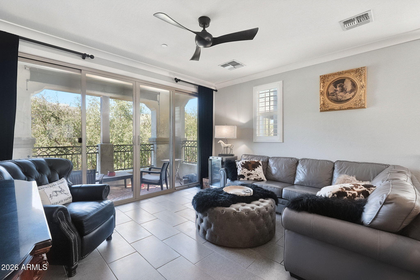
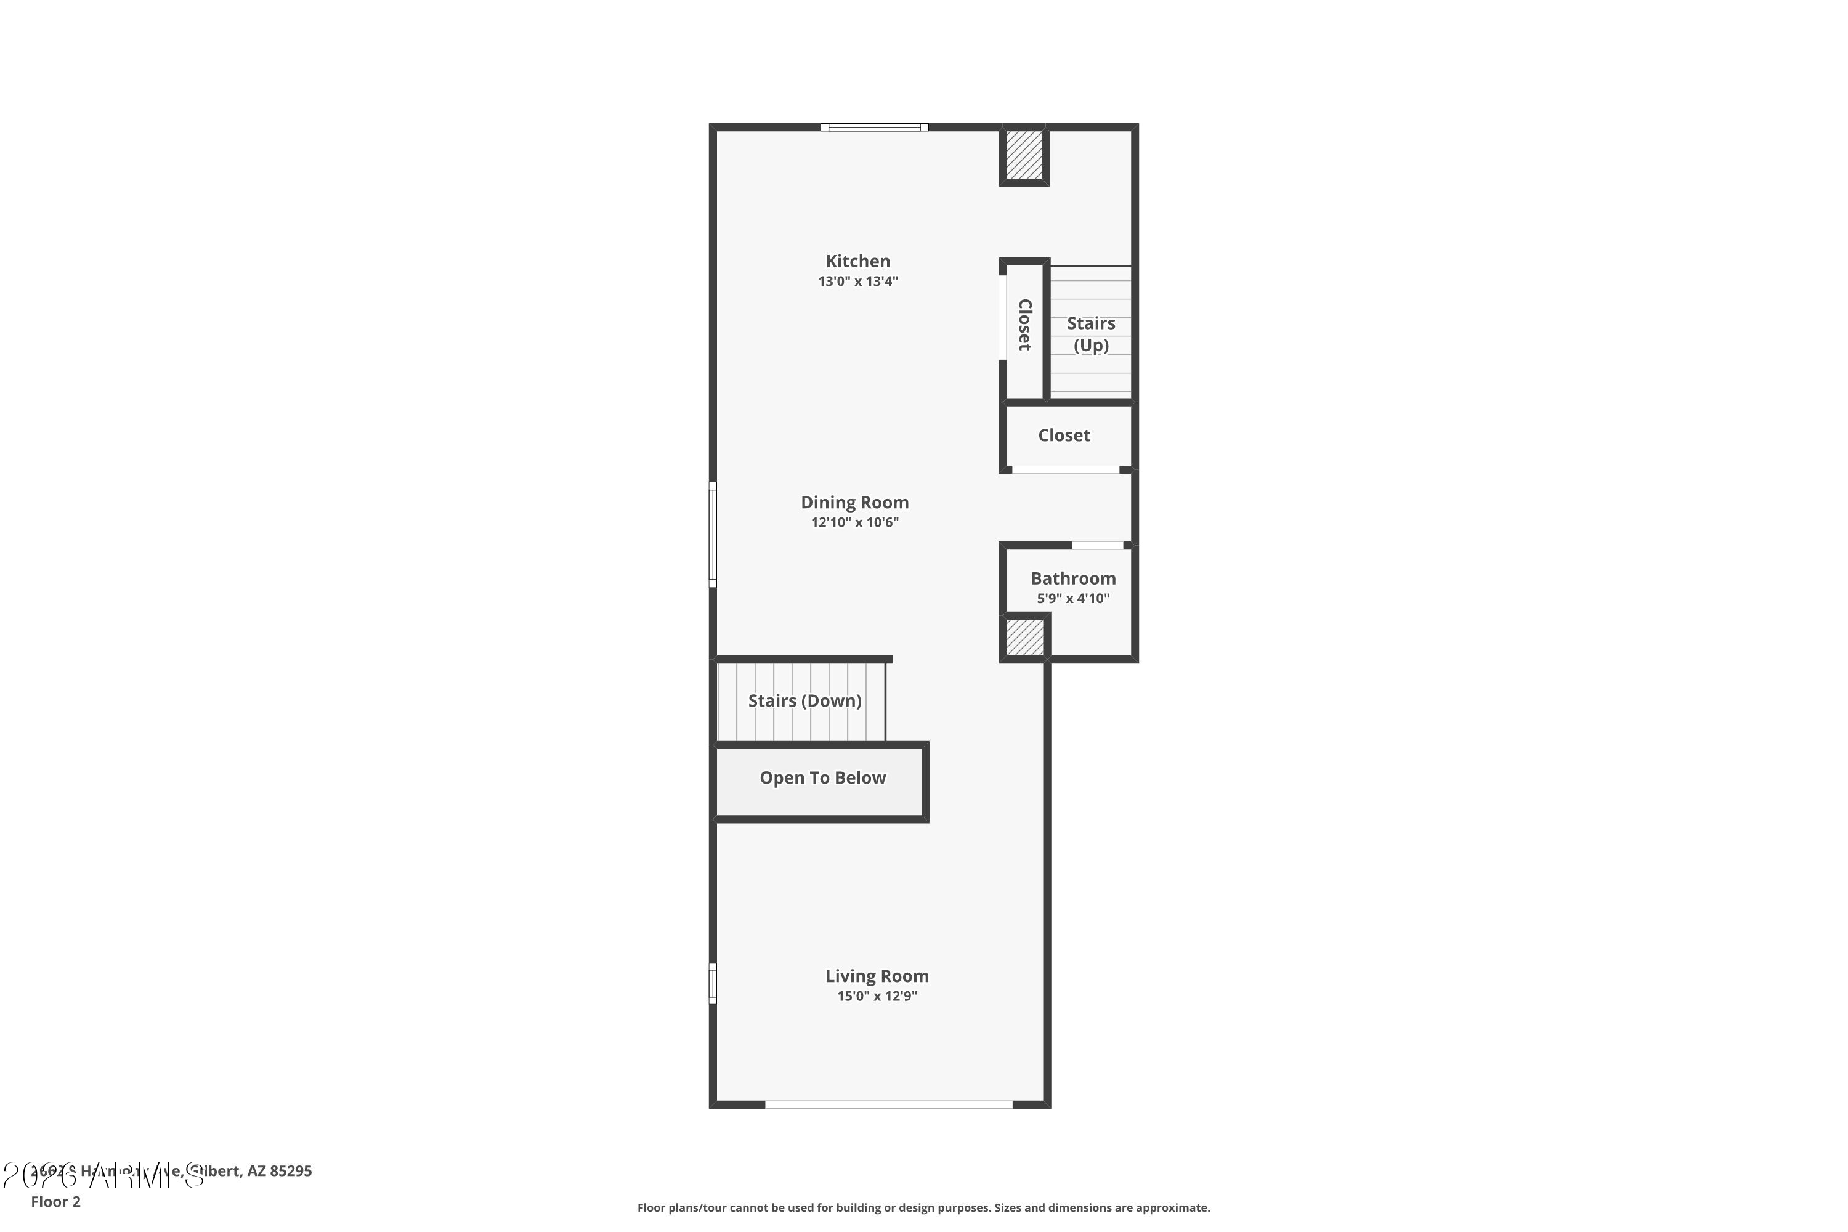
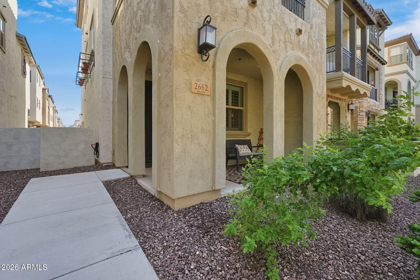
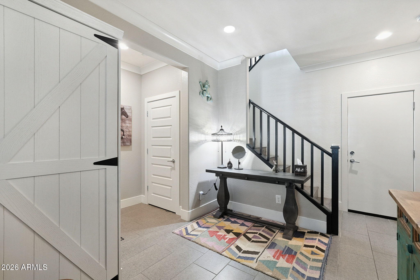
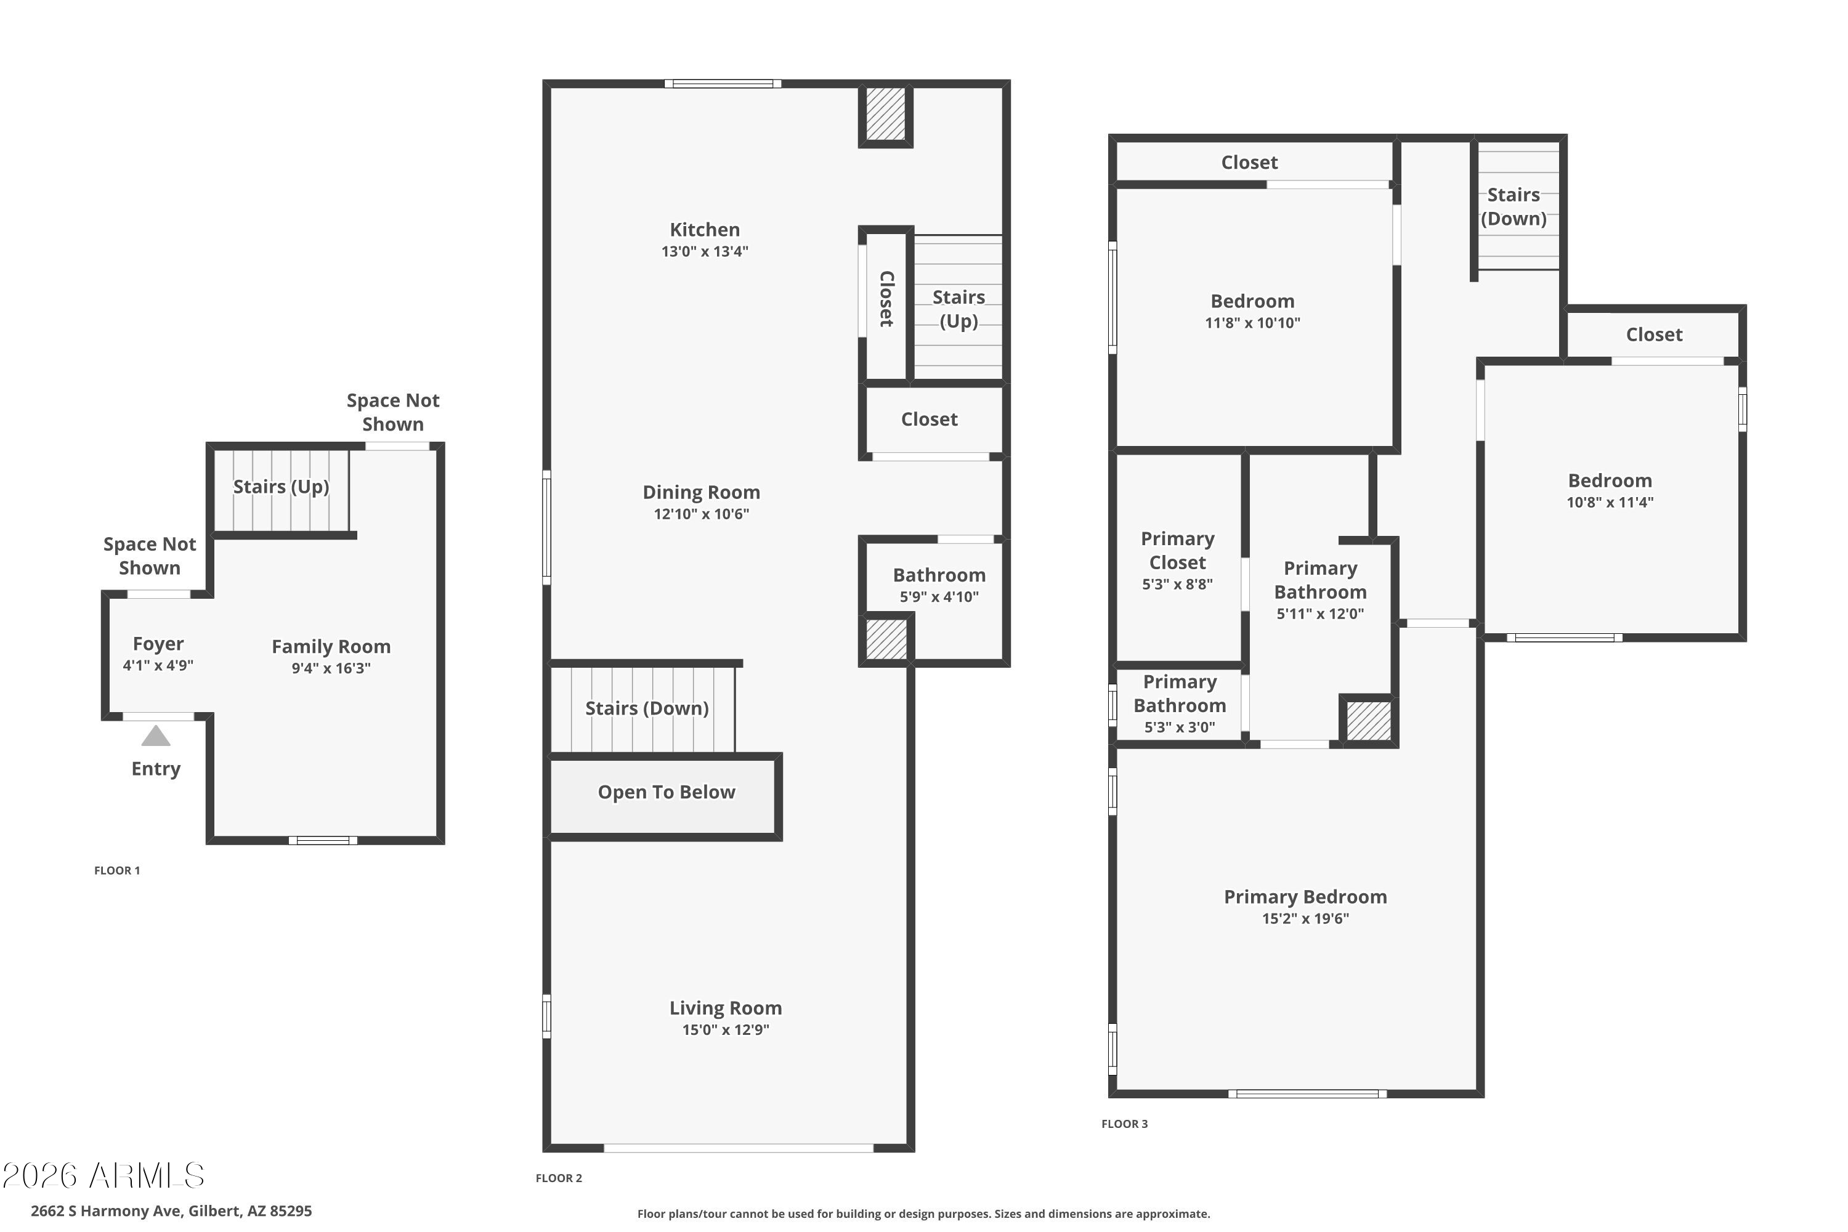
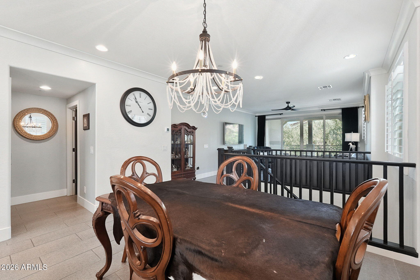
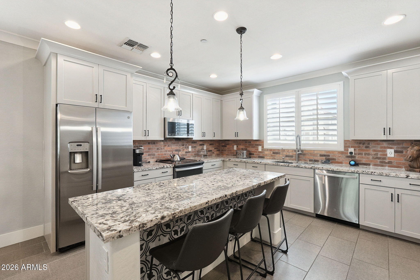
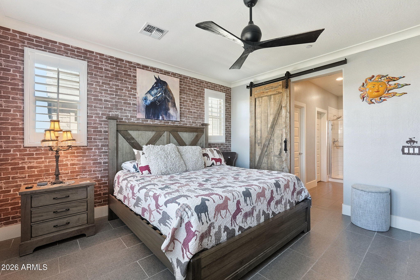
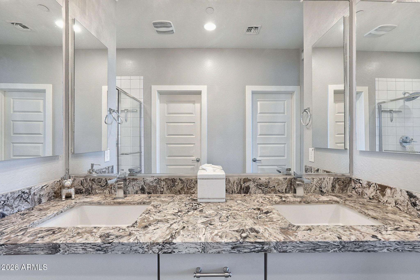
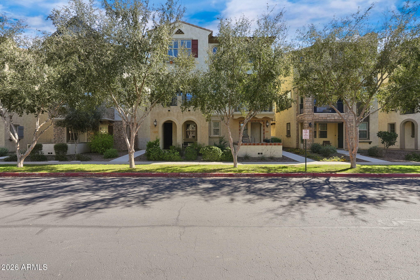
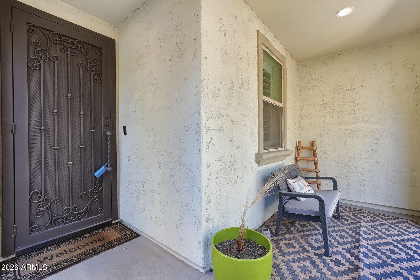
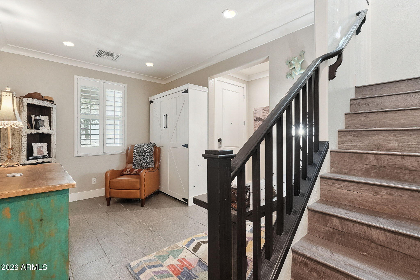
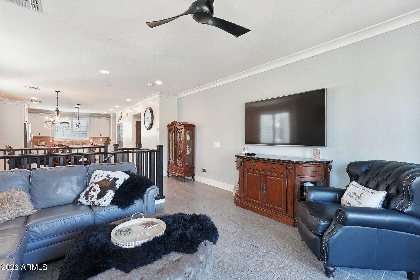
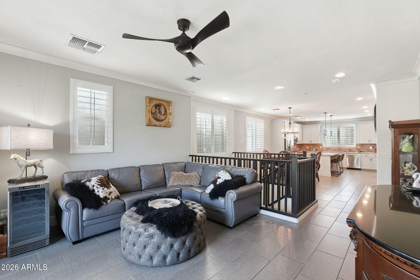
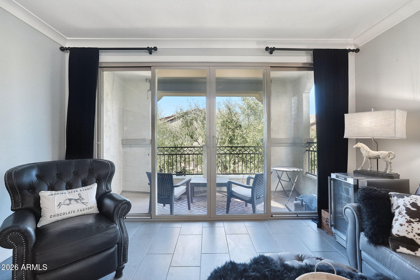
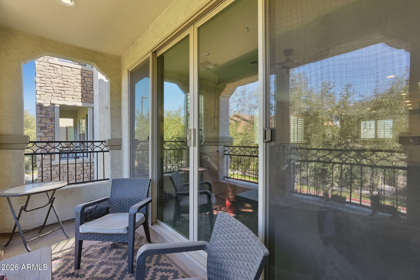
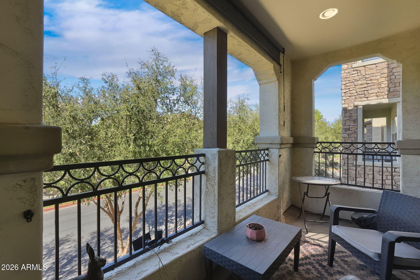
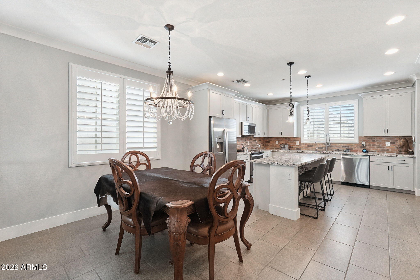
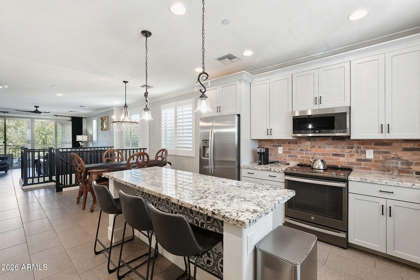
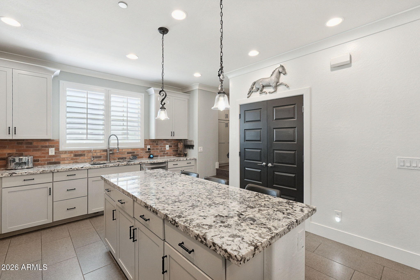
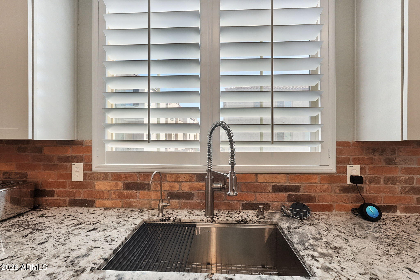
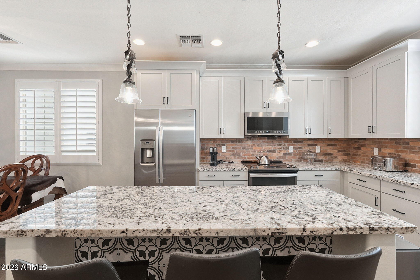
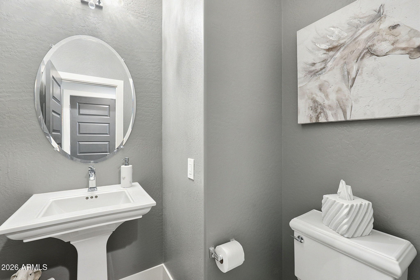
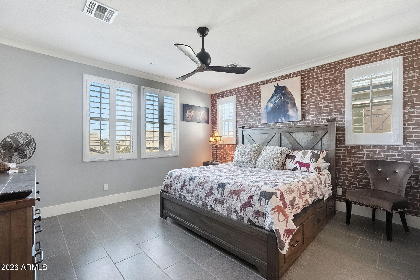
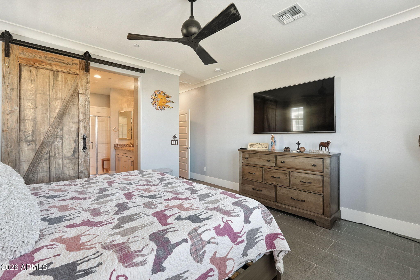
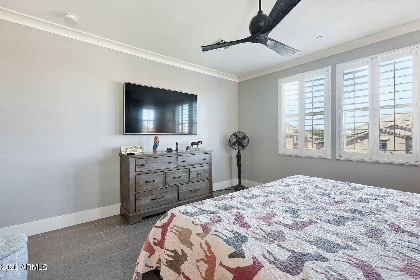
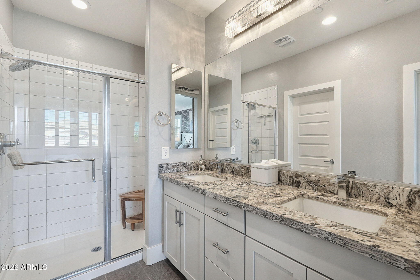
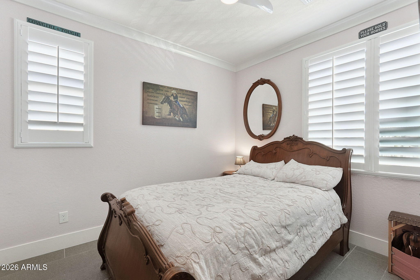
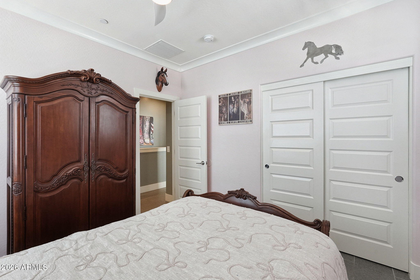
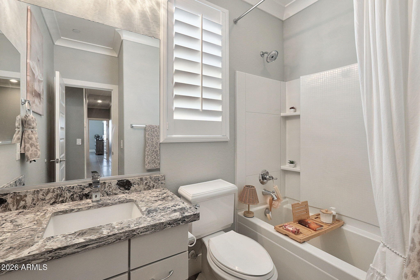
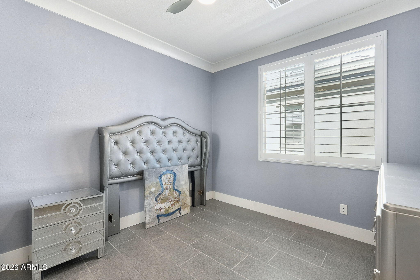
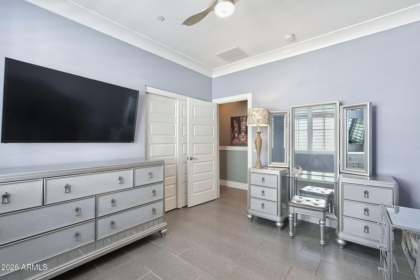
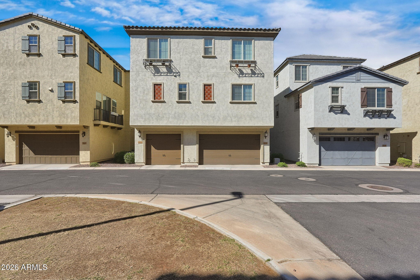
One of a kind! Highly upgraded home! This smart home features 3 levels. Upon entry through the custom iron door you will find an awesome flex area with a murphy bed. Could be used as an office or sitting area. 2 car garage has epoxy floors, custom garage shelves and water softener. The second level is the main living area. Great room concept with wall of glass out to the balcony. Eat in kitchen with with grey custom cabinets, granite counters, custom sink, large pantry, real brick backsplash and stainless appliances. All bedrooms are located on the 3rd level. Primary has a custom barn door, dual sinks, granite counters, walk in shower and walk in closet. Secondary bedrooms are good size. Secondary bath has shower/tub combo and granite counters. Home also has plantation shutters, crown molding, upgraded baseboards and custom tile throughout.

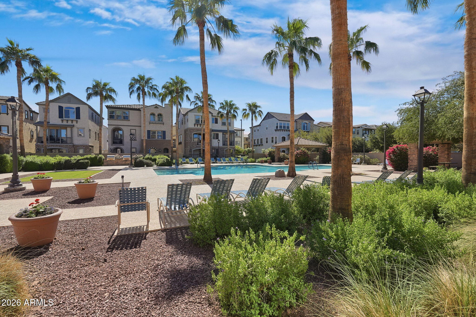
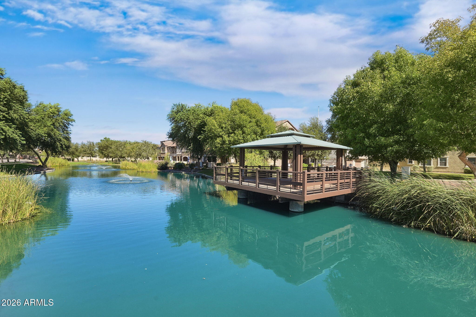
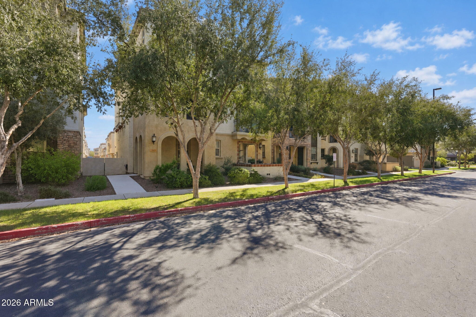
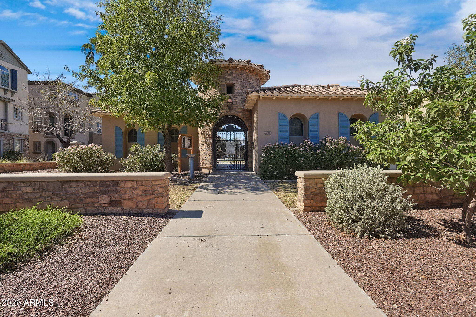
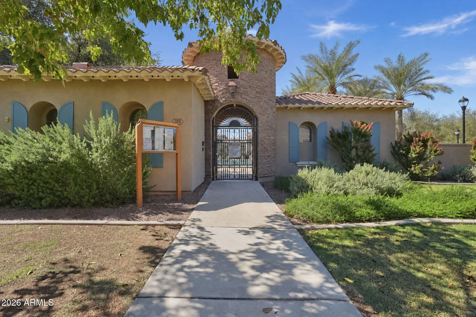
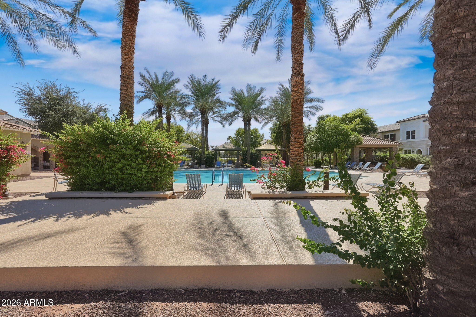
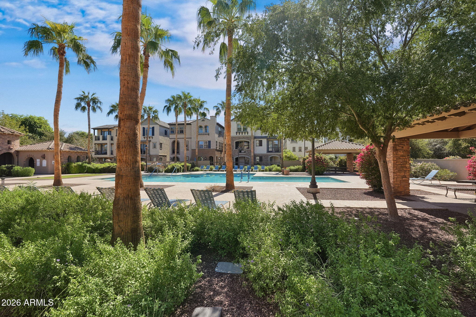
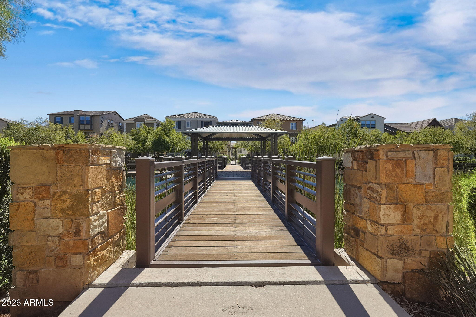
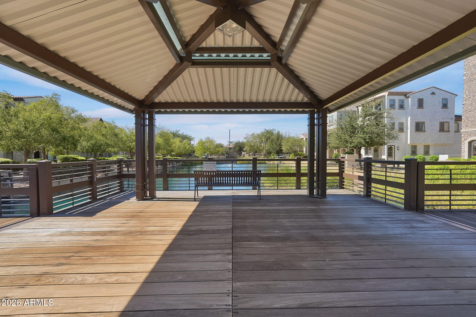
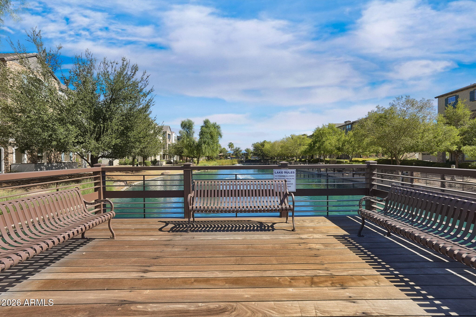
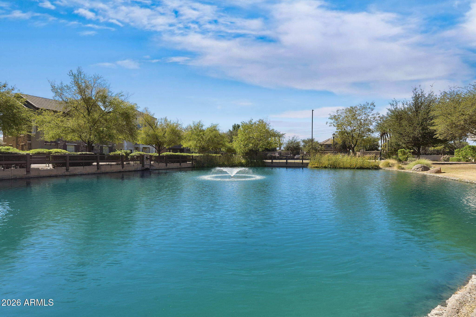
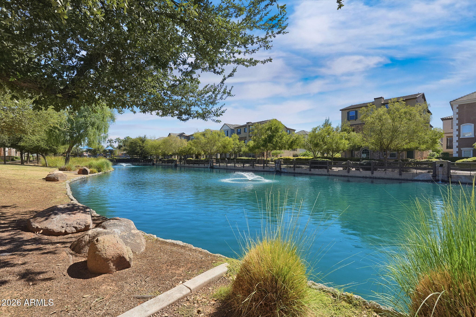
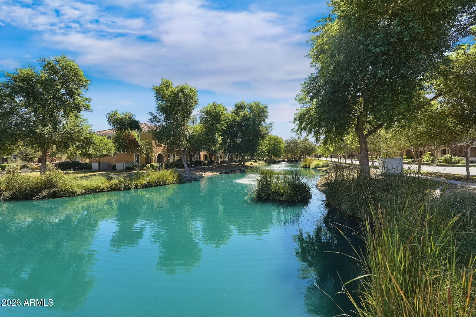
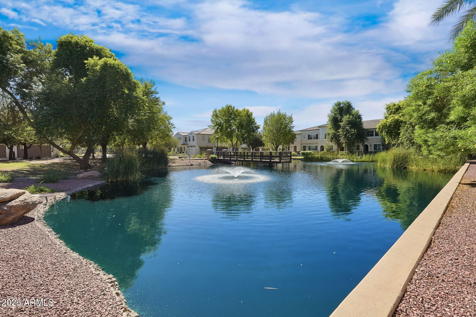
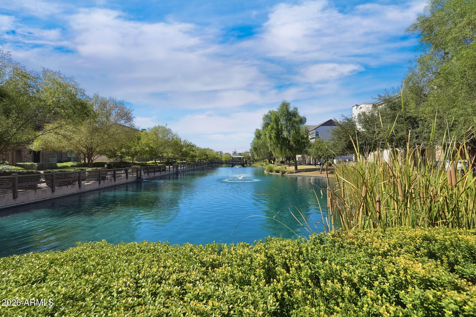
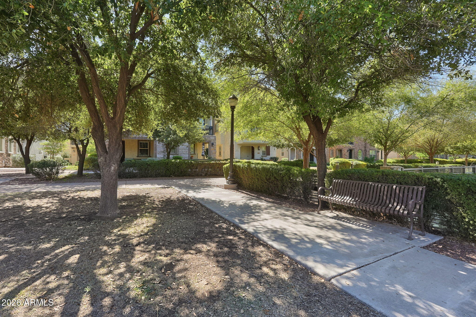
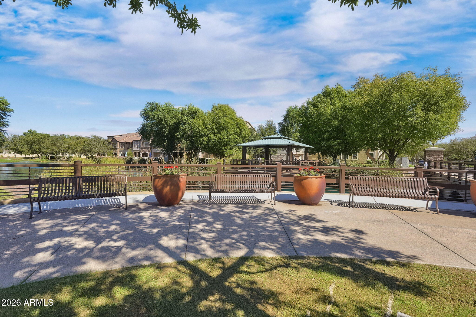
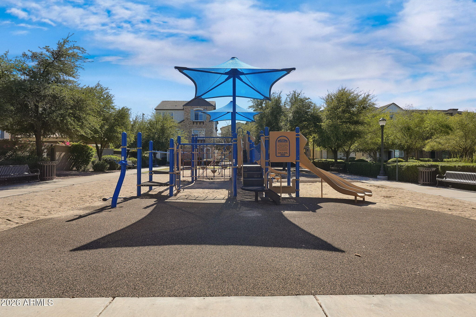
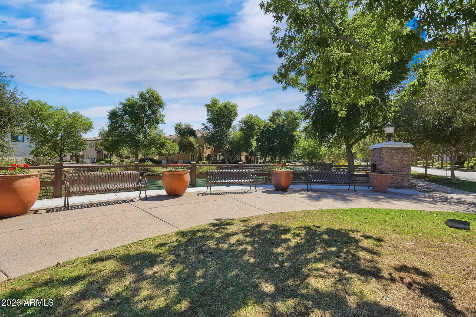
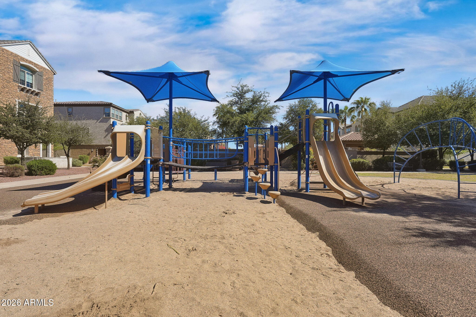
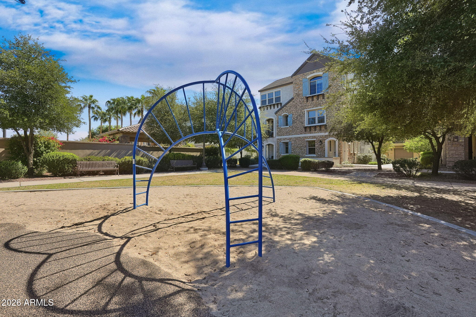
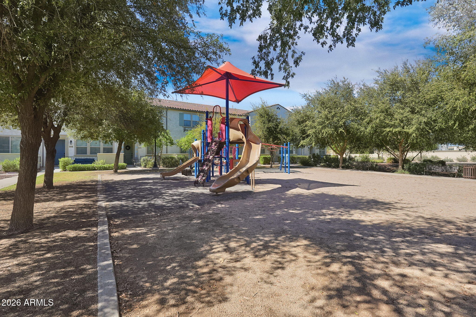
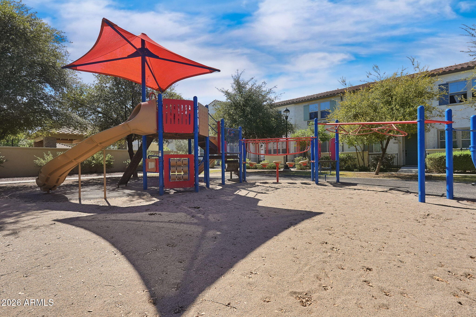
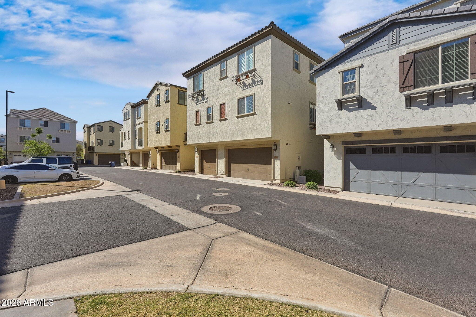
Community features 3 pools, numerous play areas, and walking paths around the community and lakes. Community is walking distance to shopping and restaurants. Community is also located minutes from the 202 freeway. Come take a look today!

Location of 2662 S Harmony Avenue

Map showing 2662 S Harmony Avenue, Gilbert, AZ 85295 $499,000
See more listings in Gilbert

2662 S Harmony Avenue property details

Interior

Bedrooms & Bathrooms

  • Bedrooms: 3
  • Bathrooms: 3
  • Full Bathrooms: 2

Appliances

  • Included: Dishwasher, Disposal, Refrigerator, Microwave, Electric Oven, Electric Range, Washer, Dryer, Water Softener Owned
  • Laundry: Inside

Heating

  • Heating: Electric

Cooling

  • Cooling: Ceiling Fan(s), Central Air

Features

  • Interior Features: Double Vanity, Eat-in Kitchen, Pantry, Kitchen Island, Granite Counters, High Speed Internet, Smart Home
  • Window Features: Double Pane Windows
  • Flooring: Tile
  • Fireplace: No

Interior Area

  • Source: Assessor

Video & Virtual Tour

Property

Features

  • Exterior Features: Balcony
  • Patio & Porch: Patio
  • Has Private Pool: No
  • Pool Features: Heated, Fenced
  • Has Spa: Yes
  • Spa Features: Heated
  • Fencing: None
  • Horses: No

View

  • Has View: No

Lot

  • Size: 857 sq ft
  • Acres: 0.02
  • Features: Desert Front
Accessibility

  • Levels: Three Or More
  • Stories: 3

Parking

  • Garage: Yes
  • Total Spaces: 2
  • Covered Spaces: 2
  • Parking Features: Garage Door Opener, Gated
  • Carport: No
  • Open Parking: No
  • Open Parking Spaces: 2

Waterfront
  • Has Waterfront: No

Basement

  • Basement: No

Mobile Home

  • Mobile Home Remains: No

Construction

Type & Style

  • Home Type: Residential
  • Architectural Style: Other
  • Property Sub Type: Townhouse

Materials

  • Construction Materials: Stucco
  • Foundation: Slab
  • Roof: Tile

Builder / Condition

  • Year Built: 2019
  • New Construction: No
  • Builder: Maracay

Building

  • Building Area Total: 1810

Utilities & Green Energy

Utilities

  • Electric on Property: No
  • Water: Public
  • Sewer: Public Sewer
  • Utilities: Phone Available
  • Road Surface Type: Asphalt

Green Energy

  • Energy Efficient: No

Community & HOA

Community

HOA

  • Has HOA: Yes
  • Fee: $210
  • Frequency: Monthly
  • Fee 2: $80.96
  • Frequency 2: Monthly
  • Fee Includes: Maintenance Grounds
  • Senior Community: No

Pets

  • Pets Allowed: No

Location

  • Range: 6E
  • Section: 33
  • Township: 1S
  • Longitude: -111.75454
  • Latitude: 33.301929
  • Directions: South on Val Vista to gated entrance. East through gate. North on Bermuda to home on the right.

Land Lease

  • Land Lease: No

School

Middle or Junior

Tax, Financial & Listing Details

Listing Details

  • List Price: $499,000
  • Date on Market:
  • Listing Terms: Cash, VA Loan, FHA, Conventional, 1031 Exchange
  • Ownership: Fee Simple
  • Home Warranty: No
  • Rent Control: No
  • Status: Active

MLS Details

  • MLS: ArizonaRegional
  • Listing ID: 7093612

Tax Details

  • Annual Tax Amount: $1,784
  • Tax Year: 2025
  • Tax Legal Description: LOT 136 VAL VISTA CLASSIC PARCEL 1 CONDOMINIUM BLOCKS 20 T MCR 139142
  • Tax Book Number: 313.0
  • Tax Lot: 136
  • Tax Map Number: 27.0

Price history for 2662 S Harmony Avenue

DateEventPriceSource
listed (Active)$519,000ArizonaRegional #7093612Source
price changed$499,000ArizonaRegional #7093612Source

Ask a question about 2662 S Harmony Avenue

Hi there — ask anything about this property or the area and the team will get right back to you.

Last checked Source: ArizonaRegionalMLS# 7093612

Local real estate advisory services provided by agent with Simply Real Estate

Listed by Jean Grimes with Russ Lyon Sotheby's International Realty

Copyright © 2026 Arizona Regional Multiple Listing Service, Inc. All rights reserved. All information should be verified by the recipient and none is guaranteed as accurate by ARMLS. Information being provided is for consumers' personal, non-commercial use and may not be used for any purpose other than to identify prospective properties consumers may be interested in purchasing. Information being provided is for consumers' personal, non-commercial use and may not be used for any purpose other than to identify prospective properties consumers may be interested in purchasing.

You agree to Simply Real Estate Terms of Use and Privacy Policy. By choosing to contact a property, you also agree that Simply Real Estate and its associates may call, text, or email you regarding any inquiries or activities you submit through our website. This may involve the use of automated means and prerecorded or artificial voices.

Listings near 2662 S Harmony Avenue