$660,000

265 E Liberty Lane, Gilbert, AZ 85296

3beds
2baths
—sqft
Quick facts
Single Family Residence Built in 1997 13,338 sq ft $170 HOA Dues

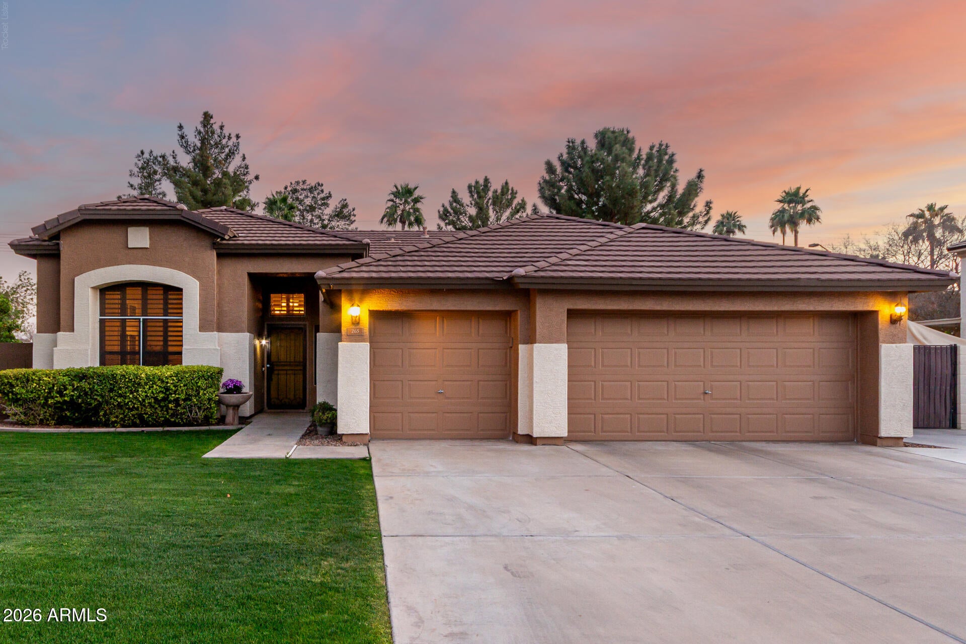
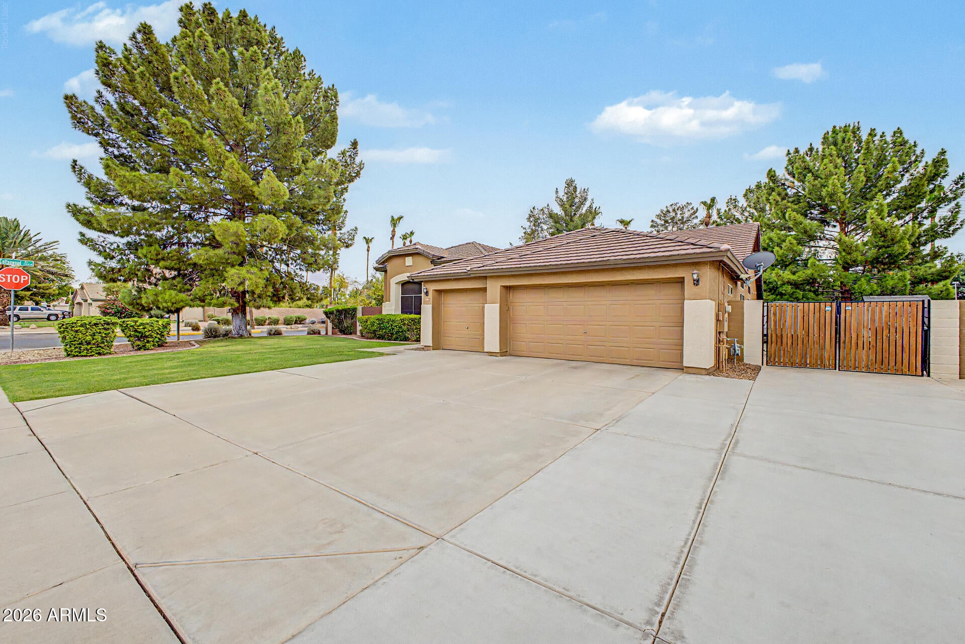
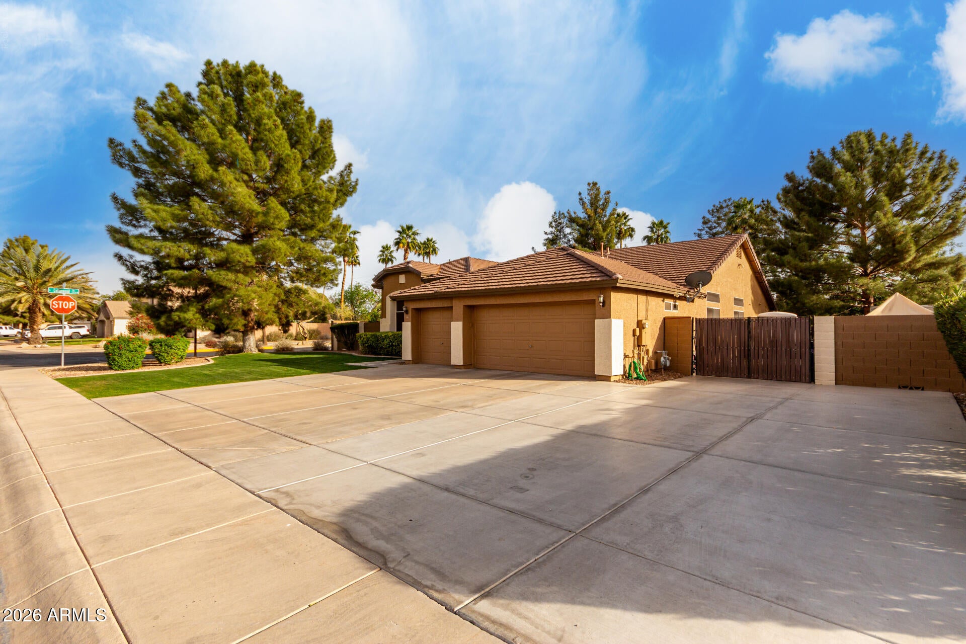
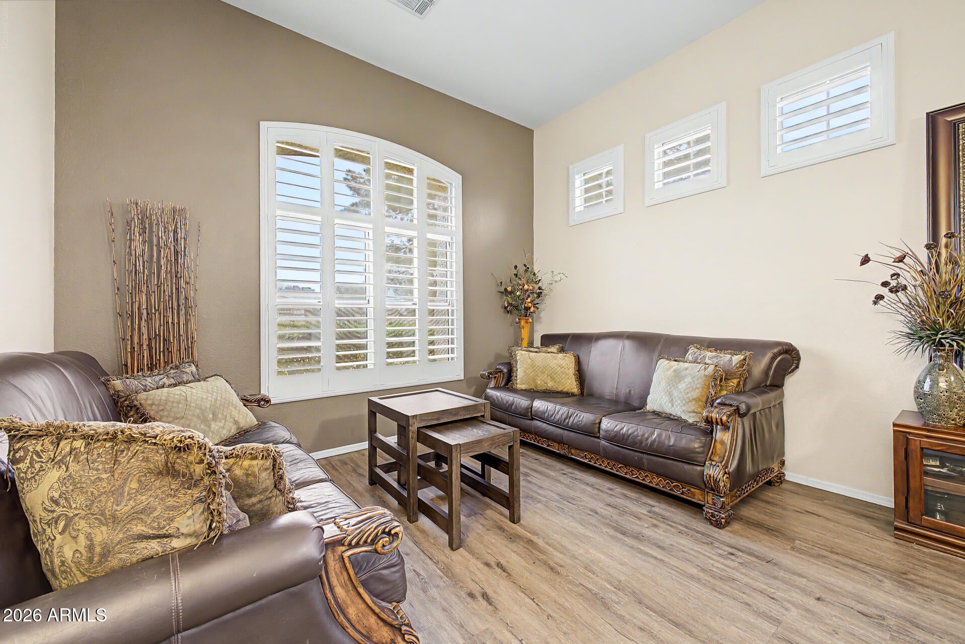
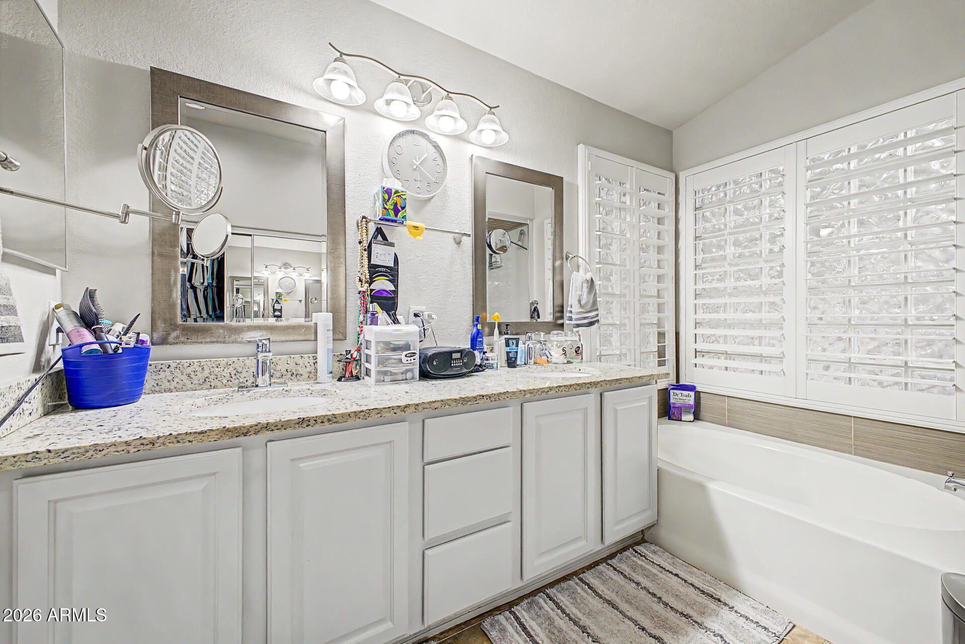
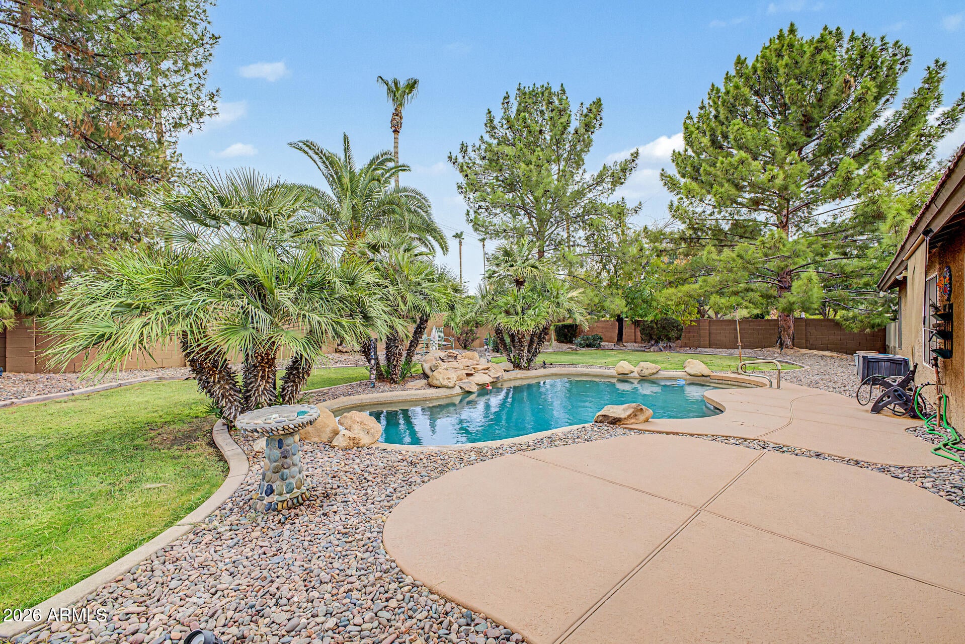
Back On Market! Come see 1 of the Nicest homes you're going to find in Gilbert! This executive home features 3 Great sized BR's + Home office with custom, double, barn doors. So many upgrades inside that you'll need to see the list in the documents tab. Plantation shutters thru-out! Flooring offers tile in walkways & wet areas & Luxury Vinyl Planks everywhere else. Kitchen offers Designer inspired, paint in a light Grey color, White Quartz Counters with Undermount SS Sink, Tall ceilings & plant shelves to display your treasures. The breakfast nook is approx. 12 X 10 & The Family Room is right next to kitchen. There's also a LR/DR as you enter & could be a great Game room! All BR's are on the other ''Wing'' along with Guest bath & Laundry. Don't miss the Primary Bath with its custom Steam Shower & separate tub plus granite counters, Private water closet & big walk in closet. Stepping out into the backyard, you'll feel like you're at a resort, plenty of swaying palms, Gas line for the BBQ, grass area for kids & pups, Putting green & a HUGE side yard with double gates for all the Toys! Also a producing lemon & lime tree. The pebble tech pool offers a variable speed pump. You'll just have to see it all! Extra wide driveway in the front for extra parking & easy access to double gates too. Storage shed on side yard will convey.

Location of 265 E Liberty Lane

Map showing 265 E Liberty Lane, Gilbert, AZ 85296 $660,000
See more listings in Gilbert

265 E Liberty Lane property details

Interior

Bedrooms & Bathrooms

  • Bedrooms: 3
  • Bathrooms: 2
  • Full Bathrooms: 2

Appliances

  • Included: Dishwasher, Disposal, Microwave, Gas Oven, Gas Range, Water Softener Owned
  • Laundry: Washer Hookup, Inside, Gas Dryer Hookup

Heating

  • Heating: Natural Gas, Forced Air

Cooling

  • Cooling: Ceiling Fan(s), Central Air

Features

  • Interior Features: Double Vanity, Breakfast Bar, Pantry, Kitchen Island, High Speed Internet, Vaulted Ceiling(s)
  • Window Features: Solar Screens, Double Pane Windows
  • Flooring: Tile, Other
  • Fireplace: No

Interior Area

  • Source: Assessor

Rooms & Dimensions

Kitchen

  • Level: Unknown
  • Dimensions: 19.0 x 14.0

Office

  • Level: Unknown
  • Dimensions: 12.0 x 11.0

Master Bedroom

  • Level: Unknown
  • Dimensions: 18.0 x 13.0

Dining Room

  • Level: Unknown
  • Dimensions: 13.0 x 10.0

Bedroom 2

  • Level: Unknown
  • Dimensions: 13.0 x 11.0

Bedroom 3

  • Level: Unknown
  • Dimensions: 13.0 x 11.0

Living Room

  • Level: Unknown
  • Dimensions: 17.0 x 10.0

Family Room

  • Level: Unknown
  • Dimensions: 13.0 x 10.0

Property

Features

  • Exterior Features: Storage, Private Yard, Other
  • Has Private Pool: Yes
  • Pool Features: Outdoor Pool
  • Has Spa: No
  • Spa Features: None
  • Fencing: Block, Back Yard
  • Horses: No

View

  • Has View: No

Lot

  • Size: 13,338 sq ft
  • Acres: 0.31
  • Features: Corner Lot, Sprinklers In Front, Sprinklers In Rear

Accessibility

  • Levels: One
  • Stories: 1

Parking

  • Garage: Yes
  • Total Spaces: 3
  • Covered Spaces: 3
  • Parking Features: RV Gated, Garage Door Opener, Direct Access
  • Carport: No
  • Open Parking: No
  • Open Parking Spaces: 7

Waterfront

  • Has Waterfront: No

Basement

  • Basement: No

Mobile Home

  • Mobile Home Remains: No
  • Model: Trinidad

Construction

Type & Style

  • Home Type: Residential
  • Architectural Style: Santa Barbara/Tuscan
  • Property Sub Type: Single Family Residence

Materials

  • Construction Materials: Stucco
  • Foundation: Slab
  • Roof: Tile

Builder / Condition

  • Year Built: 1997
  • New Construction: No
  • Builder: Presley Homes

Building

  • Building Area Total: 2156

Utilities & Green Energy

Utilities

  • Electric on Property: No
  • Water: Public
  • Sewer: Public Sewer
  • Road Surface Type: Asphalt, Concrete

Green Energy

  • Energy Efficient: No

Community & HOA

Community

HOA

  • Has HOA: Yes
  • Fee: $170
  • Frequency: Quarterly
  • Fee Includes: Maintenance Grounds
  • Senior Community: No

Pets

  • Pets Allowed: No

Location

  • Range: 6E
  • Section: 19
  • Township: 1S
  • Longitude: -111.784073
  • Latitude: 33.321375
  • Directions: Turn L(N) onto Cottonwood, into Settler's Point community, take to Liberty & turn L(W) to 265 on corner to your new Exceptional Home!

Land Lease

  • Land Lease: No

School

Middle or Junior

Tax, Financial & Listing Details

Listing Details

  • List Price: $660,000
  • Listing Terms: Cash, VA Loan, FHA, Conventional
  • Ownership: Fee Simple
  • Home Warranty: No
  • Rent Control: No
  • Status: Active

MLS Details

  • MLS: ArizonaRegional
  • Listing ID: 7063468

Tax Details

  • Annual Tax Amount: $2,191
  • Tax Year: 2025
  • Tax Legal Description: LOT 194 SETTLER'S POINT SOUTH PHASE 2 MCR 038909
  • Tax Book Number: 304.0
  • Tax Lot: 194
  • Tax Map Number: 24.0

Price history for 265 E Liberty Lane

DateEventPriceSource
listed (Active)$670,000ArizonaRegional #7063468Source
status changed (Active Under Contract)—ArizonaRegional #7063468Source
status changed (Active)—ArizonaRegional #7063468Source
price changed$660,000ArizonaRegional #7063468Source

Ask a question about 265 E Liberty Lane

Hi there — ask anything about this property or the area and the team will get right back to you.

Last checked Source: ArizonaRegionalMLS# 7063468

Local real estate advisory services provided by agent with Simply Real Estate

Listed by Karen I Herrera with Re/max Premier

Copyright © 2026 Arizona Regional Multiple Listing Service, Inc. All rights reserved. All information should be verified by the recipient and none is guaranteed as accurate by ARMLS. Information being provided is for consumers' personal, non-commercial use and may not be used for any purpose other than to identify prospective properties consumers may be interested in purchasing. Information being provided is for consumers' personal, non-commercial use and may not be used for any purpose other than to identify prospective properties consumers may be interested in purchasing.

You agree to Simply Real Estate Terms of Use and Privacy Policy. By choosing to contact a property, you also agree that Simply Real Estate and its associates may call, text, or email you regarding any inquiries or activities you submit through our website. This may involve the use of automated means and prerecorded or artificial voices.

Listings near 265 E Liberty Lane