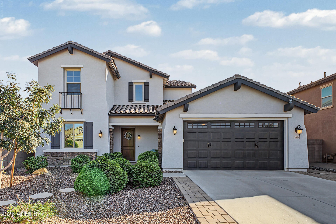
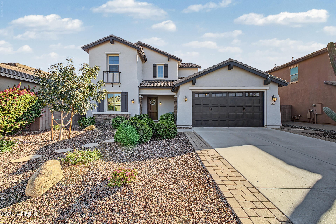
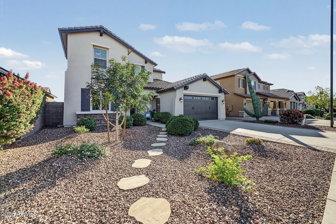
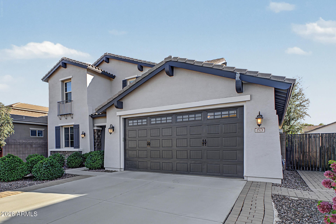
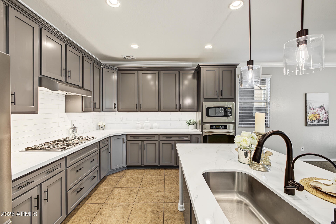
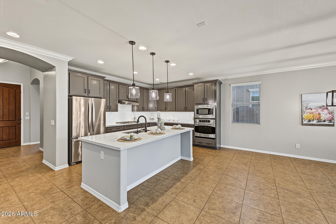
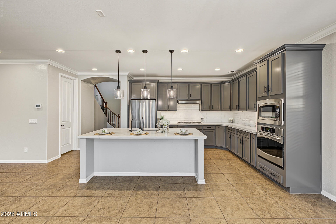
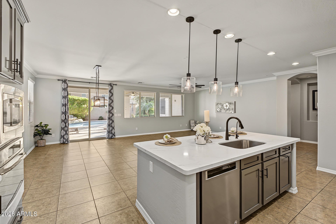
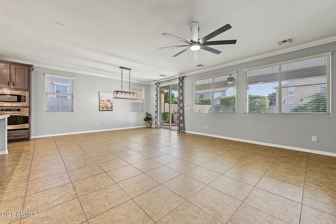
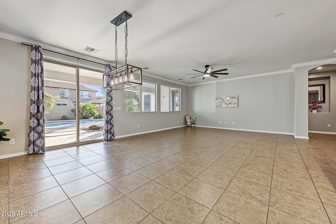
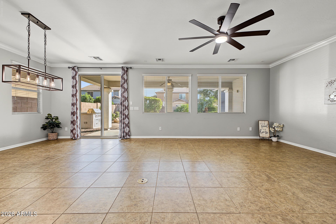
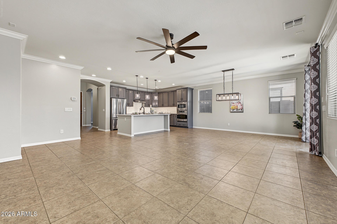
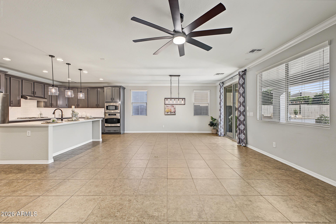
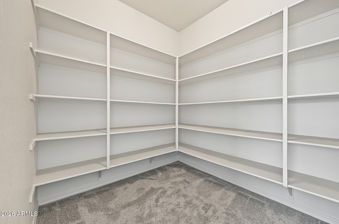
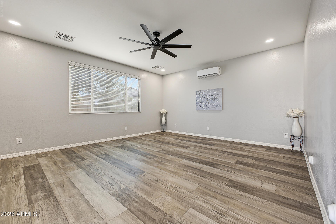
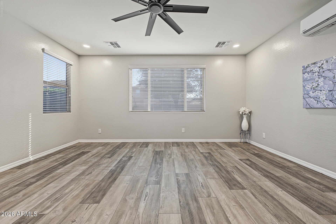
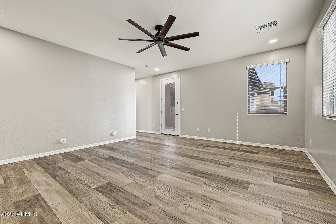
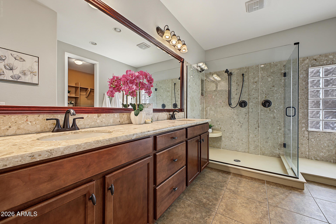
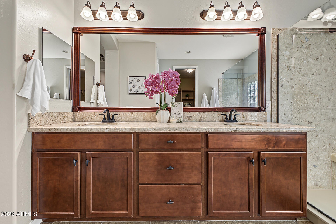
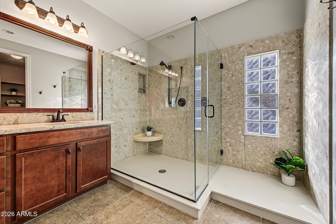
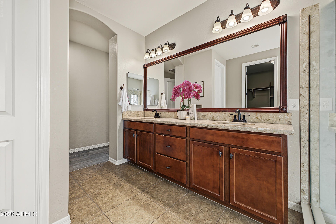
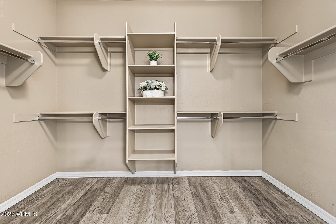
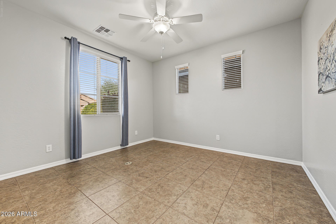
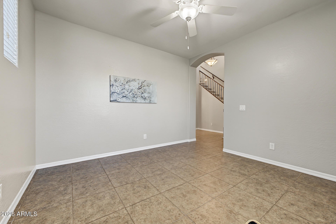
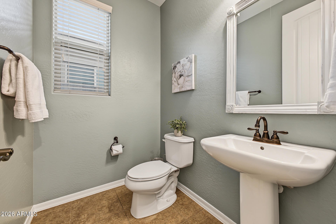
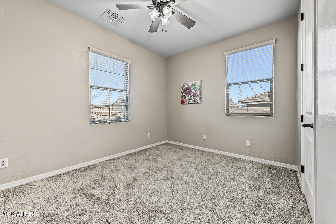
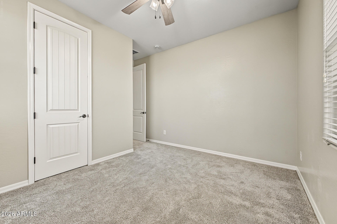
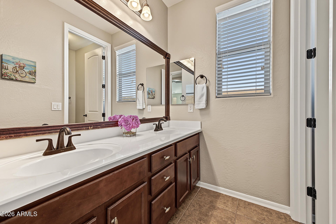
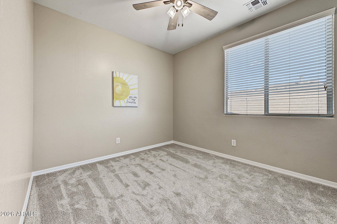
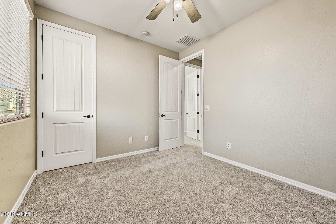
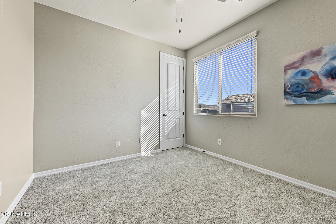
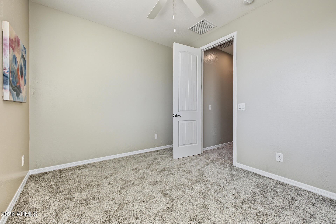
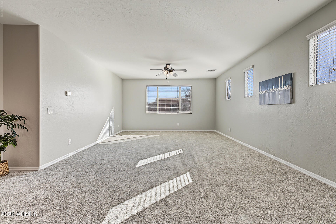
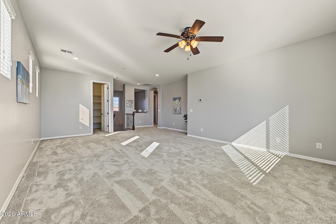
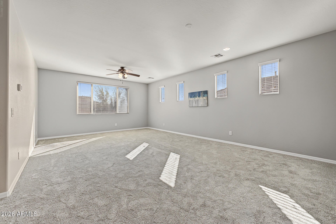
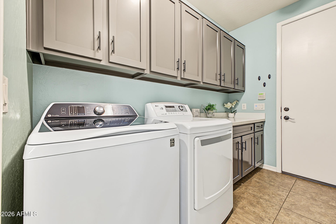
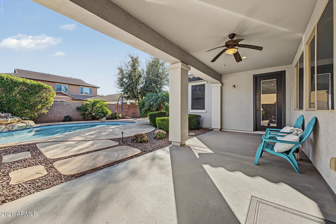
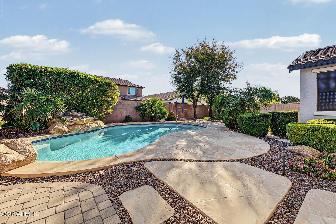
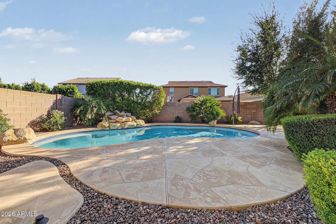
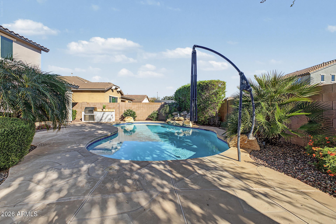
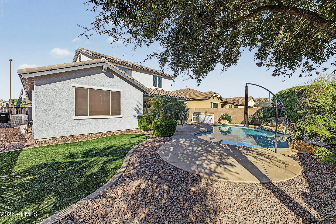
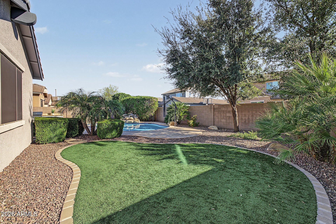
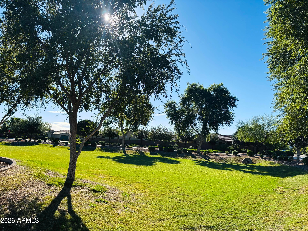
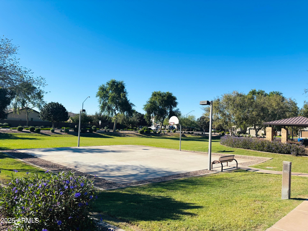
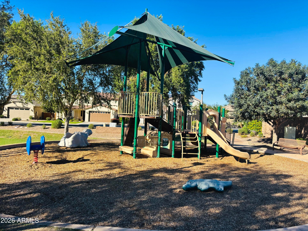
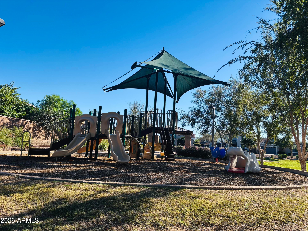
Welcome to your own piece of paradise living in Gilbert! With 4 Beds/2.5 Baths, Den + HUGE Loft, this BEAUTIFUL Fulton Homes is sure to check off the boxes on your wish list. Create an incredible life in this Two-Story, 3,039 Sq Ft home that is nestled in the GREAT Freeman Farms! *Beautifully UPDATED KITCHEN (2024) w/ REFINISHED 42'' CABINETS IN THE KITCHEN with Stainless Steel Appliances w/ Refrigerator, Gas Stove, Built-in Oven & Microwave. *Lovely QUARTZ COUNTERTOPS w/ Kitchen Island & Backsplash *NEW PREMIUM CARPET/PADDING (10/2026) - Stairs, Loft & Upstairs 3- BEDROOMS *Newer Exterior Paint (1/2026) *Backyard Landingscaping was Redesigned (2025) *Water Heater (2021) *Water Softener (2023) *Upstairs AC Condenser Unit (2023) *REFRIGERATOR, WASHER & DRYER INCLUDED & in AS-IS Condition* *Downstairs-- Serene, Spacious Primary Bedroom w/ Ensuite - Great Walk-in Shower, Double Vanity, Large Walk-in-Closet, Laminate Wood Flooring, & Exit Door to Backyard! *Updated Inside Laundry (2023) w/ Refinished Cabinets and Countertops, including Washer/Dryer *ALL the Three Bedrooms Upstairs have Walk-in-Closets! *HUGE Loft w/ Walk-in-Closet/Storage *Magnificent Backyard w/ Private Pool, Covered Patio, Synthetic Green Grass, and Built-In BBQ... You'll LOVE the ideal backyard for relaxing with family & friends! *N/S Exposure *Great, Top Rated Chandler Schools *Close to Neighboring Park *Minutes from 202, Gilbert Regional Park, San Tan Village Mall, Great Restaurants, and SO MUCH MORE! Your dream home awaits...
Saturday, November 21 · 11am–2pm
In person · no appointment needed
| Date | Event | Price | Source |
|---|---|---|---|
| listed (Active) | $749,000 | ArizonaRegional #7099866 |
Hi there — ask anything about this property or the area and the team will get right back to you.
Local real estate advisory services provided by agent with Simply Real Estate
Listed by EJ Tallman with Realty One Group
Copyright © 2026 Arizona Regional Multiple Listing Service, Inc. All rights reserved. All information should be verified by the recipient and none is guaranteed as accurate by ARMLS. Information being provided is for consumers' personal, non-commercial use and may not be used for any purpose other than to identify prospective properties consumers may be interested in purchasing. Information being provided is for consumers' personal, non-commercial use and may not be used for any purpose other than to identify prospective properties consumers may be interested in purchasing.
You agree to Simply Real Estate Terms of Use and Privacy Policy. By choosing to contact a property, you also agree that Simply Real Estate and its associates may call, text, or email you regarding any inquiries or activities you submit through our website. This may involve the use of automated means and prerecorded or artificial voices.
Step 1 of 2
Create a free account to view all listings, save searches, and get alerts when new homes match.
Step 2 of 2
Tell us how to reach you about homes you like.
Enter your password to sign in as
Create a free account to view all listings, save searches, and get alerts when new homes match.
Already have an account? Sign in
Sign in to your account.
New here? Create an account