Open: Sat 12-1:30pm (11/21)
$824,900

2442 E Plum Street, Gilbert, AZ 85298

4beds
3baths
—sqft
Quick facts
Single Family Residence 76 Days on Market Built in 2013 8,399 sq ft $333 HOA Dues

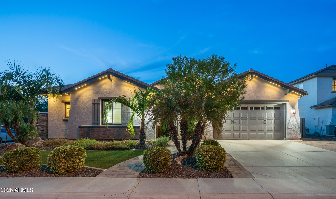
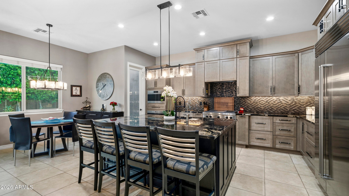
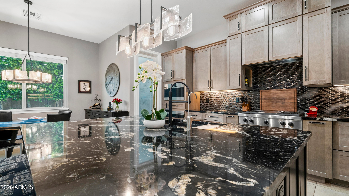
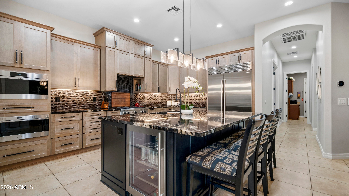
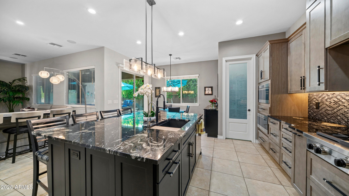
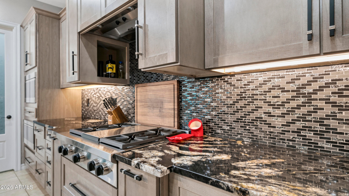
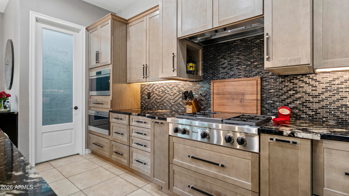
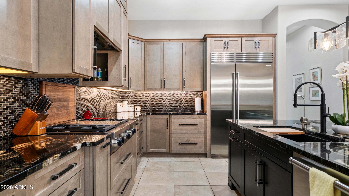
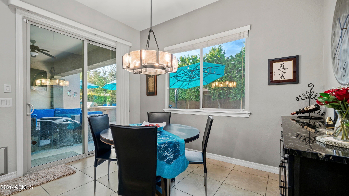
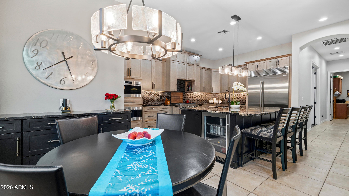
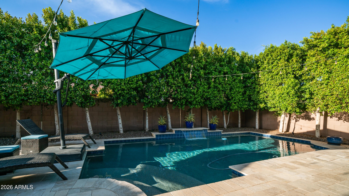
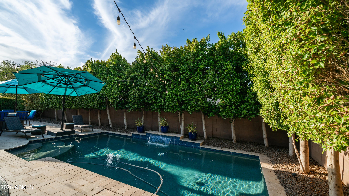
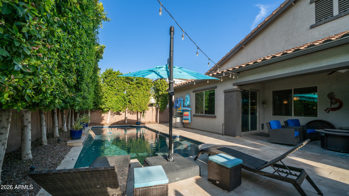
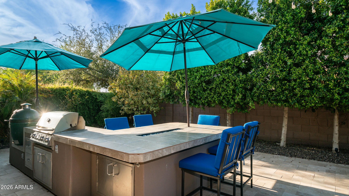
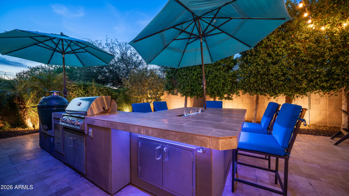
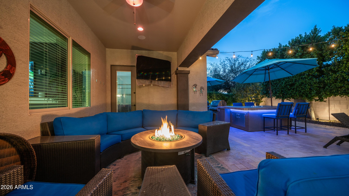
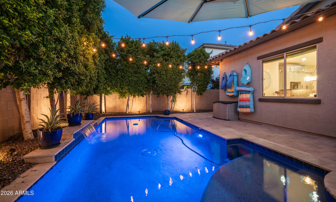
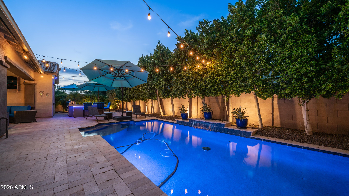
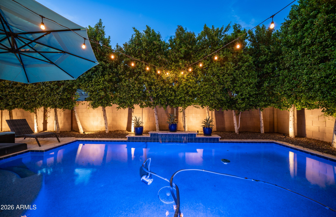
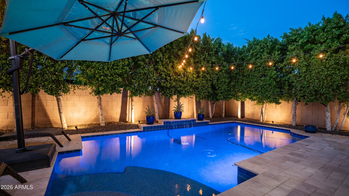
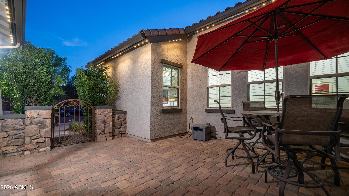
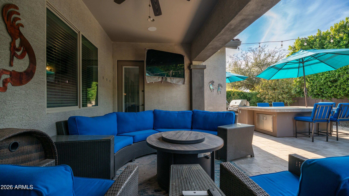
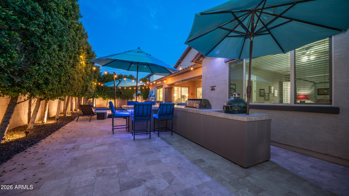
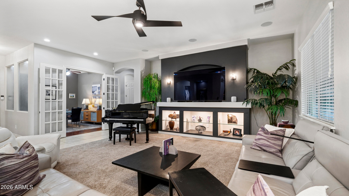
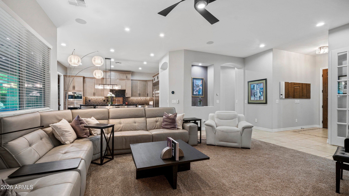
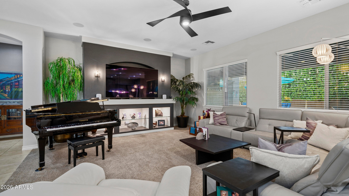
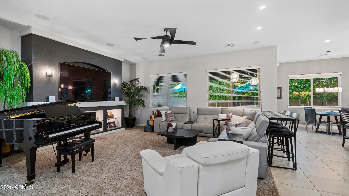
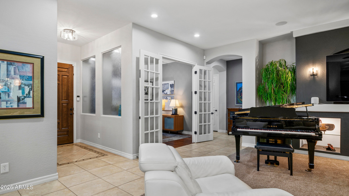
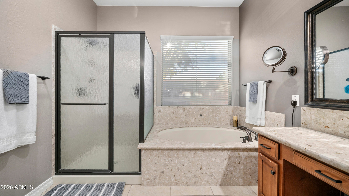
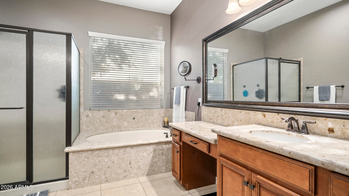
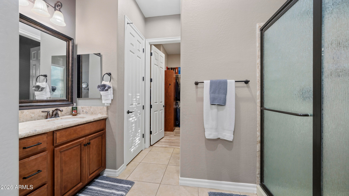
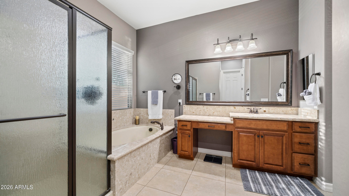
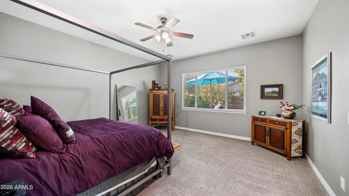
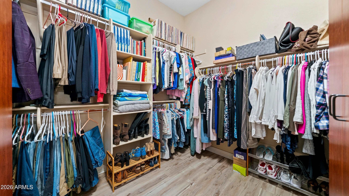
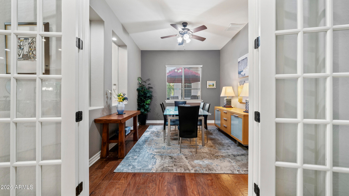
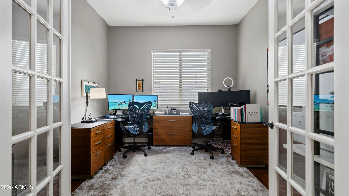
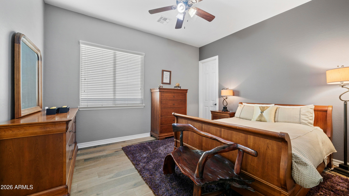
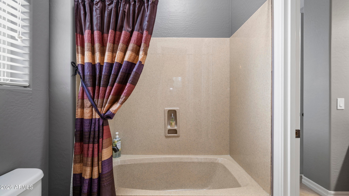
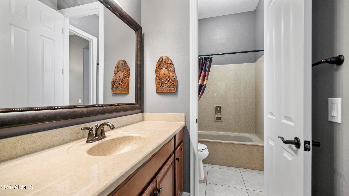
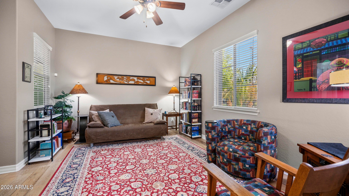
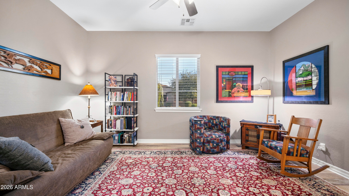
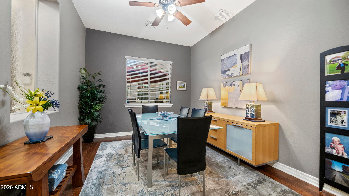
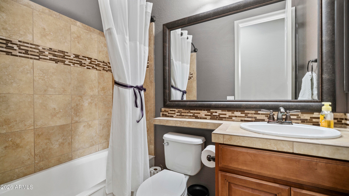
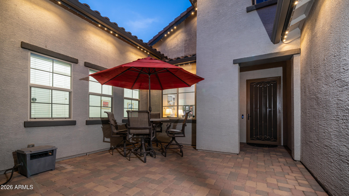
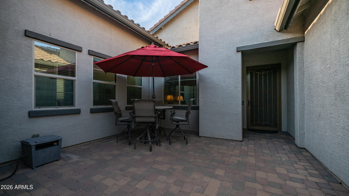
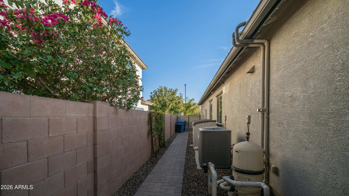
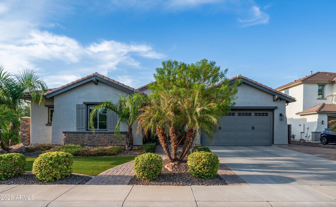
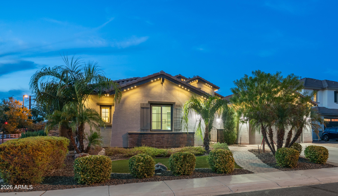
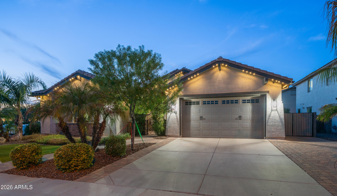
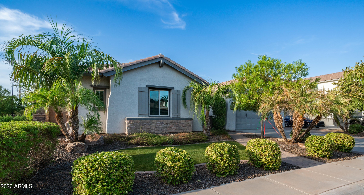
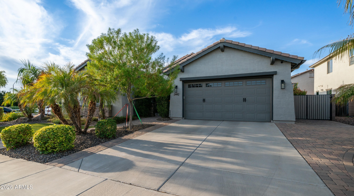
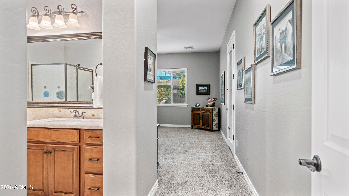
Highly Upgraded Home 90k Kitchen remodel with sub-zero Fridge, Wolf Gas Cook-top, Wolf steam oven plus convection, microwave drawer, Cove Dishwasher, beverage fridge, Granite Island, glass tile backsplash and soft close cabinetry. Great Room Floorplan with split master bedroom, Master with separate shower tub and Walkin closet, upgraded vanity counter tops. Amazing backyard with solar heated pool, travertine decking, fire table, green egg and gas grill. Trees planted for privacy. Gated front courtyard with Pavers on N/S corner lot. Tankless Gas water heater, commercial grade Wi-Fi, smart home system 4th bedroom is currently a den or can be used as formal dining. Custom paint throughout with upgraded lighting, fixtures and surround sound in the family room. Paid Off Solar System. You will love the attention to detail in the design of the kitchen and functionality of the cabinetry and appliances. The Wolf convection oven was selected for design and meal preparation. It can cook a 30 pound turkey in 4 hours. This home has the features for you to enjoy for years to come! The location is great and sits near the new Lifetime Fitness Health Club, minutes to shopping, dining, entertainment and freeway access!
Open houses at 2442 E Plum Street

Saturday, November 21 · 12–1:30pm

In person · no appointment needed

Location of 2442 E Plum Street

Map showing 2442 E Plum Street, Gilbert, AZ 85298 $824,900
See more listings in Gilbert

2442 E Plum Street property details

Interior

Bedrooms & Bathrooms

  • Bedrooms: 4
  • Bathrooms: 3
  • Full Bathrooms: 3

Appliances

  • Included: Dishwasher, Disposal, Refrigerator, Gas Cooktop, Microwave, Built-In Electric Oven, Electric Oven, Water Softener Owned, ENERGY STAR Qualified Dryer, ENERGY STAR Qualified Washer
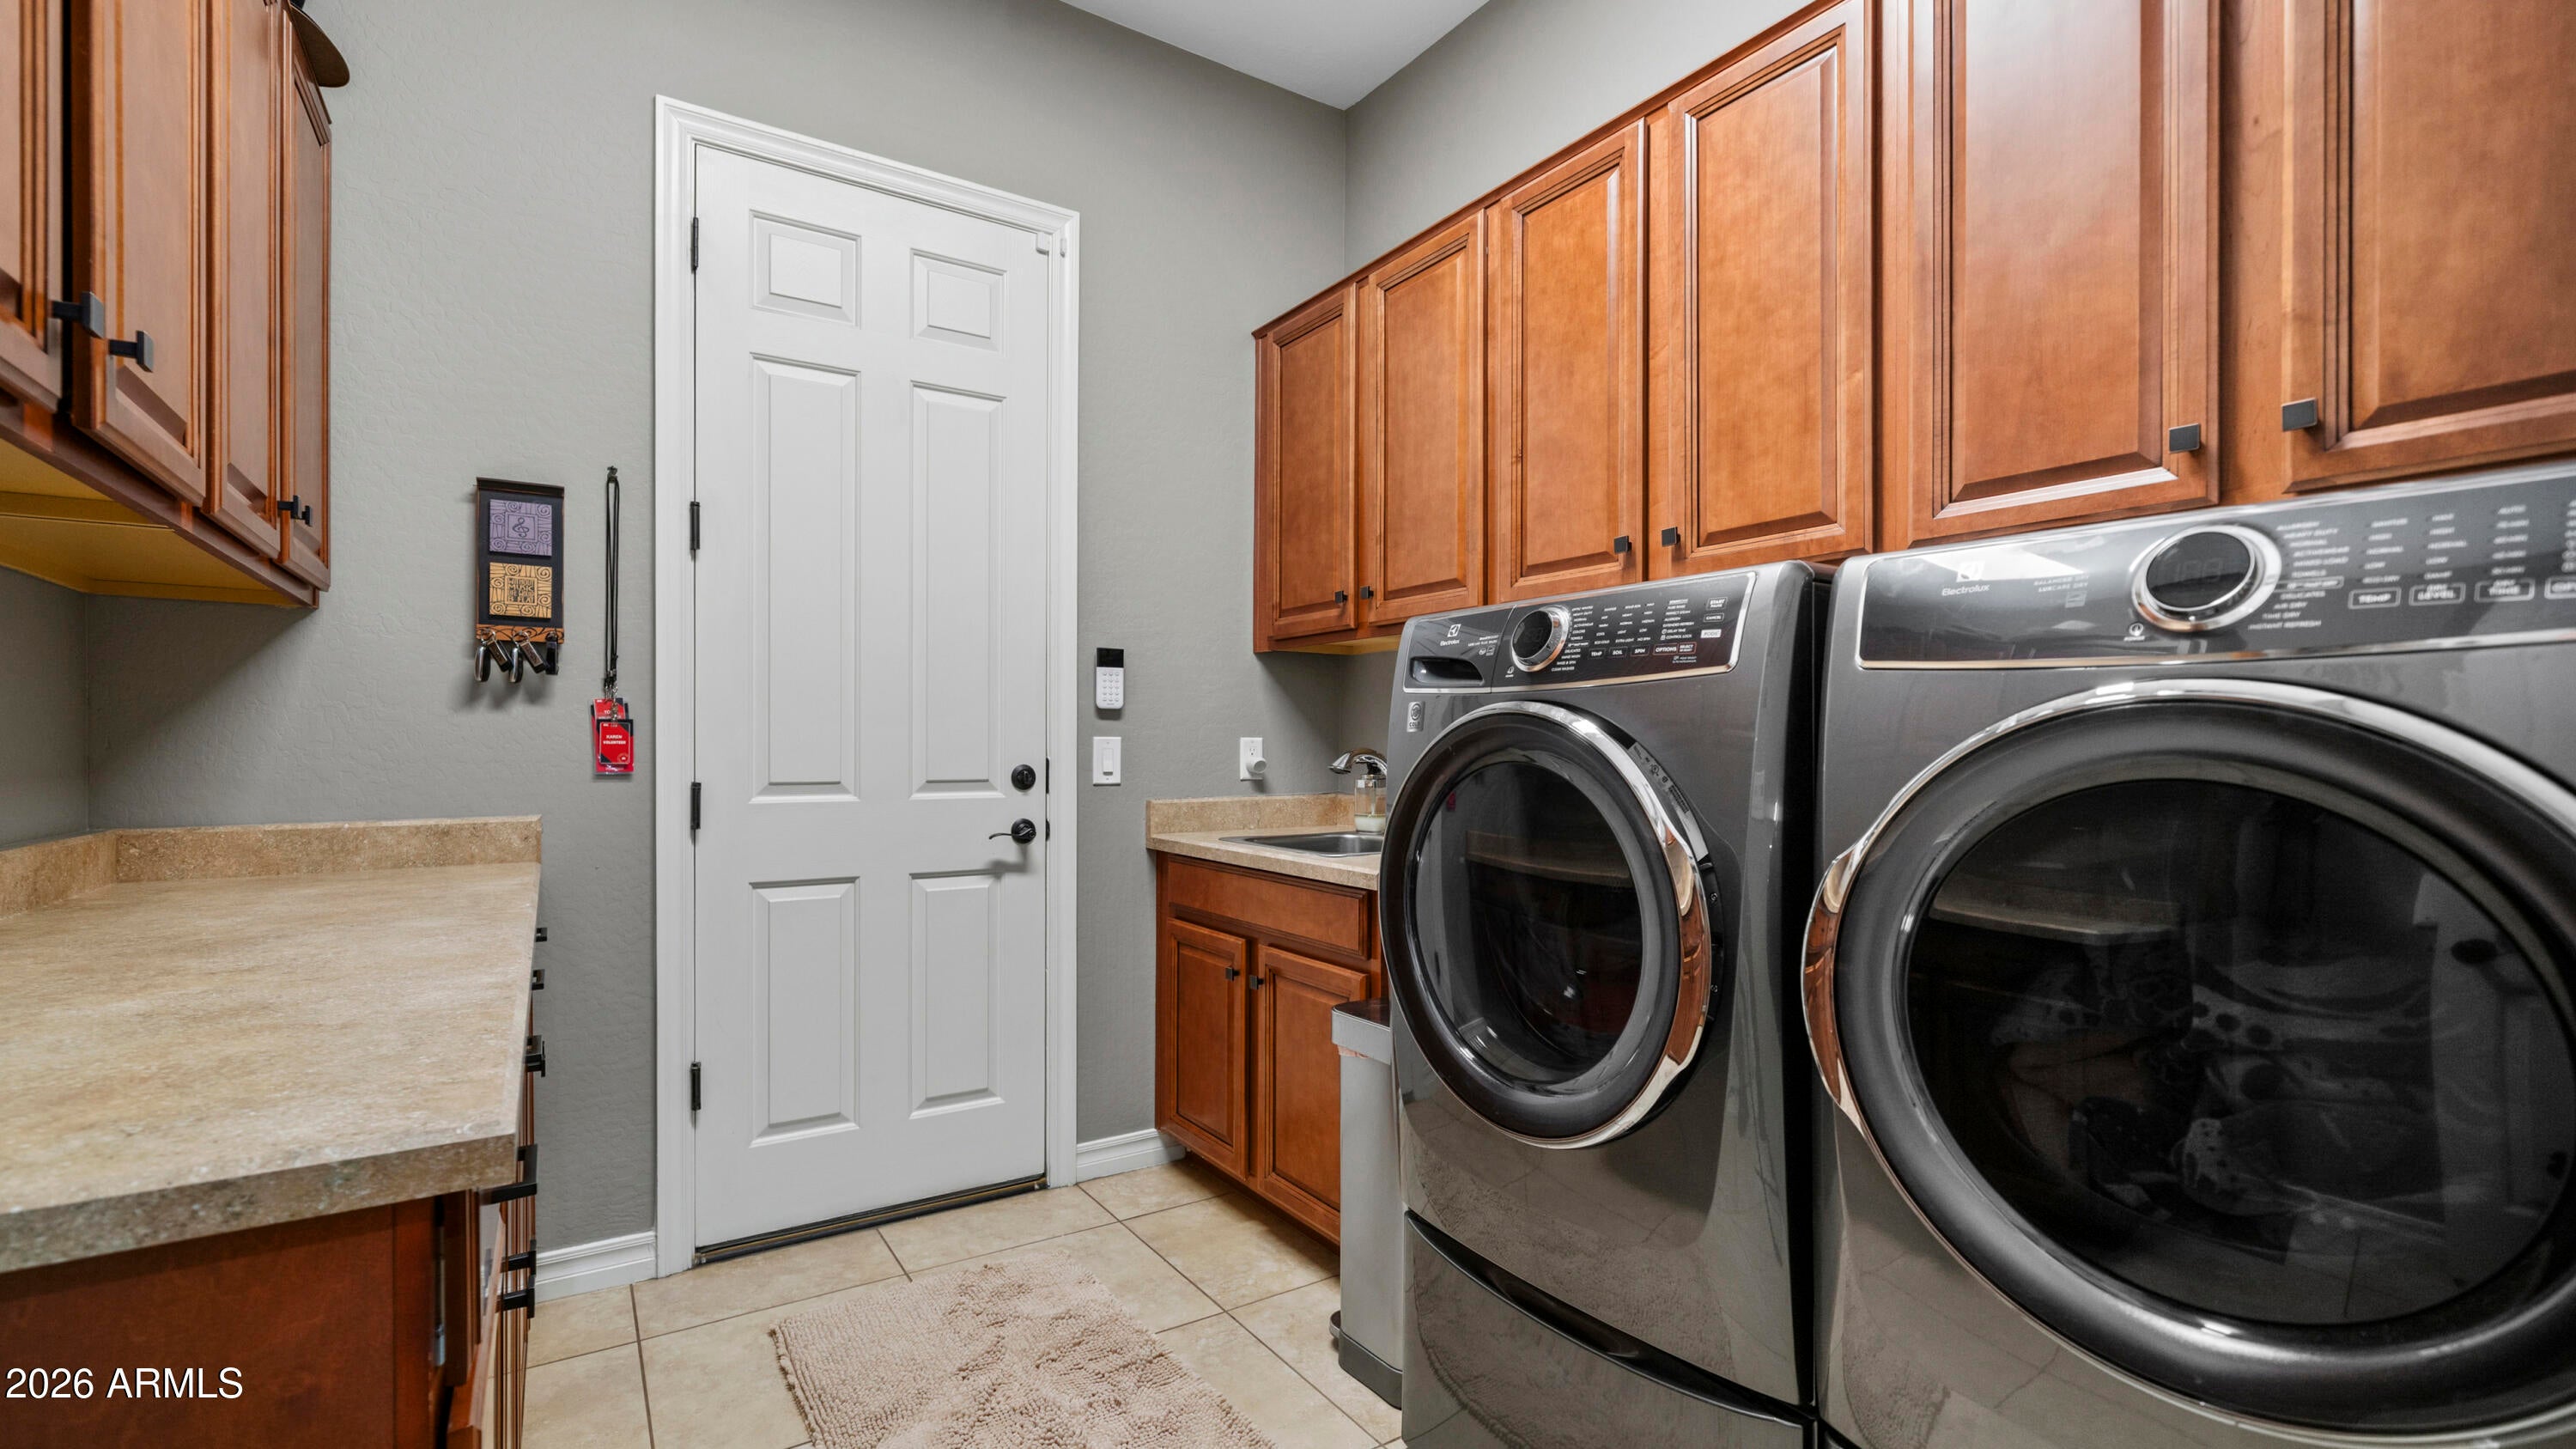
  • Laundry: Inside, Gas Dryer Hookup

Heating

  • Heating: Natural Gas, ENERGY STAR Qualified Equipment, Ceiling

Cooling

  • Cooling: Ceiling Fan(s), Central Air

Features

  • Interior Features: Double Vanity, Eat-in Kitchen, Breakfast Bar, Kitchen Island, Granite Counters, High Speed Internet, Smart Home, High Ceilings
  • Window Features: Solar Screens, ENERGY STAR Qualified Windows, Low Emissivity Windows, Tinted Windows, Double Pane Windows
  • Flooring: Carpet, Tile, Wood
  • Fireplace: Yes
  • Fireplaces Total: 1
  • Fireplace Features: Outside

Interior Area

  • Source: Assessor

Property

Features

  • Exterior Features: Barbecue, Private Yard, Built-in Barbecue, Rain Gutters
  • Patio & Porch: Patio
  • Security Features: Security System Owned
  • Has Private Pool: Yes
  • Pool Features: Heated
  • Has Spa: No
  • Spa Features: None
  • Fencing: Back Yard
  • Horses: No

View

  • Has View: No

Lot

  • Size: 8,399 sq ft
  • Acres: 0.19
  • Features: Corner Lot, Sprinklers In Front, Sprinklers In Rear

Accessibility

  • Levels: One
  • Stories: 1
  • Accessibility Features: Accessible Entrance

Parking

  • Garage: Yes
  • Total Spaces: 3
  • Covered Spaces: 3
  • Parking Features: RV Gated, Tandem, Garage Door Opener, Direct Access
  • Carport: No
  • Open Parking: No
  • Open Parking Spaces: 3

Waterfront

  • Has Waterfront: No

Basement

  • Basement: No

Mobile Home

  • Mobile Home Remains: No
  • Model: Atherton

Construction

Type & Style

  • Home Type: Residential
  • Property Sub Type: Single Family Residence

Materials

  • Construction Materials: Stucco
  • Foundation: Concrete Perimeter
  • Roof: Tile

Builder / Condition

  • Year Built: 2013
  • New Construction: No
  • Builder: Fulton

Building

  • Building Area Total: 2880

Utilities & Green Energy

Utilities

  • Electric on Property: No
  • Electric: 220 Volts in Kitchen
  • Water: Public
  • Sewer: Public Sewer
  • Road Surface Type: Asphalt

Green Energy

  • Energy Efficient: No
  • Energy Generation: Solar

Community & HOA

Community

  • Subdivision: Freeman Farms
  • Zip/Postal Code: 85298
  • City/Town: Gilbert
  • City/Region: Gilbert-Maricopa
  • County/Parish: Maricopa
  • State/Province: AZ
  • Country Region: US-AZ
  • Features: Lake, Playground, Sidewalks

HOA

  • Has HOA: Yes
  • Fee: $333
  • Frequency: Quarterly
  • Fee Includes: Maintenance Grounds
  • Senior Community: No

Pets

  • Pets Allowed: No

Location

  • Range: 6E
  • Section: 22
  • Township: 2S
  • Longitude: -111.737274
  • Latitude: 33.247431
  • Directions: East on Ocotillo to Freeman Farms Rd, South to Plum the West to Home

Land Lease

  • Land Lease: No

School

Tax, Financial & Listing Details

Listing Details

  • List Price: $824,900
  • Date on Market:
  • Listing Terms: Cash, VA Loan, FHA, Conventional
  • Ownership: Fee Simple
  • Home Warranty: No
  • Rent Control: No
  • Status: Active

MLS Details

  • MLS: ArizonaRegional
  • Listing ID: 7073886

Tax Details

  • Annual Tax Amount: $3,278
  • Tax Year: 2025
  • Tax Legal Description: LOT 423 FREEMAN FARMS PHASE 3 PARCEL 3 MCR 090115
  • Tax Book Number: 304.0
  • Tax Lot: 423
  • Tax Map Number: 81.0

Price history for 2442 E Plum Street

DateEventPriceSource
listed (Active)$849,900ArizonaRegional #7073886Source
price changed$848,900ArizonaRegional #7073886Source
price changed$829,900ArizonaRegional #7073886Source
price changed$824,900ArizonaRegional #7073886Source

Ask a question about 2442 E Plum Street

Hi there — ask anything about this property or the area and the team will get right back to you.

Last checked Source: ArizonaRegionalMLS# 7073886

Local real estate advisory services provided by agent with Simply Real Estate

Listed by Carol A. Royse with Your Home Sold Guaranteed Realty

Copyright © 2026 Arizona Regional Multiple Listing Service, Inc. All rights reserved. All information should be verified by the recipient and none is guaranteed as accurate by ARMLS. Information being provided is for consumers' personal, non-commercial use and may not be used for any purpose other than to identify prospective properties consumers may be interested in purchasing. Information being provided is for consumers' personal, non-commercial use and may not be used for any purpose other than to identify prospective properties consumers may be interested in purchasing.

You agree to Simply Real Estate Terms of Use and Privacy Policy. By choosing to contact a property, you also agree that Simply Real Estate and its associates may call, text, or email you regarding any inquiries or activities you submit through our website. This may involve the use of automated means and prerecorded or artificial voices.

Listings near 2442 E Plum Street