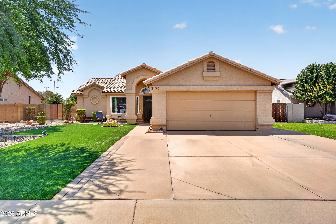
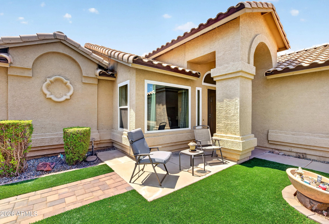
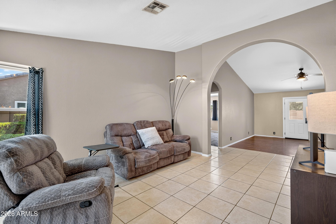
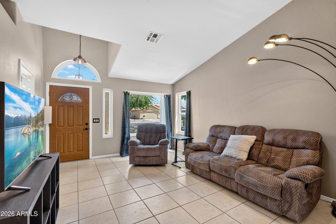
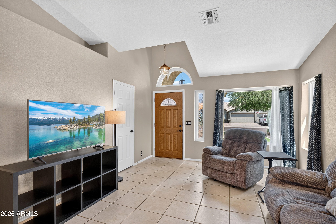
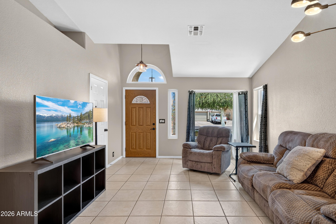
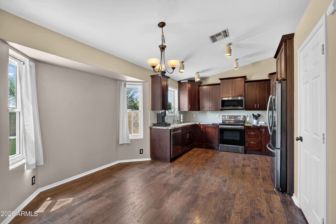
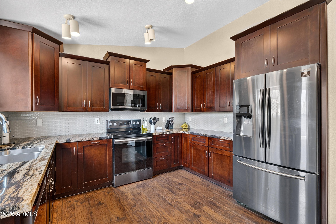
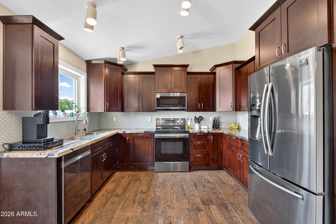
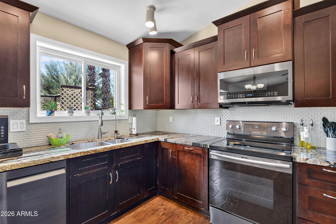
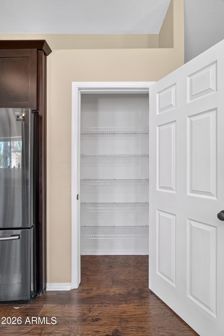
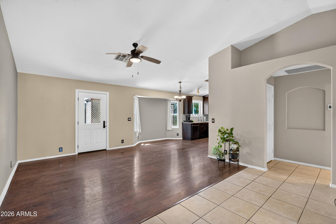
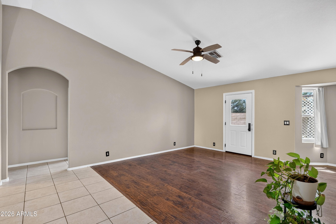
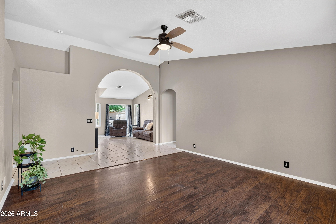
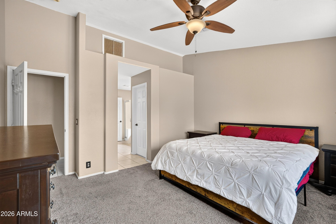
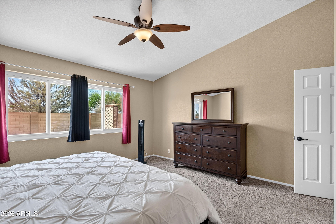
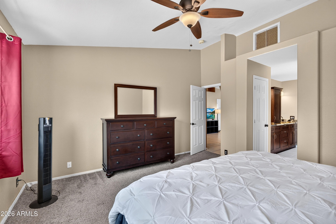
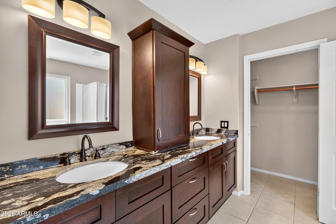
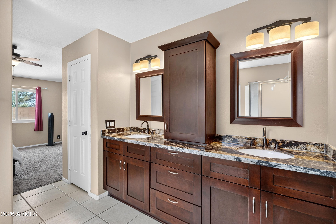
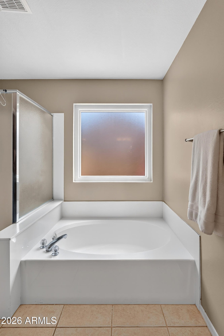
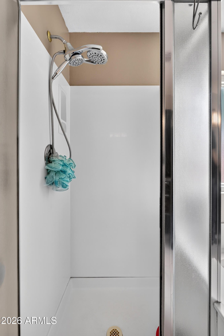
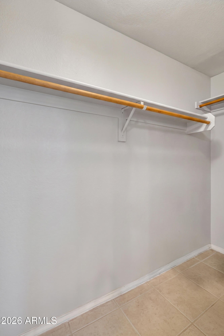
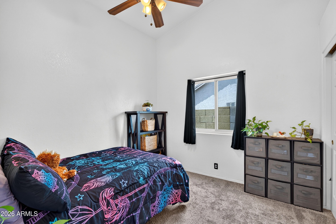
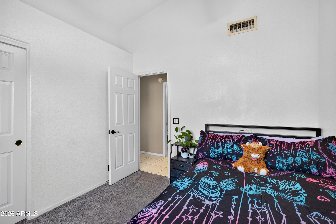
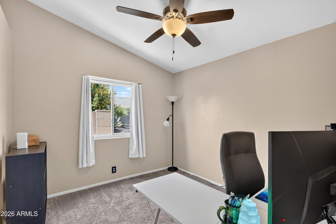
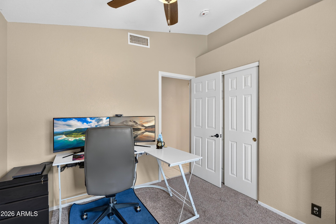
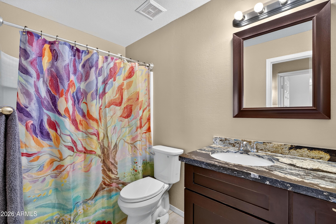
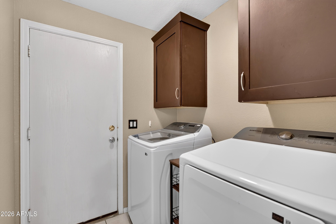
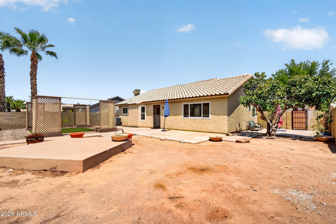
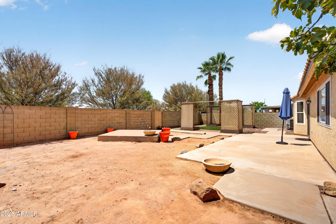
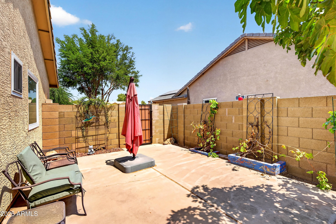
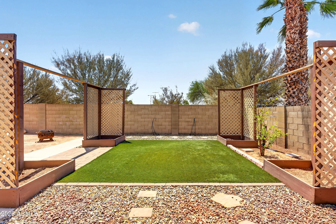
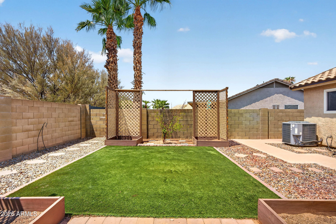
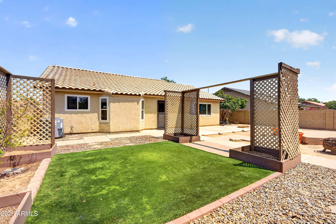
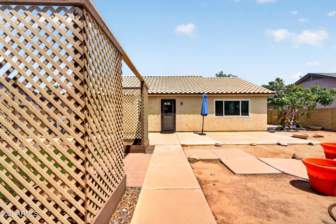
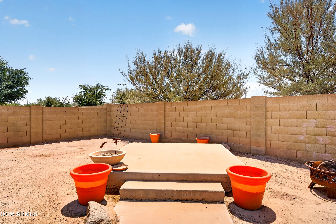
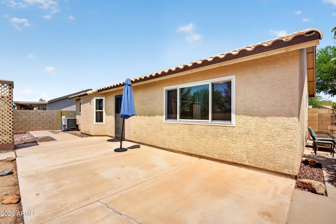
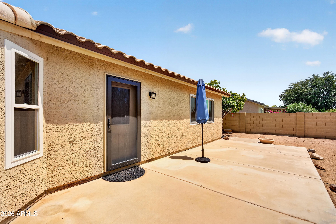
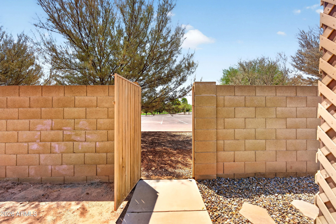
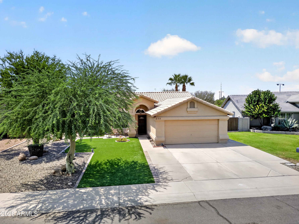
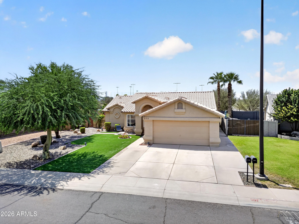
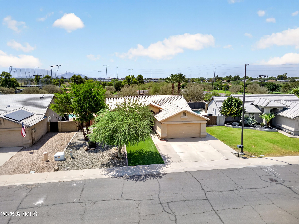
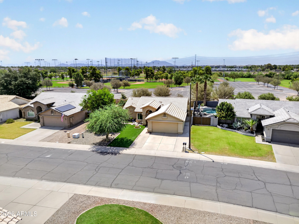
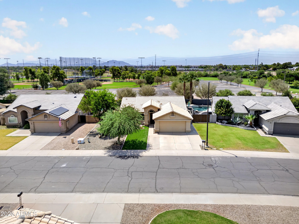
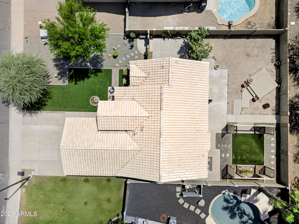
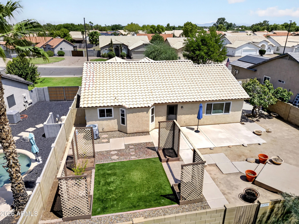
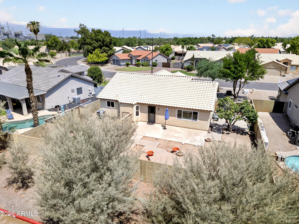
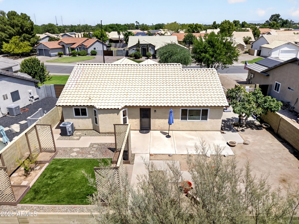
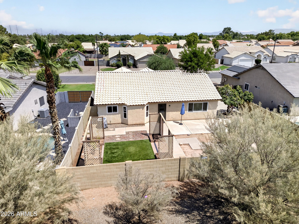
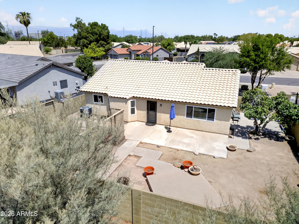
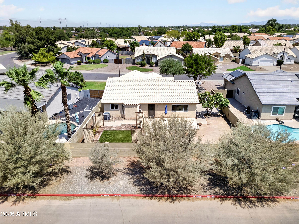
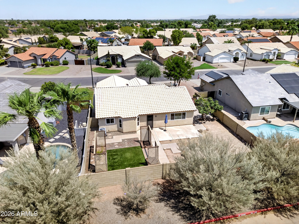
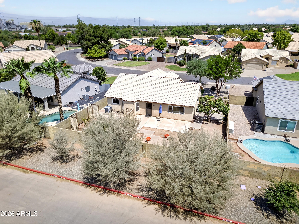
Location is everything, and this one delivers. Perfectly situated in the desirable Cottonwood Crossing community, this ready for it's next chapter 3 bedroom, 2 bath home is just minutes from Downtown Gilbert and SanTan Village, putting some of the East Valley's best dining, shopping, entertainment, and everyday conveniences right at your fingertips. One of the biggest advantages? The most important updates have already been completed, including a newer roof, A/C, windows, and water heater, giving you peace of mind and allowing you to focus on making the space your own. Inside, you'll find a bright, open floor plan with soaring vaulted ceilings, granite countertops, and a spacious split-bedroom layout designed for comfortable everyday living. The primary suite offers vaulted ceilings, a walk in closet, dual vanities, and a separate soaking tub and shower, creating the perfect place to unwind at the end of the day. Step outside to one of this home's standout features - a private backyard gate that opens directly to the neighborhood park, greenbelt, walking paths, and playground. With no neighbors behind, you'll enjoy added privacy and a backyard that feels even more expansive. Spend your weekends exploring Downtown Gilbert, shopping at SanTan Village, or simply stepping through your backyard gate for an evening walk in the park. The major updates are done, the location is unbeatable, and all that's missing is you.
| Date | Event | Price | Source |
|---|---|---|---|
| listed (Active) | $475,000 | ArizonaRegional #7066606 | |
| price changed | $469,000 | ArizonaRegional #7066606 |
Hi there — ask anything about this property or the area and the team will get right back to you.
Local real estate advisory services provided by agent with Simply Real Estate
Listed by Nicole Dudley with Re/max Desert Showcase · Cell: 623-205-0237
Copyright © 2026 Arizona Regional Multiple Listing Service, Inc. All rights reserved. All information should be verified by the recipient and none is guaranteed as accurate by ARMLS. Information being provided is for consumers' personal, non-commercial use and may not be used for any purpose other than to identify prospective properties consumers may be interested in purchasing. Information being provided is for consumers' personal, non-commercial use and may not be used for any purpose other than to identify prospective properties consumers may be interested in purchasing.
You agree to Simply Real Estate Terms of Use and Privacy Policy. By choosing to contact a property, you also agree that Simply Real Estate and its associates may call, text, or email you regarding any inquiries or activities you submit through our website. This may involve the use of automated means and prerecorded or artificial voices.
Step 1 of 2
Create a free account to view all listings, save searches, and get alerts when new homes match.
Step 2 of 2
Tell us how to reach you about homes you like.
Enter your password to sign in as
Create a free account to view all listings, save searches, and get alerts when new homes match.
Already have an account? Sign in
Sign in to your account.
New here? Create an account