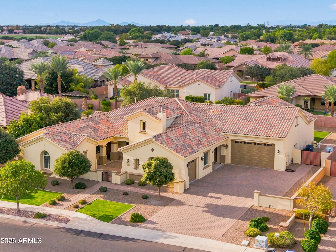
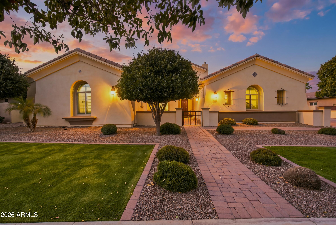
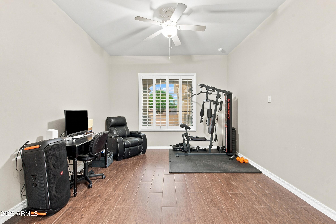
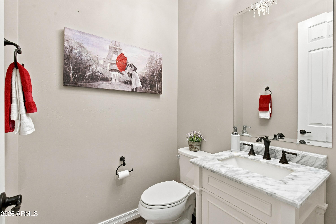
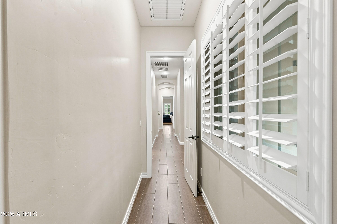
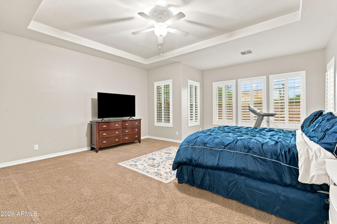
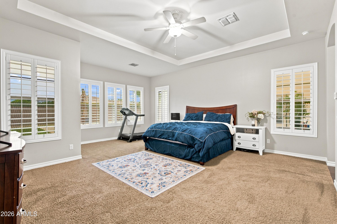
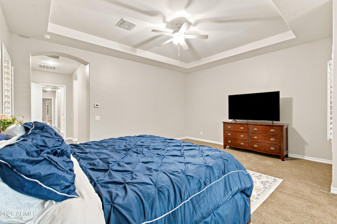
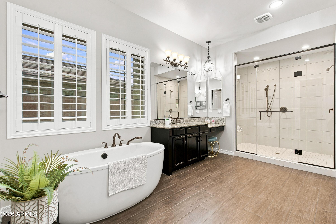
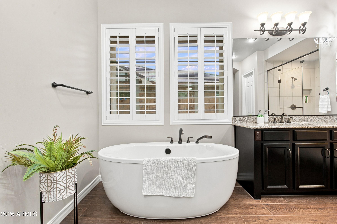
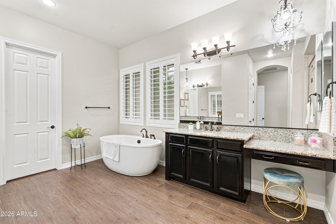
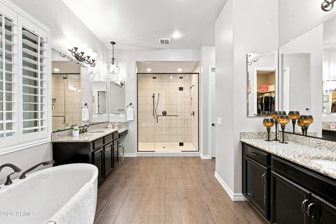
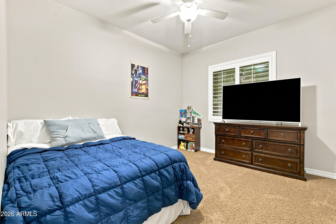
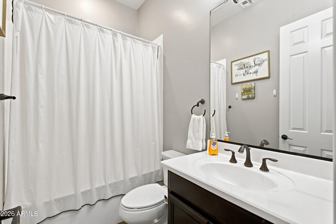
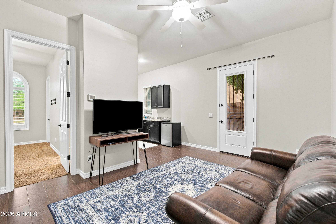
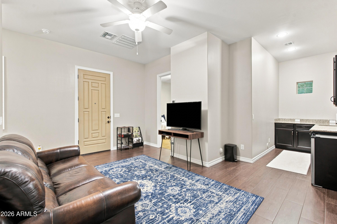
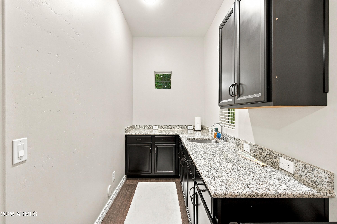
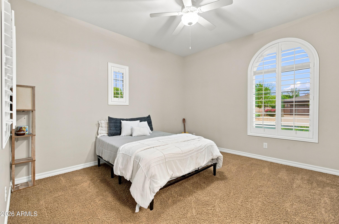
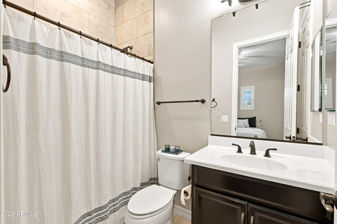
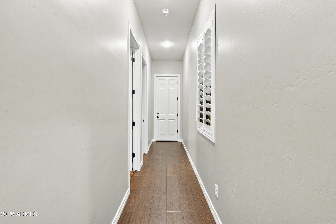
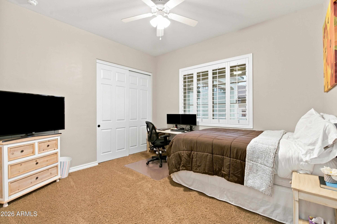
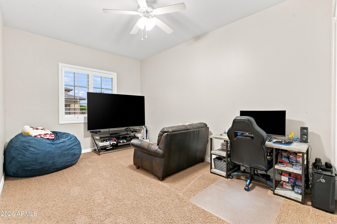
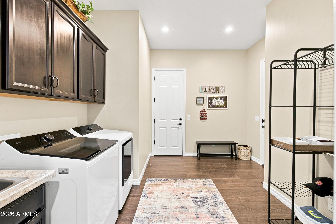
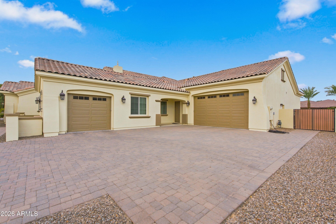
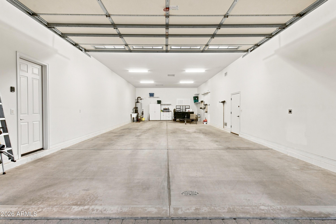
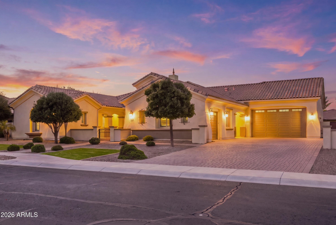
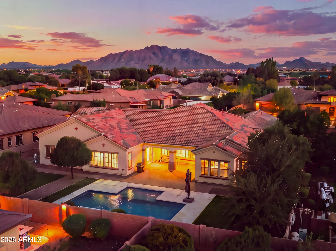
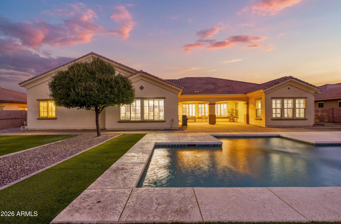
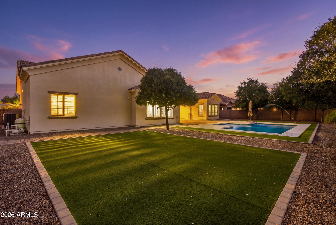
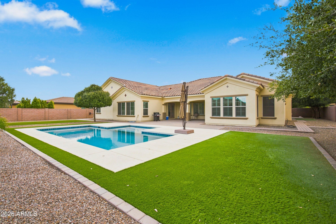
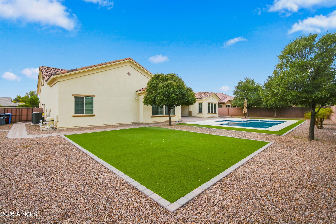
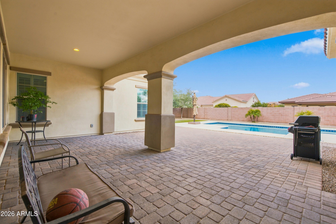
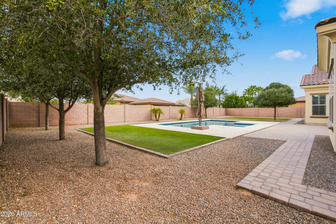
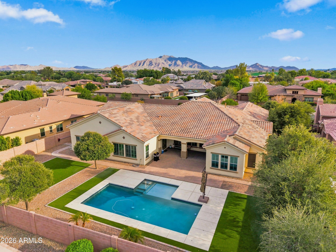
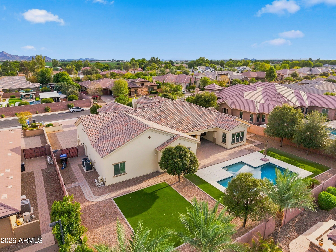
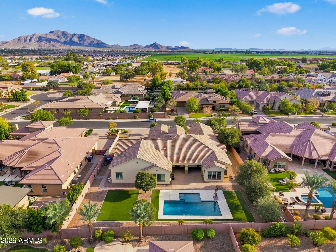
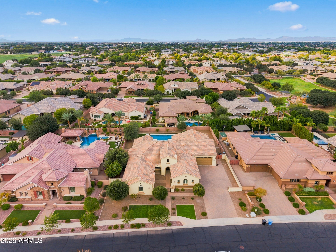
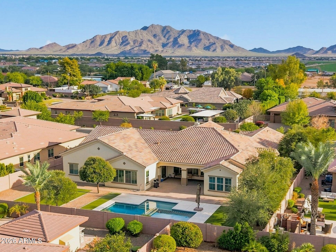
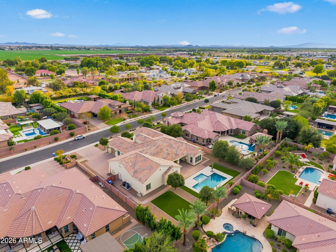
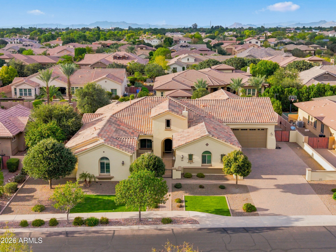
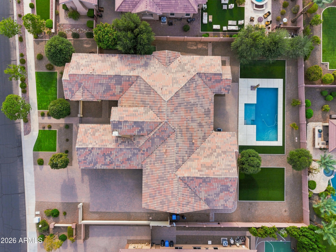
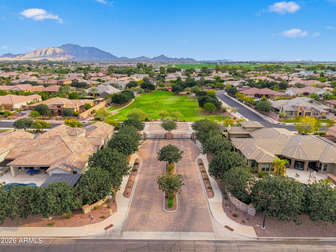
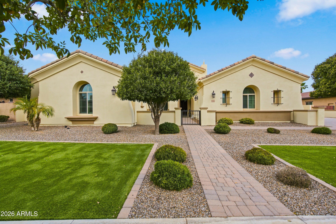
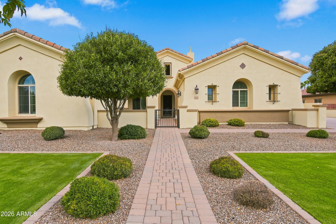
Luxury, privacy, and exceptional functionality come together in this stunning home in Legacy at Freeman Farms, one of Gilbert's highly sought-after gated communities. Designed for both elevated everyday living and effortless entertaining, this property offers a rare combination of luxury living, multigenerational flexibility, a private casita, resort-style outdoor spaces, and an extraordinary 7-car garage.
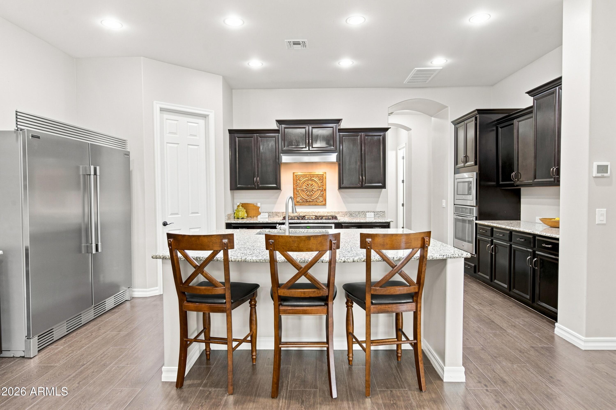
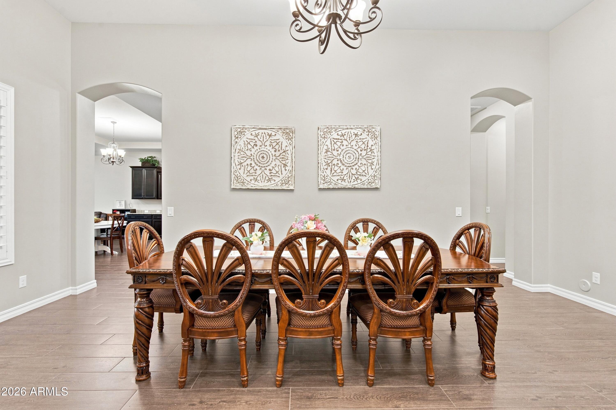
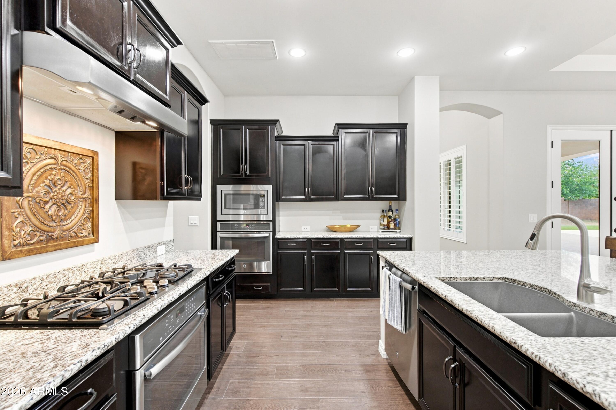
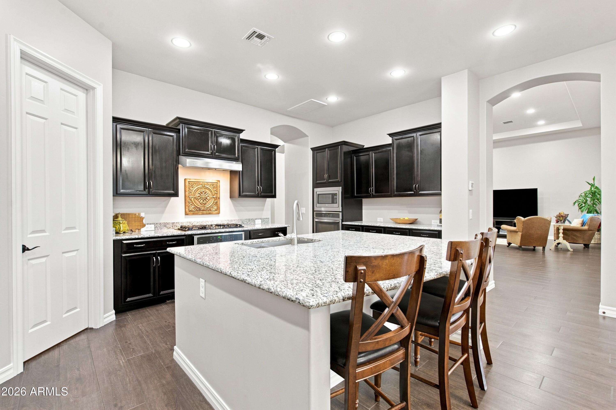
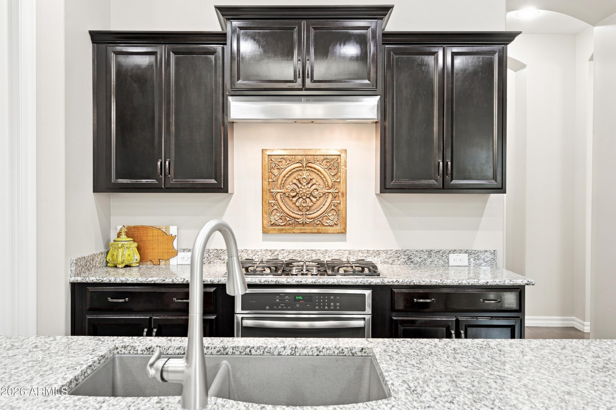
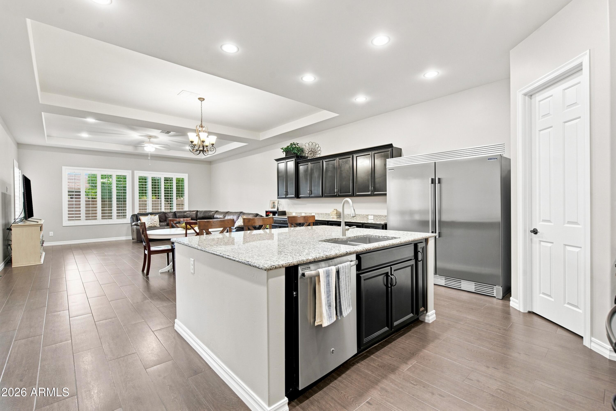
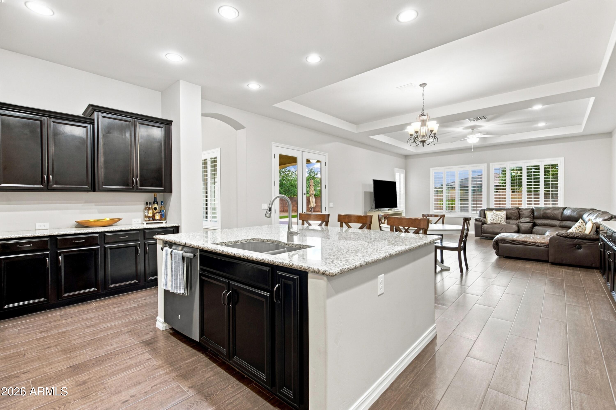
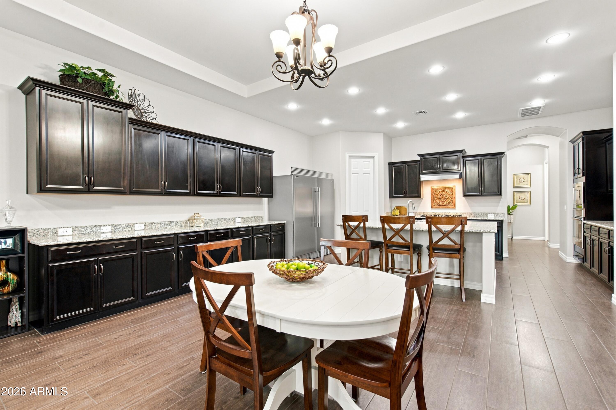
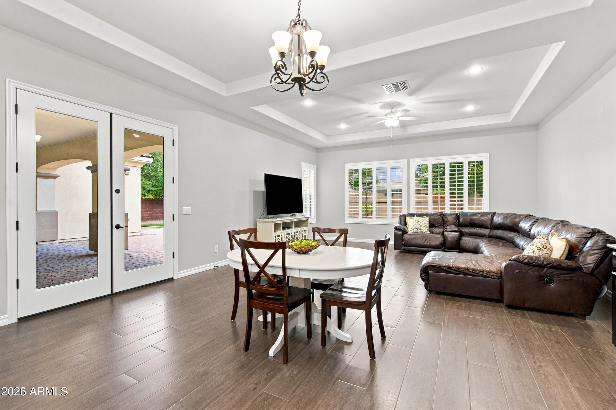
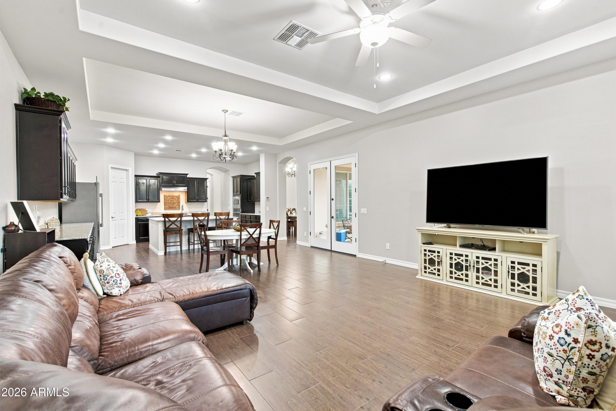
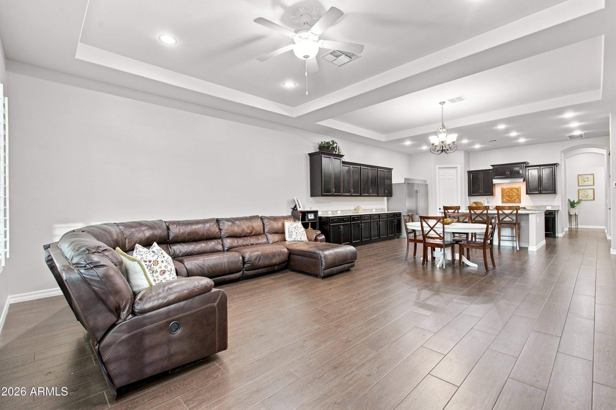
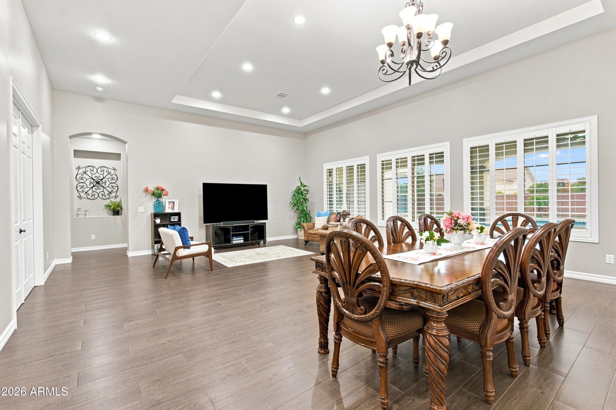
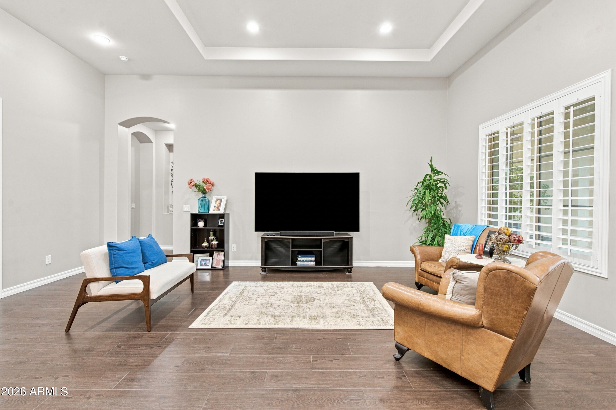
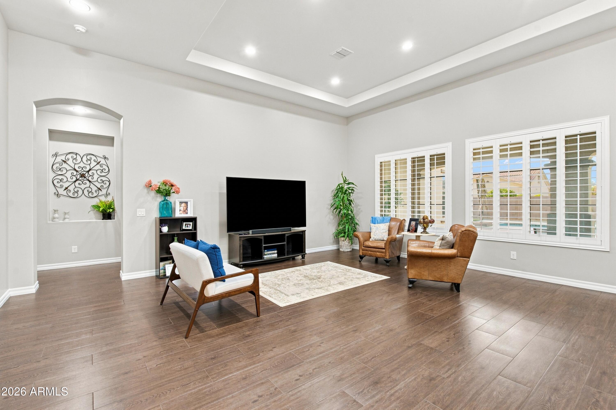
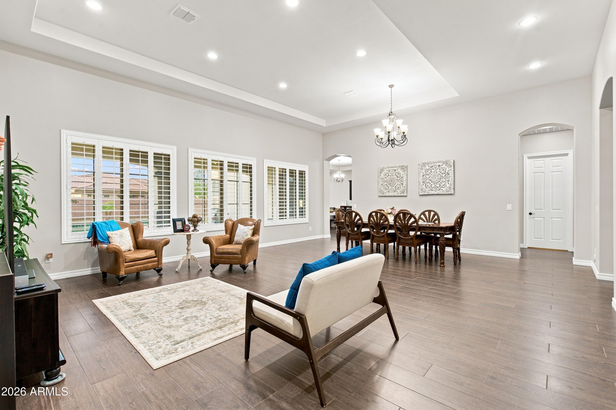
At the heart of the home is a gourmet chef's kitchen featuring a commercial-grade gas cooktop, oversized island, upgraded cabinetry, and walk-in pantry. The thoughtfully designed floor plan allows the kitchen to remain the center of the home while maintaining connection to two spacious living areas, both offering beautiful views of the resort-style backyard.
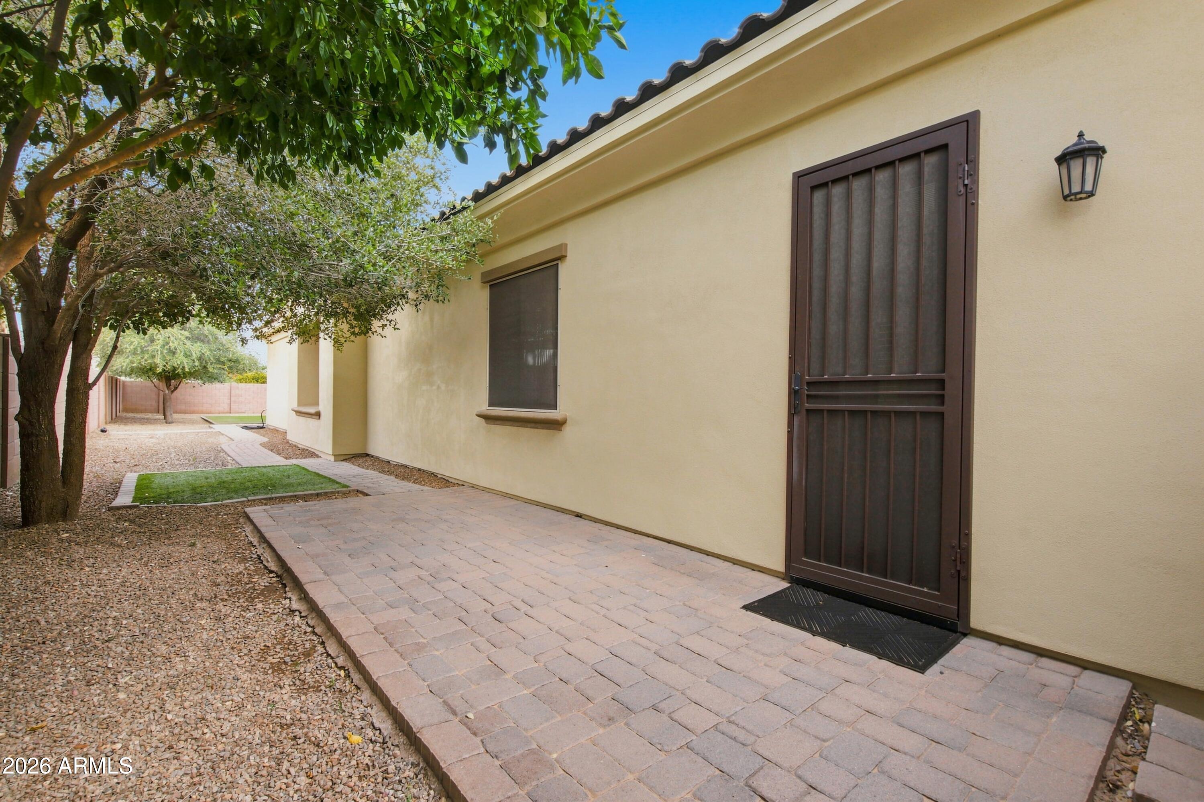
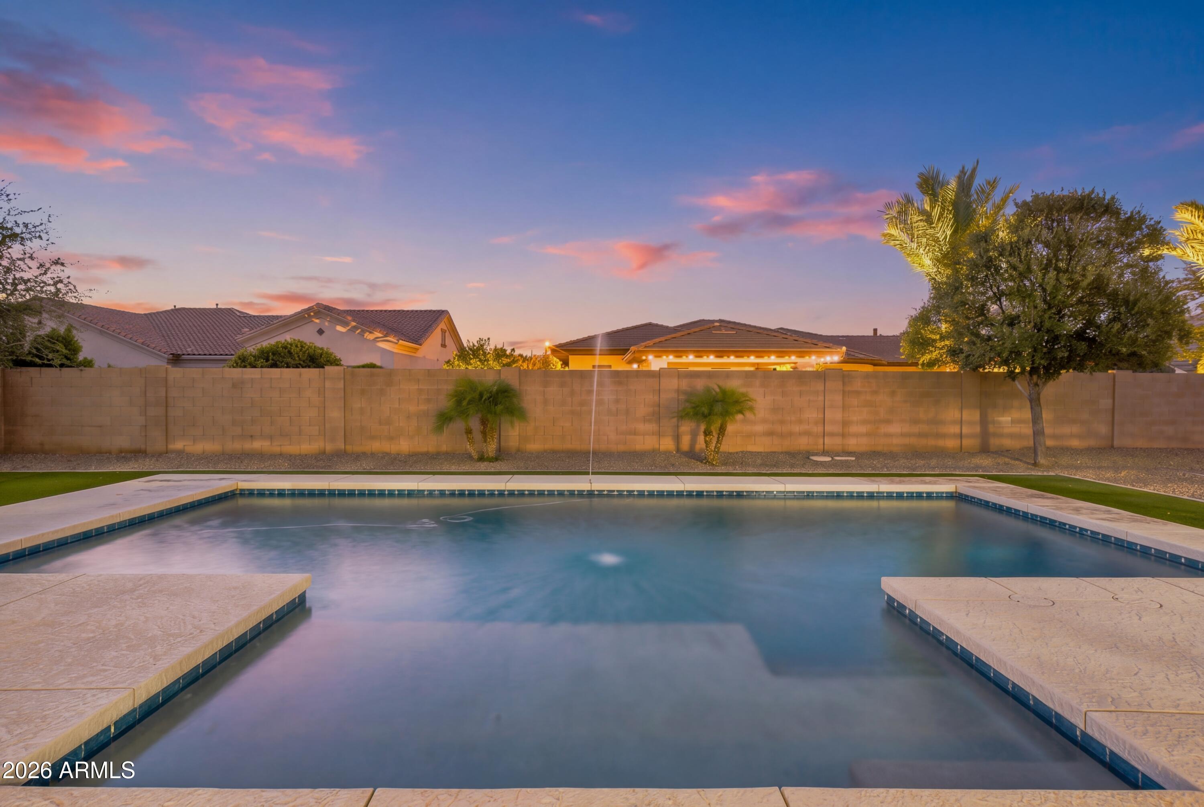
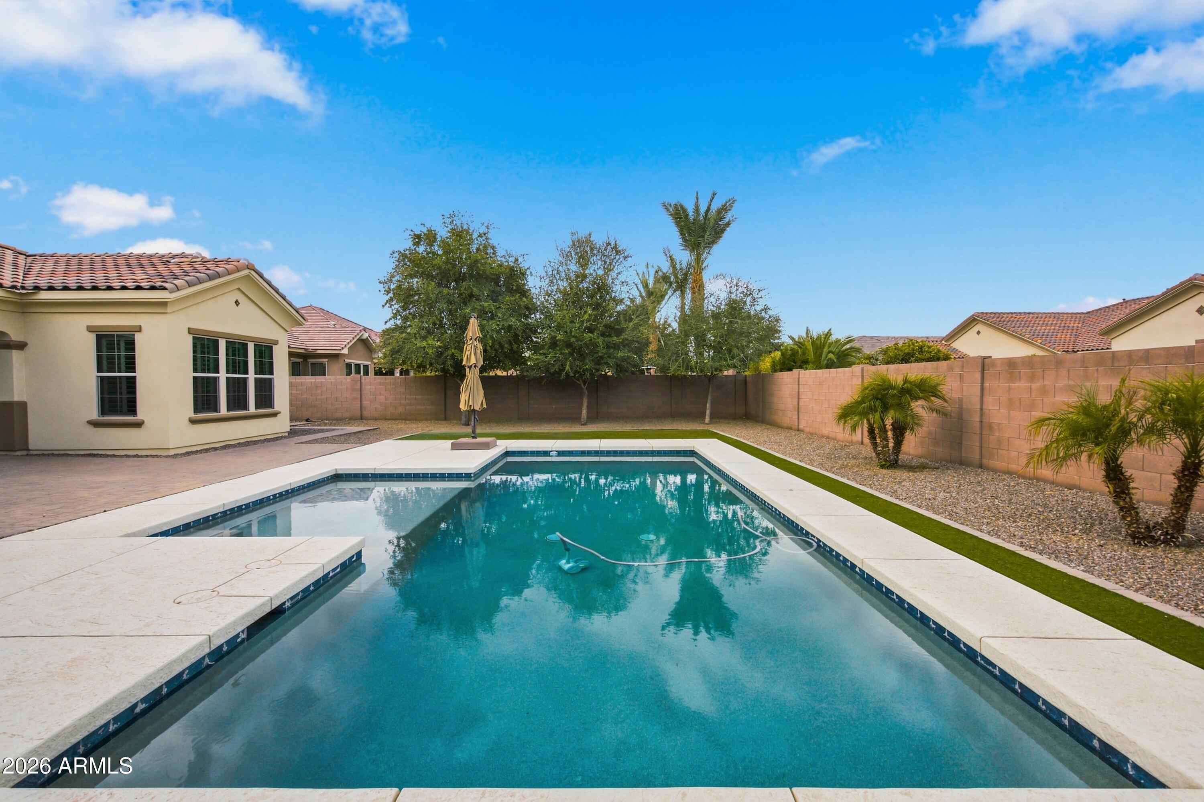
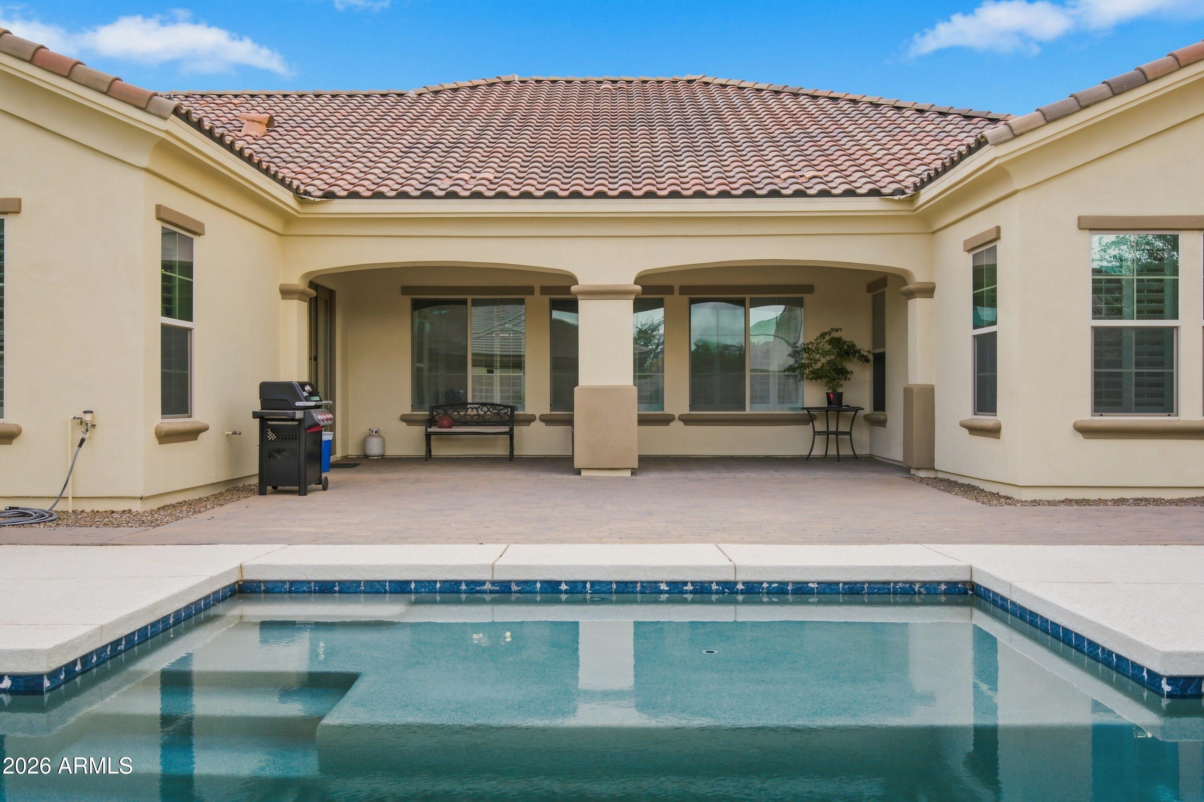
Step outside and experience your own private retreat. The backyard features a resort-style pool, extensive pavers, and beautifully designed outdoor living spaces ideal for entertaining, relaxing, and enjoying the Arizona lifestyle. The attached casita provides additional flexibility for guests, multigenerational living, or a private retreat, complete with its own outdoor sitting area surrounded by lush landscaping.
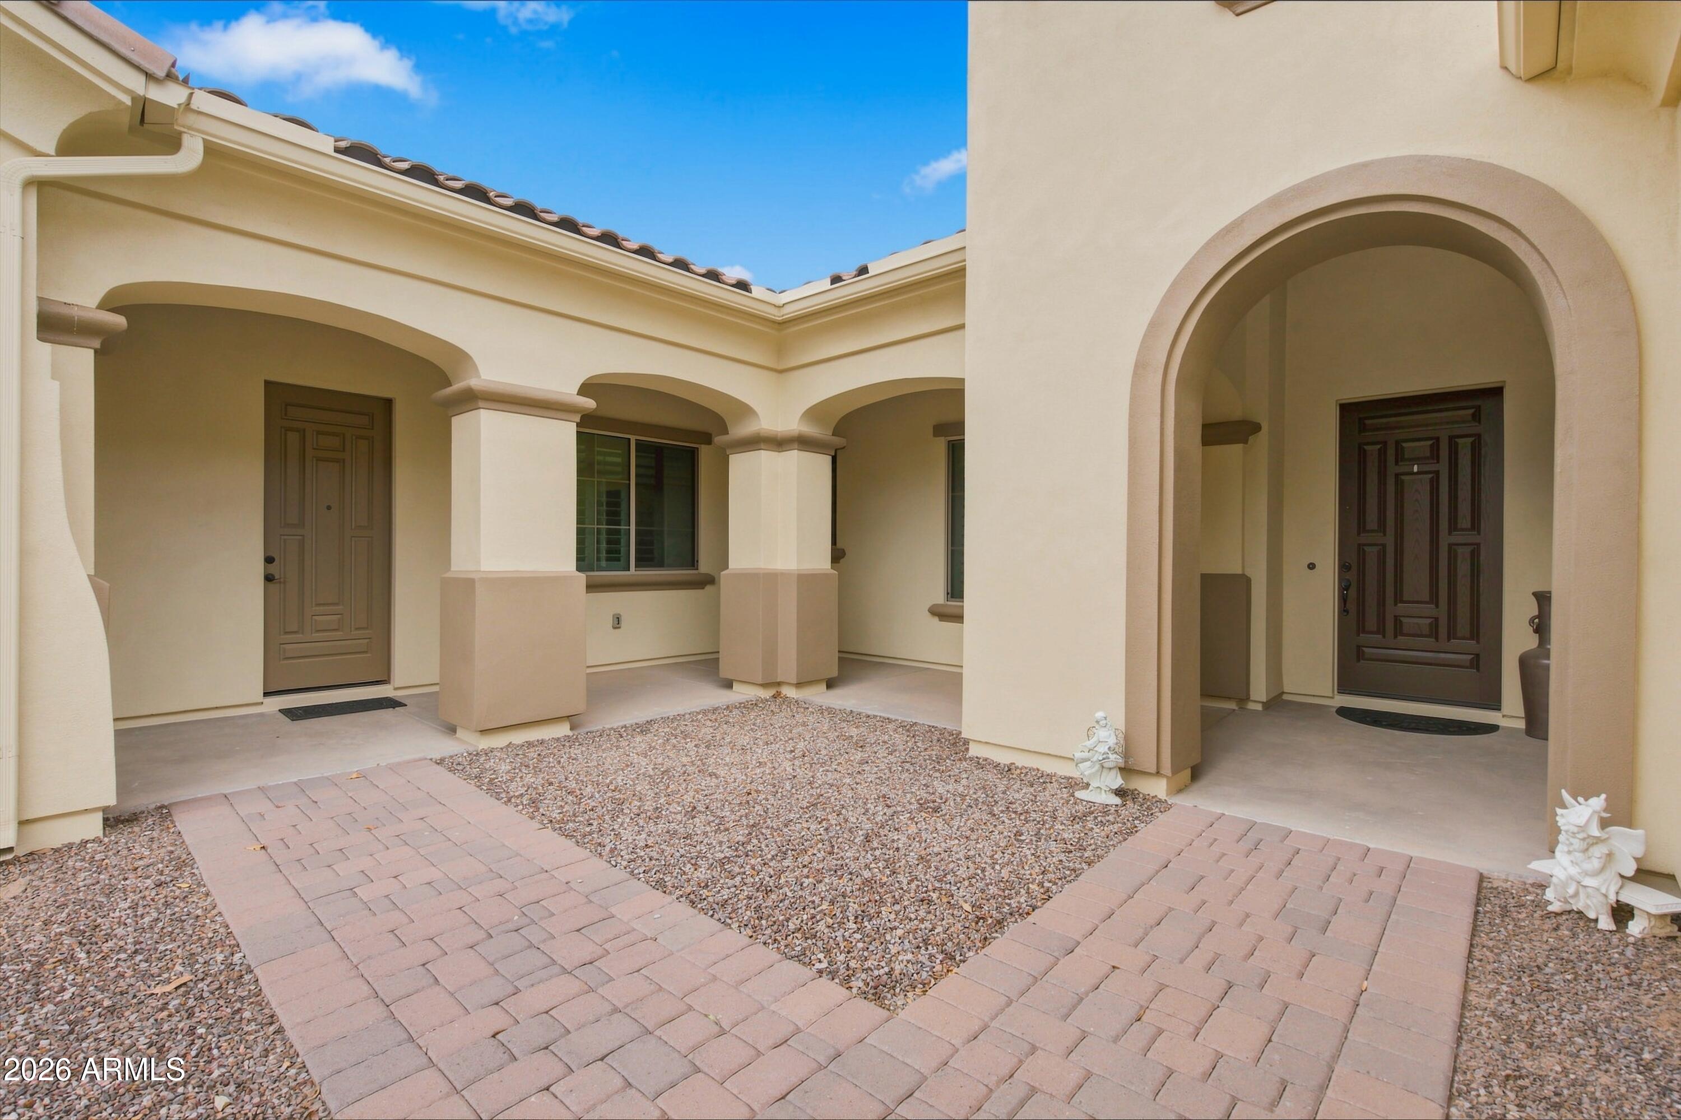
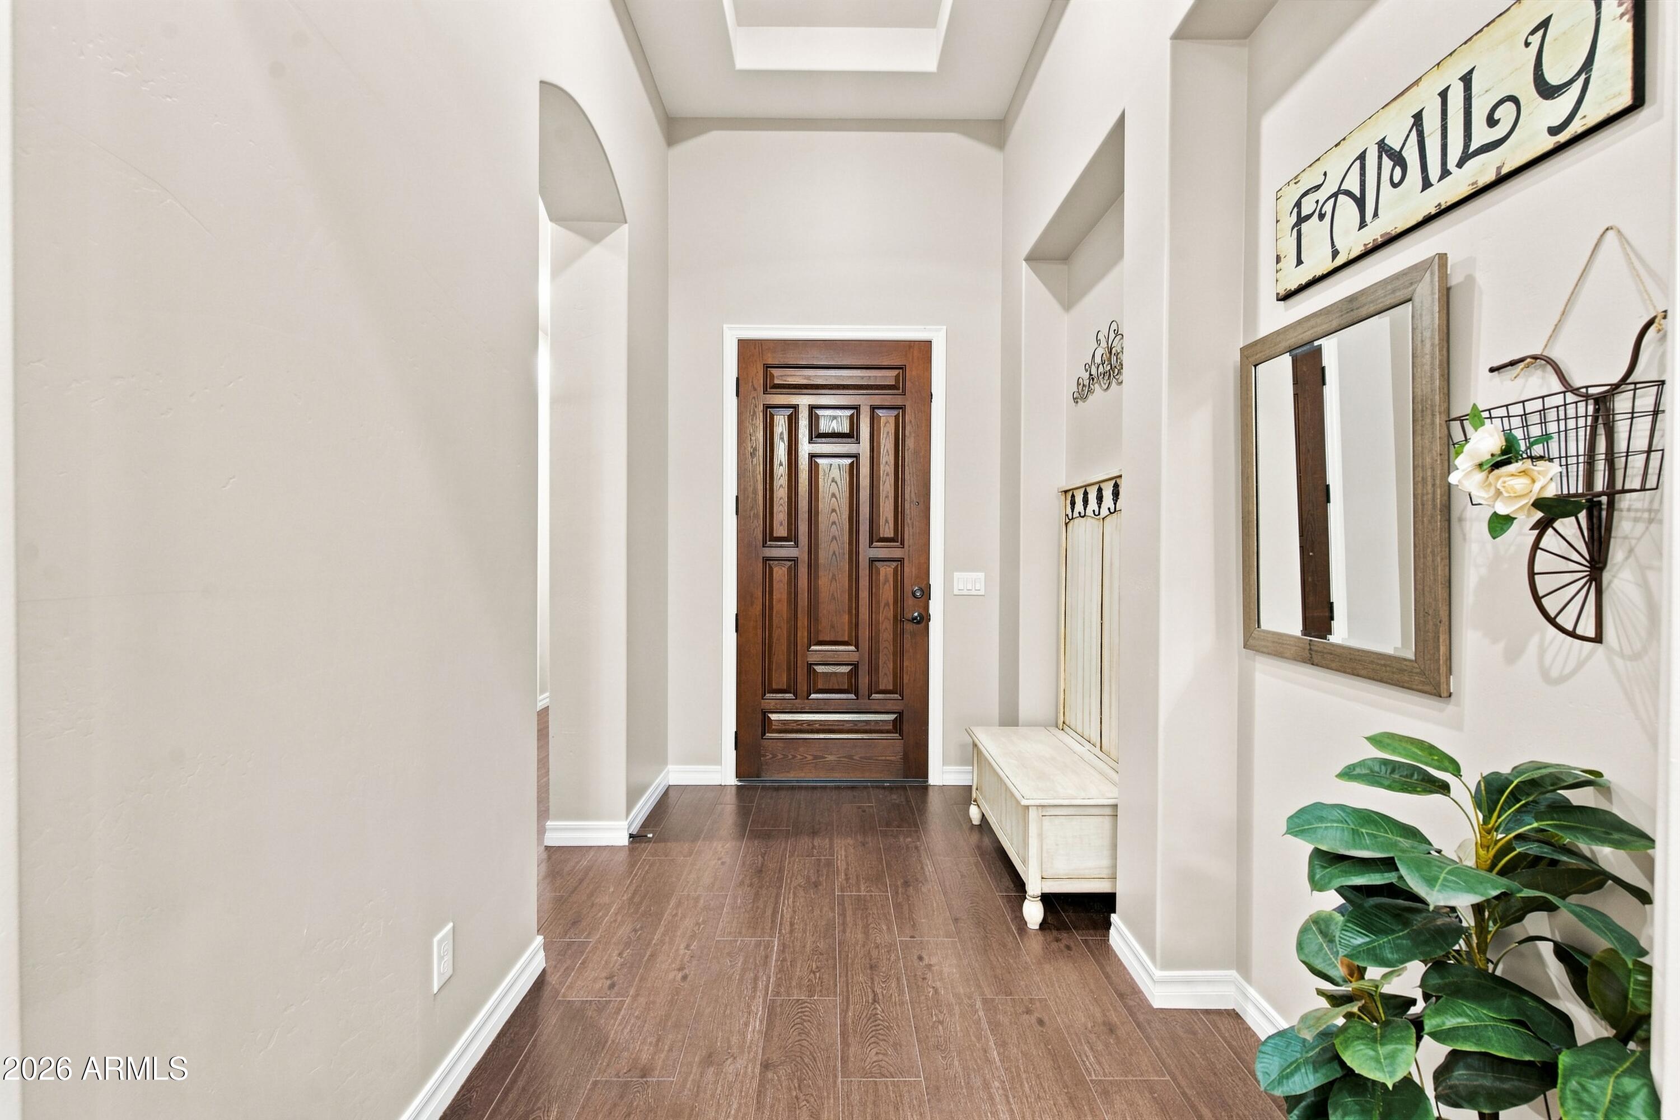
A beautifully landscaped entry courtyard creates an impressive first impression and adds another layer of privacy and outdoor living space. Inside, generous living areas and thoughtful design provide the space today's luxury buyers are looking for, while the new HVAC system adds comfort, efficiency, and peace of mind.
| Date | Event | Price | Source |
|---|---|---|---|
| listed (Active) | $1,750,000 | ArizonaRegional #7070880 | |
| price changed | $1,675,000 | ArizonaRegional #7070880 | |
| price changed | $1,599,000 | ArizonaRegional #7070880 |
Hi there — ask anything about this property or the area and the team will get right back to you.
Local real estate advisory services provided by agent with Simply Real Estate
Listed by Kathryn Palomino with Exp Realty
Copyright © 2026 Arizona Regional Multiple Listing Service, Inc. All rights reserved. All information should be verified by the recipient and none is guaranteed as accurate by ARMLS. Information being provided is for consumers' personal, non-commercial use and may not be used for any purpose other than to identify prospective properties consumers may be interested in purchasing. Information being provided is for consumers' personal, non-commercial use and may not be used for any purpose other than to identify prospective properties consumers may be interested in purchasing.
You agree to Simply Real Estate Terms of Use and Privacy Policy. By choosing to contact a property, you also agree that Simply Real Estate and its associates may call, text, or email you regarding any inquiries or activities you submit through our website. This may involve the use of automated means and prerecorded or artificial voices.
Step 1 of 2
Create a free account to view all listings, save searches, and get alerts when new homes match.
Step 2 of 2
Tell us how to reach you about homes you like.
Enter your password to sign in as
Create a free account to view all listings, save searches, and get alerts when new homes match.
Already have an account? Sign in
Sign in to your account.
New here? Create an account