$965,000

1978 E Indian Wells Drive, Gilbert, AZ 85298

5beds
4baths
—sqft
Quick facts
Single Family Residence Built in 2018 12,736 sq ft $240 HOA Dues

INCREDIBLE BUYER INCENTIVES: $15,000 MORTGAGE CONCESSION. Seller will pay up to $15,000 at closing towards your interest rate buydown if you finance with lender of sellers choice.

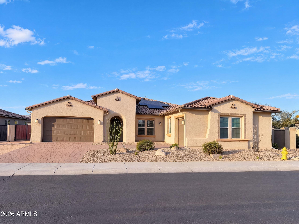
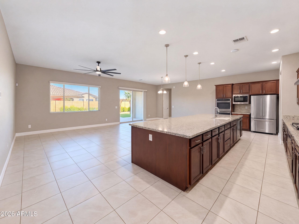
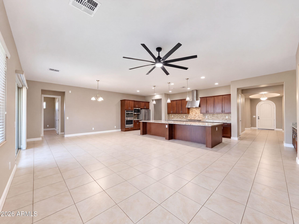
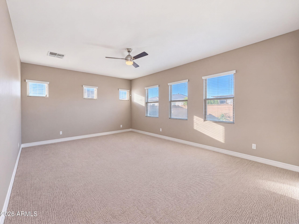
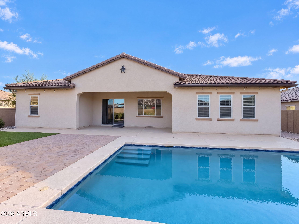
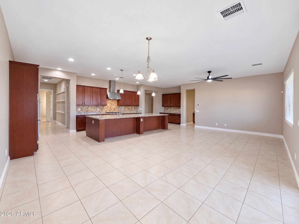
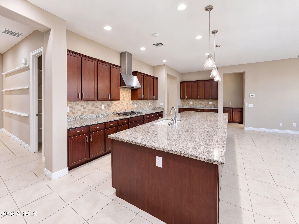
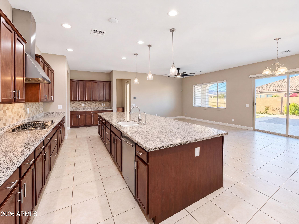
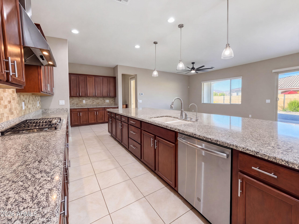
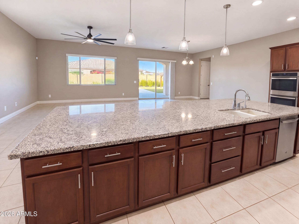
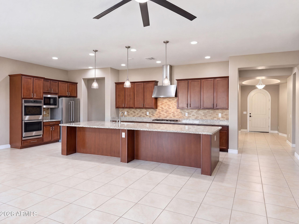
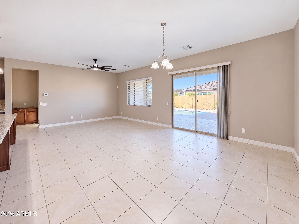
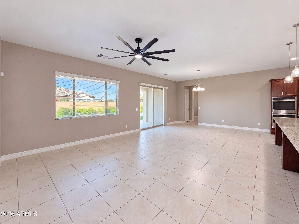
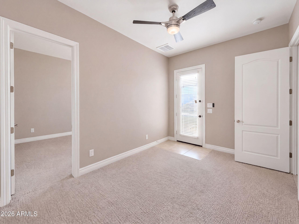
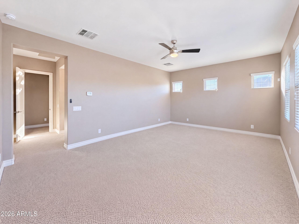
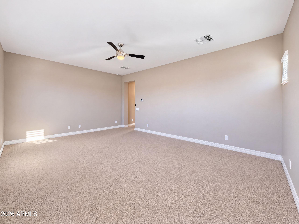
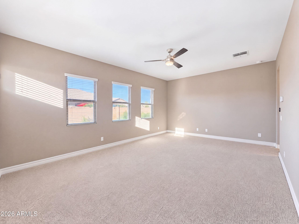
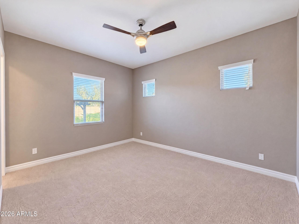
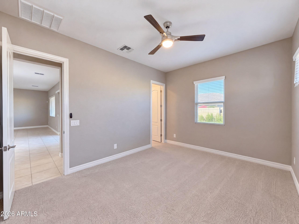
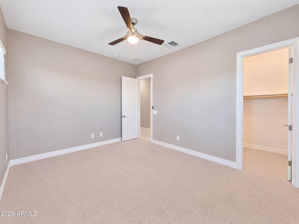
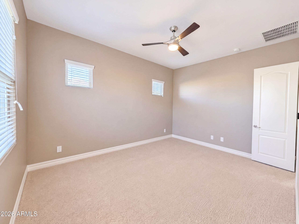
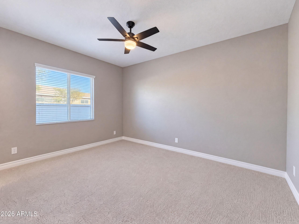
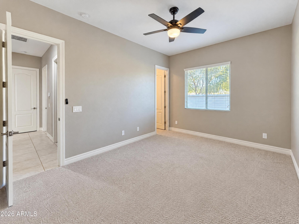
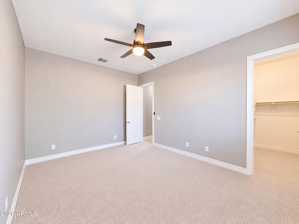
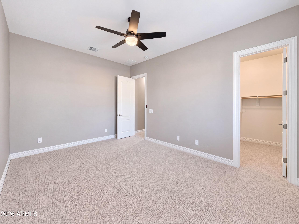
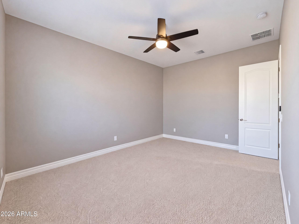
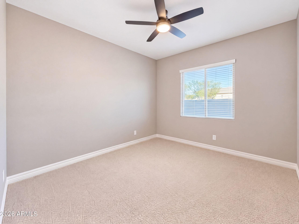
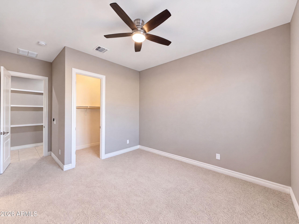
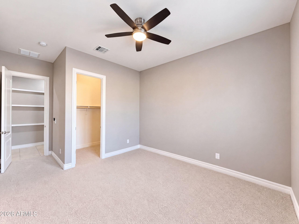
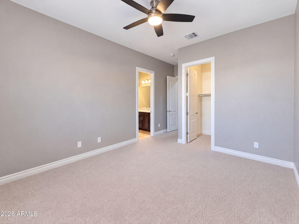
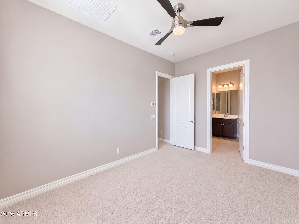
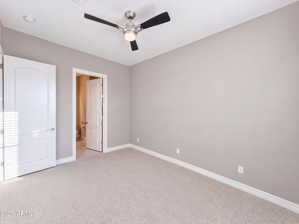
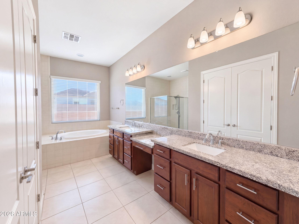
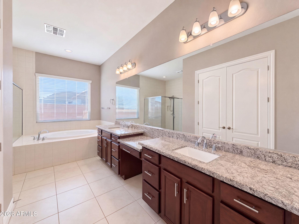
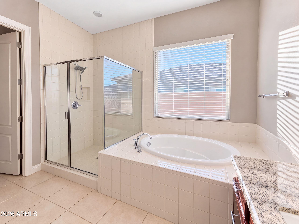
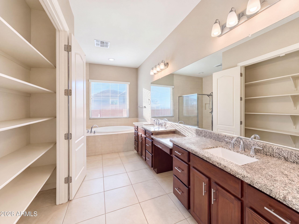
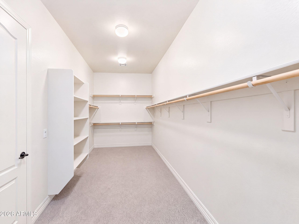
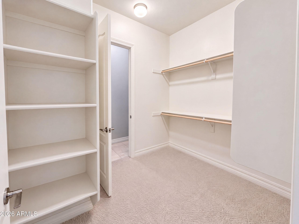
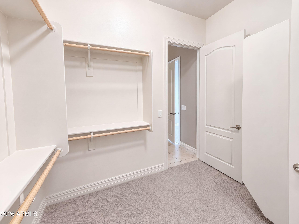
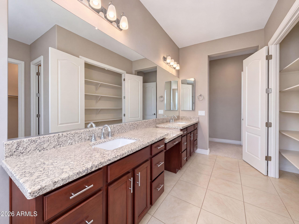
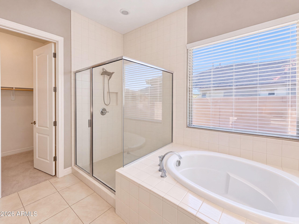
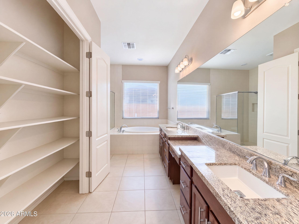
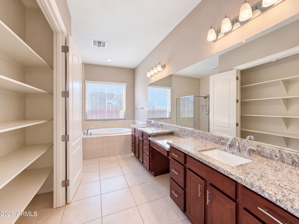
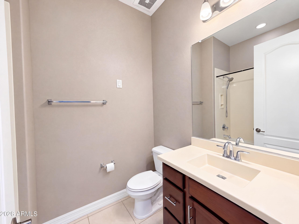
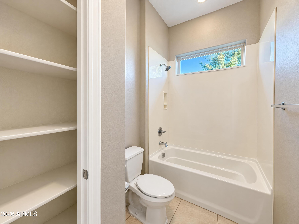
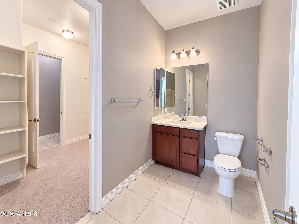
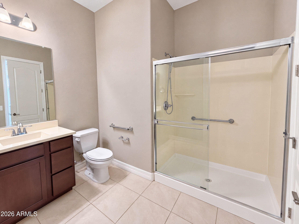
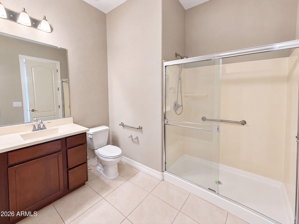
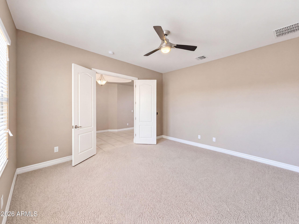
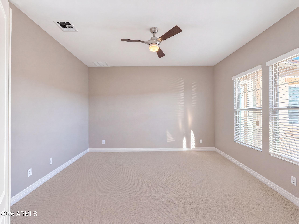
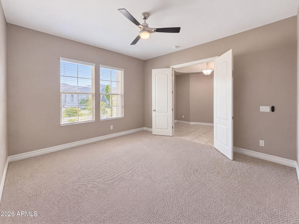
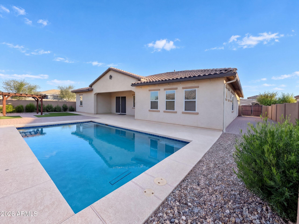
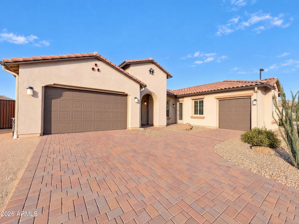
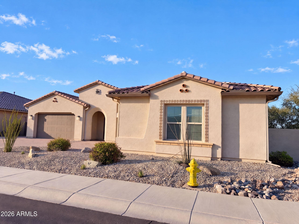
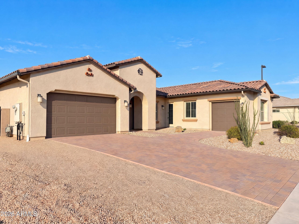
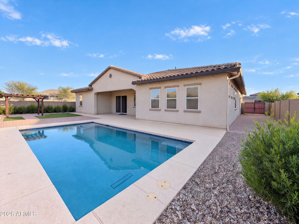
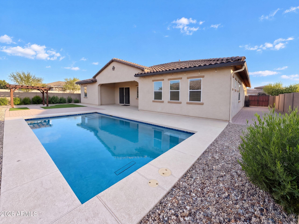
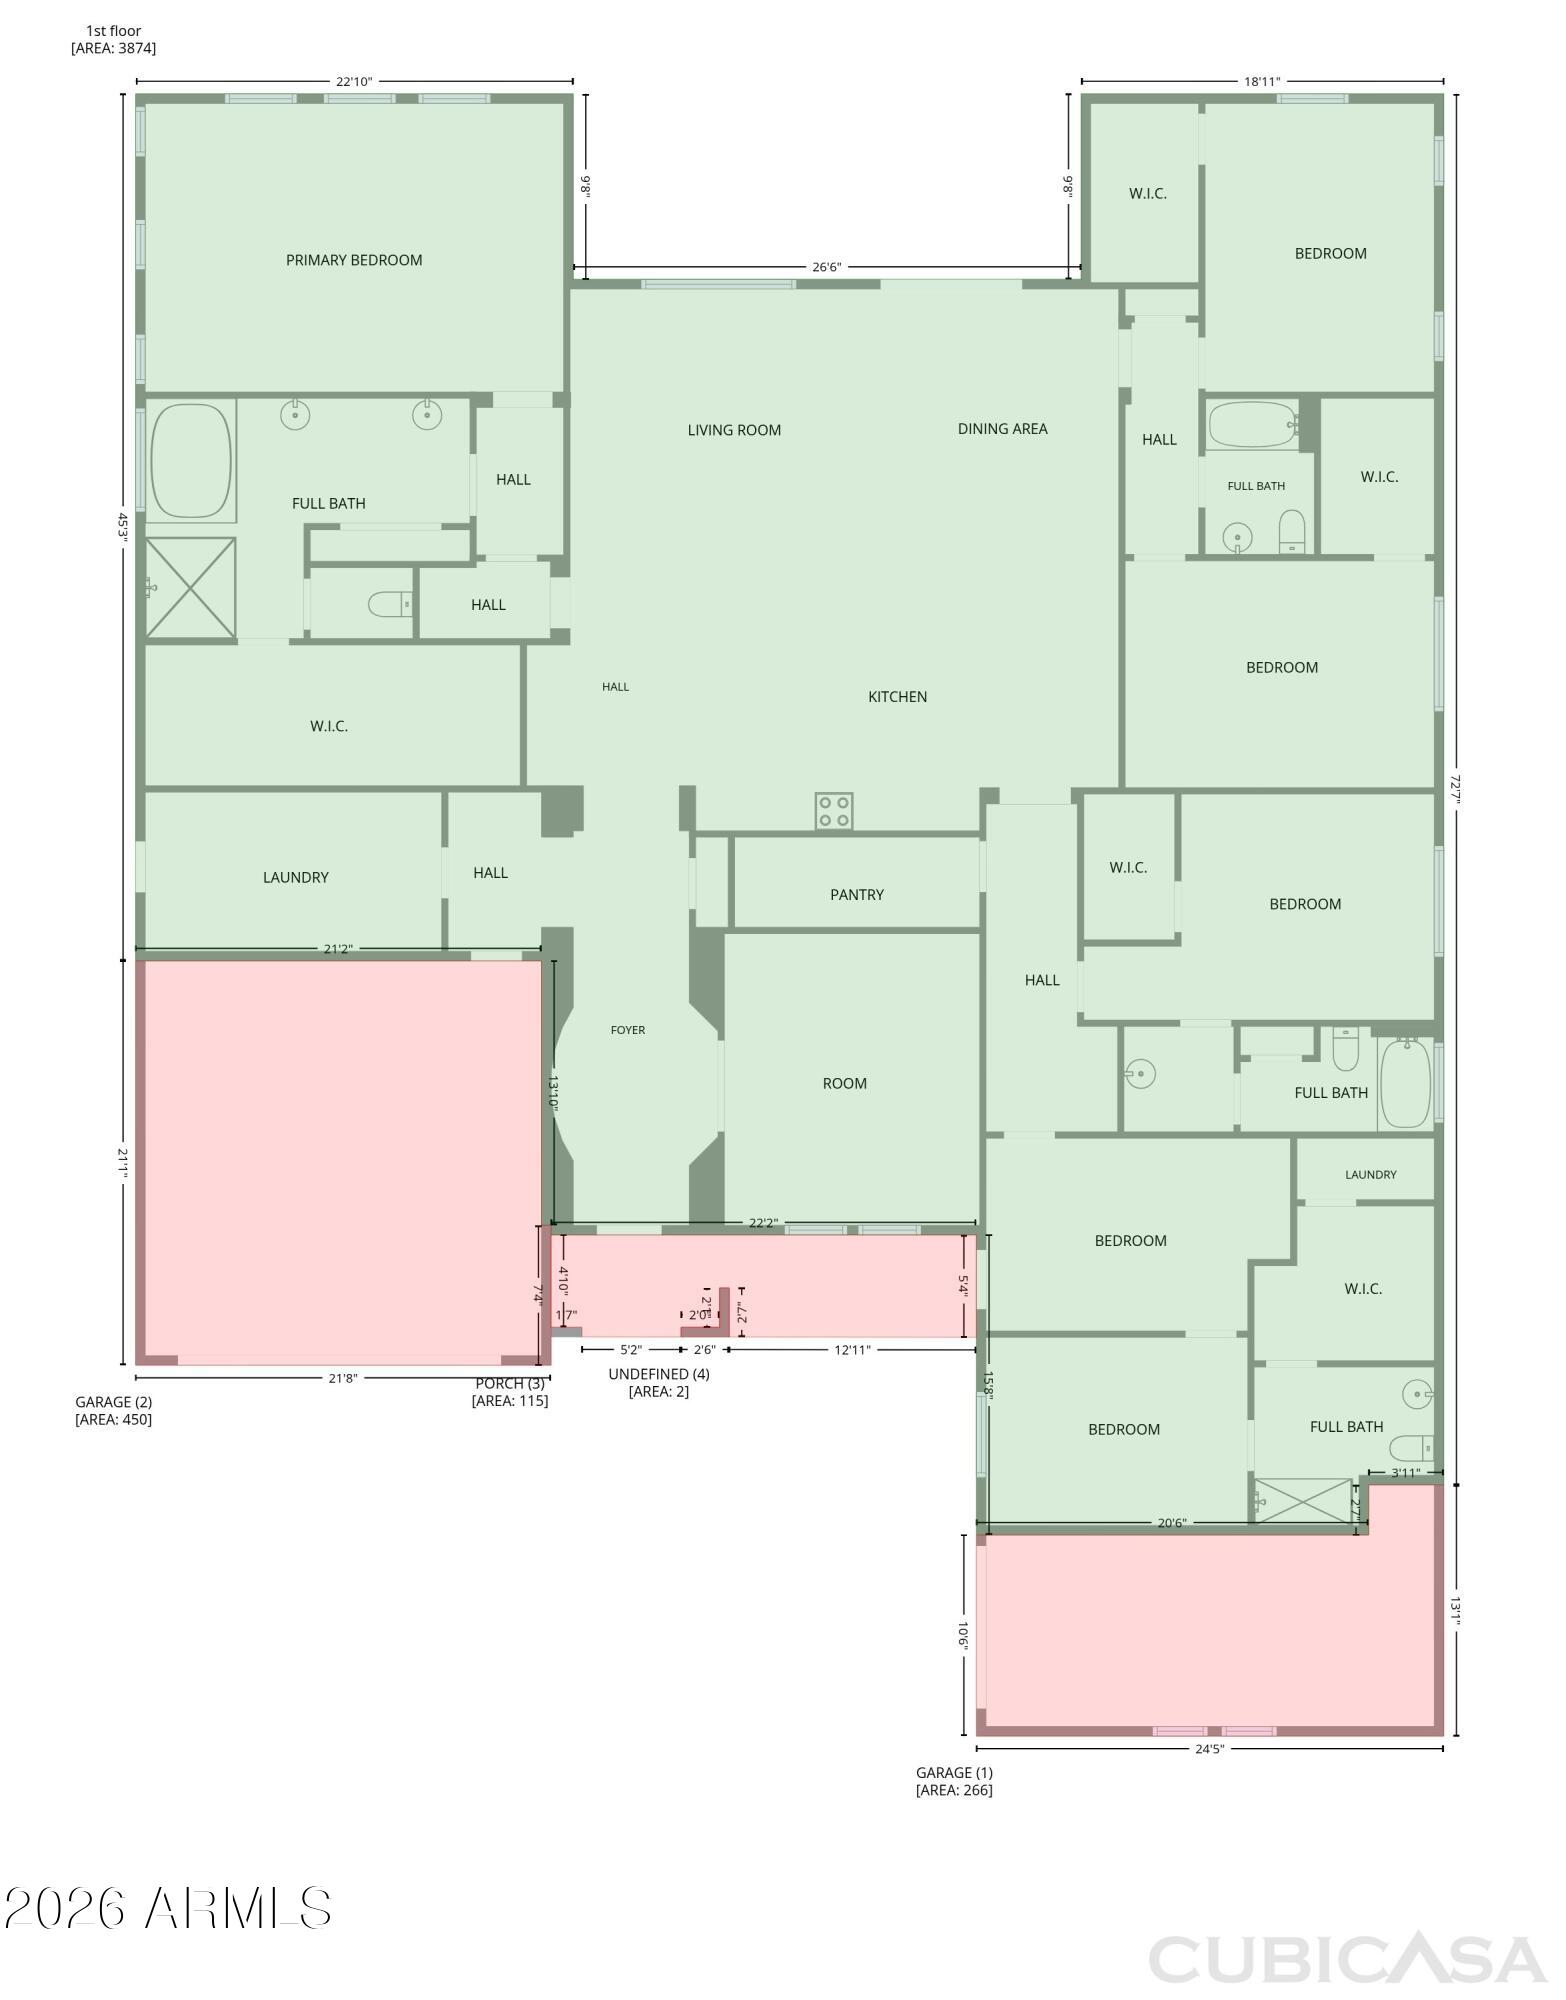
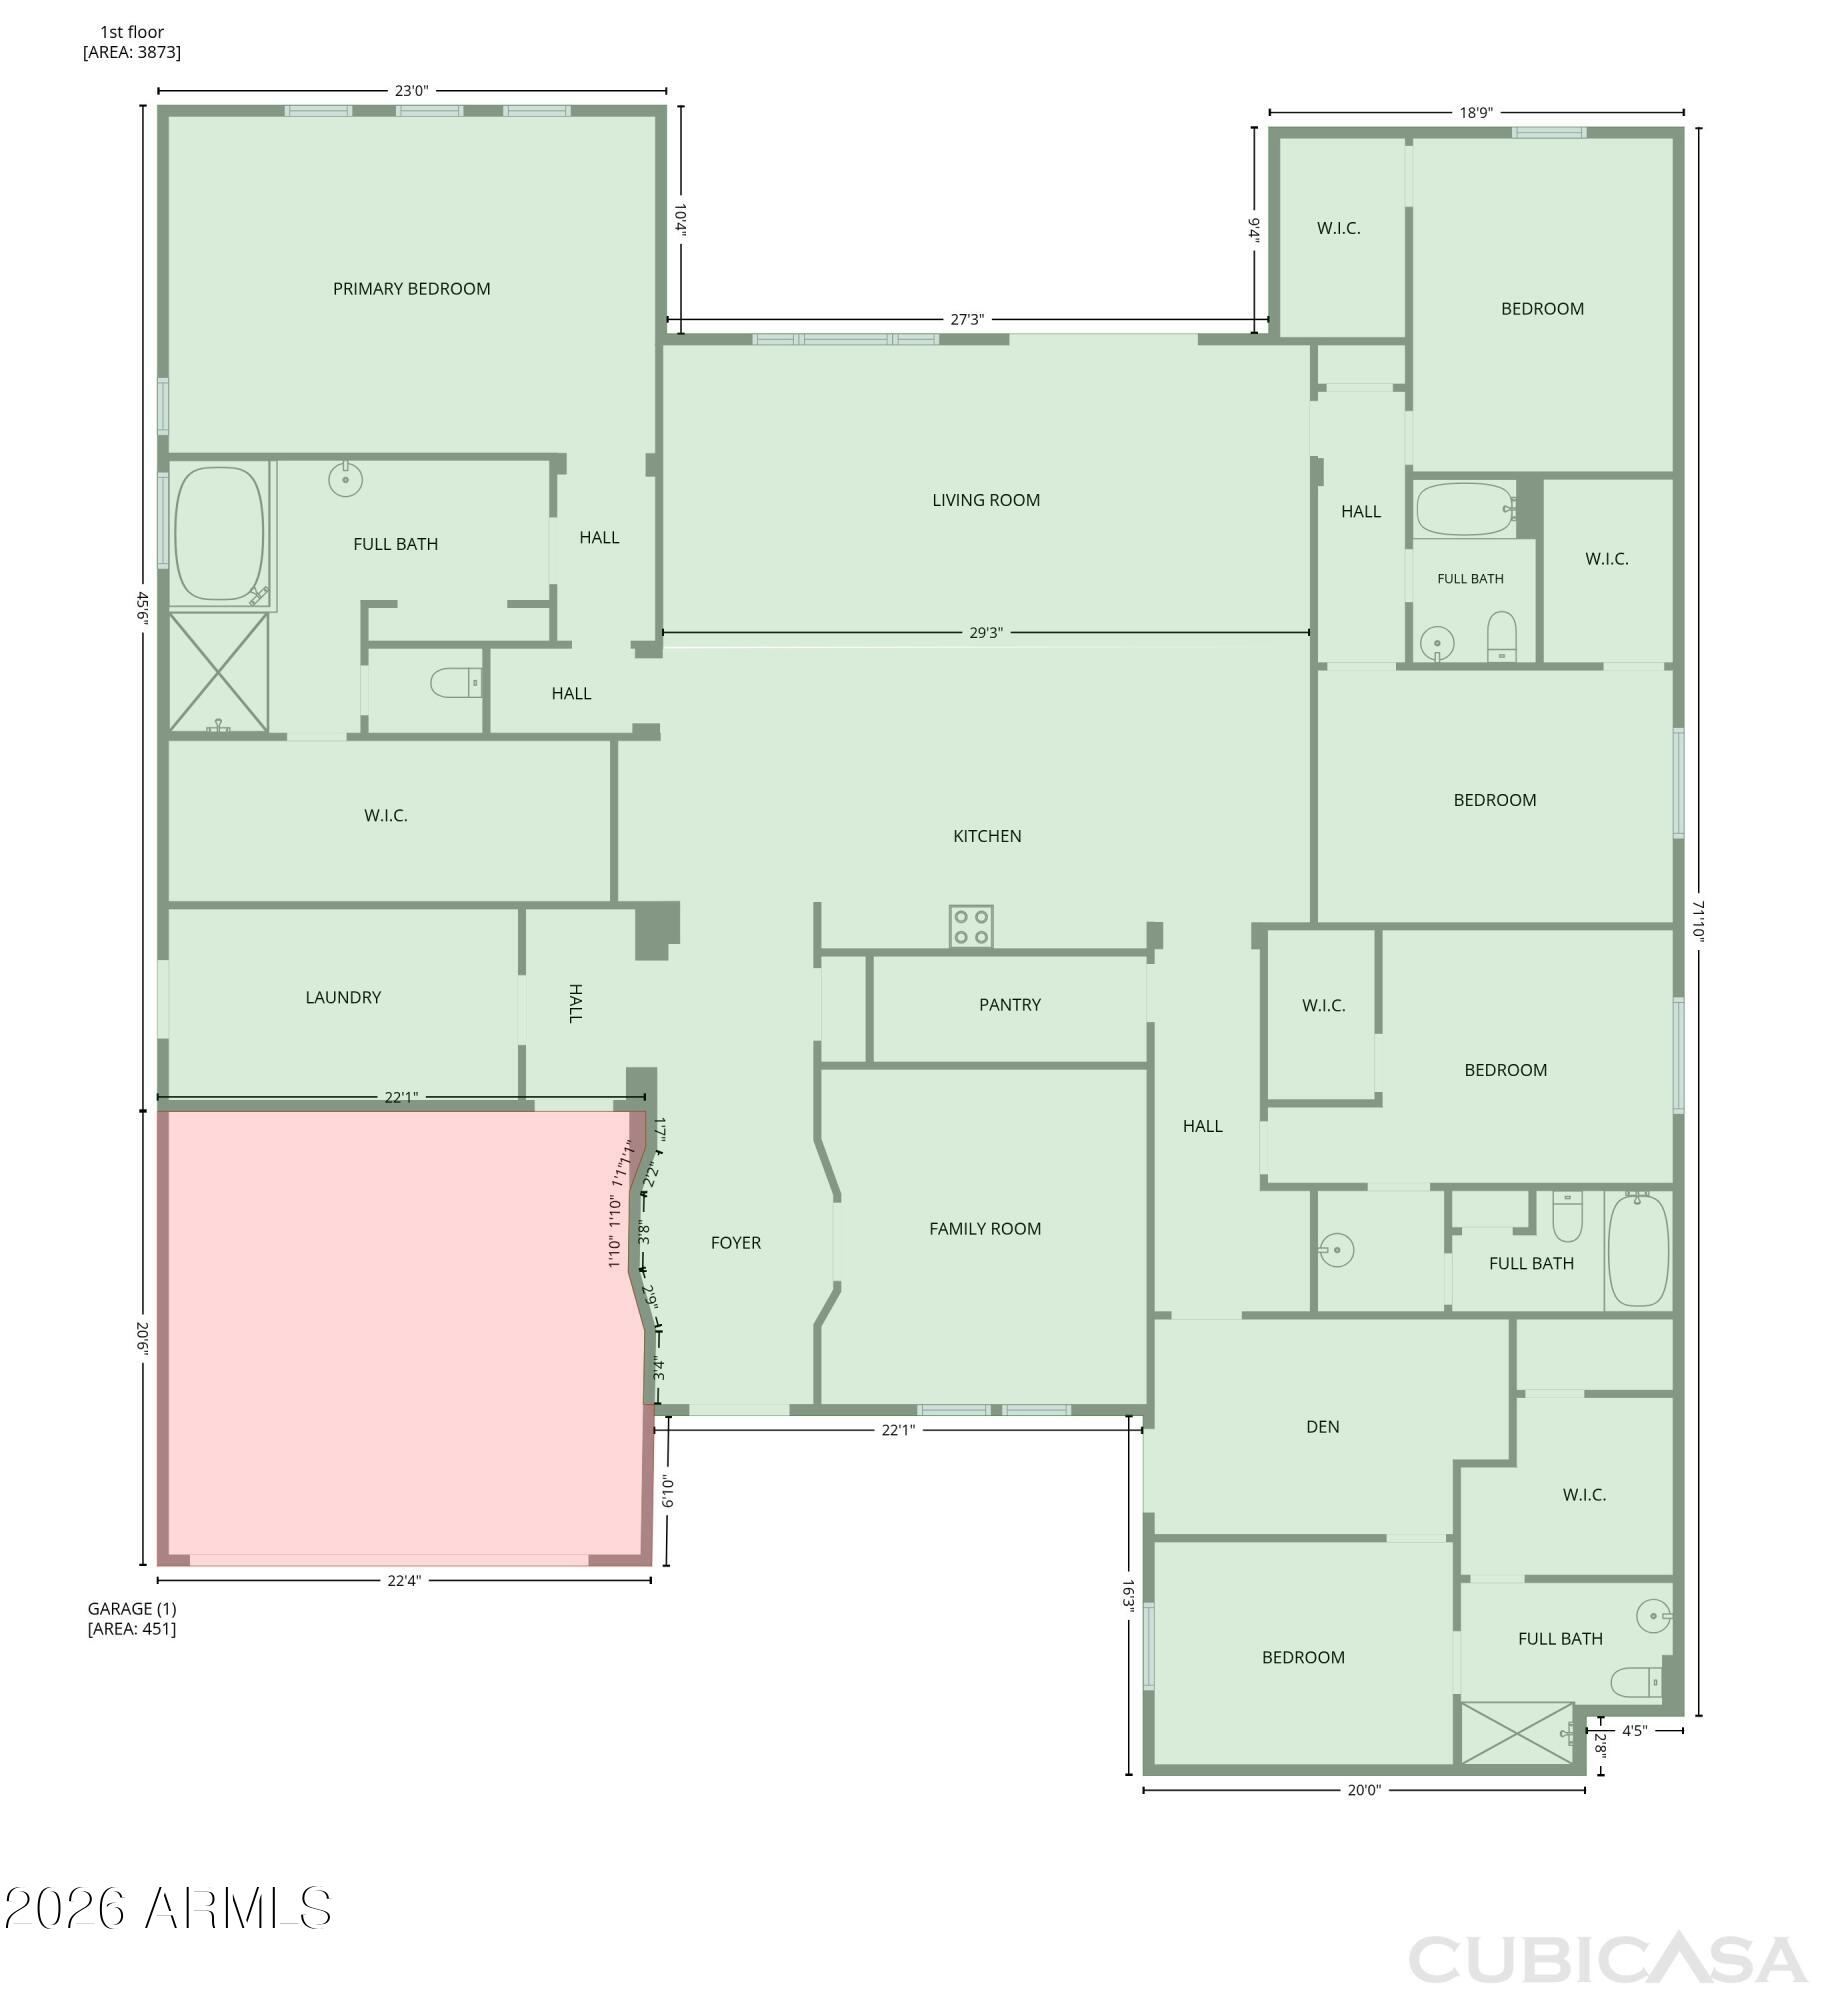
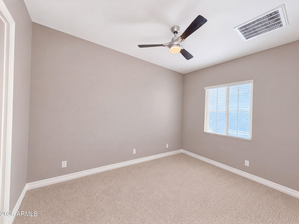
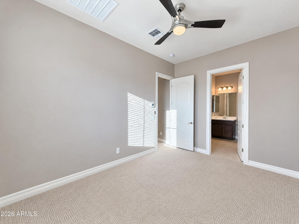
1978 E Indian Wells Dr is a 1-story Gilbert home with an open gathering space and a backyard centered on an in-ground pool. The kitchen's long island accommodates meal preparation and counter seating, complemented by a walk-in pantry and stainless steel appliances. Living and dining areas connect directly to the covered patio through sliding glass doors. The primary suite sits apart from the other bedrooms and includes a large walk-in closet and a bathroom with double sinks, a soaking tub and a separate shower. A double-door den adds flexible space near the entry. Poolside paving and low-maintenance landscapin

Location of 1978 E Indian Wells Drive

Map showing 1978 E Indian Wells Drive, Gilbert, AZ 85298 $965,000
See more listings in Gilbert

1978 E Indian Wells Drive property details

Interior

Bedrooms & Bathrooms

  • Bedrooms: 5
  • Bathrooms: 4
  • Full Bathrooms: 4

Appliances

  • Included: Dishwasher, Microwave, Gas Oven, Gas Range
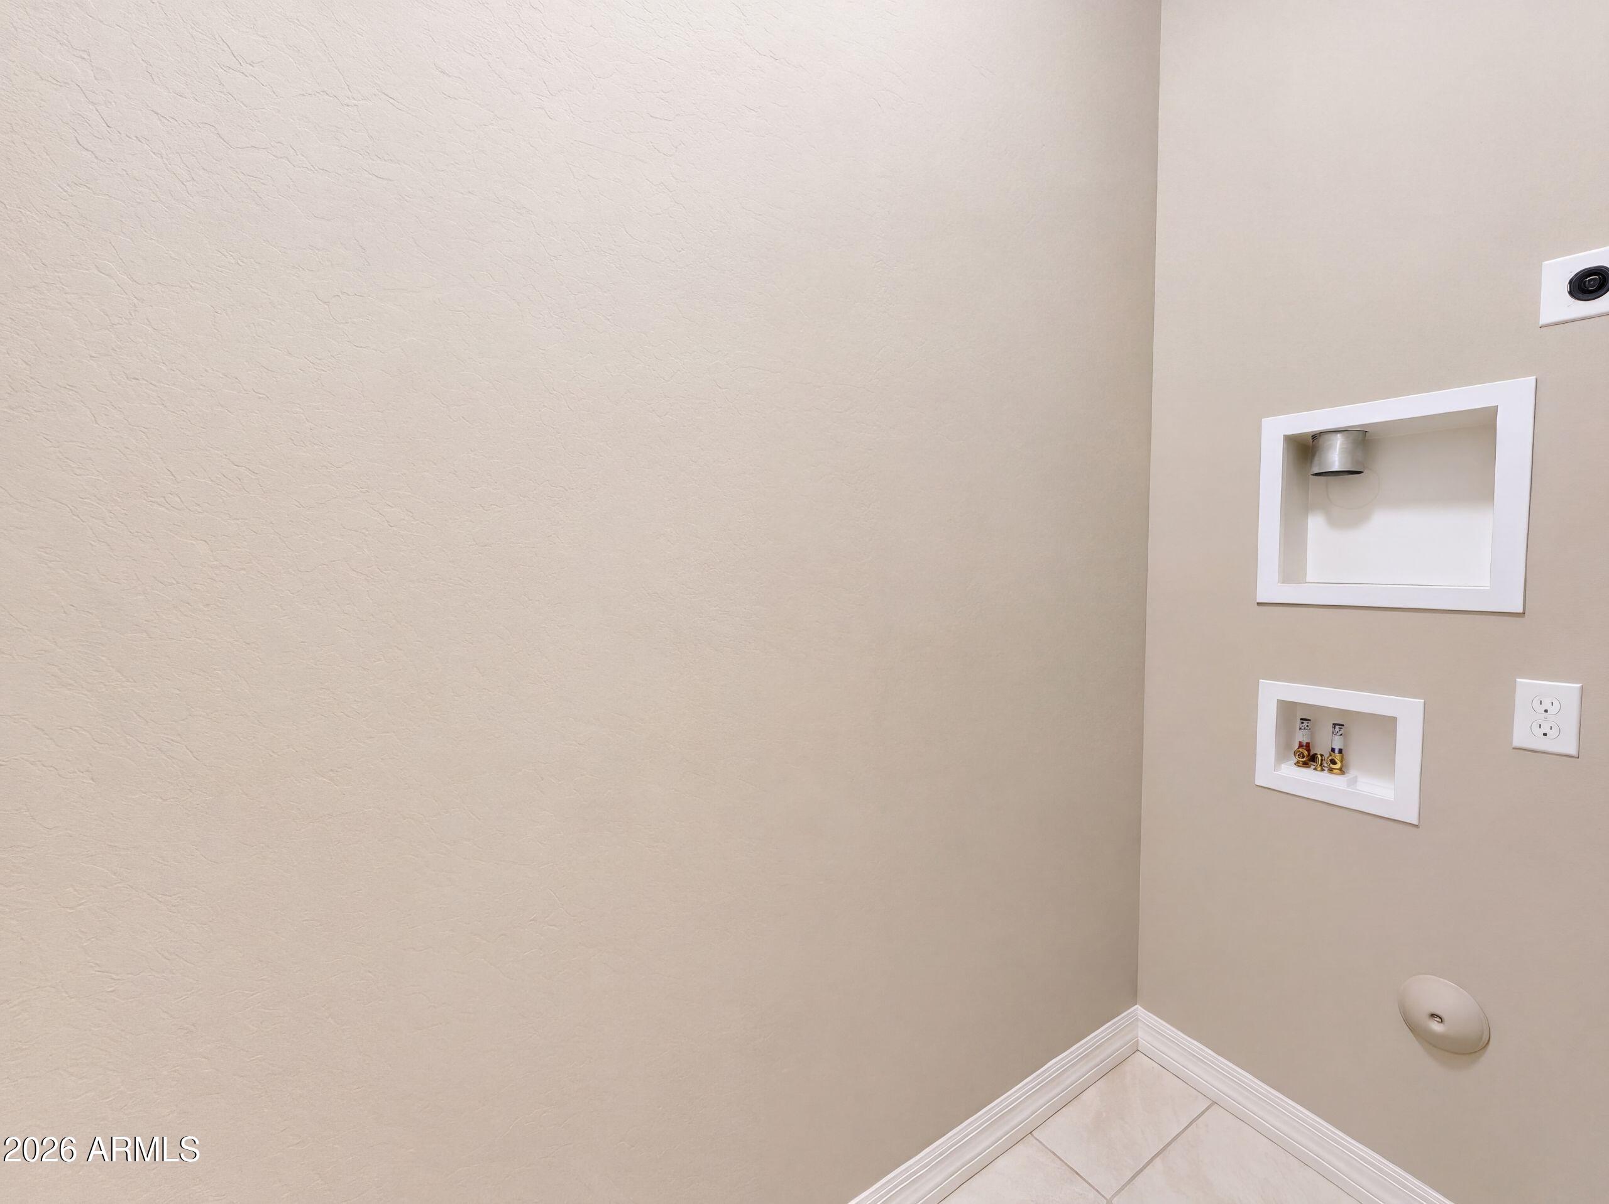
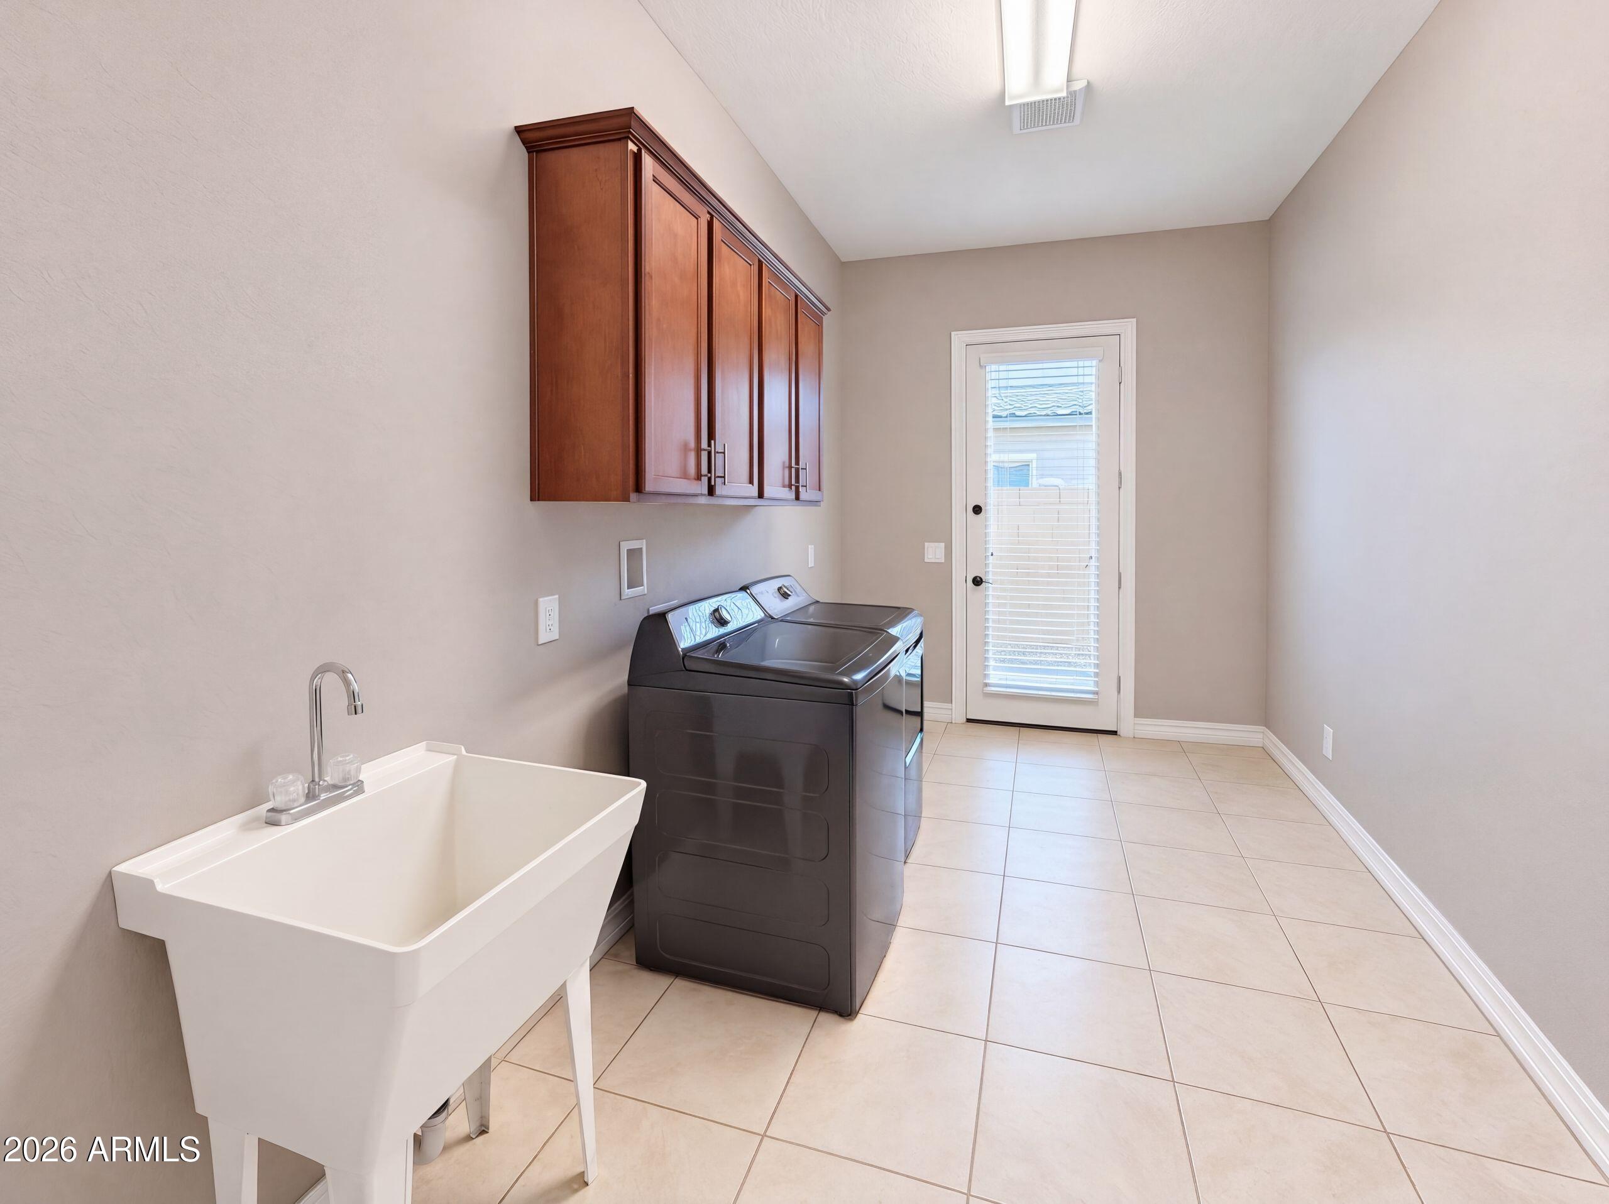
  • Laundry: Washer Hookup, Inside

Heating

  • Heating: Natural Gas

Cooling

  • Cooling: Other

Features

  • Interior Features: Double Vanity
  • Fireplace: No

Interior Area

  • Source: Owner

Video & Virtual Tour

Rooms & Dimensions

Dining Room

  • Level: Main
  • Dimensions: 12.3 x 13.9

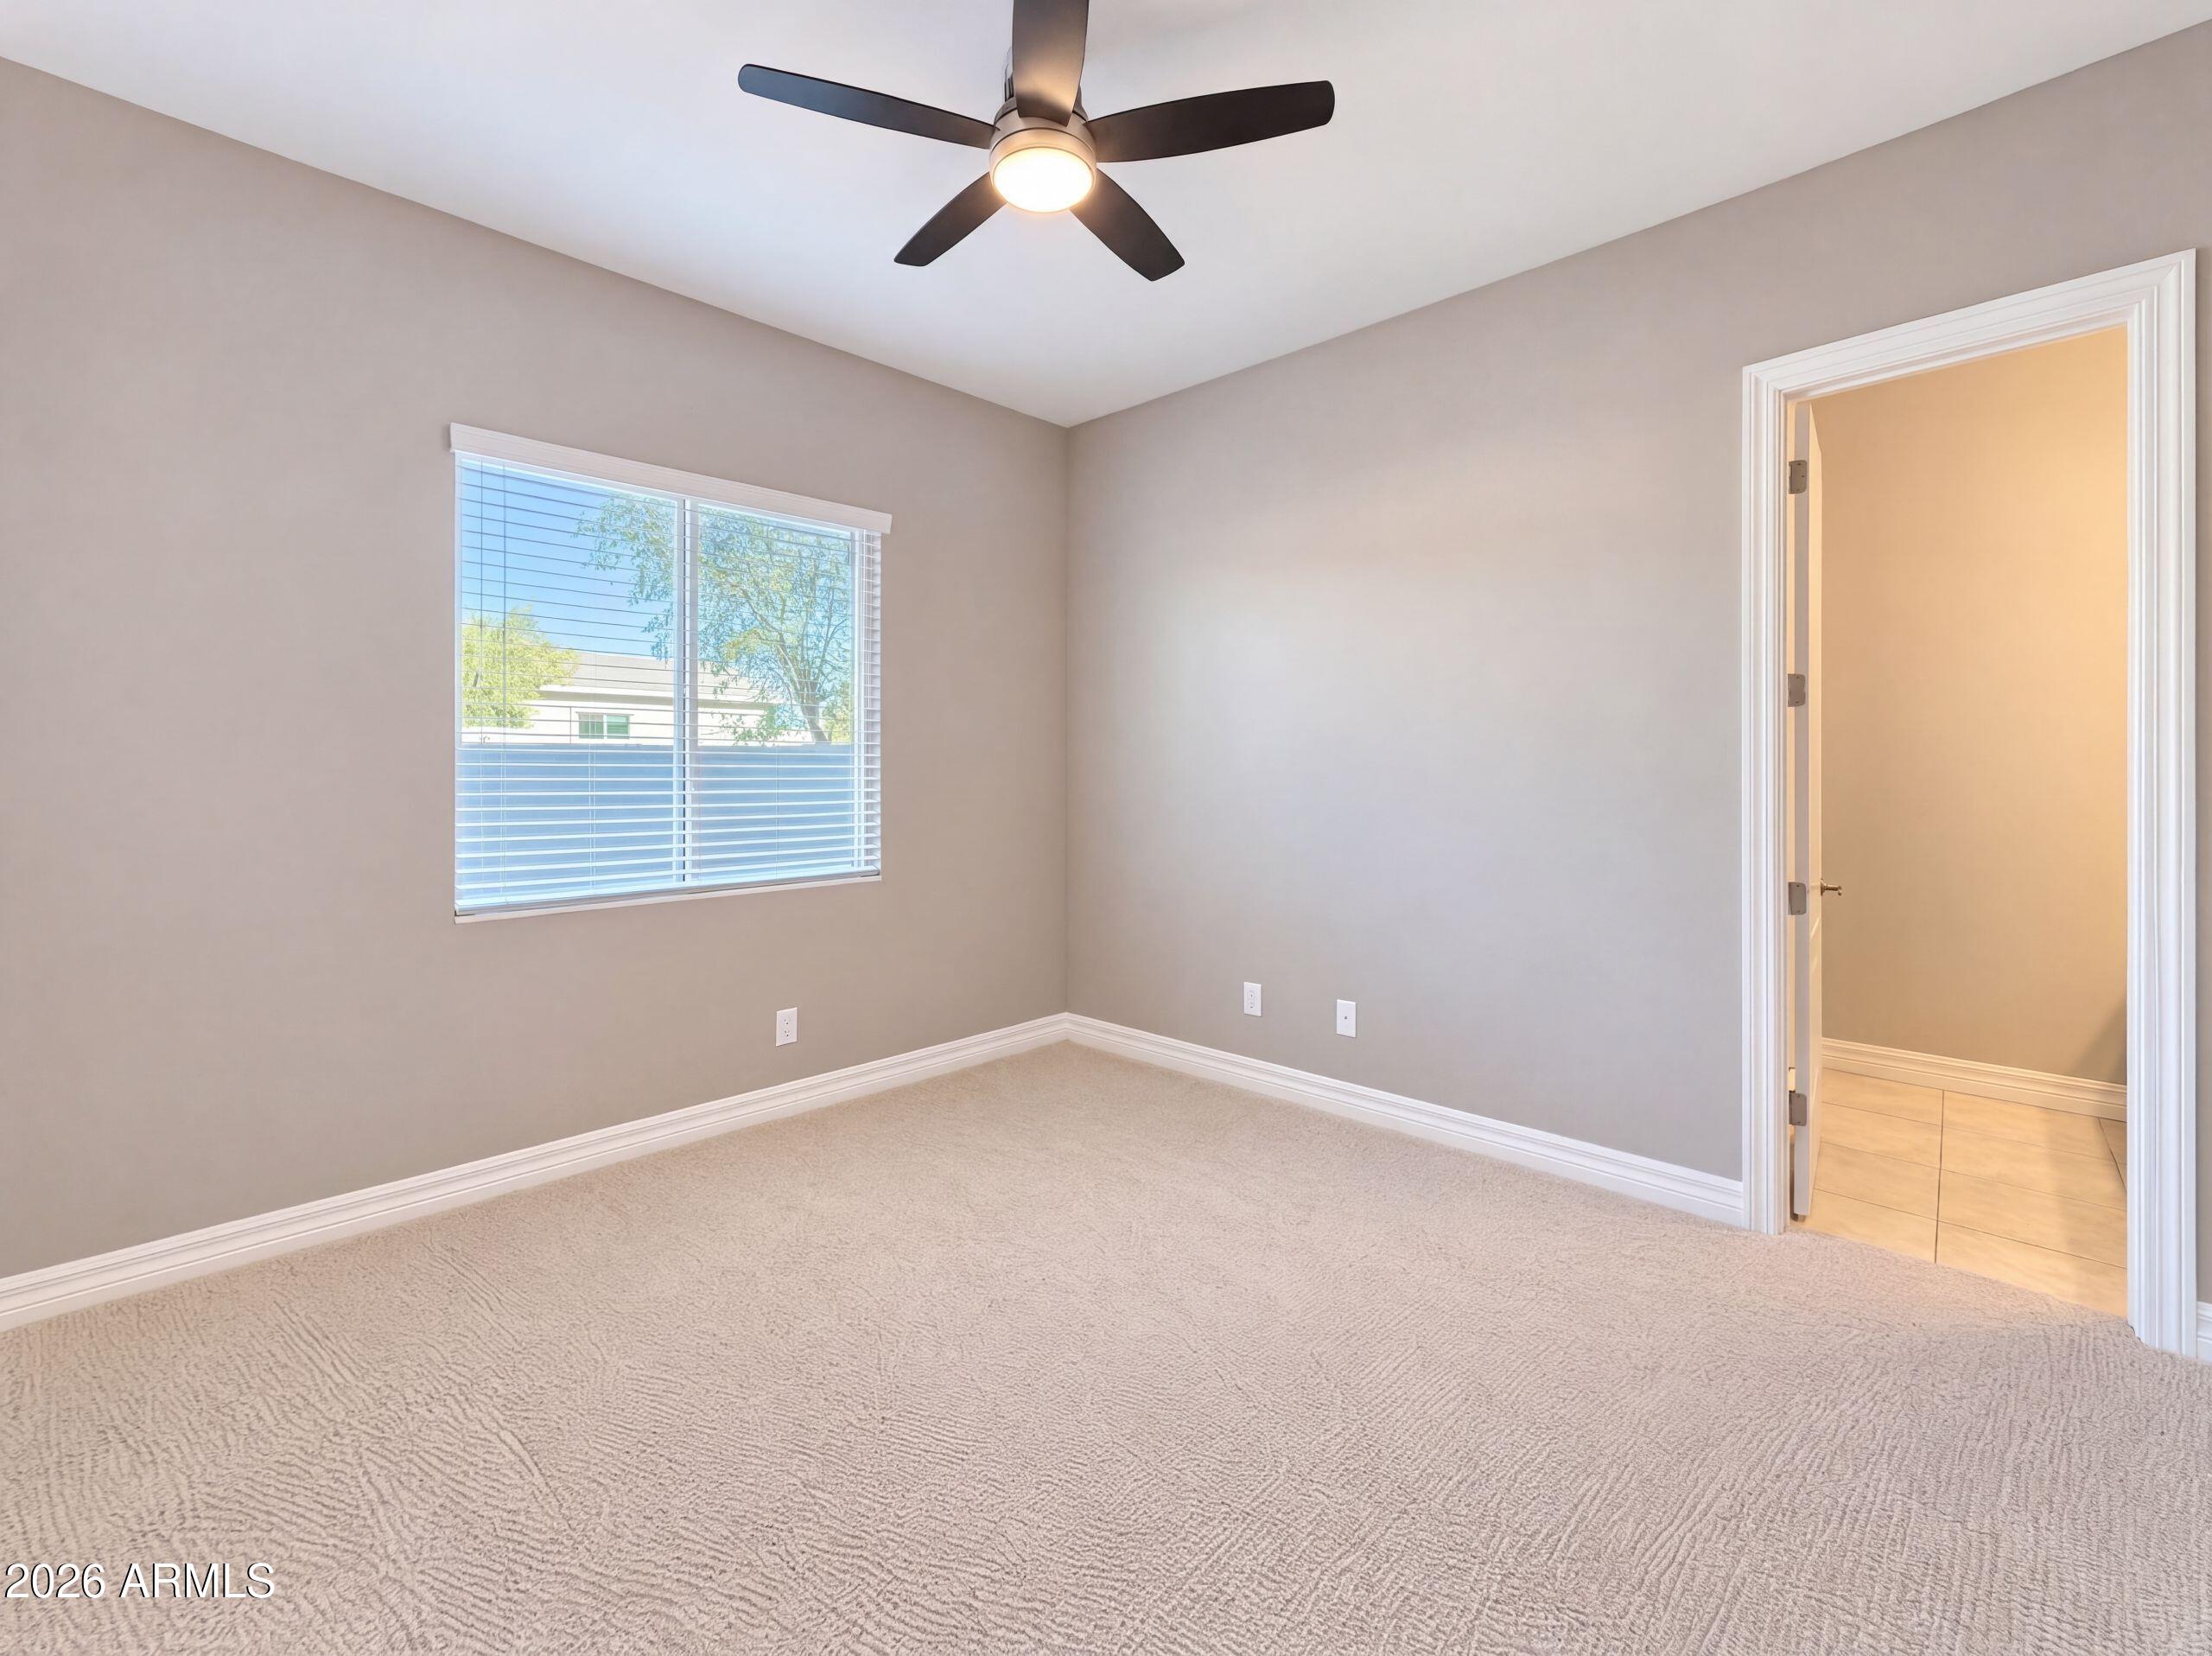
Bedroom 3

  • Level: Main
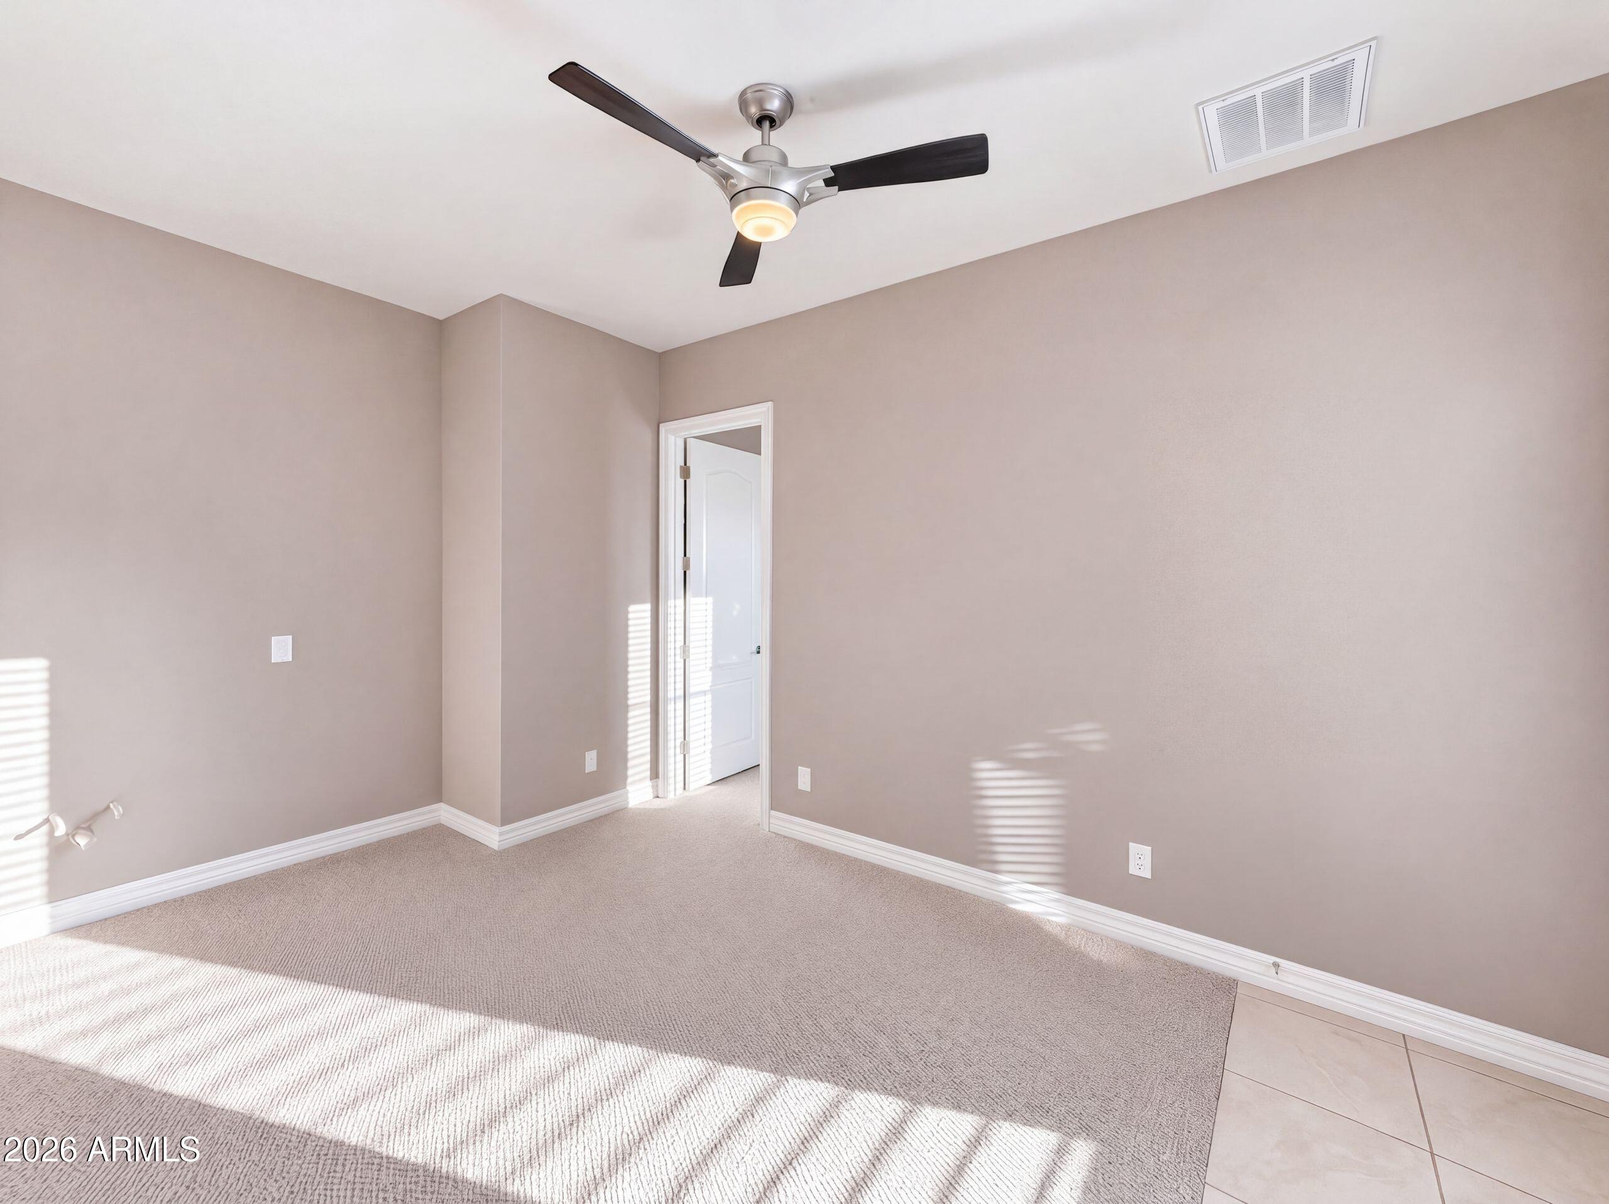
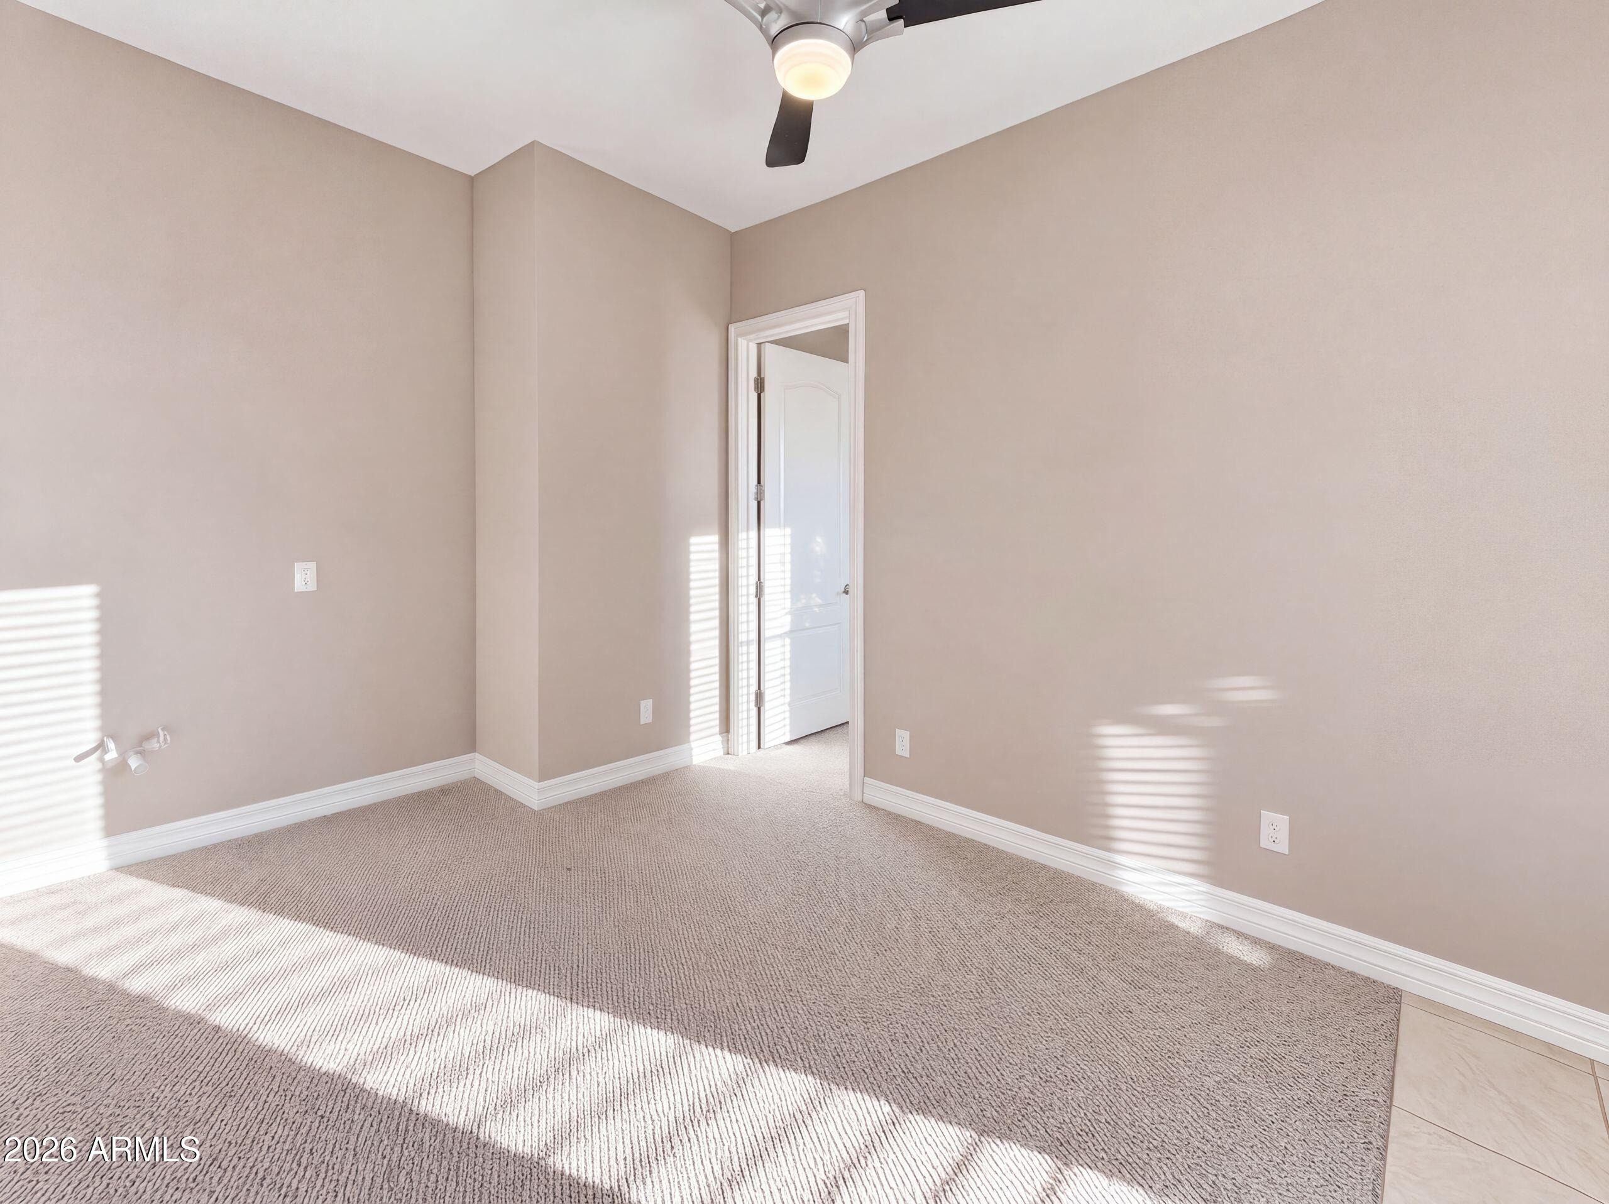
  • Dimensions: 16.1 x 11.8

Den

  • Level: Main
  • Dimensions: 15.2 x 13.3

Kitchen

  • Level: Main
  • Dimensions: 22.0 x 14.4

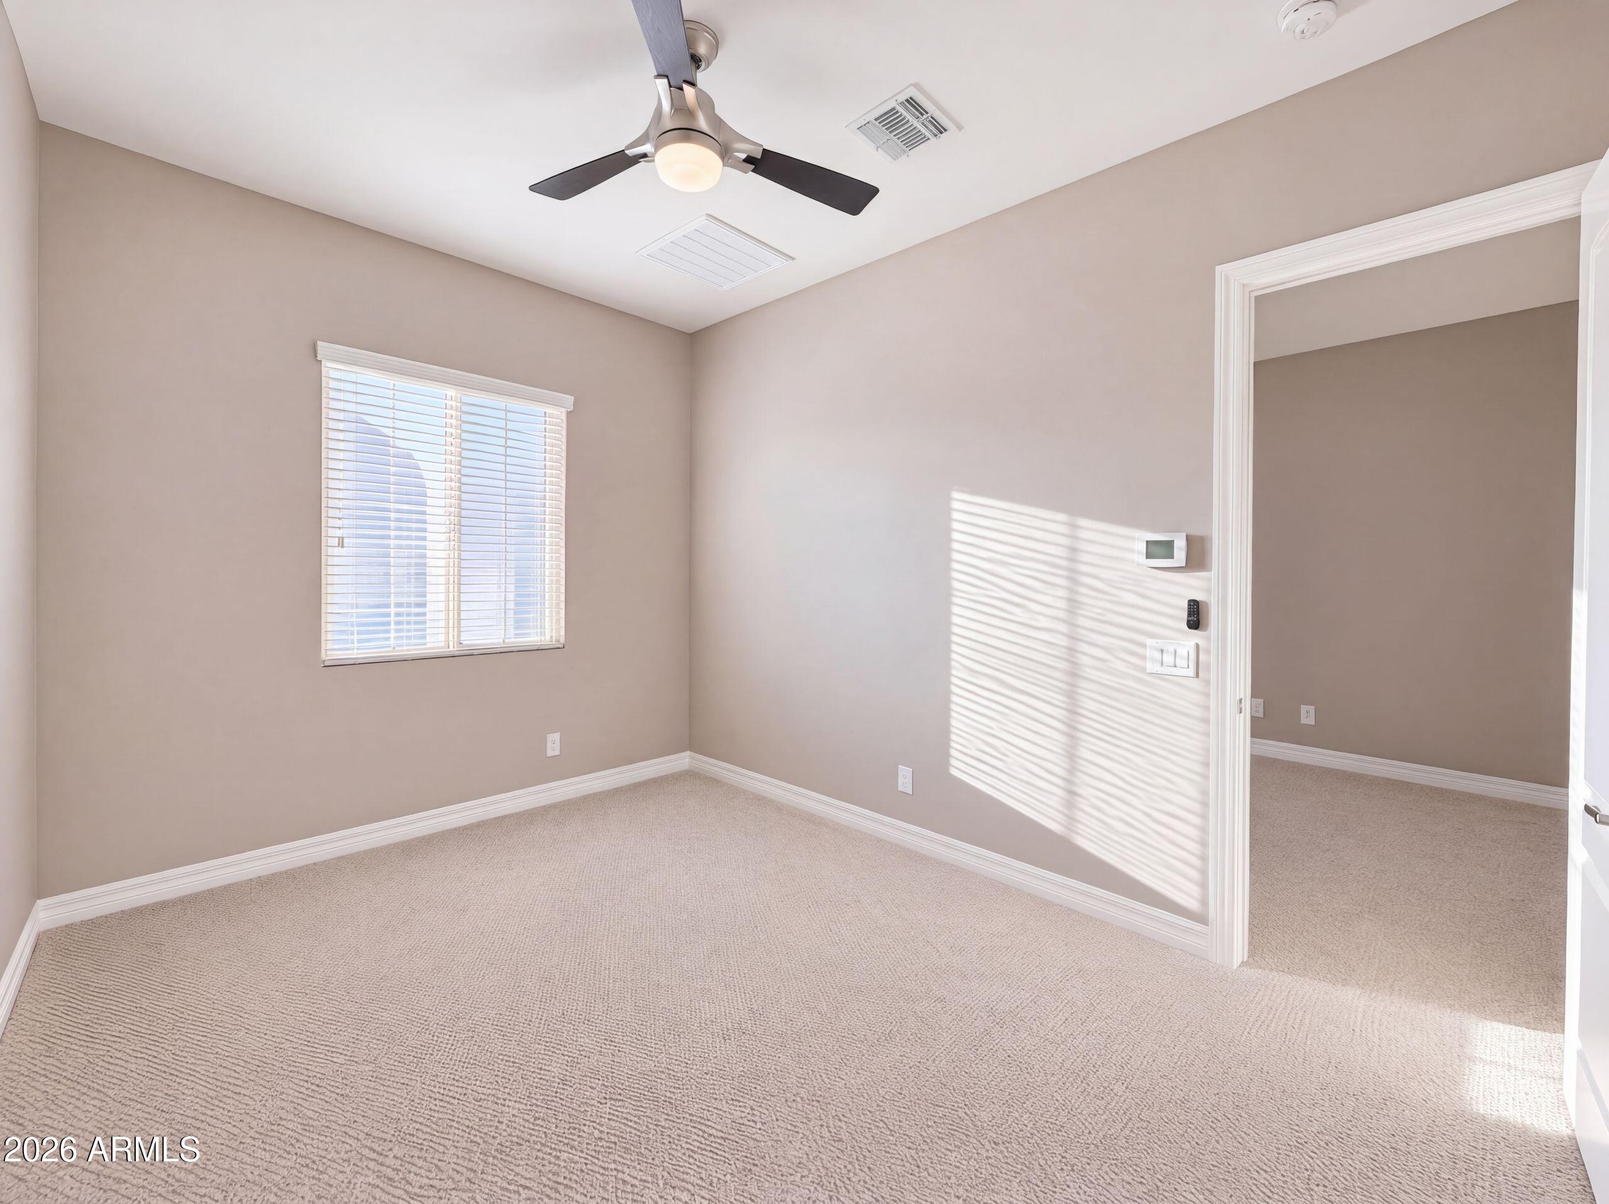
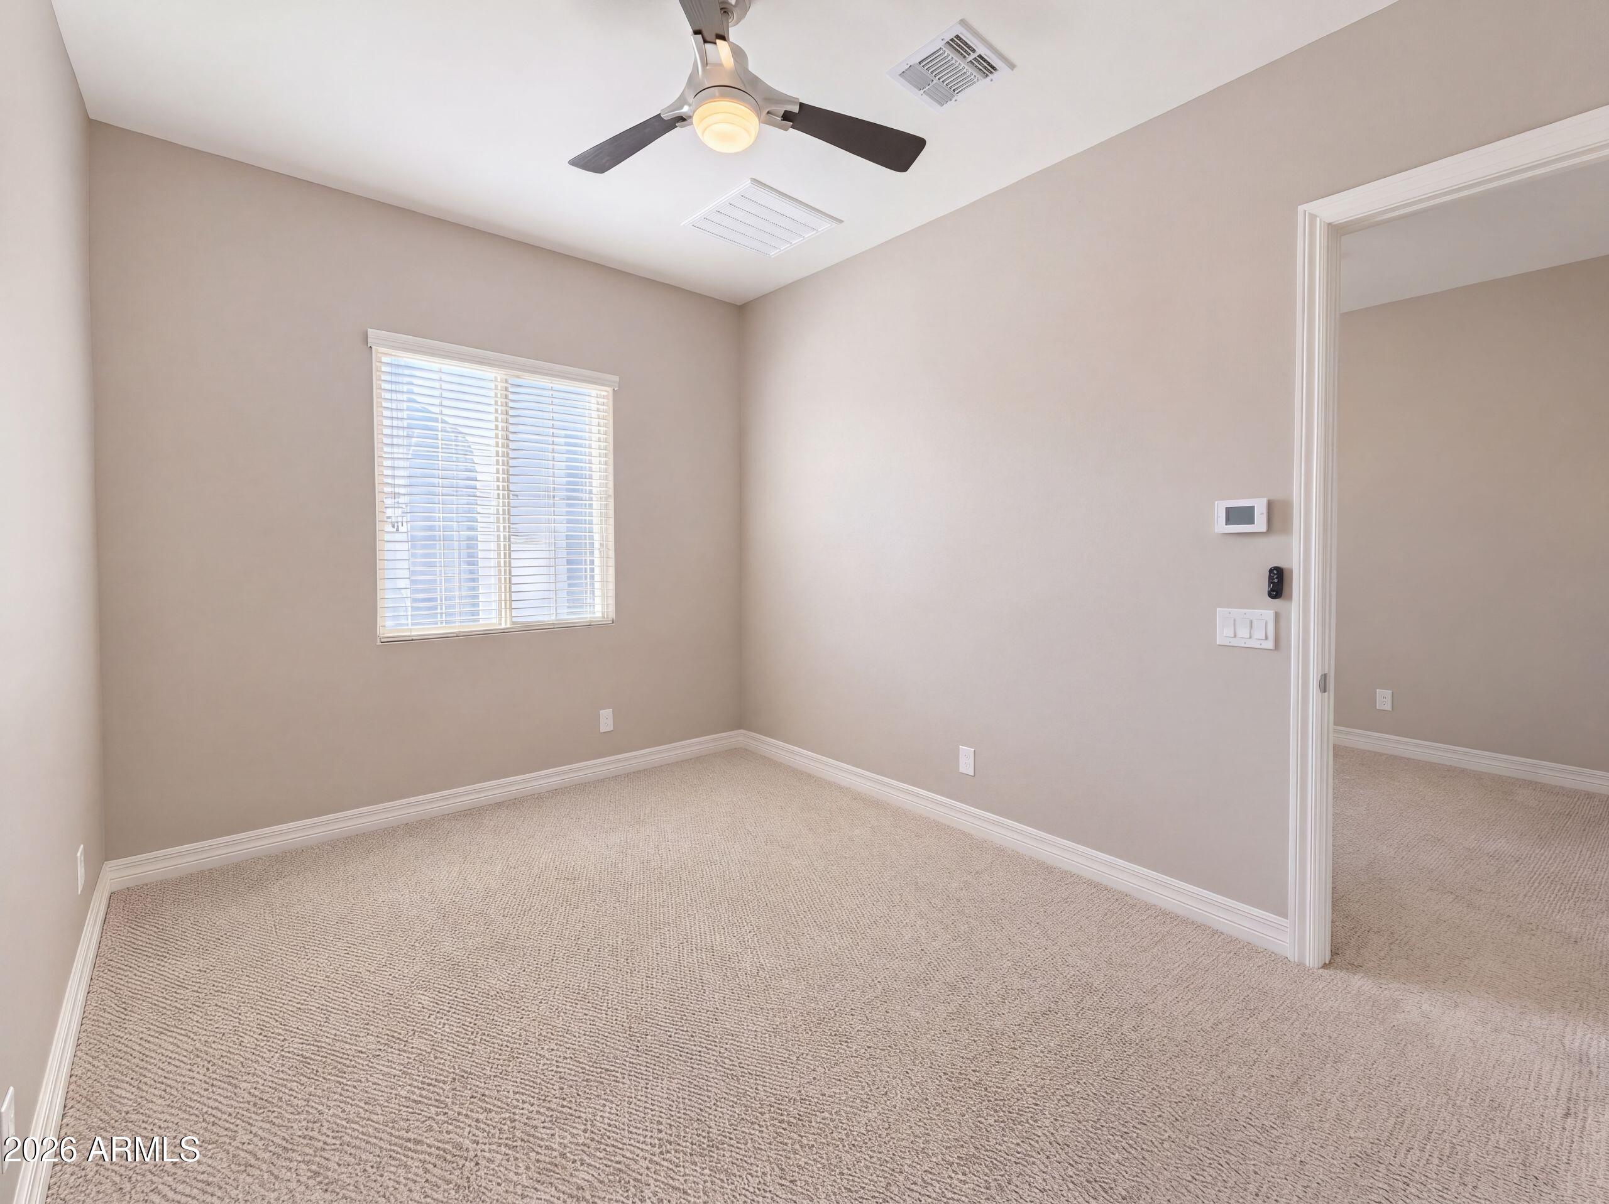
Bedroom 5

  • Level: Main
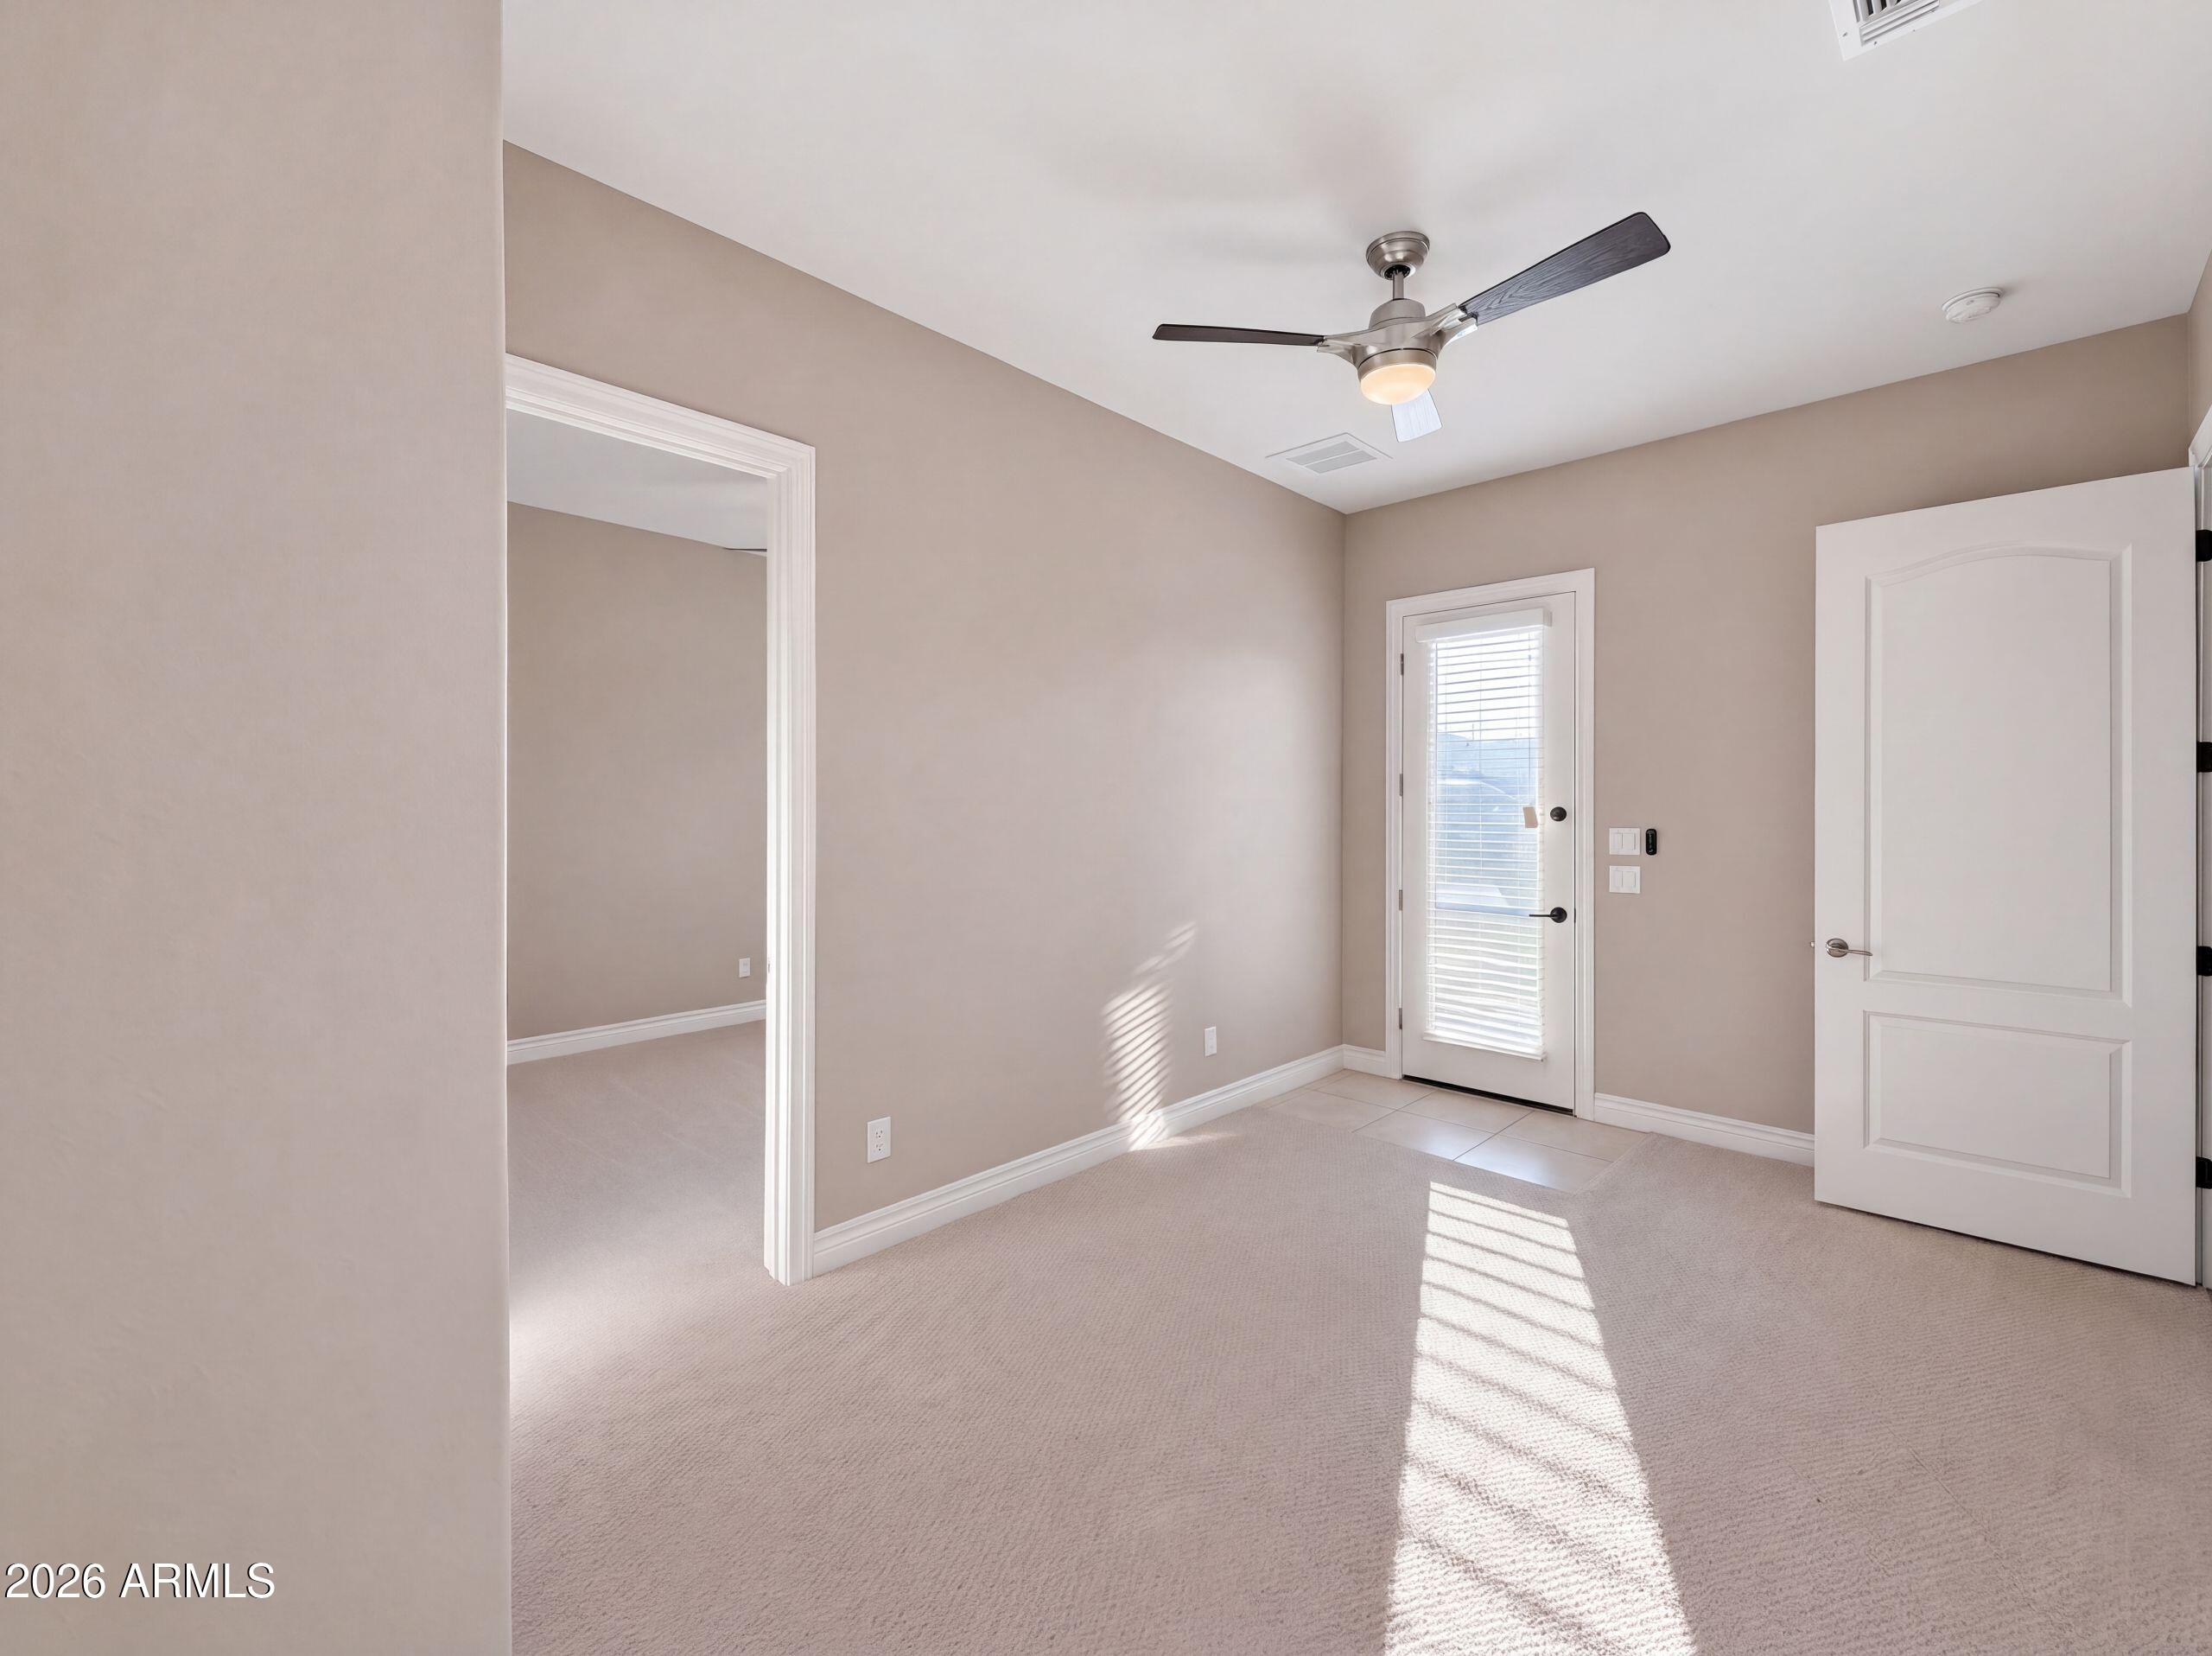
  • Dimensions: 13.7 x 9.8

Bedroom 2

  • Level: Main
  • Dimensions: 18.3 x 11.8

Master Bedroom

  • Level: Main
  • Dimensions: 21.8 x 15.1

Living Room

  • Level: Main
  • Dimensions: 16.3 x 13.8

Bedroom 4

  • Level: Main
  • Dimensions: 15.9 x 10.0

Property

Features

  • Security Features: Security System Owned
  • Has Private Pool: Yes
  • Pool Features: Outdoor Pool
  • Has Spa: Yes
  • Spa Features: Private
  • Fencing: Block
  • Horses: No

View

  • Has View: No

Lot

  • Size: 12,736 sq ft
  • Acres: 0.29

Accessibility

  • Levels: One
  • Stories: 1
  • Accessibility Features: Therapeutic Whirlpool

Parking

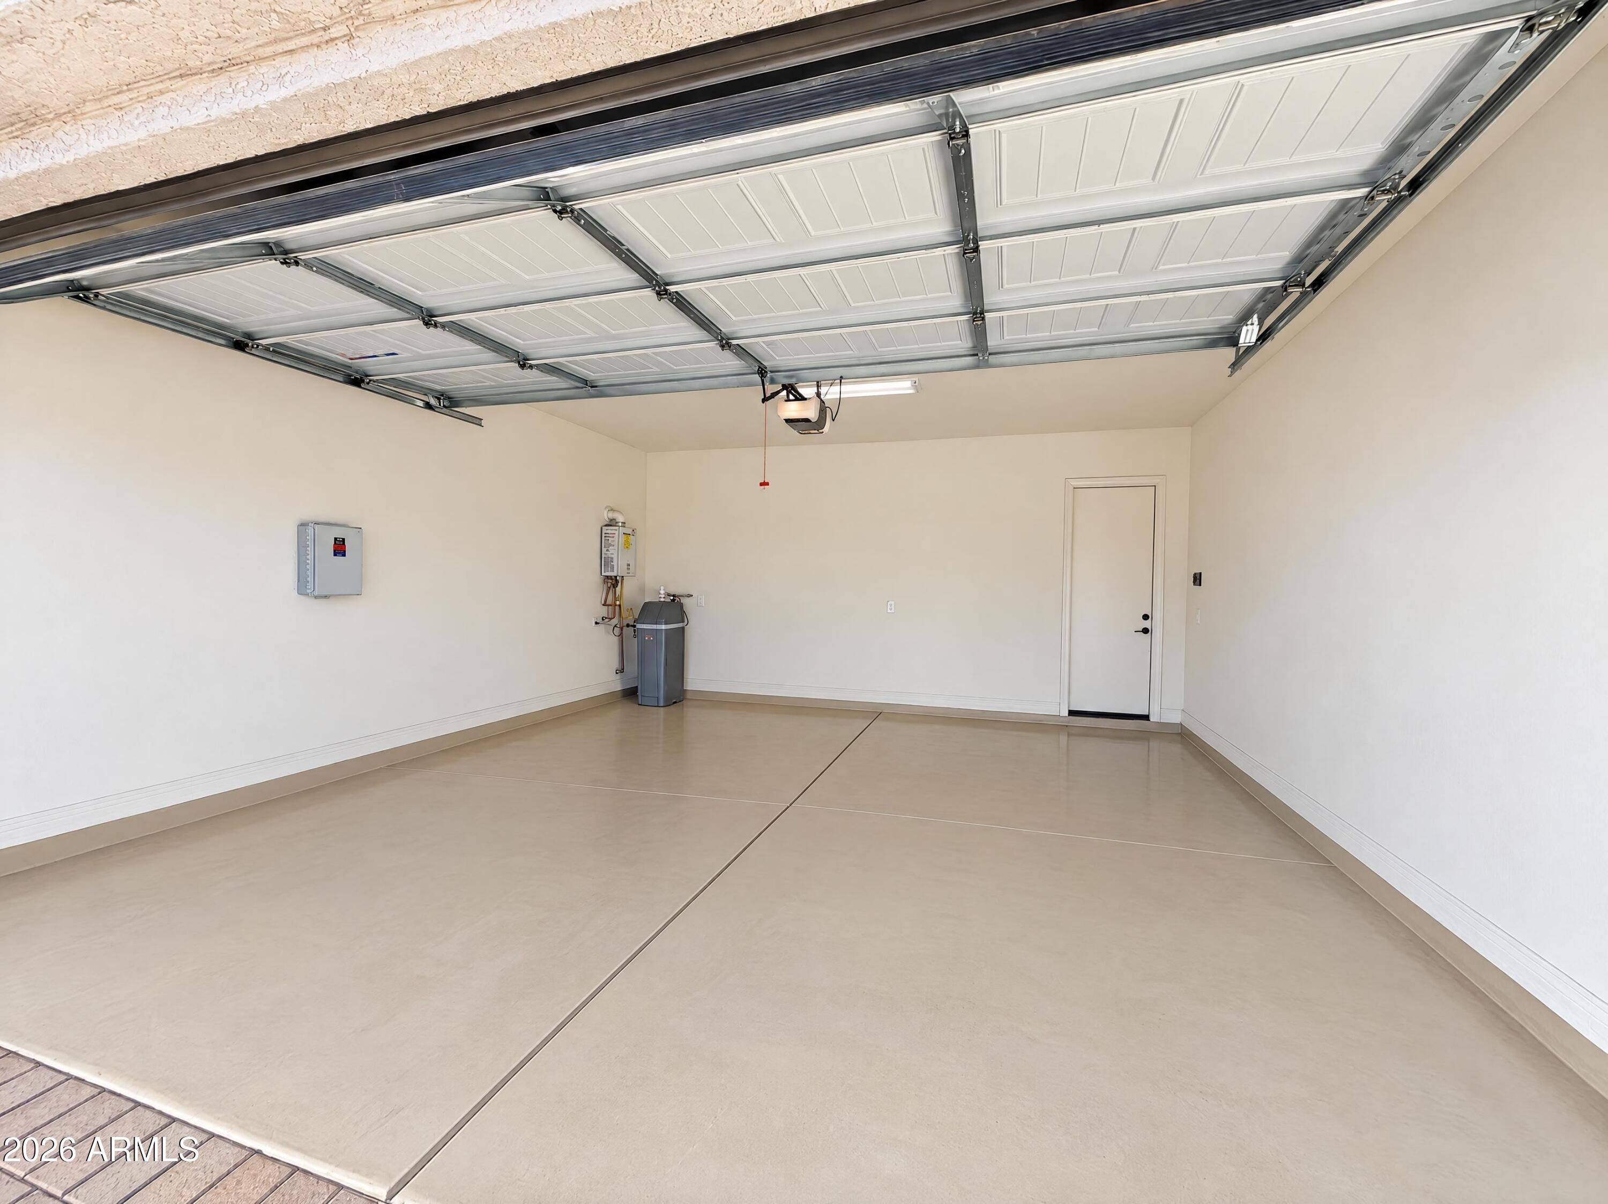
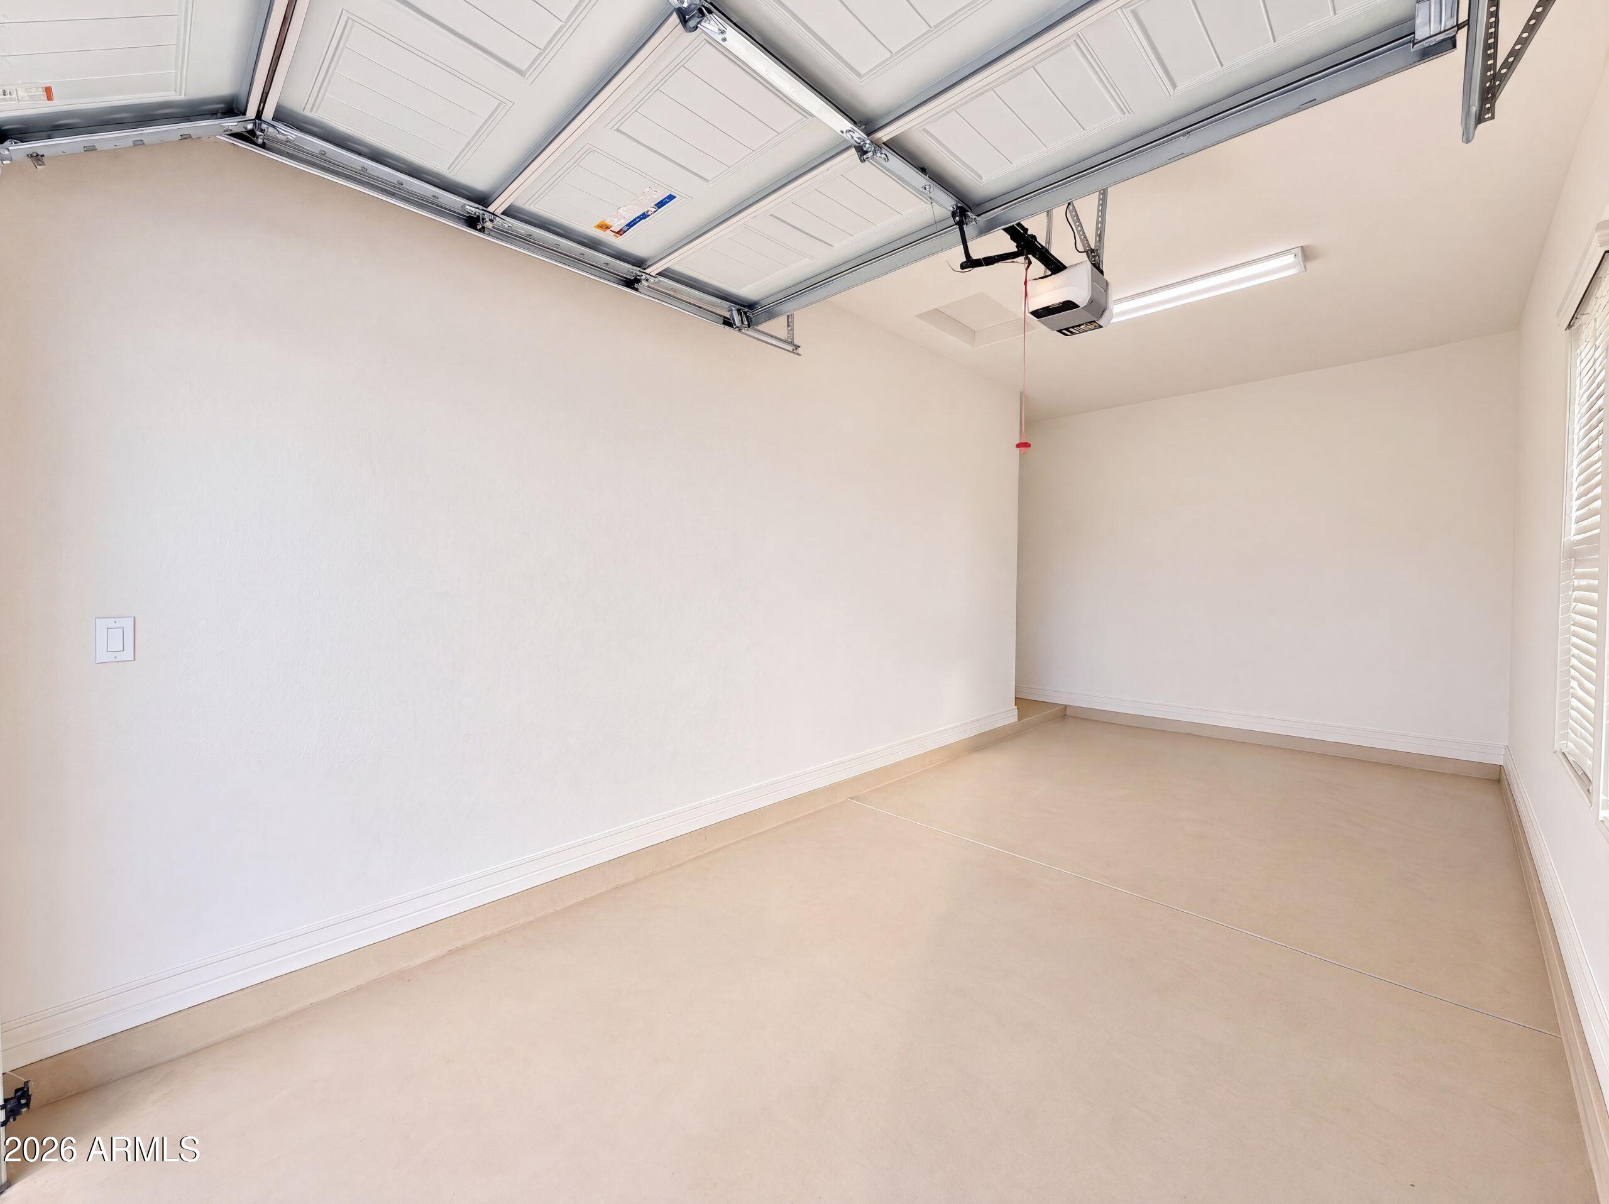
  • Garage: Yes
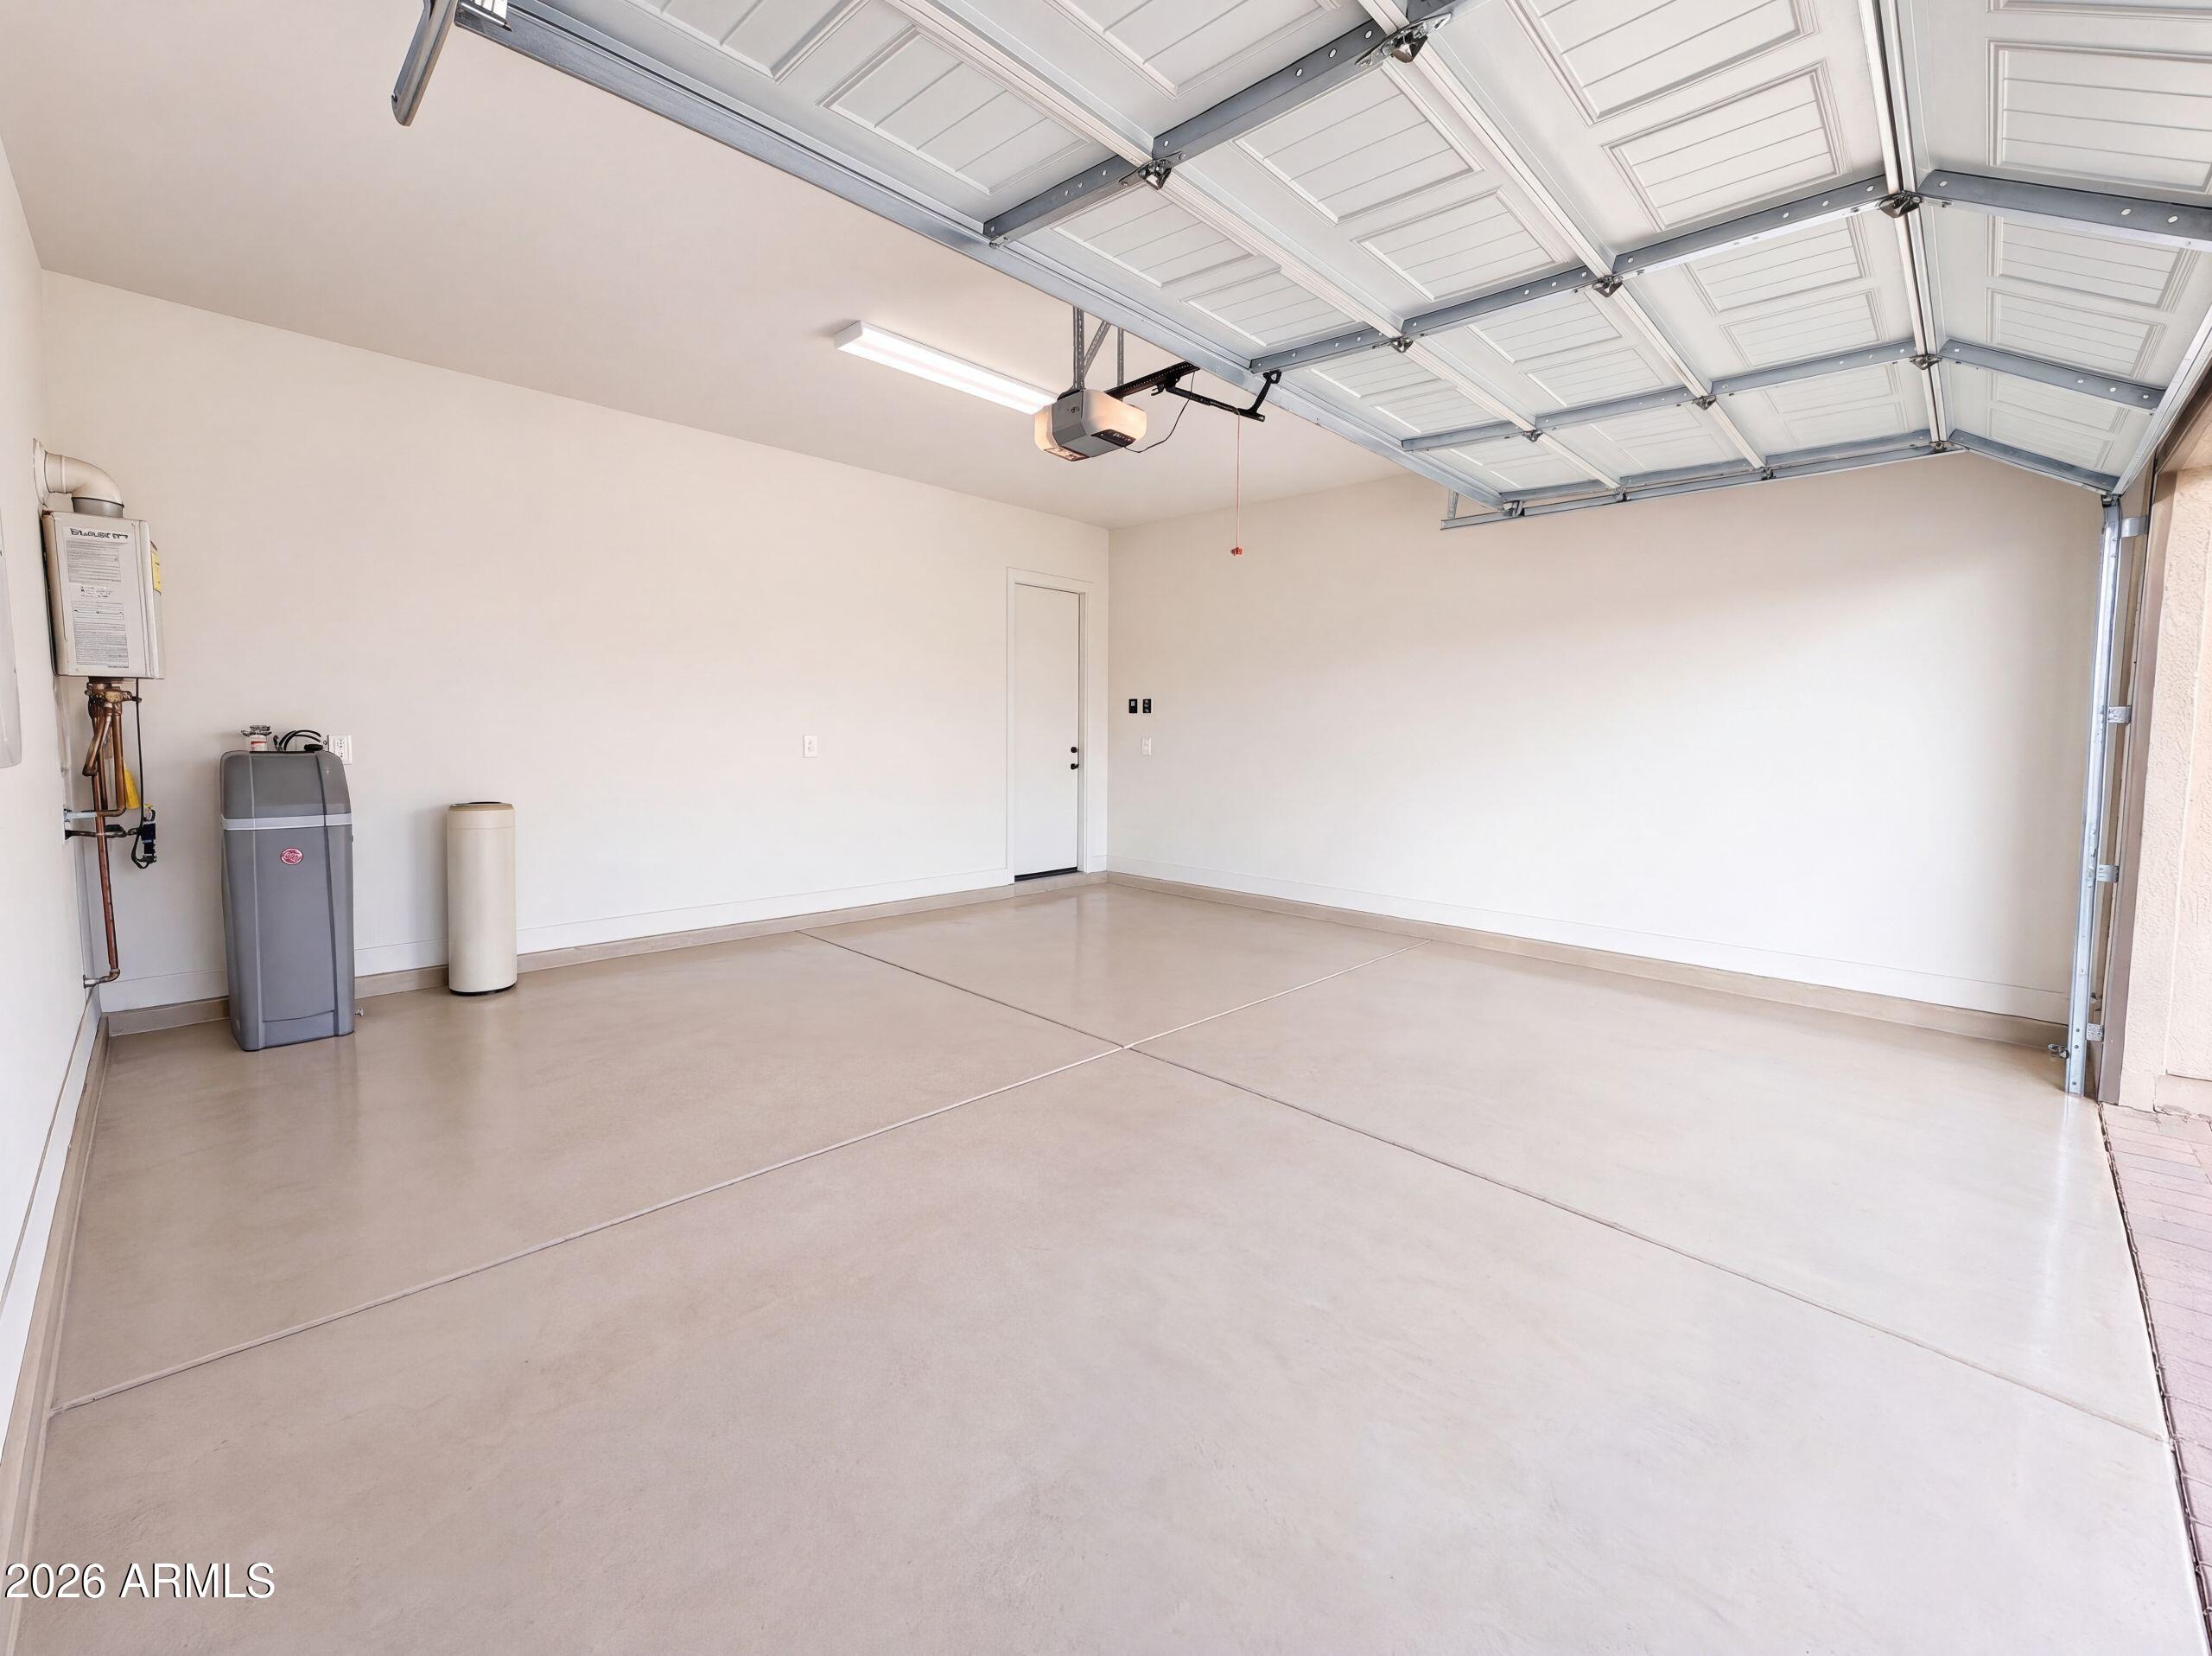
  • Total Spaces: 3
  • Covered Spaces: 3
  • Carport: No
  • Open Parking: No

Waterfront
  • Has Waterfront: No

Basement
  • Basement: No

Mobile Home

  • Mobile Home Remains: No

Construction

Type & Style

  • Home Type: Residential
  • Property Sub Type: Single Family Residence

Materials

  • Construction Materials: Block, Synthetic Stucco
  • Roof: Tile

Builder / Condition

  • Year Built: 2018
  • New Construction: No
  • Builder: Maracay

Building

  • Building Area Total: 3923

Utilities & Green Energy

Utilities

  • Electric on Property: No
  • Water: Public
  • Sewer: Public Sewer

Green Energy

  • Energy Efficient: No
  • Energy Generation: Solar

Community & HOA

Community

HOA

  • Has HOA: Yes
  • Fee: $240
  • Frequency: Monthly
  • Fee Includes: Maintenance Grounds
  • Senior Community: No

Pets

  • Pets Allowed: No

Location

  • Range: 6E
  • Section: 33
  • Township: 2S
  • Longitude: -111.74727
  • Latitude: 33.213651
  • Directions: From Riggs Rd/Val Vista Dr, head east on Riggs Rd. Turn right on 156th St, then right on Blackhawk Dr. Follow Peppertree Dr to La Costa Dr. Turn right on Coronado Rd; the home is on the right.

Land Lease

  • Land Lease: No

School

Tax, Financial & Listing Details

Listing Details

  • List Price: $965,000
  • Listing Terms: Cash, VA Loan, Conventional
  • Ownership: Fee Simple
  • Home Warranty: No
  • Rent Control: No
  • Status: Active

MLS Details

  • MLS: ArizonaRegional
  • Listing ID: 7104874

Tax Details

  • Annual Tax Amount: $3,925
  • Tax Year: 2025
  • Tax Legal Description: LOT 42 MARATHON RANCH MCR 133845
  • Tax Book Number: 313.0
  • Tax Lot: 42
  • Tax Map Number: 24.0

Price history for 1978 E Indian Wells Drive

DateEventPriceSource
listed (Active)$965,000ArizonaRegional #7104874Source

Ask a question about 1978 E Indian Wells Drive

Hi there — ask anything about this property or the area and the team will get right back to you.

Last checked Source: ArizonaRegionalMLS# 7104874

Local real estate advisory services provided by agent with Simply Real Estate

Listed by Tara Jones with Opendoor Brokerage, Llc · Cell: homes@opendoor.com

Copyright © 2026 Arizona Regional Multiple Listing Service, Inc. All rights reserved. All information should be verified by the recipient and none is guaranteed as accurate by ARMLS. Information being provided is for consumers' personal, non-commercial use and may not be used for any purpose other than to identify prospective properties consumers may be interested in purchasing. Information being provided is for consumers' personal, non-commercial use and may not be used for any purpose other than to identify prospective properties consumers may be interested in purchasing.

You agree to Simply Real Estate Terms of Use and Privacy Policy. By choosing to contact a property, you also agree that Simply Real Estate and its associates may call, text, or email you regarding any inquiries or activities you submit through our website. This may involve the use of automated means and prerecorded or artificial voices.

Listings near 1978 E Indian Wells Drive