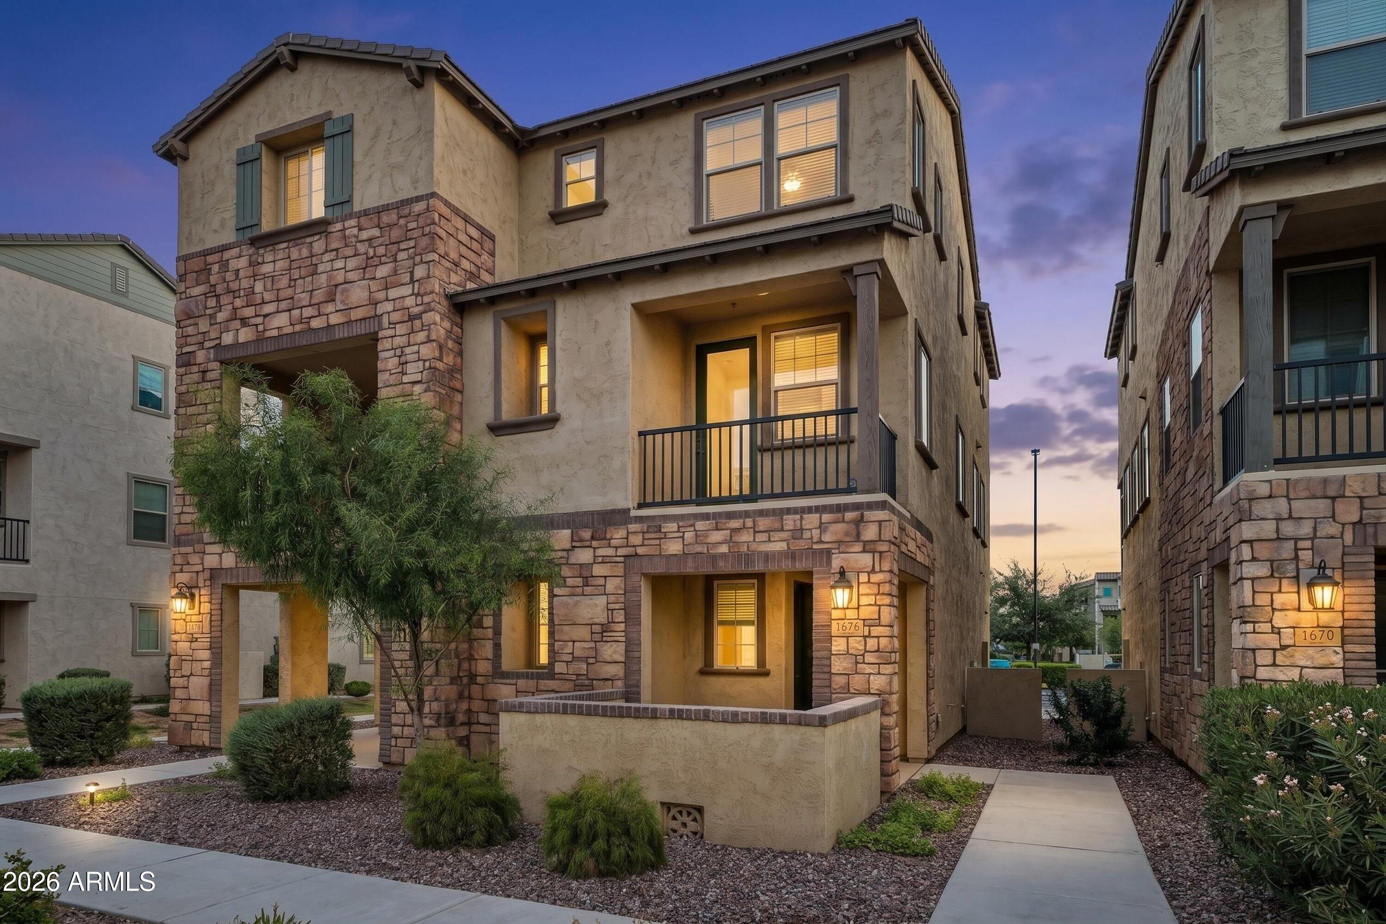
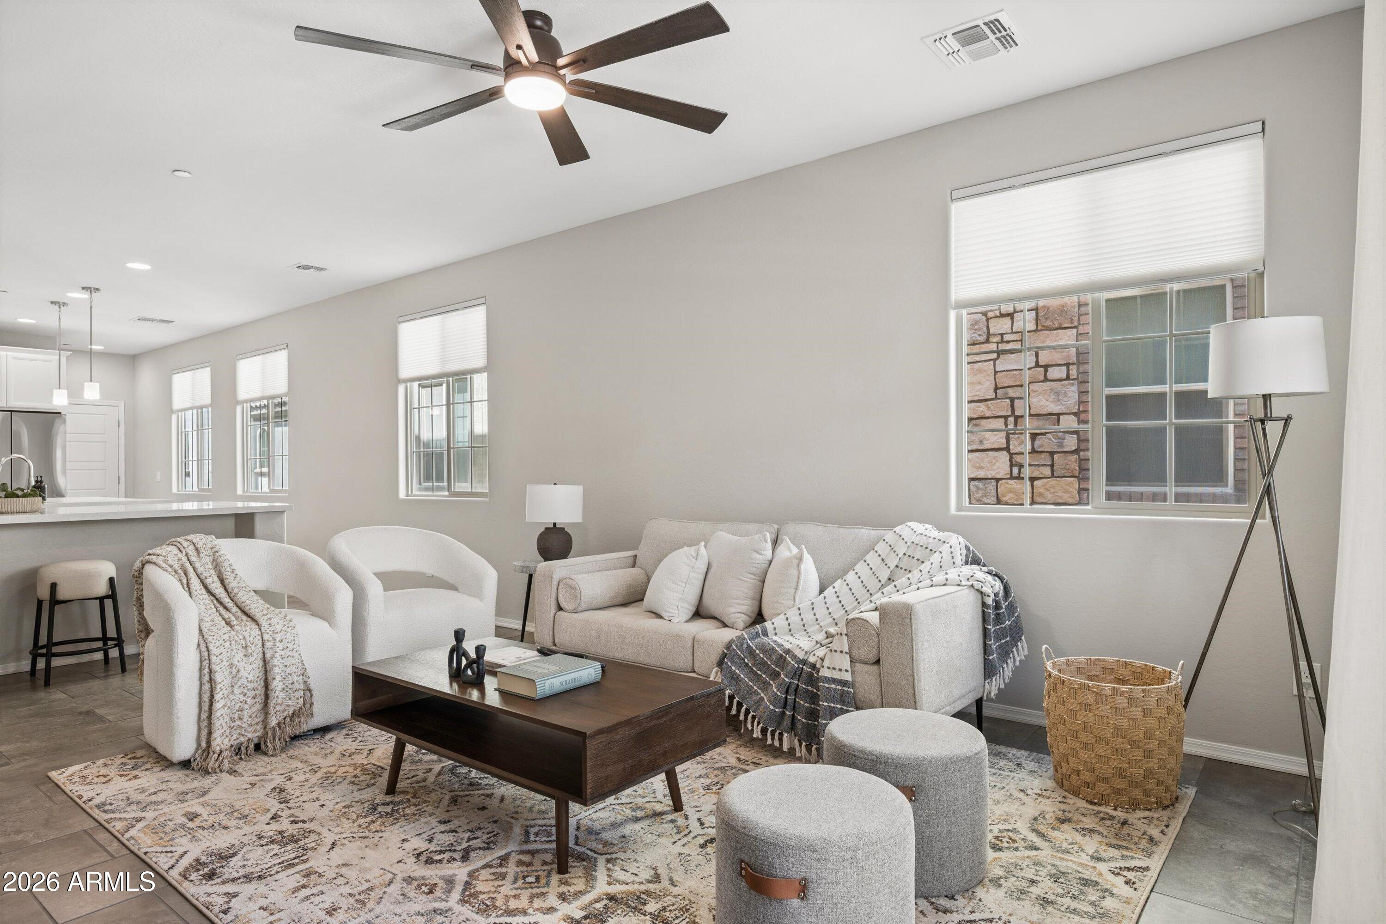
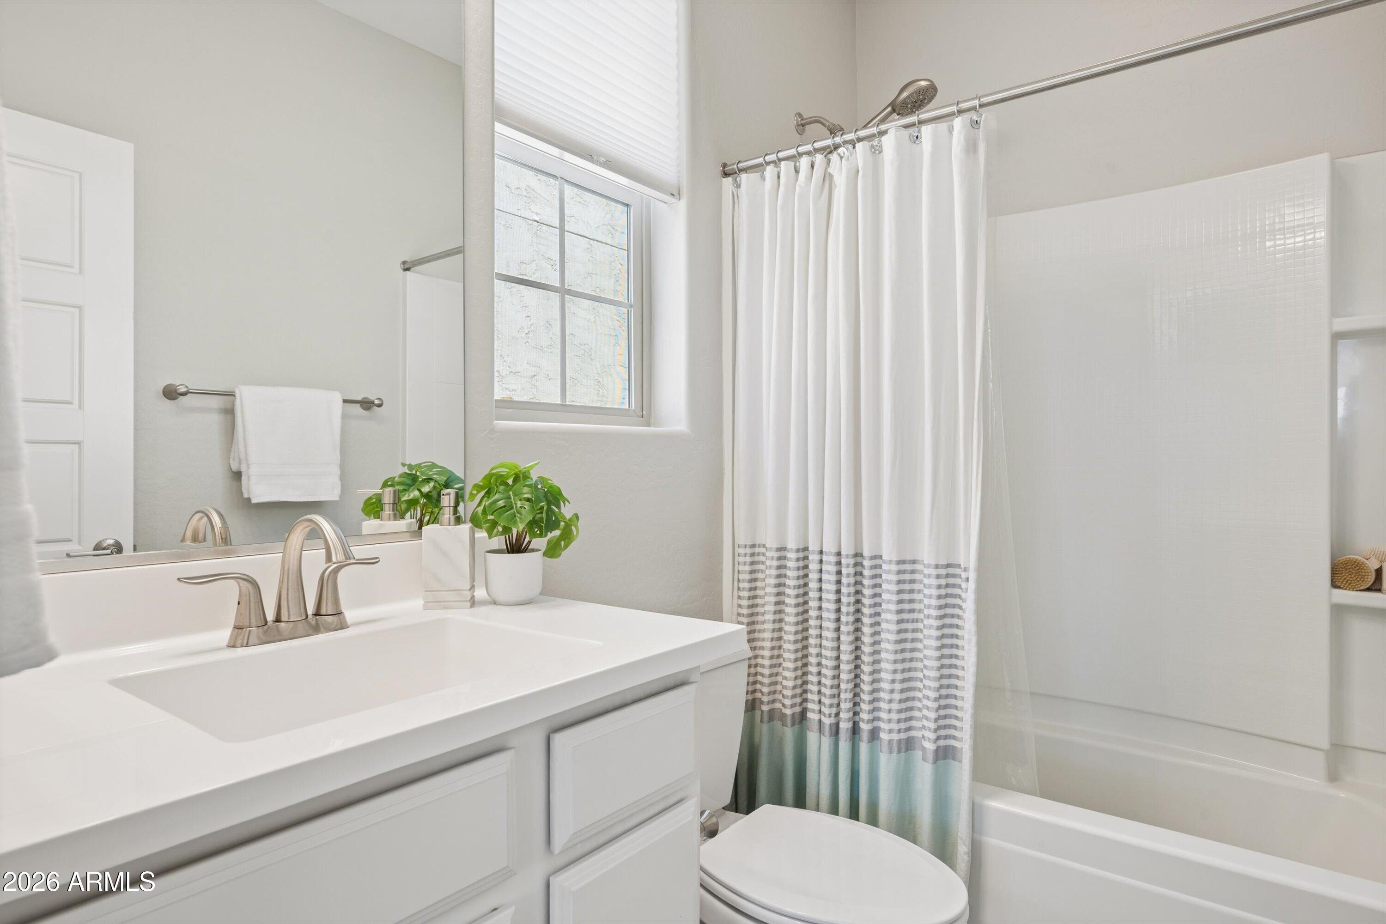
SELLER OFFERING $5,000 IN CONCESSIONS TO BUYER AT FULL PRICE OFFER! Welcome to The Lakes at Annecy, a gated lake community offering resort-style living just minutes from every day conveniences. Built in 2021 and beautifully maintained over the years, this 2-bedroom, 2.5 bathroom townhouse blends modern design with easy, everyday comfort across three thoughtfully laid-out levels. Recent updates, including a water softener (2023), add to the ease of everyday living.
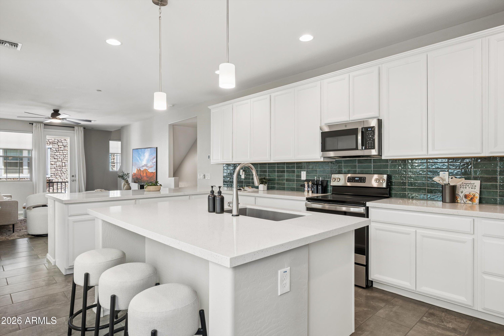
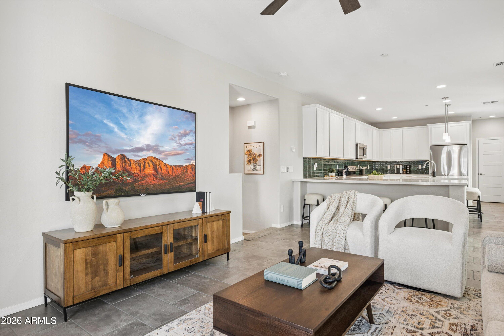
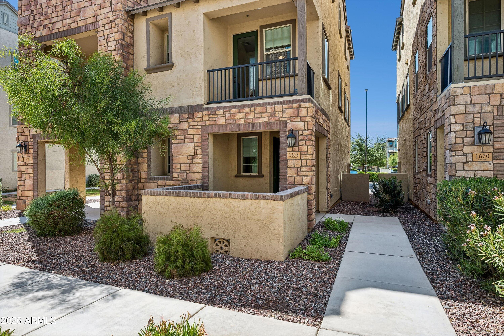
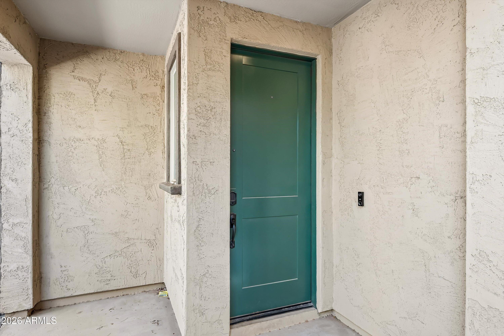
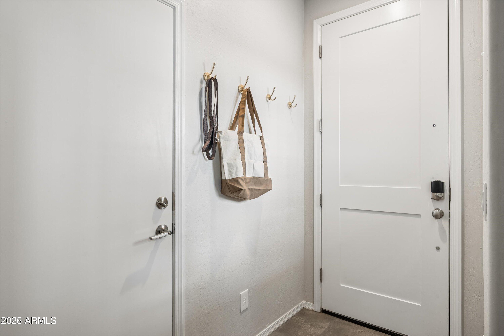
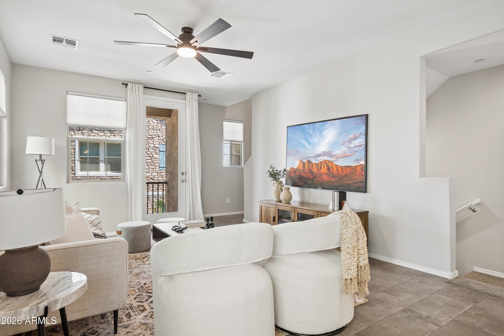
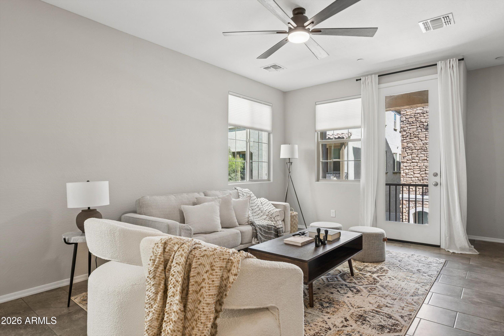
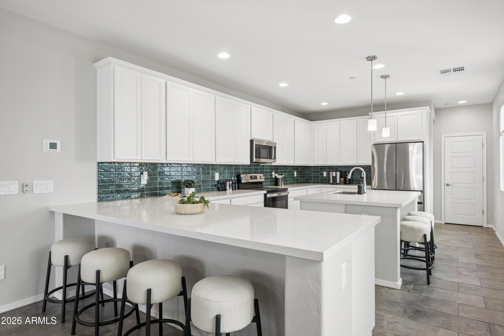
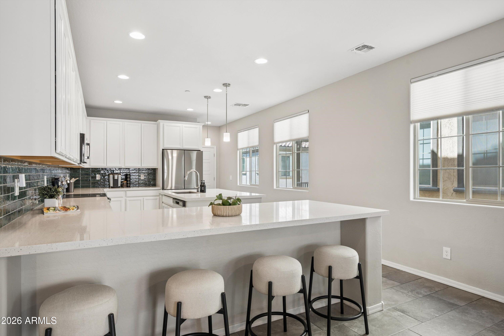
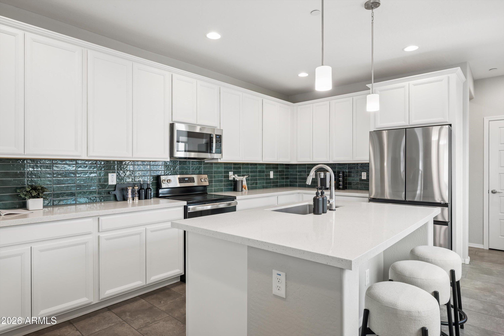
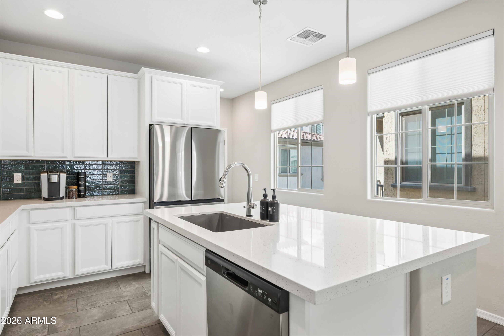
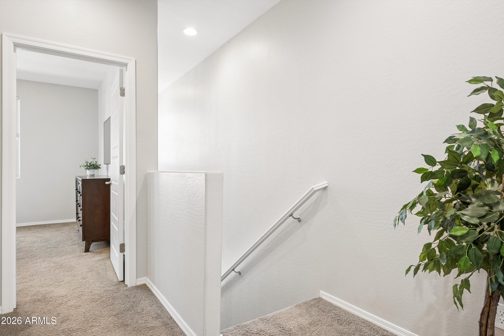
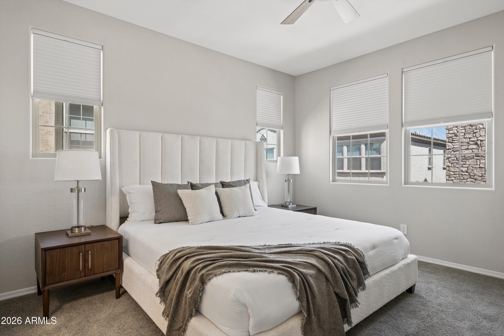
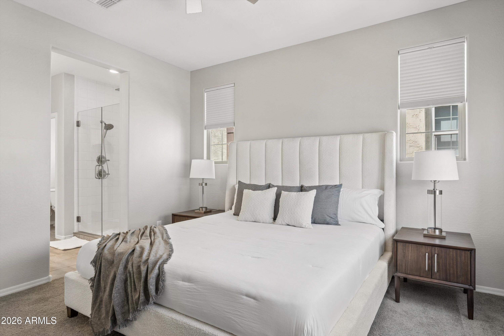
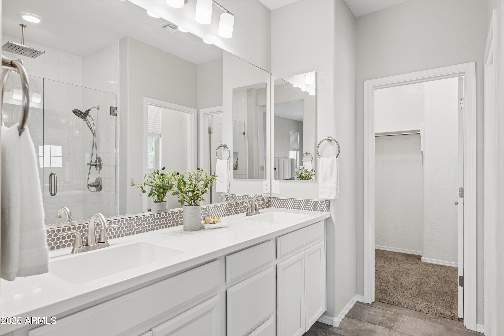
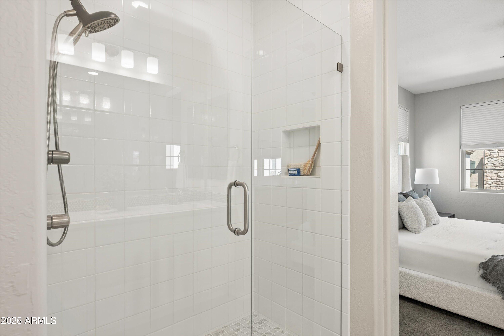
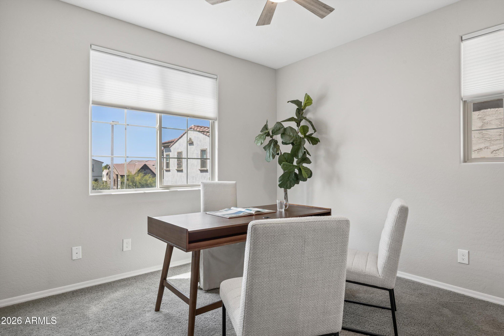
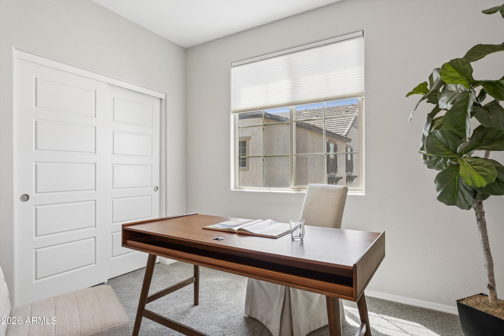
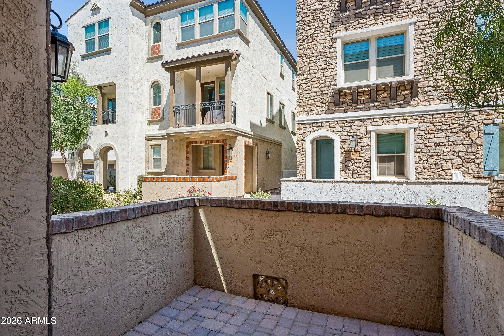
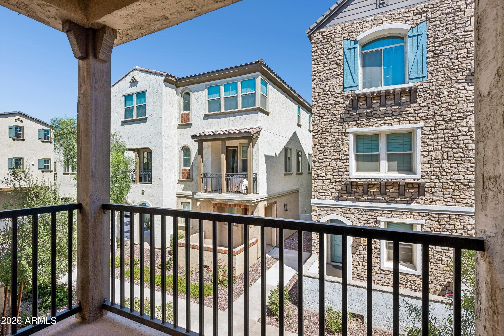
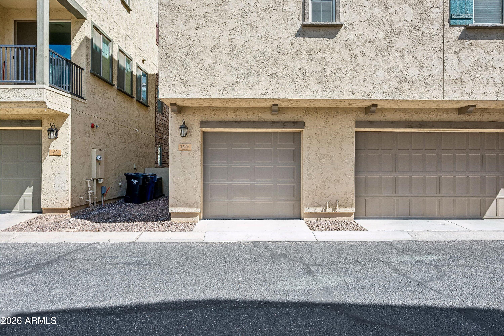
The first level welcomes you home with a private front patio and access to the 2-car tandem garage, complete with epoxy flooring. Upstairs on the second level, an open living space is anchored by a modern kitchen featuring white shaker cabinetry, stainless steel appliances, a breakfast bar, a spacious island, and a... gorgeous tile backsplash, plus a balcony for a breath of fresh air. The third level is home to the primary bedroom and guest suite/home office, each offering their own private retreat. The primary suite features an en-suite bathroom with dual vanities, a newly updated tile shower (January 2026), and a spacious closet, while the guest suite, complete with its own en-suite bathroom, flexes beautifully as a home office, guest quarters, or bonus space. Third-level laundry adds everyday convenience.
Beyond your home, this gated community offers a sparkling pool and spa, biking and walking paths, and a children's playground, all set within a picturesque lake community.
Conveniently located near shopping, dining, and medical offices, with quick access to Loop 202 south for an easy commute to the rest of the Valley!
| Date | Event | Price | Source |
|---|---|---|---|
| listed (Active) | $420,000 | ArizonaRegional #7069302 | |
| price changed | $415,000 | ArizonaRegional #7069302 |
Hi there — ask anything about this property or the area and the team will get right back to you.
Local real estate advisory services provided by agent with Simply Real Estate
Listed by Alaina R LeBlanc with Keller Williams Arizona Realty
Copyright © 2026 Arizona Regional Multiple Listing Service, Inc. All rights reserved. All information should be verified by the recipient and none is guaranteed as accurate by ARMLS. Information being provided is for consumers' personal, non-commercial use and may not be used for any purpose other than to identify prospective properties consumers may be interested in purchasing. Information being provided is for consumers' personal, non-commercial use and may not be used for any purpose other than to identify prospective properties consumers may be interested in purchasing.
You agree to Simply Real Estate Terms of Use and Privacy Policy. By choosing to contact a property, you also agree that Simply Real Estate and its associates may call, text, or email you regarding any inquiries or activities you submit through our website. This may involve the use of automated means and prerecorded or artificial voices.
Step 1 of 2
Create a free account to view all listings, save searches, and get alerts when new homes match.
Step 2 of 2
Tell us how to reach you about homes you like.
Enter your password to sign in as
Create a free account to view all listings, save searches, and get alerts when new homes match.
Already have an account? Sign in
Sign in to your account.
New here? Create an account