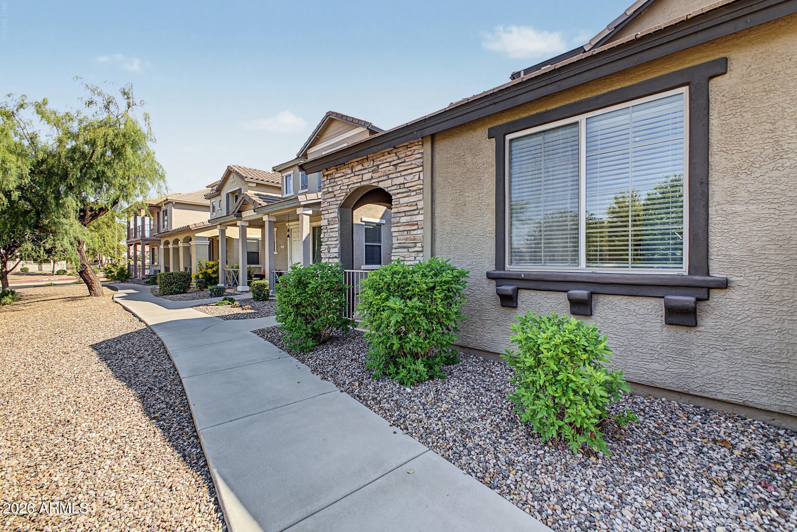
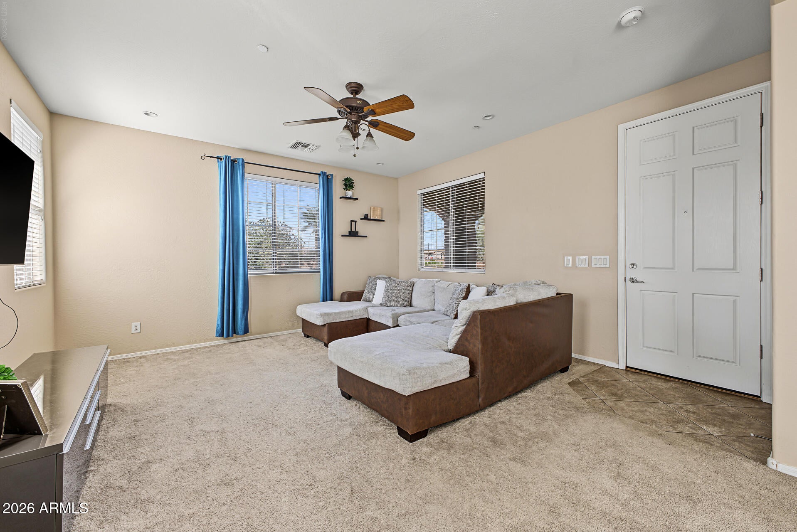
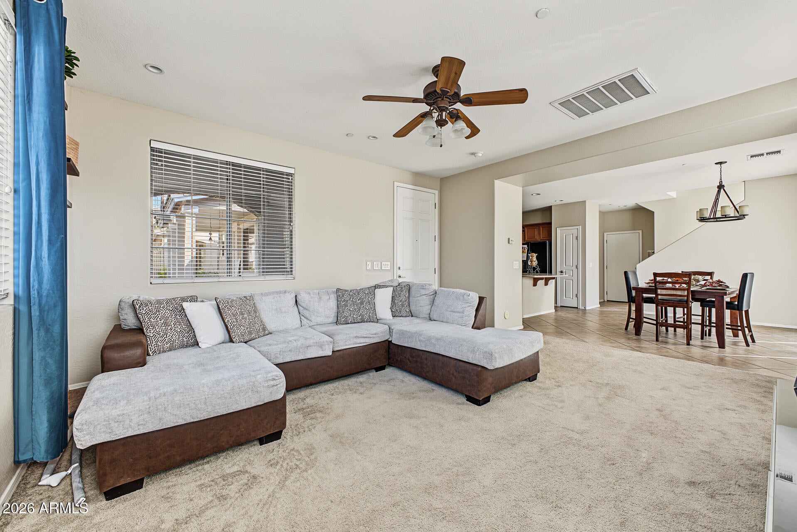
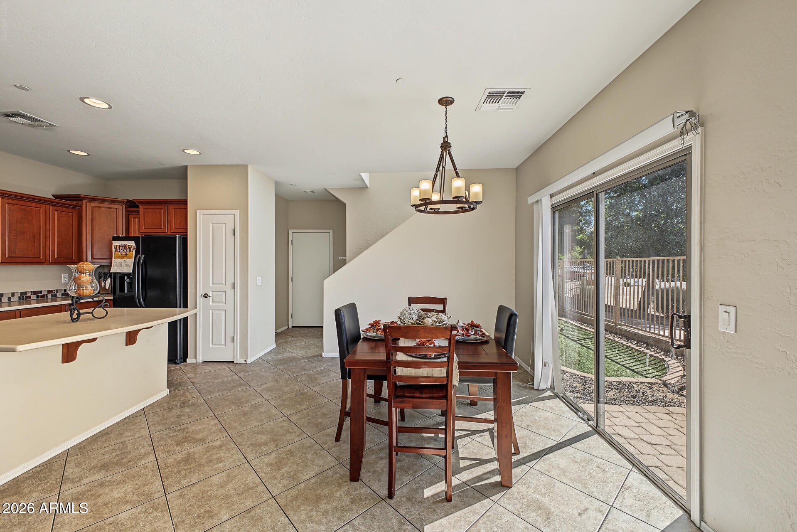
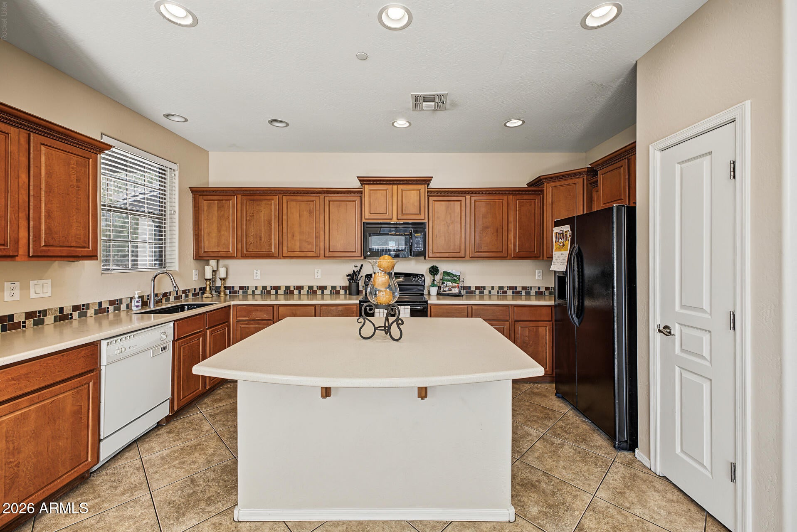
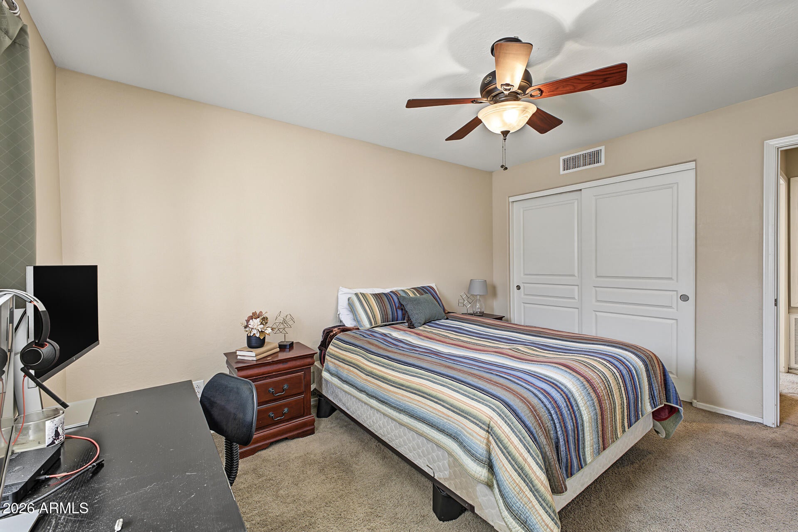
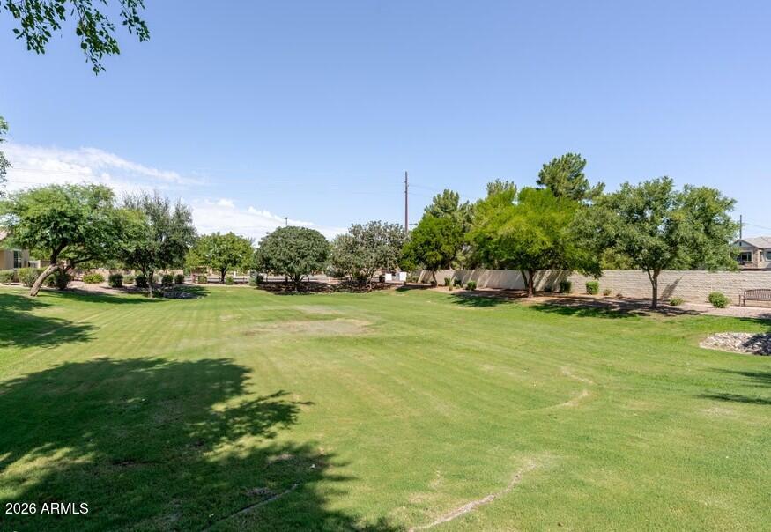
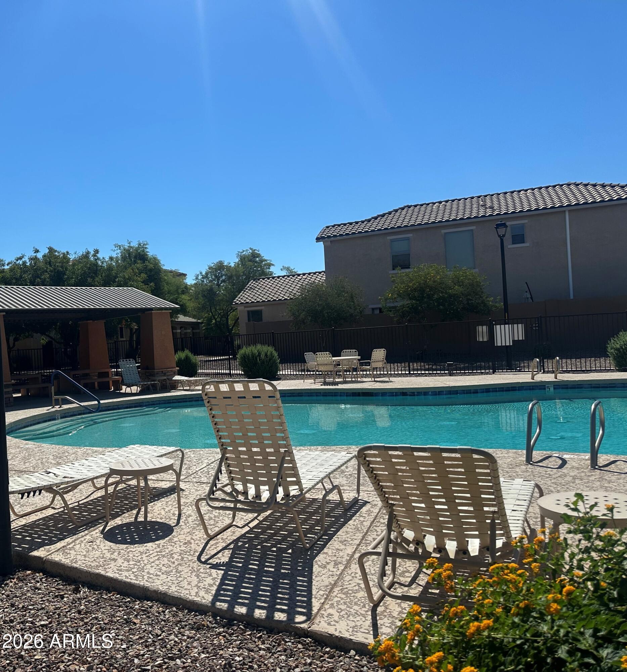
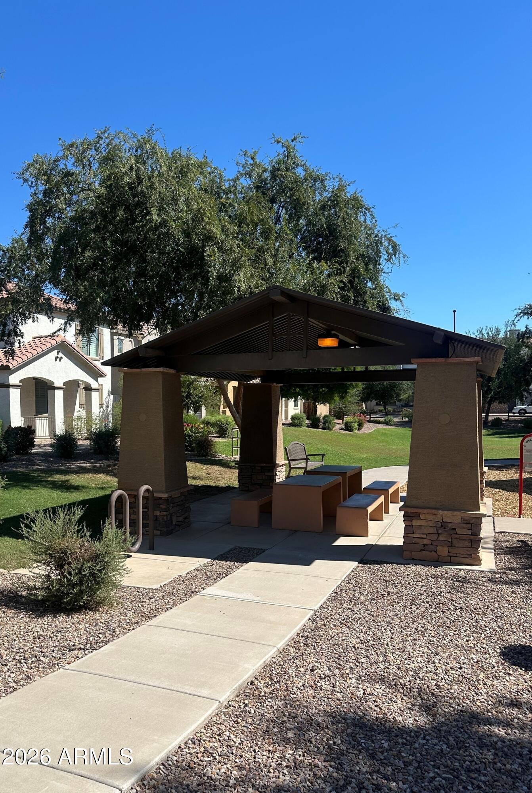
Fall in love with this gorgeous move in ready private corner residence nestled in the desirable Village at Spectrum! Inside, you'll discover bright and inviting living areas perfect for entertaining and relaxation. With carpeting & recessed lighting in all the right places, tile in high-traffic areas & a soothing palette that makes every space feel warm and welcoming. The spacious living room flows into the dining area and gourmet kitchen. Prepare feasts and quick meals in the well-appointed kitchen, complete with staggered cabinets, crown molding finishes, granite countertops, built-in appliances, and an oversized island with breakfast bar. The primary bedroom promises a good night's sleep, including a private bathroom, dual sinks, separate shower & garden tub with a large walk in closet. The three generously sized bedrooms have ceiling fans, custom paint and faux wood blinds. The loft is perfect for a home office. The loft is currently set as a media room for your entertaining enjoyment. Washer and dryer are conveniently located upstairs The backyard has artificial grass, plenty of room for your BBQ and patio table for outdoor dining. This space is ideal for a relaxing evening. The private corner lot only has one neighbor, it fronts to a large greenbelt, with a second greenbelt and basketball court across the street. Beautiful community pool, two more greenbelts with community ramadas, children's play areas and so much more. Truly a must-see
| Date | Event | Price | Source |
|---|---|---|---|
| listed (Active) | $460,000 | ArizonaRegional #7090776 | |
| price changed | $458,000 | ArizonaRegional #7090776 | |
| price changed | $455,000 | ArizonaRegional #7090776 |
Hi there — ask anything about this property or the area and the team will get right back to you.
Local real estate advisory services provided by agent with Simply Real Estate
Listed by Frances Gutierrez with Keller Williams Realty Sonoran Living
Copyright © 2026 Arizona Regional Multiple Listing Service, Inc. All rights reserved. All information should be verified by the recipient and none is guaranteed as accurate by ARMLS. Information being provided is for consumers' personal, non-commercial use and may not be used for any purpose other than to identify prospective properties consumers may be interested in purchasing. Information being provided is for consumers' personal, non-commercial use and may not be used for any purpose other than to identify prospective properties consumers may be interested in purchasing.
You agree to Simply Real Estate Terms of Use and Privacy Policy. By choosing to contact a property, you also agree that Simply Real Estate and its associates may call, text, or email you regarding any inquiries or activities you submit through our website. This may involve the use of automated means and prerecorded or artificial voices.
Step 1 of 2
Create a free account to view all listings, save searches, and get alerts when new homes match.
Step 2 of 2
Tell us how to reach you about homes you like.
Enter your password to sign in as
Create a free account to view all listings, save searches, and get alerts when new homes match.
Already have an account? Sign in
Sign in to your account.
New here? Create an account