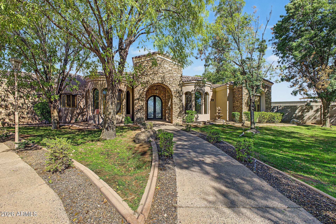
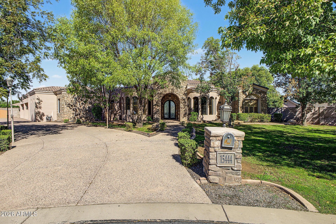
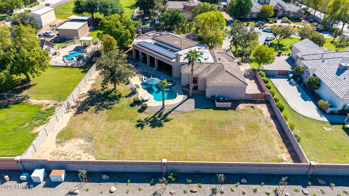
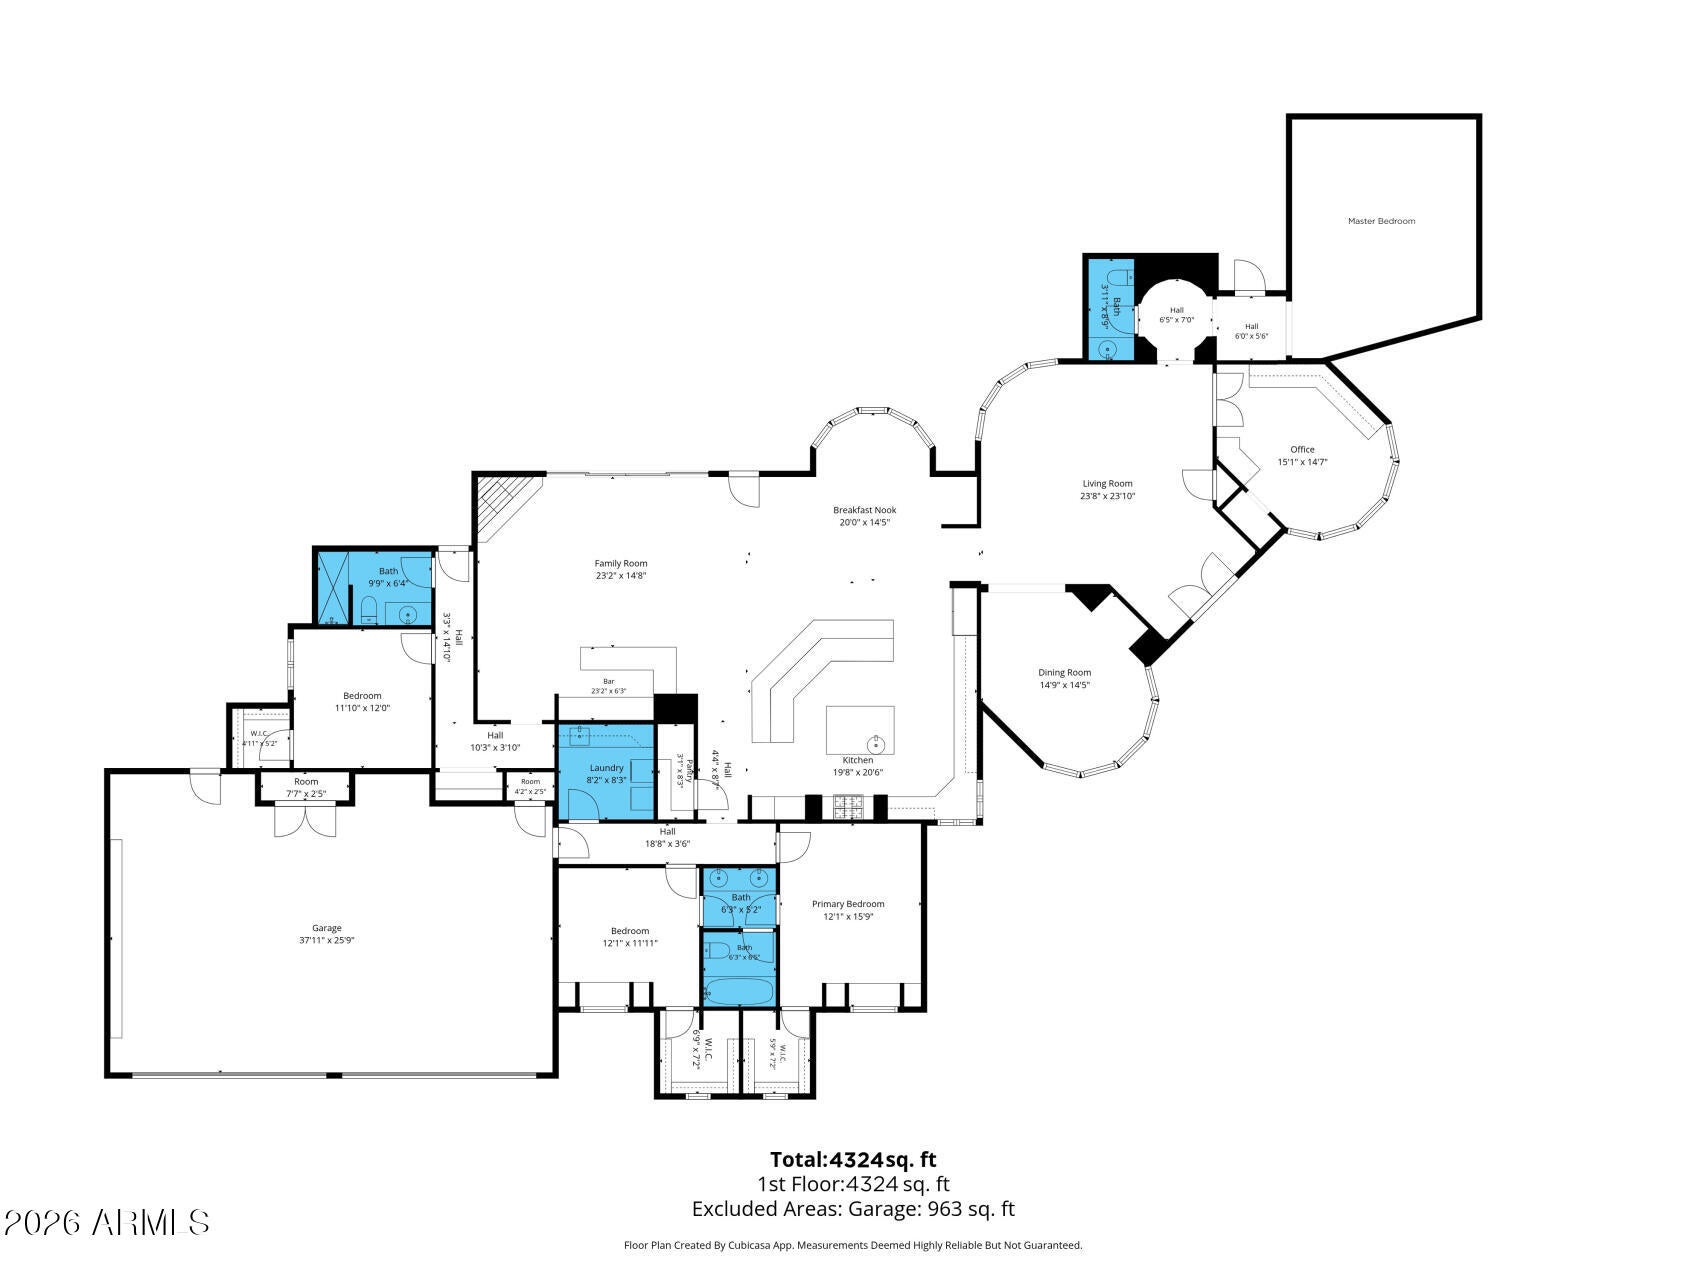
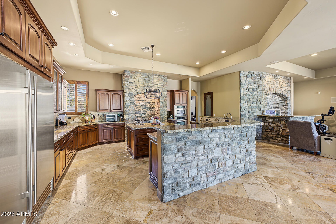
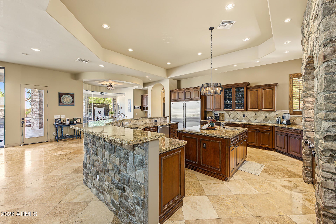
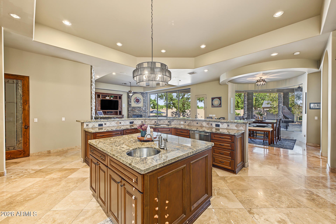
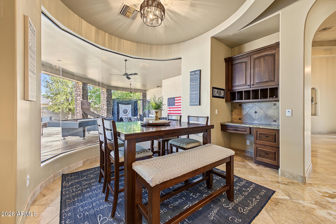
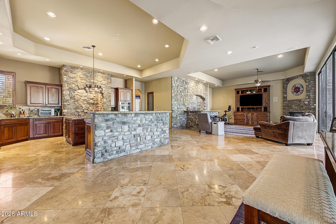
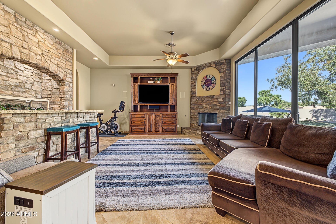
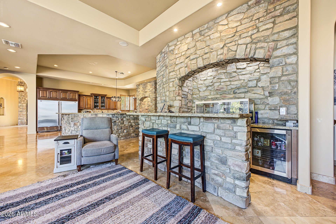
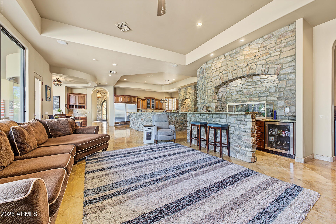
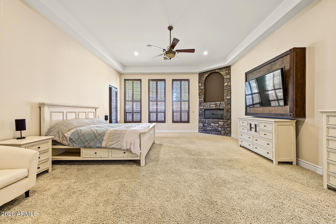
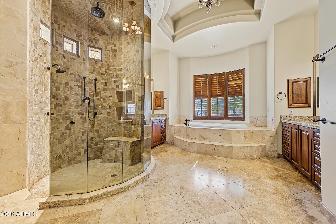
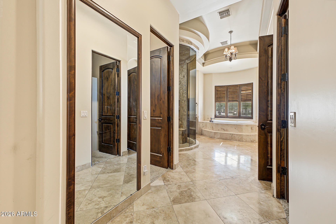
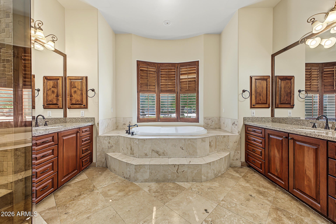
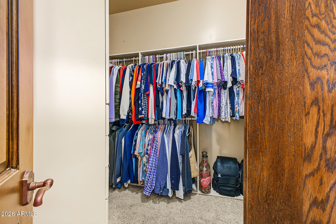
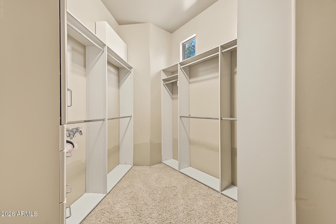
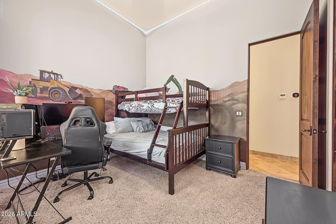
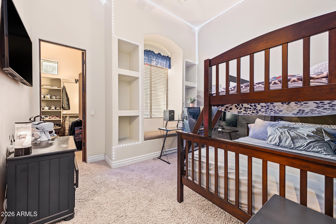
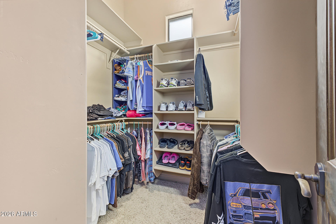
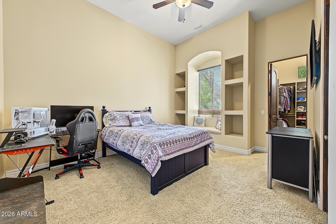
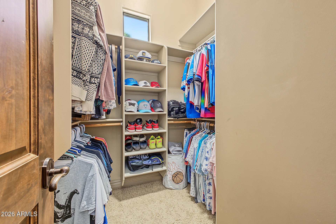
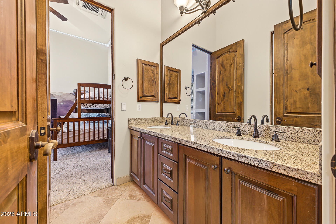
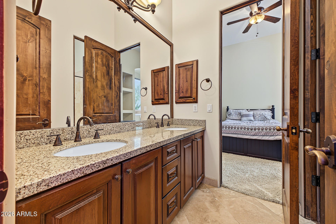
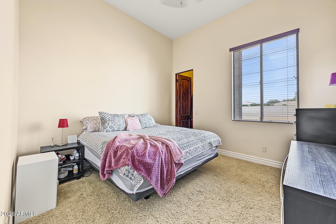
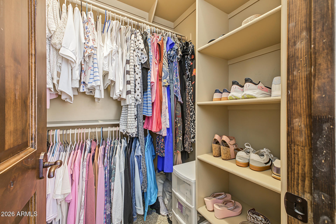
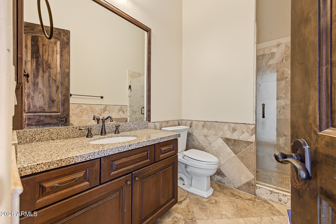
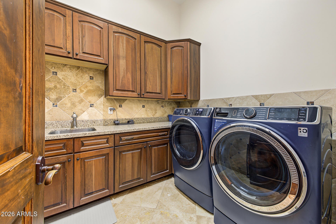
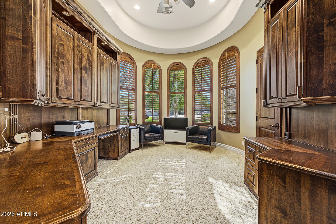
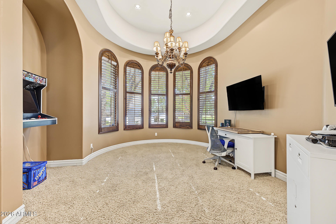
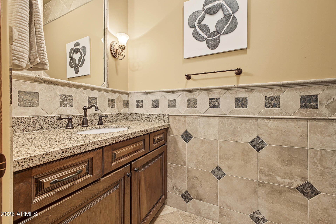
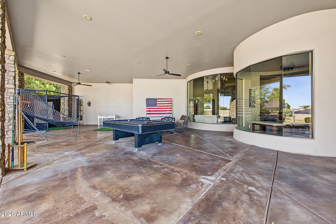
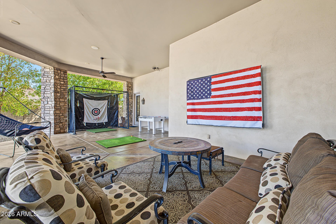
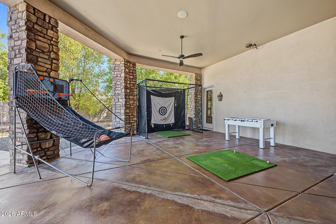
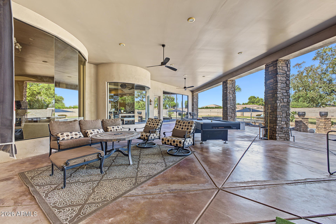
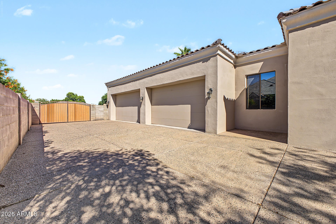
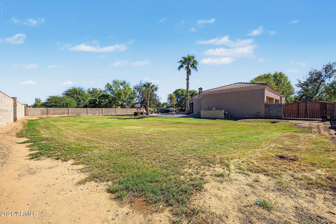
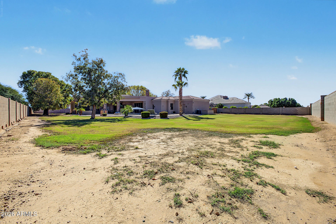
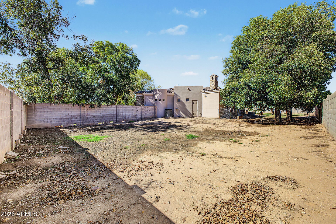
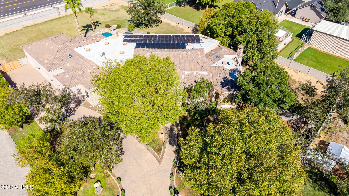
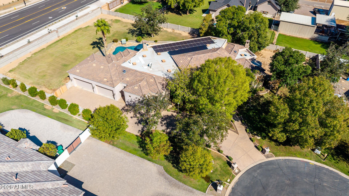
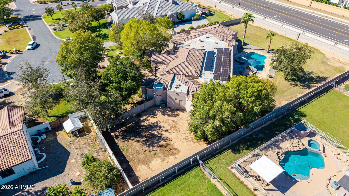
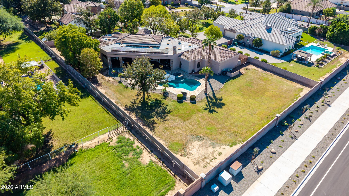
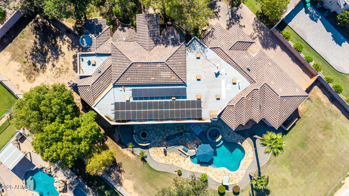
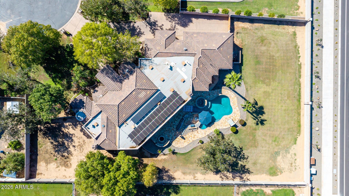
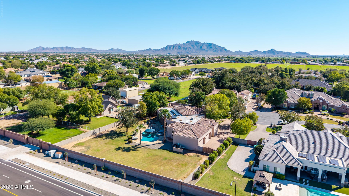
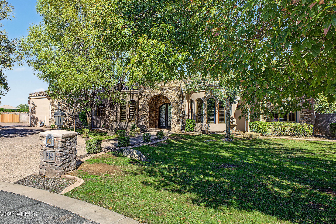
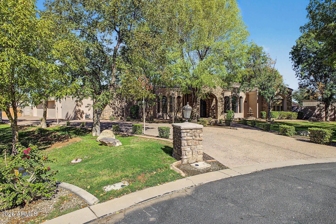
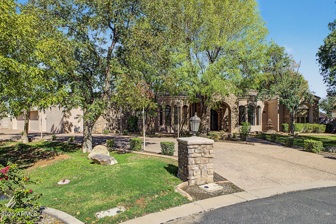
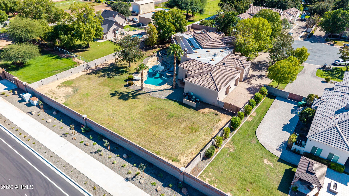
Room to live, entertain, and bring all the toys! Set on an expansive 36,481 sq ft cul-de-sac lot in gated Ocotillo Grove Estates, this custom single-level home offers 4,324 sq ft of living space with 4 bedrooms plus an office and 3.5 bathrooms. Enjoy privacy, space, and a beautiful pecan grove setting within the Chandler Unified School District. An oversized four-car garage gives you room for vehicles, hobbies, and toys. Inside, 12-foot coffered ceilings, natural stone flooring, custom cabinetry, and abundant windows create a bright, open feel. The split floor plan includes an office with custom built-ins, an elegant formal dining room, and a family room with a fireplace and bar. See additional remarks for more description! The kitchen has room for everyone to gather, with a large island, gas cooktop, double ovens, and walk-in pantry. The primary retreat features its own fireplace, dual walk-in closets, and a spacious bath with a jetted tub and walk-through rain shower.
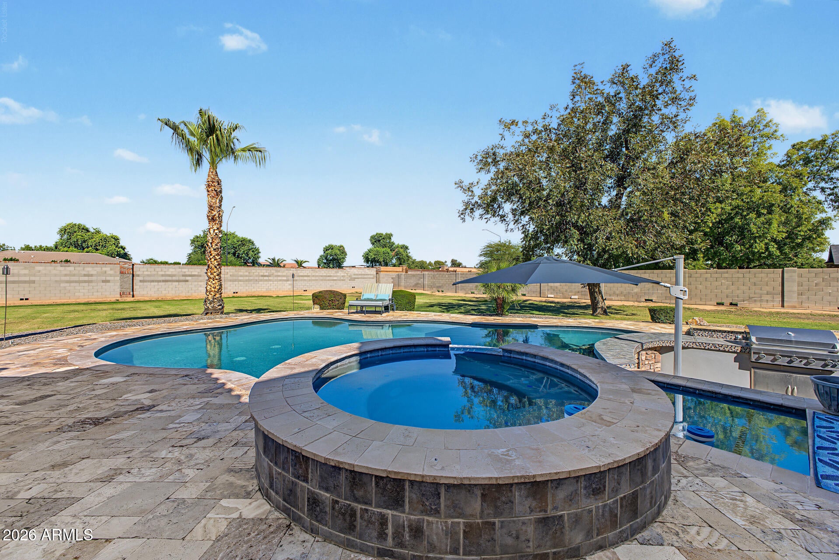
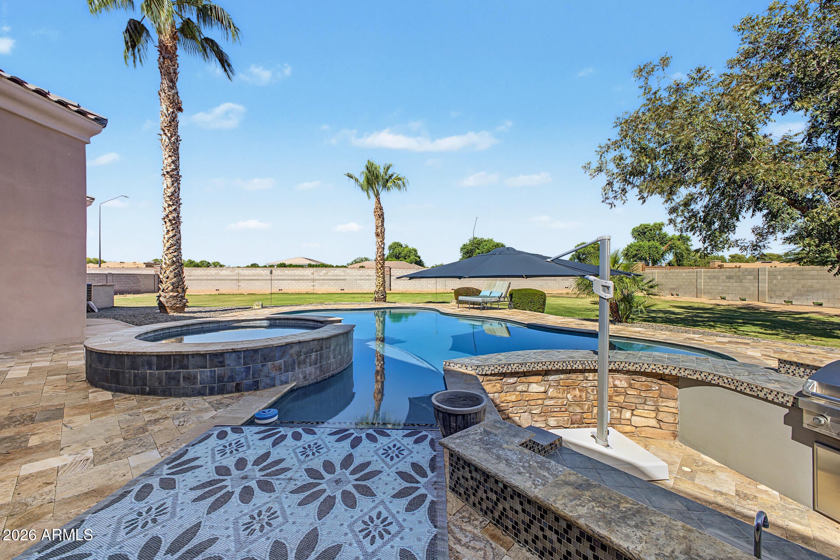
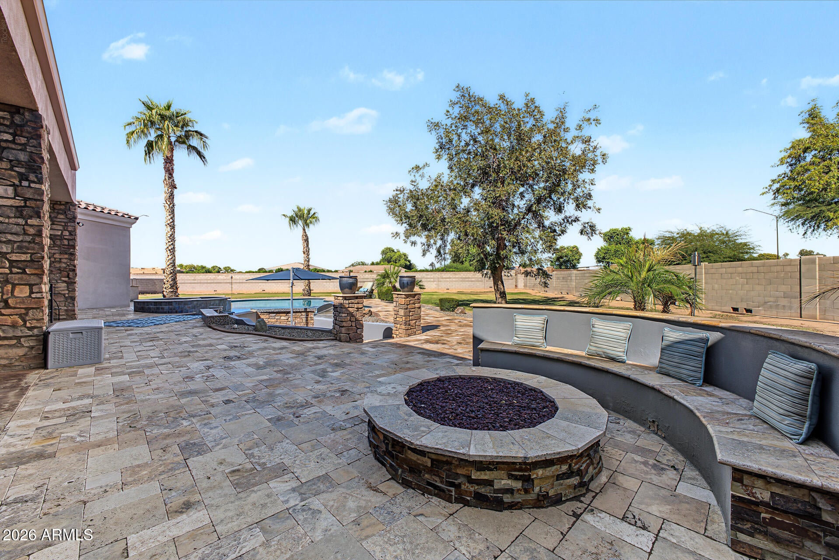
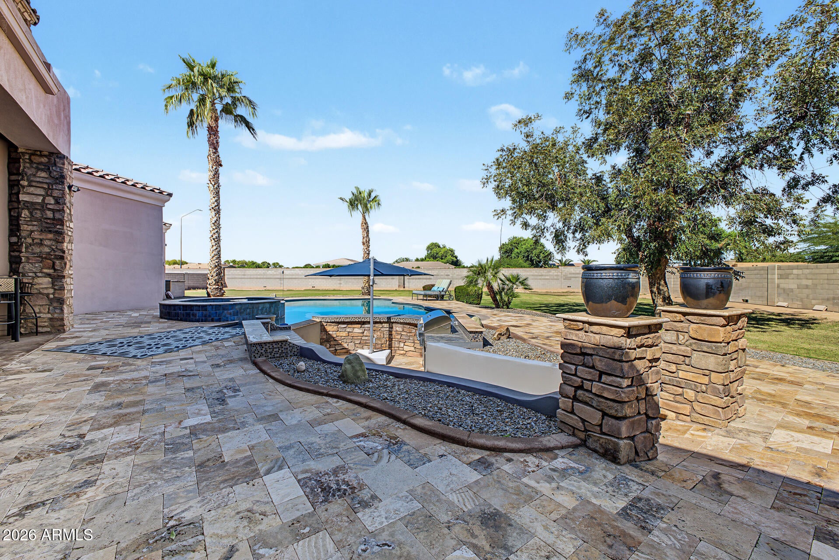
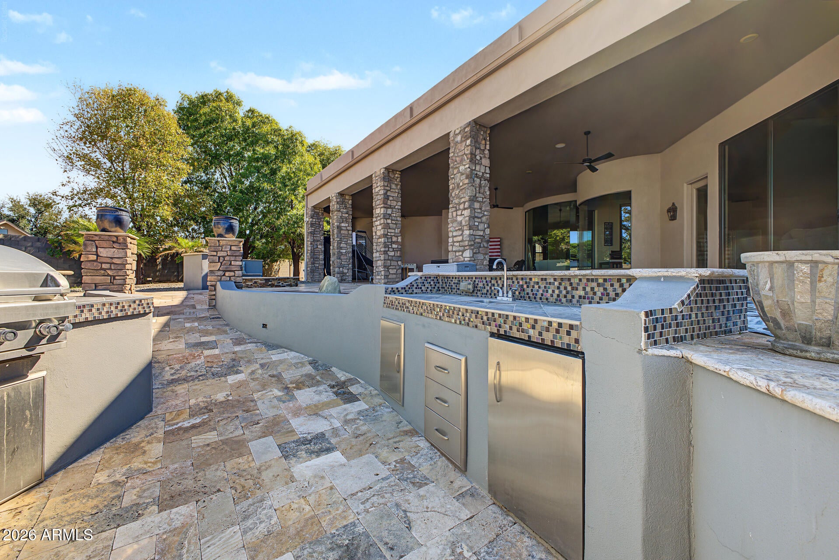
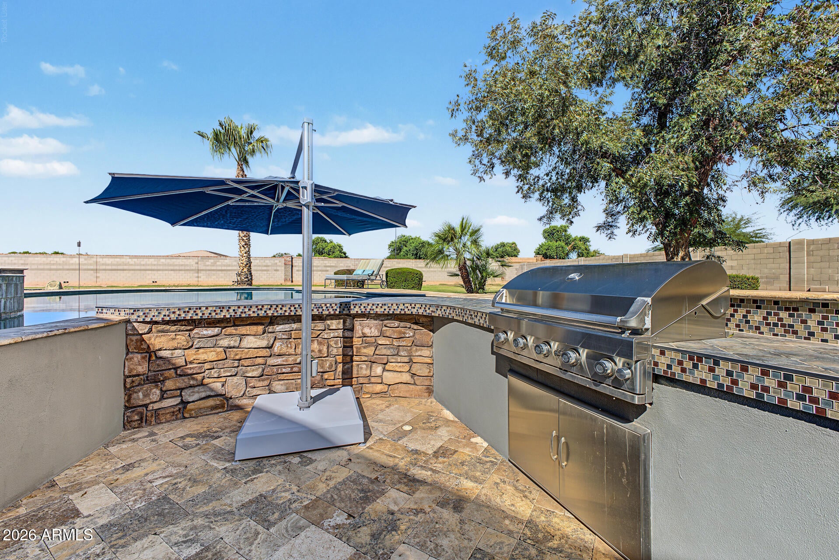
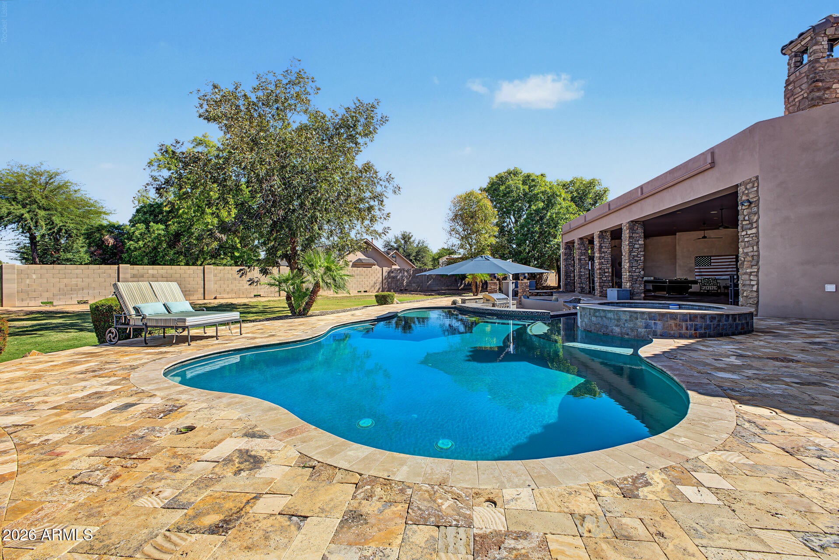
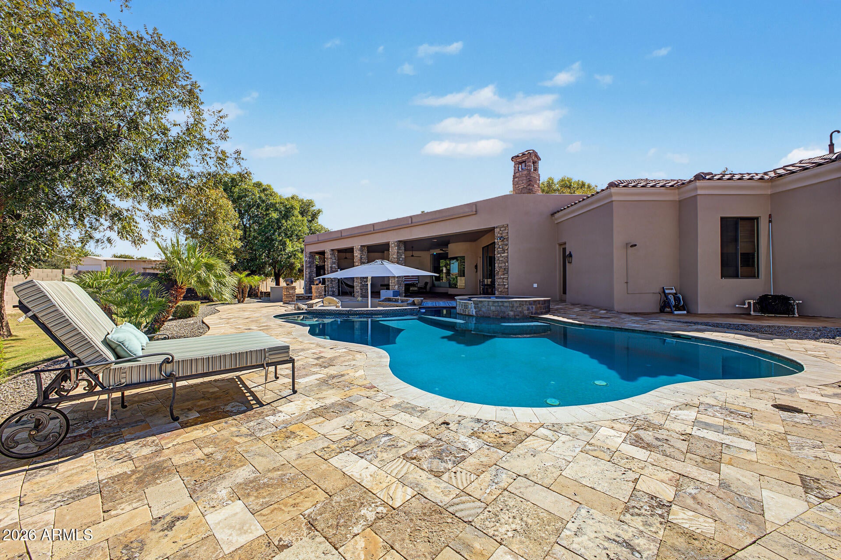
Outside, a wall of windows opens to the expansive covered patio and lush backyard. The heated pool, raised hot tub, and sunken barbecue and seating area are perfect for Arizona evenings, with room to envision a sport court, garden, or guest casita.
Enjoy estate-sized privacy with a close-knit, 20-home community, plus 42 fully paid-off solar panels and two tankless water heaters for added efficiency and everyday comfort. A neighborhood you'll love coming home to!
Saturday, November 21 · 1–3pm
In person · no appointment needed
| Date | Event | Price | Source |
|---|---|---|---|
| listed (Active) | $1,690,000 | ArizonaRegional #7094673 |
Hi there — ask anything about this property or the area and the team will get right back to you.
Local real estate advisory services provided by agent with Simply Real Estate
Listed by Julia Gessner with My Home Group Real Estate
Copyright © 2026 Arizona Regional Multiple Listing Service, Inc. All rights reserved. All information should be verified by the recipient and none is guaranteed as accurate by ARMLS. Information being provided is for consumers' personal, non-commercial use and may not be used for any purpose other than to identify prospective properties consumers may be interested in purchasing. Information being provided is for consumers' personal, non-commercial use and may not be used for any purpose other than to identify prospective properties consumers may be interested in purchasing.
You agree to Simply Real Estate Terms of Use and Privacy Policy. By choosing to contact a property, you also agree that Simply Real Estate and its associates may call, text, or email you regarding any inquiries or activities you submit through our website. This may involve the use of automated means and prerecorded or artificial voices.
Step 1 of 2
Create a free account to view all listings, save searches, and get alerts when new homes match.
Step 2 of 2
Tell us how to reach you about homes you like.
Enter your password to sign in as
Create a free account to view all listings, save searches, and get alerts when new homes match.
Already have an account? Sign in
Sign in to your account.
New here? Create an account