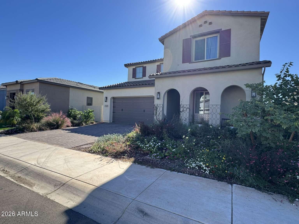
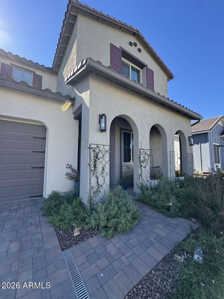
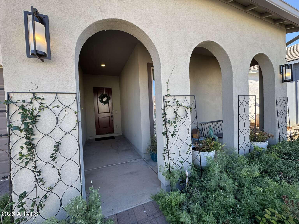
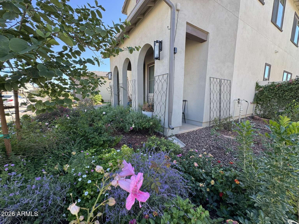
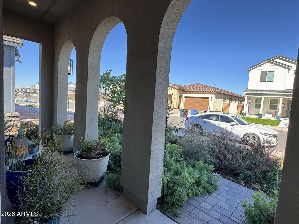
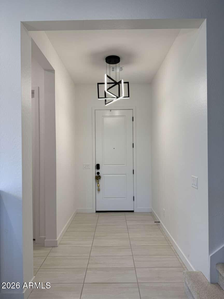
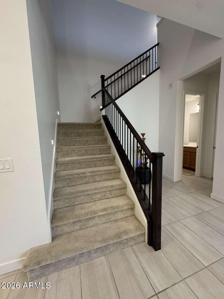
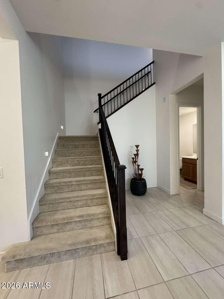
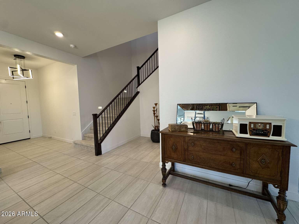
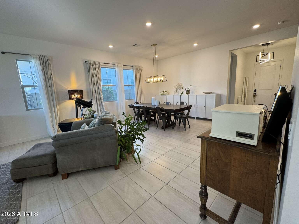
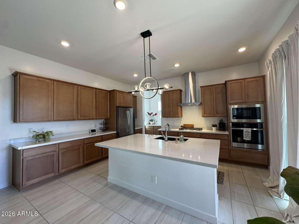
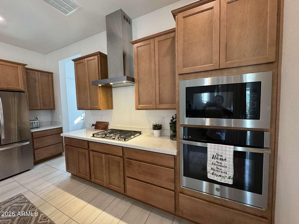
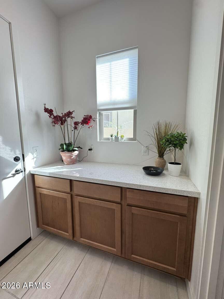
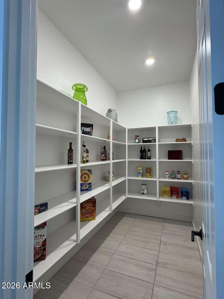
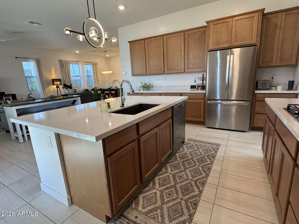
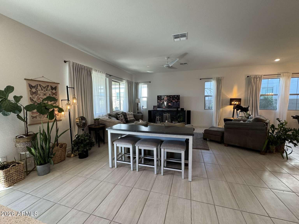
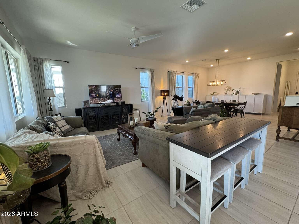
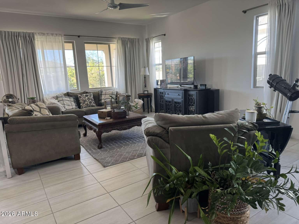
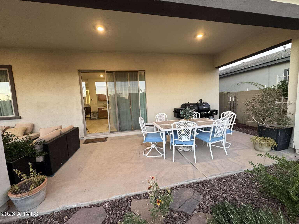
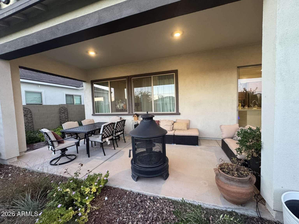
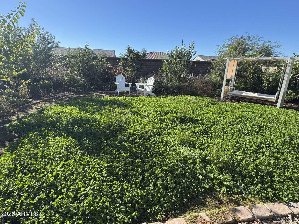
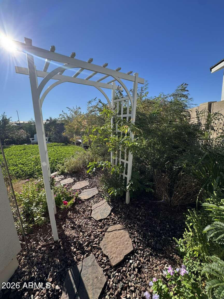
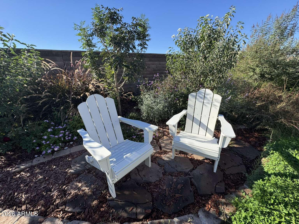
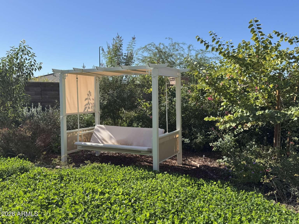
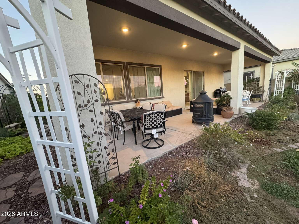
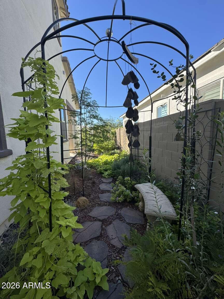
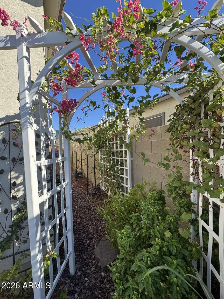
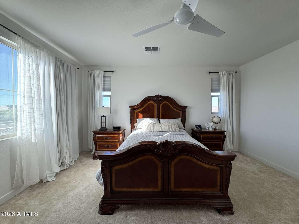
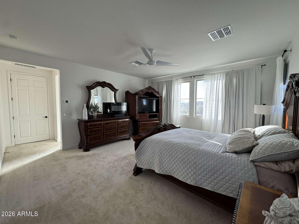
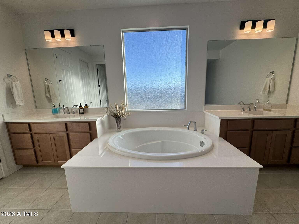
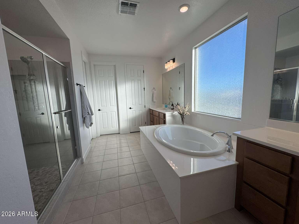
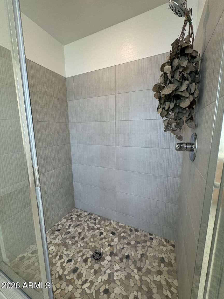
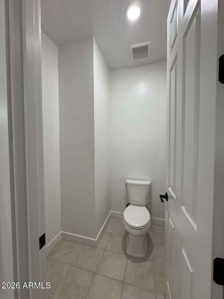
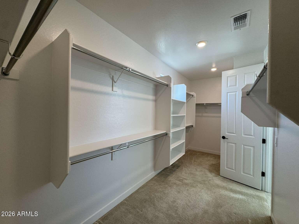
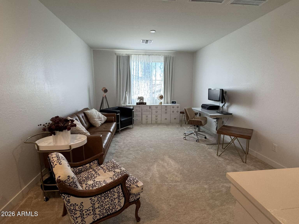
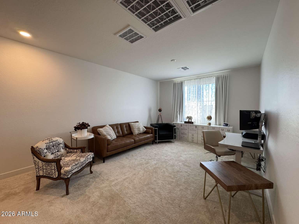
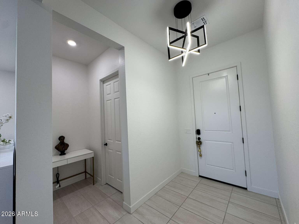
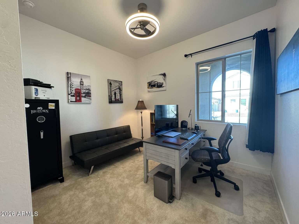
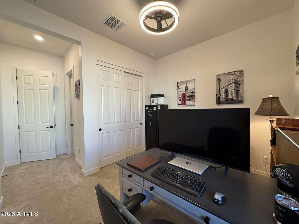
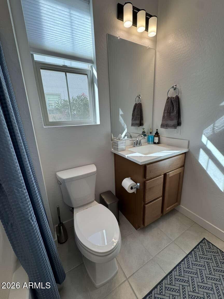
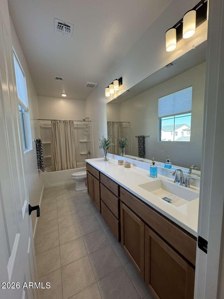
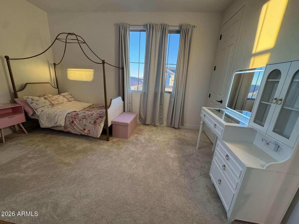
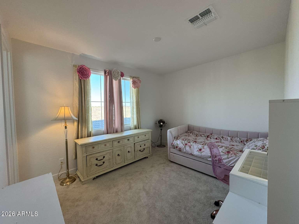
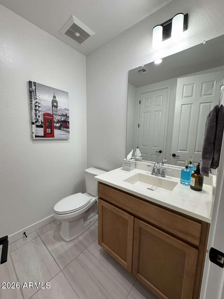
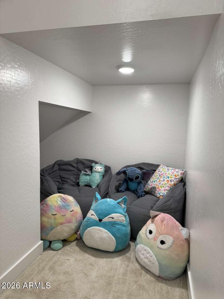
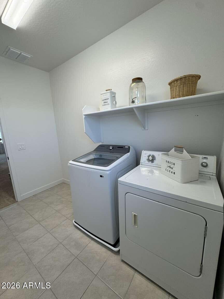
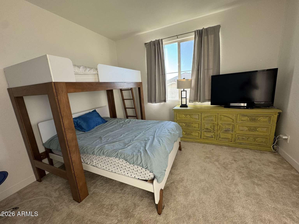
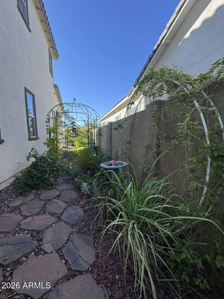
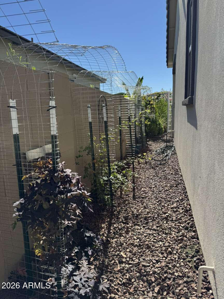
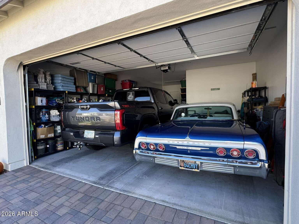
Experience luxury living in Gilbert's sought-after gated Waterston Central community, with friendly neighbors out walking their dogs. Served by the highly regarded Chandler Unified School District! Built in 2025, this stunning two-story floor plan offers over 3,350 sq ft of living space, with 5 bedrooms, 3.5 bathrooms, a spacious loft, a full length covered back patio, an attached 3-bay garage, 10' ceilings 1st floor, 9' ceilings 2nd floor, 8' doors, Highly Energy Efficient Home with upgraded Insulation, and nice upgrades throughout! The kitchen includes a Gourmet package with a 30'' gas cooktop, oven, microwave, designer hood, dishwasher, and refrigerator, as well as Quartz countertops, a oversized center island, and Diamond Signature Series cabinetry. While the luxurious primary suite boasts a custom tiled shower. Other notable upgrades include beautiful light tile flooring and carpet at the bedrooms, a large sliding glass door Great Room and Dining Room, window treatments, pavers at the driveway and walkway. Escape to your private yard oasis with lush landscaping, charming trellises, walk path, and backyard swing! Enjoy smart home upgrades, and resort-style community amenities including a pool, lake, clubhouse, and parks. Also neighborhood is next to Life Time Fitness Ocotillo and minutes from San Tan Village! (Furniture is shown for reference and staging purposes only, not included)
Saturday, November 21 · 11am–2pm
In person · no appointment needed
| Date | Event | Price | Source |
|---|---|---|---|
| listed (Active) | $930,000 | ArizonaRegional #7108140 |
Hi there — ask anything about this property or the area and the team will get right back to you.
Local real estate advisory services provided by agent with Simply Real Estate
Listed by Jared A English with Congress Realty, Inc. · Cell: 888-881-4118
Copyright © 2026 Arizona Regional Multiple Listing Service, Inc. All rights reserved. All information should be verified by the recipient and none is guaranteed as accurate by ARMLS. Information being provided is for consumers' personal, non-commercial use and may not be used for any purpose other than to identify prospective properties consumers may be interested in purchasing. Information being provided is for consumers' personal, non-commercial use and may not be used for any purpose other than to identify prospective properties consumers may be interested in purchasing.
You agree to Simply Real Estate Terms of Use and Privacy Policy. By choosing to contact a property, you also agree that Simply Real Estate and its associates may call, text, or email you regarding any inquiries or activities you submit through our website. This may involve the use of automated means and prerecorded or artificial voices.
Step 1 of 2
Create a free account to view all listings, save searches, and get alerts when new homes match.
Step 2 of 2
Tell us how to reach you about homes you like.
Enter your password to sign in as
Create a free account to view all listings, save searches, and get alerts when new homes match.
Already have an account? Sign in
Sign in to your account.
New here? Create an account