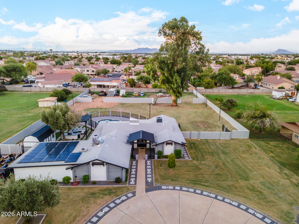
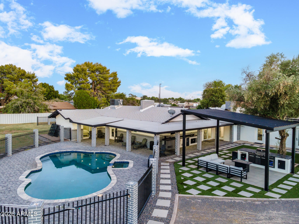
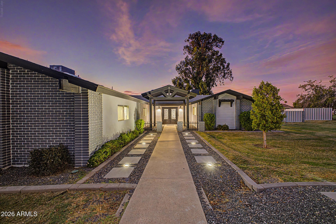
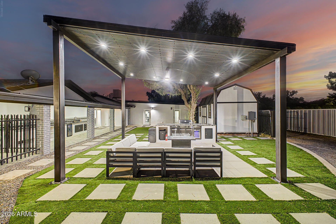
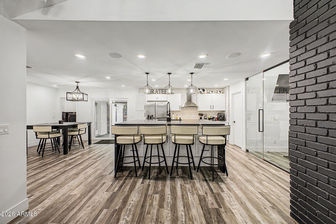
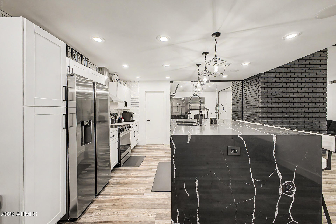
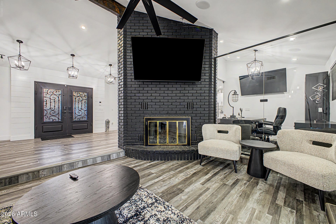
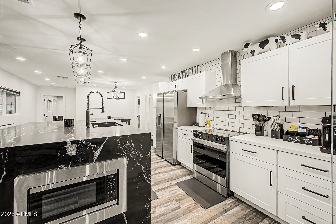
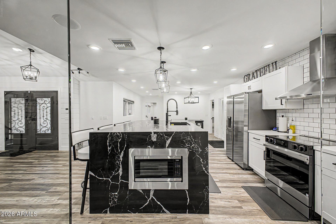
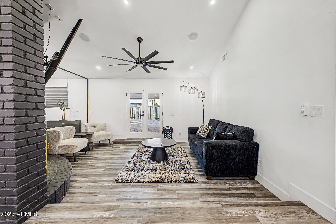
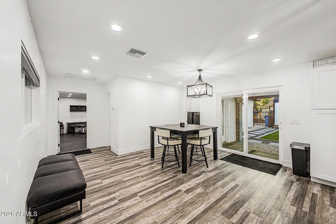
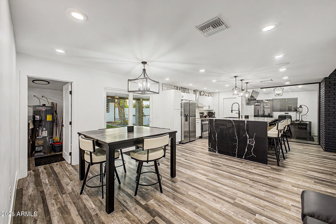
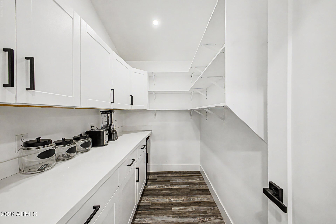
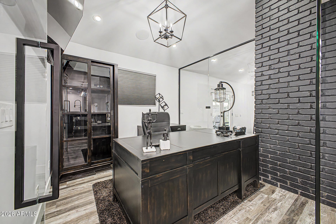
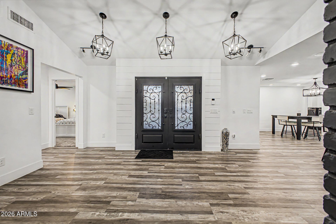
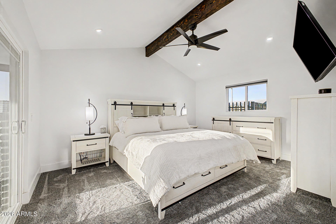
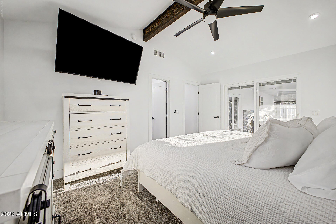
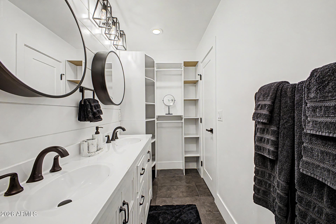
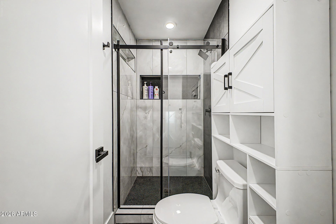
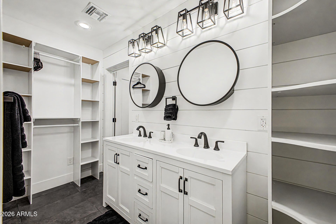
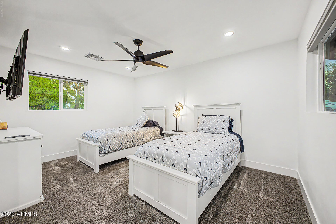
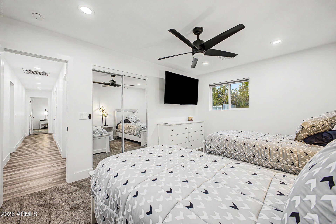
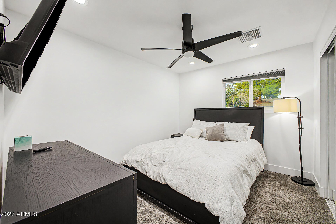
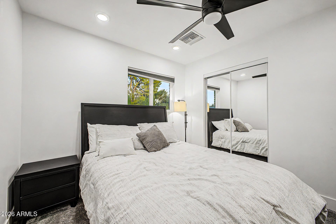
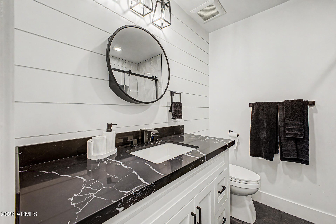
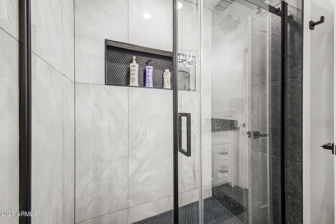
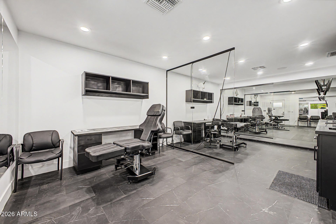
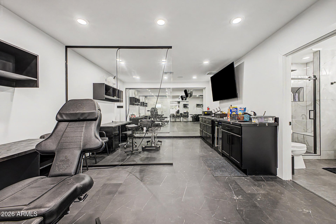
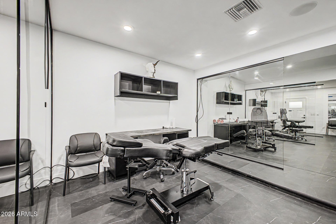
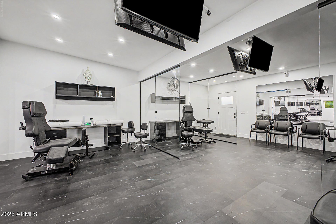
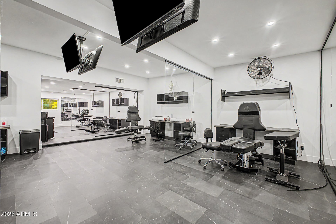
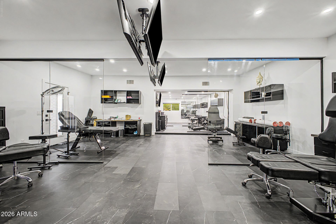
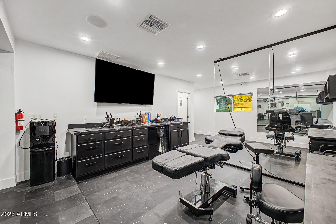
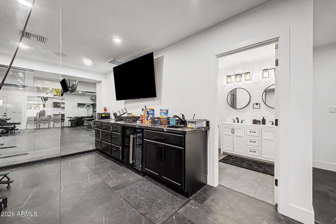
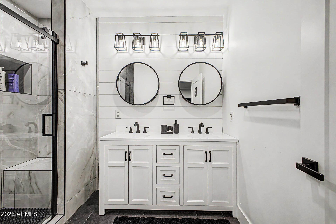
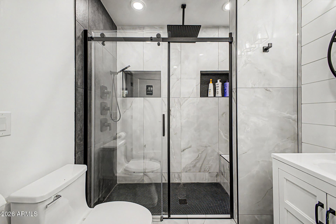
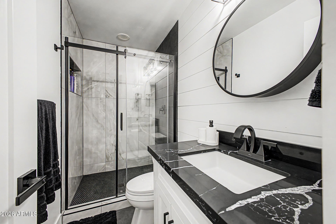
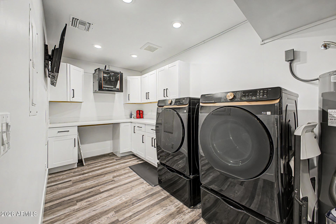
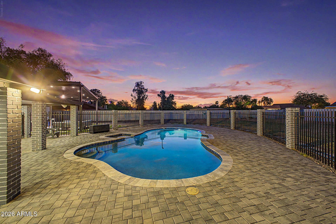
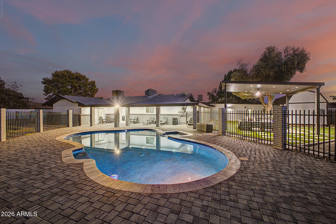
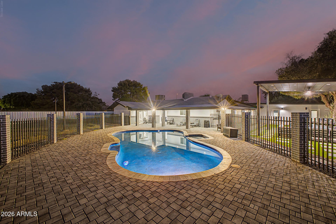
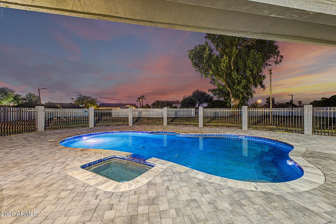
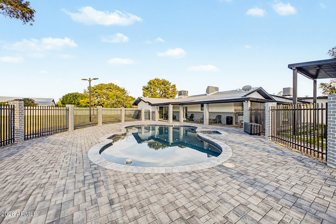
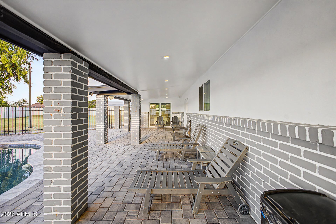
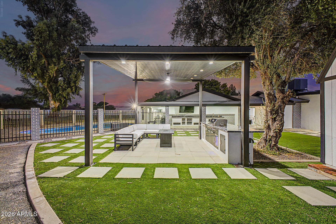
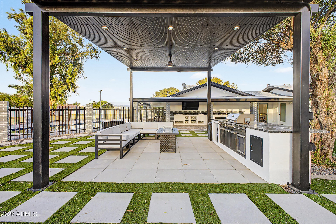
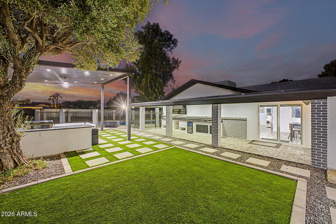
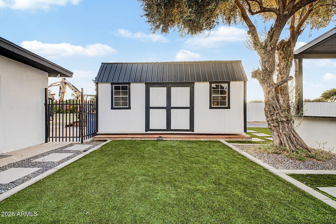
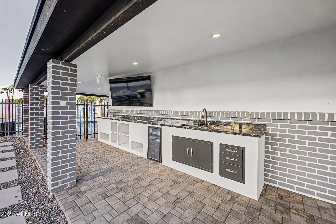
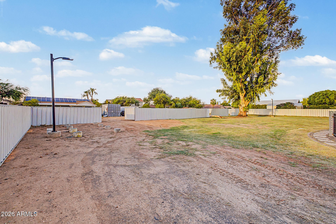
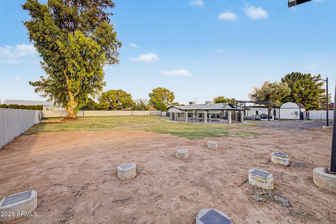
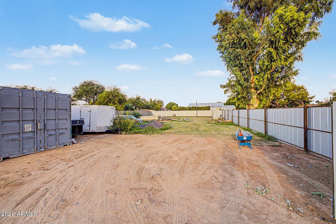
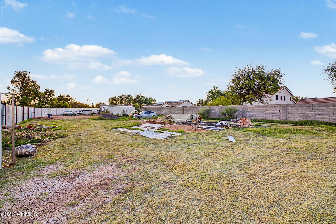
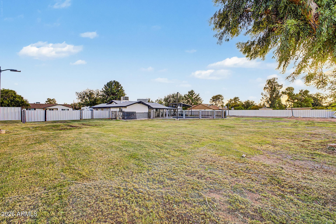
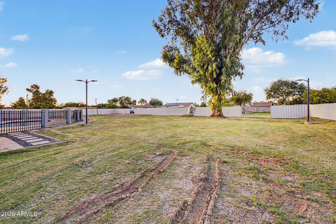
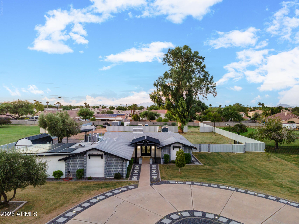
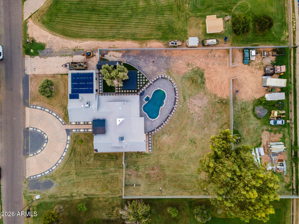
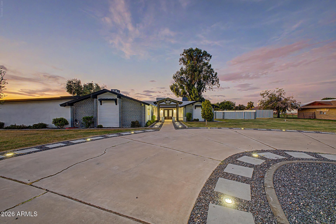
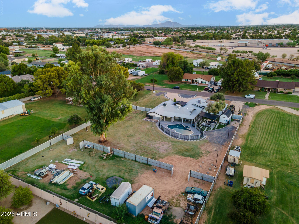
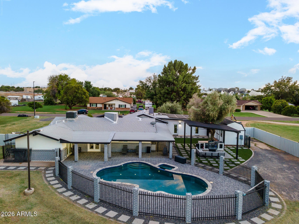
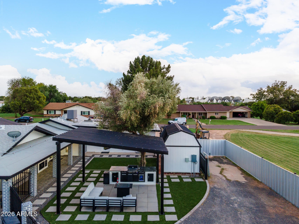
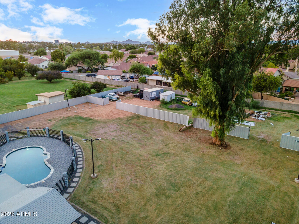
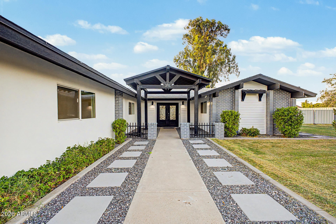
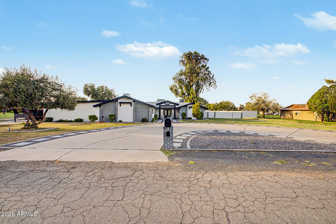
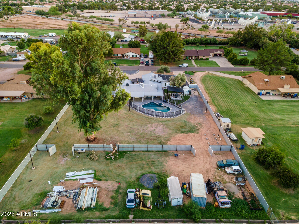
No HOA! 1 acre horse property! Experience refined living in this beautifully remodeled home, perfectly situated on a full acre of land! This exceptional property features nostalgic curb appeal highlighted by fresh, elegant paint. Enter through the inviting courtyard and custom iron & glass doors to reveal a home filled with stunning design and meticulous attention to detail. Enjoy modern light fixtures, LVP flooring, and a spacious living room centered around a fireplace. The kitchen blends elegance & functionality, offering crisp white shaker cabinets, tile backsplash, sleek quartz countertops, stainless steel appliances, and an oversized island with a striking waterfall marble-style surface. The primary bedroom features vaulted ceilings that create a spacious, airy ambiance, and sliding glass doors provide seamless access to the outdoors. The ensuite bathroom features a contemporary tiled shower and dual vanity. Step outside to a private backyard designed for entertaining, complete with a covered patio, a pergola with a built-in BBQ, and a sparkling pool. The attached casita provides versatile space for guests or a work-study. This home truly embodies comfort, style, and the ultimate in modern living!
| Date | Event | Price | Source |
|---|---|---|---|
| listed (Active) | $1,300,000 | ArizonaRegional #7070864 | |
| price changed | $1,275,000 | ArizonaRegional #7070864 | |
| price changed | $1,199,000 | ArizonaRegional #7070864 |
Hi there — ask anything about this property or the area and the team will get right back to you.
Local real estate advisory services provided by agent with Simply Real Estate
Listed by Jessie Hernandez with Momentum Brokers Llc
Copyright © 2026 Arizona Regional Multiple Listing Service, Inc. All rights reserved. All information should be verified by the recipient and none is guaranteed as accurate by ARMLS. Information being provided is for consumers' personal, non-commercial use and may not be used for any purpose other than to identify prospective properties consumers may be interested in purchasing. Information being provided is for consumers' personal, non-commercial use and may not be used for any purpose other than to identify prospective properties consumers may be interested in purchasing.
You agree to Simply Real Estate Terms of Use and Privacy Policy. By choosing to contact a property, you also agree that Simply Real Estate and its associates may call, text, or email you regarding any inquiries or activities you submit through our website. This may involve the use of automated means and prerecorded or artificial voices.
Step 1 of 2
Create a free account to view all listings, save searches, and get alerts when new homes match.
Step 2 of 2
Tell us how to reach you about homes you like.
Enter your password to sign in as
Create a free account to view all listings, save searches, and get alerts when new homes match.
Already have an account? Sign in
Sign in to your account.
New here? Create an account