$715,000

1002 E Hearne Way, Gilbert, AZ 85234

5beds
3baths
—sqft
Quick facts
Single Family Residence Built in 1990 6,778 sq ft $52.8 HOA Dues

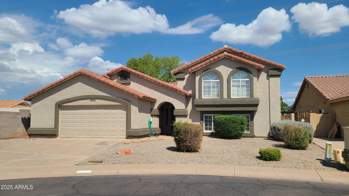
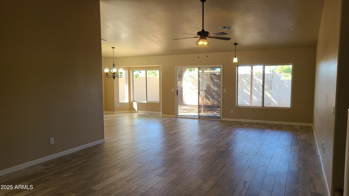
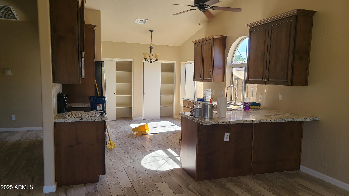
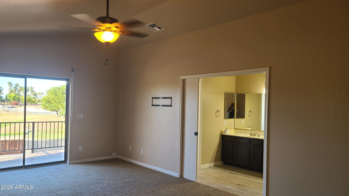
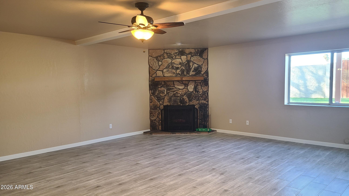
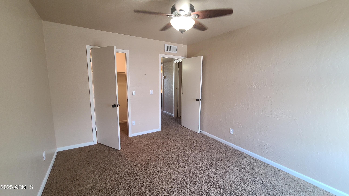
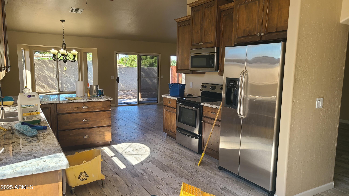
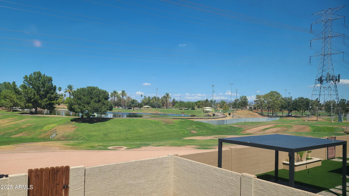
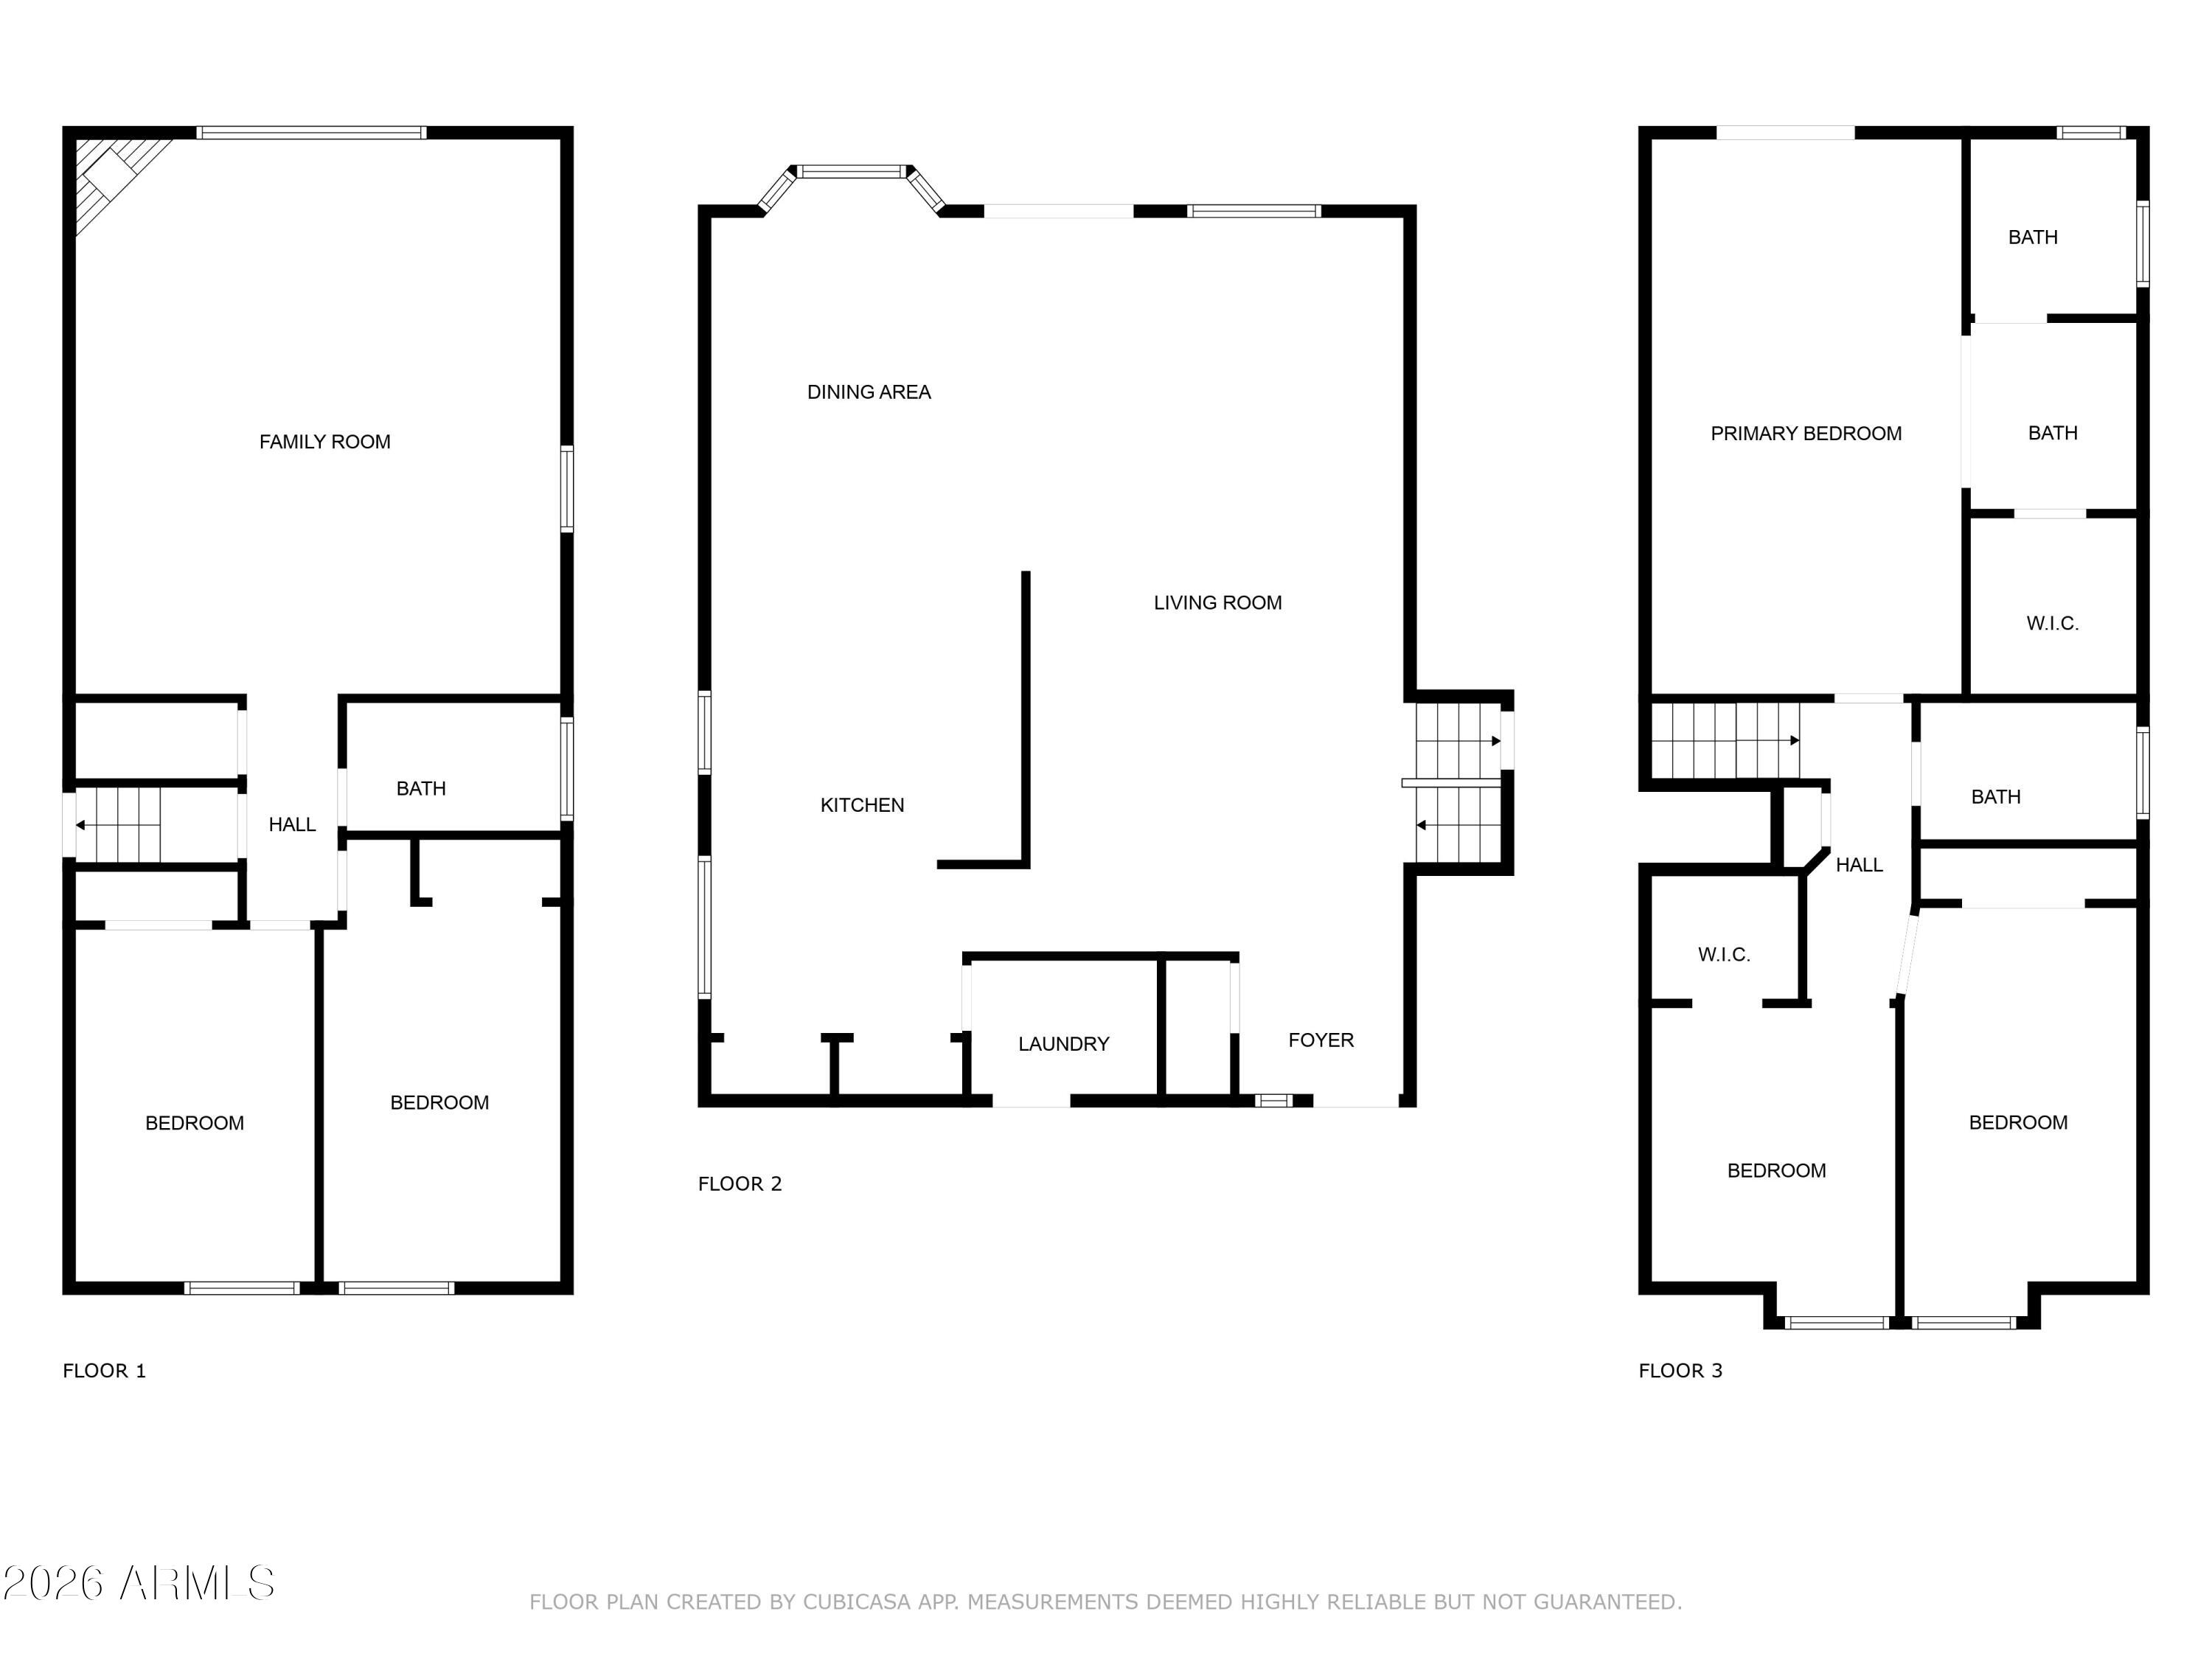
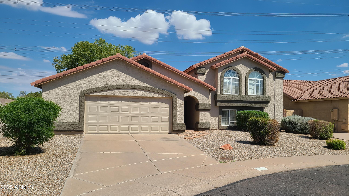
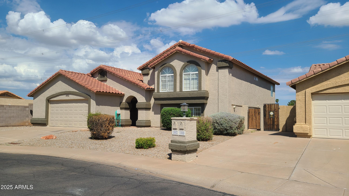
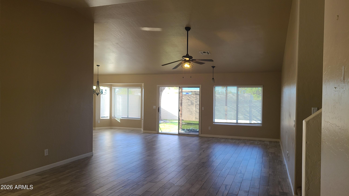
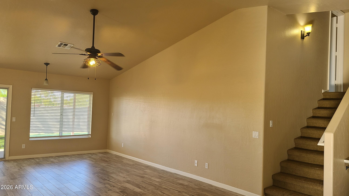
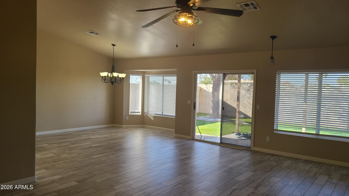
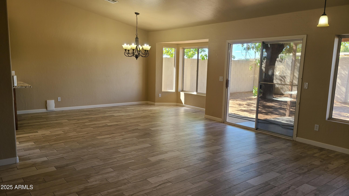
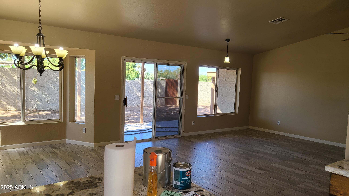
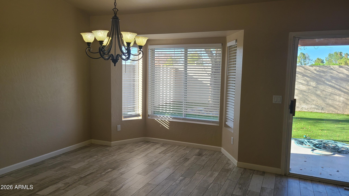
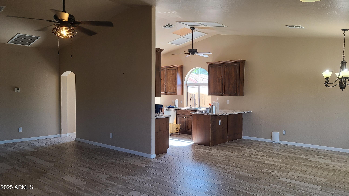
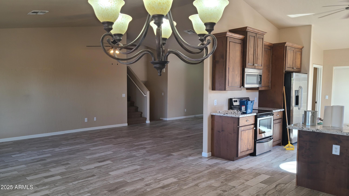
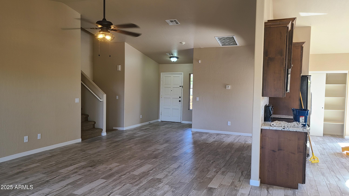
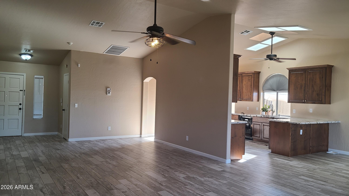
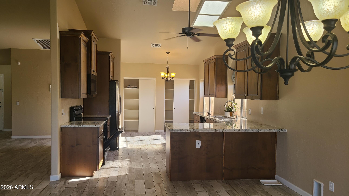
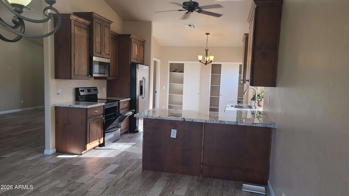
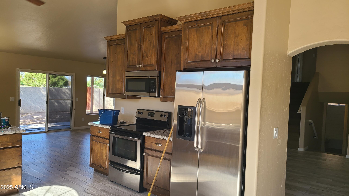
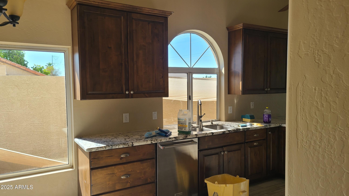
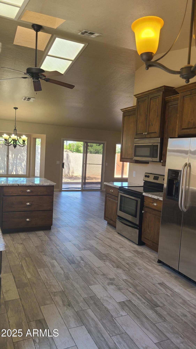
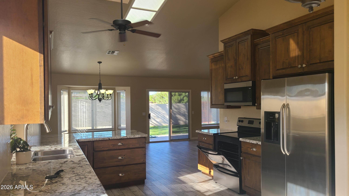
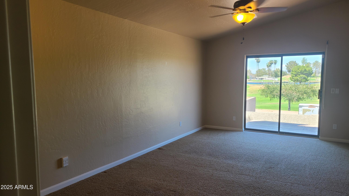
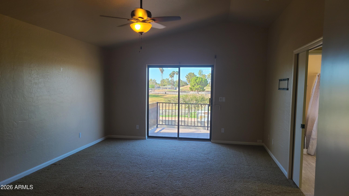
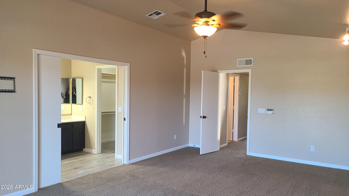
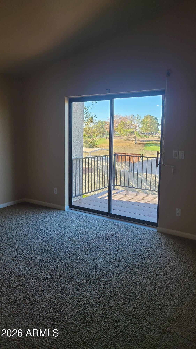
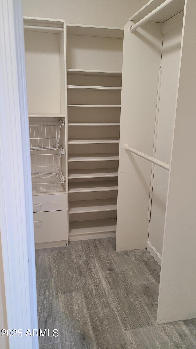
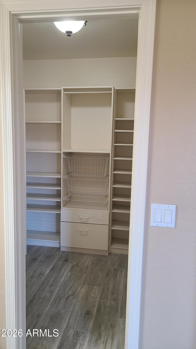
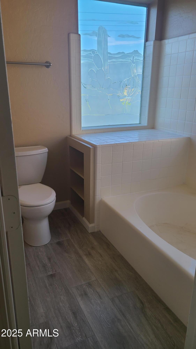
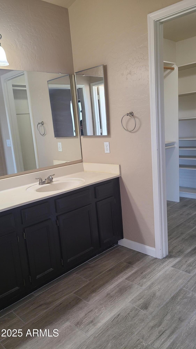
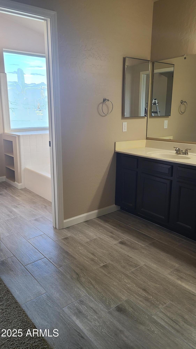
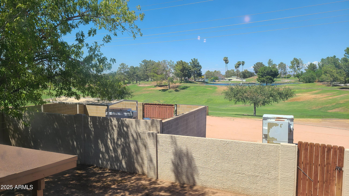
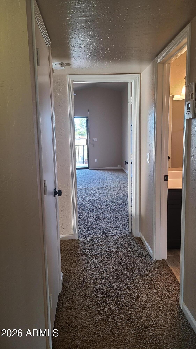
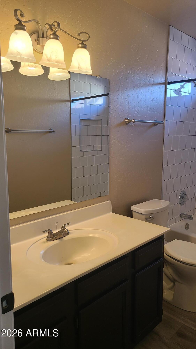
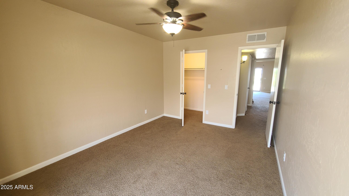
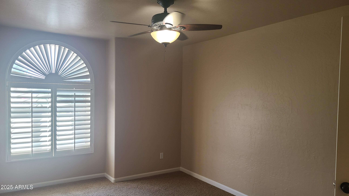
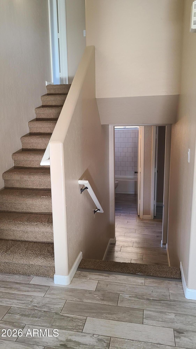
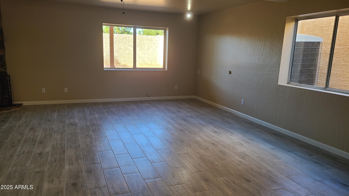
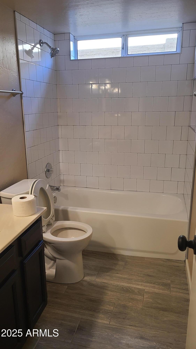
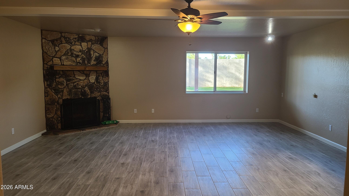
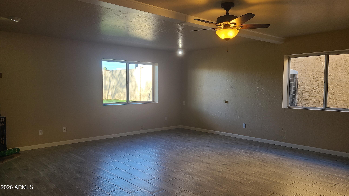
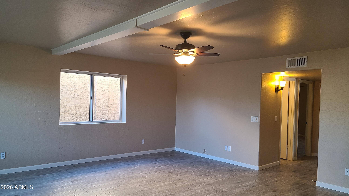
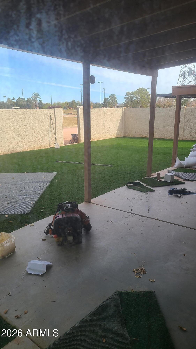
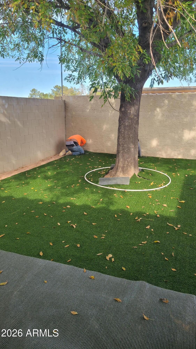
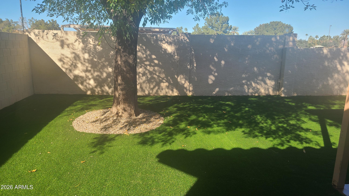
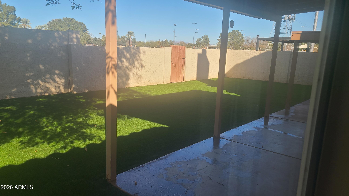
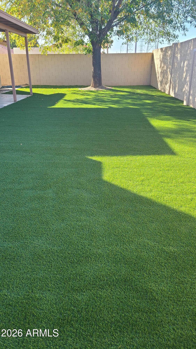
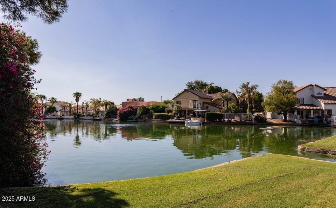
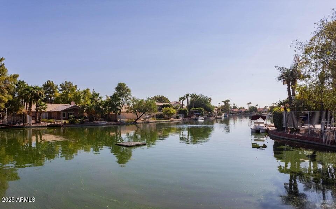
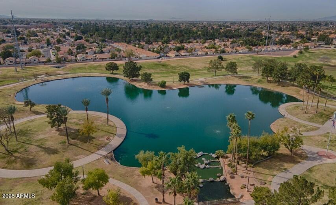
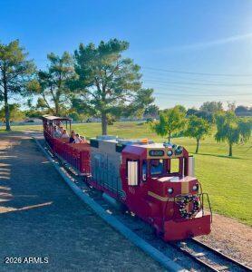
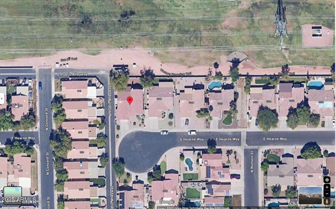
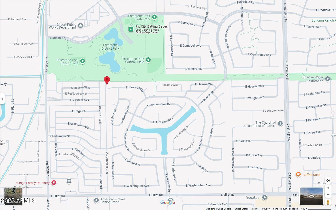
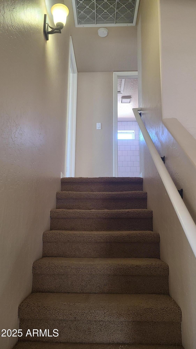
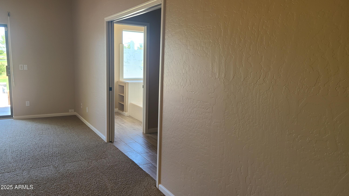
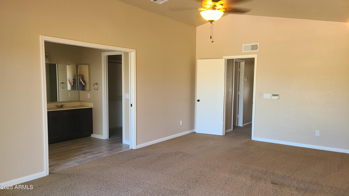
Hard to find 5 bed, 3 full bath home in Gilbert Arizona for sale! Beautiful tri-level w/ large open spaces. Soaring vaulted ceilings skylights an open floorplan & an impressive master suite. Kitchen has an amazing amount of cabinet space and a double pantry. Downstairs family room has a wood burning fireplace and enough room to do pretty well anything. Master has a deck overlooking Freestone Park's grass trees and fishing lake. Backyard has direct access to the ball fields miniature train & miniature Ferris wheel You won't find another house within walking distance of a merry go round very easily! Last home on a Cul De Sac. Gilbert Schools & within 2 mins of the US60, the Riparian Reserve, the Gilbert Library & the dining and shopping scene in Downtown Gilbert. Thanks for looking! Professional Photos coming soon! The Owner and the Listing Agent are one and the same person, an individual who holds a Valid Real Estate Brokers License in the State of Arizona. Also for Rent - See Listing 70889697
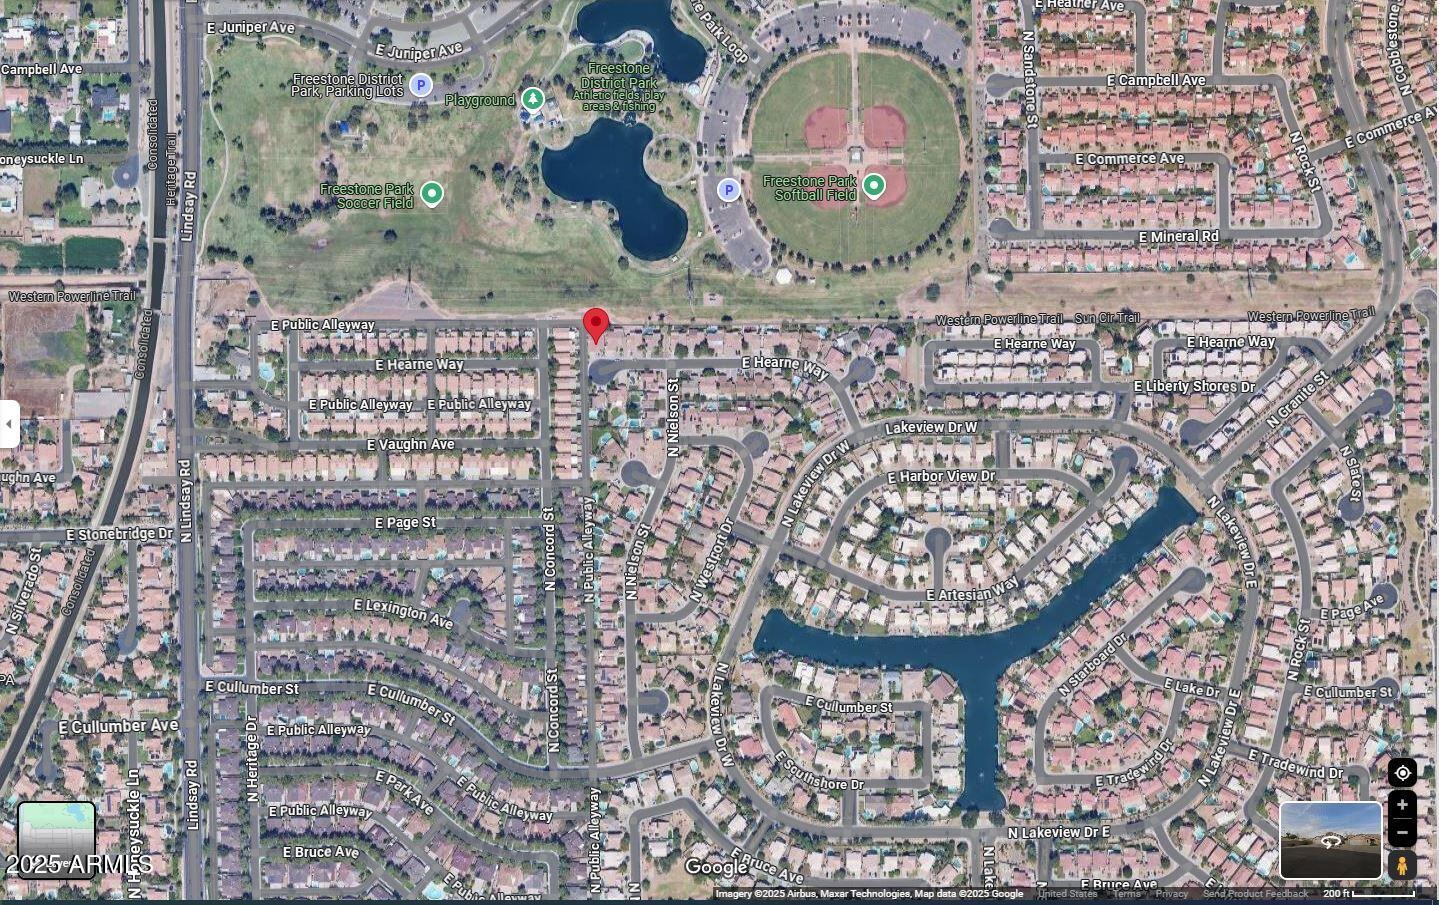
Location of 1002 E Hearne Way

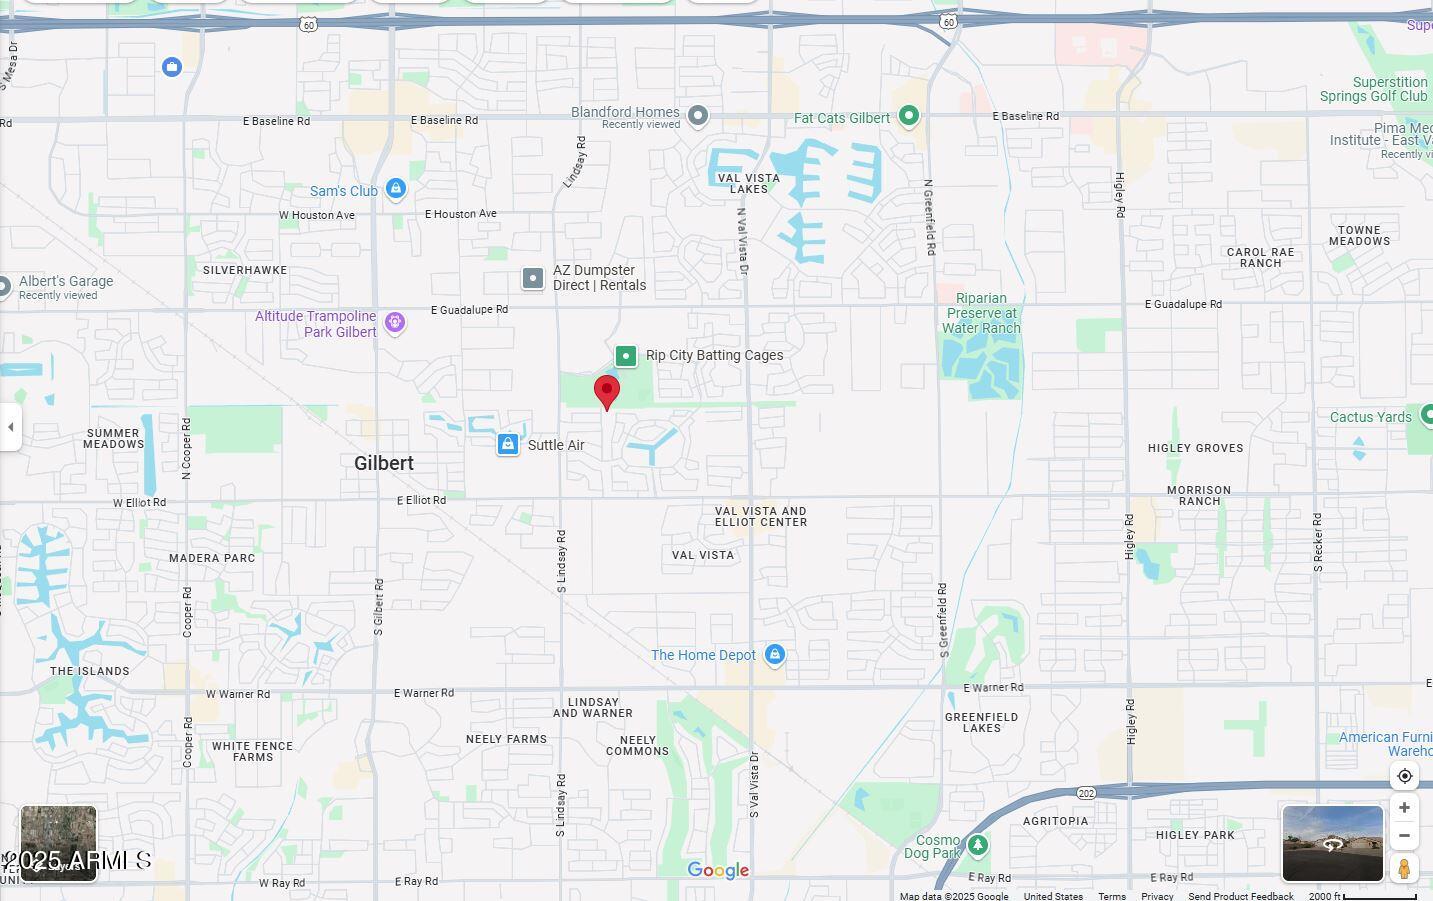
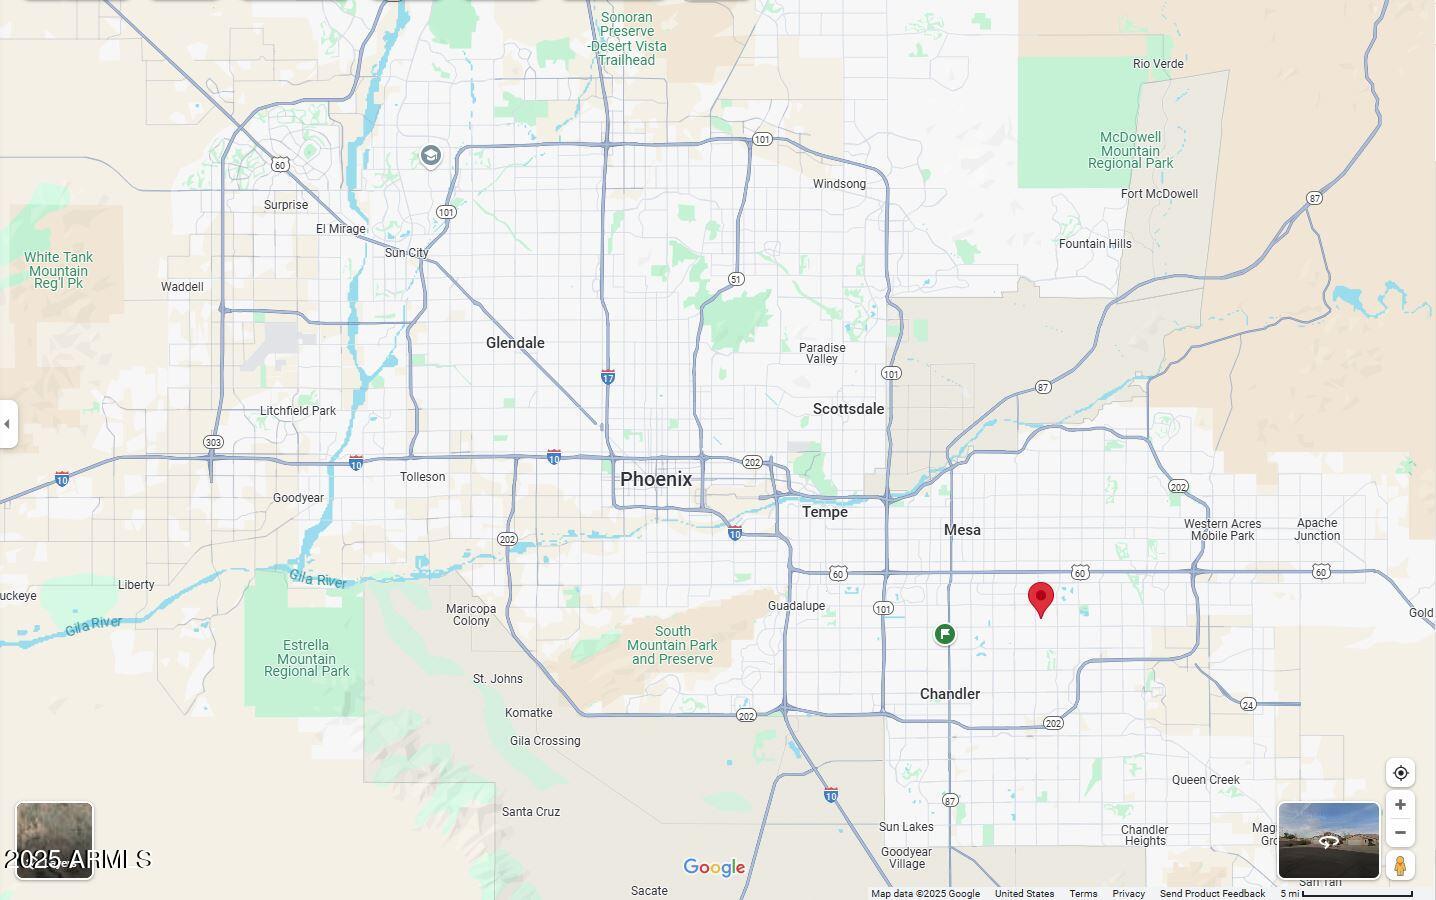
Map showing 1002 E Hearne Way, Gilbert, AZ 85234 $715,000
See more listings in Gilbert

1002 E Hearne Way property details

Interior

Bedrooms & Bathrooms

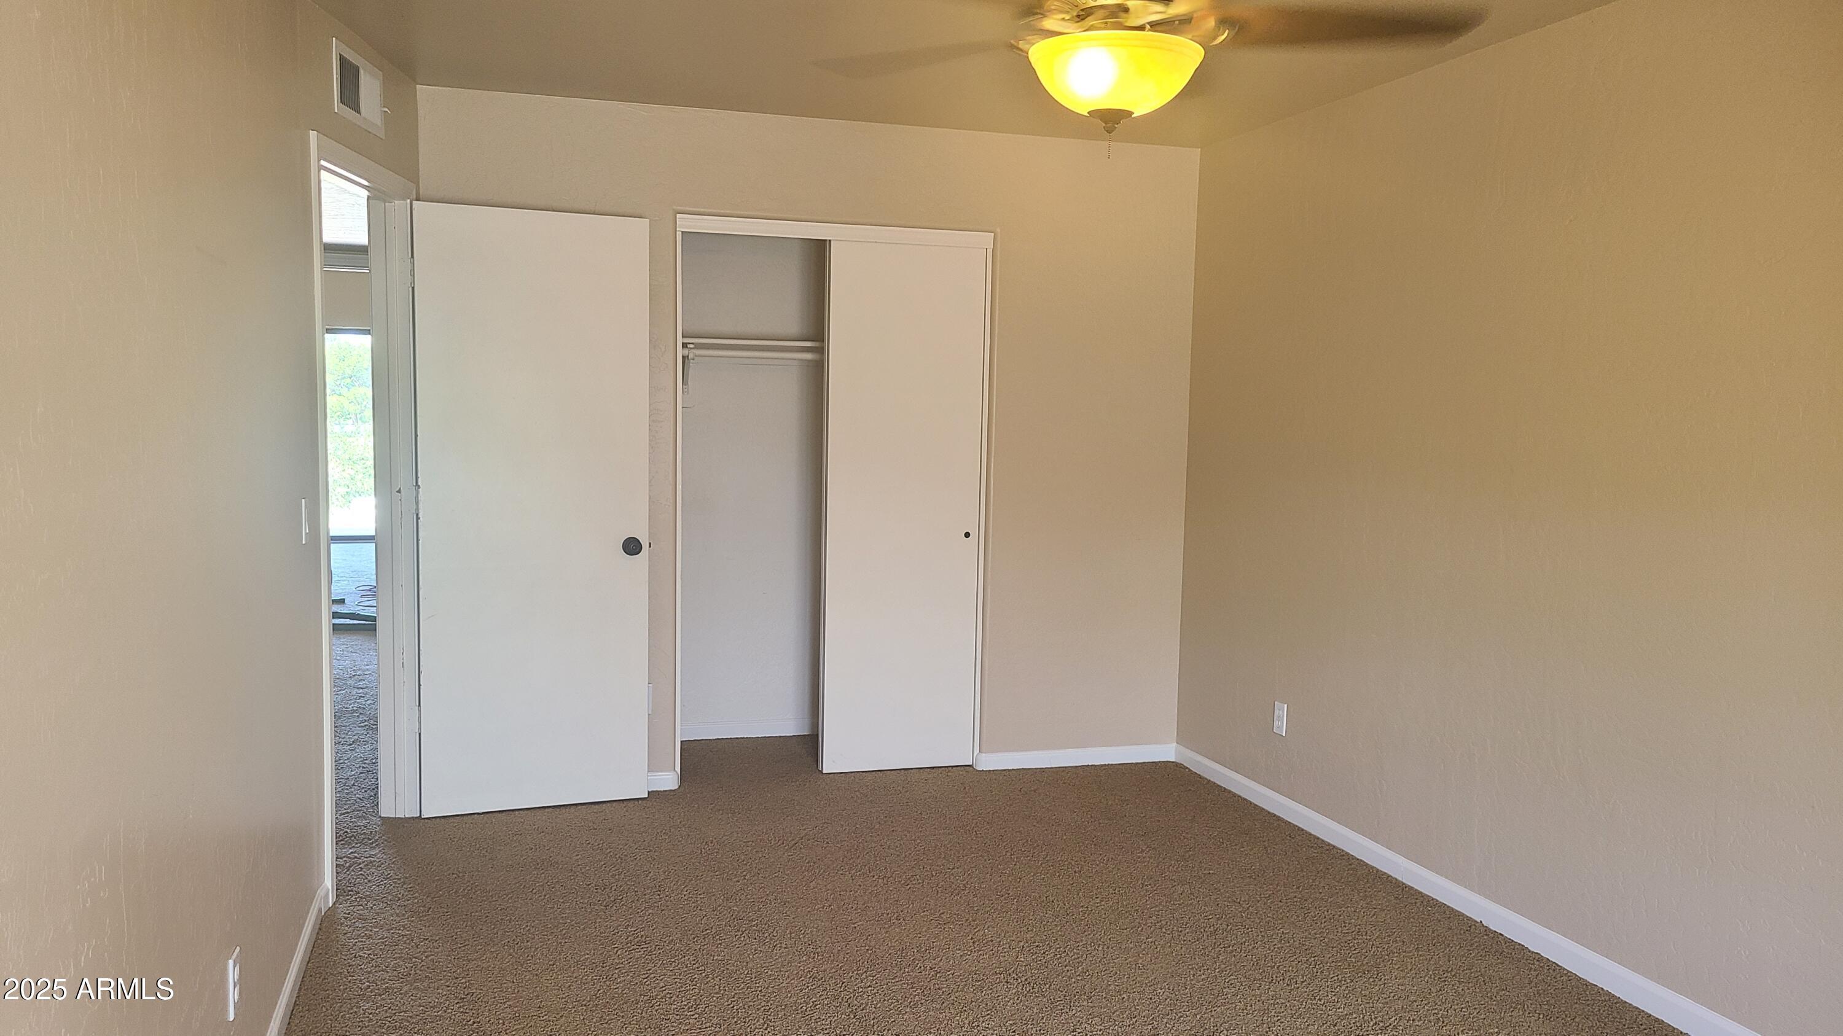
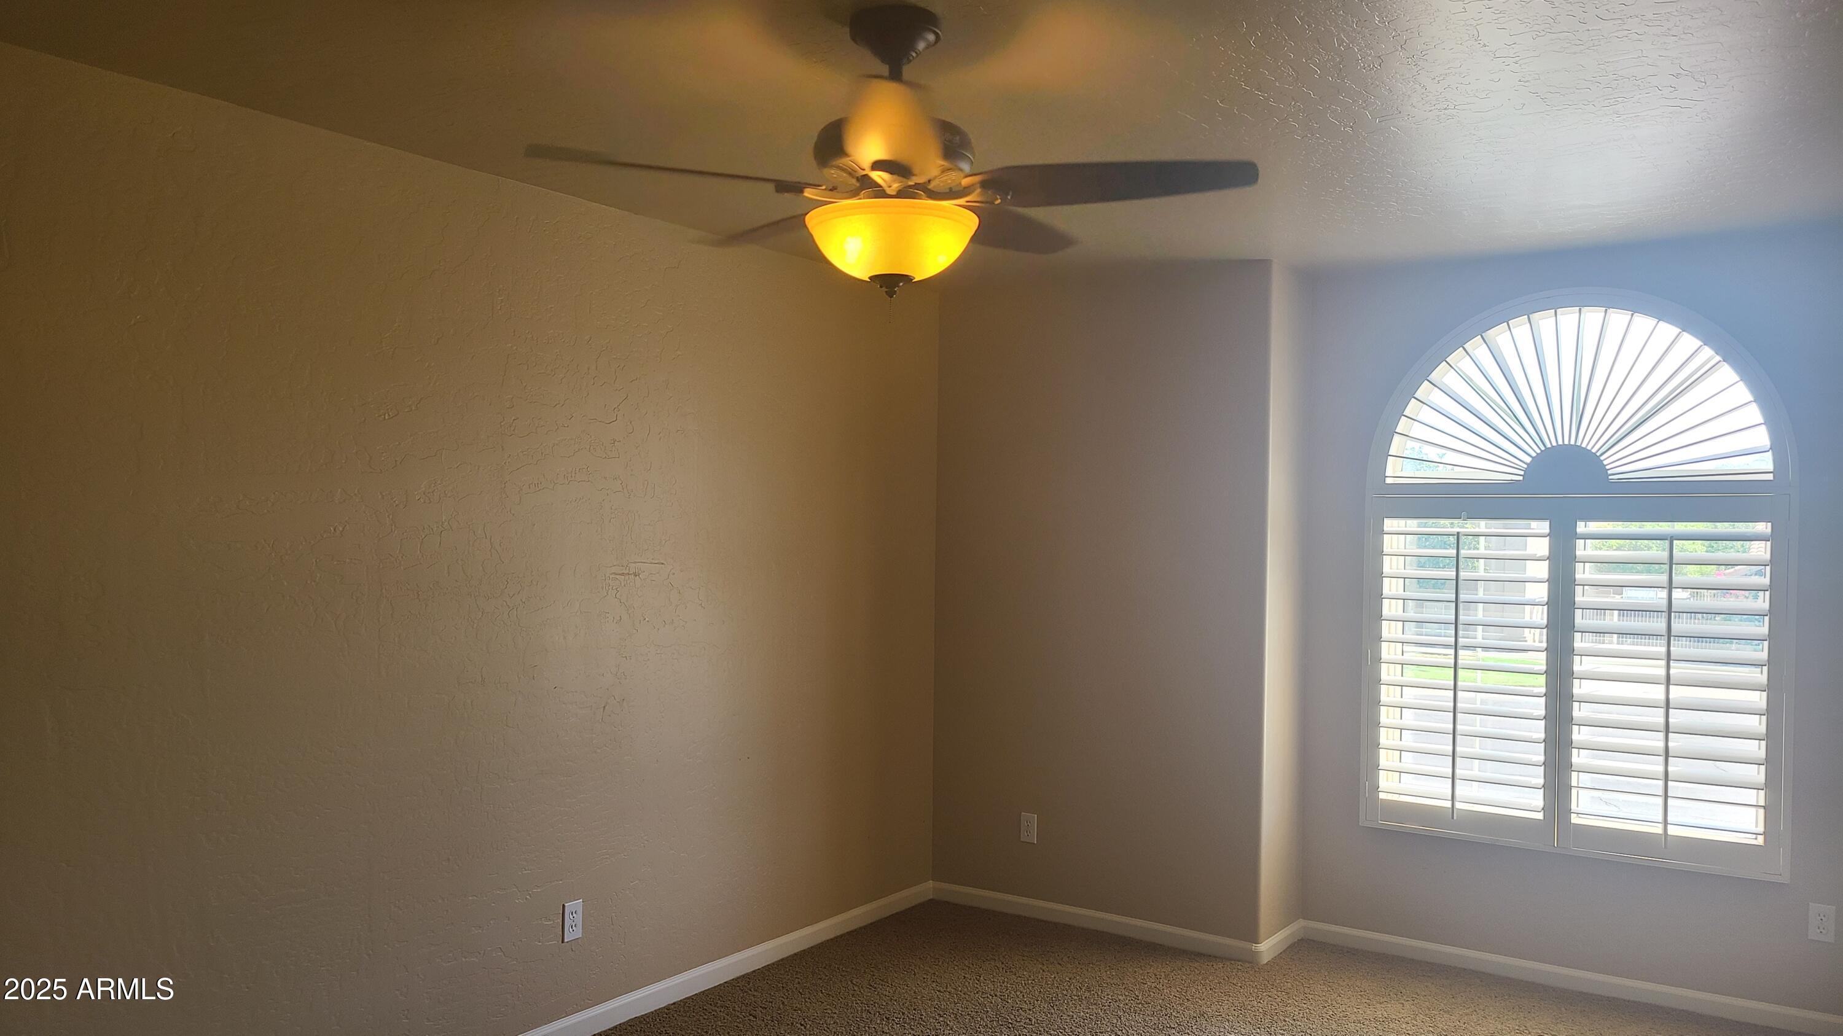
  • Bedrooms: 5
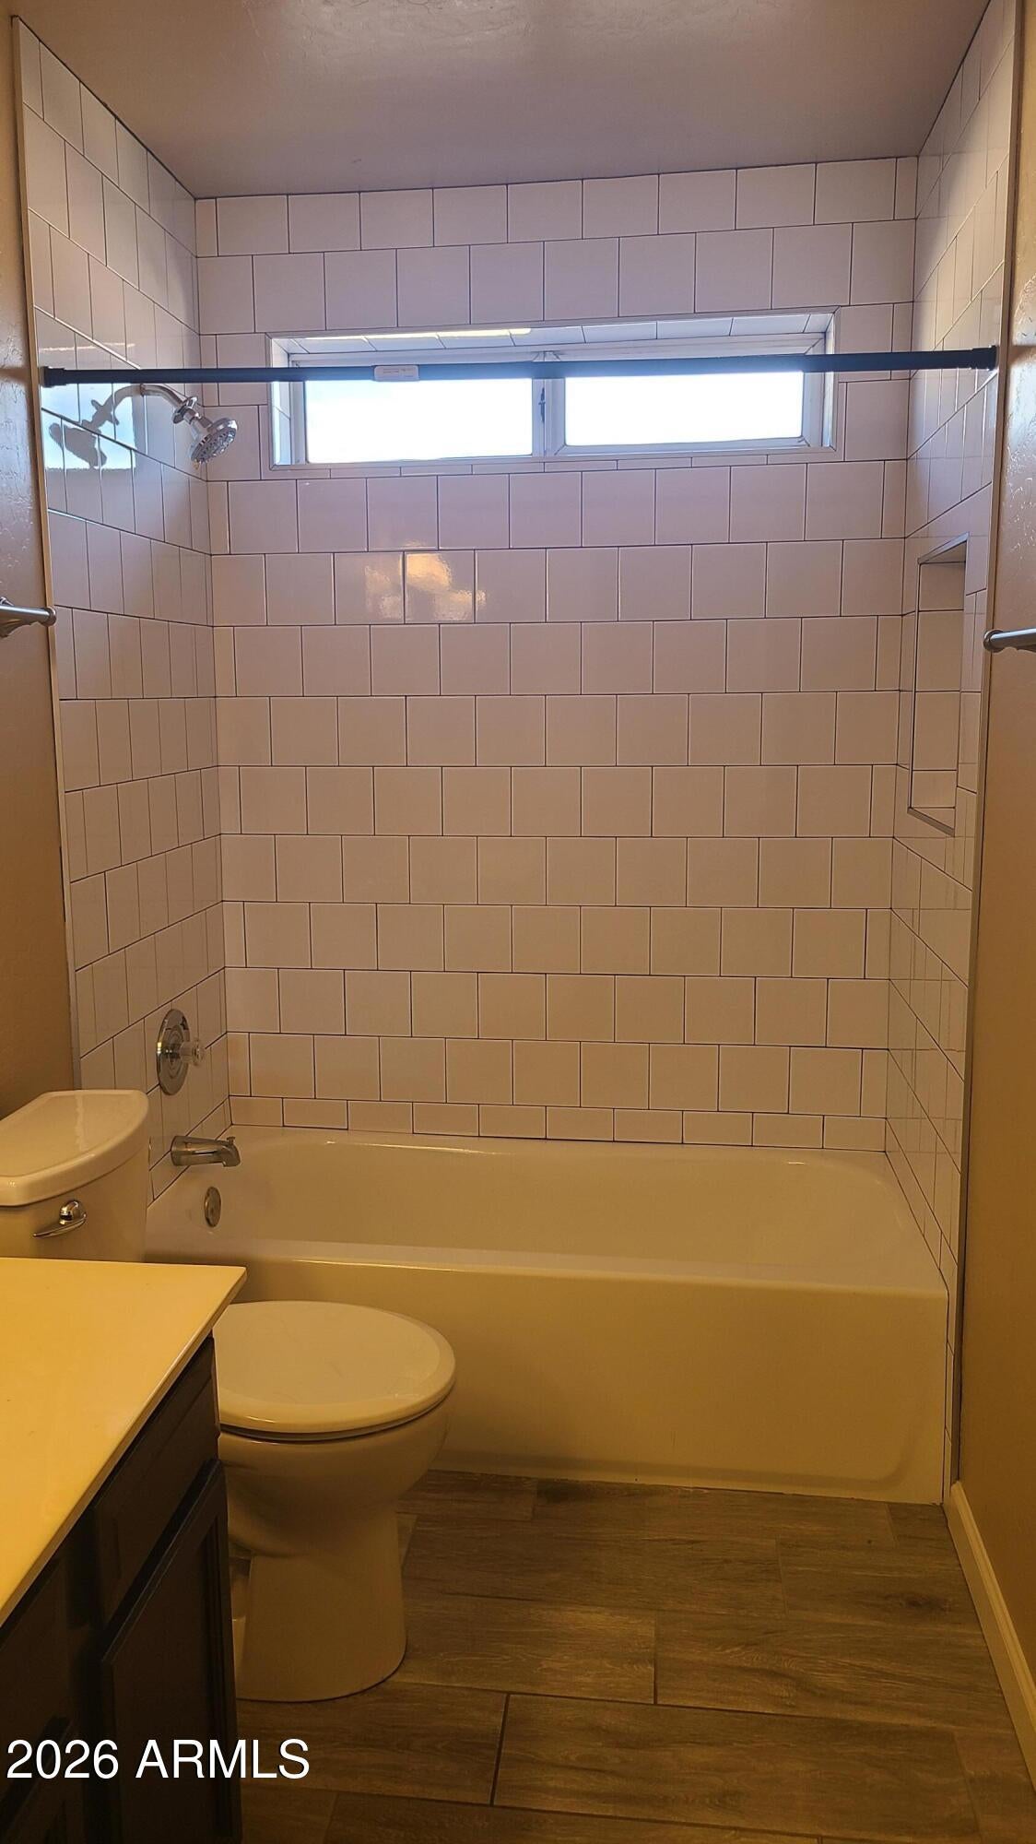
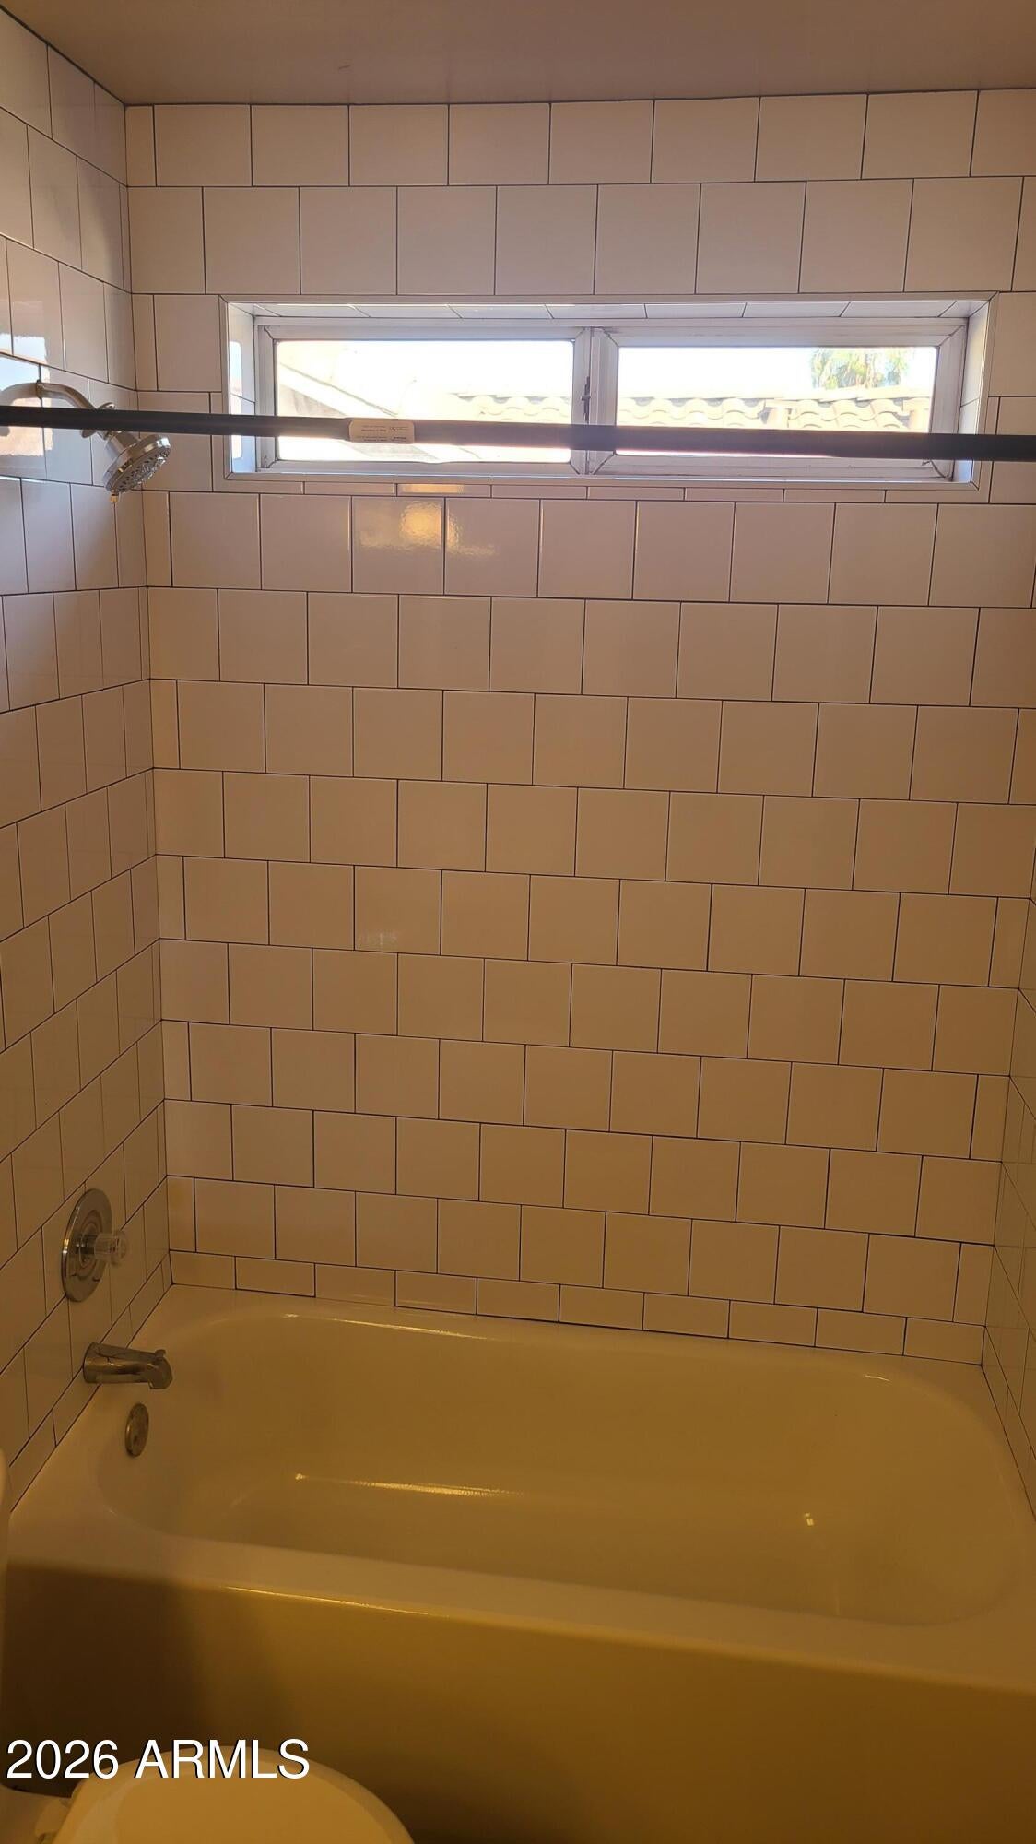
  • Bathrooms: 3
  • Full Bathrooms: 3

Appliances

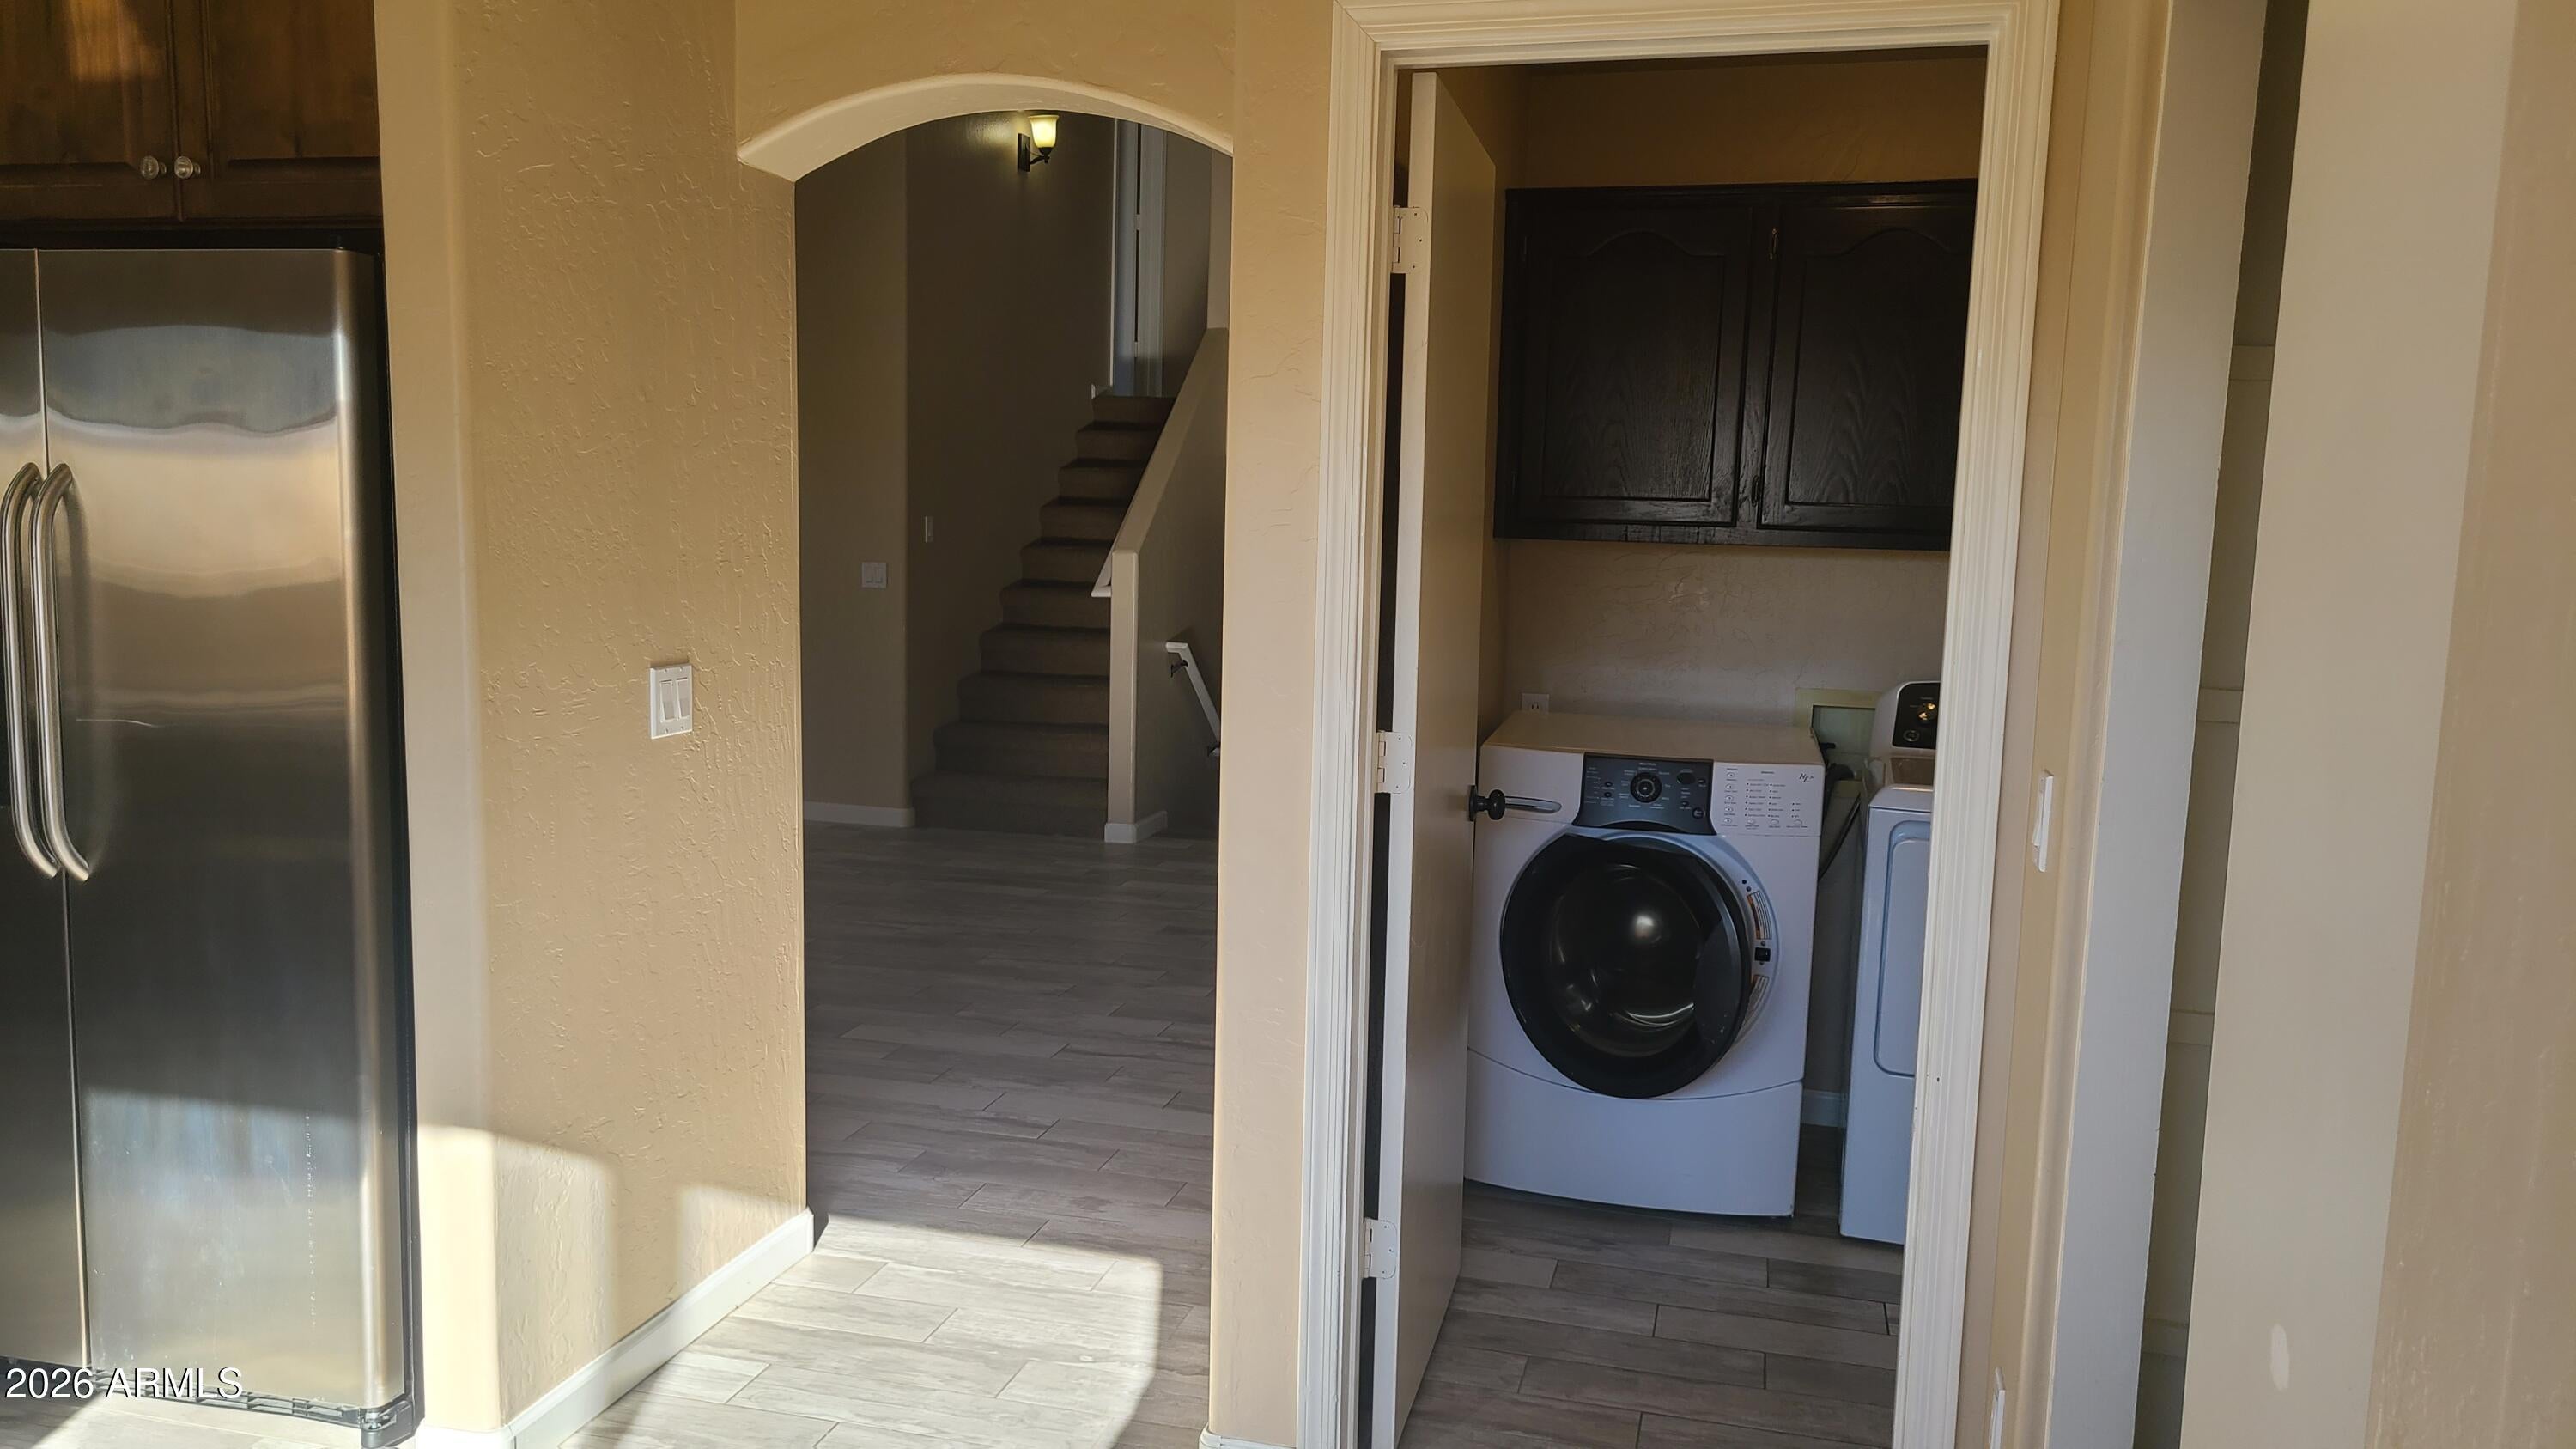
  • Included: Dishwasher, Disposal, Refrigerator, Microwave, Electric Range, Washer, Dryer, ENERGY STAR Qualified Dryer, ENERGY STAR Qualified Washer
  • Laundry: Washer Hookup, Inside

Heating

  • Heating: Electric, Ceiling, Forced Air, Heat Pump

Cooling

  • Cooling: Ceiling Fan(s), Central Air, Heat Pump

Features

  • Interior Features: Double Vanity, Pantry, Kitchen Island, Granite Counters, High Speed Internet, Vaulted Ceiling(s)
  • Window Features: Skylight(s), Double Pane Windows
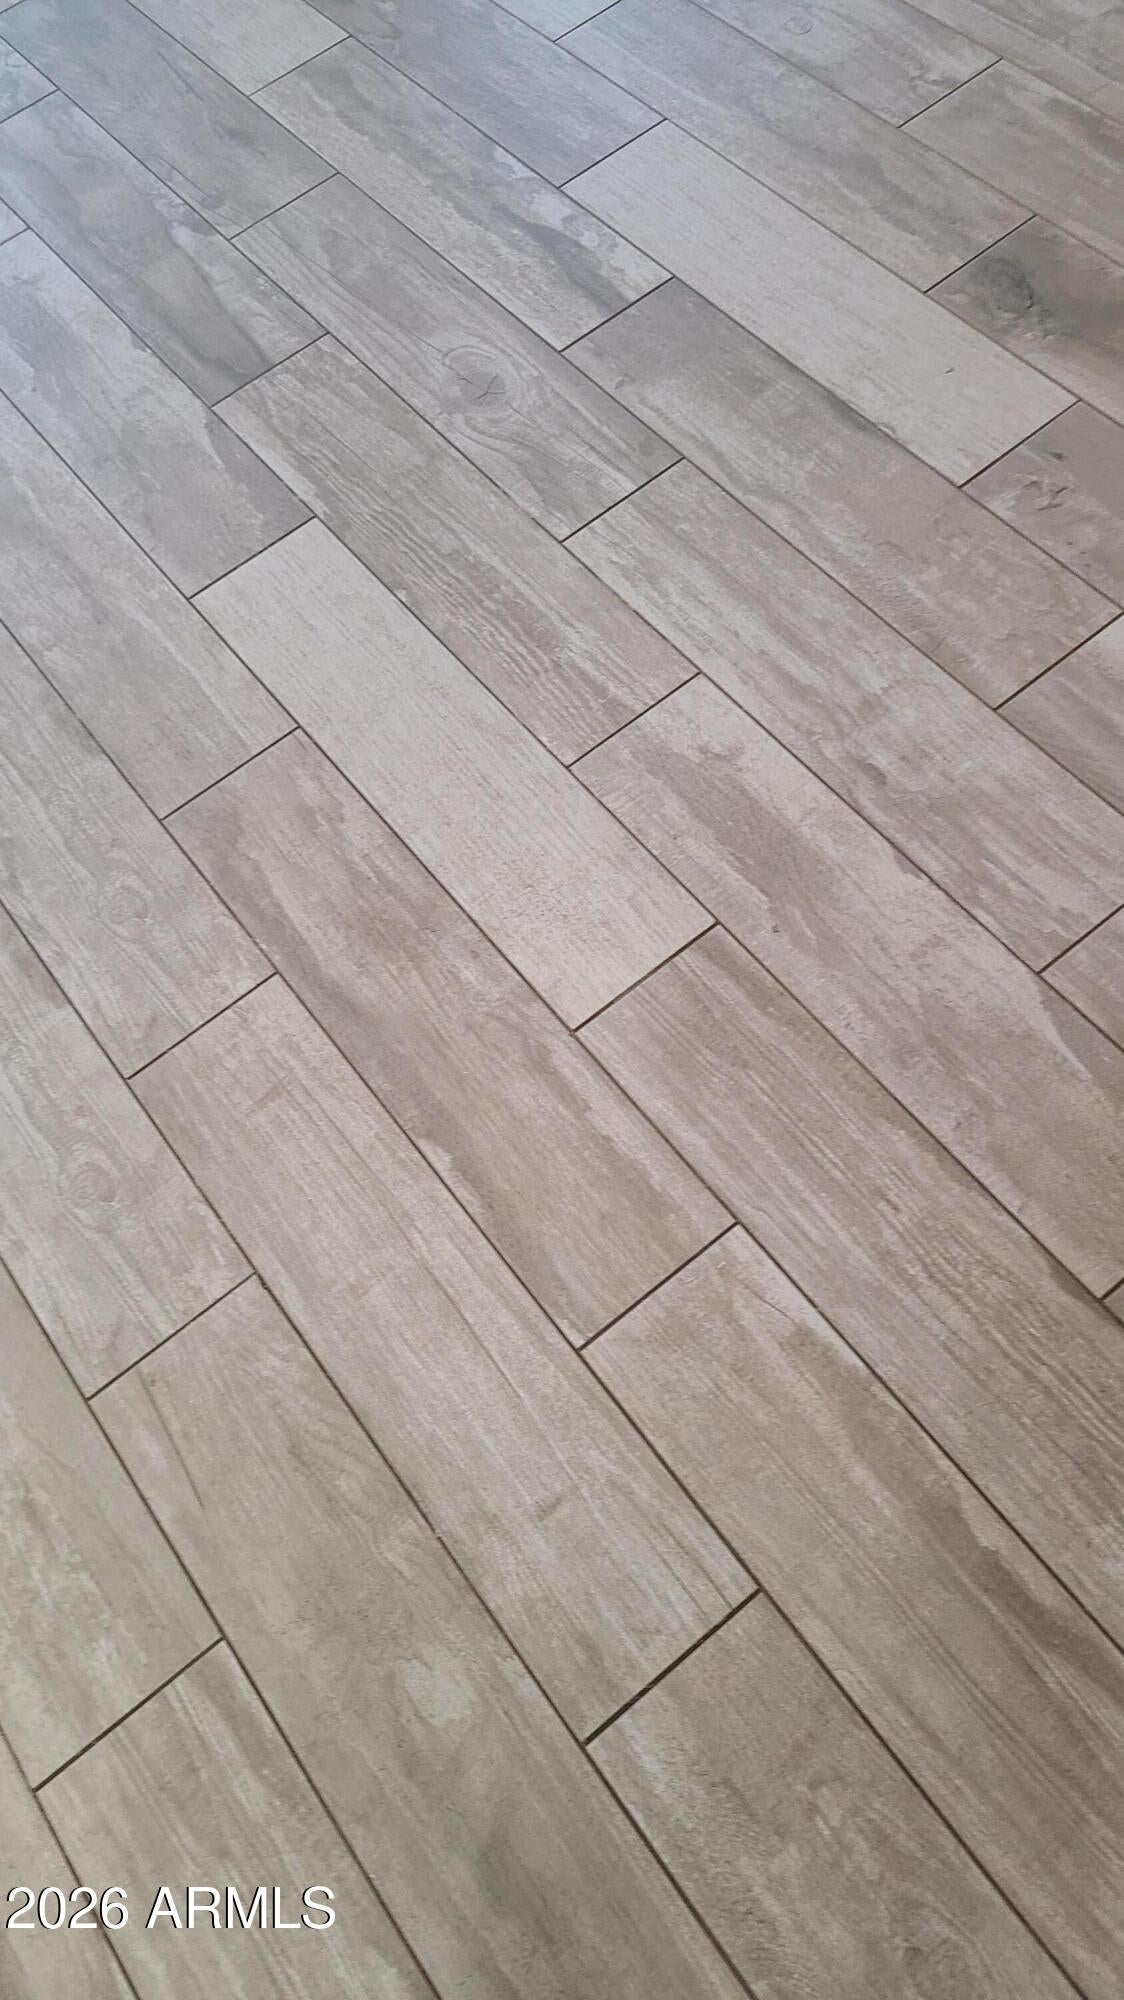
  • Flooring: Carpet, Tile, Sustainable
  • Fireplace: Yes
  • Fireplaces Total: 1
  • Fireplace Features: Family Room

Interior Area

  • Source: Assessor

Property

Features

  • Exterior Features: Balcony, Private Yard
  • Patio & Porch: Patio
  • Has Private Pool: No
  • Has Spa: No
  • Spa Features: None
  • Fencing: Block, Back Yard
  • Horses: No

View

  • Has View: Yes
  • View: Lake

Lot

  • Size: 6,778 sq ft
  • Acres: 0.16
  • Features: Cul-De-Sac, Sprinklers In Front

Accessibility

  • Levels: Three Or More
  • Stories: 2

Parking

  • Garage: Yes
  • Total Spaces: 2.5
  • Covered Spaces: 2.5
  • Parking Features: Garage Door Opener, Direct Access
  • Carport: No
  • Open Parking: No
  • Open Parking Spaces: 2

Waterfront

  • Has Waterfront: No

Basement

  • Basement: Yes
  • Features: Finished, Full

Mobile Home

  • Mobile Home Remains: No

Construction

Type & Style

  • Home Type: Residential
  • Architectural Style: Santa Barbara/Tuscan
  • Property Sub Type: Single Family Residence

Materials

  • Construction Materials: Block, Stucco
  • Foundation: Slab, Concrete Perimeter
  • Roof: Tile

Builder / Condition

  • Year Built: 1990
  • New Construction: No
  • Builder: Blandford

Building

  • Building Area Total: 3116

Utilities & Green Energy

Utilities

  • Electric on Property: No
  • Electric: 220 Volts in Kitchen
  • Water: Public
  • Sewer: Public Sewer
  • Utilities: Sewer Connected, Phone Available
  • Road Surface Type: Asphalt

Green Energy

  • Energy Efficient: No

Community & HOA

Community

HOA

  • Has HOA: Yes
  • Fee: $52.8
  • Frequency: Monthly
  • Fee Includes: Insurance, Maintenance Grounds
  • Senior Community: No

Pets

  • Pets Allowed: No

Location

  • Range: 6E
  • Section: 8
  • Township: 1S
  • Longitude: -111.768762
  • Latitude: 33.356763
  • Directions: South on Lindsay to E. Cullumber Street. East on Cullumber to 4th left, N Nielson St. North on Nielson to E. Hearne Way. West on Hearne to property, last house in the cul de sac on the north.

Land Lease

  • Land Lease: No

School

Tax, Financial & Listing Details

Listing Details

  • List Price: $715,000
  • Listing Terms: Cash, VA Loan, FHA, Conventional, Lease Purchase, 1031 Exchange
  • Ownership: Fee Simple
  • Home Warranty: Yes
  • Rent Control: No
  • Status: Active

MLS Details

  • MLS: ArizonaRegional
  • Listing ID: 7089791

Tax Details

  • Annual Tax Amount: $2,561
  • Tax Year: 2025
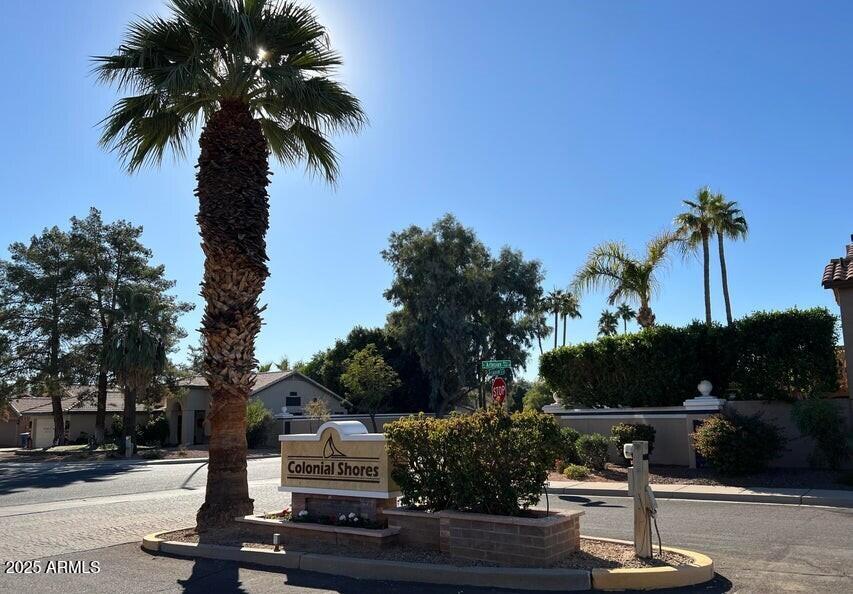
  • Tax Legal Description: LOT 38 COLONIAL SHORES AT WIND DRIFT LOT 1-91 TR A MCR 031441
  • Tax Book Number: 309.0
  • Tax Lot: 38
  • Tax Map Number: 1.0

Price history for 1002 E Hearne Way

DateEventPriceSource
listed (Active)$725,000ArizonaRegional #7089791Source
price changed$720,000ArizonaRegional #7089791Source
price changed$715,000ArizonaRegional #7089791Source

Ask a question about 1002 E Hearne Way

Hi there — ask anything about this property or the area and the team will get right back to you.

Last checked Source: ArizonaRegionalMLS# 7089791

Local real estate advisory services provided by agent with Simply Real Estate

Listed by Vincent Davis with West Usa Realty

Copyright © 2026 Arizona Regional Multiple Listing Service, Inc. All rights reserved. All information should be verified by the recipient and none is guaranteed as accurate by ARMLS. Information being provided is for consumers' personal, non-commercial use and may not be used for any purpose other than to identify prospective properties consumers may be interested in purchasing. Information being provided is for consumers' personal, non-commercial use and may not be used for any purpose other than to identify prospective properties consumers may be interested in purchasing.

You agree to Simply Real Estate Terms of Use and Privacy Policy. By choosing to contact a property, you also agree that Simply Real Estate and its associates may call, text, or email you regarding any inquiries or activities you submit through our website. This may involve the use of automated means and prerecorded or artificial voices.

Listings near 1002 E Hearne Way