Property Description
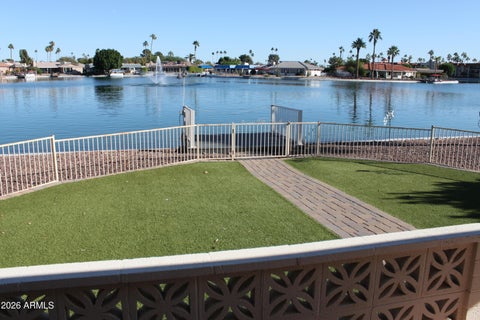
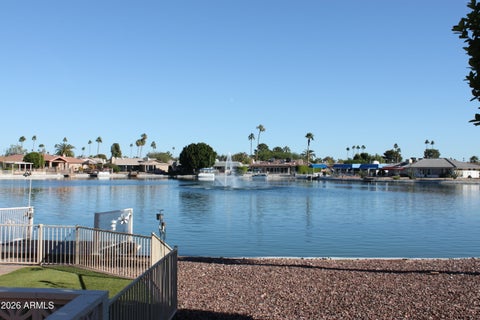
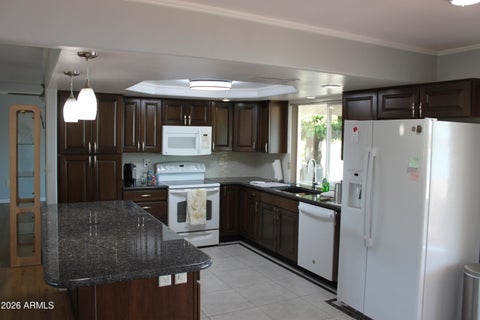
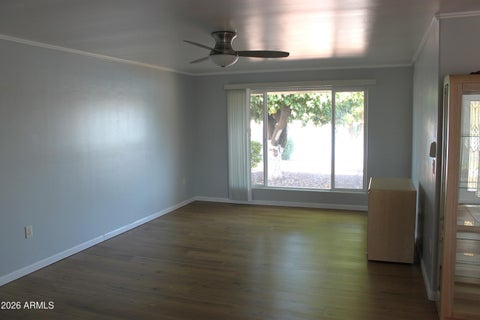
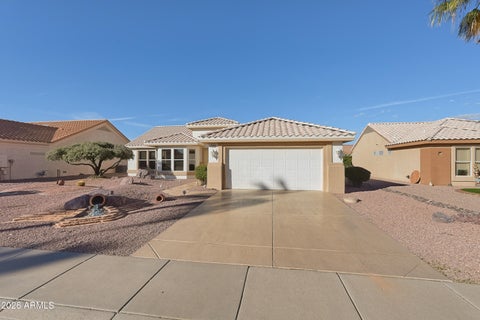
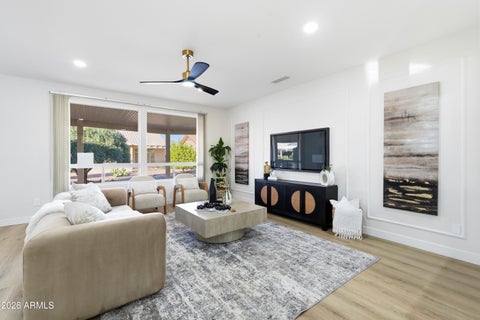
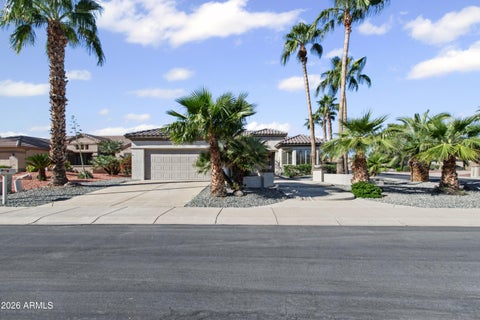
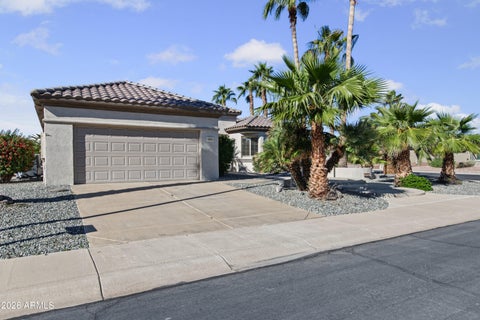
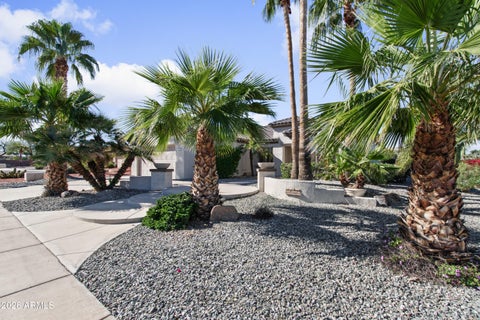
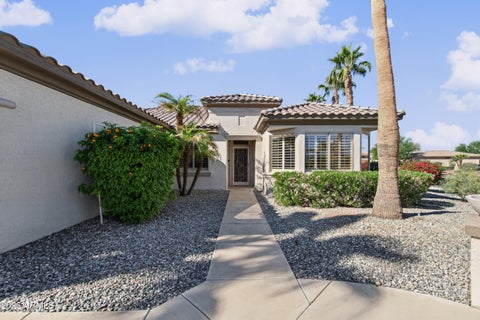
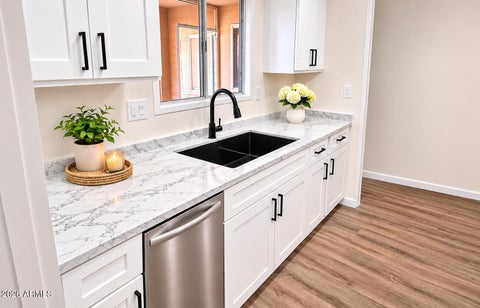
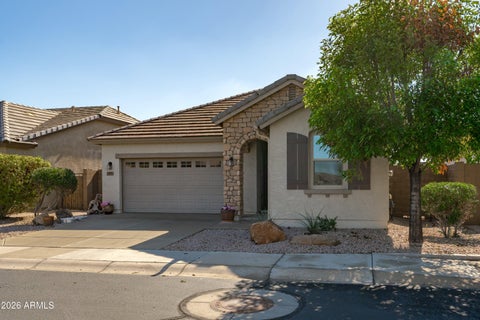
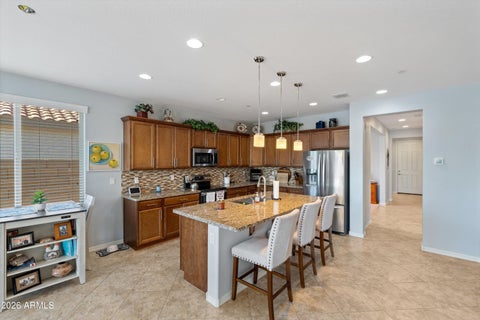
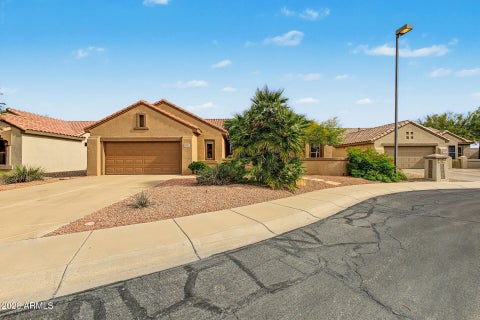
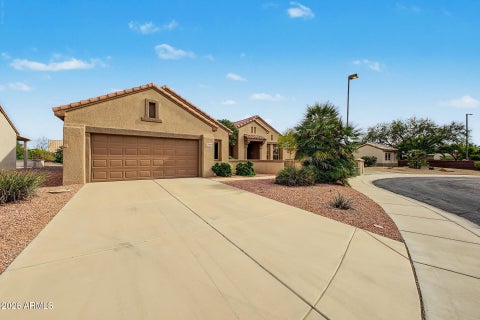
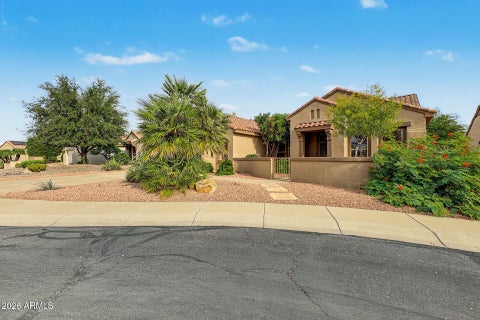
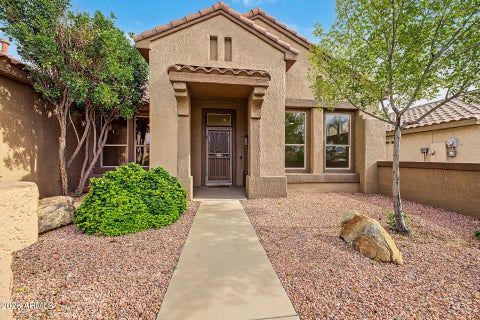
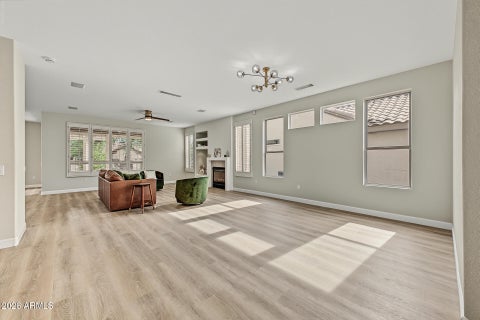
Tucked at the end of a quiet cul-de-sac, this Sedona model sits on one of the larger lots in the neighborhood & has the privacy to match. The split floor plan puts the primary suite on one side & the guest bedroom on the other. A dedicated office with a built-in desk works for remote work or hobbies. You get two places to spread out: a formal living & dining room, plus a large family room. Both open through sliding doors to a huge covered & extended patio with tall block walls, raised garden beds, fruit trees & pull-down shades. The kitchen has been updated with granite counters, refreshed cabinets, a black composite sink & two double-door pantries. The AC has been updated, the roof was done in 2016, & the oversized garage adds a golf cart bay, built-in cabinets & a workbench.