$360,000

14205 N Mcphee Drive, Sun City, AZ 85351

3beds
2baths
—sqft
Quick facts
Single Family Residence 3 Days on Market Built in 1971 8,813 sq ft $25 HOA Dues

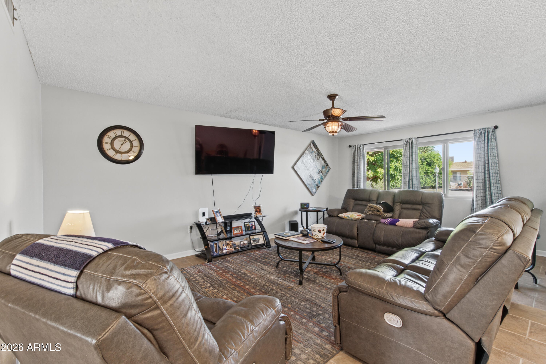
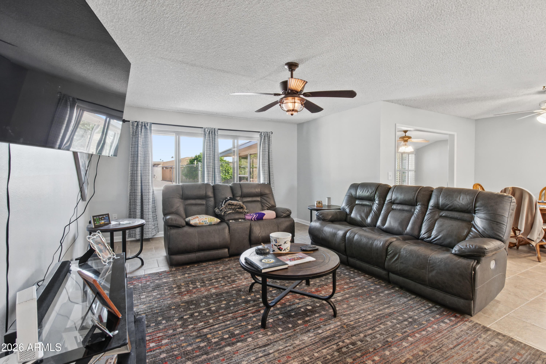
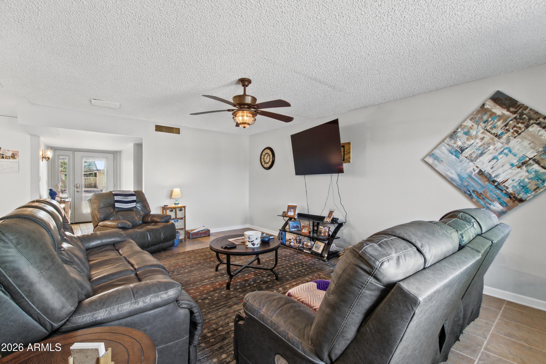
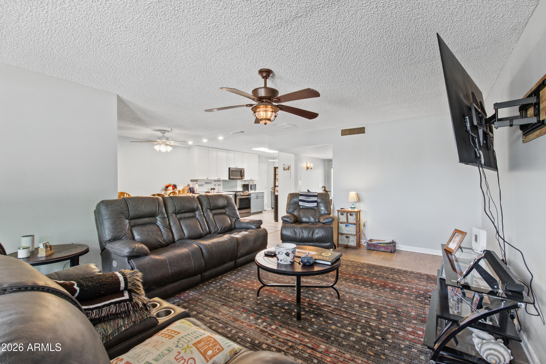
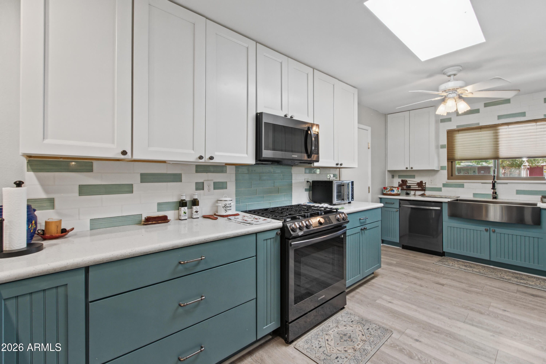
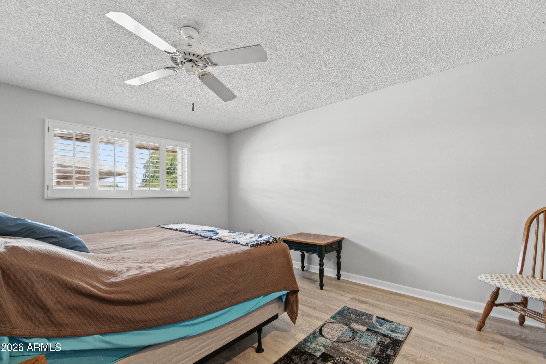
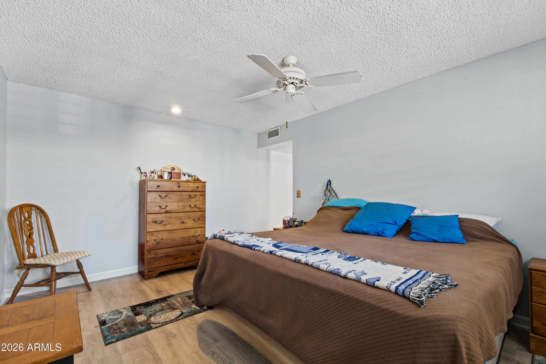
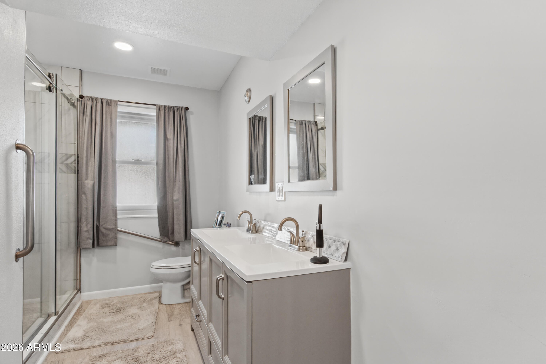
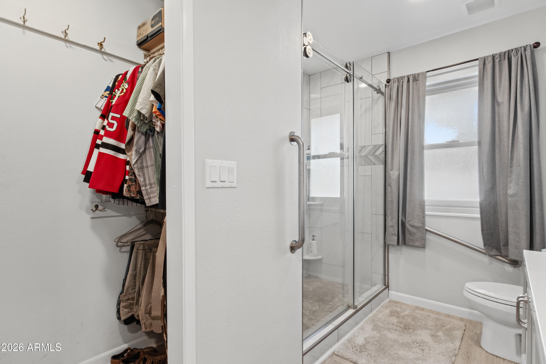
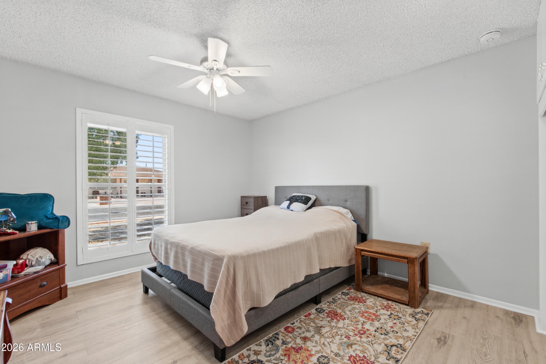
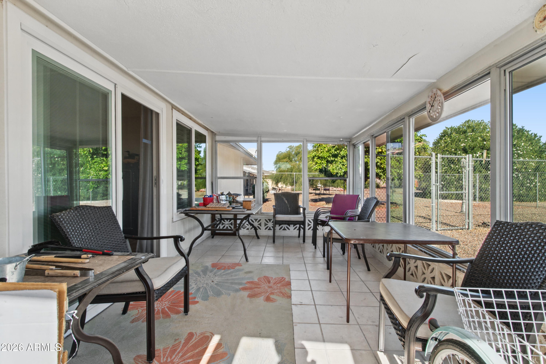
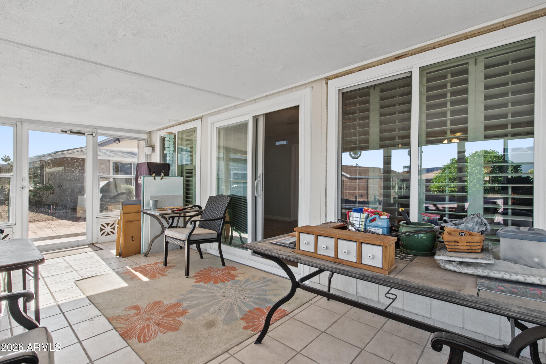
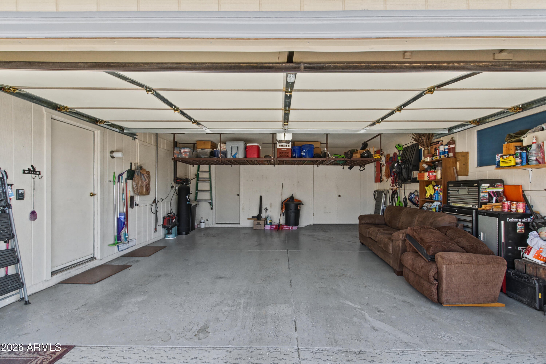
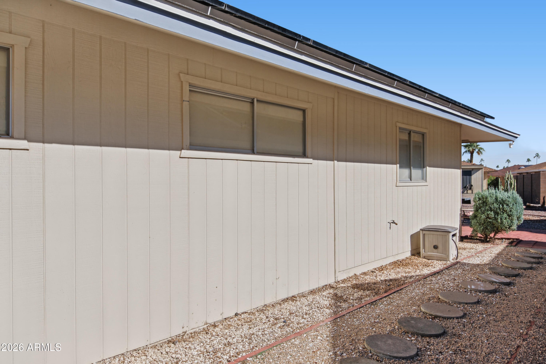
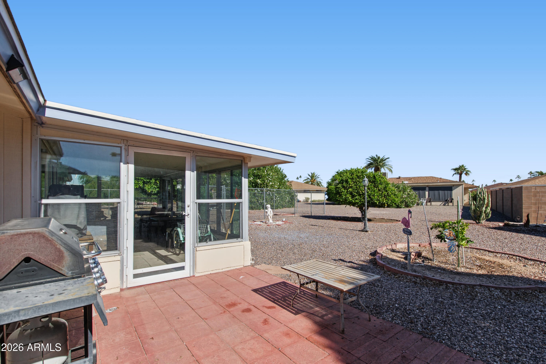
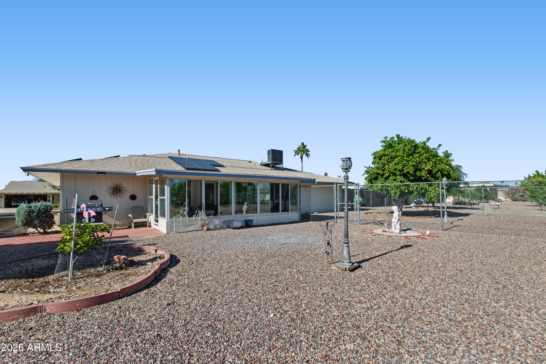
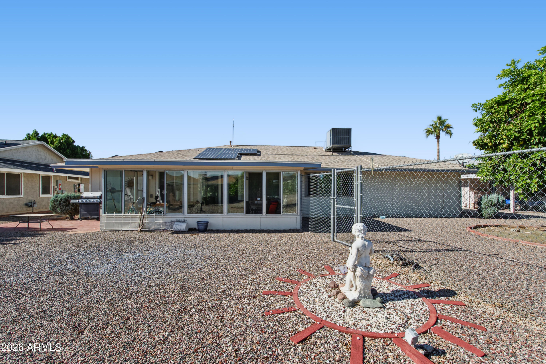
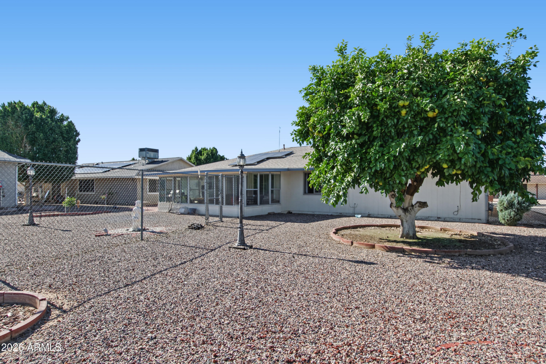
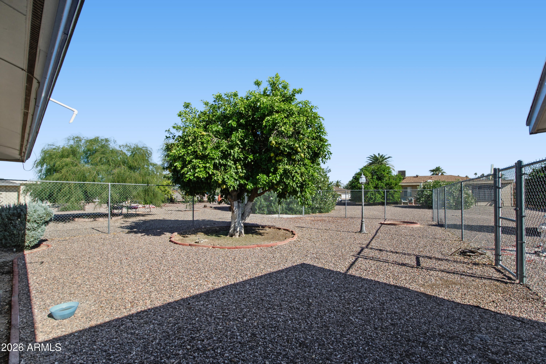
Experience resort-style living in this beautifully remodeled 3-bedroom, 2-bath Rainer model offering 1,699 sq. ft. in the desirable active adult community of Sun City. Thoughtfully updated throughout, this move-in ready home features new Anderson windows and patio door, tile and laminate flooring, a new A/C (2025), and a new roof (2026).The stunning kitchen showcases quartz countertops, a farmhouse sink, gas range, stainless steel appliances, and pantry storage. Plantation shutters throughout add timeless style and privacy. The spacious primary suite includes dual vanities, a tiled walk-in shower, and walk-in closet. The guest bath has been fully updated with a tiled walk-in shower, comfort-height vanity, and in-wall toilet. Updated lighting, mirrors, and fixtures complete the home's modern feel.Additional features include an oversized laundry room with abundant storage, garage with epoxy floors and overhead storage, and a whole-house water purification system. High fence dog run to keep your fur babies safe! Enjoy energy efficiency with 22 solar panels and a low monthly loan assumption of $197/mo.

Conveniently located near Sun City's golf courses, recreation centers, fitness facilities, shopping, dining, and countless community activities, this exceptional home is ready for you to enjoy the Arizona lifestyle.

Location of 14205 N Mcphee Drive

Map showing 14205 N Mcphee Drive, Sun City, AZ 85351 $360,000
See more listings in Sun City

14205 N Mcphee Drive property details

Interior

Bedrooms & Bathrooms

  • Bedrooms: 3
  • Bathrooms: 2
  • Full Bathrooms: 2

Appliances

  • Included: Dishwasher, Disposal, Refrigerator, Gas Cooktop, Microwave, Gas Range, Water Softener Owned, Water Purifier
  • Laundry: Inside

Heating

  • Heating: Natural Gas

Cooling

  • Cooling: Ceiling Fan(s), Central Air

Features

  • Interior Features: Double Vanity, Breakfast Bar, Pantry, Kitchen Island, High Speed Internet
  • Window Features: Screens, Skylight(s), Double Pane Windows
  • Flooring: Vinyl, Tile
  • Fireplace: No

Interior Area

  • Source: Assessor

Property

Features

  • Patio & Porch: Patio
  • Has Private Pool: No
  • Pool Features: Indoor, Lap, Cabana, Heated, Fenced, Salt Water
  • Has Spa: No
  • Spa Features: None
  • Fencing: Chain Link, Partial, Back Yard
  • Horses: No

View

  • Has View: No

Lot

  • Size: 8,813 sq ft
  • Acres: 0.2
  • Features: Desert Front, Desert Back, Sprinklers In Front, Sprinklers In Rear

Accessibility

  • Levels: One
  • Stories: 1
  • Accessibility Features: Accessible Full Bath

Parking

  • Garage: Yes
  • Total Spaces: 2
  • Covered Spaces: 2
  • Parking Features: Garage Door Opener, Direct Access
  • Carport: No
  • Open Parking: No
  • Open Parking Spaces: 2

Waterfront

  • Has Waterfront: No

Basement

  • Basement: No

Mobile Home

  • Mobile Home Remains: No
  • Model: Rainer

Construction

Type & Style

  • Home Type: Residential
  • Property Sub Type: Single Family Residence

Materials

  • Construction Materials: Brick, Brick Veneer
  • Roof: Composition

Builder / Condition

  • Year Built: 1971
  • New Construction: No
  • Builder: Del Webb

Building

  • Building Area Total: 1699

Utilities & Green Energy

Utilities

  • Electric on Property: No
  • Sewer: Public Sewer

Green Energy

  • Energy Efficient: No
  • Energy Generation: Solar

Community & HOA

Community

  • Subdivision: Sun City Unit 21a
  • Zip/Postal Code: 85351
  • City/Town: Sun City
  • City/Region: Sun City-Maricopa
  • County/Parish: Maricopa
  • State/Province: AZ
  • Country Region: US-AZ
  • Features: Lake, Golf, Tennis Court(s), Racquetball, Clubhouse, Fitness Center, Sidewalks

HOA

  • Has HOA: Yes
  • Fee: $25
  • Frequency: Annually
  • Senior Community: No

Pets

  • Pets Allowed: No

Location

  • Range: 1E
  • Section: 8
  • Township: 3N
  • Longitude: -112.275424
  • Latitude: 33.613017
  • Directions: North on 99th Ave to Cameo Dr. West on Cameo Dr. to McPhee Dr. North on MCPhee to Property on the East Side.

Land Lease

  • Land Lease: No

School

Elementary

Middle or Junior

Highschool

Tax, Financial & Listing Details

Listing Details

  • List Price: $360,000
  • Date on Market:
  • Listing Terms: Cash, VA Loan, FHA, Conventional, 1031 Exchange
  • Ownership: Fee Simple
  • Home Warranty: No
  • Rent Control: No
  • Status: Active

MLS Details

  • MLS: ArizonaRegional
  • Listing ID: 7105972

Tax Details

  • Annual Tax Amount: $1,202
  • Tax Year: 2025
  • Tax Book Number: 200.0
  • Tax Lot: 38
  • Tax Map Number: 60.0

Price history for 14205 N Mcphee Drive

DateEventPriceSource
listed (Active)$360,000ArizonaRegional #7105972Source

Ask a question about 14205 N Mcphee Drive

Hi there — ask anything about this property or the area and the team will get right back to you.

Last checked Source: ArizonaRegionalMLS# 7105972

Local real estate advisory services provided by agent with Simply Real Estate

Listed by Trudy Drieling with Coldwell Banker Realty

Copyright © 2026 Arizona Regional Multiple Listing Service, Inc. All rights reserved. All information should be verified by the recipient and none is guaranteed as accurate by ARMLS. Information being provided is for consumers' personal, non-commercial use and may not be used for any purpose other than to identify prospective properties consumers may be interested in purchasing. Information being provided is for consumers' personal, non-commercial use and may not be used for any purpose other than to identify prospective properties consumers may be interested in purchasing.

You agree to Simply Real Estate Terms of Use and Privacy Policy. By choosing to contact a property, you also agree that Simply Real Estate and its associates may call, text, or email you regarding any inquiries or activities you submit through our website. This may involve the use of automated means and prerecorded or artificial voices.

Listings near 14205 N Mcphee Drive