Property Description
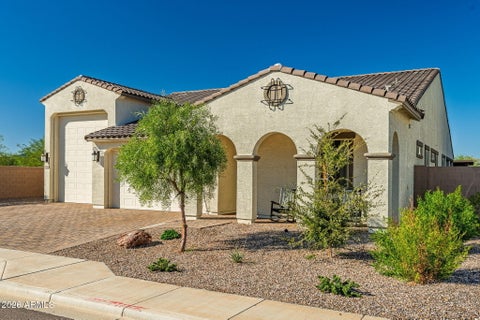
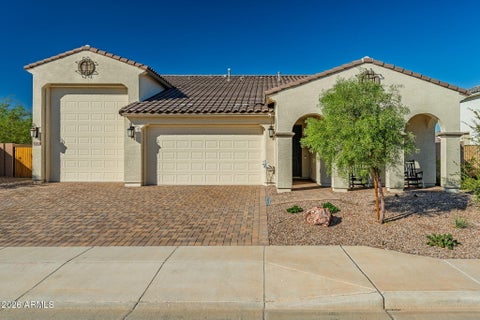
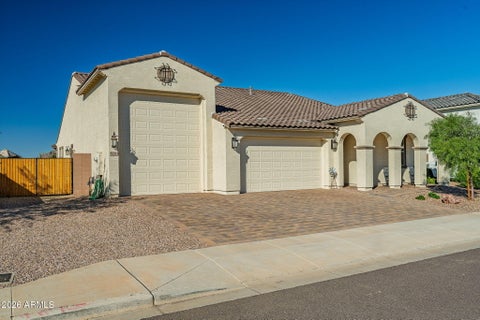
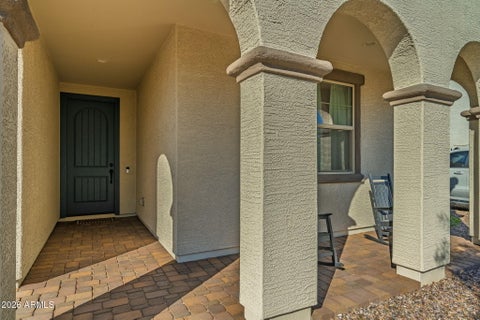
SELLER OFFERING CONCESSION TOWARD BUYER RATE BUYDOWN OR CLOSING COSTS! Former model home showcasing the highly sought-after Bradshaw floor plan with $220K+ in designer upgrades! Situated on a premium Tierra Montana lot facing the park with mountain views and no rear neighbors, this single-level 4-bed plus den, 3-bath home spans 2,741 sq ft. The chef's kitchen features a quartz waterfall island, 42'' maple cabinetry, gas cooking, and custom backsplash. Entertain in the great room with accent walls, ceiling audio, and a multi-slide glass wall opening to your outdoor retreat with pavers, shade pergola, built-in BBQ, and putting green. Includes crown molding, custom closet built-ins, and water softener. Minutes to Loop 202 for fast access to Downtown Phoenix and the East Valley.