MOTIVATED SELLER! Seller is willing to consider a concession toward a mortgage interest rate buydown with an acceptable offer! An excellent opportunity to enjoy this beautifully upgraded home while potentially reducing your monthly mortgage payment! Room for Your Adventures. Designed for Entertaining. Ready to Enjoy!
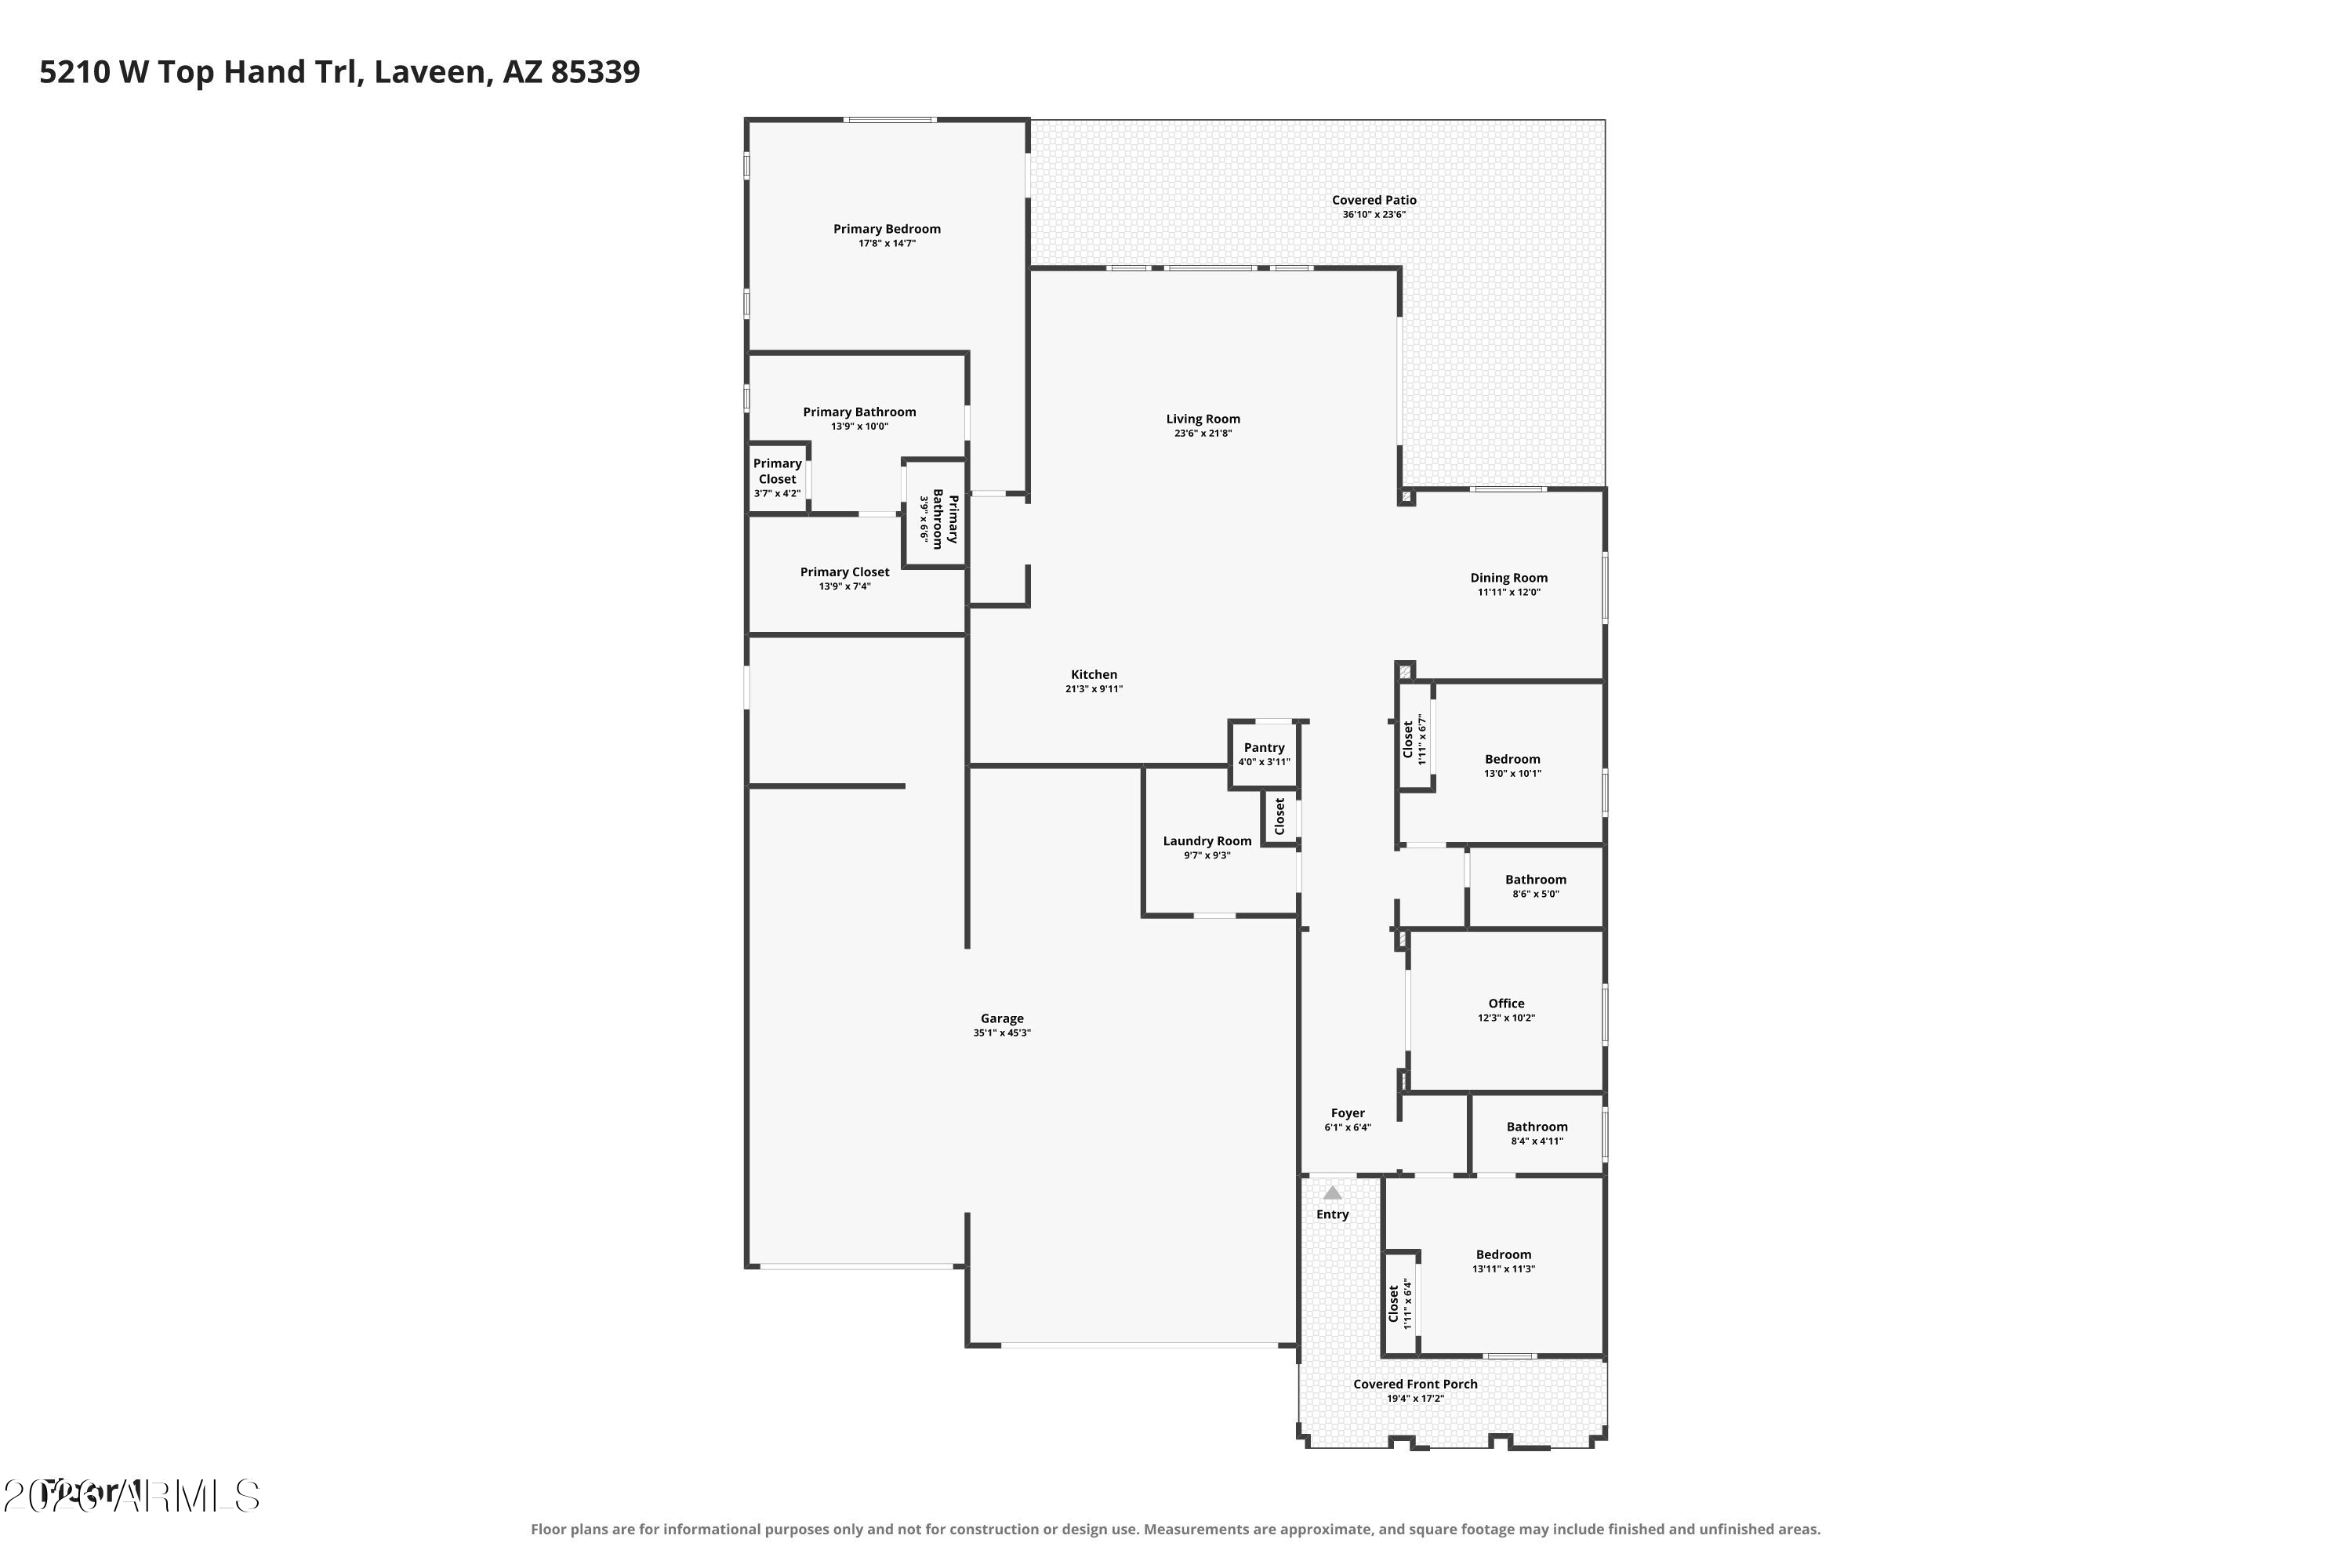
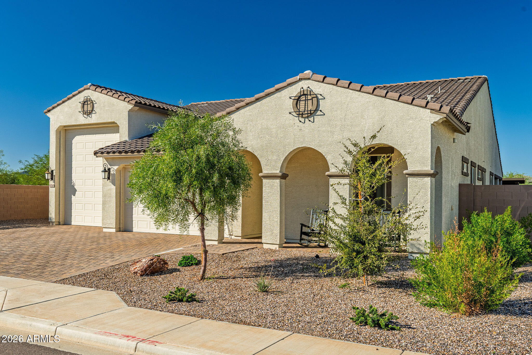
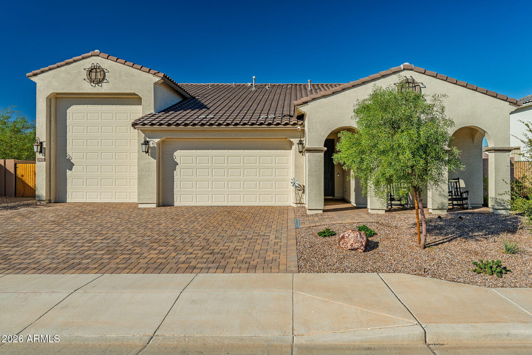
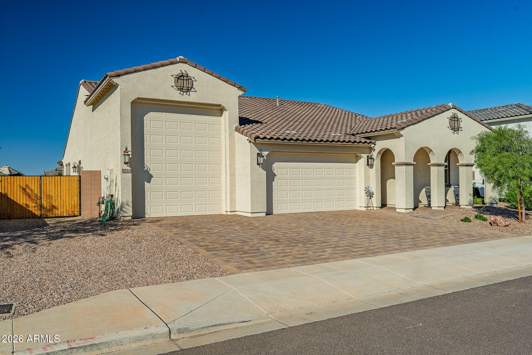
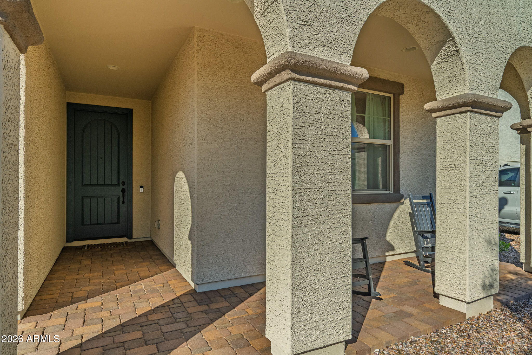
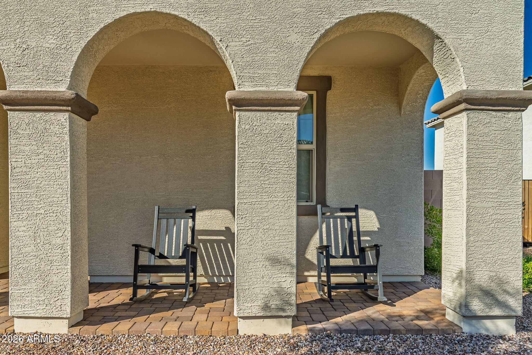
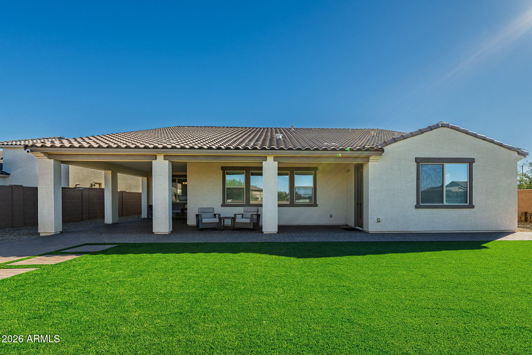
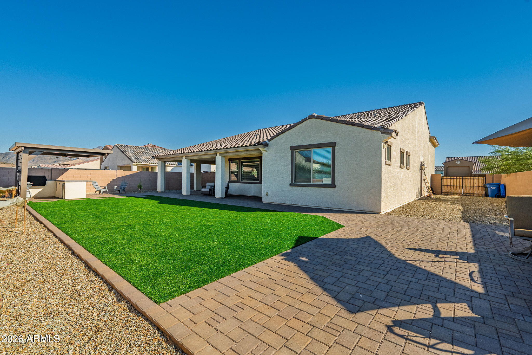
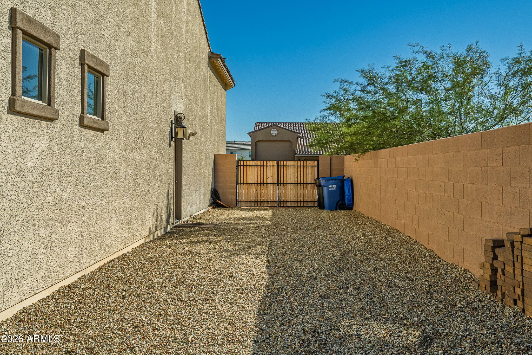
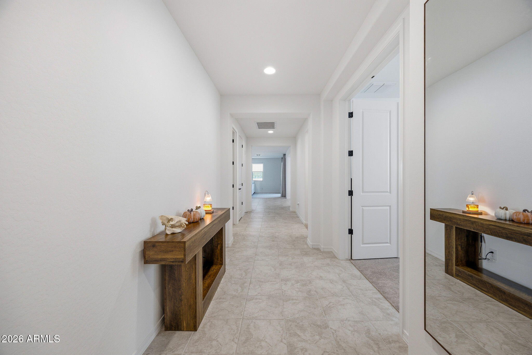
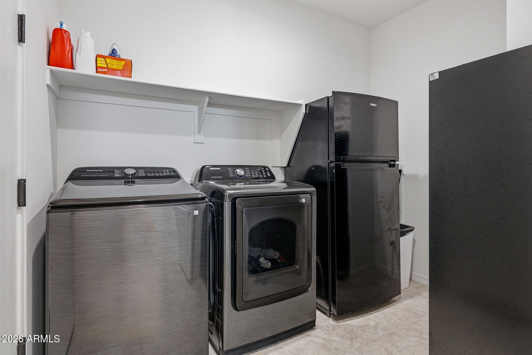
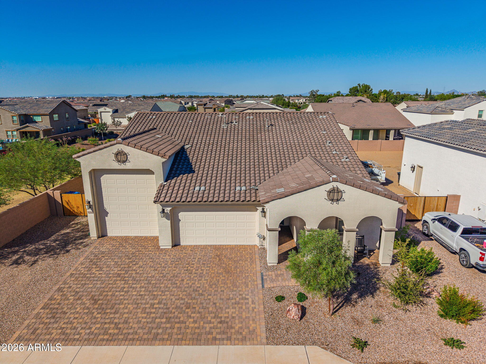
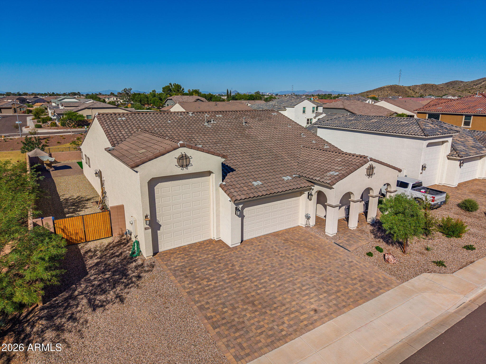
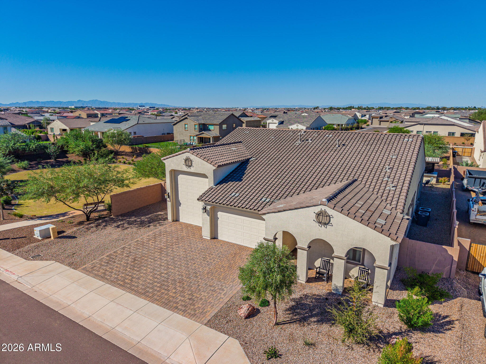
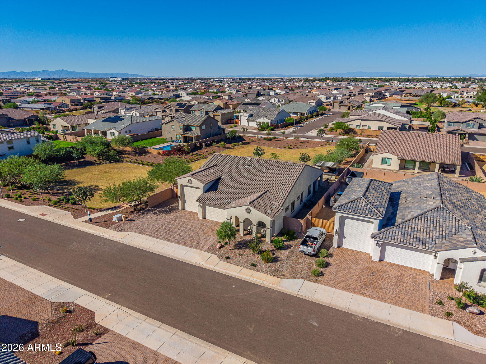
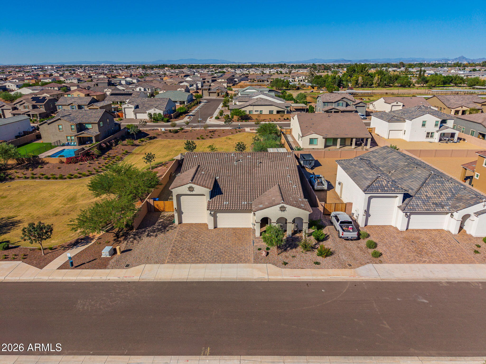
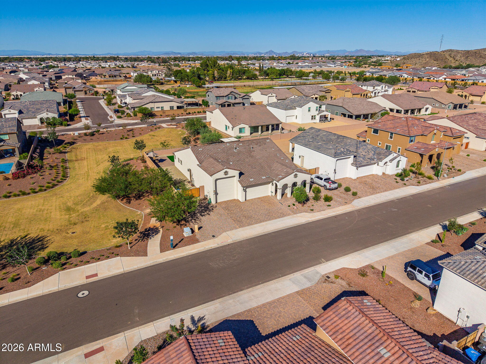
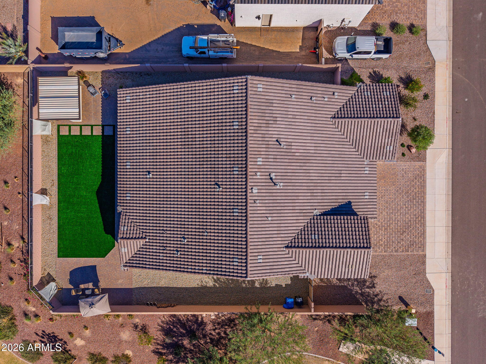
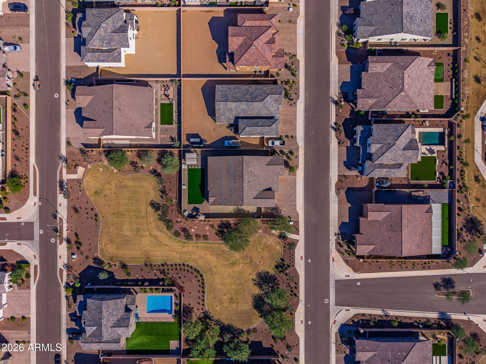
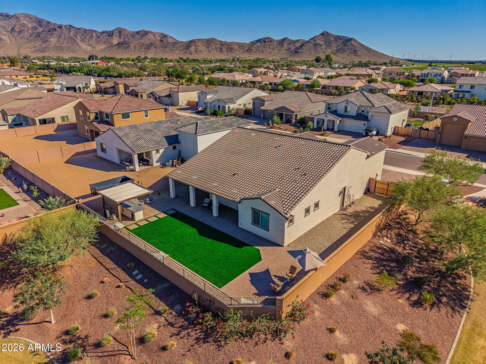
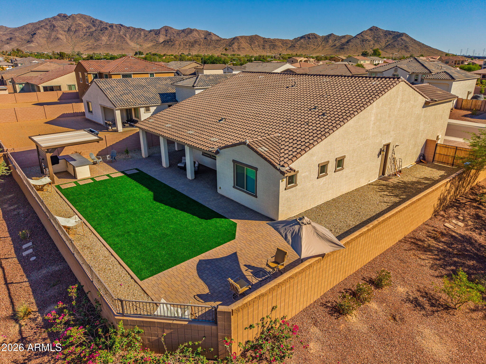
Exceptional garage space, beautifully finished outdoor entertaining areas, and thoughtfully designed single-level living come together in Tierra Montana! Situated on a desirable corner lot, this impressive 2,392 sq. ft. home features 3 bedrooms, 3 bathrooms, a versatile flex room, an RV garage, RV gate, and 3-car tandem garage.
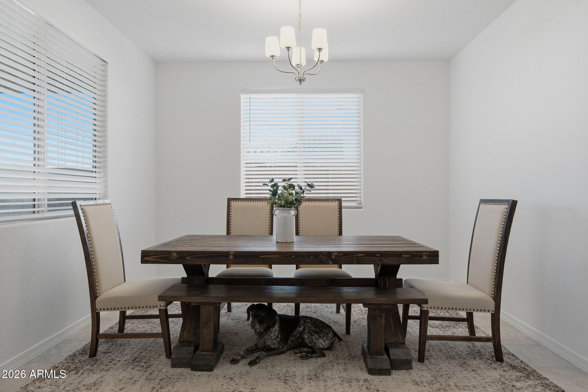
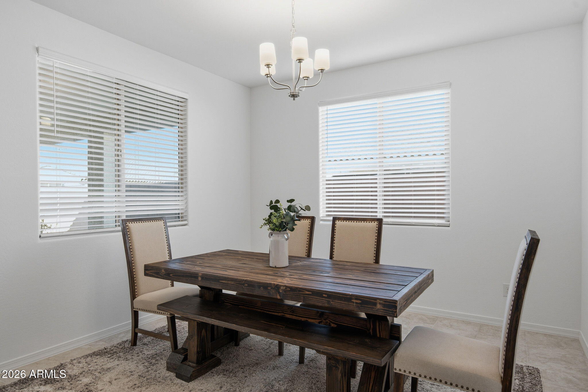
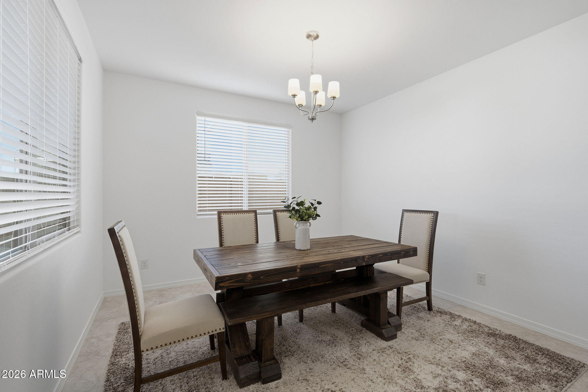
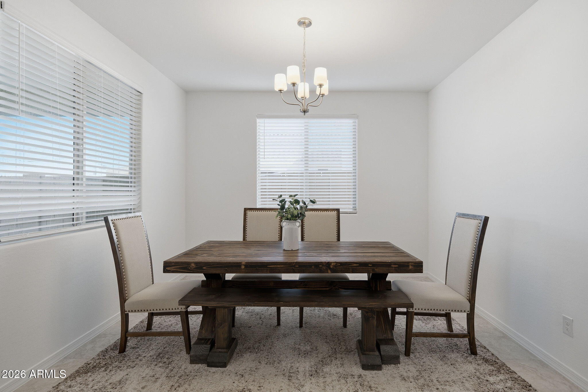
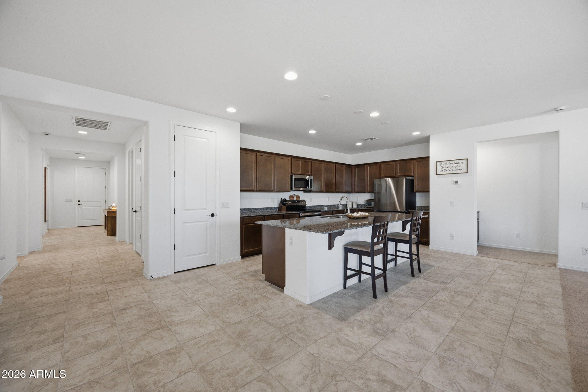
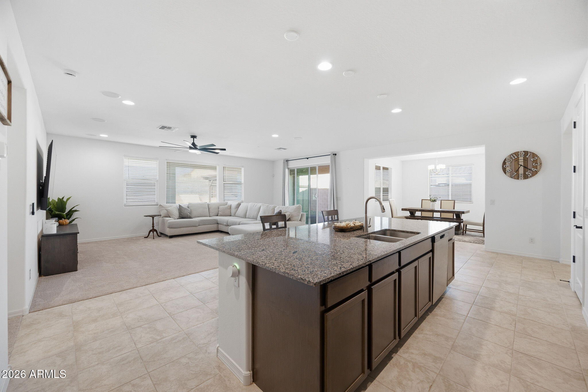
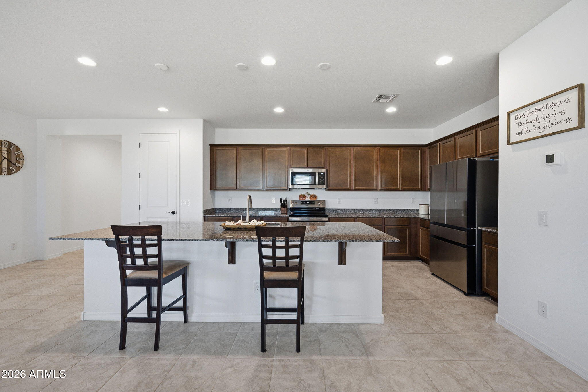
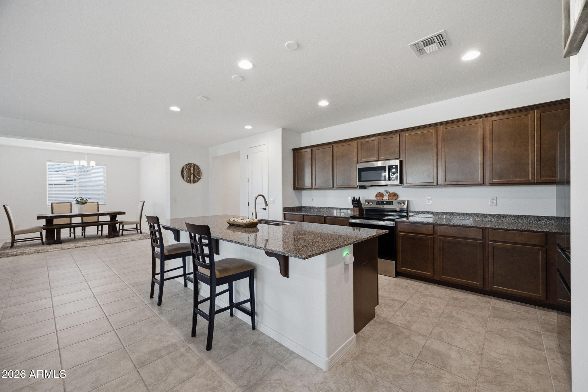
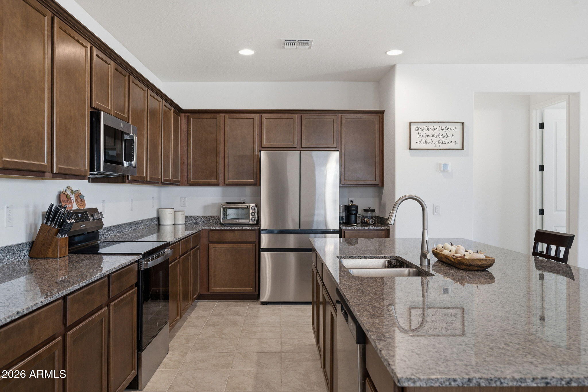
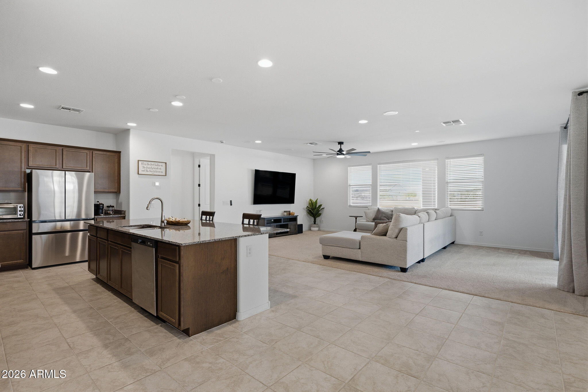
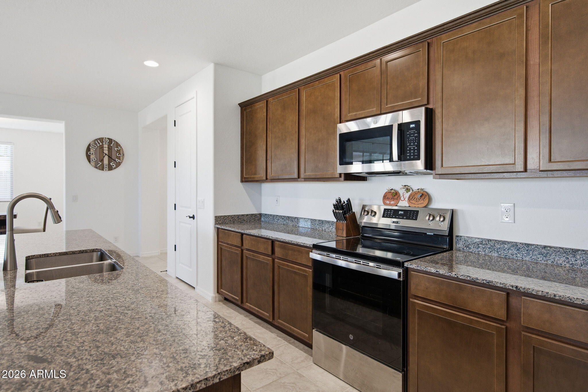
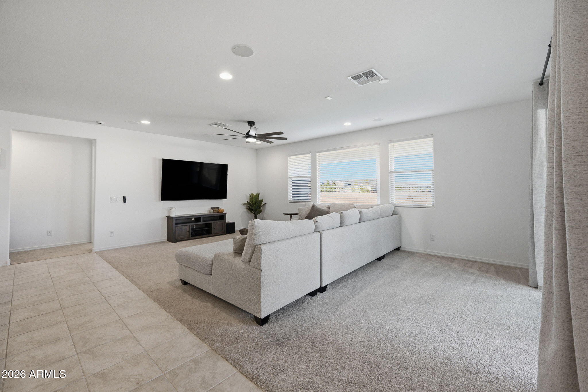
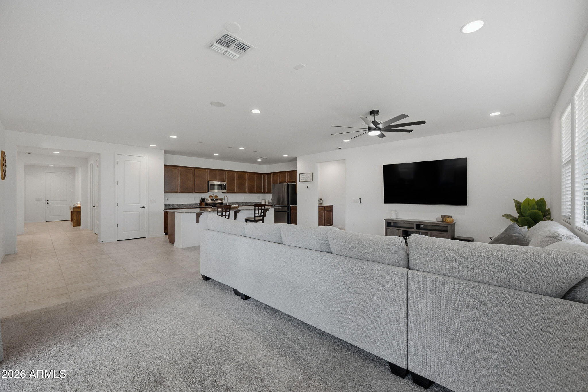
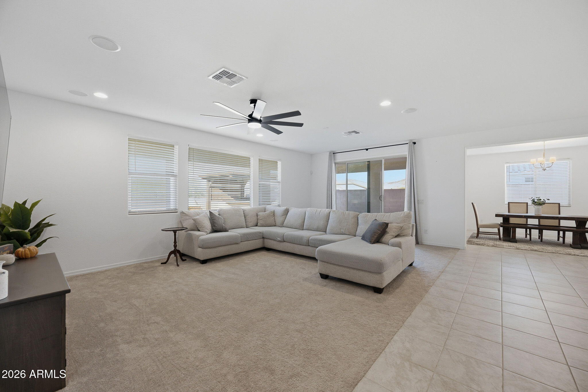
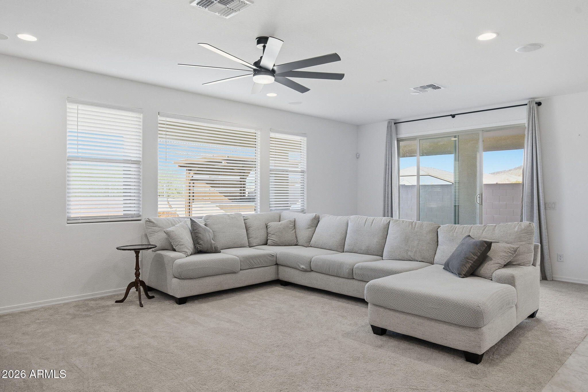
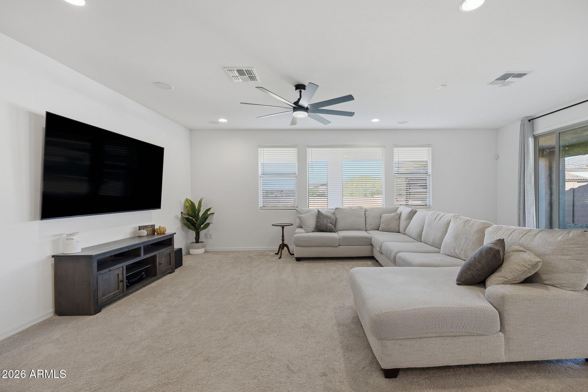
Inside, the inviting open-concept floor plan seamlessly connects the spacious great room, dining area, and kitchen. Granite countertops, a generous kitchen island, and 8-foot interior doors complement the home's comfortable, functional design. Built-in surround sound in the living room and smart switches throughout the home add modern convenience and enhance the everyday living and entertaining experience.
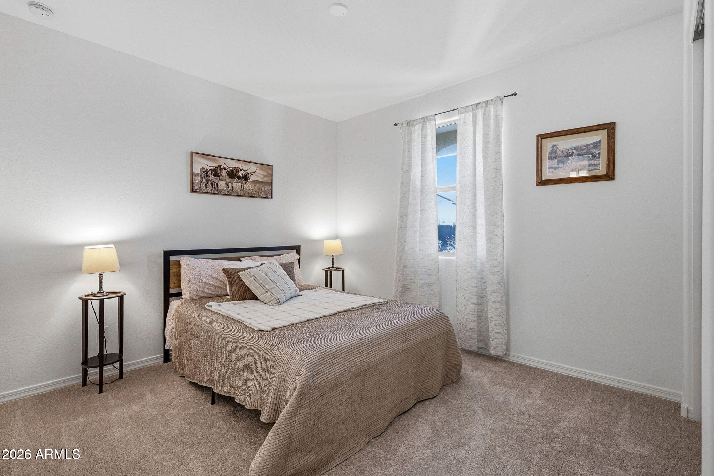
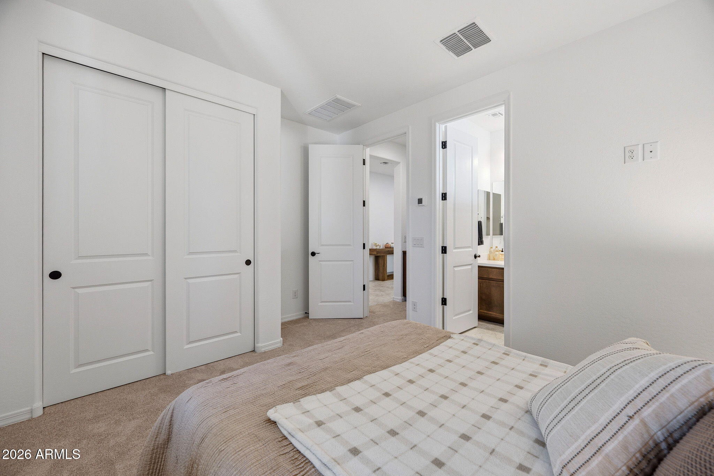
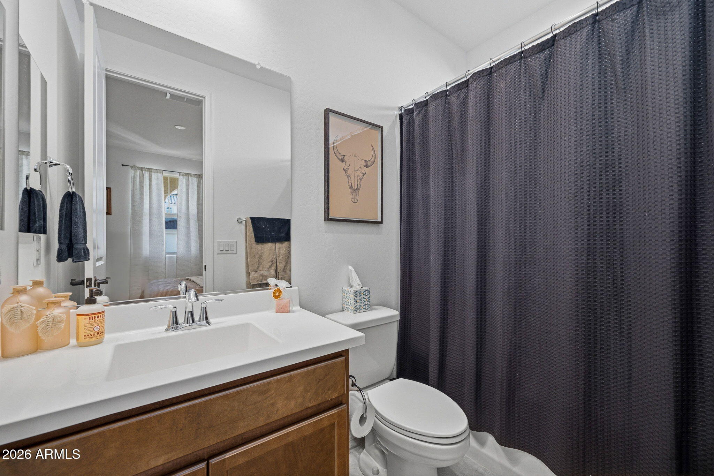
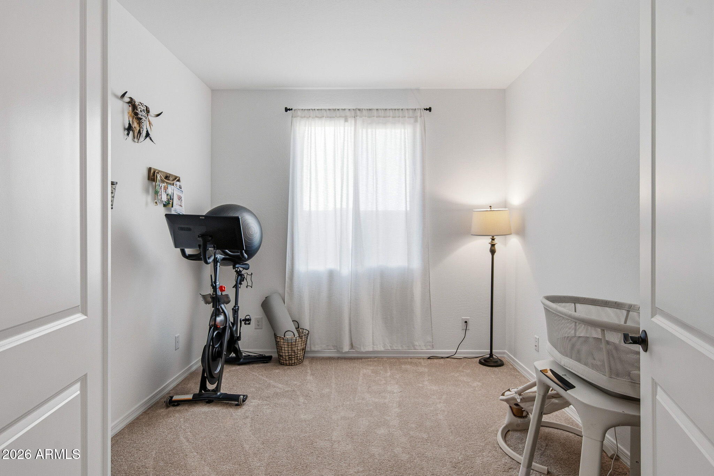
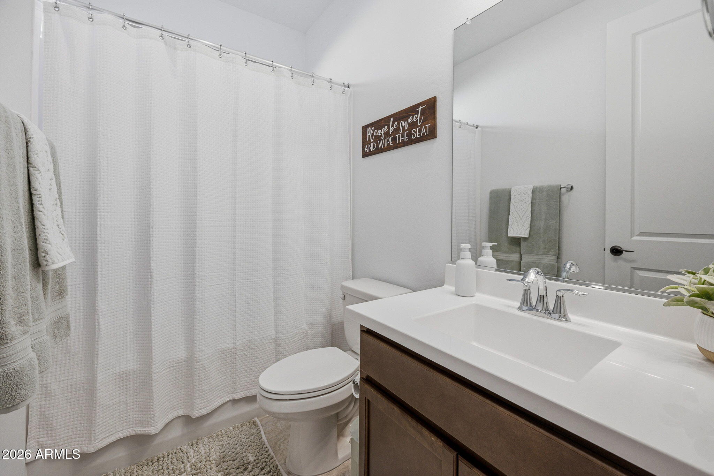
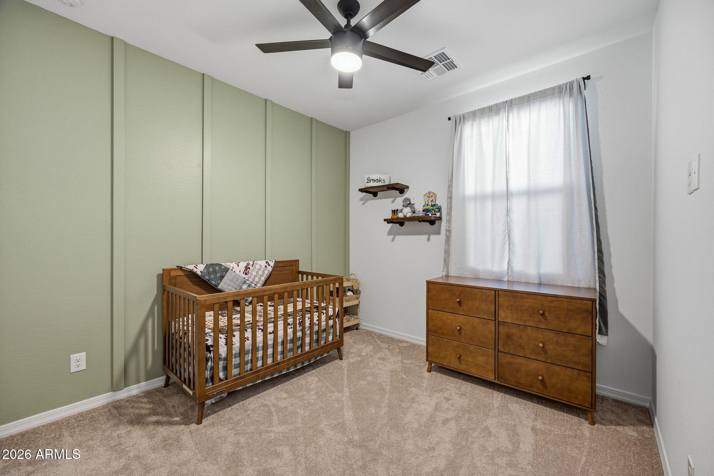
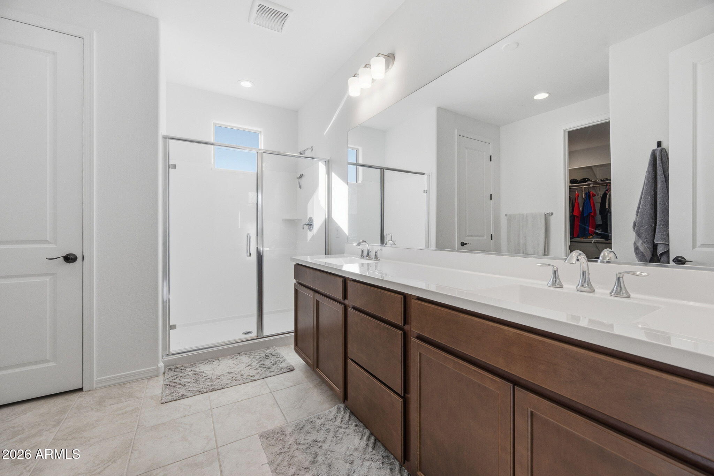
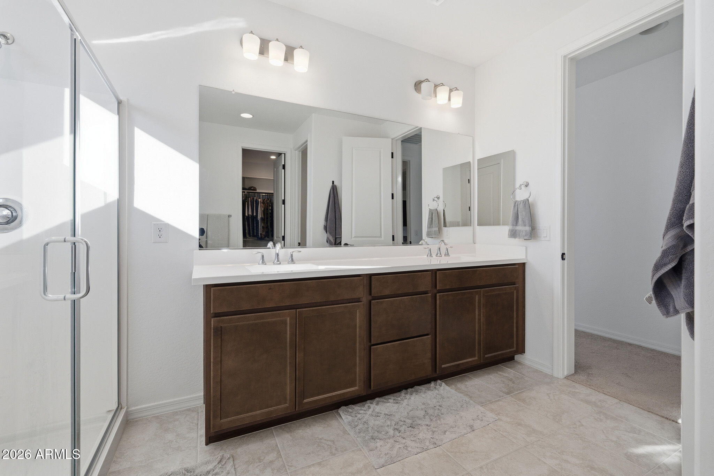
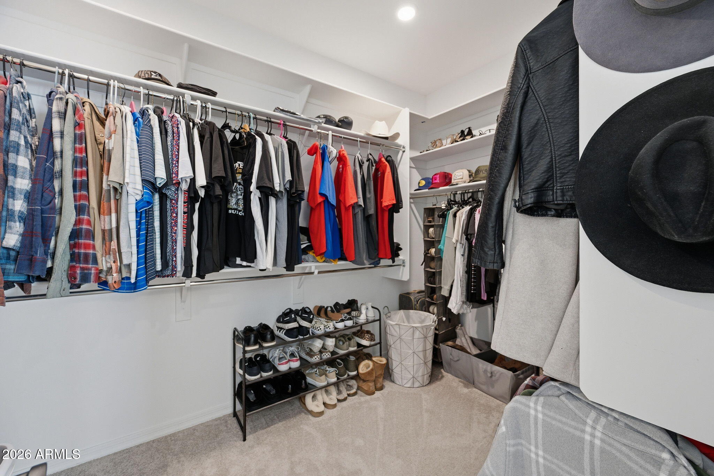
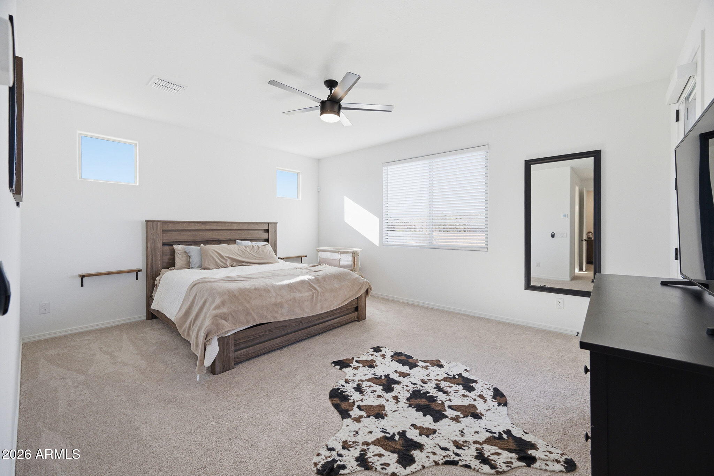
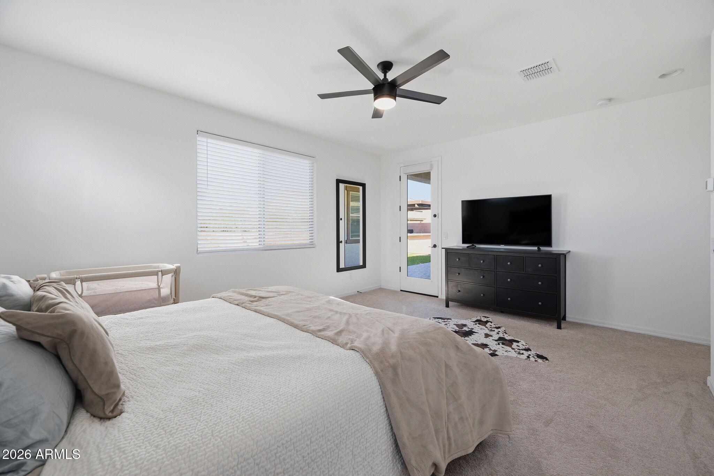
The thoughtfully arranged bedrooms offer privacy and versatility. The primary suite features dual vanities, a spacious walk-in closet, and direct outdoor access. One secondary bedroom includes its own private ensuite bathroom, while the third bedroom has a full bathroom conveniently located nearby. A dedicated flex room provides options for a home office, fitness space, or creative retreat.
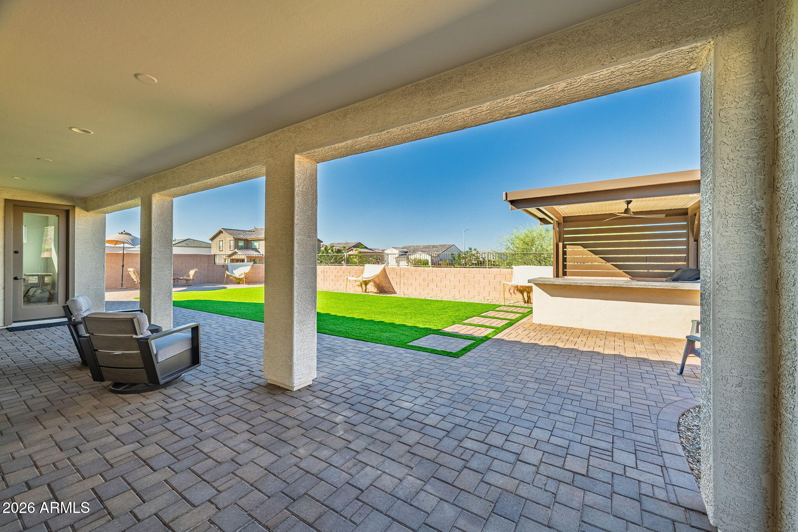
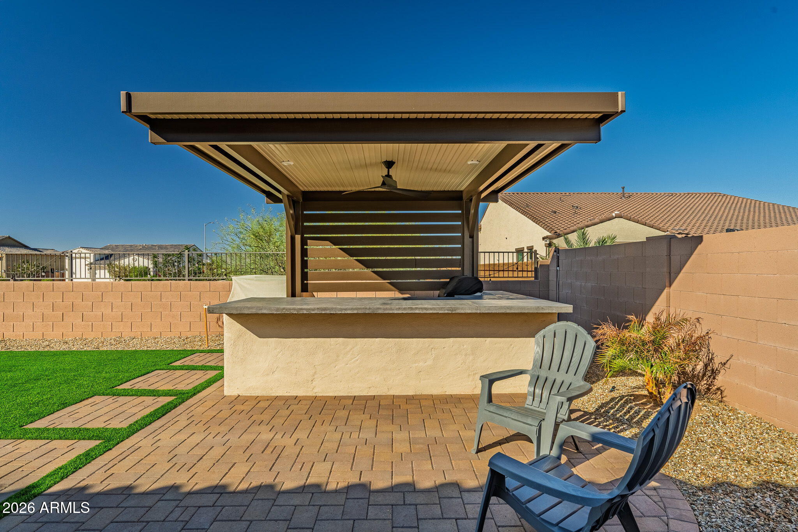
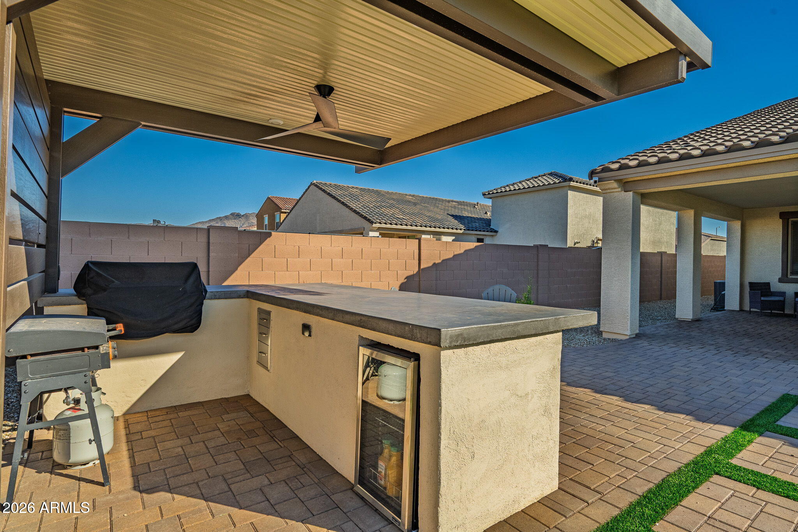
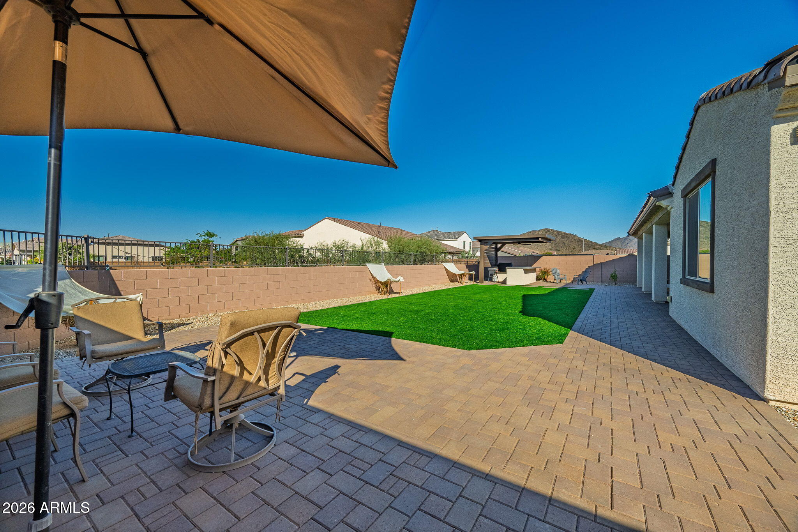
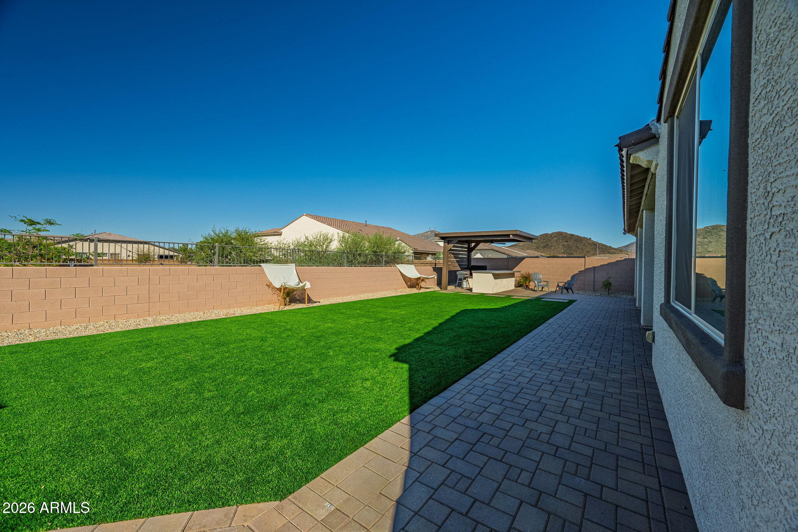
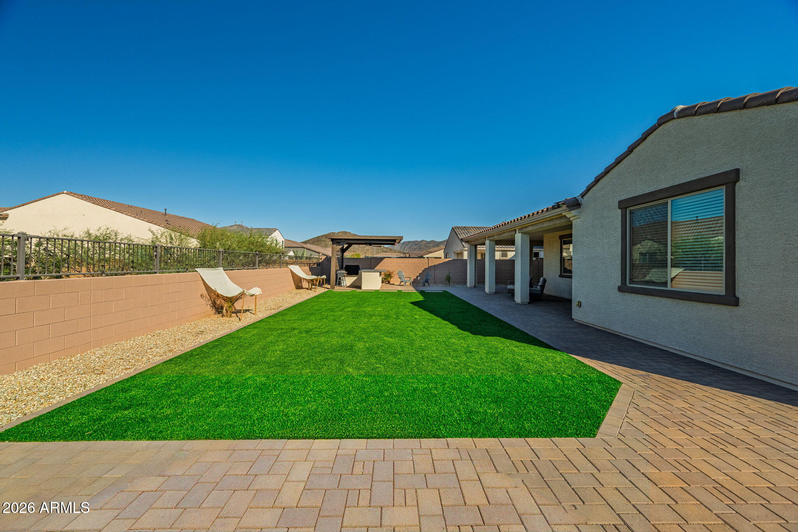
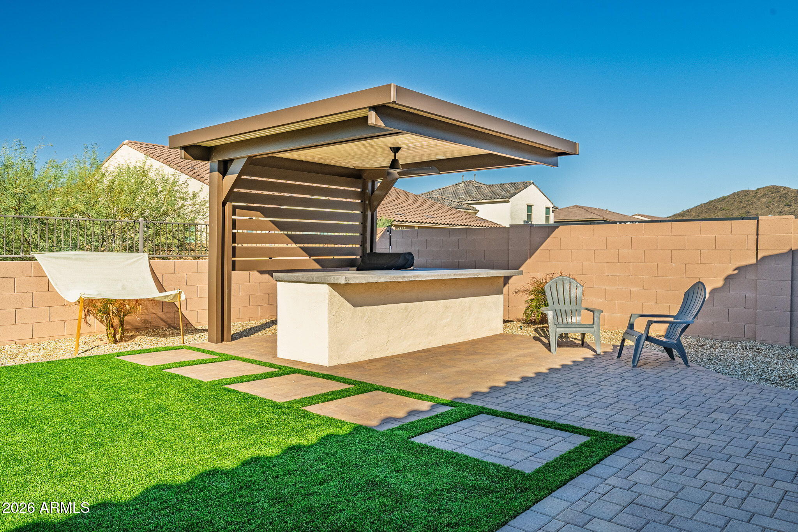
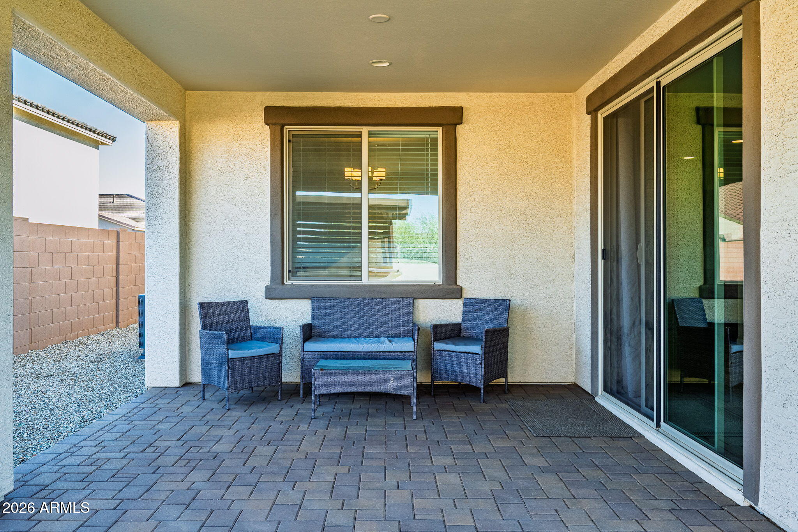
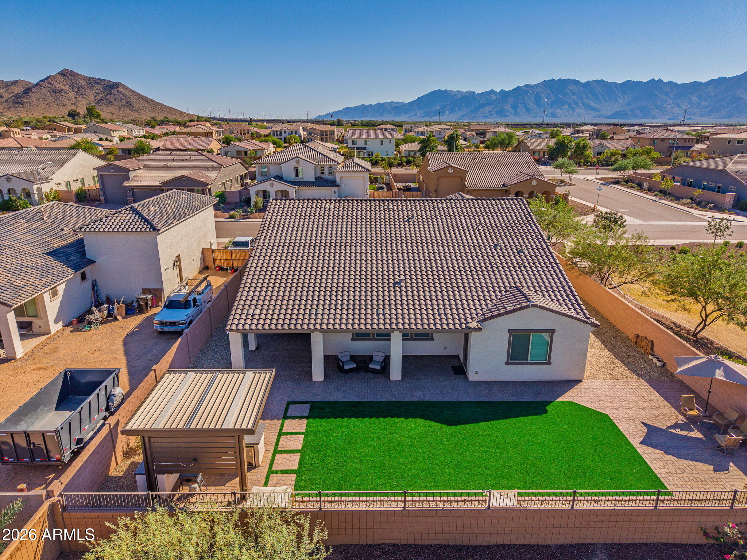
The backyard is an entertainer's dream! Beautifully finished with artificial turf, decorative rock, and extensive pavers, this inviting outdoor space features an extended patio and a custom outdoor kitchen and bar beneath a pergola. Complete with a built-in gas BBQ, refrigerator, and pull-out storage cabinets, it's perfectly equipped for outdoor dining, weekend gatherings, and relaxing Arizona evenings. A timer-controlled watering system adds convenience to the completed landscaping.
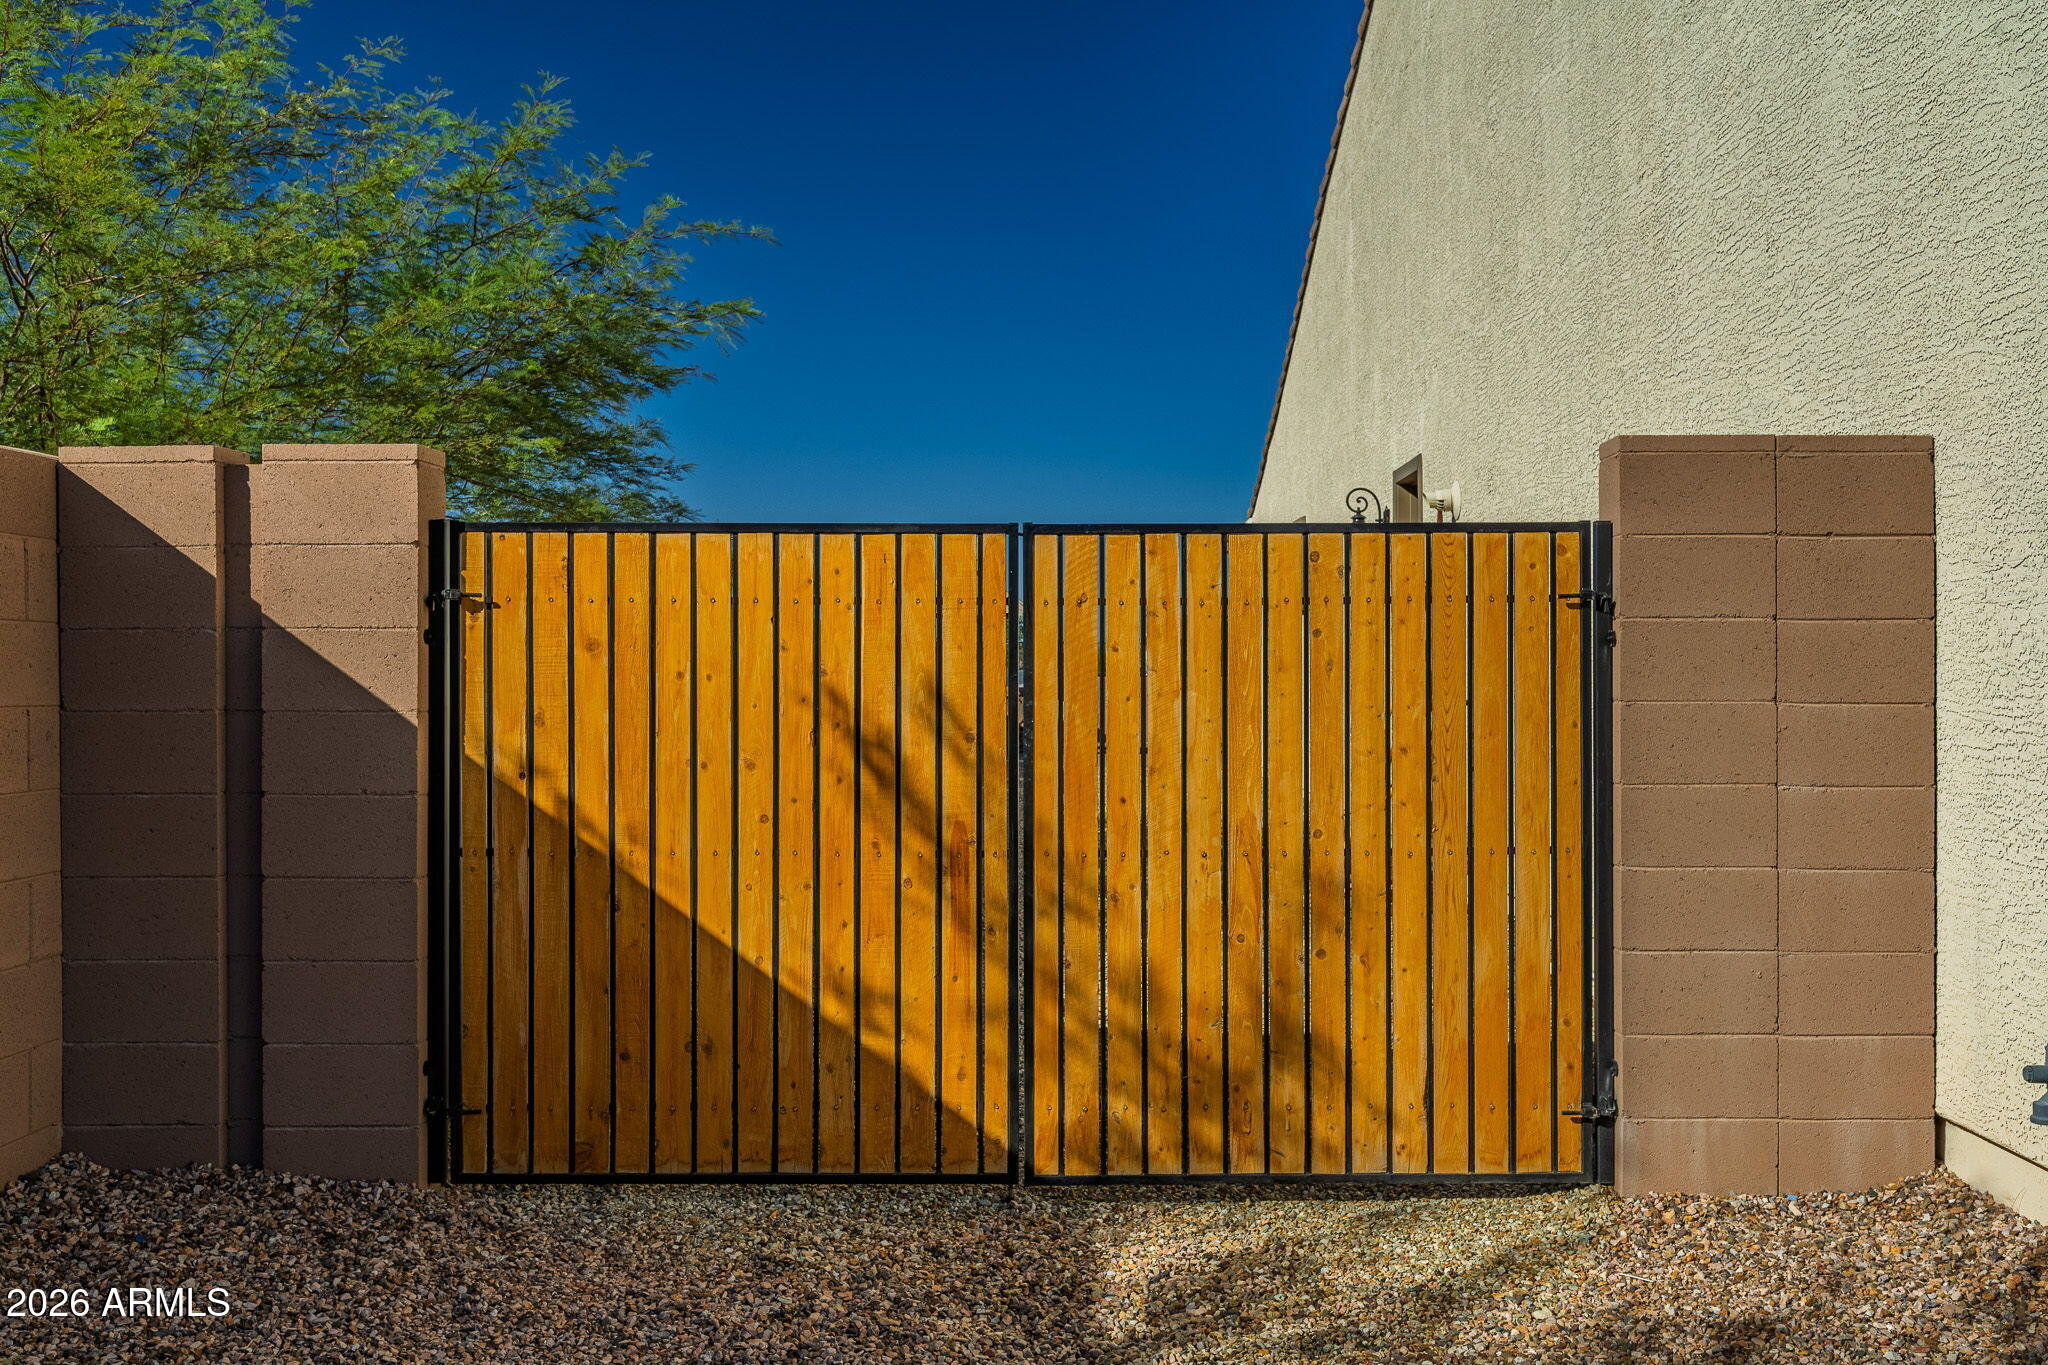
RV owners and vehicle enthusiasts, take notice! The impressive RV garage includes an in-floor sewer dump connection and fresh-water spout, offering added convenience before and after your adventures. A 3-car tandem garage, RV gate, and epoxy-coated garage floors provide exceptional flexibility for vehicles, recreational equipment, hobbies, and storage.
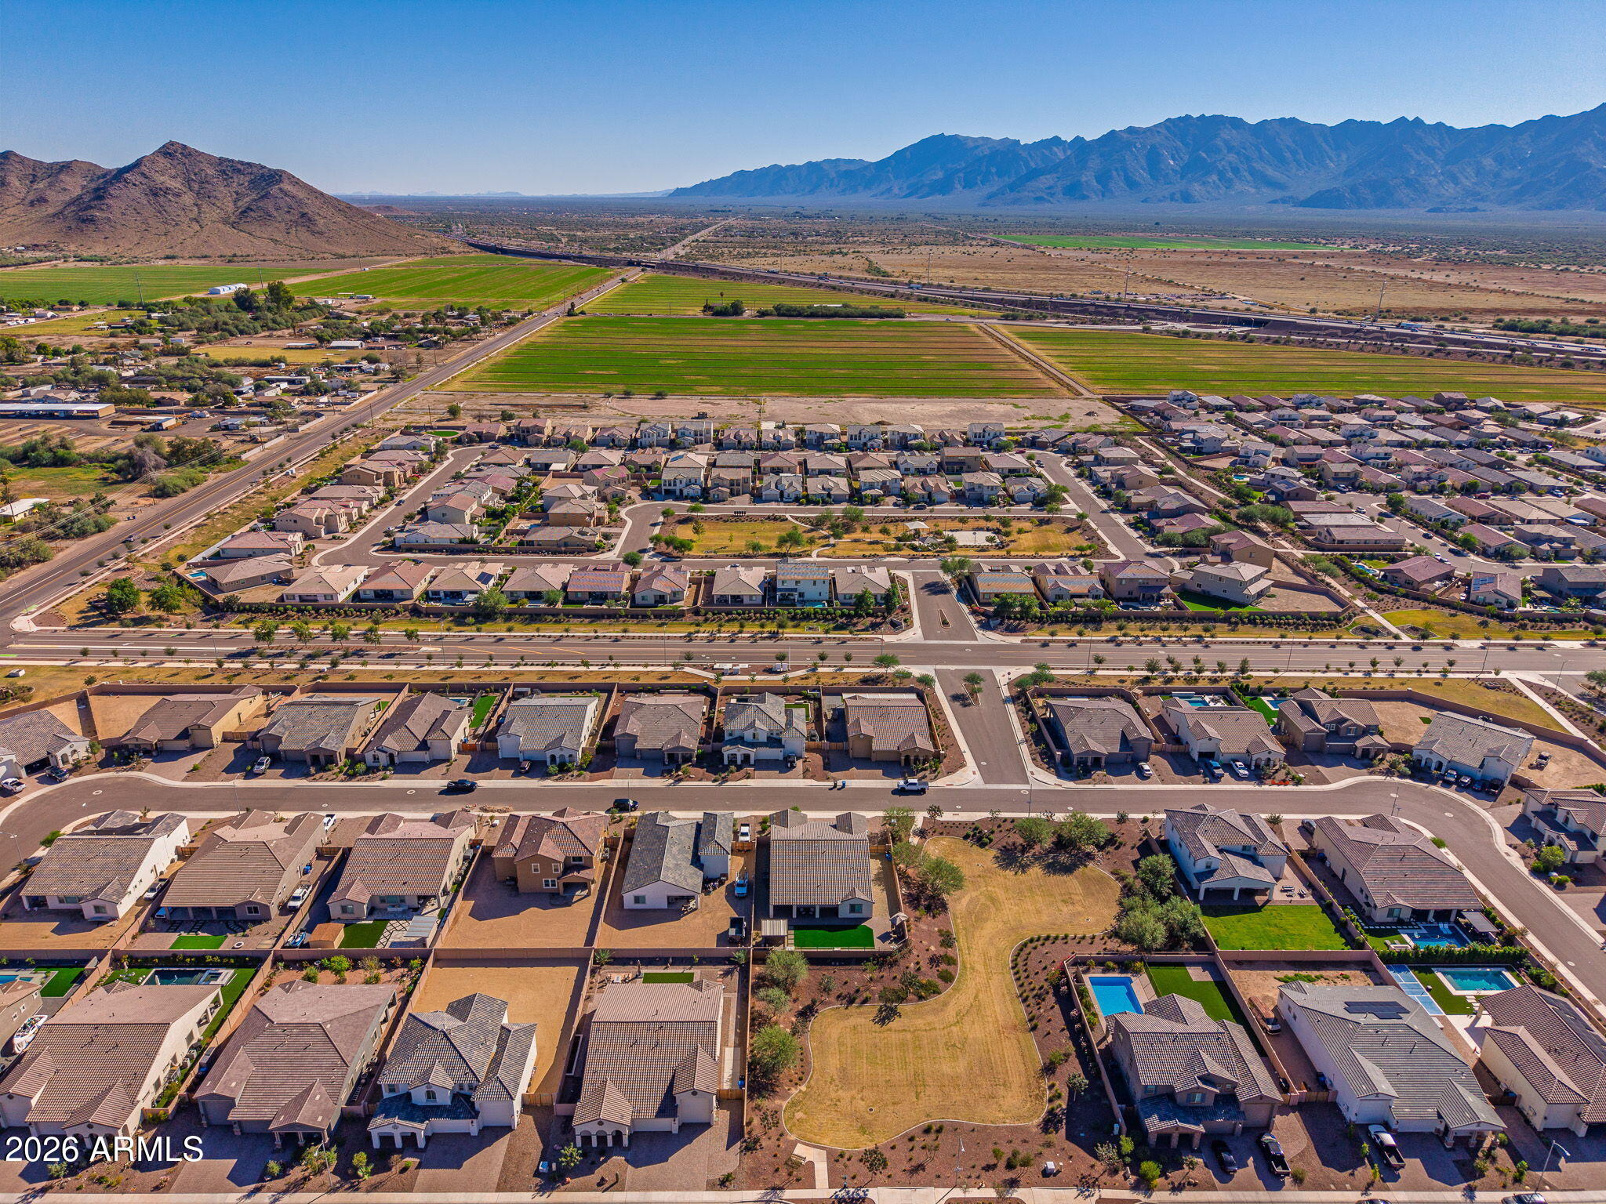
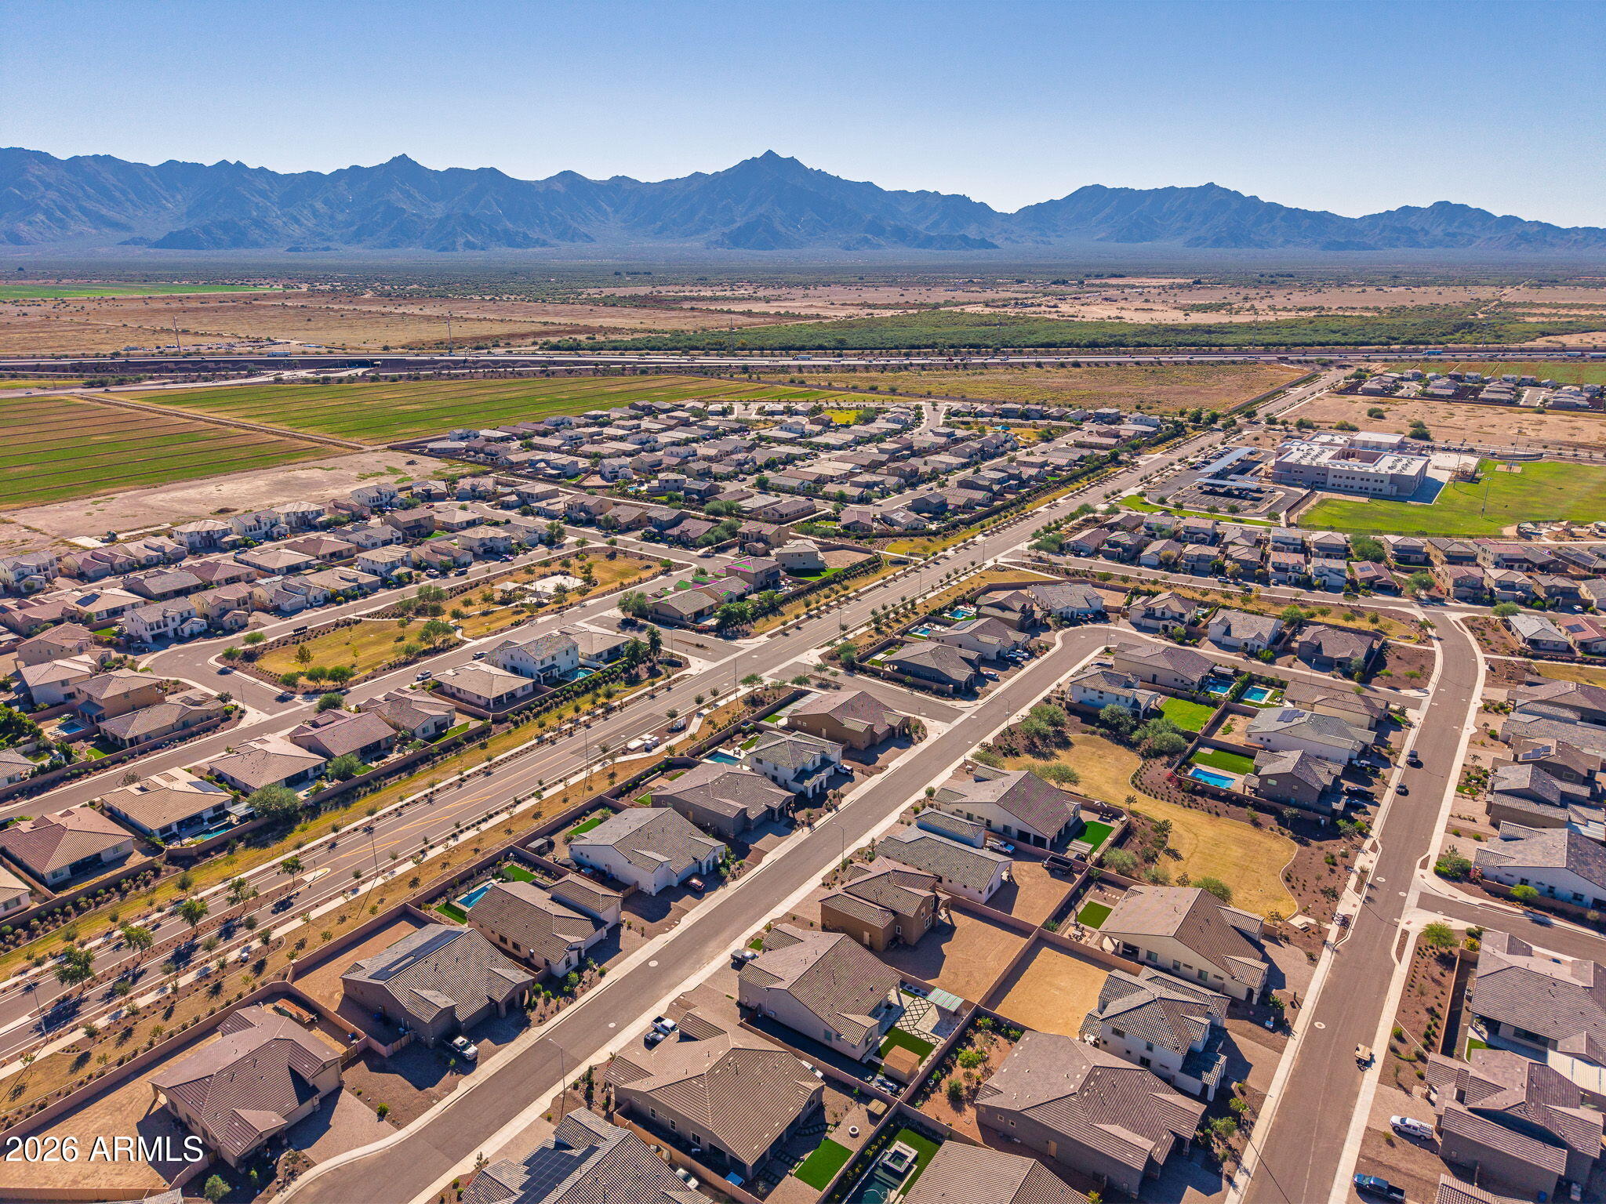
Located in Tierra Montana in Laveen, this home offers the appeal of newer construction with substantial outdoor improvements already completed. Enjoy convenient access to Loop 202, nearby shopping and dining, and South Mountain recreation.
Why wait to complete costly upgrades when you can enjoy a home that's already beautifully finished? With exceptional garage capacity, flexible living spaces, a fully equipped outdoor entertaining area, modern technology features, and a seller willing to consider a concession toward your interest rate buydown, this home presents an outstanding opportunity!
Bring your offer and discover everything this remarkable property has to offer!
| Date | Event | Price | Source |
|---|---|---|---|
| listed (Active) | $710,000 | ArizonaRegional #7094271 | |
| price changed | $704,900 | ArizonaRegional #7094271 |
Hi there — ask anything about this property or the area and the team will get right back to you.
Local real estate advisory services provided by agent with Simply Real Estate
Listed by Jennifer Harmon with Copper Summit Real Estate Llc
Copyright © 2026 Arizona Regional Multiple Listing Service, Inc. All rights reserved. All information should be verified by the recipient and none is guaranteed as accurate by ARMLS. Information being provided is for consumers' personal, non-commercial use and may not be used for any purpose other than to identify prospective properties consumers may be interested in purchasing. Information being provided is for consumers' personal, non-commercial use and may not be used for any purpose other than to identify prospective properties consumers may be interested in purchasing.
You agree to Simply Real Estate Terms of Use and Privacy Policy. By choosing to contact a property, you also agree that Simply Real Estate and its associates may call, text, or email you regarding any inquiries or activities you submit through our website. This may involve the use of automated means and prerecorded or artificial voices.
Step 1 of 2
Create a free account to view all listings, save searches, and get alerts when new homes match.
Step 2 of 2
Tell us how to reach you about homes you like.
Enter your password to sign in as
Create a free account to view all listings, save searches, and get alerts when new homes match.
Already have an account? Sign in
Sign in to your account.
New here? Create an account