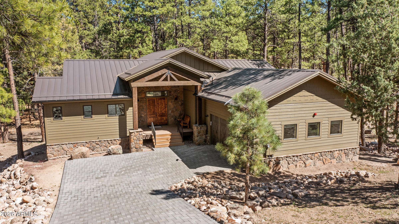
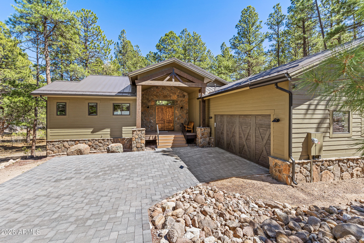
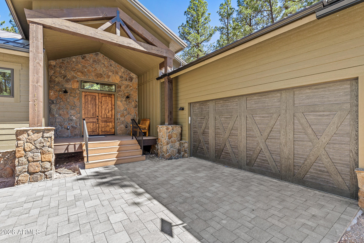
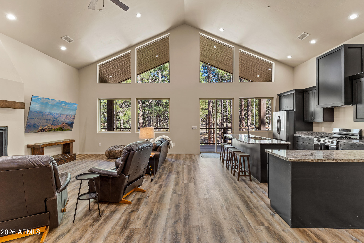
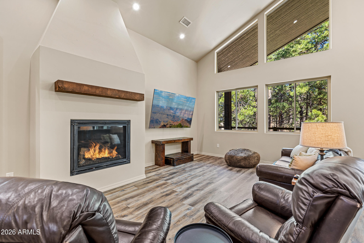
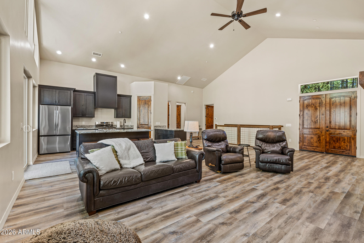
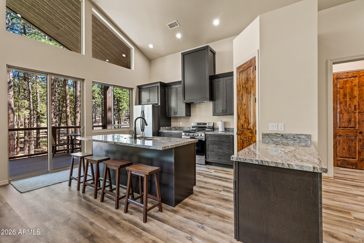
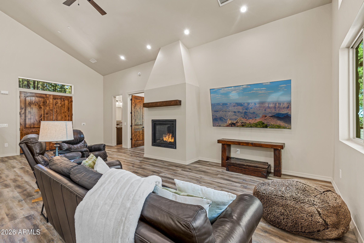
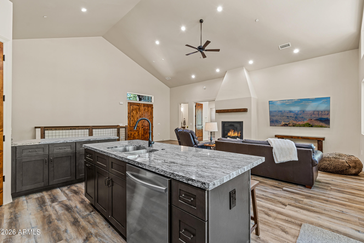
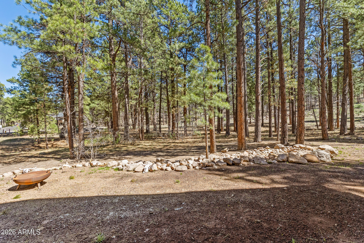
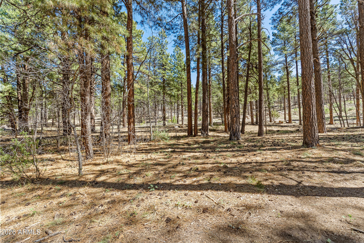
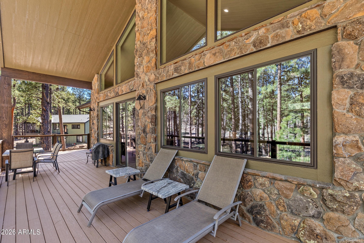
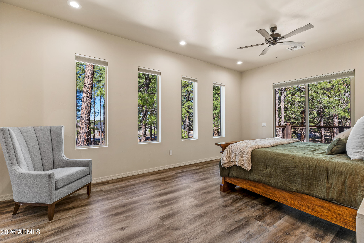
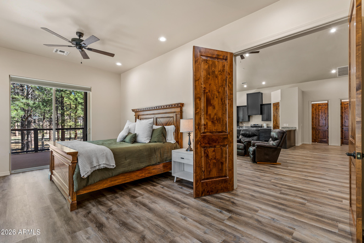
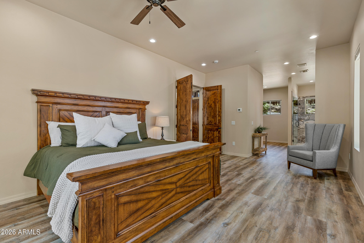
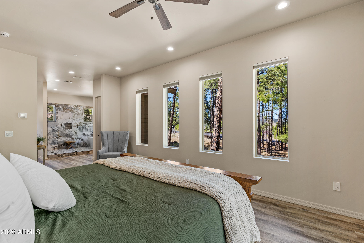
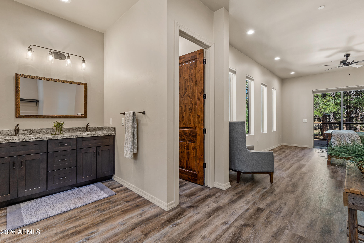
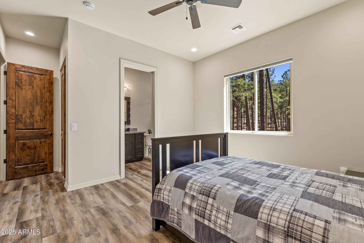
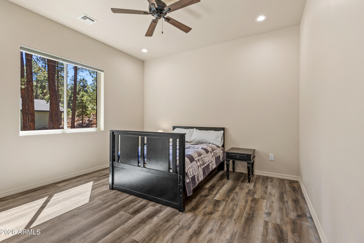
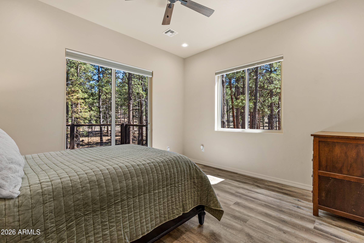
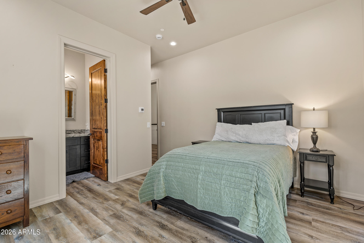
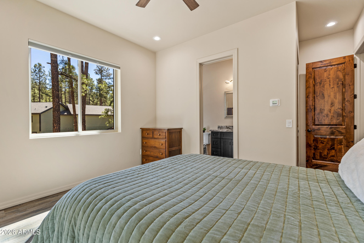
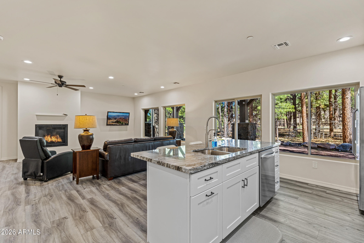
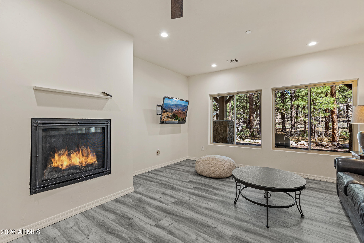
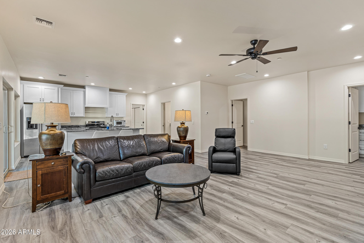
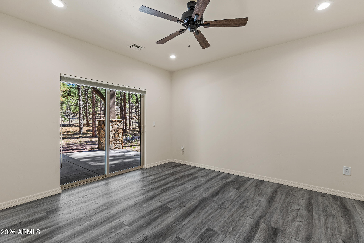
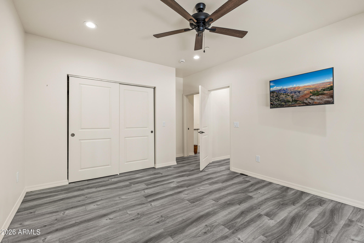
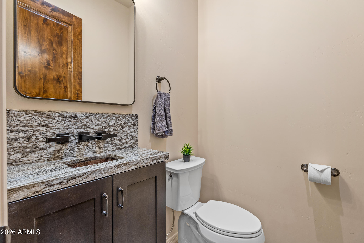
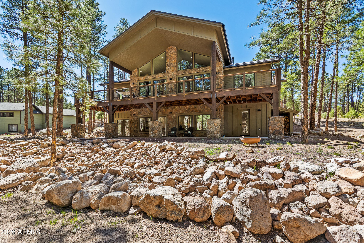
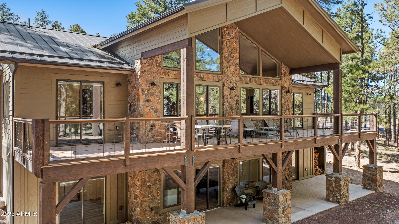
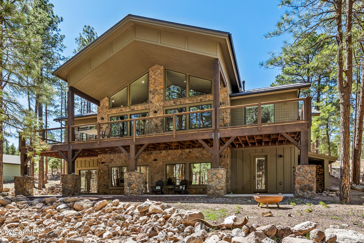
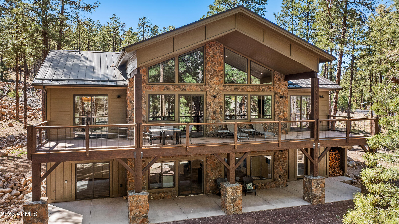
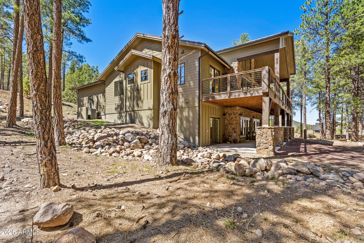
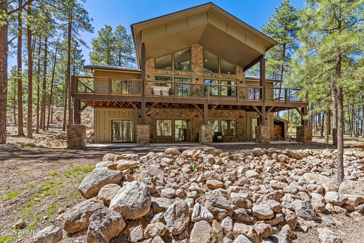
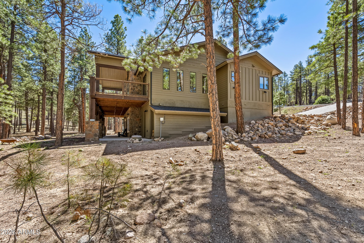
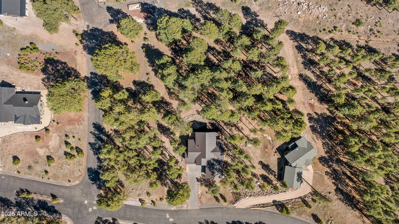
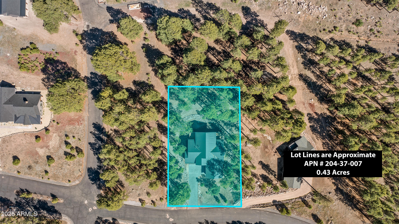
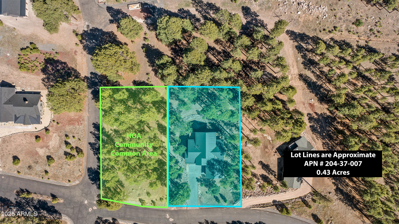
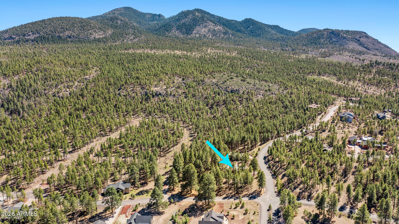
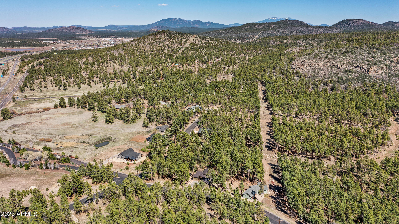
Newly built custom mountain estate in the gated community of Escalante, offered fully turn-key and move-in ready. Designed with a seamless open floorplan, the main level features a spacious primary suite alongside two guest suites. A dramatic wall of windows and soaring vaulted ceilings frame picturesque views of towering Ponderosa pines, bringing the outdoors in.
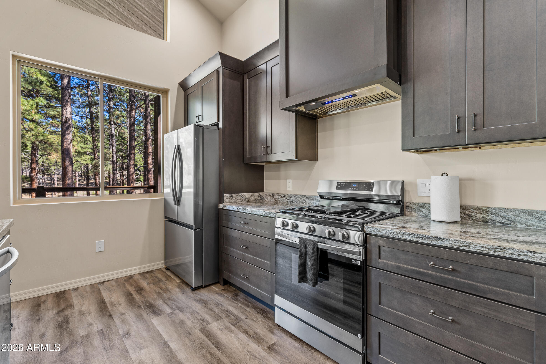
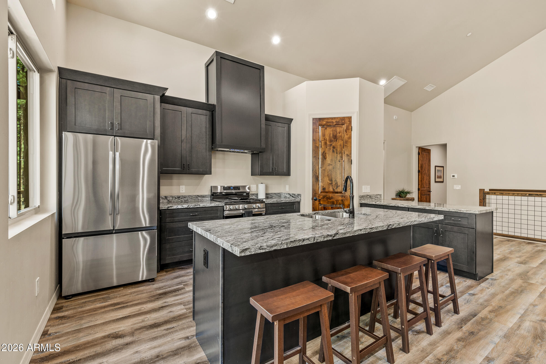
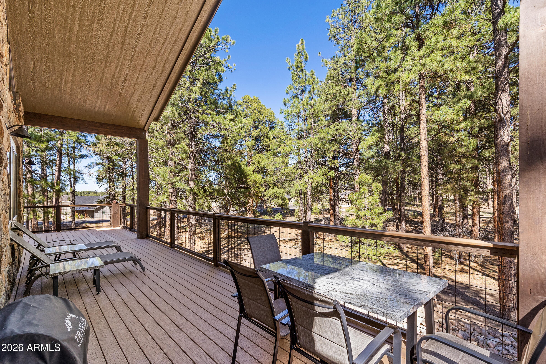
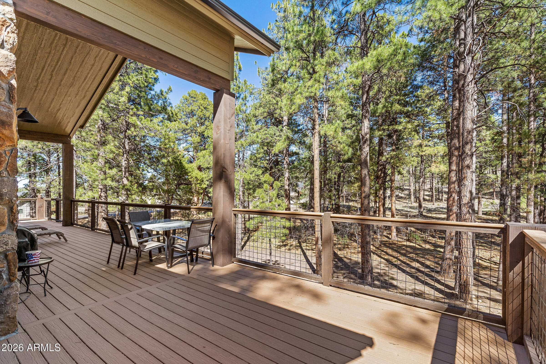
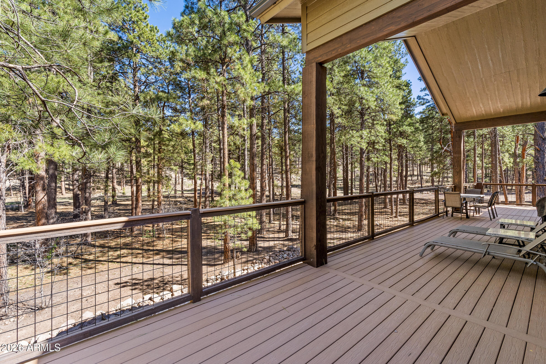
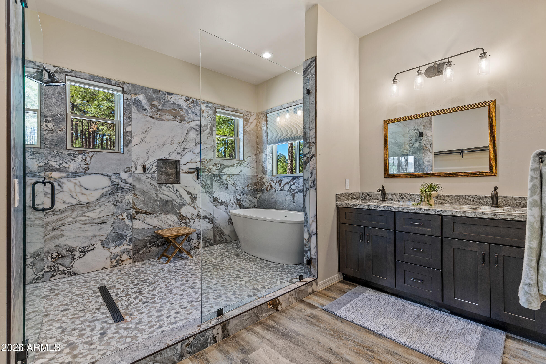
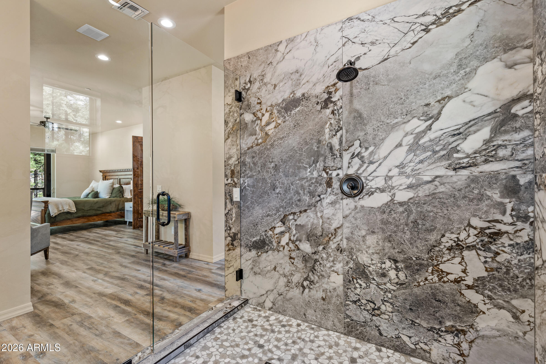
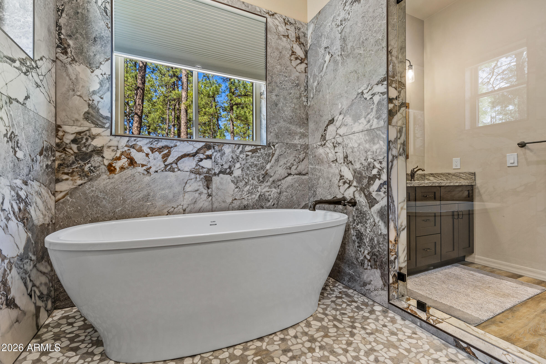
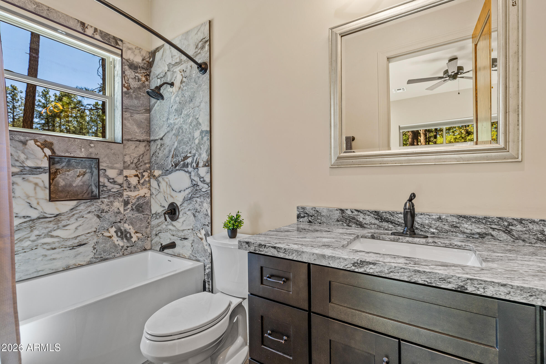
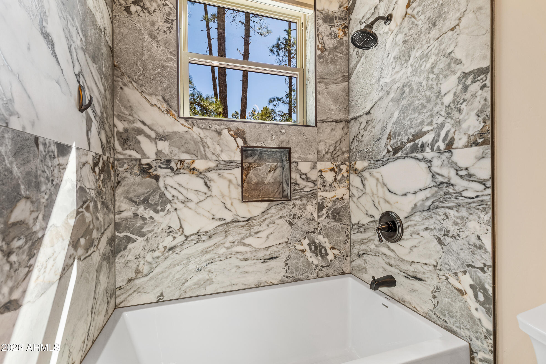
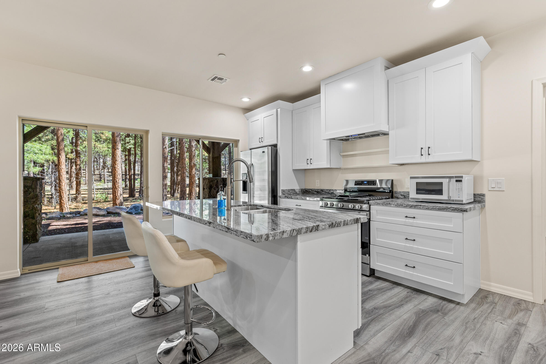
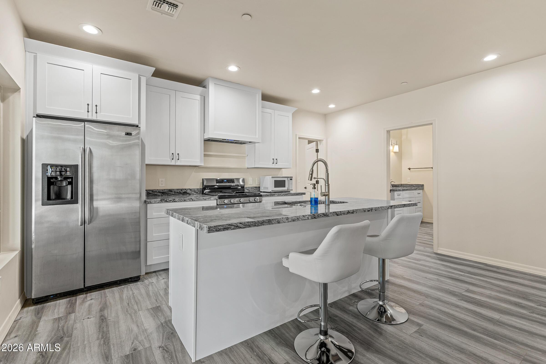
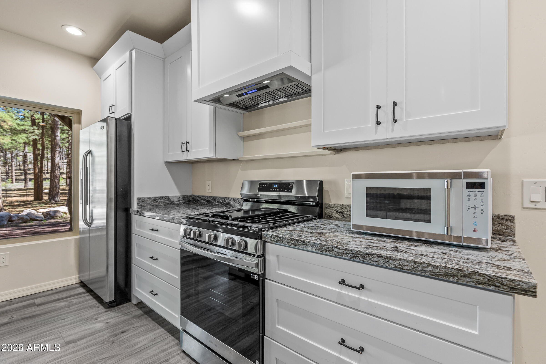
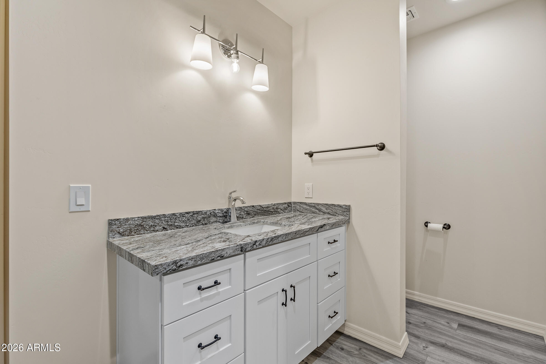
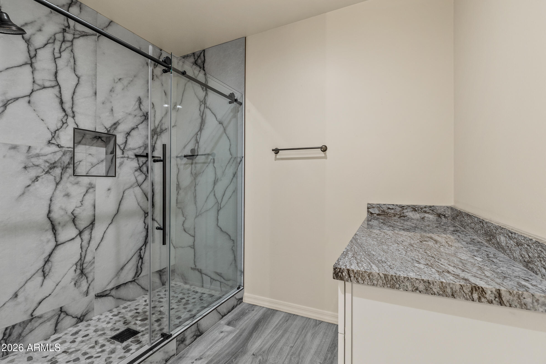
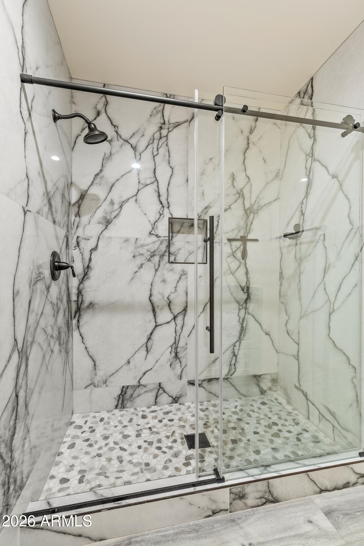
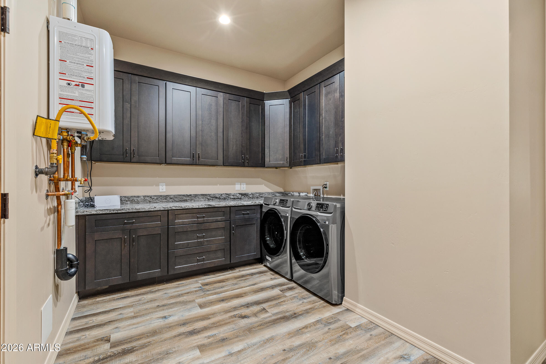
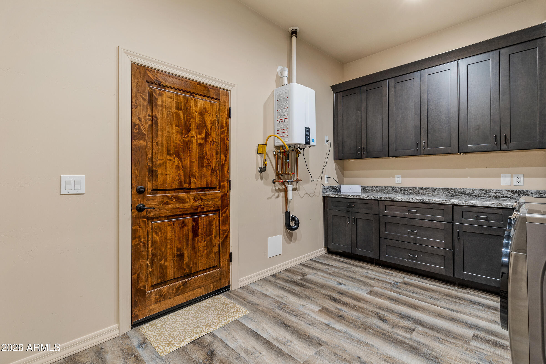
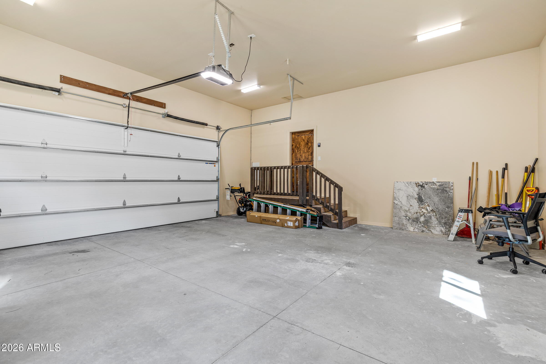
The home is exceptionally well-appointed with dual full kitchens, perfect for entertaining or multi-generational living, featuring soft-close cabinetry, Samsung and GE appliances, a gas range, and a walk-in pantry. The primary suite offers a true spa-like retreat with an oversized walk-in shower and a freestanding soaking tub elegantly set within a glass and tile surround. Luxury vinyl plank flooring runs throughout, complemented by a main-level laundry room with direct access to the two-car garage. Step outside to an expansive elevated Trex deck, ideal for enjoying the peaceful forest setting.
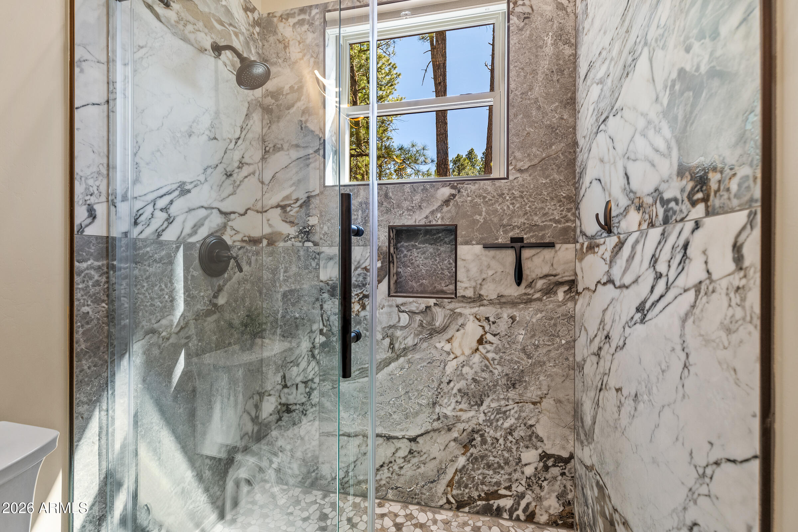
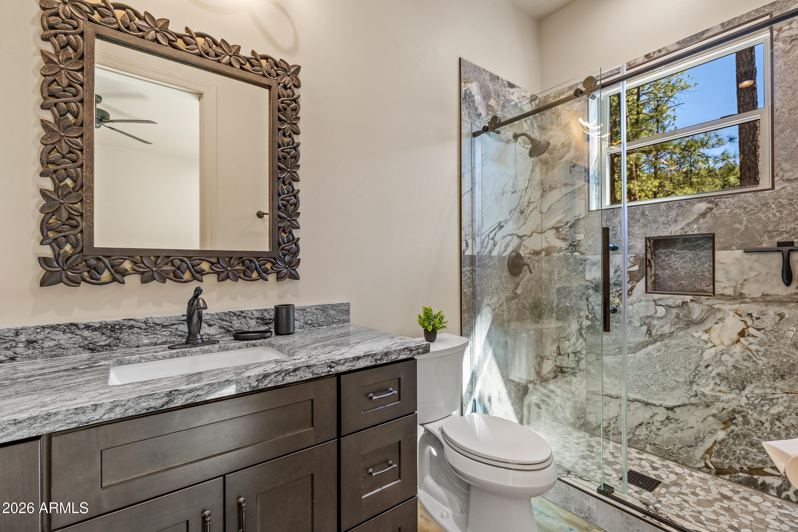
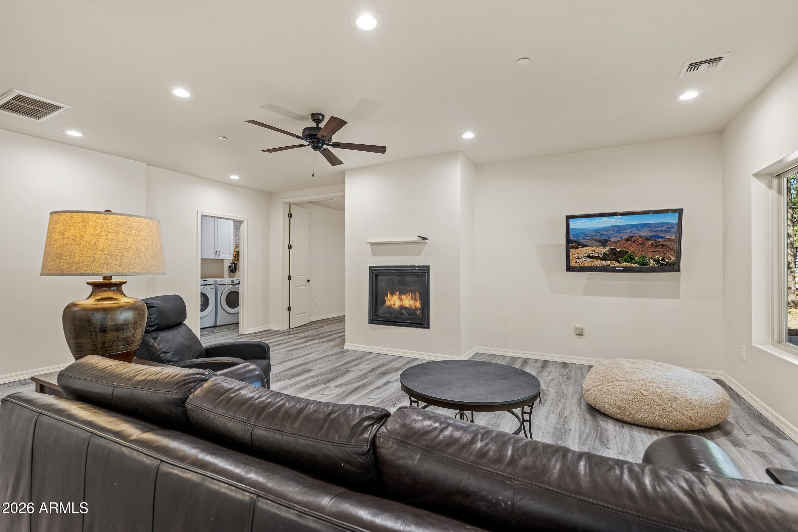
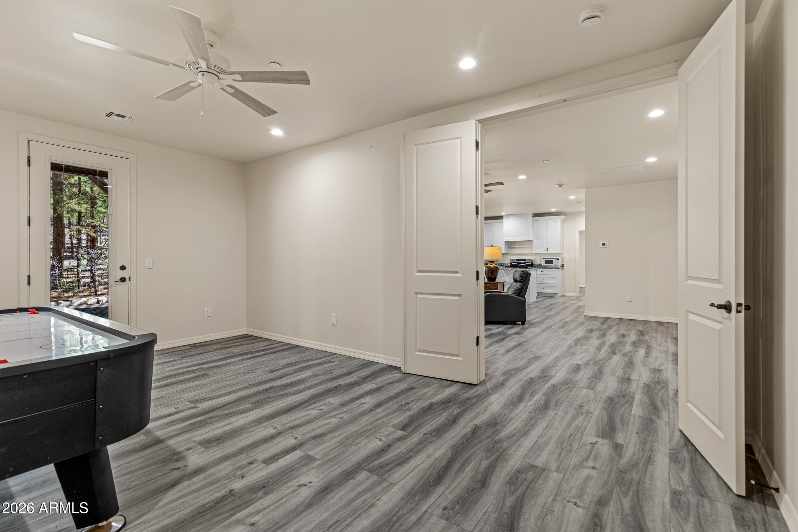
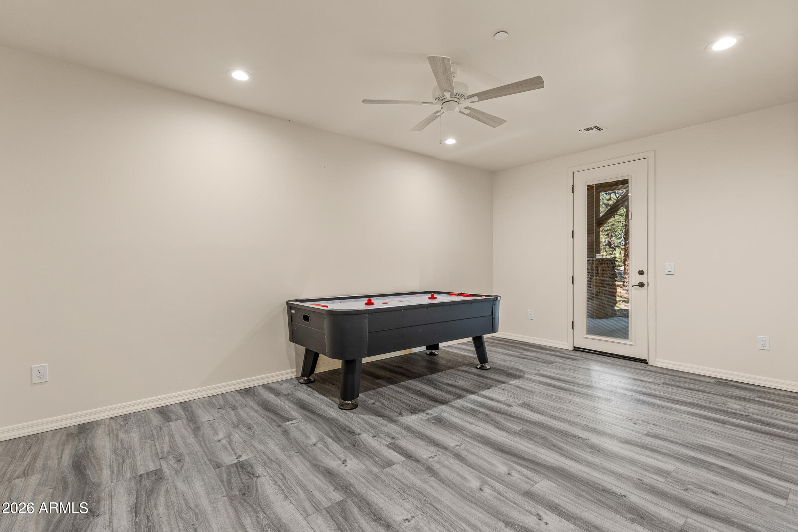
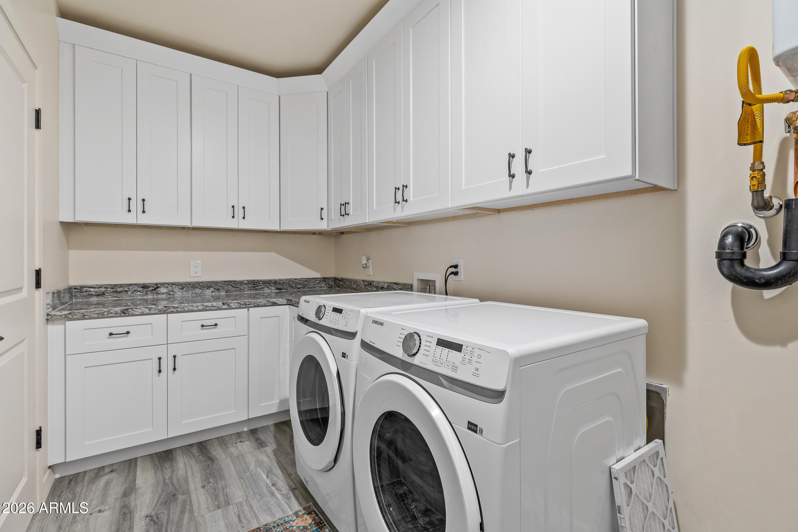
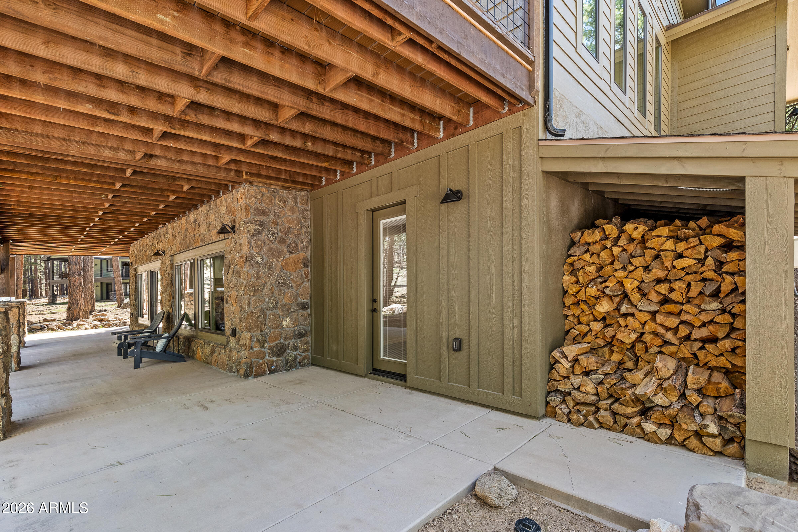
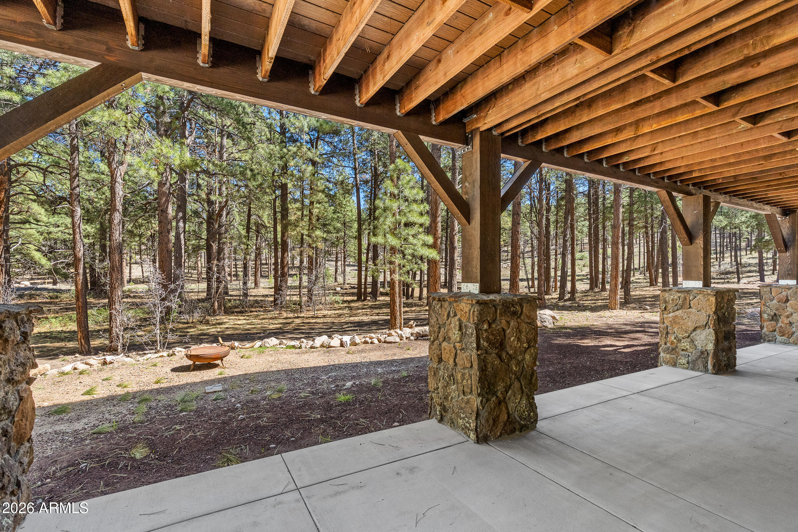
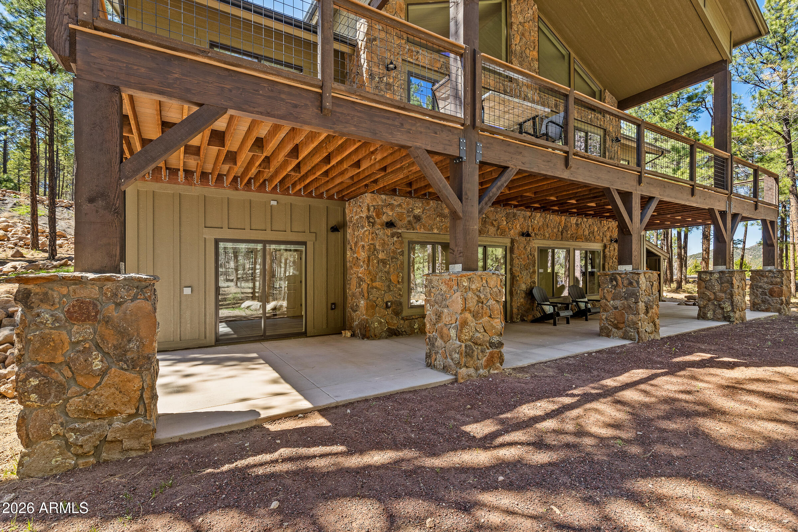
The lower level expands the living space with a secondary full kitchen, generous family room, additional en-suite guest bedroom with a walk-in glass shower, a second laundry area with Samsung washer and dryer, and a versatile bonus room perfect for bunk beds, a game room, craft space, or extra storage. A walk-out patio and paver driveway complete the property.
Additional features include Starlink satellite internet, ensuring reliable connectivity in this serene mountain setting.
| Date | Event | Price | Source |
|---|---|---|---|
| listed (Active) | $1,295,000 | ArizonaRegional #7007074 | |
| price changed | $1,270,000 | ArizonaRegional #7007074 | |
| price changed | $1,245,000 | ArizonaRegional #7007074 | |
| price changed | $1,195,000 | ArizonaRegional #7007074 | |
| price changed | $1,145,000 | ArizonaRegional #7007074 |
Hi there — ask anything about this property or the area and the team will get right back to you.
Local real estate advisory services provided by agent with Simply Real Estate
Listed by Khyl Clemenshaw with Silverleaf Realty · Cell: 810-602-1746
Copyright © 2026 Arizona Regional Multiple Listing Service, Inc. All rights reserved. All information should be verified by the recipient and none is guaranteed as accurate by ARMLS. Information being provided is for consumers' personal, non-commercial use and may not be used for any purpose other than to identify prospective properties consumers may be interested in purchasing. Information being provided is for consumers' personal, non-commercial use and may not be used for any purpose other than to identify prospective properties consumers may be interested in purchasing.
You agree to Simply Real Estate Terms of Use and Privacy Policy. By choosing to contact a property, you also agree that Simply Real Estate and its associates may call, text, or email you regarding any inquiries or activities you submit through our website. This may involve the use of automated means and prerecorded or artificial voices.
Step 1 of 2
Create a free account to view all listings, save searches, and get alerts when new homes match.
Step 2 of 2
Tell us how to reach you about homes you like.
Enter your password to sign in as
Create a free account to view all listings, save searches, and get alerts when new homes match.
Already have an account? Sign in
Sign in to your account.
New here? Create an account