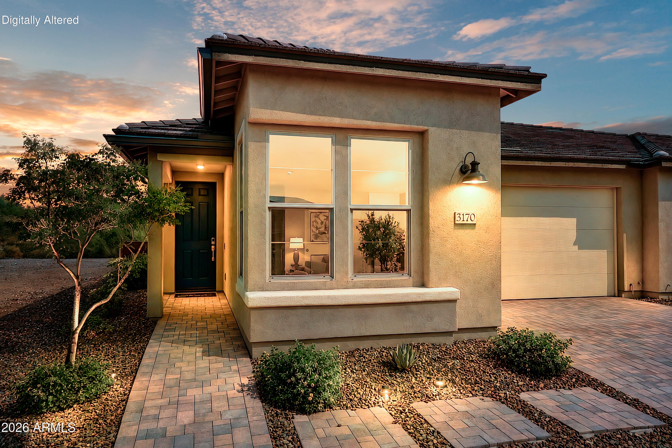
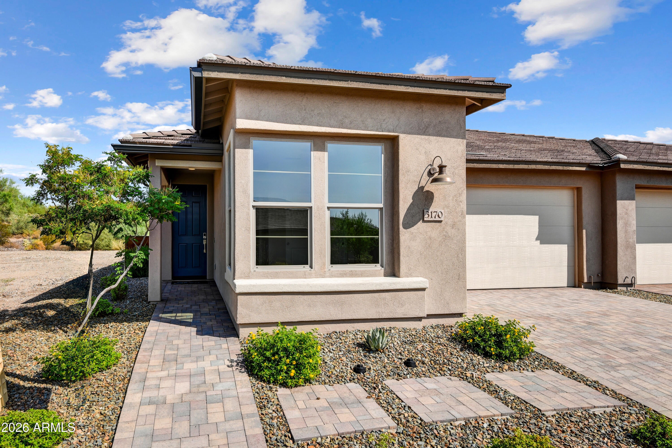
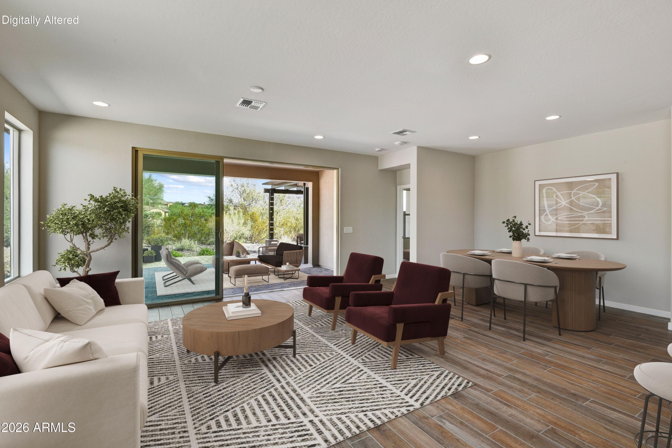
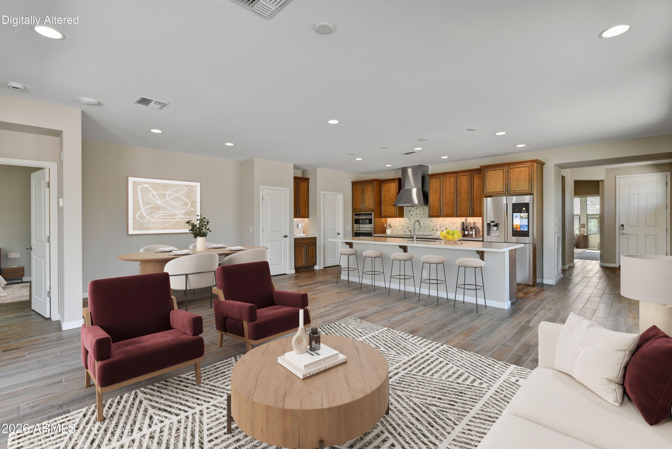
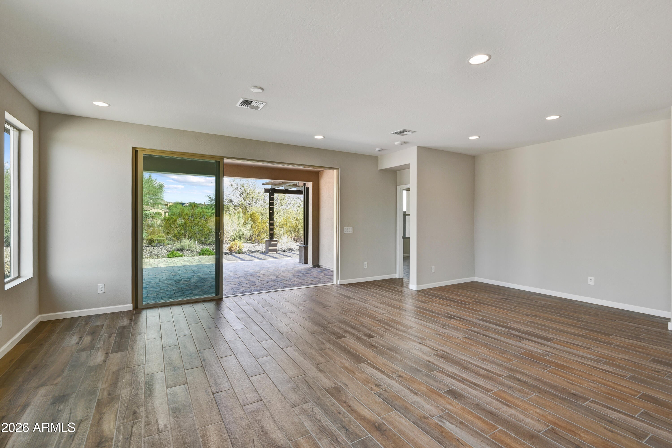
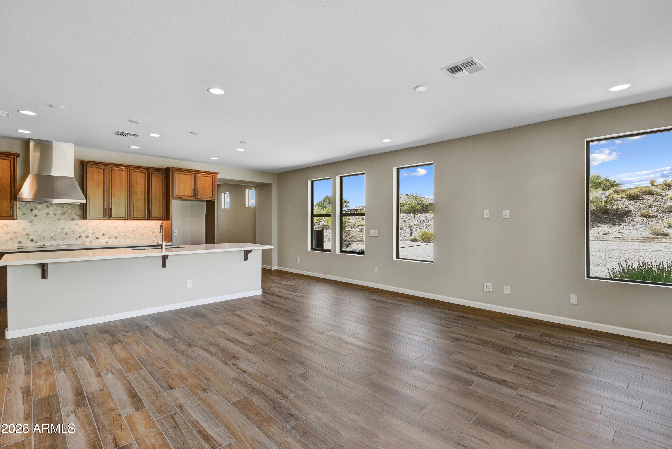
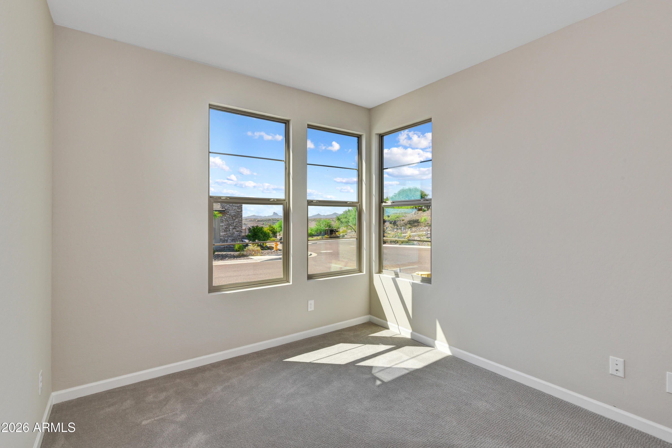
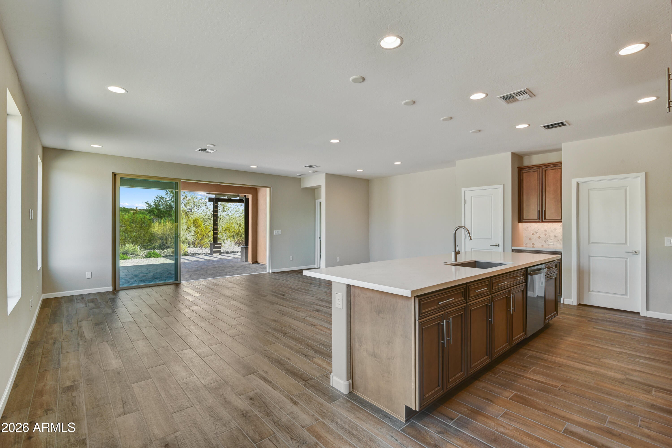
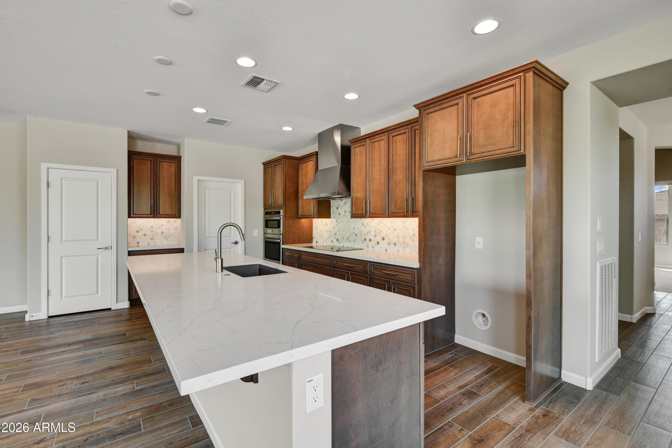
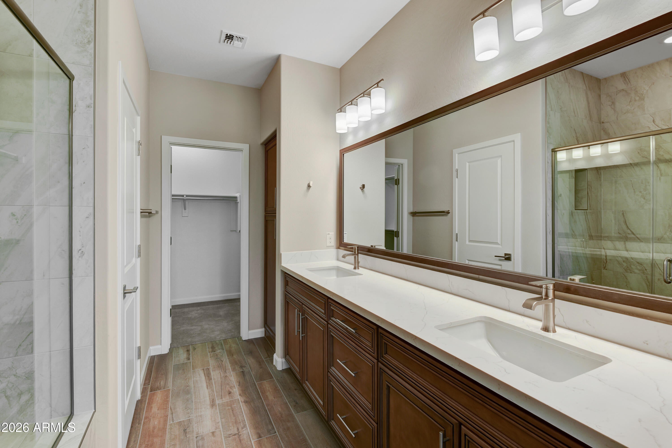
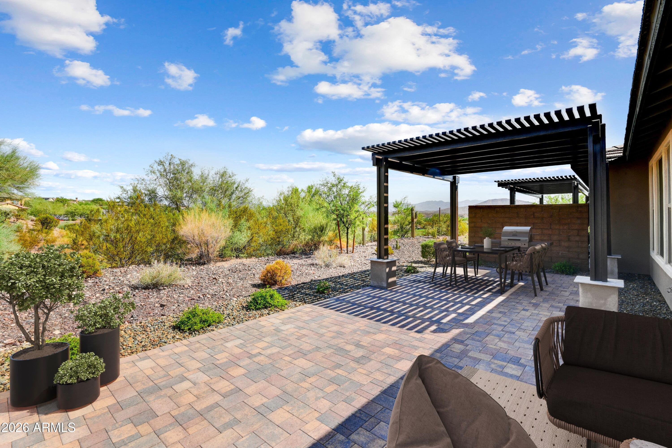
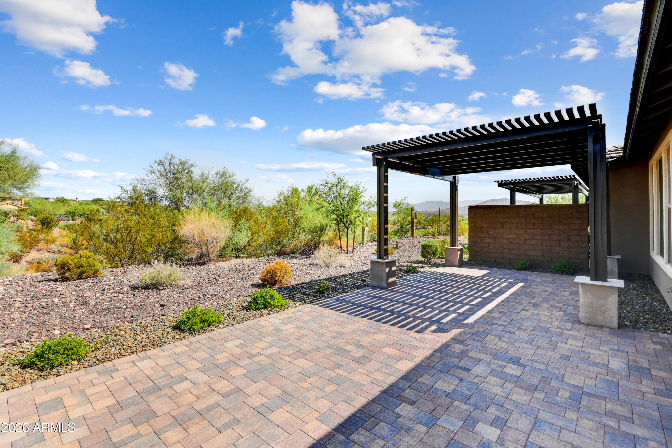
Partial golf-course and desert views frame this highly upgraded Shea Evia Duet in Palomino. Approx. 1,552 sq. ft., the open design features a 12-foot multi-slide door connecting the great room to an extended paver patio and stucco-finished pergola. The kitchen showcases mocha maple cabinetry with black glaze, 42-inch uppers, New Venatino Beige quartz, custom backsplash, Profile stainless induction appliances, LED under-cabinet lighting and soft-close dovetail drawers. Designer flooring and two-tone paint continue throughout. The primary suite offers a custom-tiled Shea shower with heavy-glass enclosure and quartz vanity. Platinum landscaping completes the retreat. Shea's Duet design features two fully built separate homes joined by a shared, soundproofed wall for added privacy.
| Date | Event | Price | Source |
|---|---|---|---|
| listed (Active) | $481,791 | ArizonaRegional #7071203 |
Hi there — ask anything about this property or the area and the team will get right back to you.
Local real estate advisory services provided by agent with Simply Real Estate
Listed by Jason Paul with Tinzie Realty
Copyright © 2026 Arizona Regional Multiple Listing Service, Inc. All rights reserved. All information should be verified by the recipient and none is guaranteed as accurate by ARMLS. Information being provided is for consumers' personal, non-commercial use and may not be used for any purpose other than to identify prospective properties consumers may be interested in purchasing. Information being provided is for consumers' personal, non-commercial use and may not be used for any purpose other than to identify prospective properties consumers may be interested in purchasing.
You agree to Simply Real Estate Terms of Use and Privacy Policy. By choosing to contact a property, you also agree that Simply Real Estate and its associates may call, text, or email you regarding any inquiries or activities you submit through our website. This may involve the use of automated means and prerecorded or artificial voices.
Step 1 of 2
Create a free account to view all listings, save searches, and get alerts when new homes match.
Step 2 of 2
Tell us how to reach you about homes you like.
Enter your password to sign in as
Create a free account to view all listings, save searches, and get alerts when new homes match.
Already have an account? Sign in
Sign in to your account.
New here? Create an account