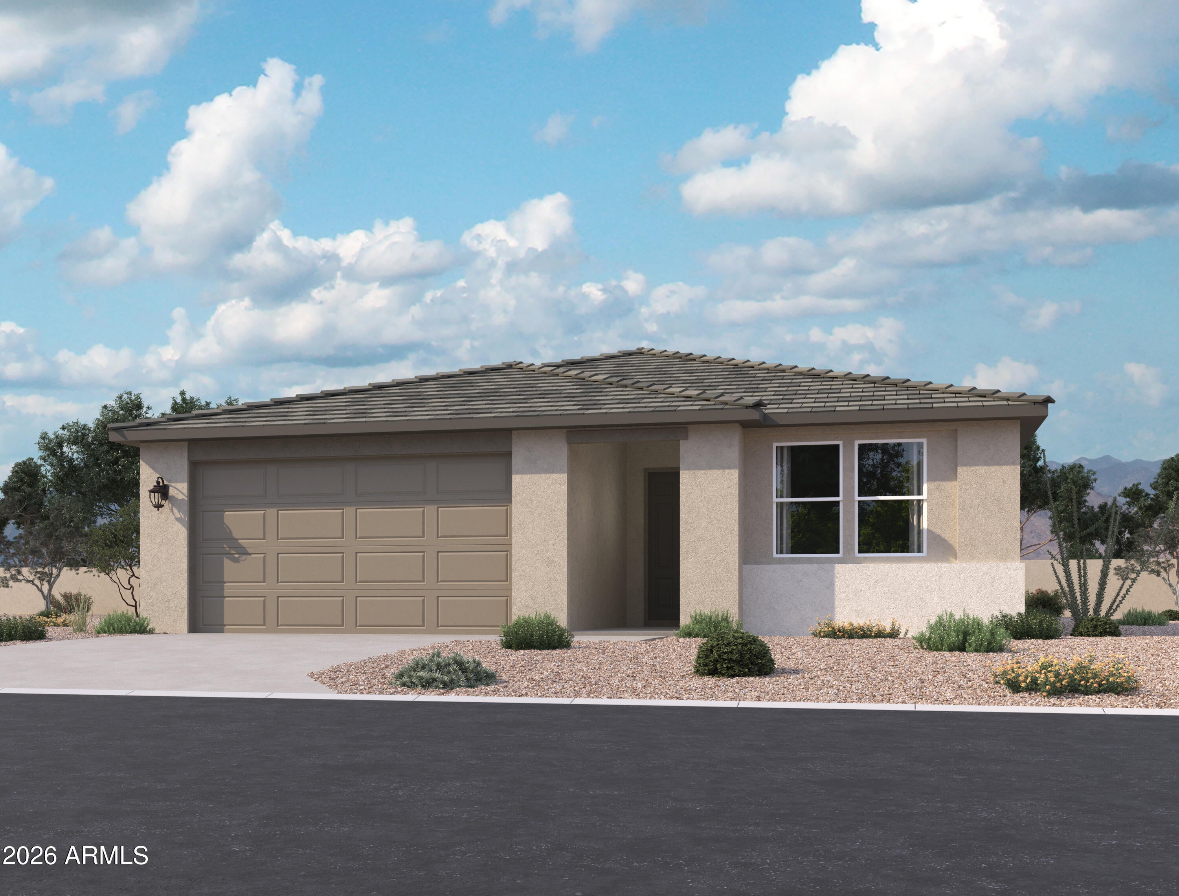
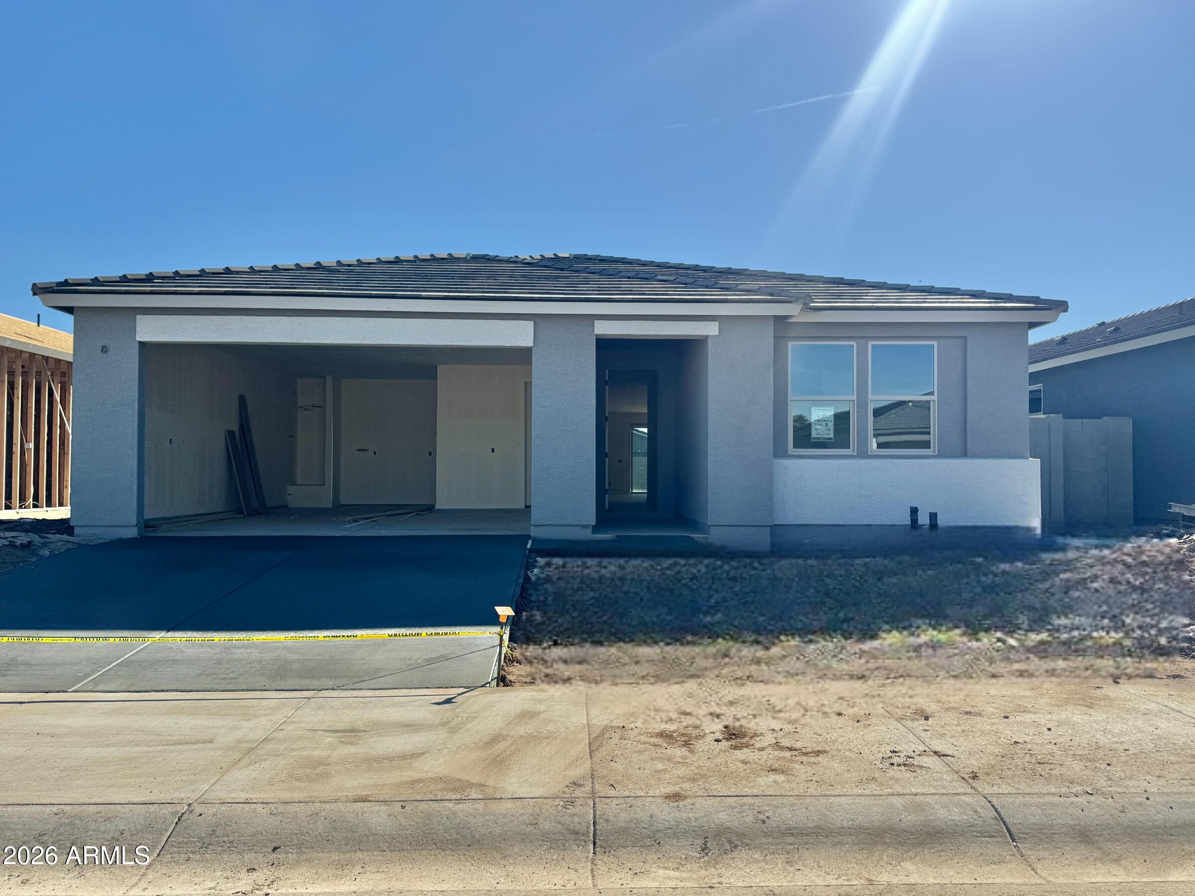
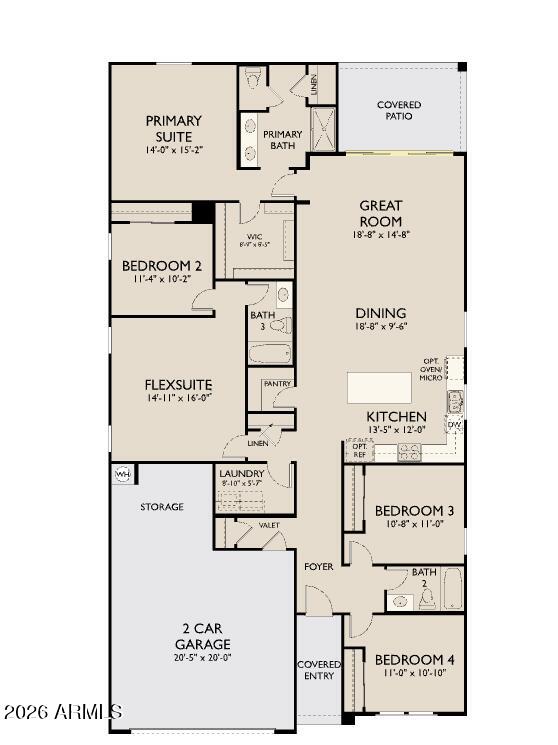
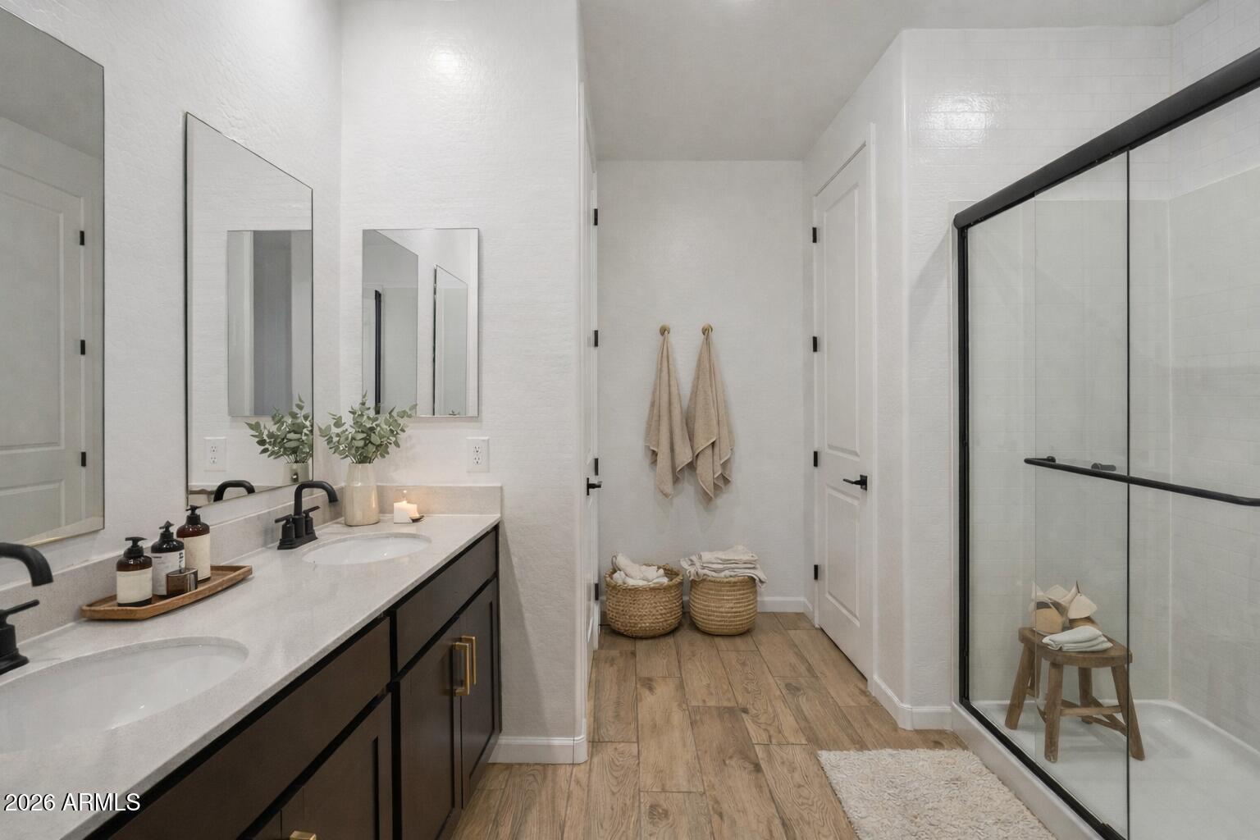
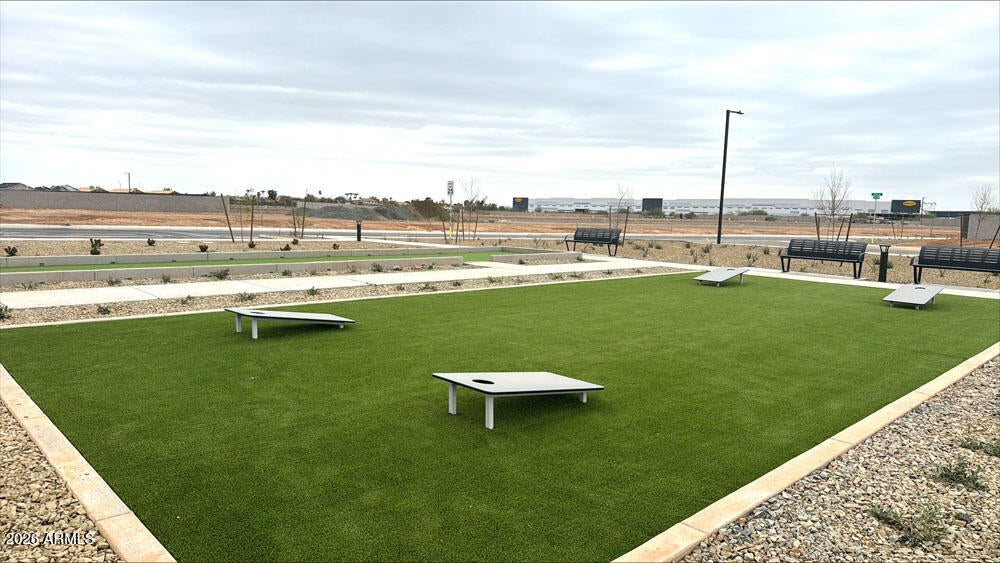
This beautifully designed Lavender floor plan offers 2,222 square feet of stylish, functional living with a striking Modern Desert exterior. Featuring 4 bedrooms, 3 full bathrooms, and a versatile Flex Suite, this single-story home provides the perfect blend of comfort and flexibility.
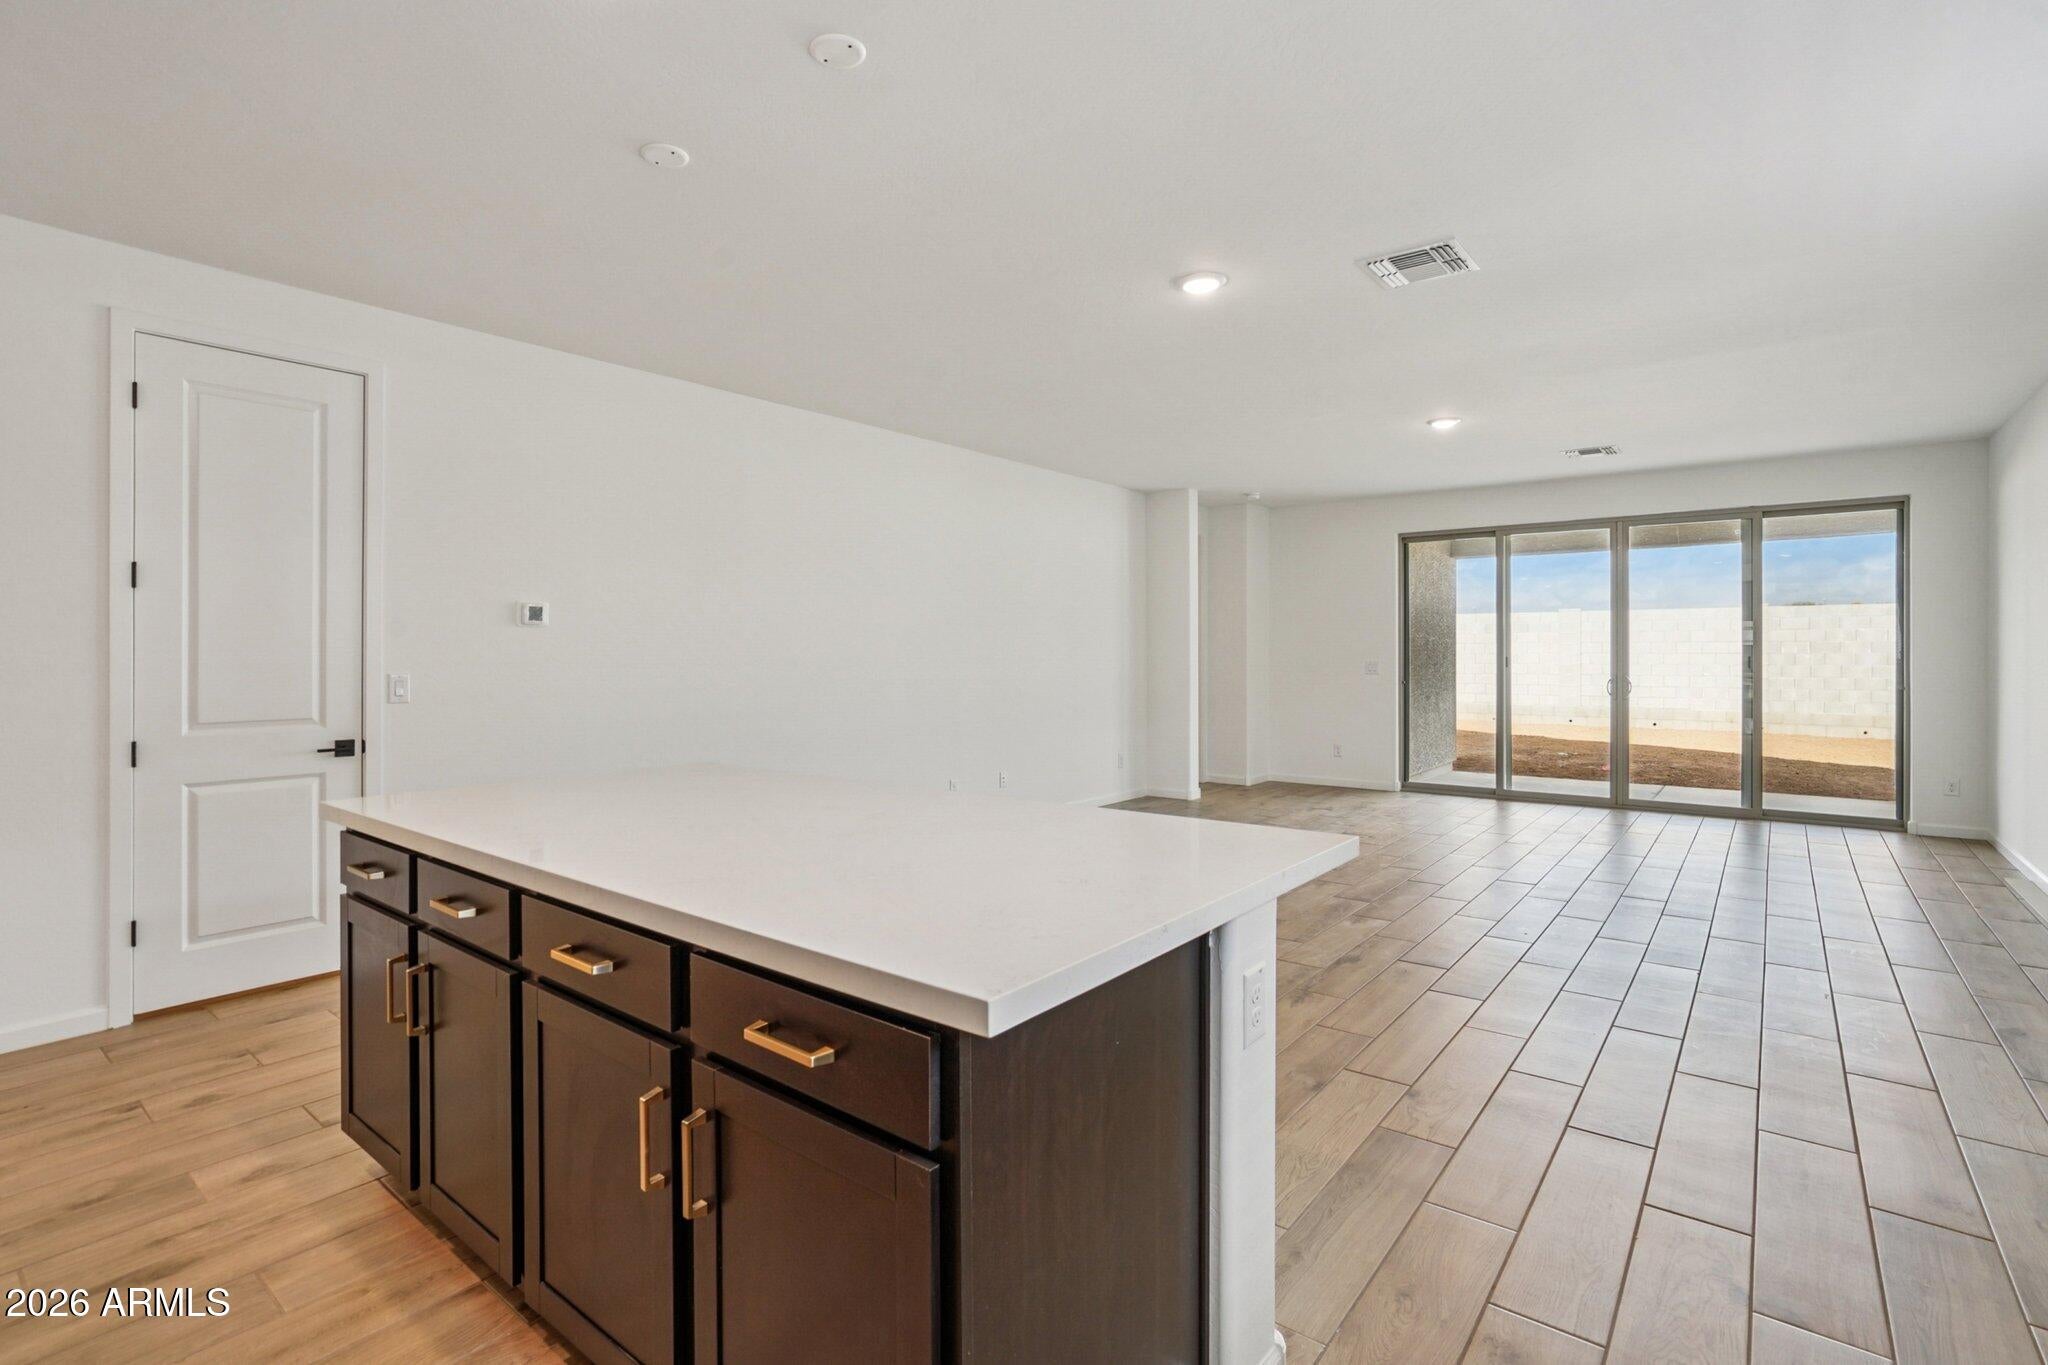
The open-concept layout is ideal for everyday living and entertaining, enhanced by 8-foot interior doors and a stunning 4-panel sliding glass door that fills the home with natural light and opens to the covered patio. The spacious backyard offers endless possibilities for outdoor dining, gatherings, or creating your own Arizona retreat.
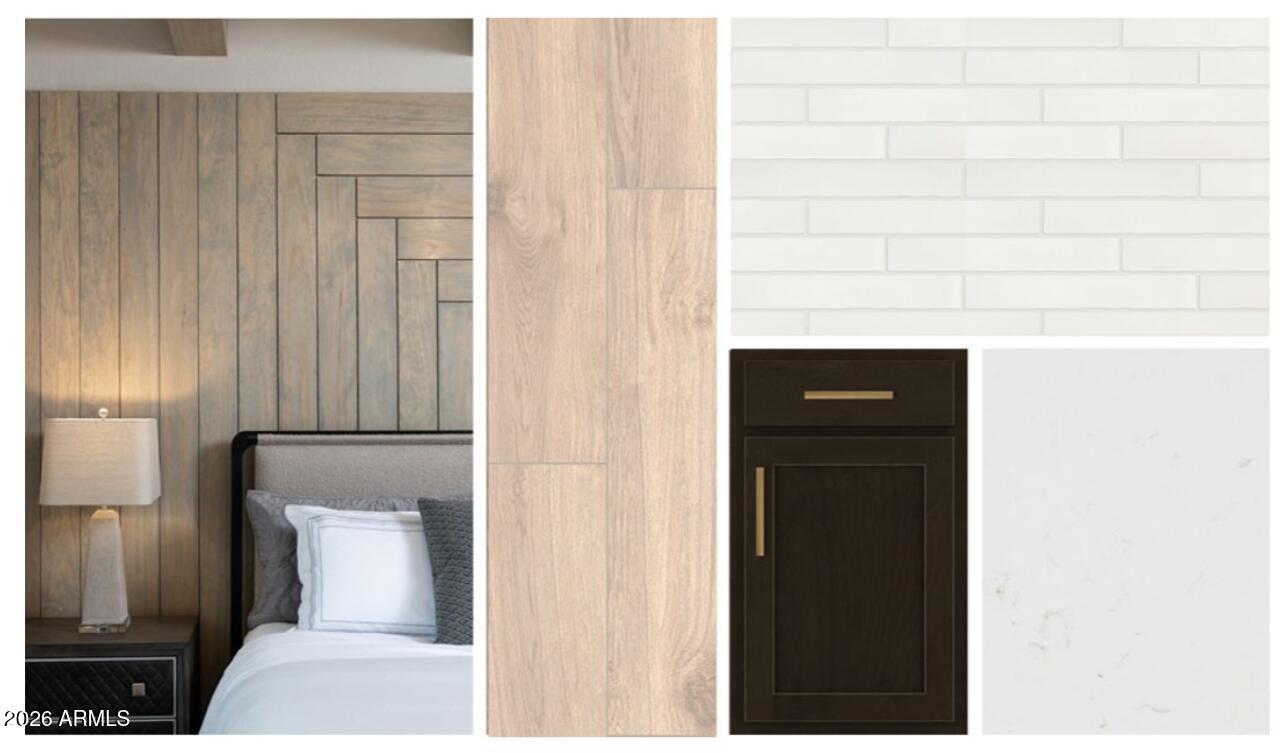
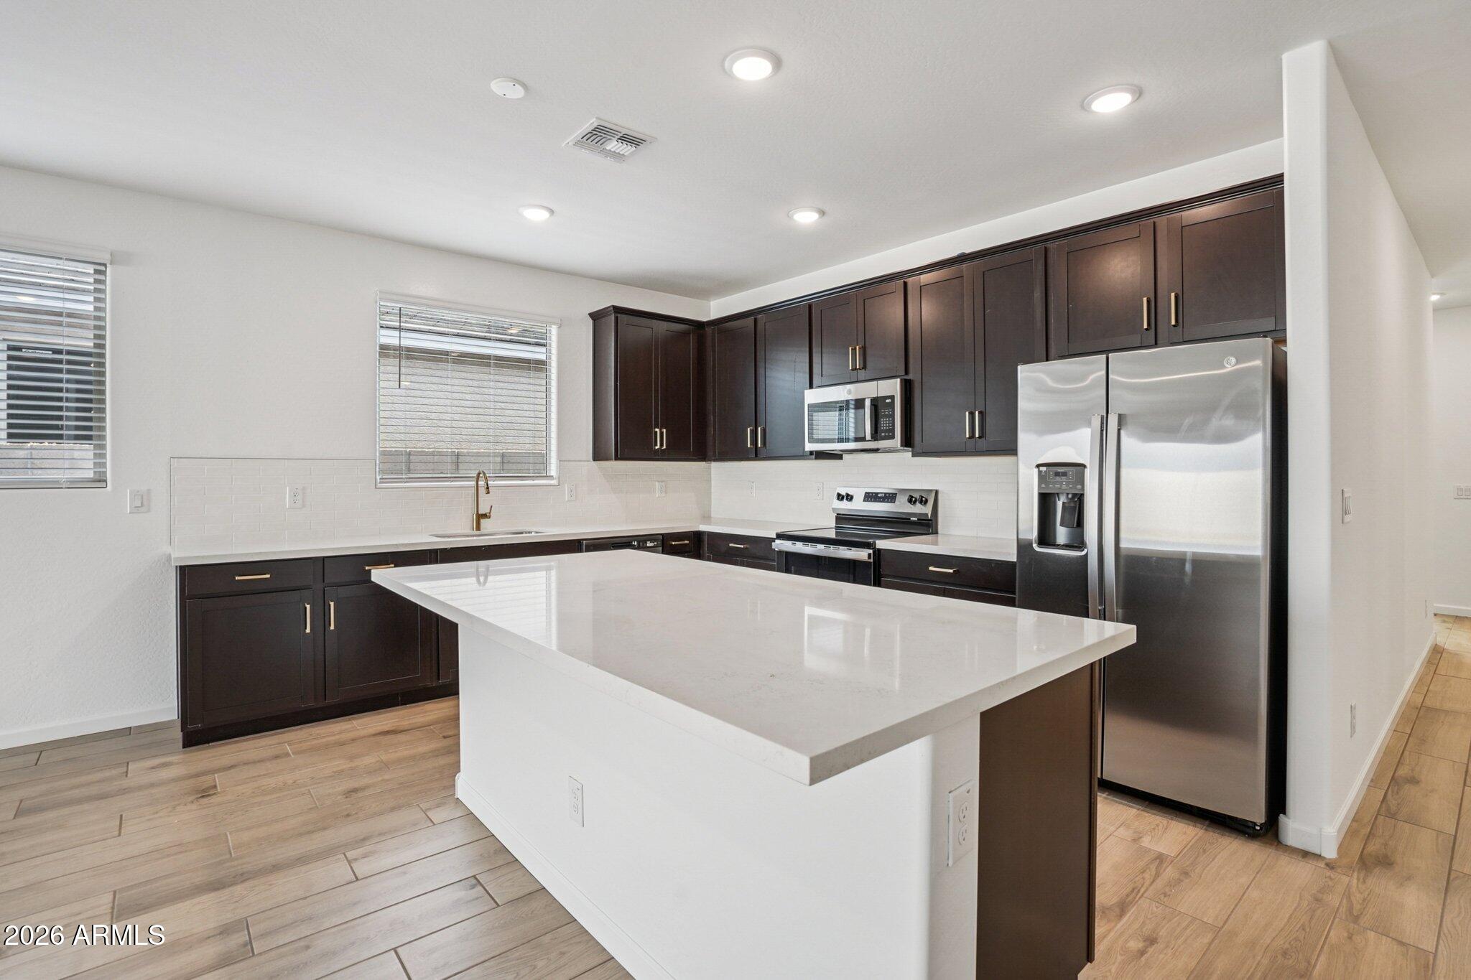
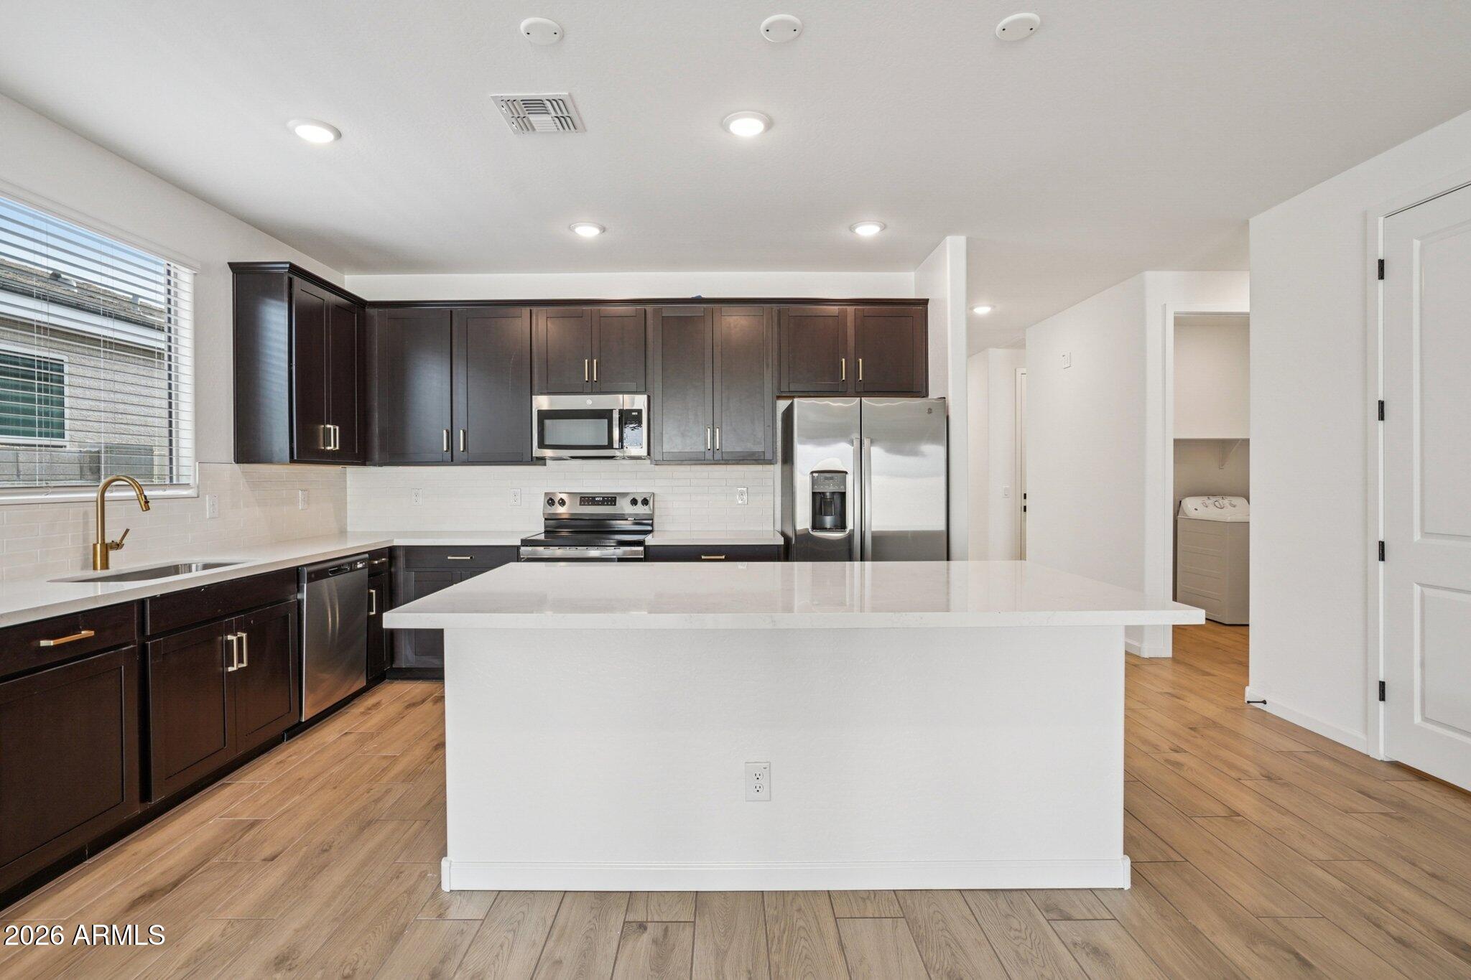
At the heart of the home, the designer kitchen showcases rich espresso cabinetry with champagne bronze hardware, elegant quartz countertops, a stylish brick-pattern backsplash, and an oversized island perfect for hosting family and friends. Ample storage and a seamless connection to the great room make this space both beautiful and practical.
Wood-look tile flooring flows throughout the main living areas, combining durability with modern elegance. Thoughtful upgrades, including a garage door opener, water softener loop and kitchen pendant light prewiring, add convenience from day one.
With designer-selected finishes, flexible living spaces, and exceptional attention to detail, this Lavender home offers the perfect setting to enjoy the Arizona lifestyle and create lasting memories for years to come. *Representative images and renderings are for illustrative purposes. Actual structural options ad designs may vary.
| Date | Event | Price | Source |
|---|---|---|---|
| listed (Active) | $499,990 | ArizonaRegional #7078644 | |
| price changed | $528,310 | ArizonaRegional #7078644 | |
| price changed | $524,820 | ArizonaRegional #7078644 |
Hi there — ask anything about this property or the area and the team will get right back to you.
Local real estate advisory services provided by agent with Simply Real Estate
Listed by Danny Kallay with Compass
Copyright © 2026 Arizona Regional Multiple Listing Service, Inc. All rights reserved. All information should be verified by the recipient and none is guaranteed as accurate by ARMLS. Information being provided is for consumers' personal, non-commercial use and may not be used for any purpose other than to identify prospective properties consumers may be interested in purchasing. Information being provided is for consumers' personal, non-commercial use and may not be used for any purpose other than to identify prospective properties consumers may be interested in purchasing.
You agree to Simply Real Estate Terms of Use and Privacy Policy. By choosing to contact a property, you also agree that Simply Real Estate and its associates may call, text, or email you regarding any inquiries or activities you submit through our website. This may involve the use of automated means and prerecorded or artificial voices.
Step 1 of 2
Create a free account to view all listings, save searches, and get alerts when new homes match.
Step 2 of 2
Tell us how to reach you about homes you like.
Enter your password to sign in as
Create a free account to view all listings, save searches, and get alerts when new homes match.
Already have an account? Sign in
Sign in to your account.
New here? Create an account