3-Bedroom Home, 1-Bedroom Guest Dwelling & 1,750 SF Shop on 2.86 Acres
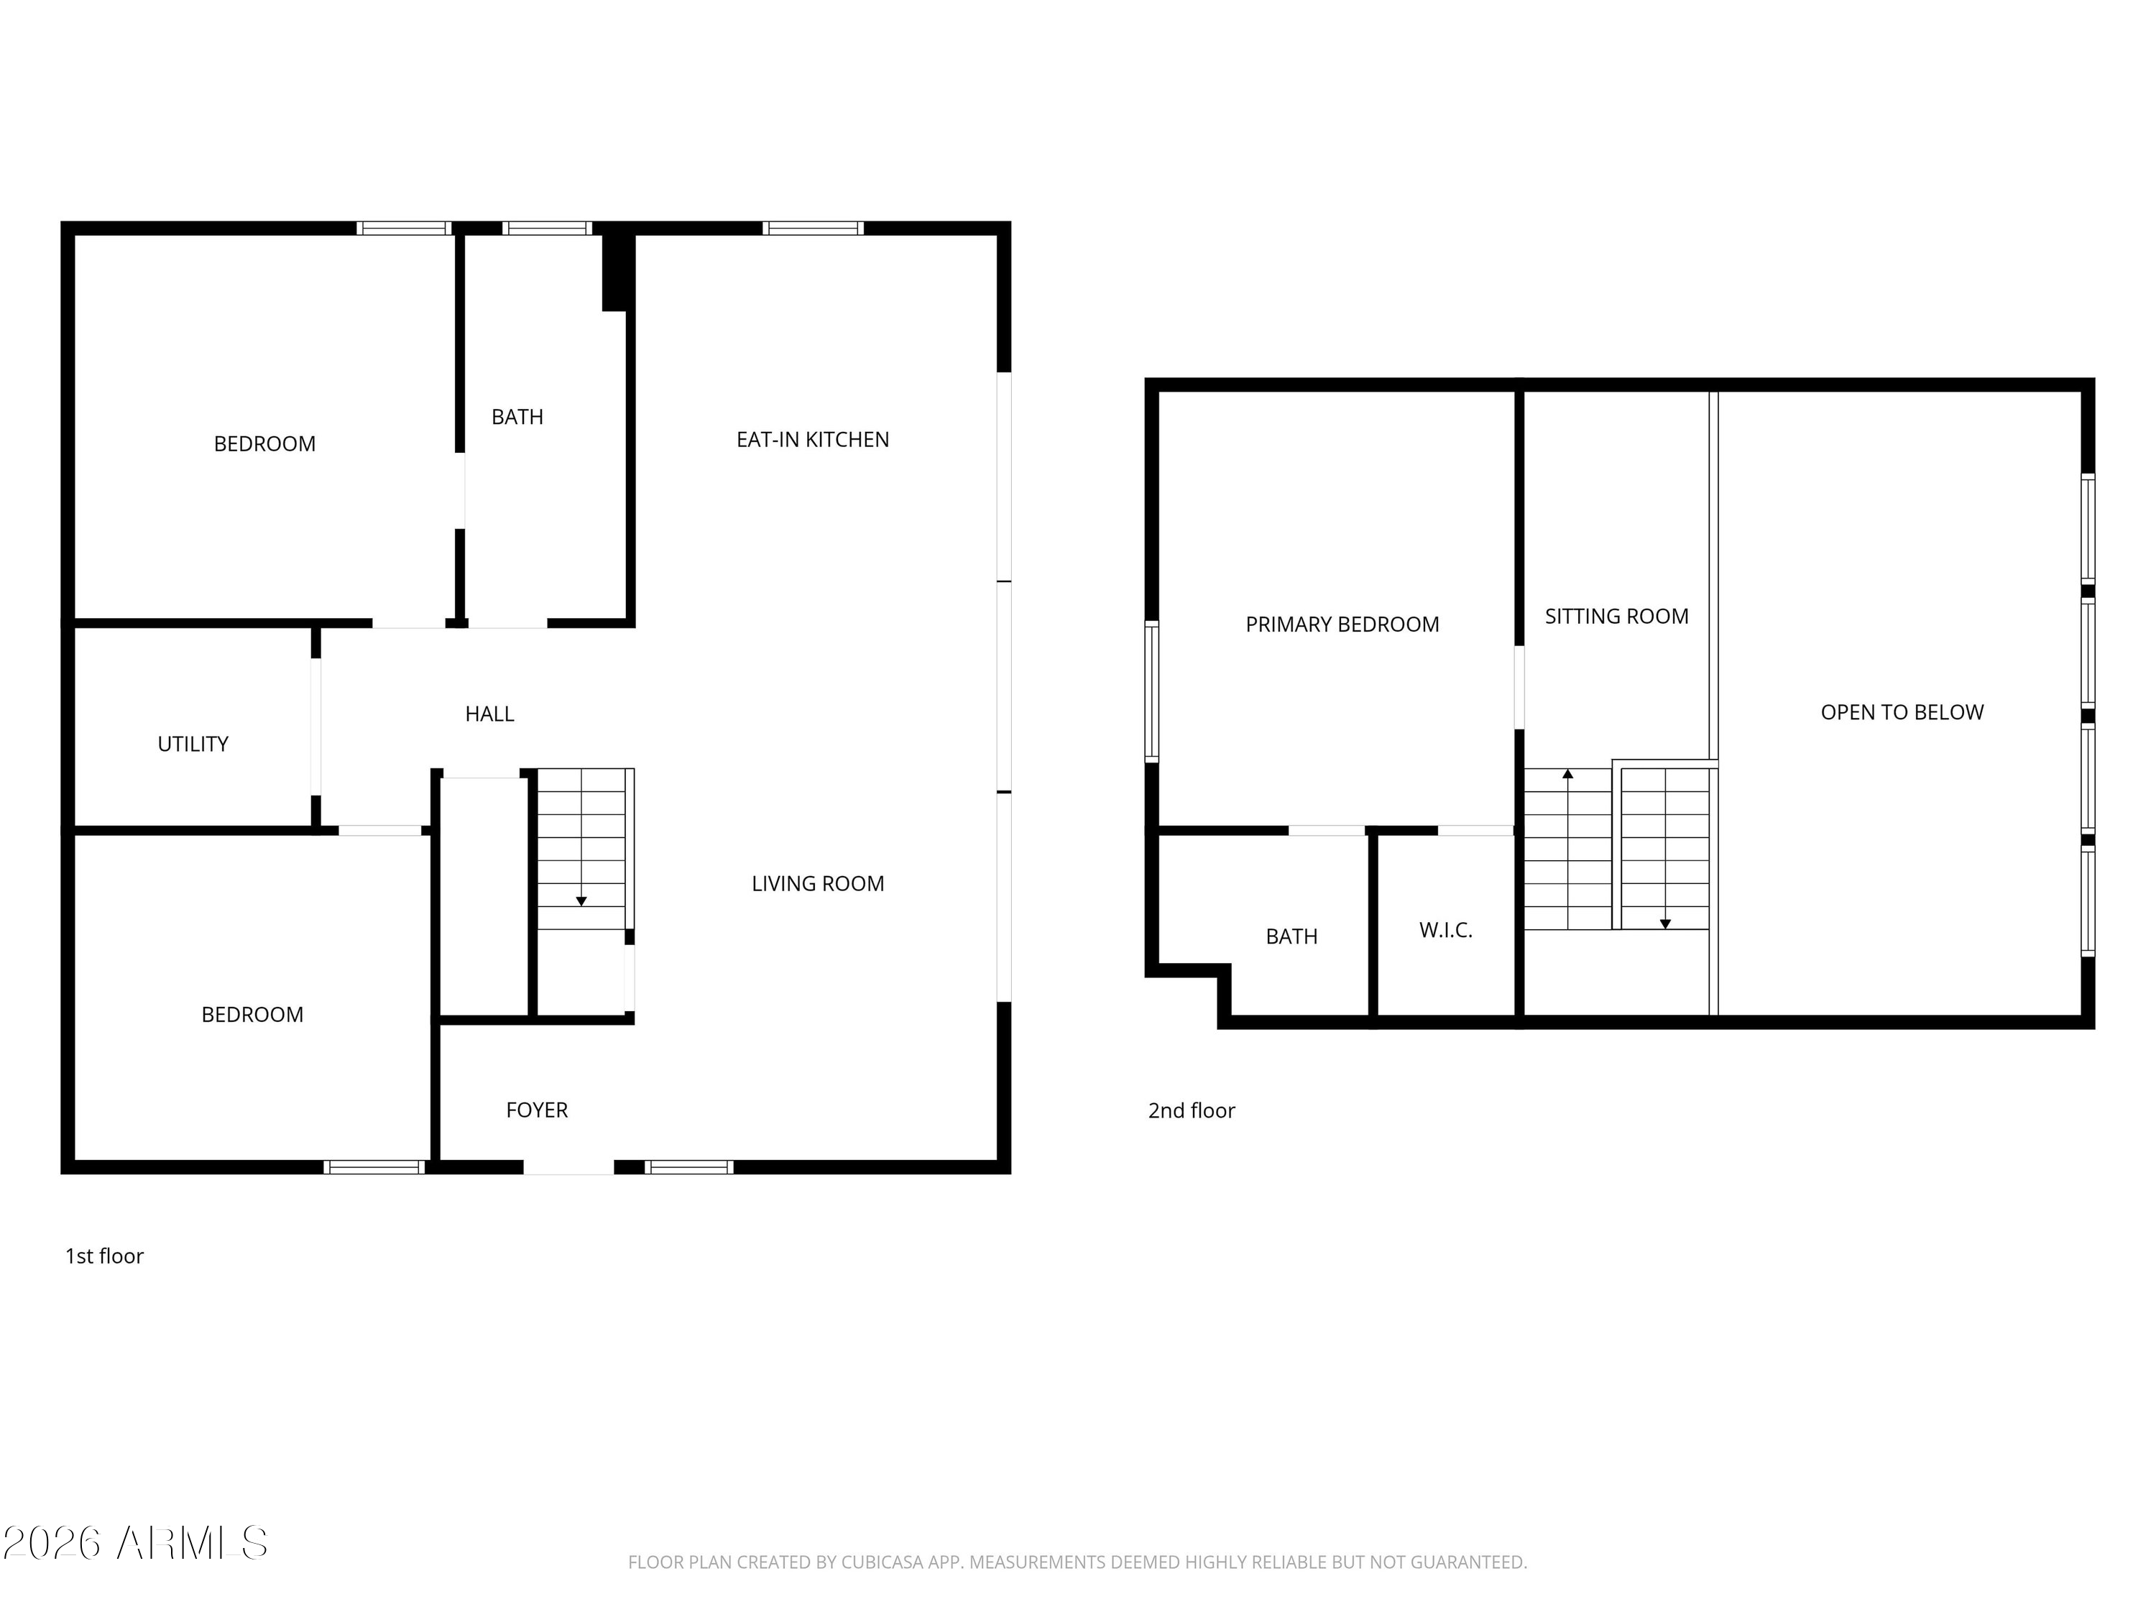
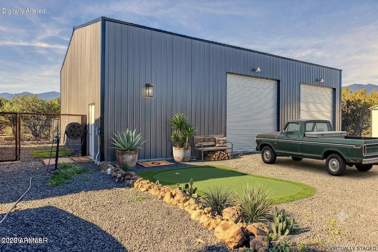
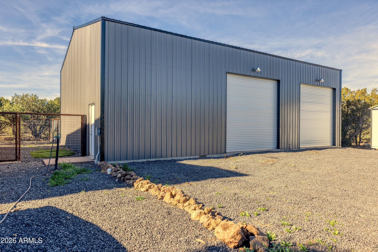
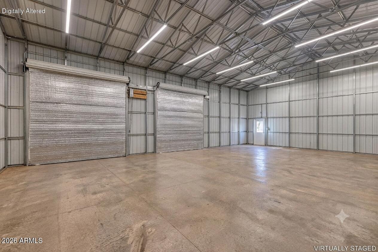
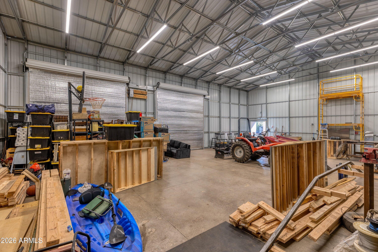
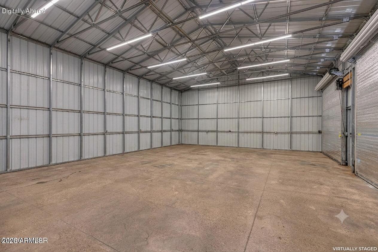
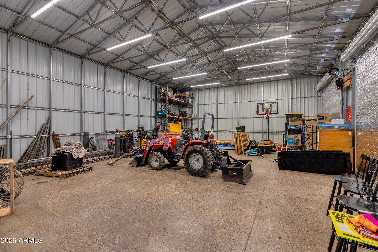
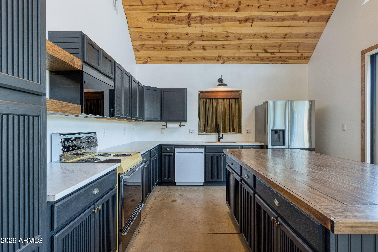
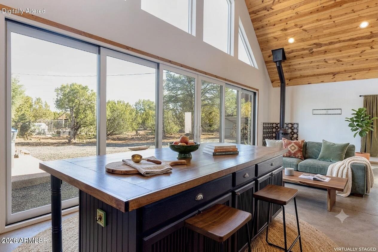
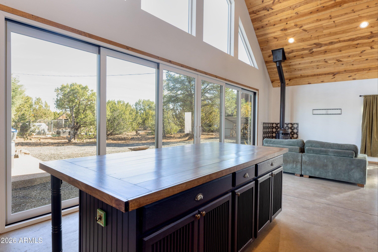
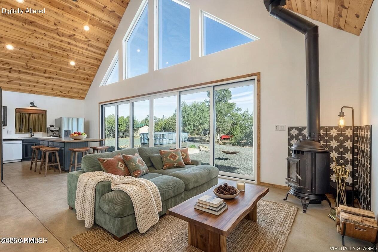
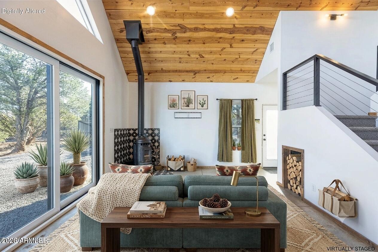
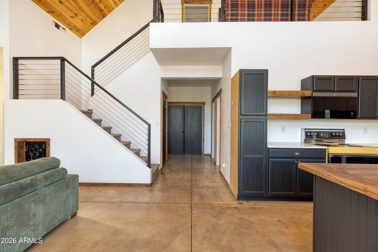
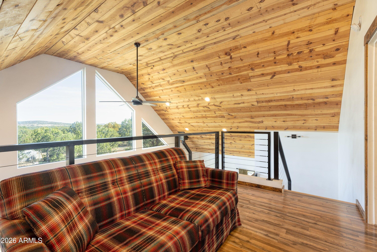
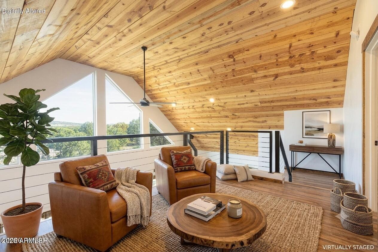
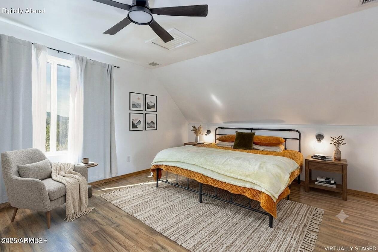
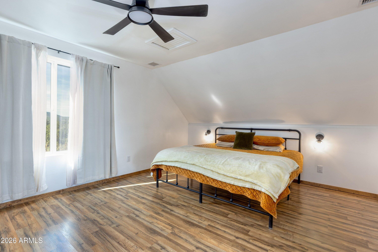
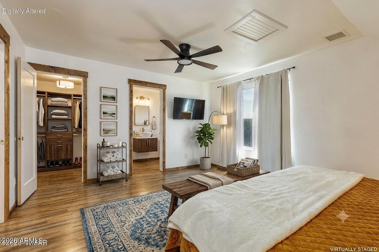
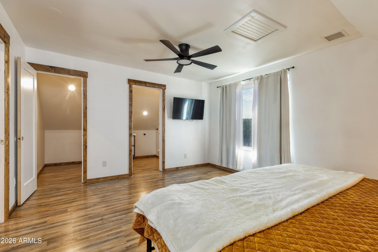
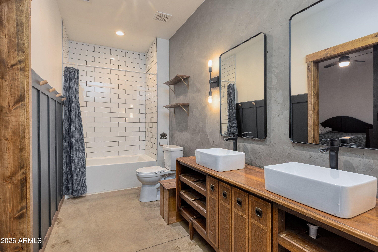
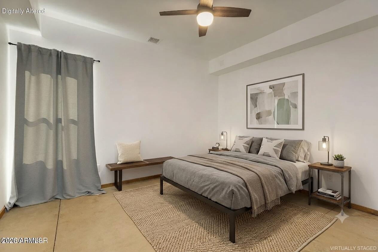
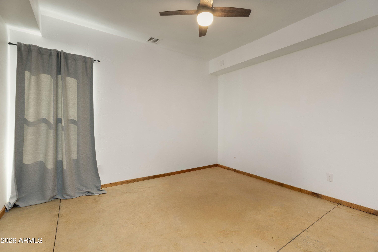
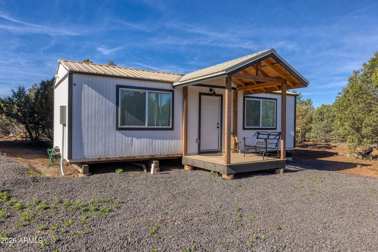
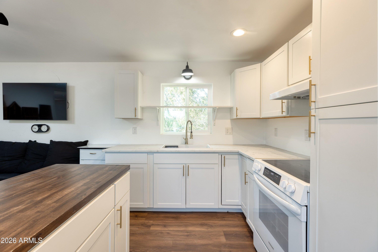
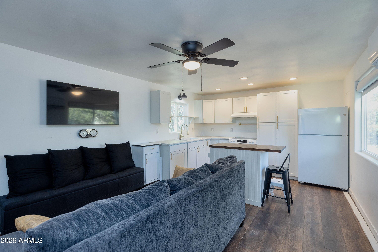
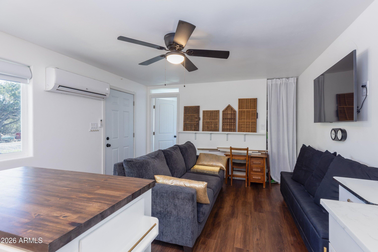
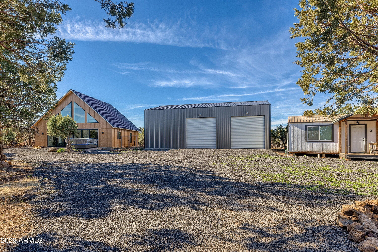
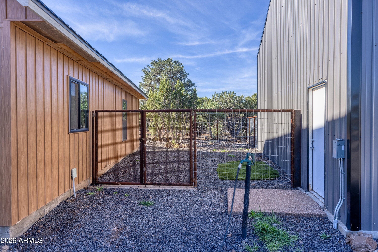
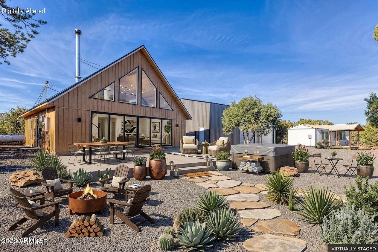
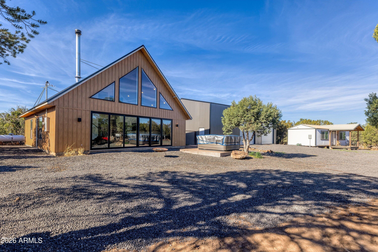
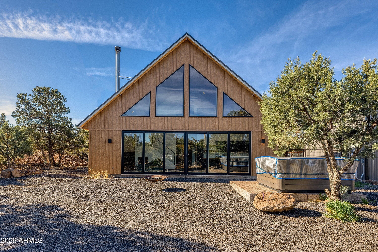
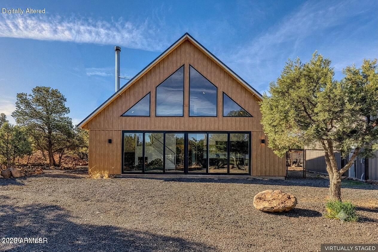
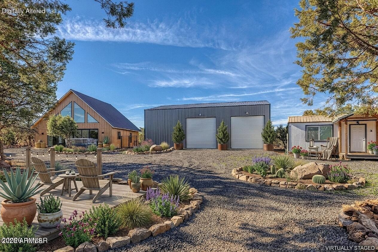
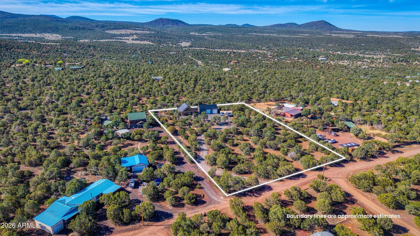
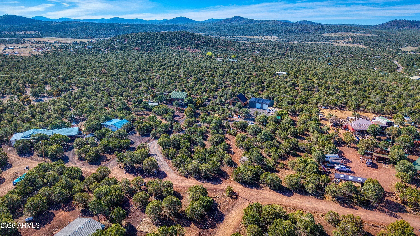
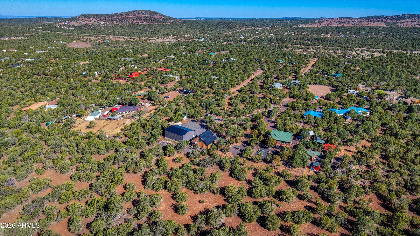
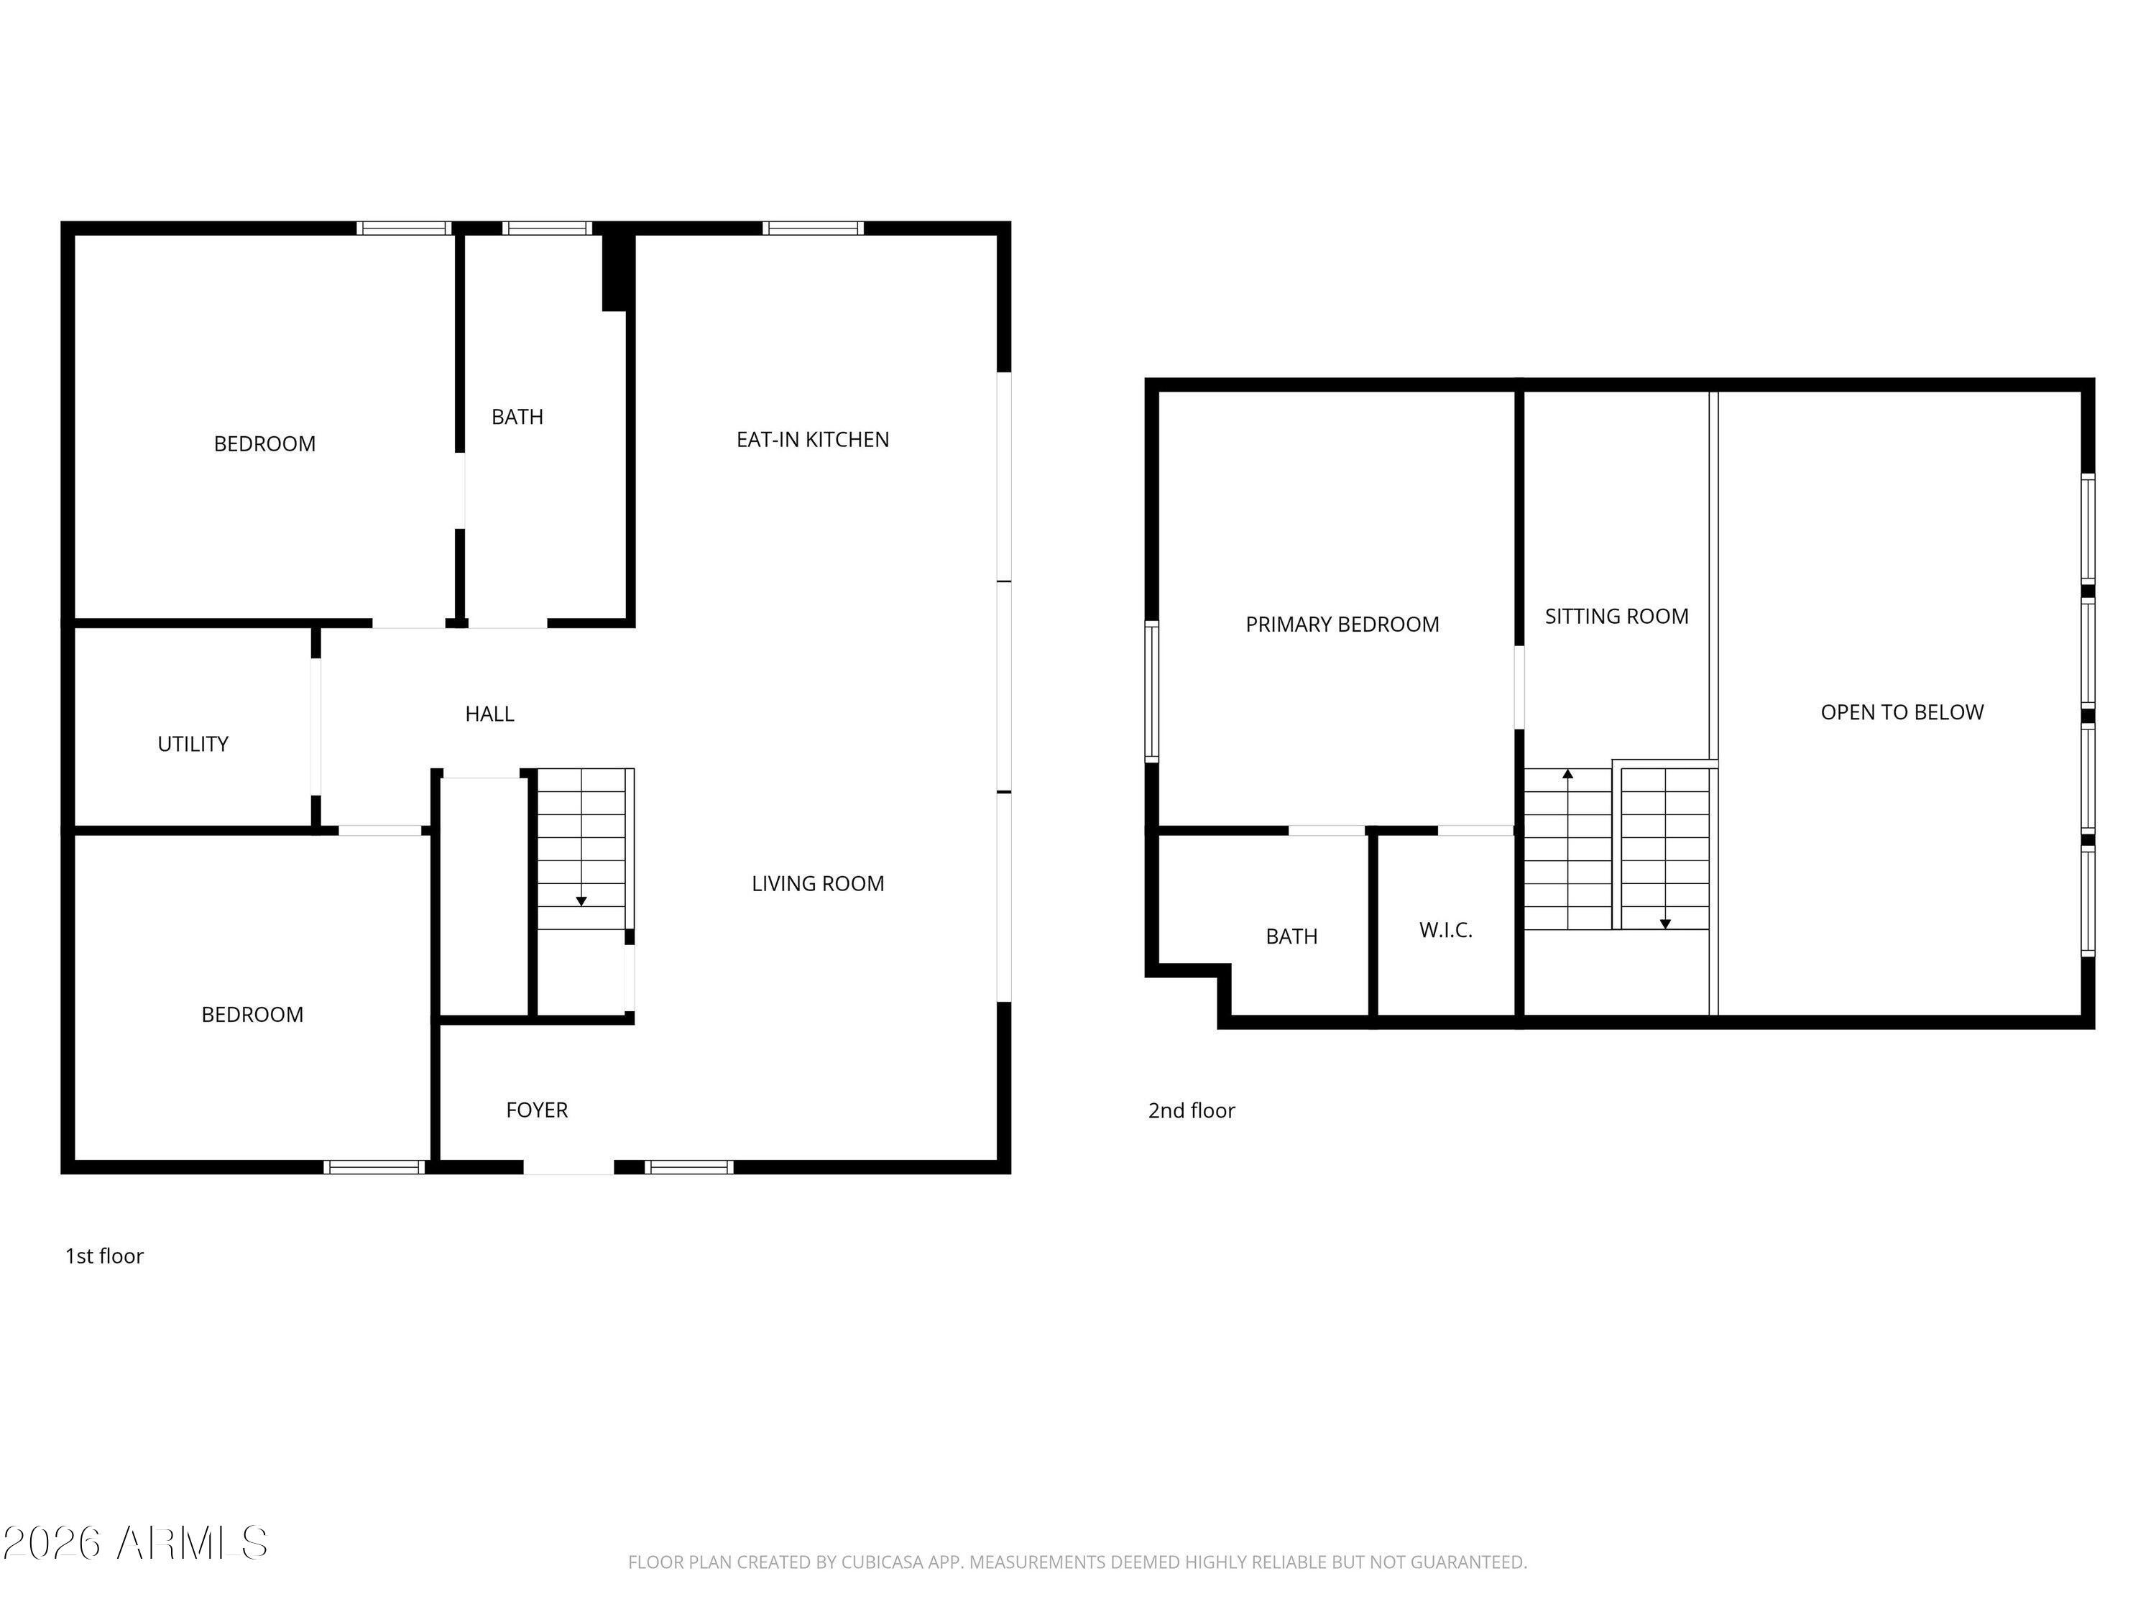
Maximize the freedom of mountain living at this home with space for your hobbies, recreational toys, and guests--all at one exceptional Vernon property. Built in 2023, the well-maintained 3-bedroom, 2-bath main residence offers an inviting open-concept layout, vaulted ceilings, abundant natural light, central A/C, and a comfortable mountain-inspired design. The real showstopper is the approximately 1,750 SF detached shop, featuring oversized/RV-height doors and incredible space for vehicles, RVs, equipment, a workshop, storage, or your favorite hobbies. Whether you need room for your business, recreational toys, a car collection, or simply want more workspace than a typical garage can provide, this property delivers.
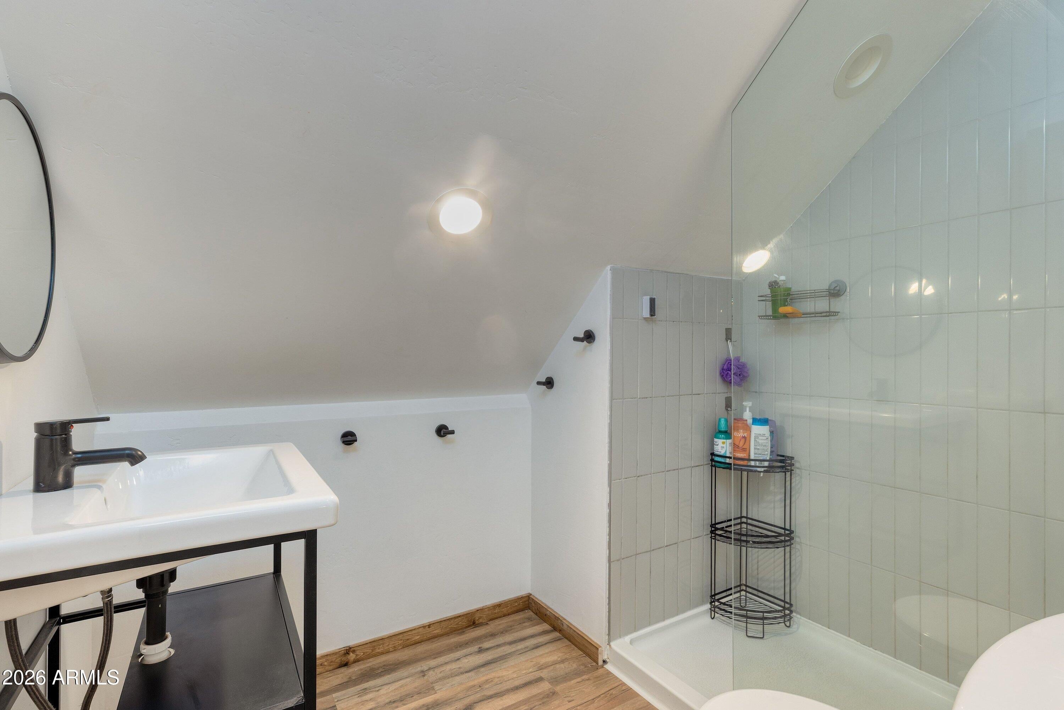
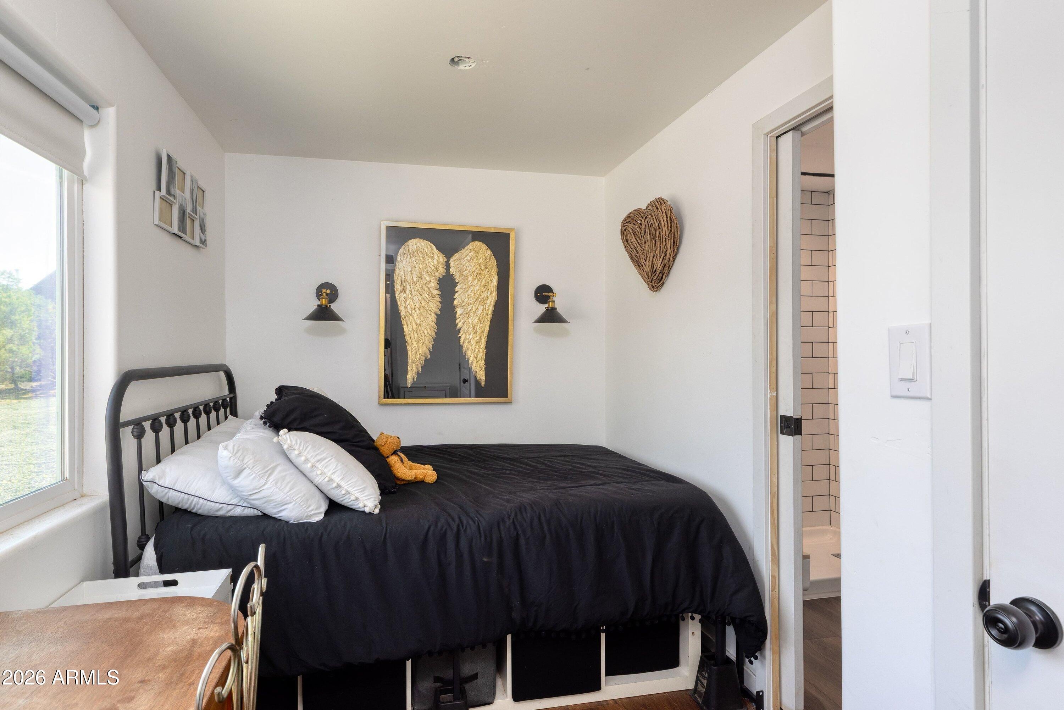
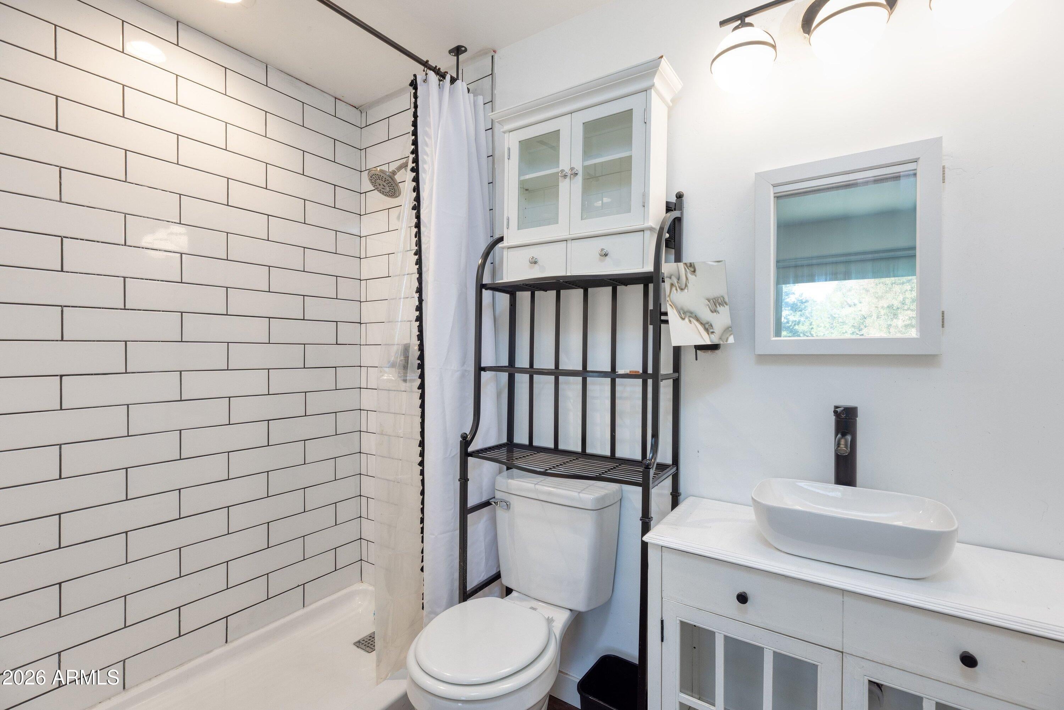
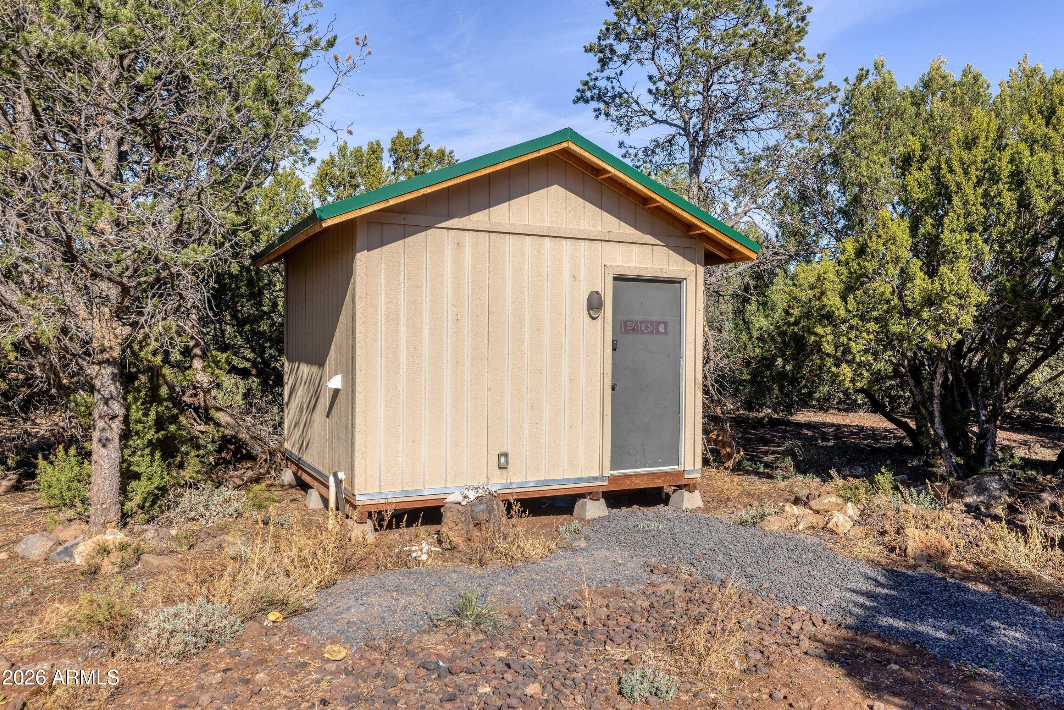
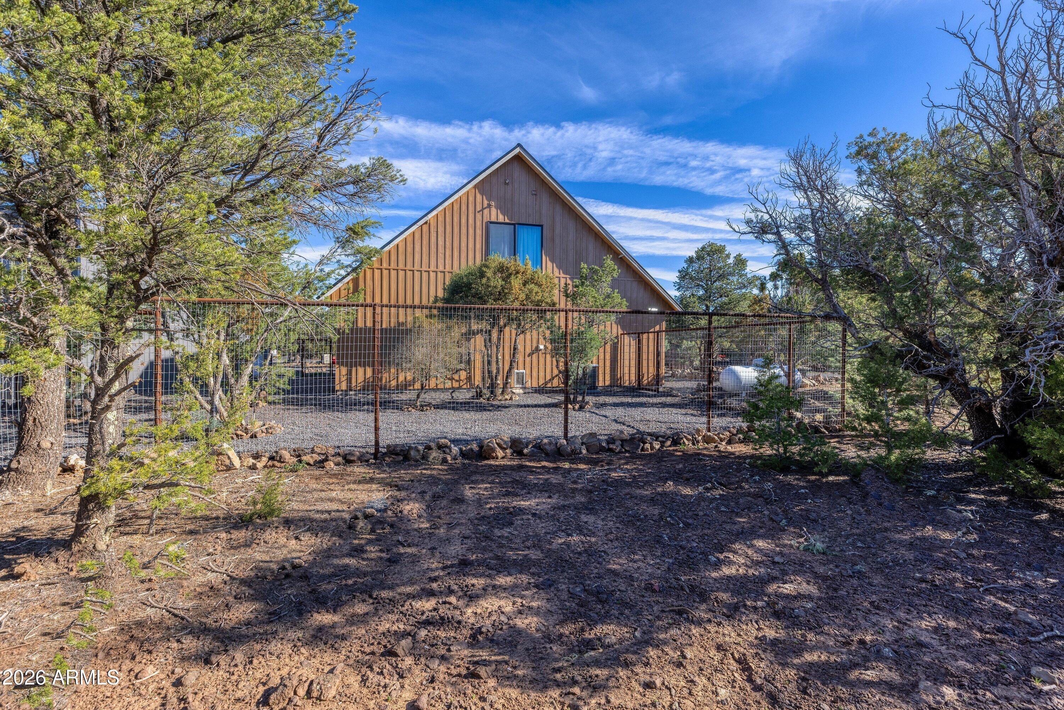
Adding even more versatility is the separate 1-bedroom, 1-bath guest dwelling, ideal for visitors, extended family, a private office or studio, or additional living space. Outside, enjoy nearly 3 acres of tall pines and privacy with a hot tub, chicken coop, shed, and plenty of room to enjoy the outdoors. With no HOA and space for horses, RVs, vehicles, equipment, and all the things that come with mountain living, this property offers a rare combination of newer construction, usable acreage, substantial outbuildings, and flexible living options.
Located in the White Mountains, this is an opportunity to enjoy a peaceful rural setting while still being within reach of the amenities and recreation of the area. If you've been searching for a newer home with serious shop space, guest accommodations, and room to spread out, this one deserves a closer look.
124 County Road N3077, Vernon, AZ 85940
| Date | Event | Price | Source |
|---|---|---|---|
| listed (Active) | $765,000 | ArizonaRegional #7004569 | |
| price changed | $745,000 | ArizonaRegional #7004569 | |
| price changed | $725,000 | ArizonaRegional #7004569 | |
| price changed | $699,999 | ArizonaRegional #7004569 | |
| price changed | $679,900 | ArizonaRegional #7004569 |
Hi there — ask anything about this property or the area and the team will get right back to you.
Local real estate advisory services provided by agent with Simply Real Estate
Listed by Tamie Aguilera with Re/max Fine Properties
Copyright © 2026 Arizona Regional Multiple Listing Service, Inc. All rights reserved. All information should be verified by the recipient and none is guaranteed as accurate by ARMLS. Information being provided is for consumers' personal, non-commercial use and may not be used for any purpose other than to identify prospective properties consumers may be interested in purchasing. Information being provided is for consumers' personal, non-commercial use and may not be used for any purpose other than to identify prospective properties consumers may be interested in purchasing.
You agree to Simply Real Estate Terms of Use and Privacy Policy. By choosing to contact a property, you also agree that Simply Real Estate and its associates may call, text, or email you regarding any inquiries or activities you submit through our website. This may involve the use of automated means and prerecorded or artificial voices.
Step 1 of 2
Create a free account to view all listings, save searches, and get alerts when new homes match.
Step 2 of 2
Tell us how to reach you about homes you like.
Enter your password to sign in as
Create a free account to view all listings, save searches, and get alerts when new homes match.
Already have an account? Sign in
Sign in to your account.
New here? Create an account