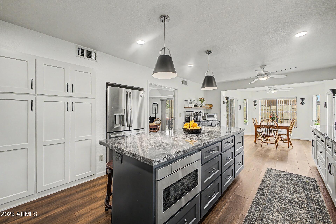
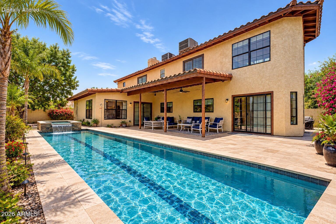
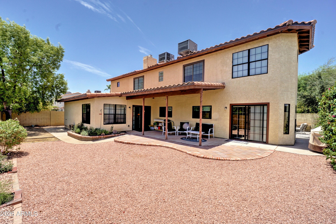
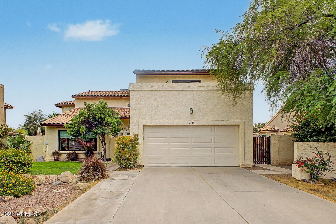
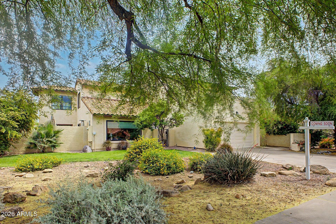
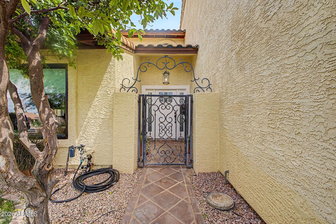
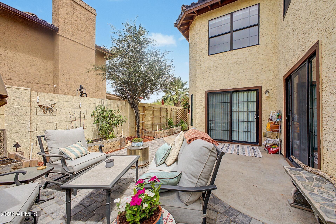
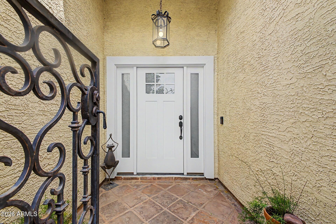
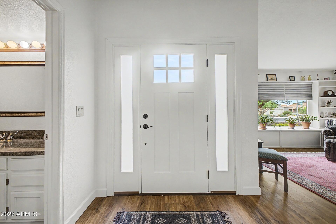
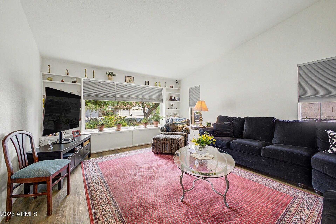
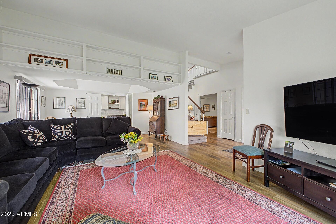
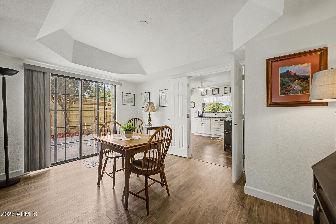
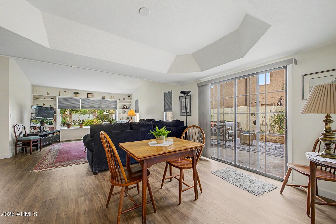
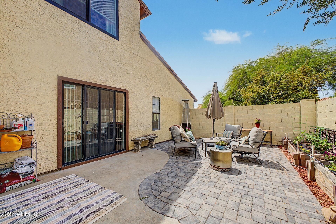
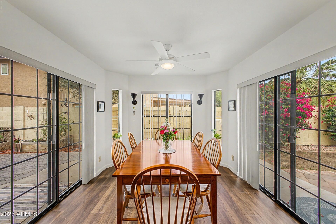
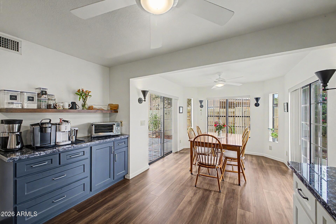
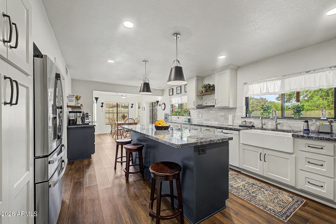
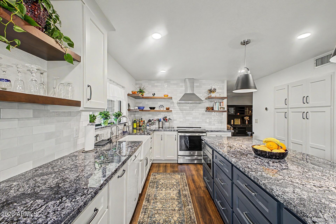
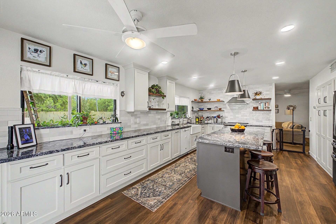
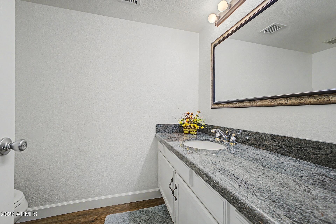
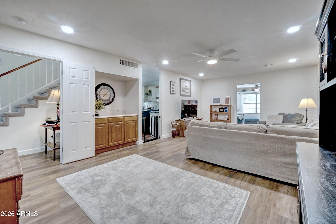
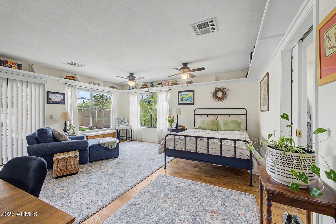
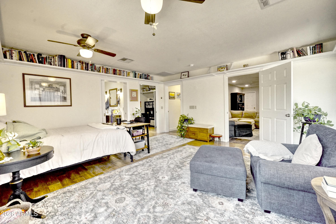
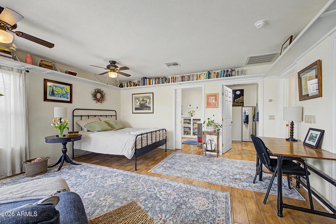
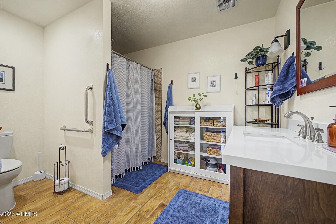
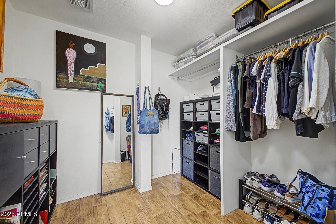
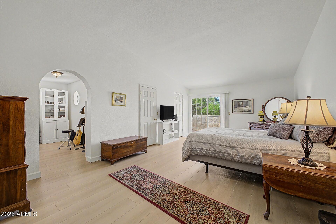
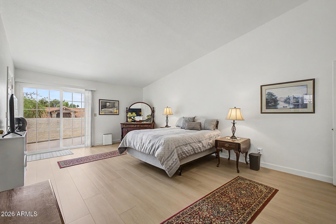
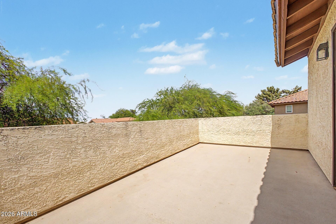
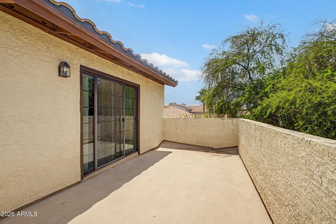
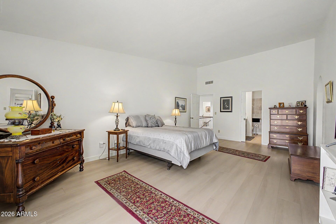
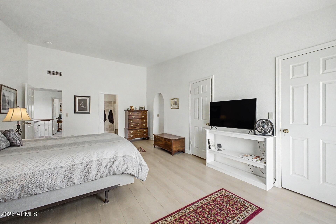
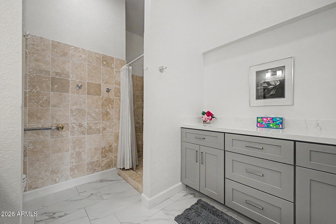
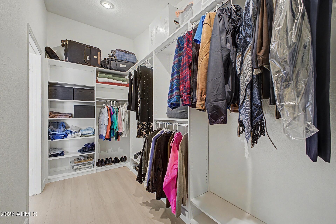
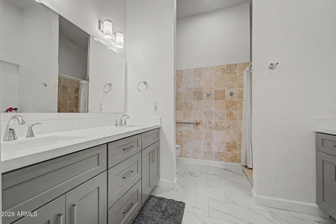
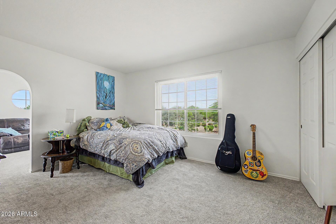
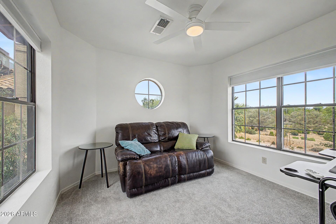
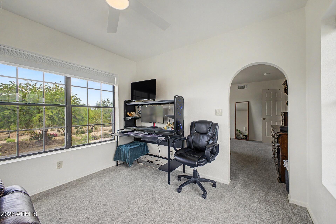
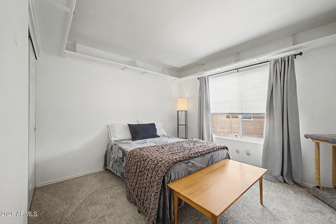
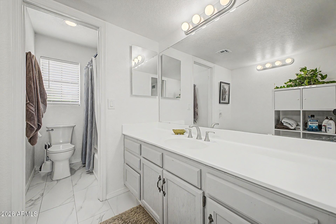
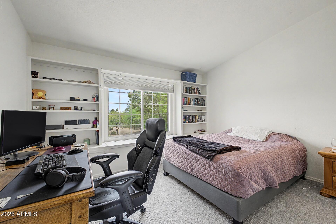
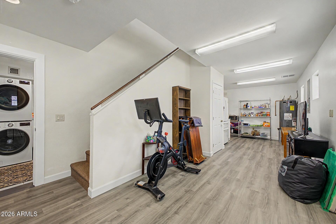
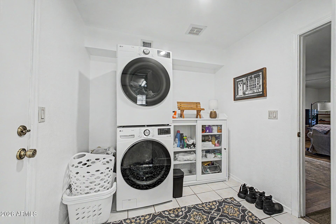
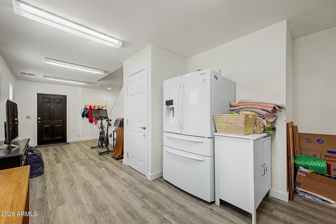
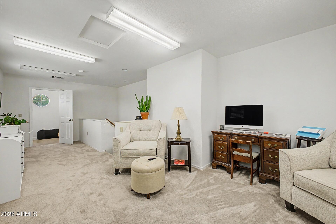
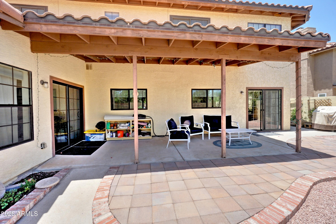
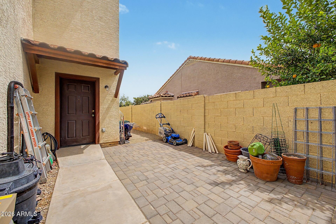
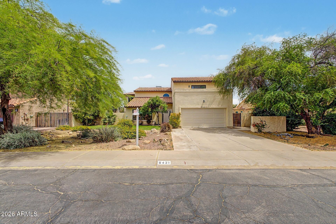
ONLY $205 PER SQUARE FT FOR A 5 BEDROOM HOME IN TEMPE!!! Stunningly UPDATED 5-Bedroom/3.5 Bath in highly desirable 'Estate la Colina' offers lots of personal space for a large or multi-generational family! NEW extra-large plate-glass front Window! Kitchens and Bathrooms professionally remodeled. NEW Flooring & fresh Paint thru-out. NEW Fans & Lighting. NEW Pavers. Classy NEW Front Door. NEW Garage Door. NEW water heater. Two Master Bedrooms ~ one downstairs, one upstairs. Upstairs Master boasts NEW Custom Closet System, Balcony to enjoy sunsets! Separate entrance for downstairs Master Bedroom. NEW Gourmet Kitchen with NEW bonus coffee Bar, access to Courtyard Patio with garden area! Bonus/Reading Room upstairs with tons of natural light! Great neighborhood! NO HOA! Close to EVERYTHING! Backs to walking/bridle path (so no neighbor behind). Not on a thru-street, so no unnecessary neighborhood traffic. All 3 HVAC systems annually serviced. Monthly Pest elimination. Two water heaters. Water Softener & R/O Systems. Updated front landscaping. TONS of bonus Storage Rooms - who needs a basement! Dual-pane windows, Solar Screens... this is a very unique home ~ not your typical cookie-cutter!
| Date | Event | Price | Source |
|---|---|---|---|
| listed (Active) | $895,000 | ArizonaRegional #7009295 | |
| price changed | $864,499 | ArizonaRegional #7009295 | |
| price changed | $850,000 | ArizonaRegional #7009295 | |
| price changed | $835,000 | ArizonaRegional #7009295 |
Hi there — ask anything about this property or the area and the team will get right back to you.
Local real estate advisory services provided by agent with Simply Real Estate
Listed by Kimberly Helfenbein with Home Base Realty
Copyright © 2026 Arizona Regional Multiple Listing Service, Inc. All rights reserved. All information should be verified by the recipient and none is guaranteed as accurate by ARMLS. Information being provided is for consumers' personal, non-commercial use and may not be used for any purpose other than to identify prospective properties consumers may be interested in purchasing. Information being provided is for consumers' personal, non-commercial use and may not be used for any purpose other than to identify prospective properties consumers may be interested in purchasing.
You agree to Simply Real Estate Terms of Use and Privacy Policy. By choosing to contact a property, you also agree that Simply Real Estate and its associates may call, text, or email you regarding any inquiries or activities you submit through our website. This may involve the use of automated means and prerecorded or artificial voices.
Step 1 of 2
Create a free account to view all listings, save searches, and get alerts when new homes match.
Step 2 of 2
Tell us how to reach you about homes you like.
Enter your password to sign in as
Create a free account to view all listings, save searches, and get alerts when new homes match.
Already have an account? Sign in
Sign in to your account.
New here? Create an account