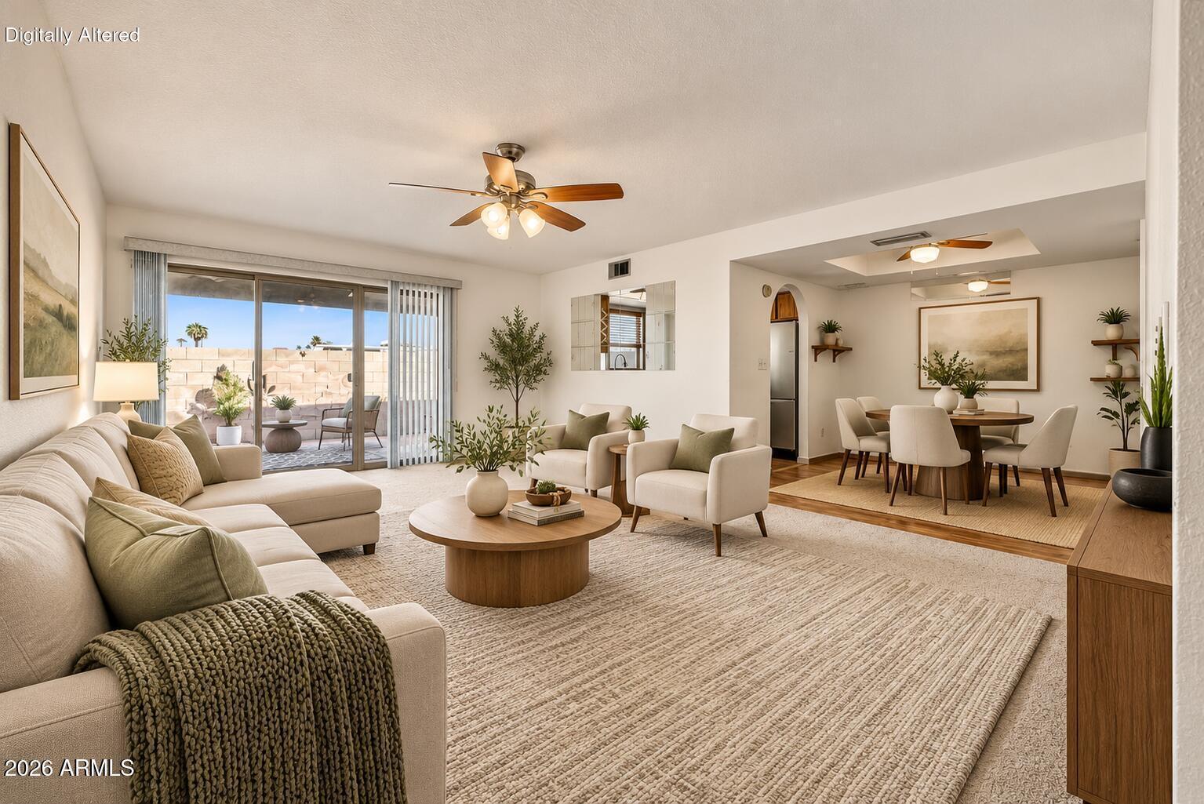
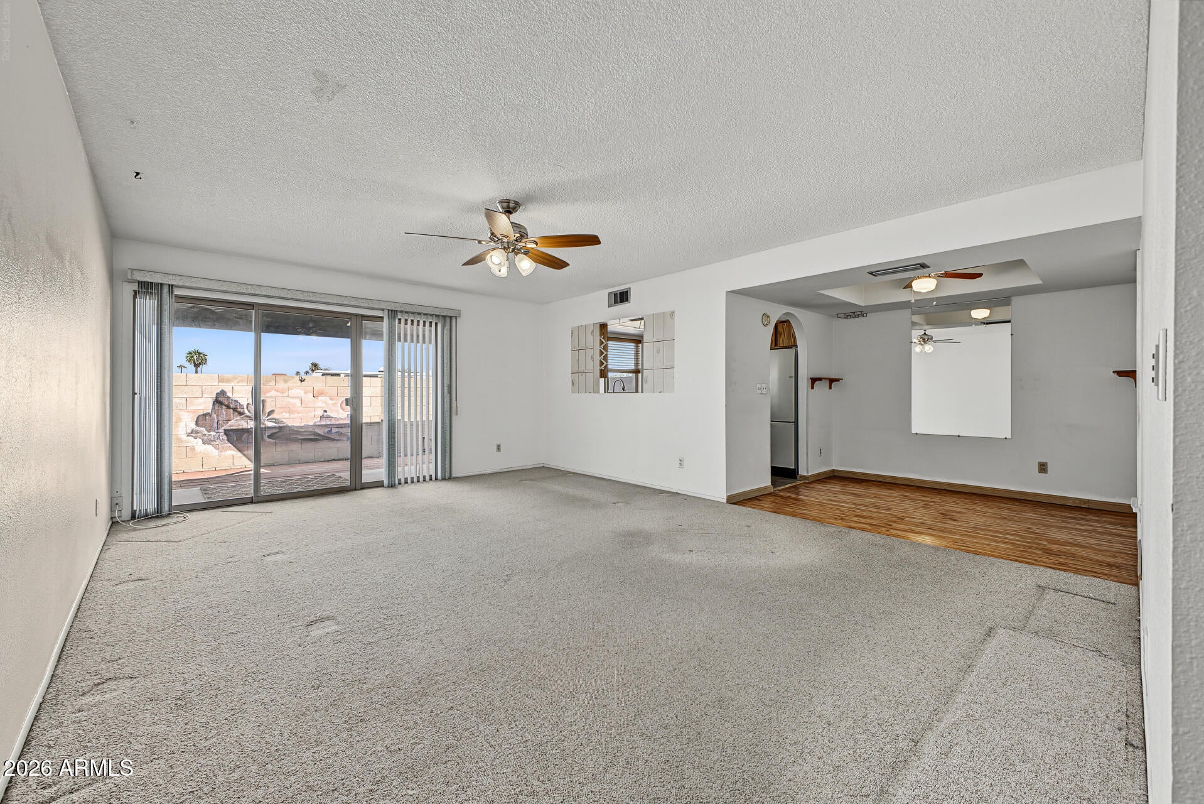
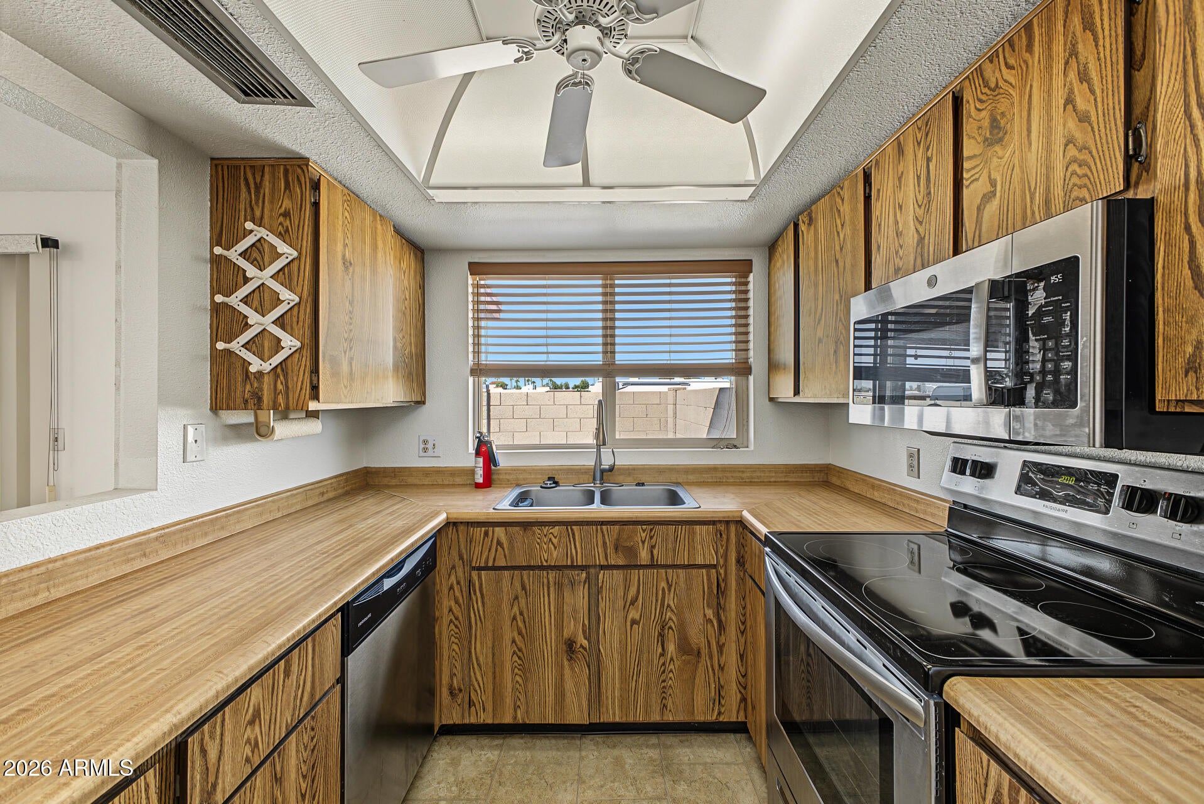
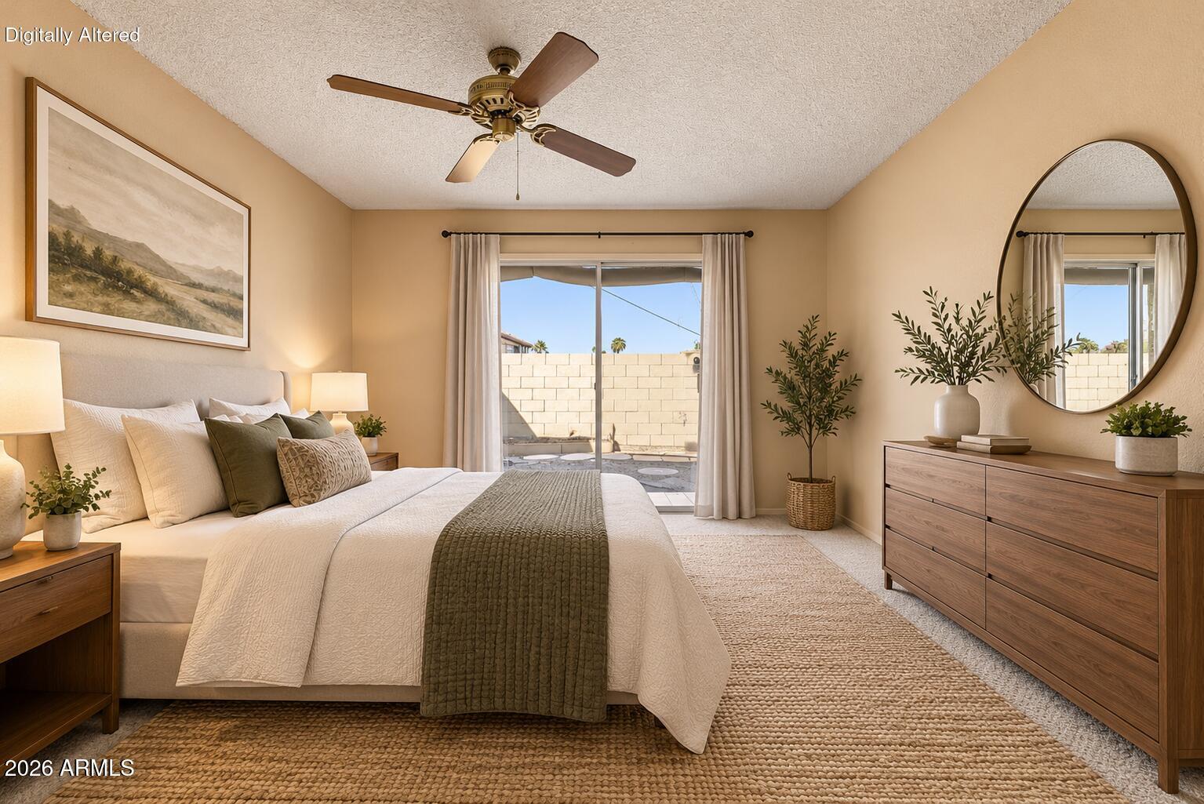
Welcome to easy, low-maintenance living in the desirable Pepperwood community in the heart of Tempe! Tucked away on a quiet cul-de-sac with no homes directly behind, this well-maintained 2-bedroom, 2-bath townhome offers a wonderful combination of privacy, comfort and convenience. The inviting, functional layout features two skylights that fill the home with natural light, an updated primary bathroom, and a kitchen with select newer appliances. Step outside to a private backyard featuring a spacious covered patio, storage shed and low-maintenance landscaping in both the front and back, creating the perfect setting to relax and enjoy Arizona's beautiful weather without the upkeep. A private 2-car carport adds everyday convenience. Additional highlights include a roof updated in September 2026 and an HVAC system that has been serviced annually, reflecting pride of ownership and ongoing care. Enjoy nearby community amenities, including a heated pool, spa and RV/boat storage, with the pool and neighborhood school just a short distance away while maintaining comfortable separation. Ideally situated near Kiwanis Park, Arizona State University, shopping, dining and entertainment, with convenient access to US-60, Loop 101 and Loop 202 for easy travel throughout the Valley. Whether you're looking for a primary residence, seasonal retreat or investment opportunity, this Pepperwood townhome offers an appealing blend of location, privacy and easy Arizona living.
| Date | Event | Price | Source |
|---|---|---|---|
| listed (Active) | $315,000 | ArizonaRegional #7098382 |
Hi there — ask anything about this property or the area and the team will get right back to you.
Local real estate advisory services provided by agent with Simply Real Estate
Listed by Rachael Endsley with Realty One Group
Copyright © 2026 Arizona Regional Multiple Listing Service, Inc. All rights reserved. All information should be verified by the recipient and none is guaranteed as accurate by ARMLS. Information being provided is for consumers' personal, non-commercial use and may not be used for any purpose other than to identify prospective properties consumers may be interested in purchasing. Information being provided is for consumers' personal, non-commercial use and may not be used for any purpose other than to identify prospective properties consumers may be interested in purchasing.
You agree to Simply Real Estate Terms of Use and Privacy Policy. By choosing to contact a property, you also agree that Simply Real Estate and its associates may call, text, or email you regarding any inquiries or activities you submit through our website. This may involve the use of automated means and prerecorded or artificial voices.
Step 1 of 2
Create a free account to view all listings, save searches, and get alerts when new homes match.
Step 2 of 2
Tell us how to reach you about homes you like.
Enter your password to sign in as
Create a free account to view all listings, save searches, and get alerts when new homes match.
Already have an account? Sign in
Sign in to your account.
New here? Create an account