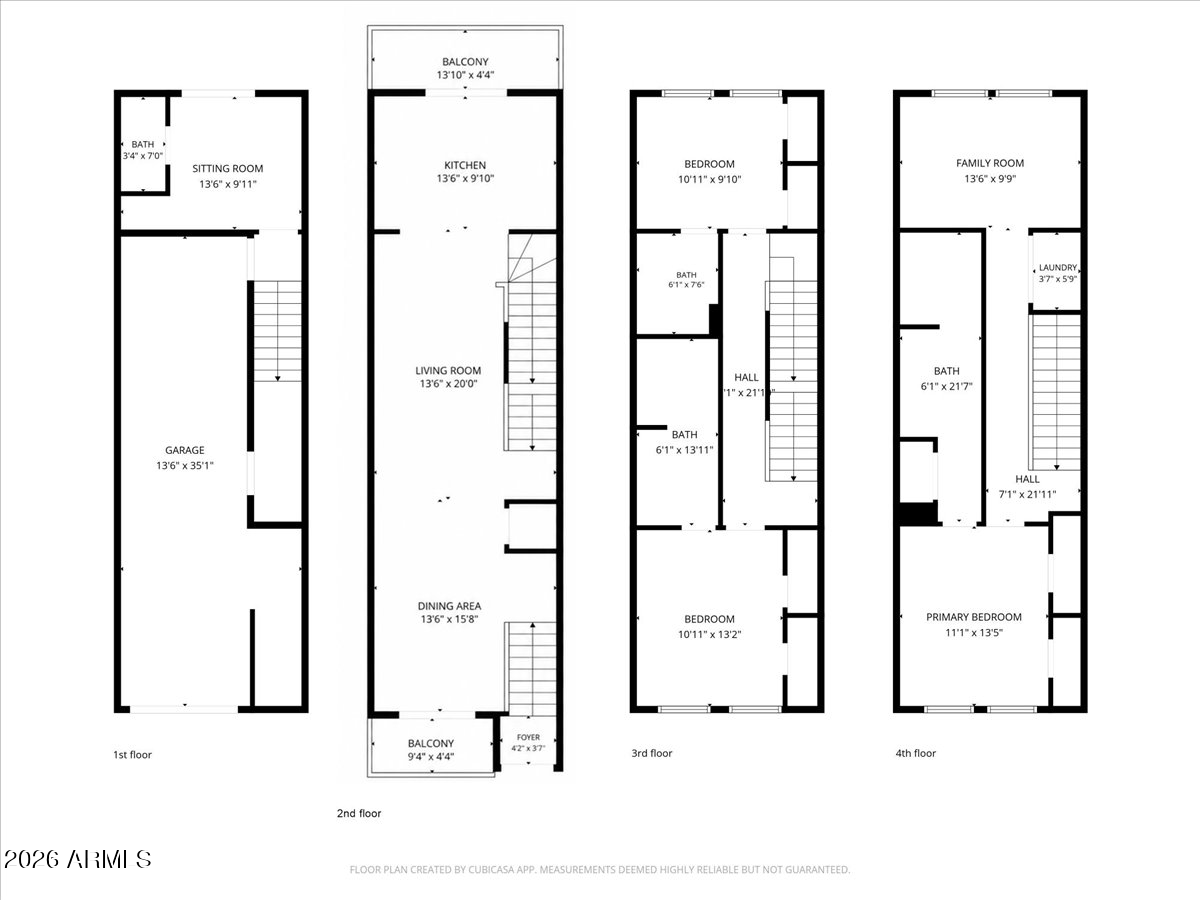
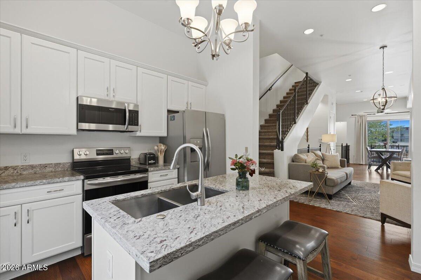
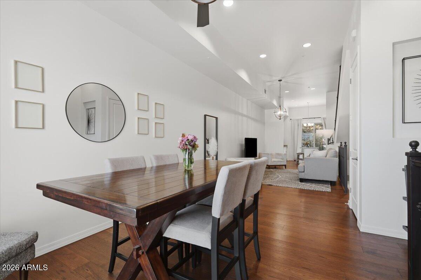
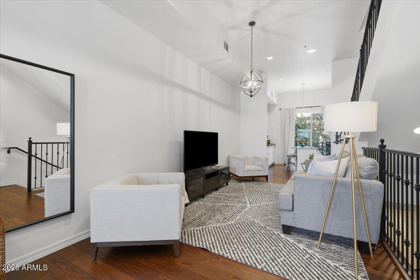
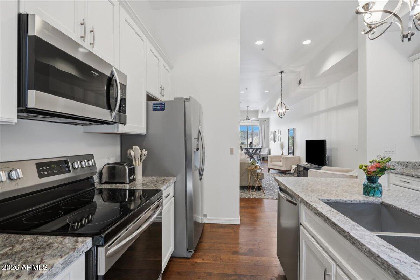
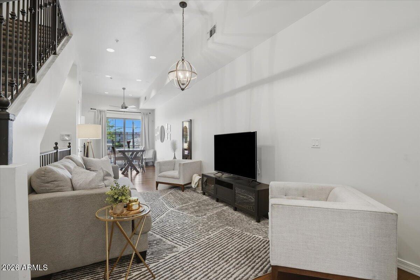
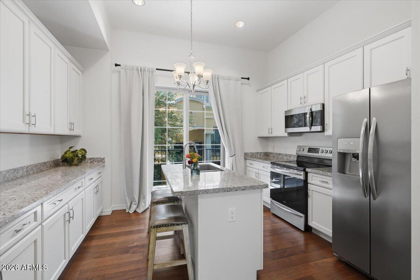
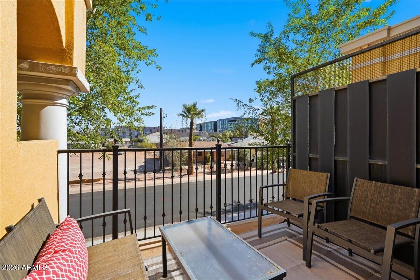
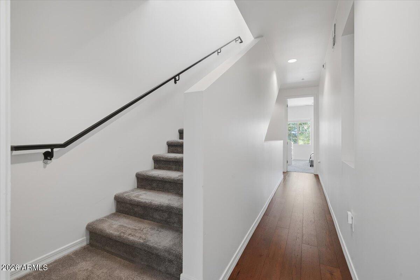
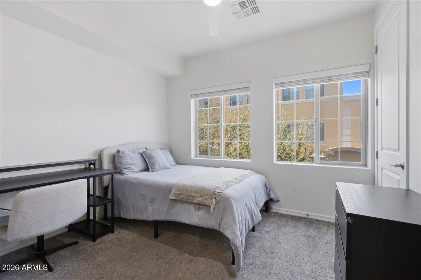
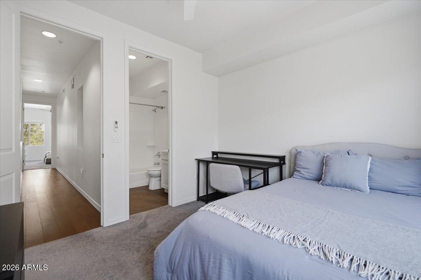
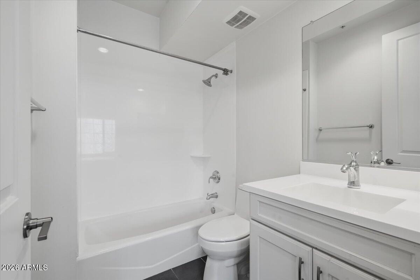
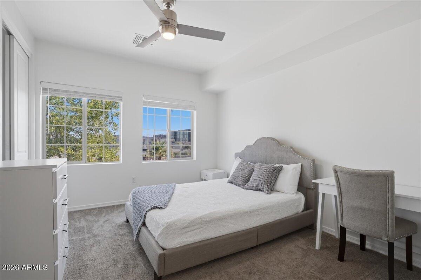
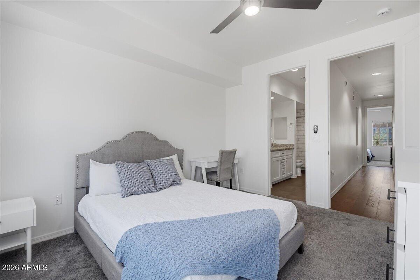
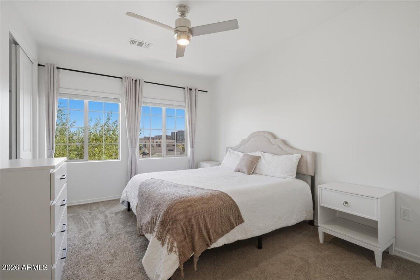
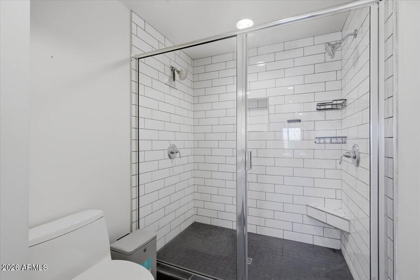
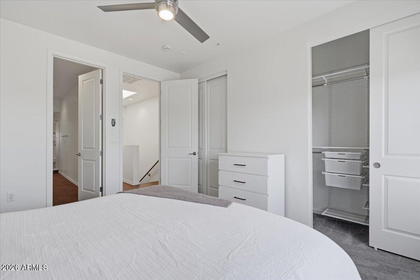
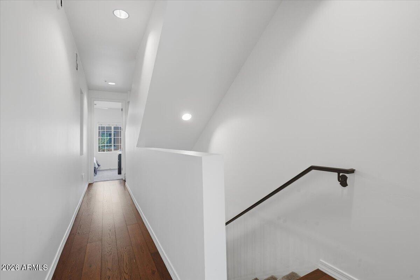
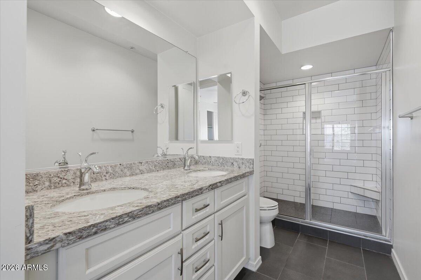
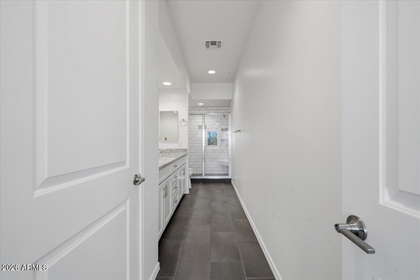
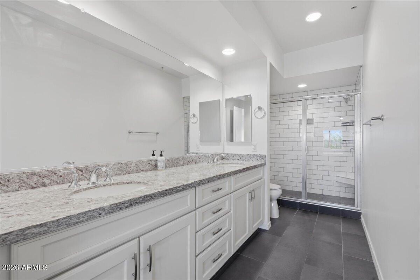
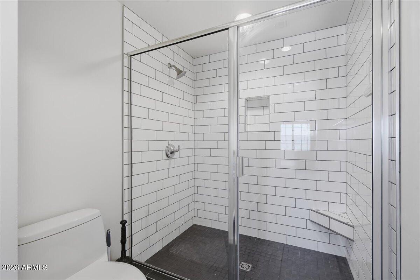
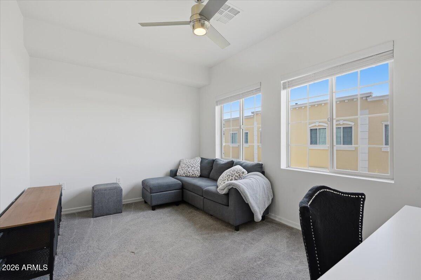
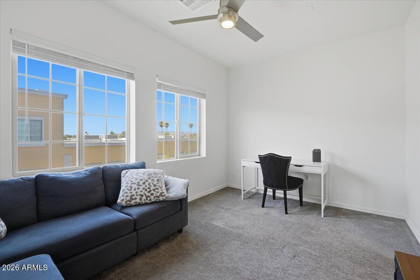
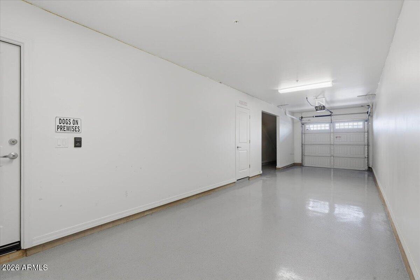
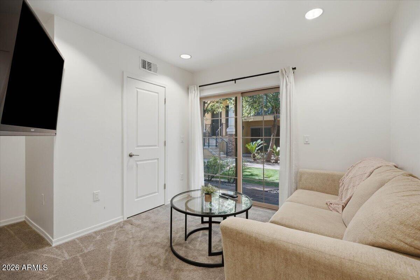
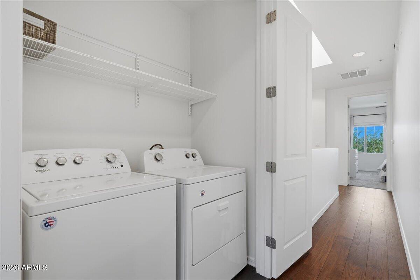
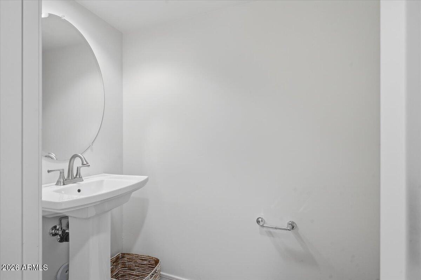
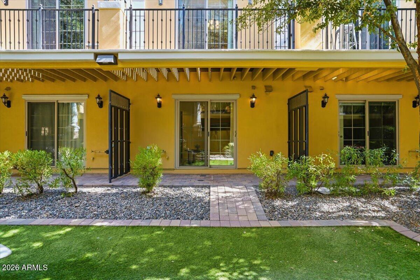
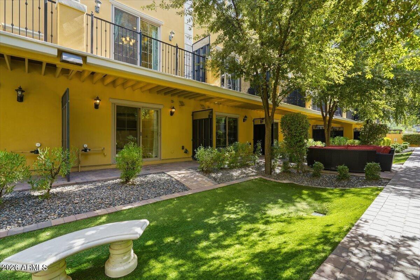
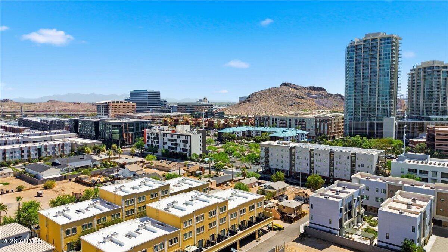
Experience the pinnacle of Downtown Tempe living in this one-of-a-kind luxury 4-story townhome. Perfectly suited for a future owner-occupant or savvy buyer, this home offers immediate peace of mind with steady income already in place via a tenant secured for the next 12 months. Nestled in a premium 24-unit community steps from the Historic Mill Avenue District, the property boasts high-end upgrades including custom flooring, modernized railings, and designer bath finishes. The spacious layout features an open-concept living area, a sleek kitchen with ample cabinetry, and 3 bedrooms--each with a private en-suite bathroom and custom closet shelving. Two additional bonus rooms on the 1st and 4th floors offer excellent structural flexibility for a home office, fitness studio, or media room. Enjoy views from Piestewa Peak to Camelback Mountain via 2 private balconies or relax in the community courtyard. Parking includes a 2-car tandem garage and 1 driveway space. Unbeatable location within walking distance to ASU, Tempe Town Lake, Gammage, dining, nightlife, and the Light Rail, with effortless access to the 202, I-10, and Sky Harbor Airport. A rare opportunity to secure a luxury asset today and move in or re-lease later!
Saturday, November 21 · 12–3pm
In person · no appointment needed
| Date | Event | Price | Source |
|---|---|---|---|
| listed (Active) | $750,000 | ArizonaRegional #7063148 | |
| price changed | $699,000 | ArizonaRegional #7063148 |
Hi there — ask anything about this property or the area and the team will get right back to you.
Local real estate advisory services provided by agent with Simply Real Estate
Listed by Shelley Courtney with Real Broker
Copyright © 2026 Arizona Regional Multiple Listing Service, Inc. All rights reserved. All information should be verified by the recipient and none is guaranteed as accurate by ARMLS. Information being provided is for consumers' personal, non-commercial use and may not be used for any purpose other than to identify prospective properties consumers may be interested in purchasing. Information being provided is for consumers' personal, non-commercial use and may not be used for any purpose other than to identify prospective properties consumers may be interested in purchasing.
You agree to Simply Real Estate Terms of Use and Privacy Policy. By choosing to contact a property, you also agree that Simply Real Estate and its associates may call, text, or email you regarding any inquiries or activities you submit through our website. This may involve the use of automated means and prerecorded or artificial voices.
Step 1 of 2
Create a free account to view all listings, save searches, and get alerts when new homes match.
Step 2 of 2
Tell us how to reach you about homes you like.
Enter your password to sign in as
Create a free account to view all listings, save searches, and get alerts when new homes match.
Already have an account? Sign in
Sign in to your account.
New here? Create an account