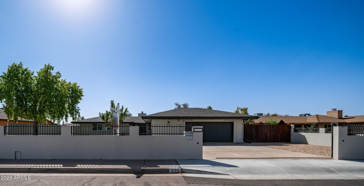
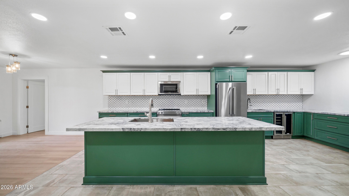
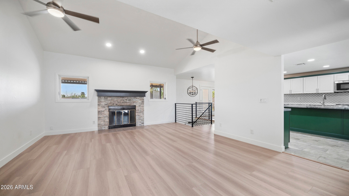
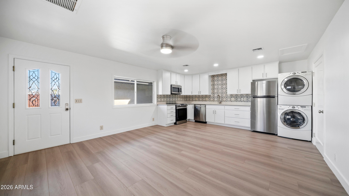
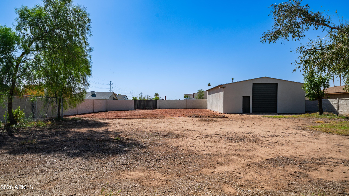
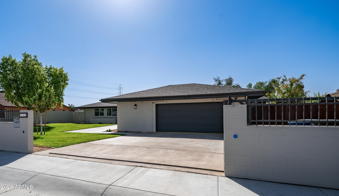
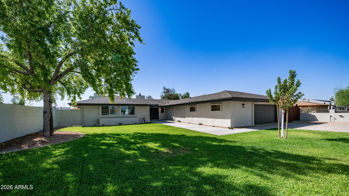
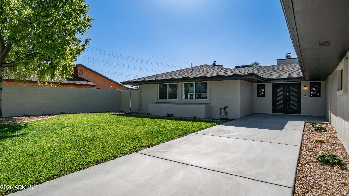
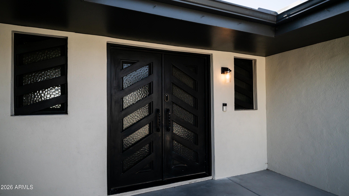
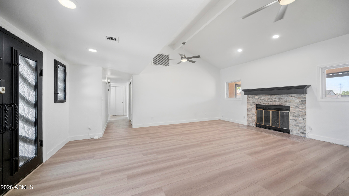
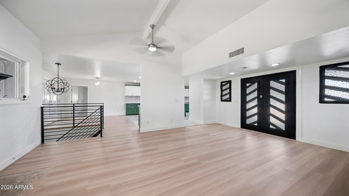
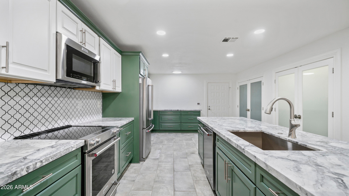
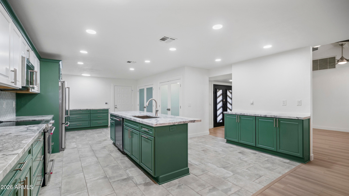
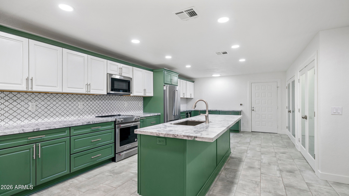
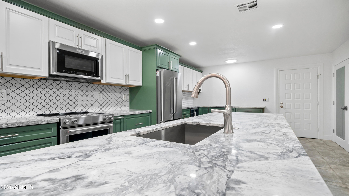
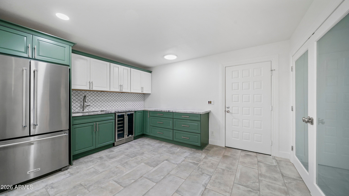
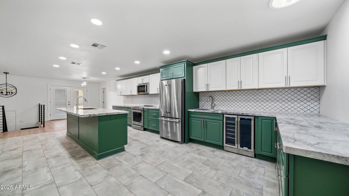
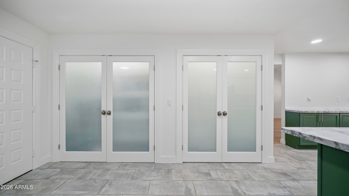
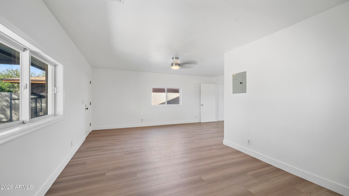
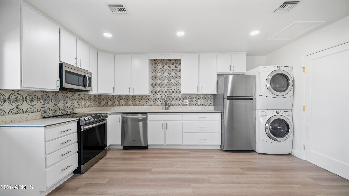
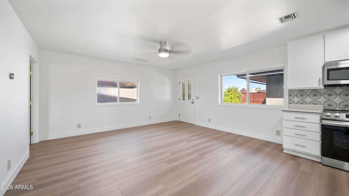
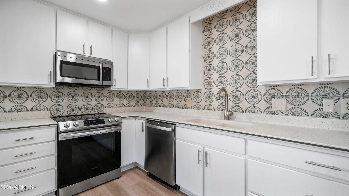
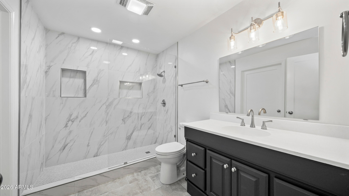
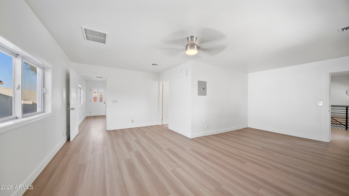
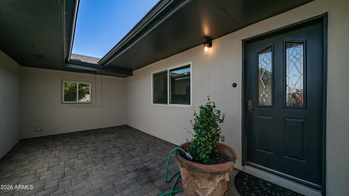
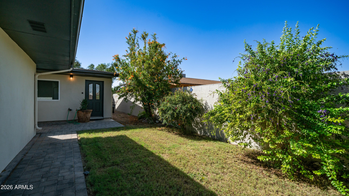
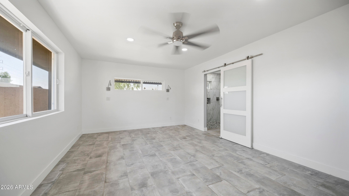
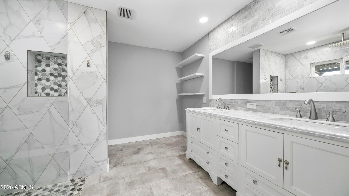
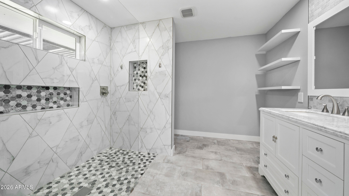
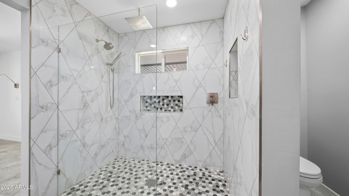
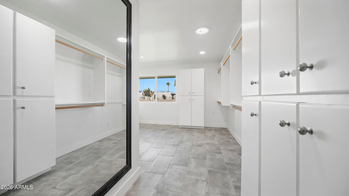
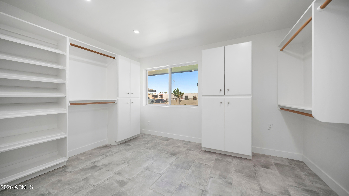
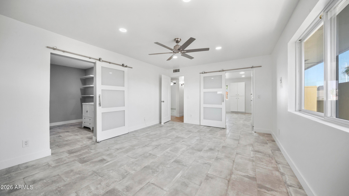
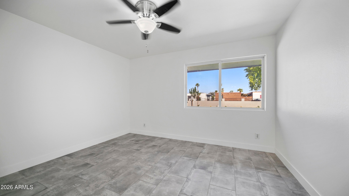
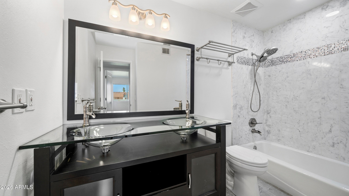
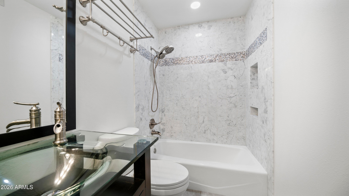
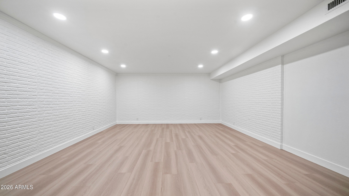
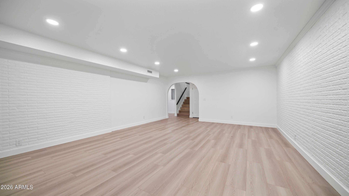
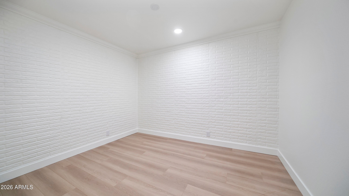
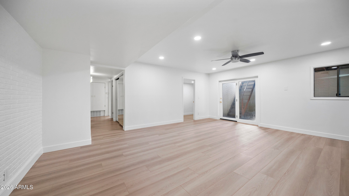
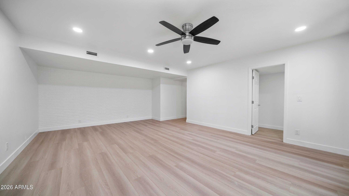
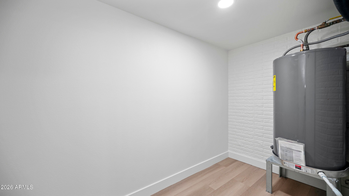
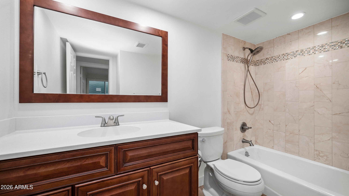
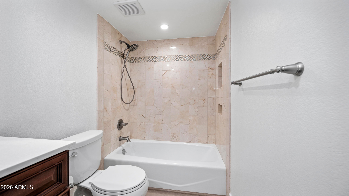
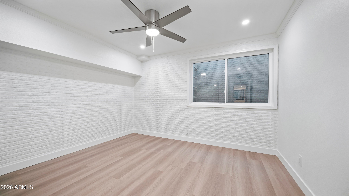
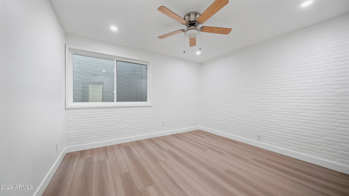
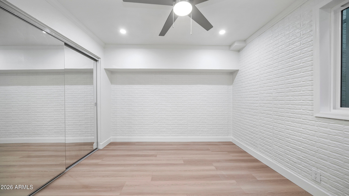
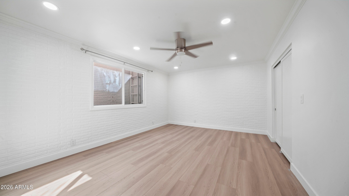
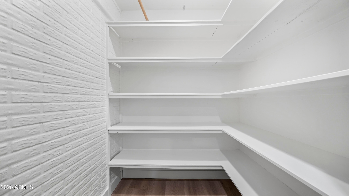
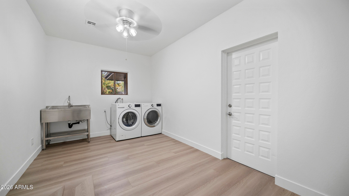
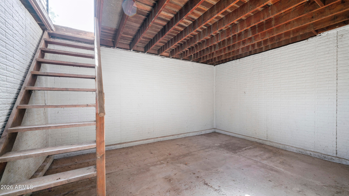
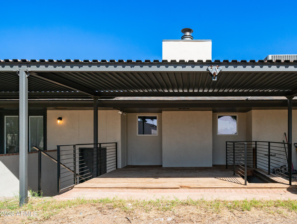
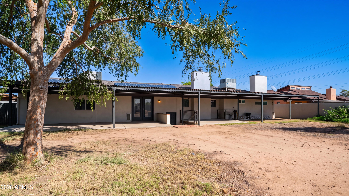
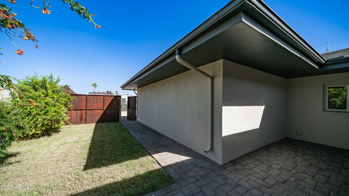
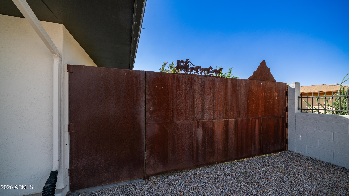
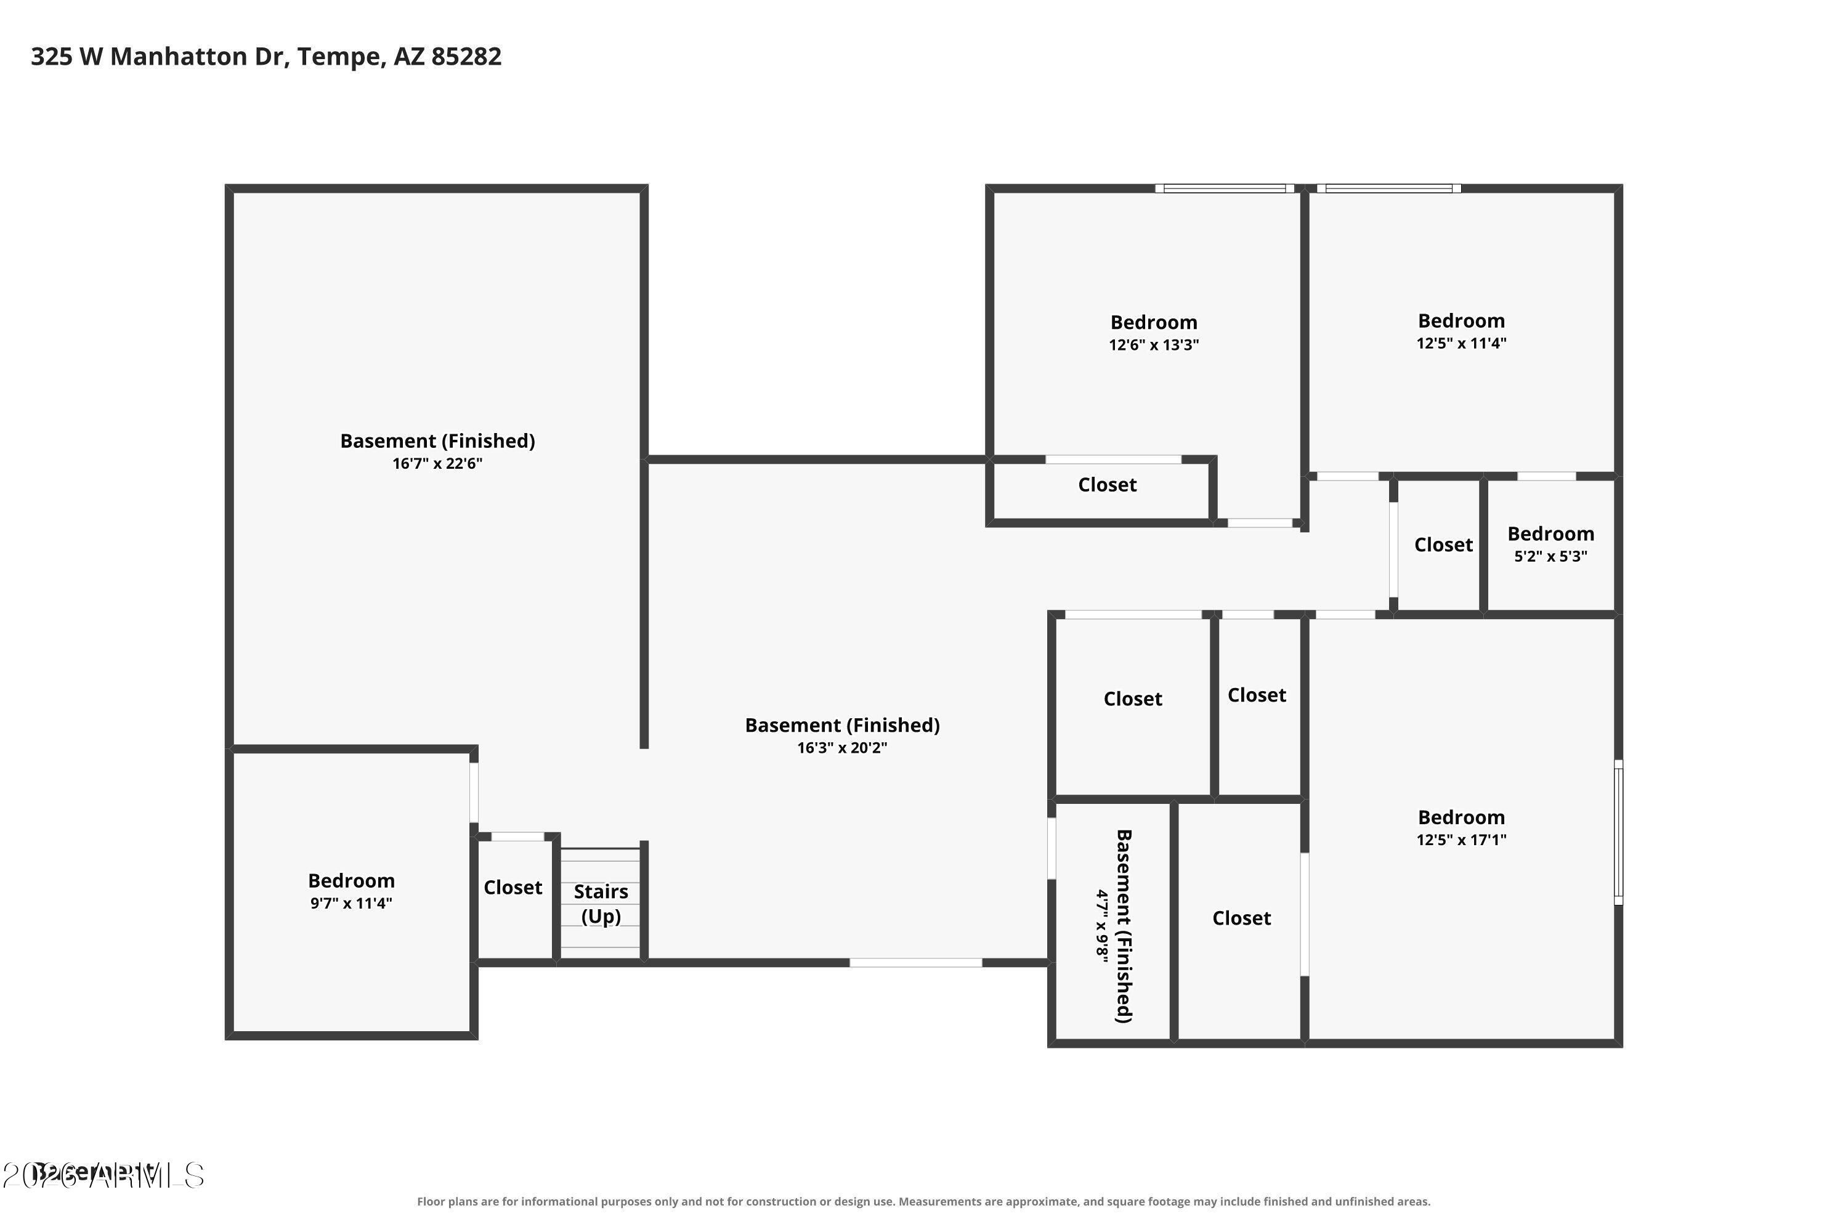
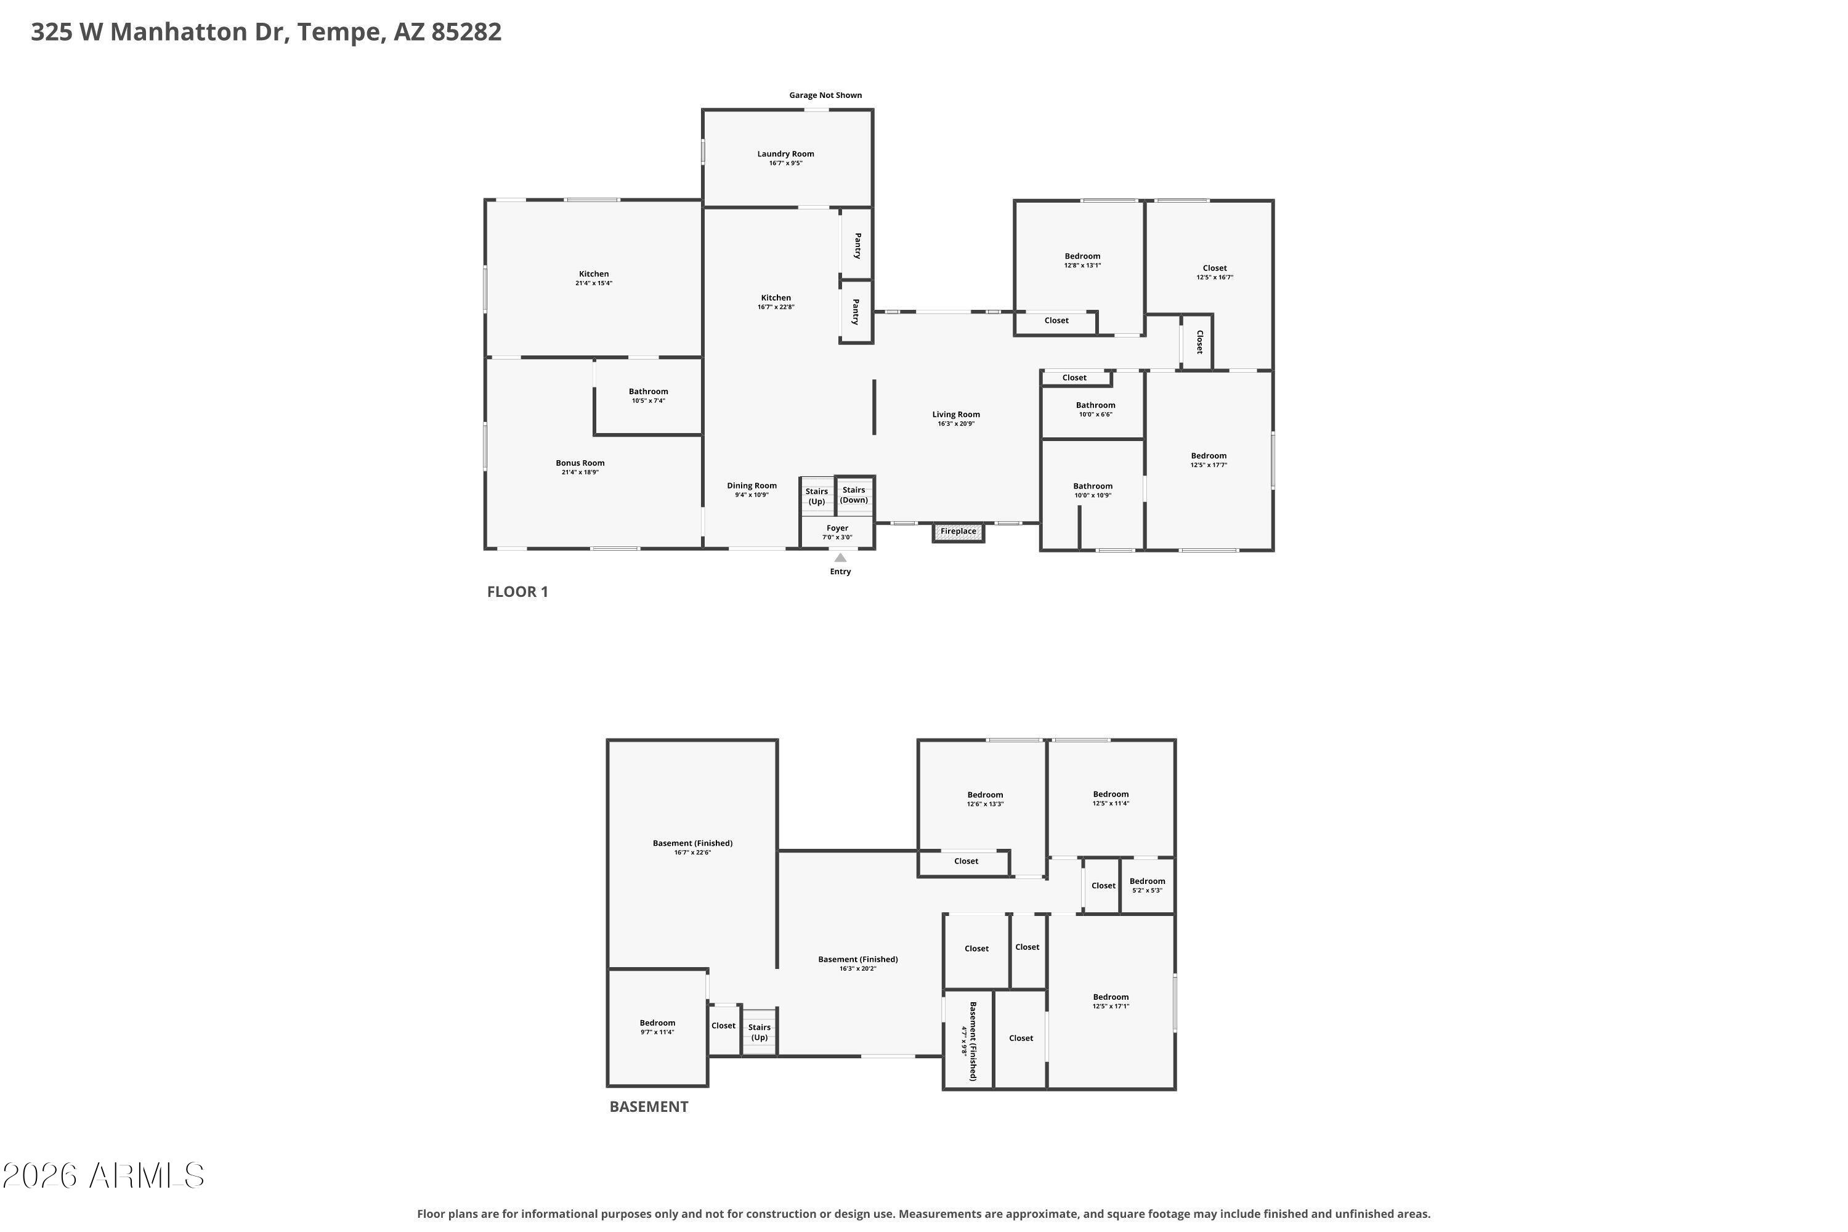
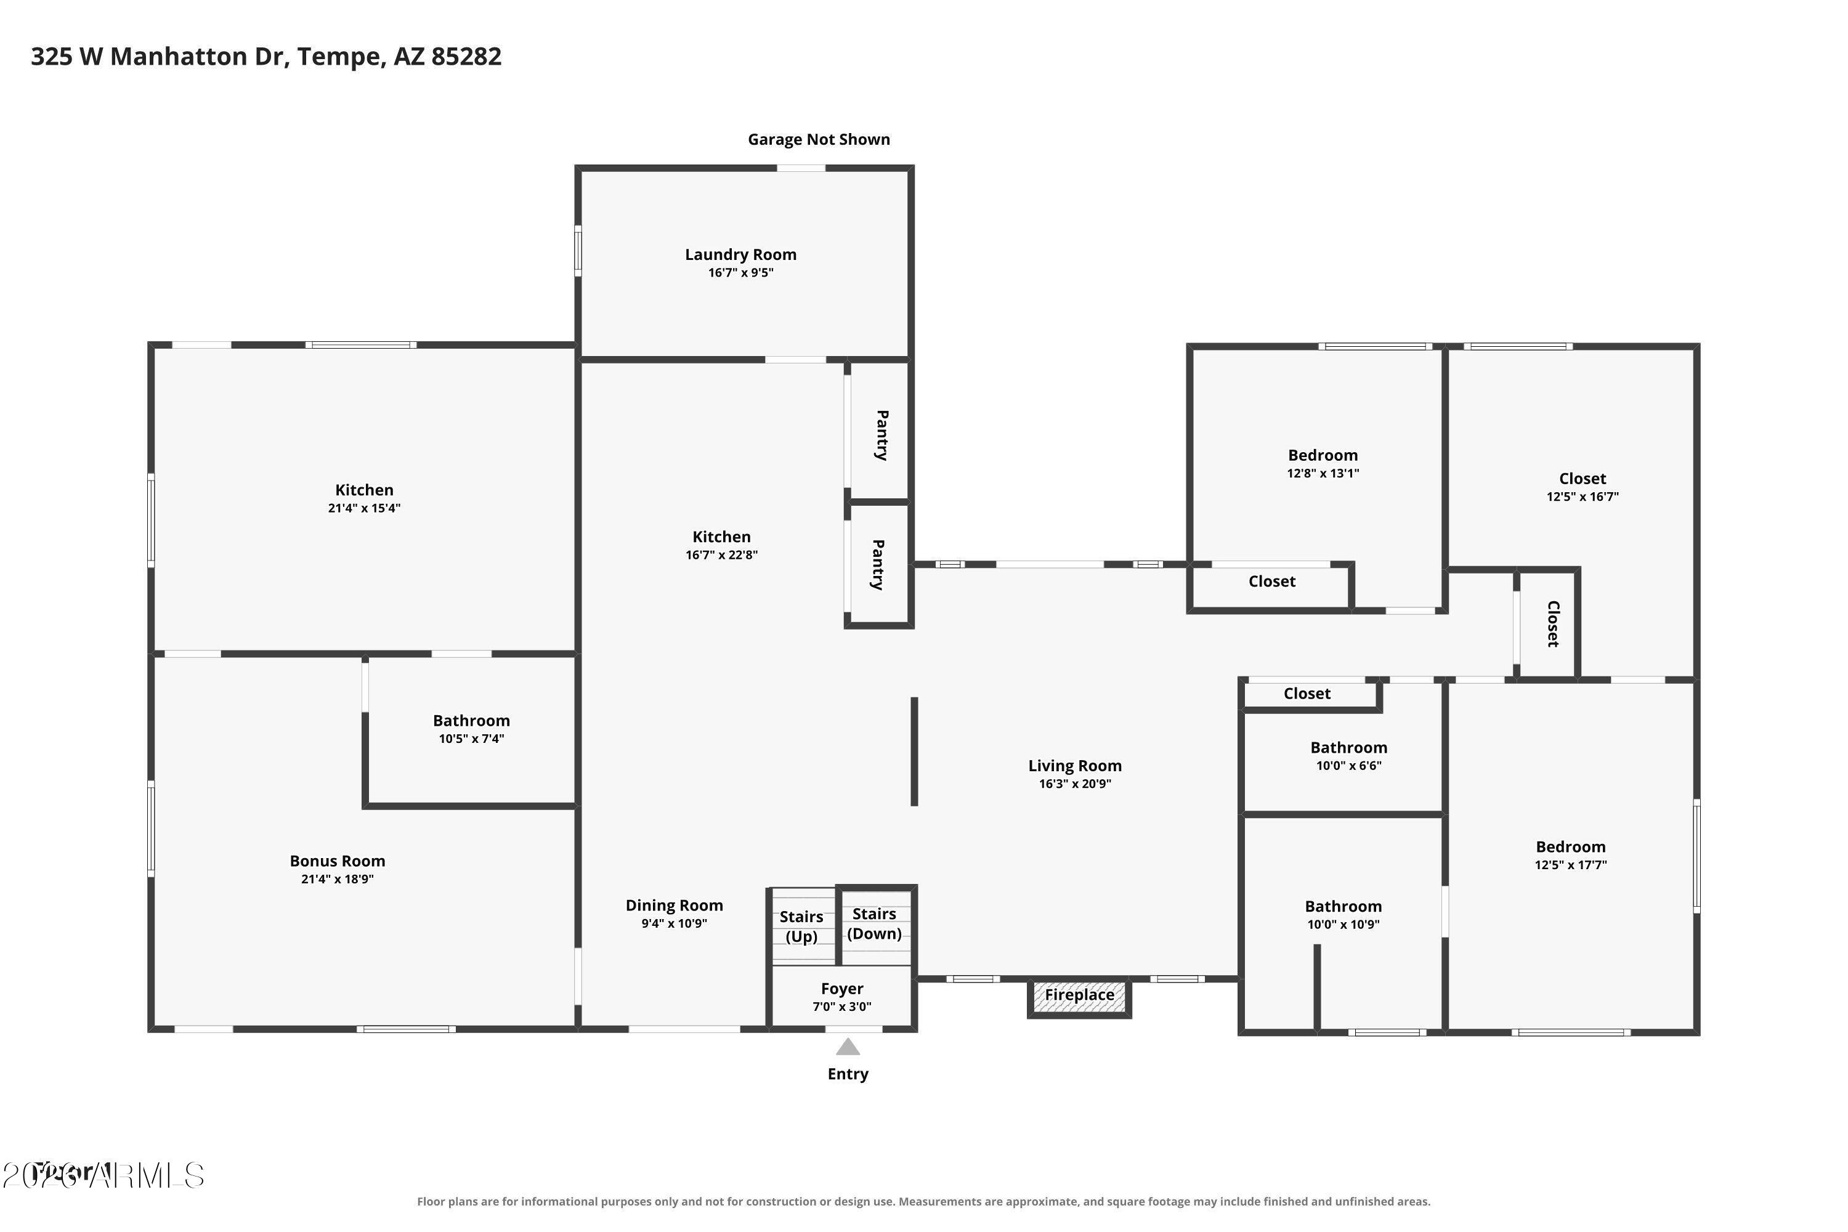
One-of-a-kind home for sale in Tempe, and 150k under appraised value! Situated on a half acre, this amazing home has it all! The interior is fully remodeled, has a 1000 sf guest casita with separate entry, massive enclosed front and backyards, a 1000 sq ft workshop that can fit RV, cars, could be extra living space. The interior is airy and bright, featuring new wood look flooring throughout (no carpet!) and neutral colors, with charming living room with fireplace. The kitchen is a chef's dream, featuring a massive island perfect for meal prep or entertaining, tons of new cabinetry, beautiful leathered granite countertops, new Kitchenaid appliances, two sinks, and two huge pantries for all your storage needs. 5 bedrooms in main house with 4 full baths. The Master Bedroom is spacious, able to fit oversized furniture with ease, and has a beautifully remodeled bathroom with massive walk-in shower, double sink and plenty of cabinets, and a massive walk-in closet full of built-ins. The guest casita is perfect for family, or can be rented out for additional income, as it has its own entry to the home, its own enclosed yard, full kitchen, remodeled bathroom with walk-in shower, and studio space. The downstairs basement is fully finished, with two bonus rooms and a den, with outside patio and storage space with stairs to the backyard. The backyard is massive, with plenty of space for a pool, pickleball court, pergola, you name it! If that's not all, the home features an oversized laundry room, is close to ASU, Downtown Tempe, Sky Harbor, and minutes away from freeways. Welcome home!
| Date | Event | Price | Source |
|---|---|---|---|
| listed (Active) | $1,000,000 | ArizonaRegional #7090067 |
Hi there — ask anything about this property or the area and the team will get right back to you.
Local real estate advisory services provided by agent with Simply Real Estate
Listed by Carol A. Royse with Your Home Sold Guaranteed Realty
Copyright © 2026 Arizona Regional Multiple Listing Service, Inc. All rights reserved. All information should be verified by the recipient and none is guaranteed as accurate by ARMLS. Information being provided is for consumers' personal, non-commercial use and may not be used for any purpose other than to identify prospective properties consumers may be interested in purchasing. Information being provided is for consumers' personal, non-commercial use and may not be used for any purpose other than to identify prospective properties consumers may be interested in purchasing.
You agree to Simply Real Estate Terms of Use and Privacy Policy. By choosing to contact a property, you also agree that Simply Real Estate and its associates may call, text, or email you regarding any inquiries or activities you submit through our website. This may involve the use of automated means and prerecorded or artificial voices.
Step 1 of 2
Create a free account to view all listings, save searches, and get alerts when new homes match.
Step 2 of 2
Tell us how to reach you about homes you like.
Enter your password to sign in as
Create a free account to view all listings, save searches, and get alerts when new homes match.
Already have an account? Sign in
Sign in to your account.
New here? Create an account