$575,000

1529 E Edgewater Drive, Tempe, AZ 85283

4beds
2.5baths2 full baths + 1 half bath
—sqft
Quick facts
Single Family Residence Built in 1978 6,303 sq ft $122.67 HOA Dues

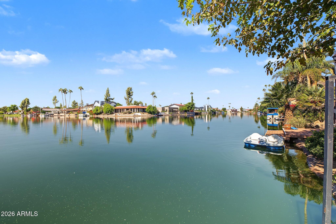
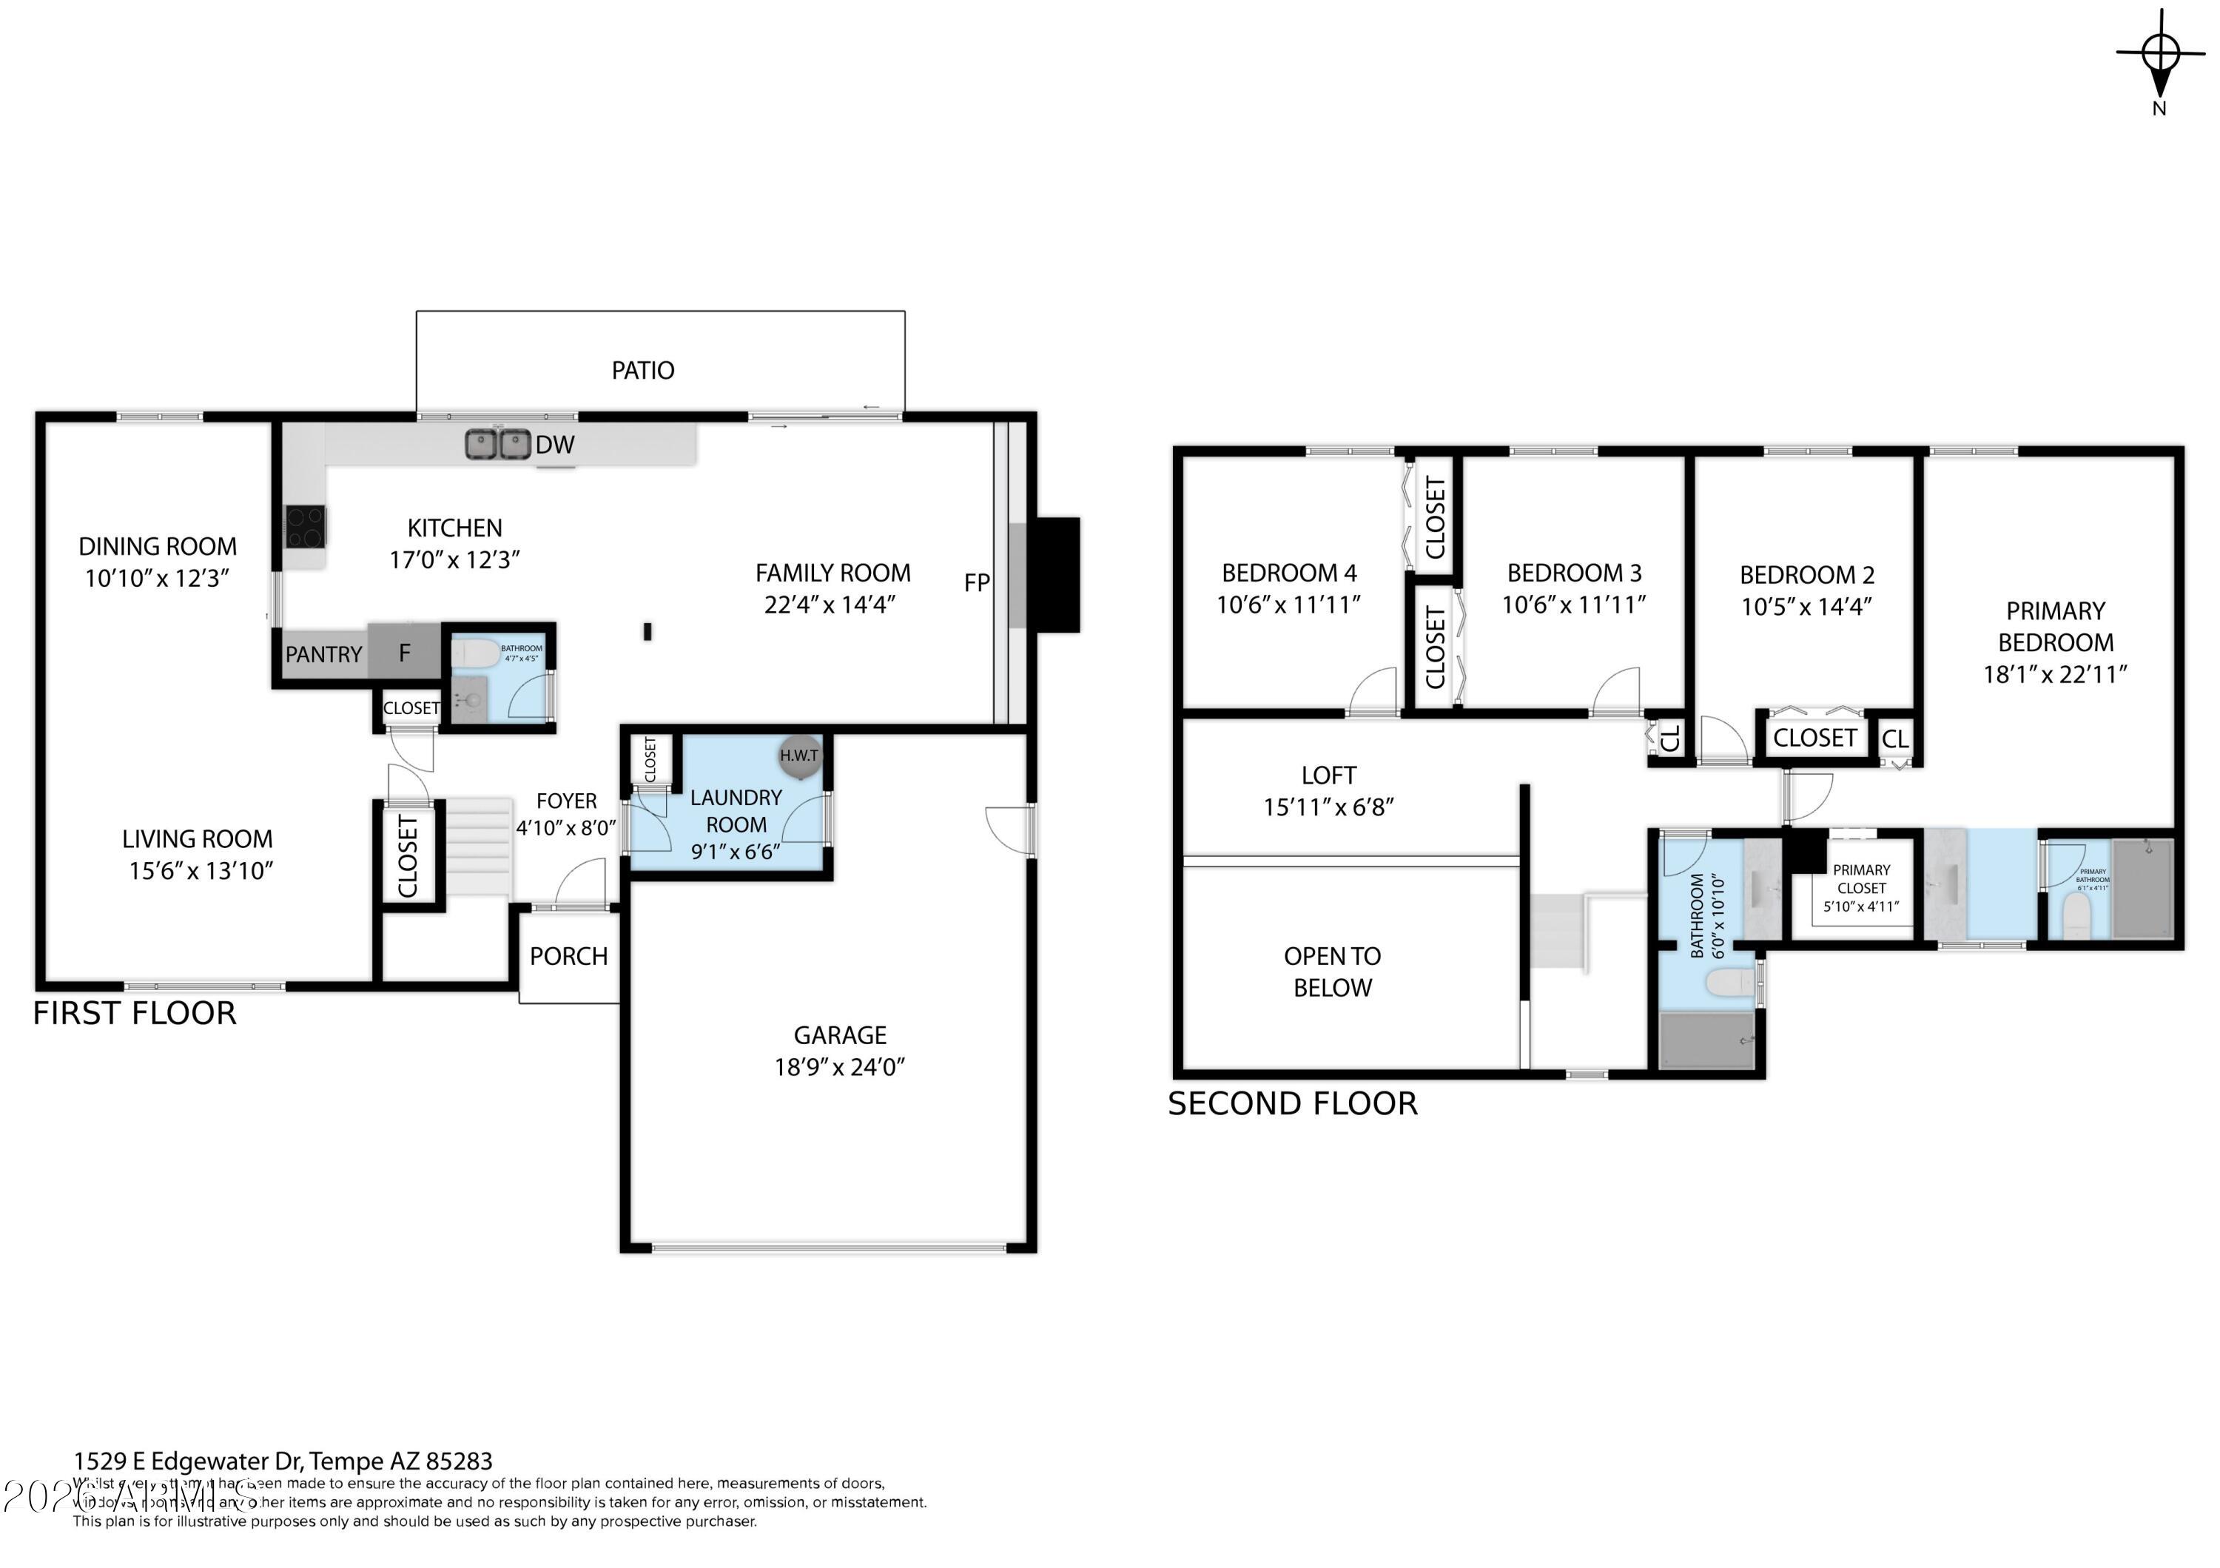
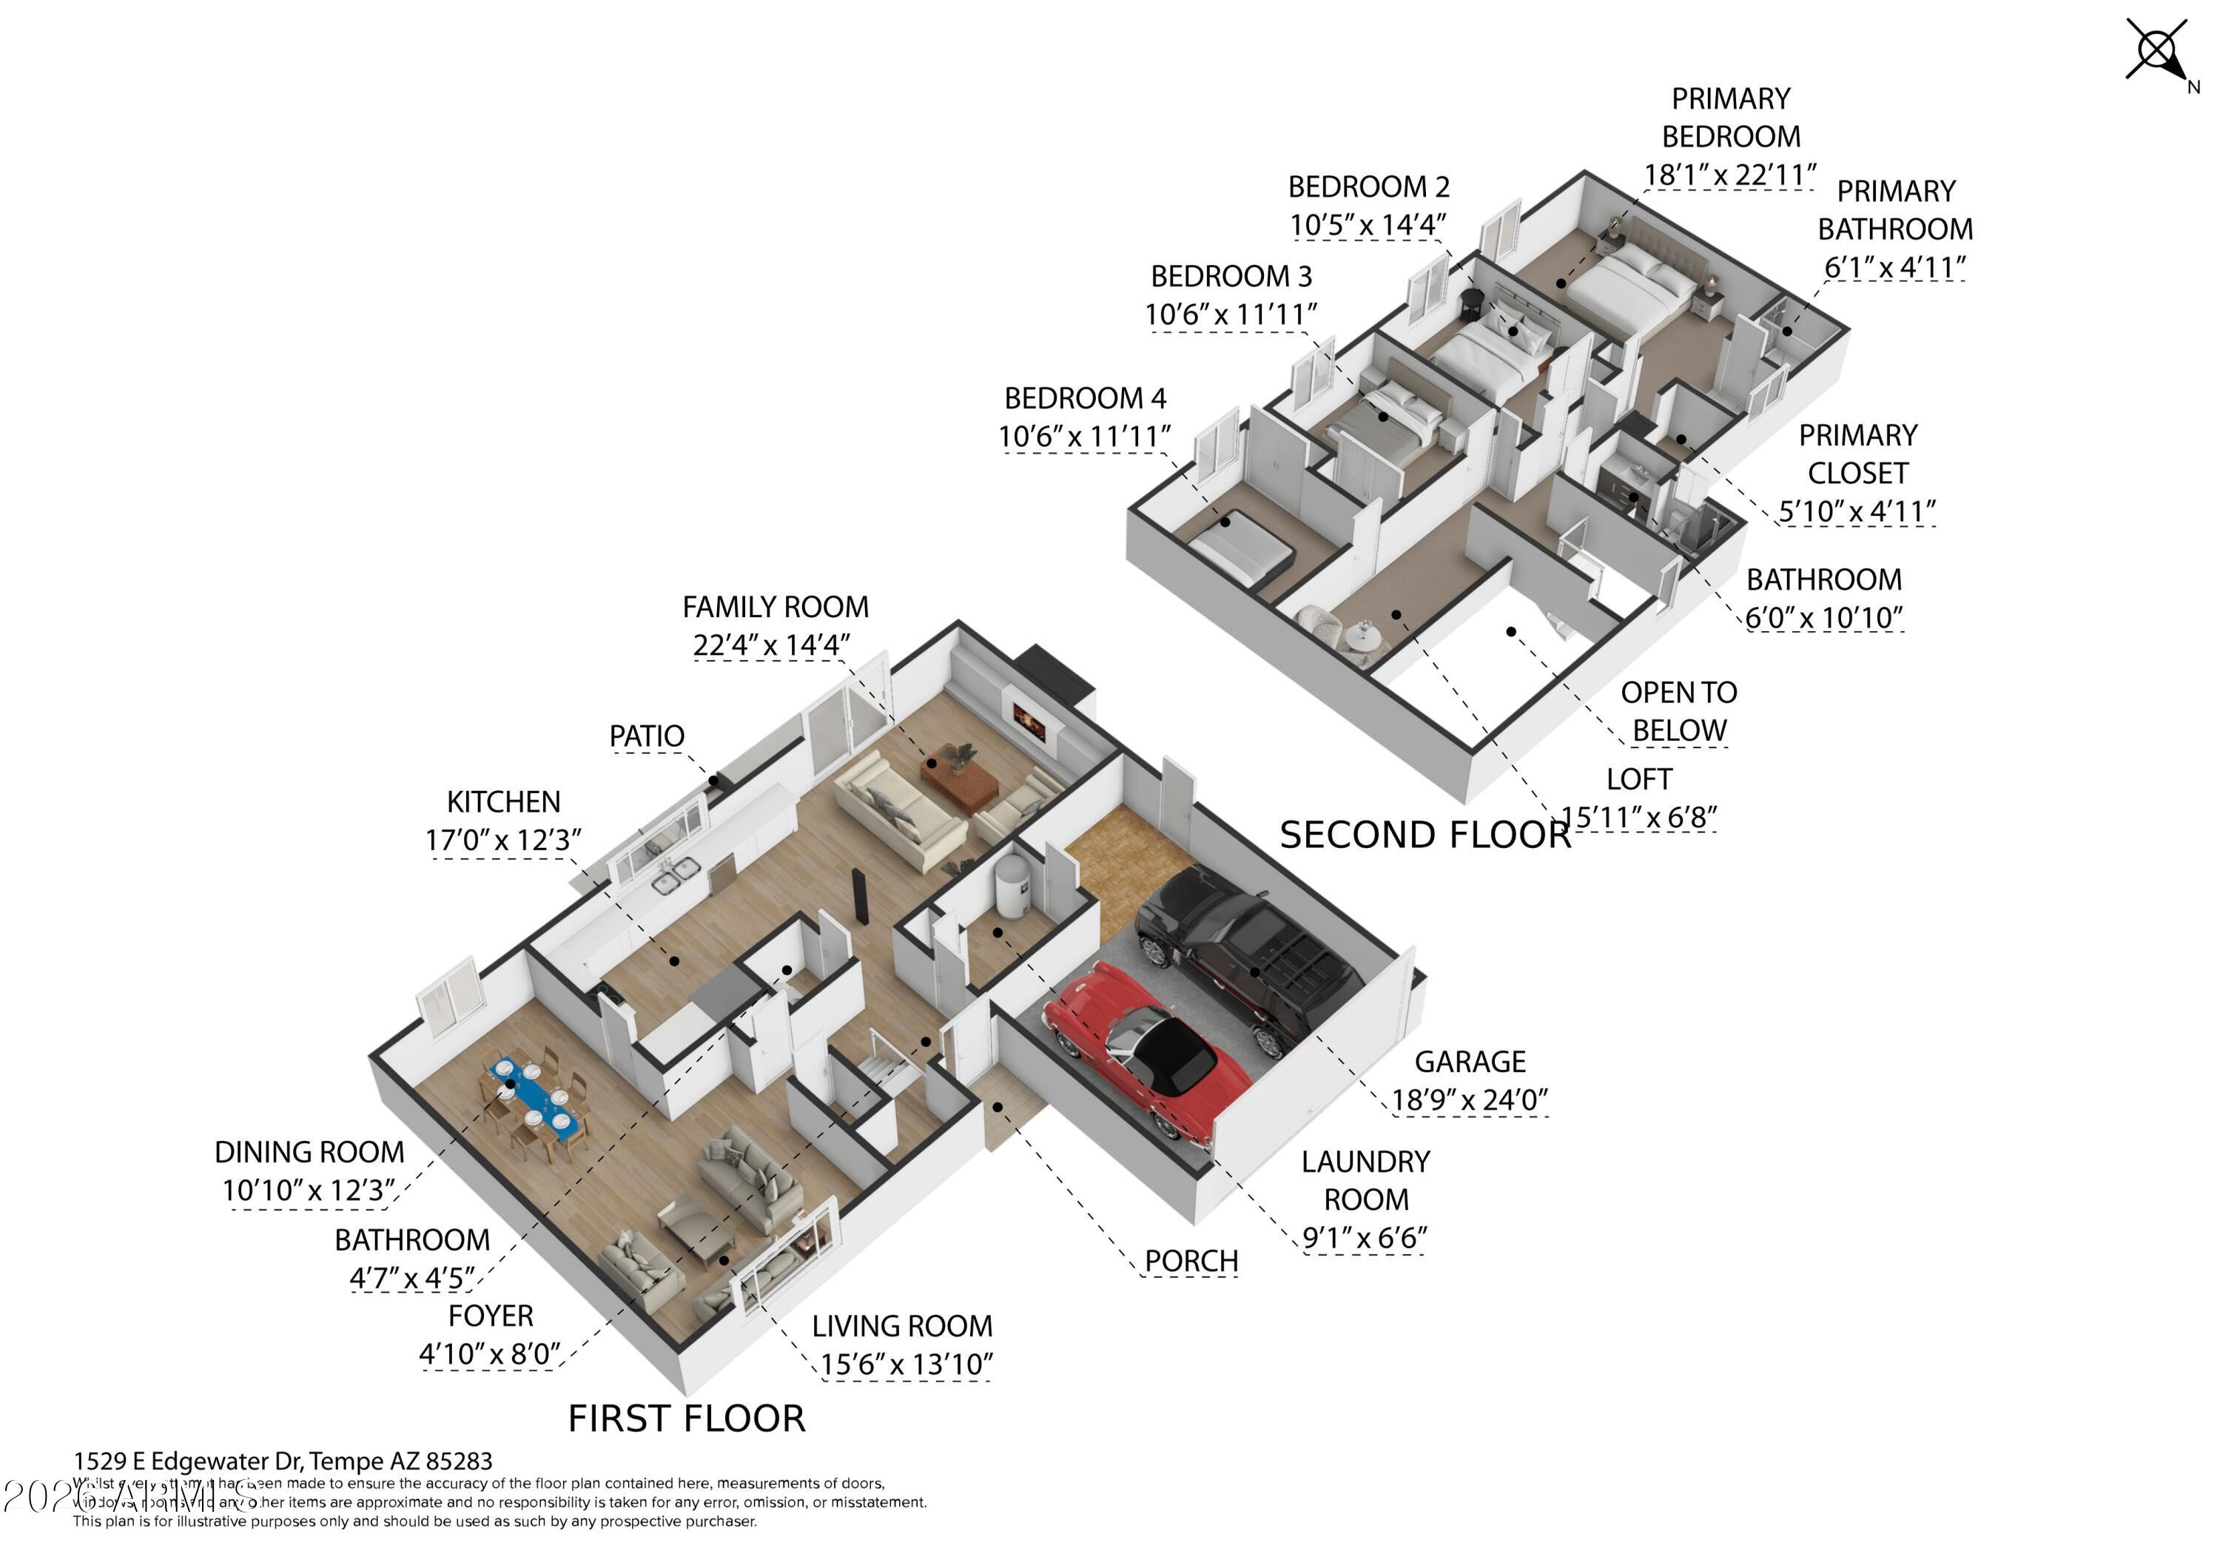
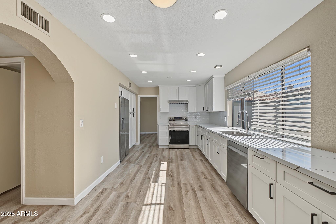
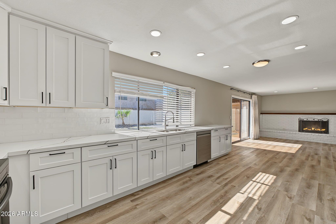
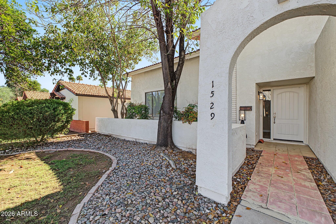
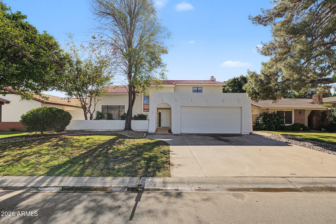
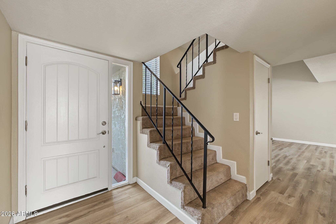
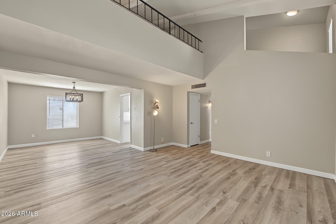
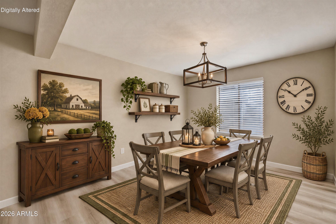
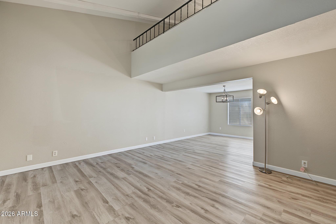
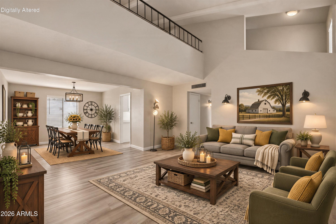
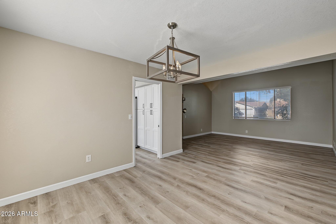
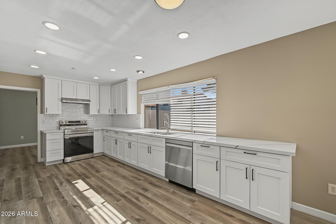
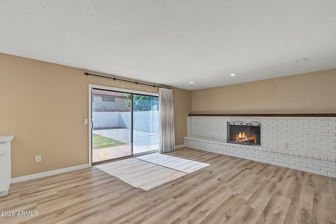
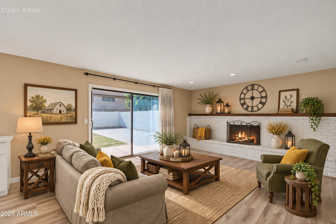
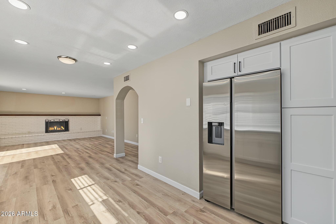
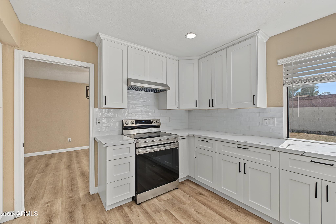
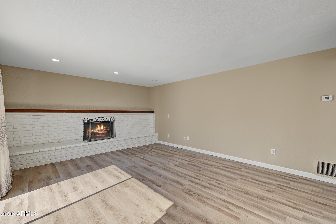
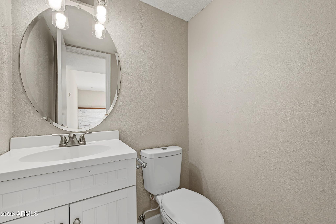
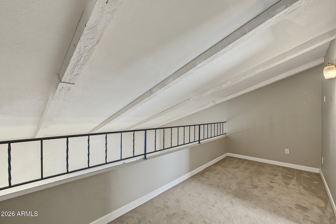
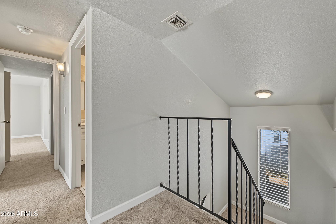
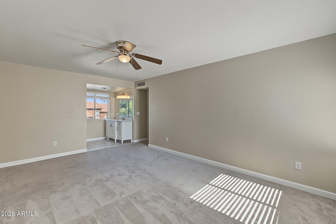
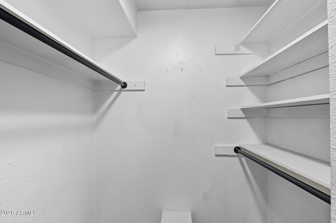
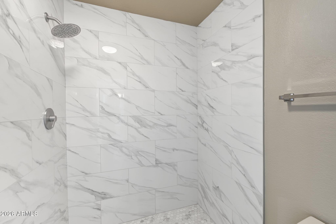
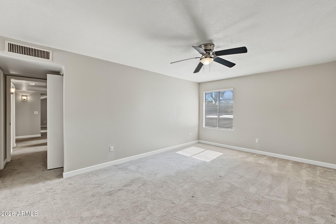
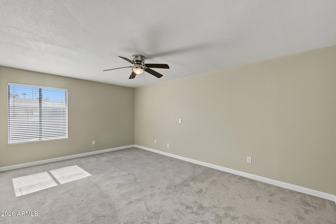
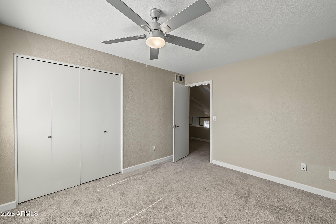
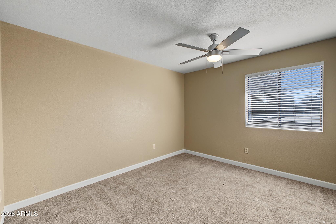
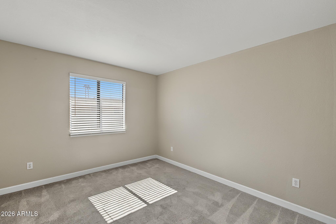
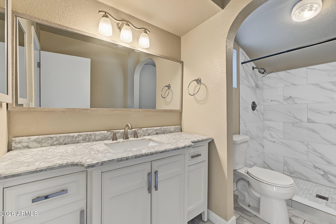
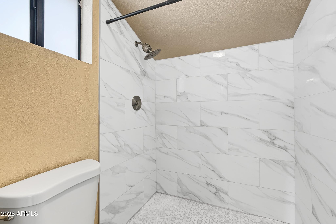
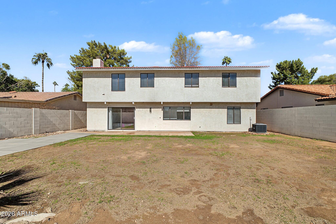
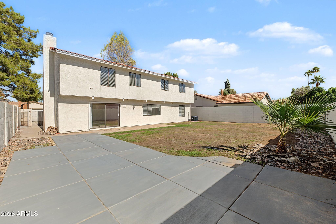
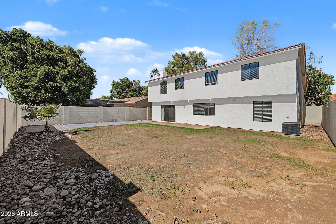
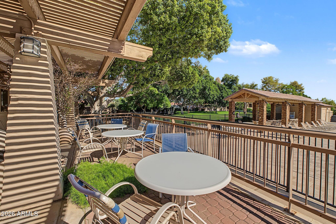
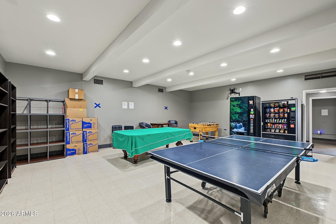
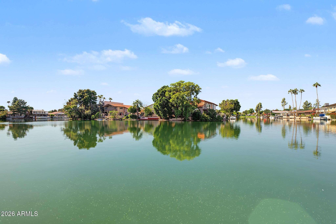
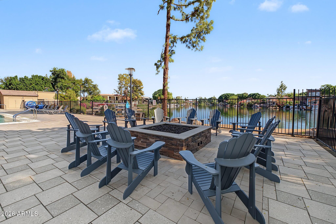
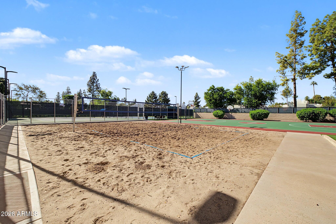
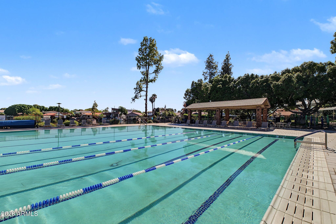
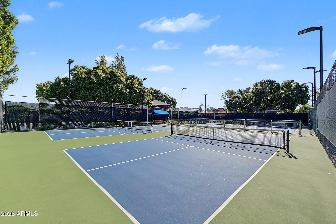
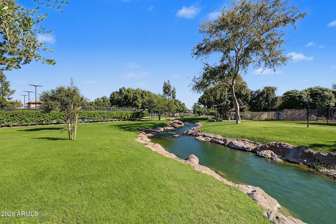
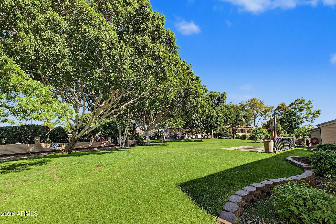
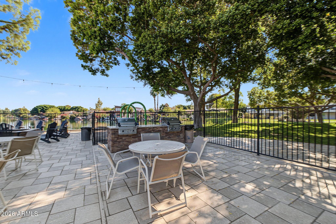
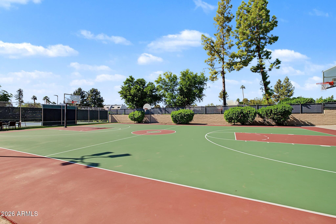
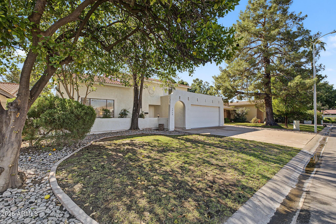
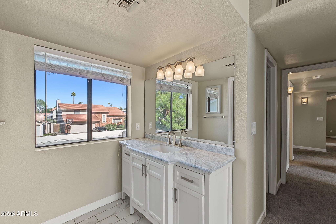
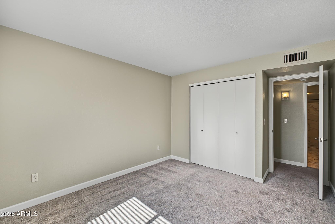
Wake up to your own lakeside playground in Tempe Lakes! This one-of-a-kind 4 bedroom, 2.5 bath loft-style home puts you steps from the action. Launch an electric boat, paddle board at sunrise, canoe the winding lakes, or cast a line with catch and release fishing, all without leaving the neighborhood. Prefer land? Jump into beach volleyball, hit the tennis and sports courts, then cool down with a workout at the aquatic fitness center and unwind at the clubhouse. Back home, the wow factor continues with soaring vaulted ceilings, rich wood beams, and wood-look vinyl flooring throughout the main living spaces. The family area features a classic brick fireplace, and the formal dining and separate living room are ready for post-game get-togethers. The recently remodeled kitchen shines with crisp white soft-close cabinets, quartz countertops, stainless steel appliances, and pantries galore. Recover in the spacious primary suite with walk-in closet and beautifully tiled walk-in shower, plus recently remodeled bathrooms throughout. Additional spacious bedrooms offer room to spread out. Minutes from the lakes with easy access to shopping and the freeways, so everything you love is close. Stylish, updated, and priced right.

Location of 1529 E Edgewater Drive

Map showing 1529 E Edgewater Drive, Tempe, AZ 85283 $575,000
See more listings in Tempe

1529 E Edgewater Drive property details

Interior

Bedrooms & Bathrooms

  • Bedrooms: 4
  • Bathrooms: 3
  • Full Bathrooms: 2

Appliances

  • Included: Dishwasher, Disposal, Refrigerator, Electric Cooktop, Electric Oven, Electric Range
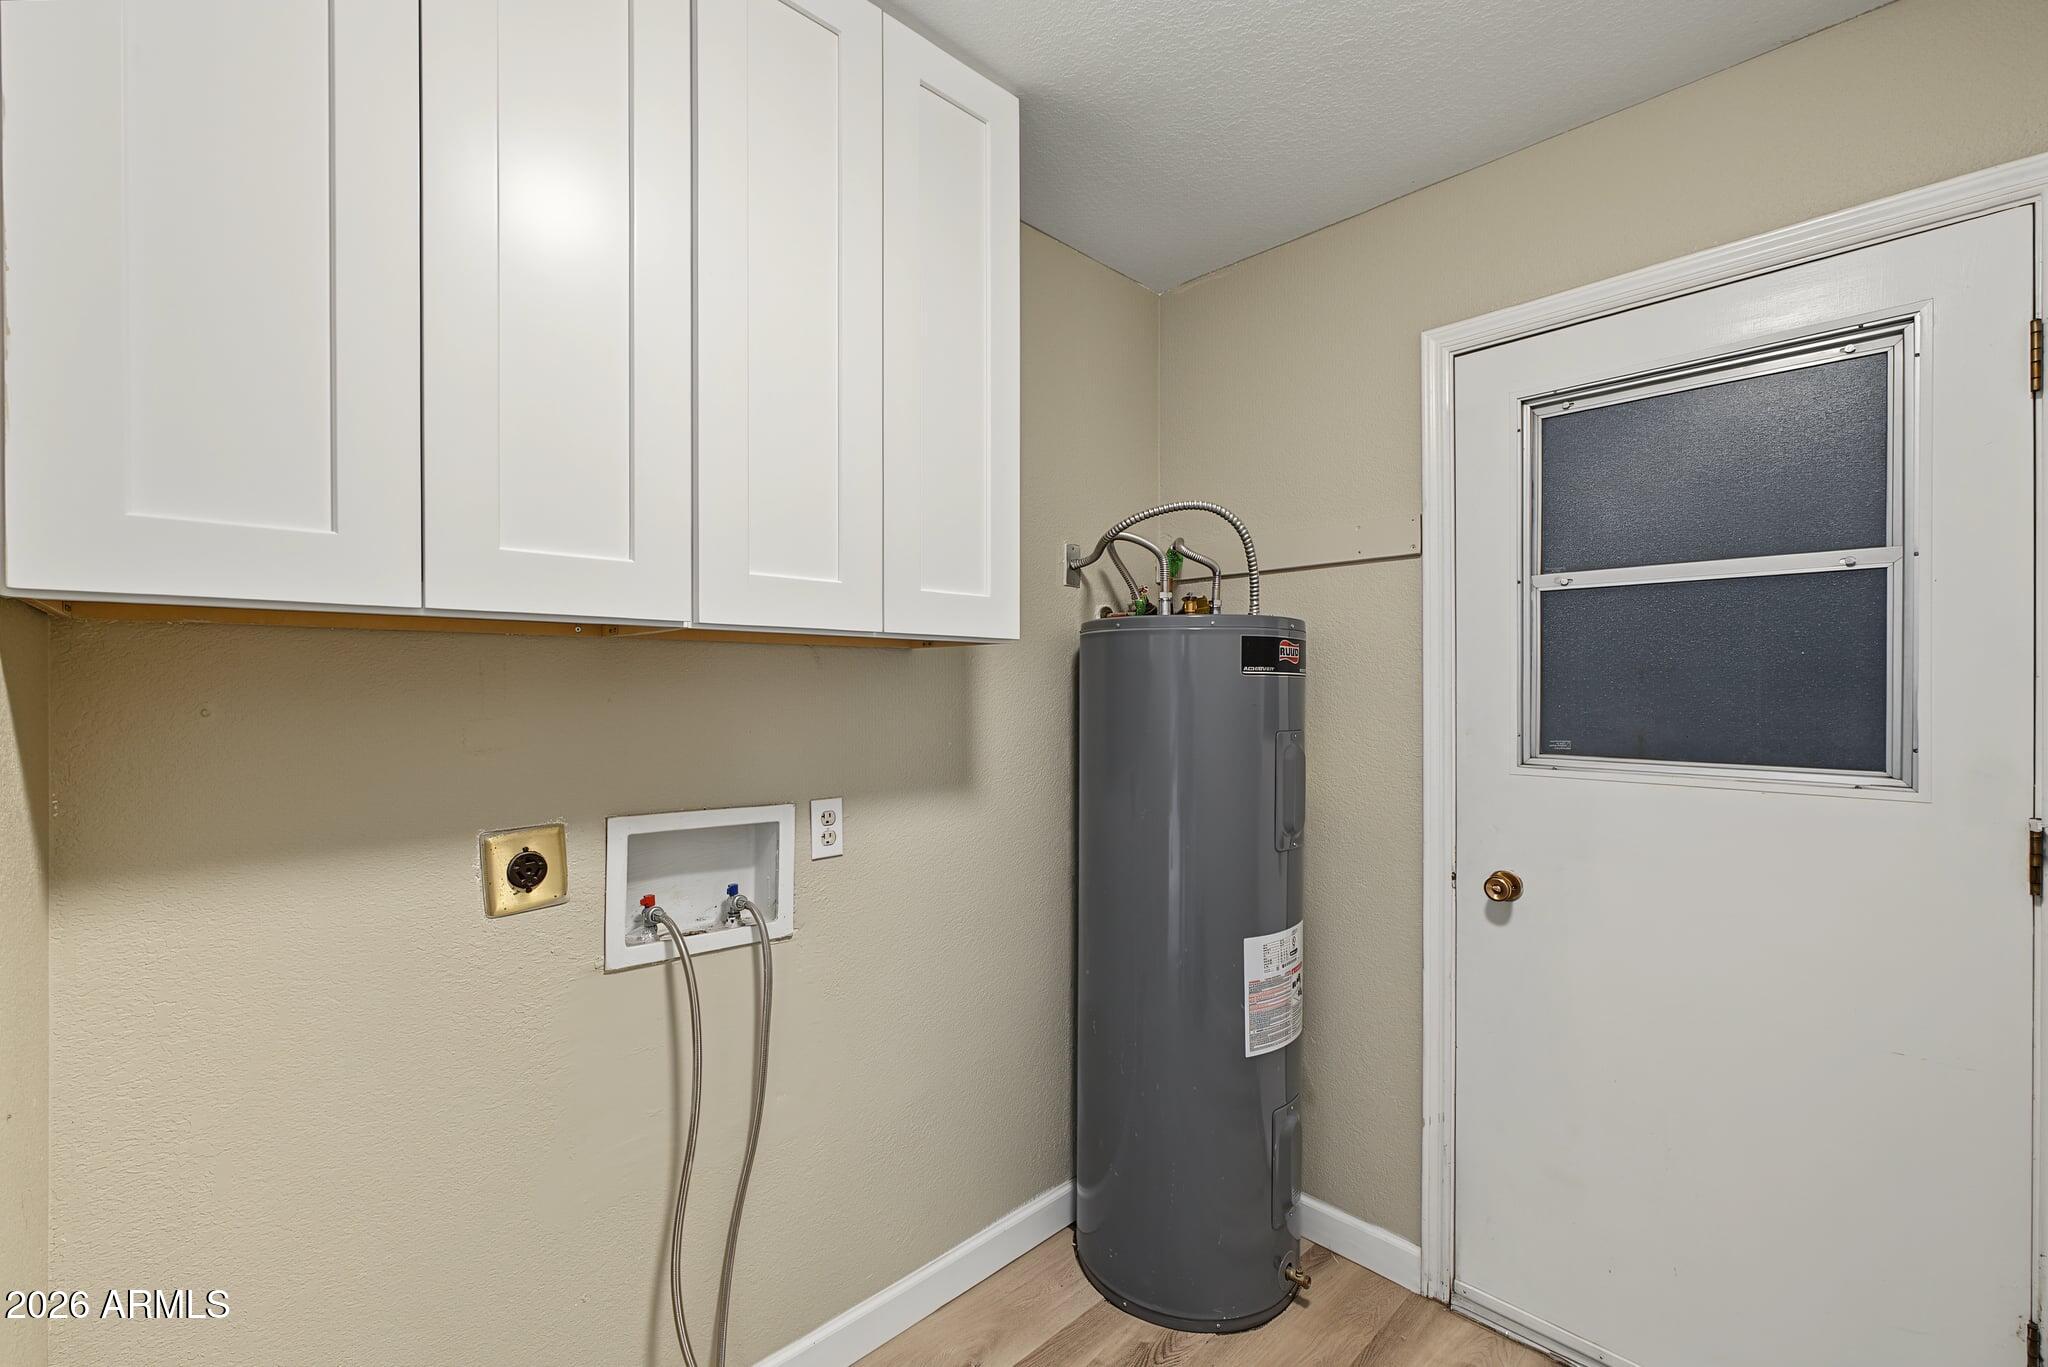
  • Laundry: Washer Hookup, Inside

Heating

  • Heating: Electric

Cooling

  • Cooling: Ceiling Fan(s), Central Air

Features

  • Interior Features: Eat-in Kitchen, Pantry, High Speed Internet, Vaulted Ceiling(s)
  • Window Features: Double Pane Windows
  • Flooring: Carpet, Vinyl
  • Fireplace: Yes
  • Fireplaces Total: 1
  • Fireplace Features: Family Room, Wood Burning

Interior Area

  • Source: Assessor

Video & Virtual Tour

Rooms & Dimensions

Kitchen

  • Level: First
  • Dimensions: 17.0 x 12.0

Bedroom 3

  • Level: Second
  • Dimensions: 10.0 x 11.0

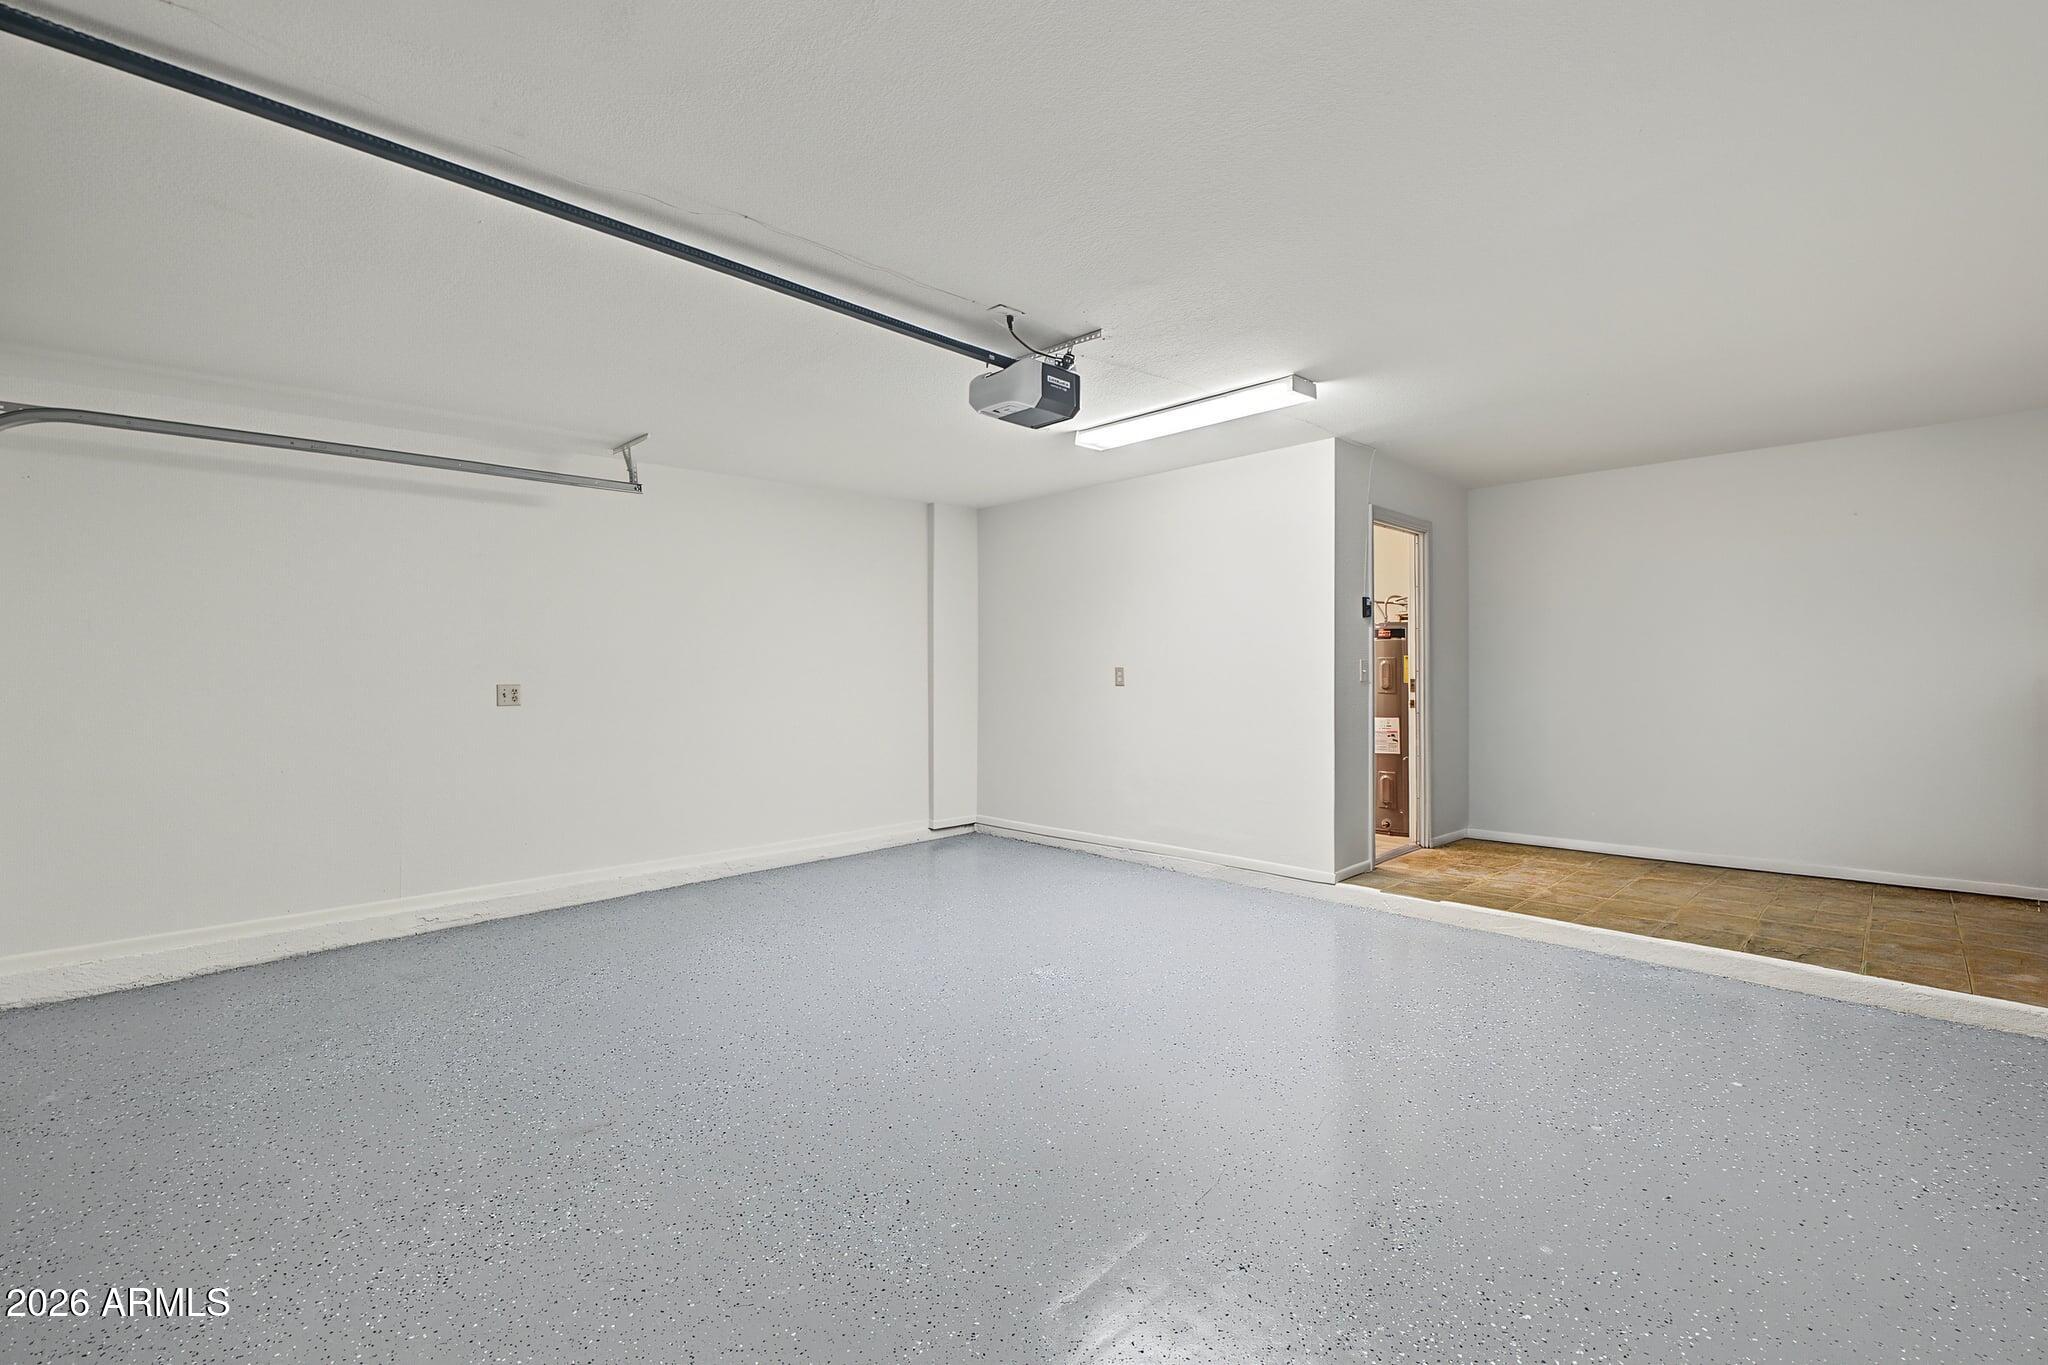
Garage

  • Level: Unknown
  • Dimensions: 18.0 x 24.0

Living Room

  • Level: First
  • Dimensions: 22.0 x 14.0

Bedroom 4

  • Level: Second
  • Dimensions: 10.0 x 11.0

Dining Room

  • Level: First
  • Dimensions: 10.0 x 12.0

Loft

  • Level: Second
  • Dimensions: 15.0 x 6.0

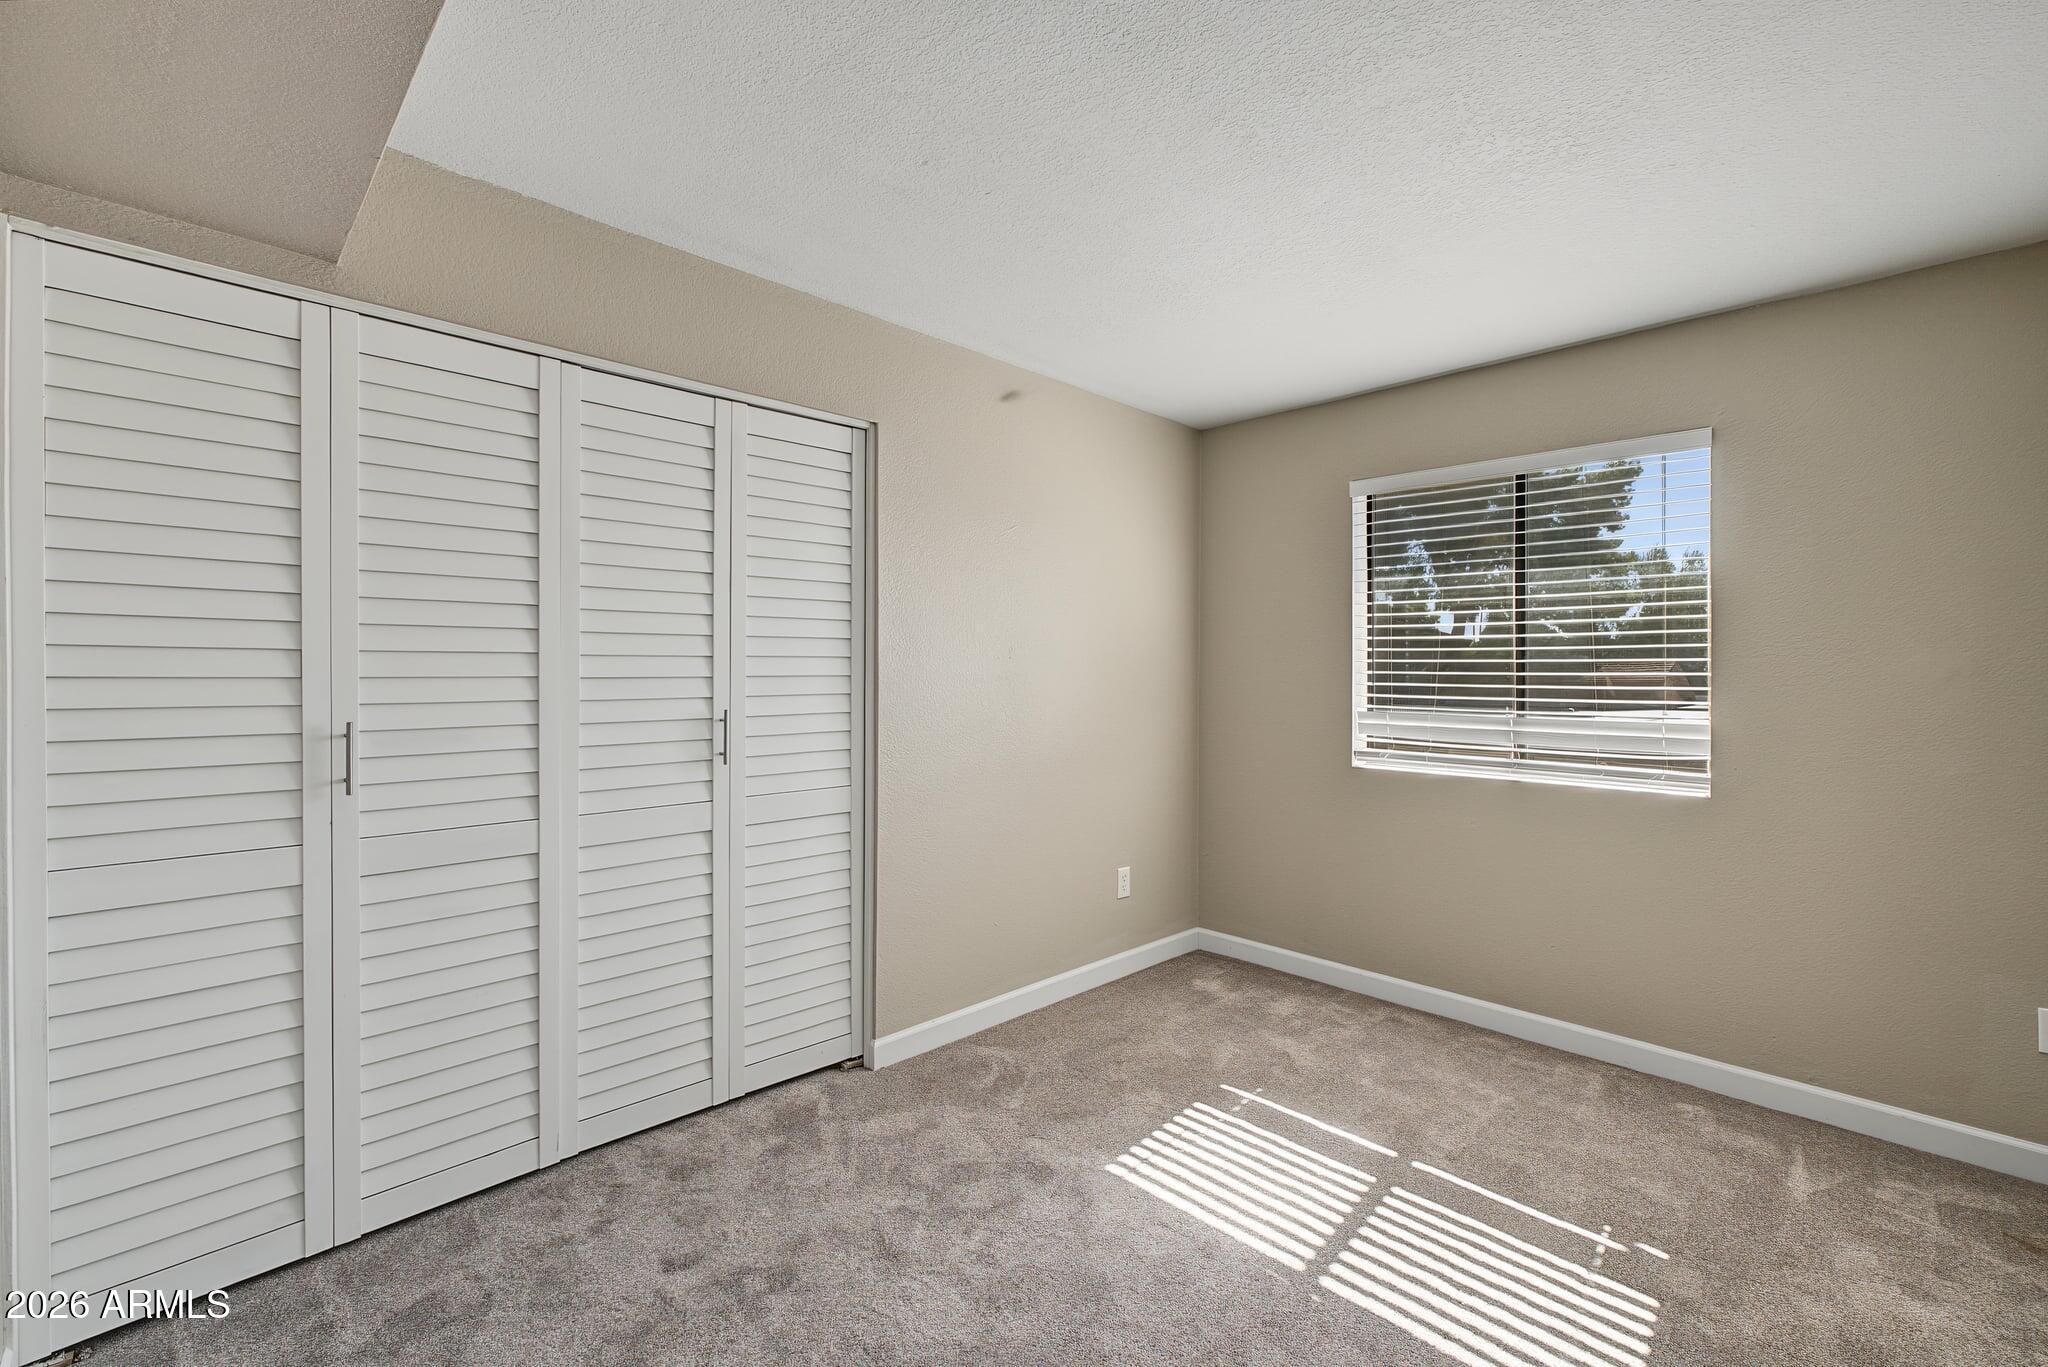
Bedroom 2

  • Level: Second
  • Dimensions: 10.0 x 14.0

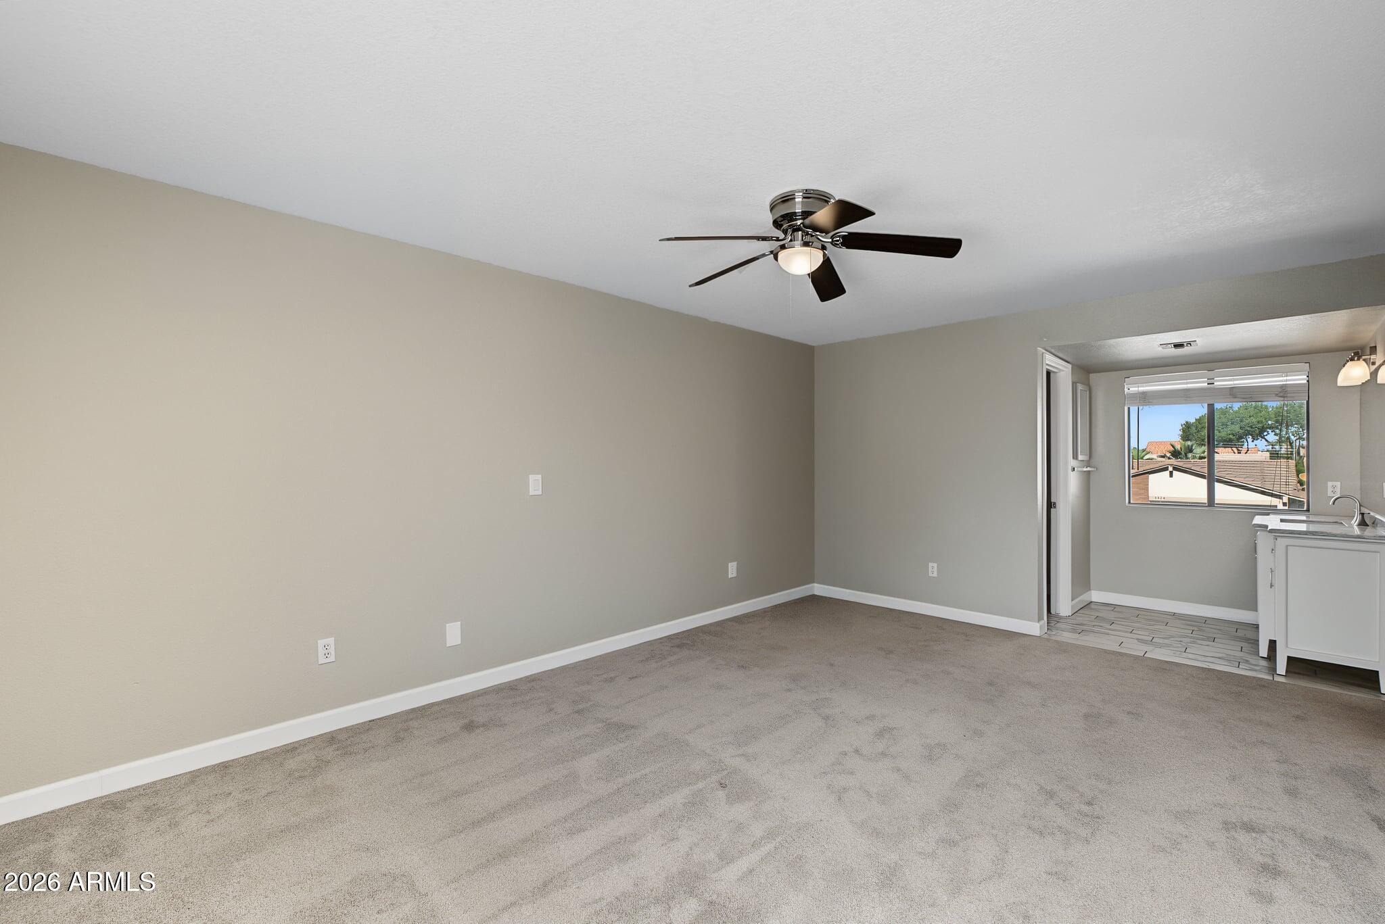
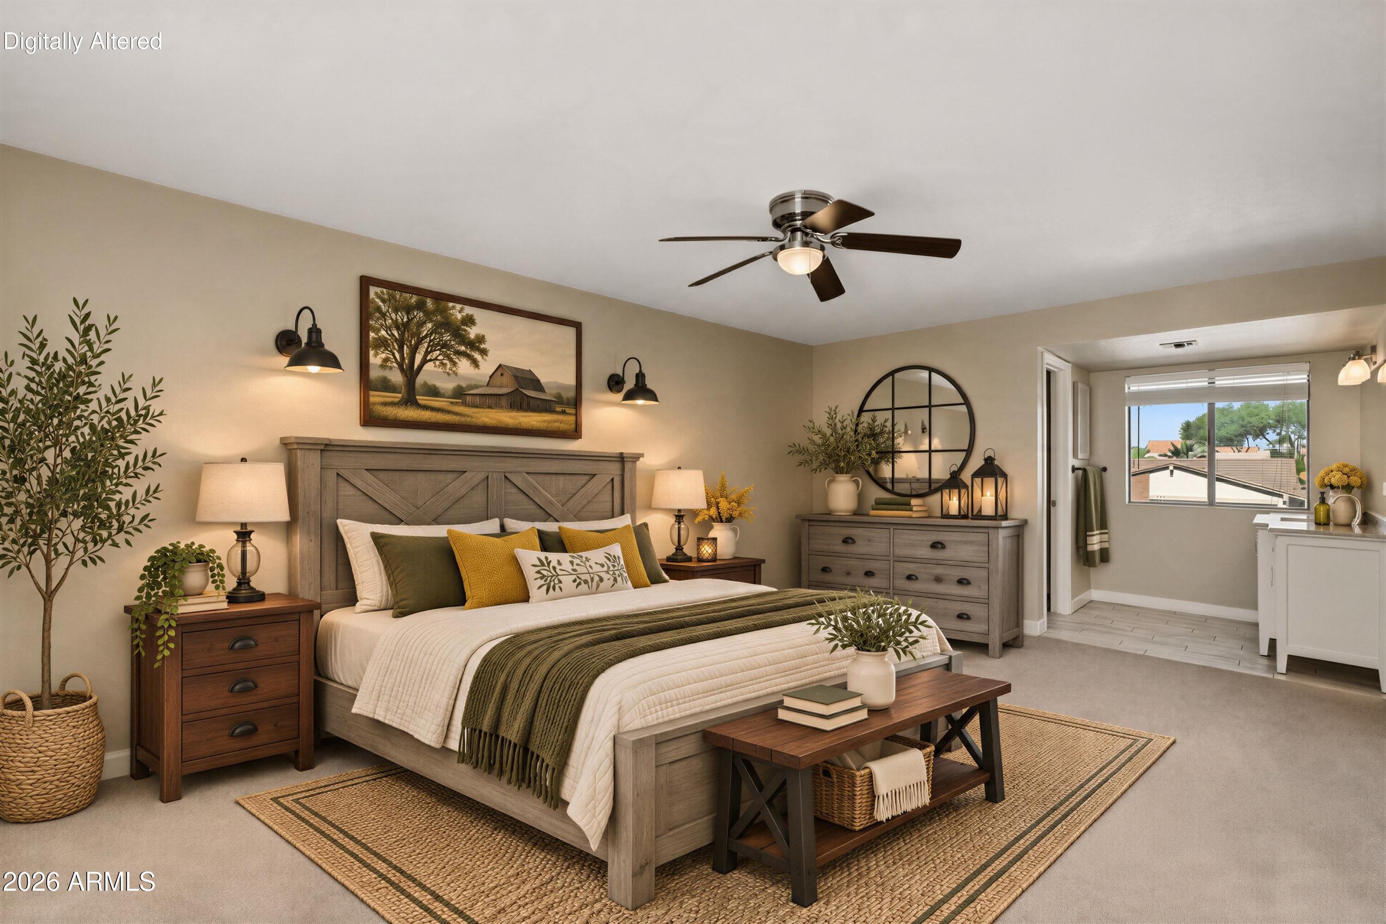
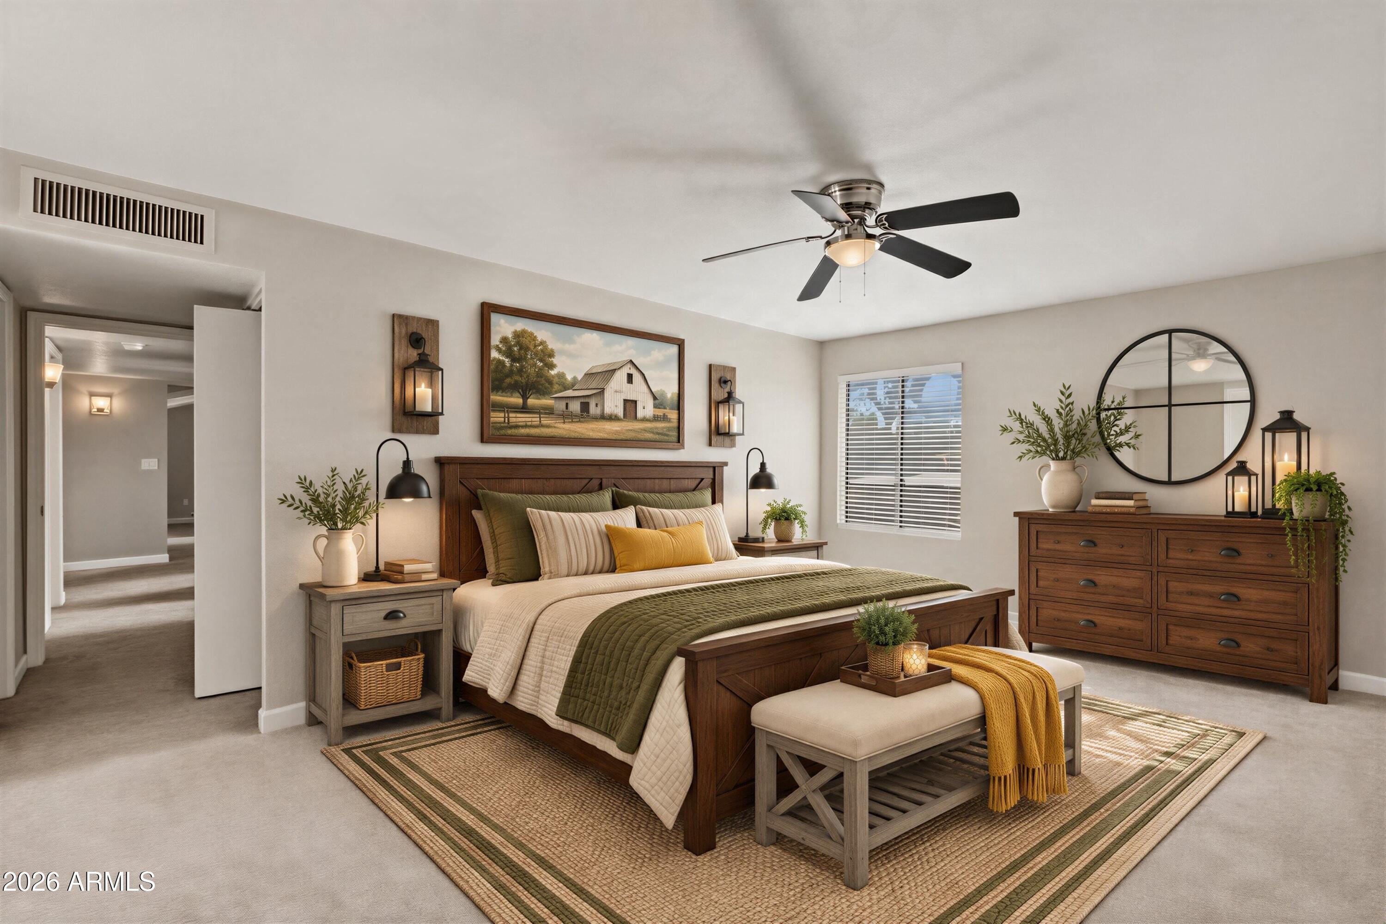
Master Bedroom

  • Level: Second
  • Dimensions: 18.0 x 22.0

Family Room

  • Level: First
  • Dimensions: 15.0 x 6.0

Property

Features

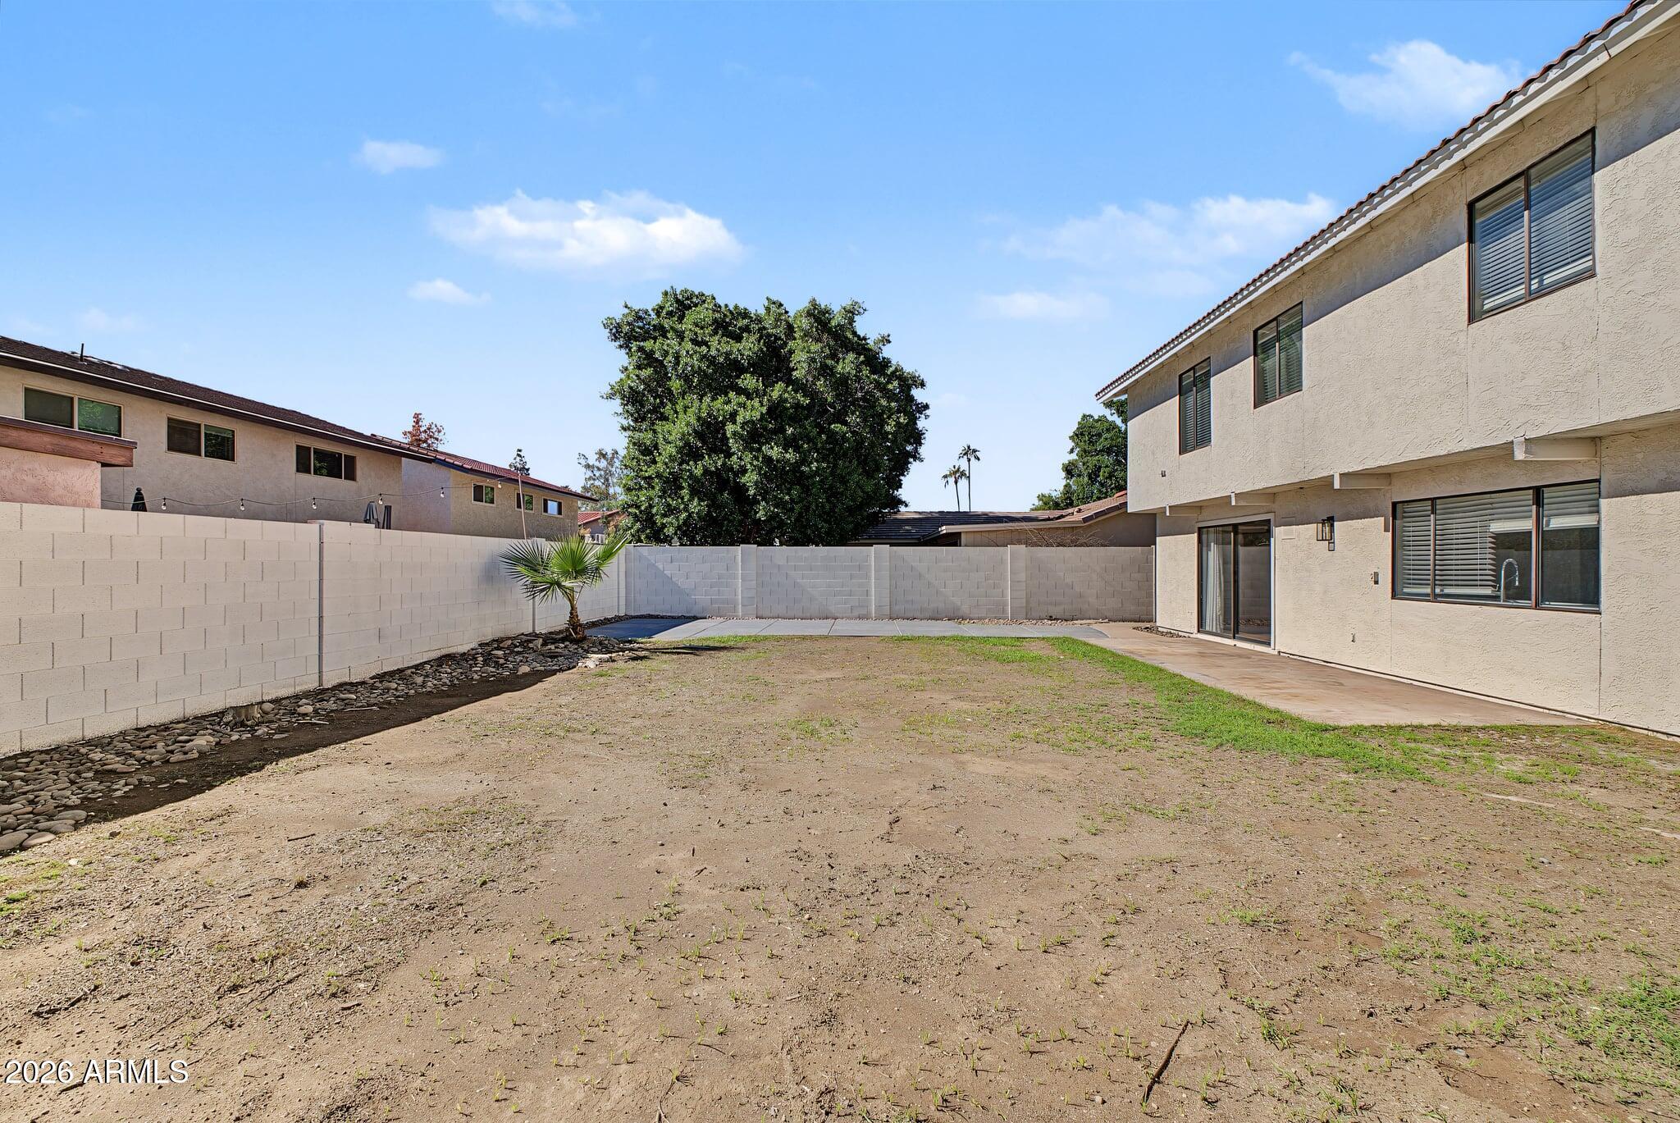
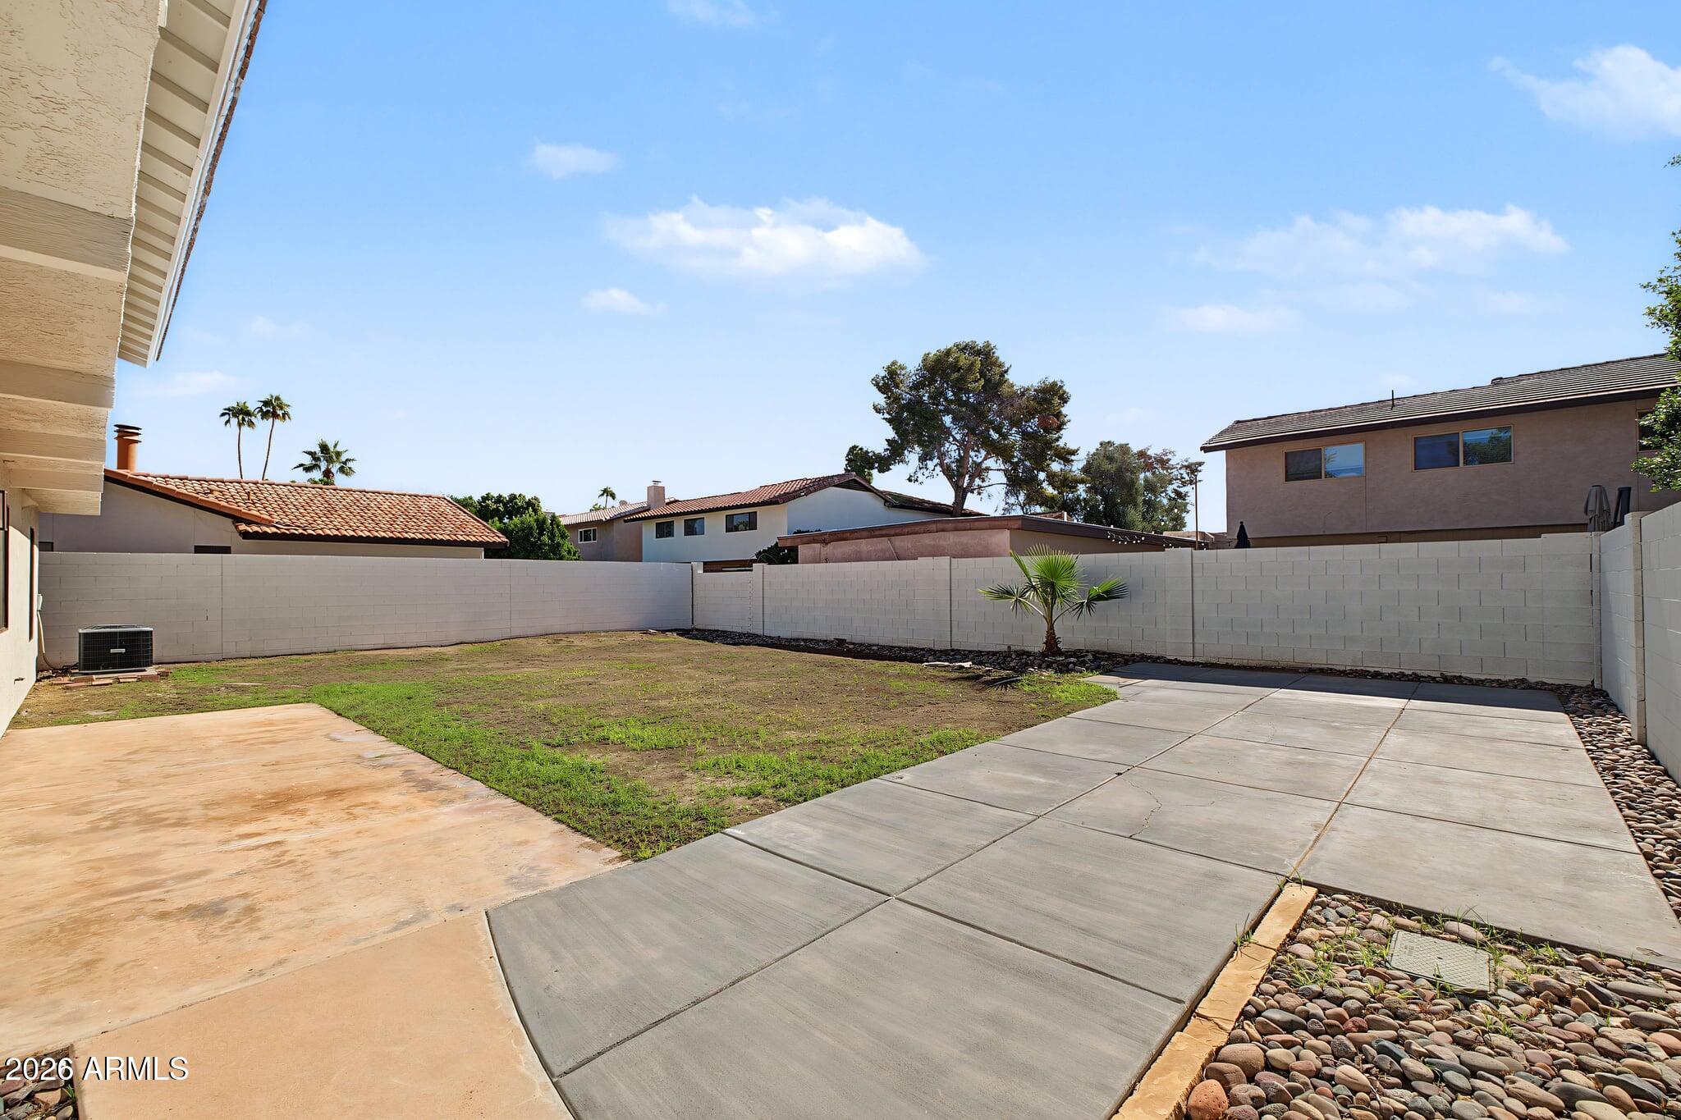
  • Patio & Porch: Patio
  • Has Private Pool: No
  • Pool Features: Lap
  • Has Spa: No
  • Spa Features: None
  • Fencing: Block
  • Horses: No

View

  • Has View: No

Lot

  • Size: 6,303 sq ft
  • Acres: 0.14

Accessibility

  • Levels: Two
  • Stories: 2

Parking

  • Garage: Yes
  • Total Spaces: 2
  • Covered Spaces: 2
  • Parking Features: Garage Door Opener, Direct Access
  • Carport: No
  • Open Parking: No
  • Open Parking Spaces: 2

Waterfront
  • Has Waterfront: No

Basement
  • Basement: No

Mobile Home

  • Mobile Home Remains: No

Construction

Type & Style

  • Home Type: Residential
  • Architectural Style: Spanish
  • Property Sub Type: Single Family Residence

Materials

  • Construction Materials: Block, Cement Siding
  • Foundation: Block
  • Roof: Tile

Builder / Condition

  • Year Built: 1978
  • New Construction: No
  • Builder: Unknown

Building

  • Building Area Total: 2144

Utilities & Green Energy

Utilities

  • Electric on Property: No
  • Water: Public
  • Sewer: Public Sewer
  • Road Surface Type: Asphalt

Green Energy

  • Energy Efficient: No

Community & HOA

Community

  • Subdivision: Lakes Tract C3
  • Zip/Postal Code: 85283
  • City/Town: Tempe
  • City/Region: Tempe-Maricopa
  • County/Parish: Maricopa
  • State/Province: AZ
  • Country Region: US-AZ
  • Features: Lake, Tennis Court(s), Racquetball, Playground, Clubhouse, Fitness Center, Sidewalks

HOA

  • Has HOA: Yes
  • Fee: $122.67
  • Frequency: Monthly
  • Fee Includes: Maintenance Grounds
  • Senior Community: No

Pets

  • Pets Allowed: No

Location

  • Range: 4E
  • Section: 2
  • Township: 1S
  • Longitude: -111.91328
  • Latitude: 33.373802
  • Directions: Take McClintock Dr S, Left on Southshore Dr., Right on Eastshore Dr, home on the left.

Land Lease

  • Land Lease: No

School

Tax, Financial & Listing Details

Listing Details

  • List Price: $575,000
  • Listing Terms: Cash, VA Loan, FHA, Conventional
  • Ownership: Fee Simple
  • Home Warranty: No
  • Rent Control: No
  • Status: Active

MLS Details

  • MLS: ArizonaRegional
  • Listing ID: 7102497

Tax Details

  • Annual Tax Amount: $3,531
  • Tax Year: 2025
  • Tax Legal Description: LOT 144 LAKES TRACT C3 MCR 016050
  • Tax Book Number: 301.0
  • Tax Lot: 144
  • Tax Map Number: 2.0

Price history for 1529 E Edgewater Drive

DateEventPriceSource
listed (Active)$575,000ArizonaRegional #7102497Source

Ask a question about 1529 E Edgewater Drive

Hi there — ask anything about this property or the area and the team will get right back to you.

Last checked Source: ArizonaRegionalMLS# 7102497

Local real estate advisory services provided by agent with Simply Real Estate

Listed by Randy Courtney with Weichert, Realtors - Courtney Valleywide · Cell: 480-705-9600

Copyright © 2026 Arizona Regional Multiple Listing Service, Inc. All rights reserved. All information should be verified by the recipient and none is guaranteed as accurate by ARMLS. Information being provided is for consumers' personal, non-commercial use and may not be used for any purpose other than to identify prospective properties consumers may be interested in purchasing. Information being provided is for consumers' personal, non-commercial use and may not be used for any purpose other than to identify prospective properties consumers may be interested in purchasing.

You agree to Simply Real Estate Terms of Use and Privacy Policy. By choosing to contact a property, you also agree that Simply Real Estate and its associates may call, text, or email you regarding any inquiries or activities you submit through our website. This may involve the use of automated means and prerecorded or artificial voices.

Listings near 1529 E Edgewater Drive