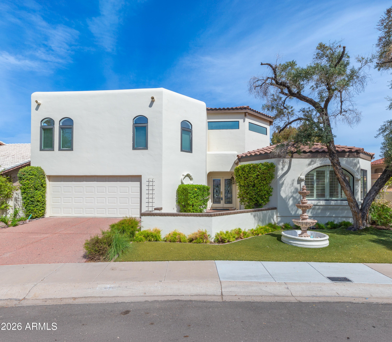
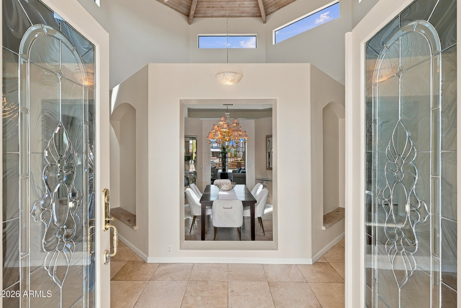
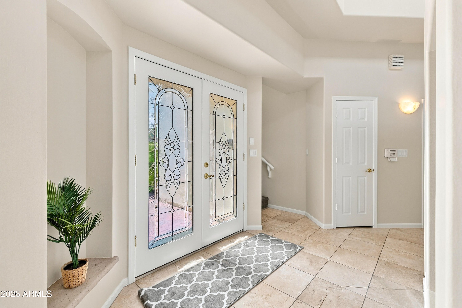
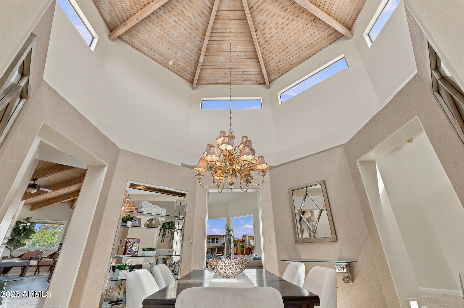
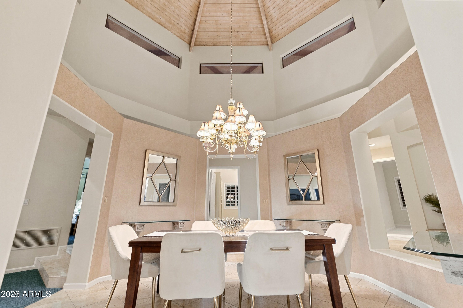
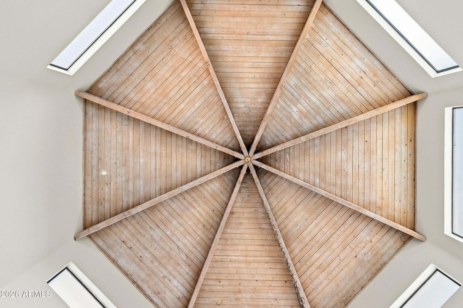
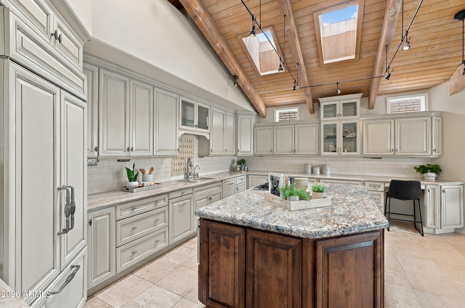
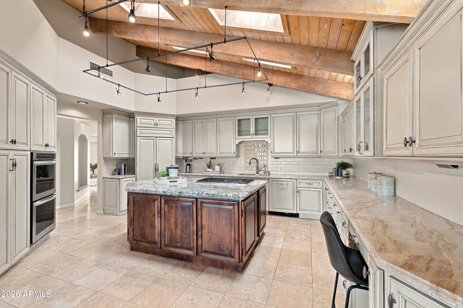
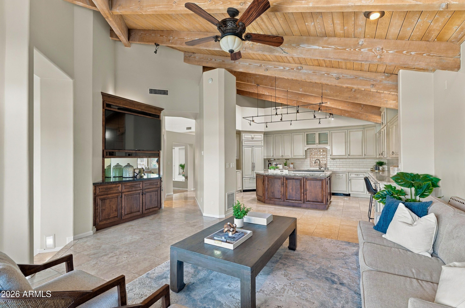
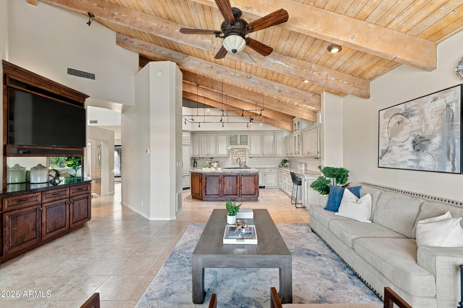
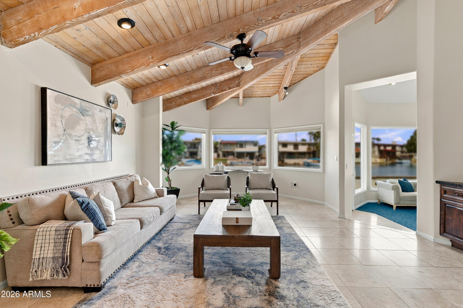
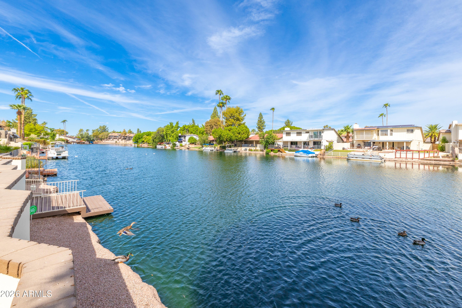
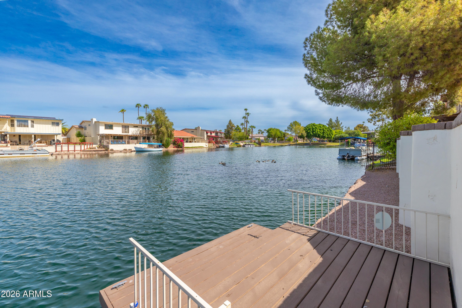
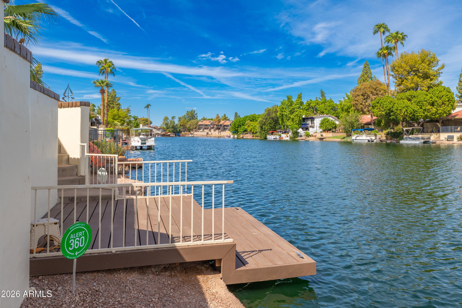
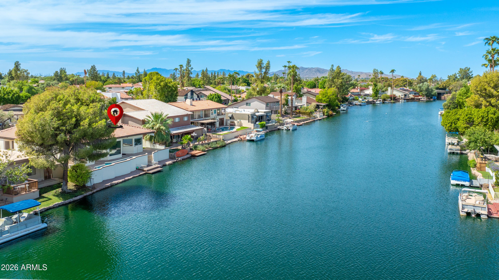
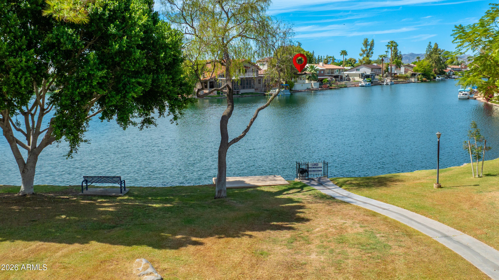
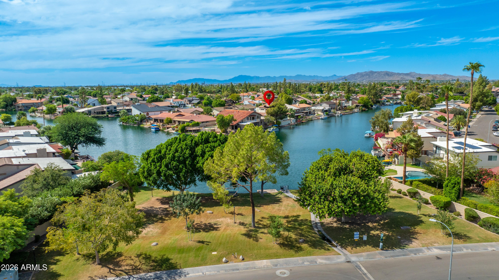
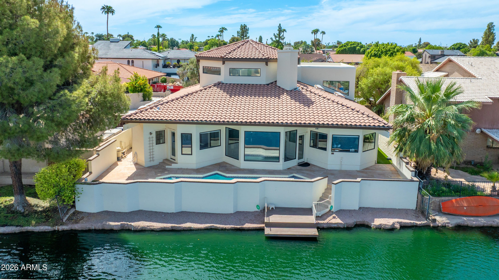
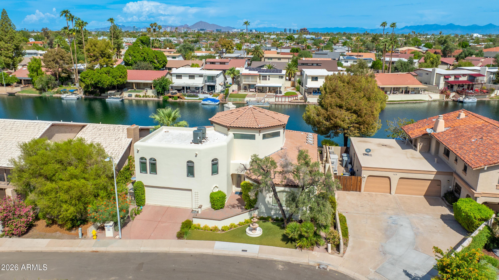
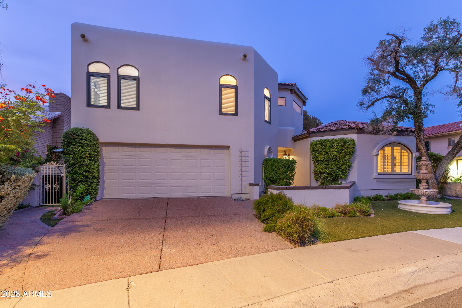
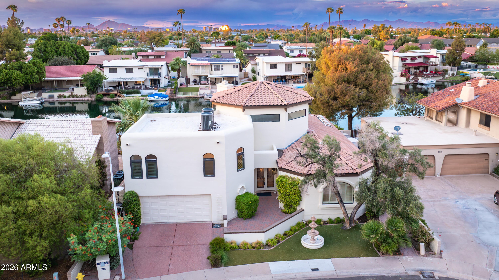
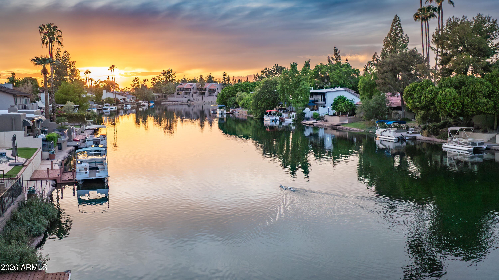
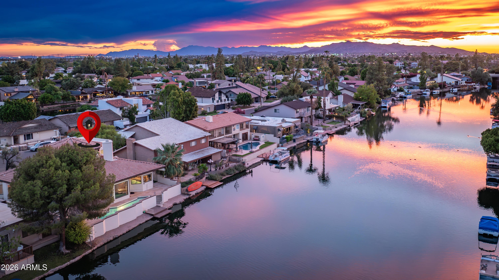
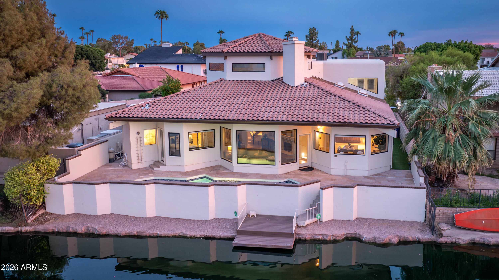
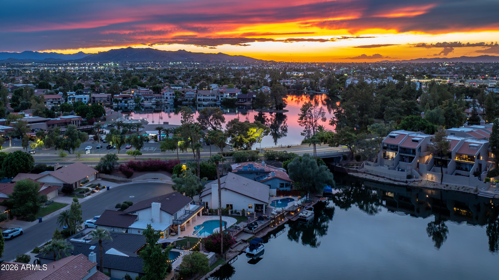
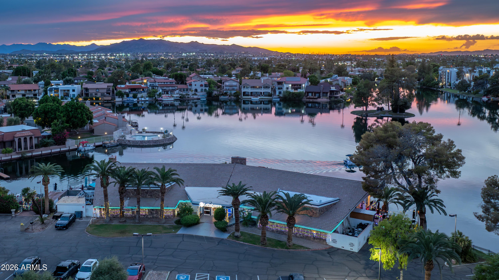
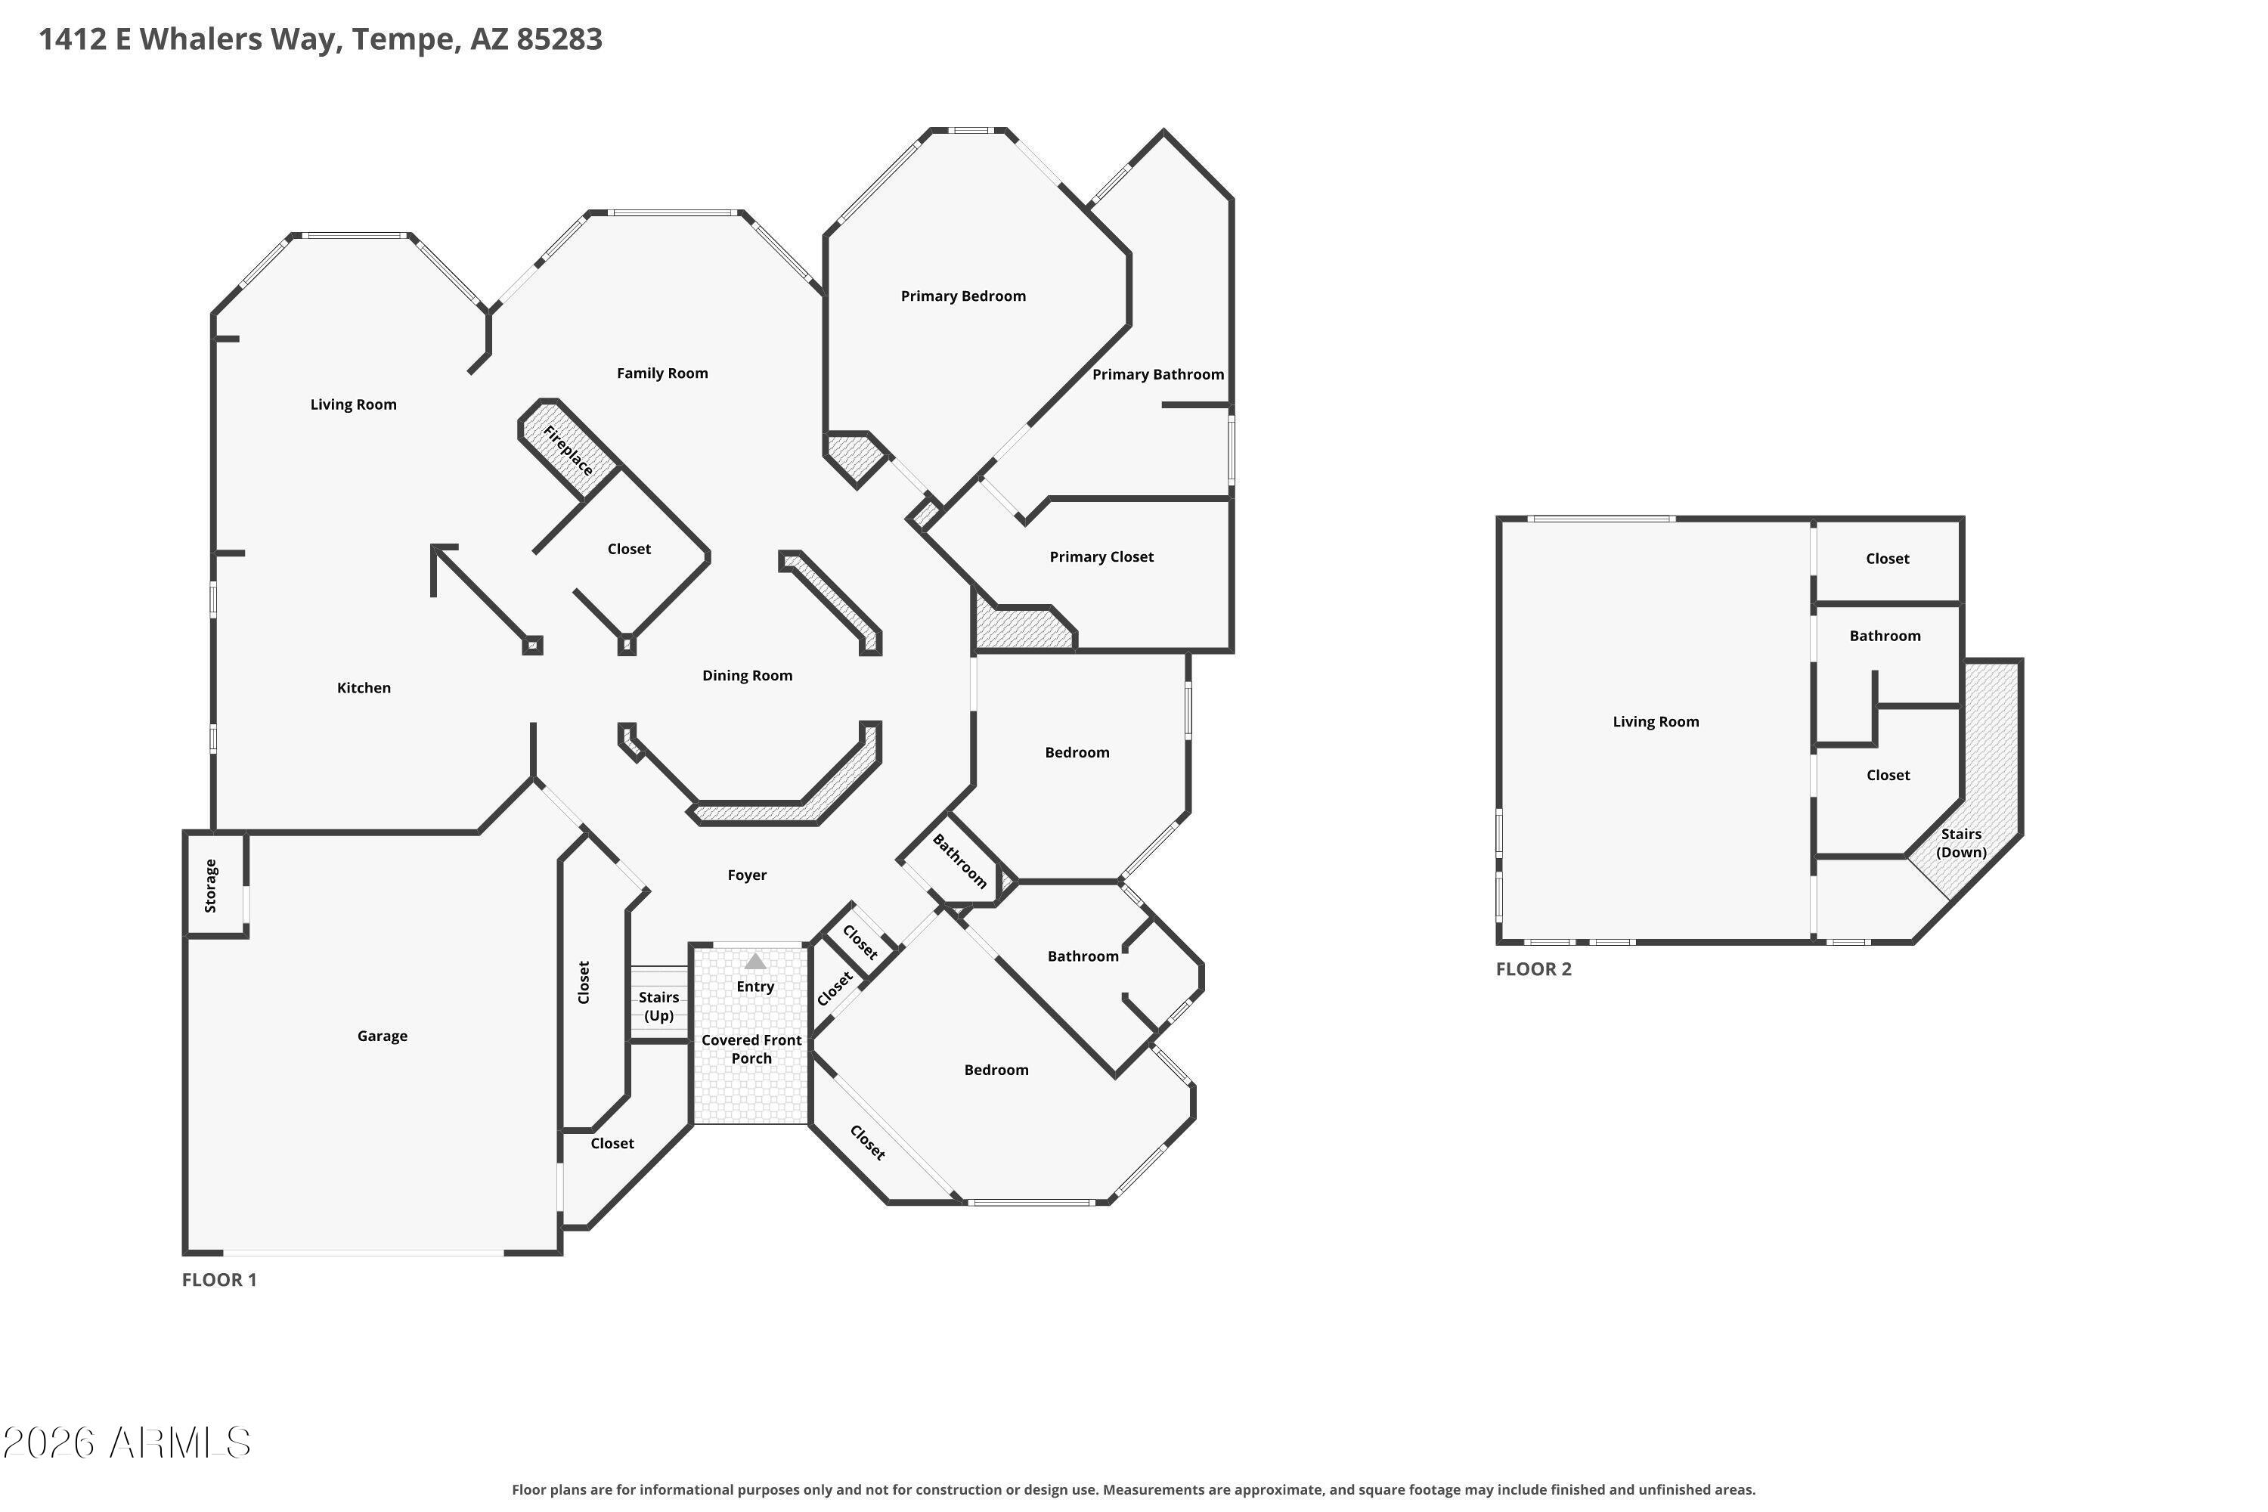
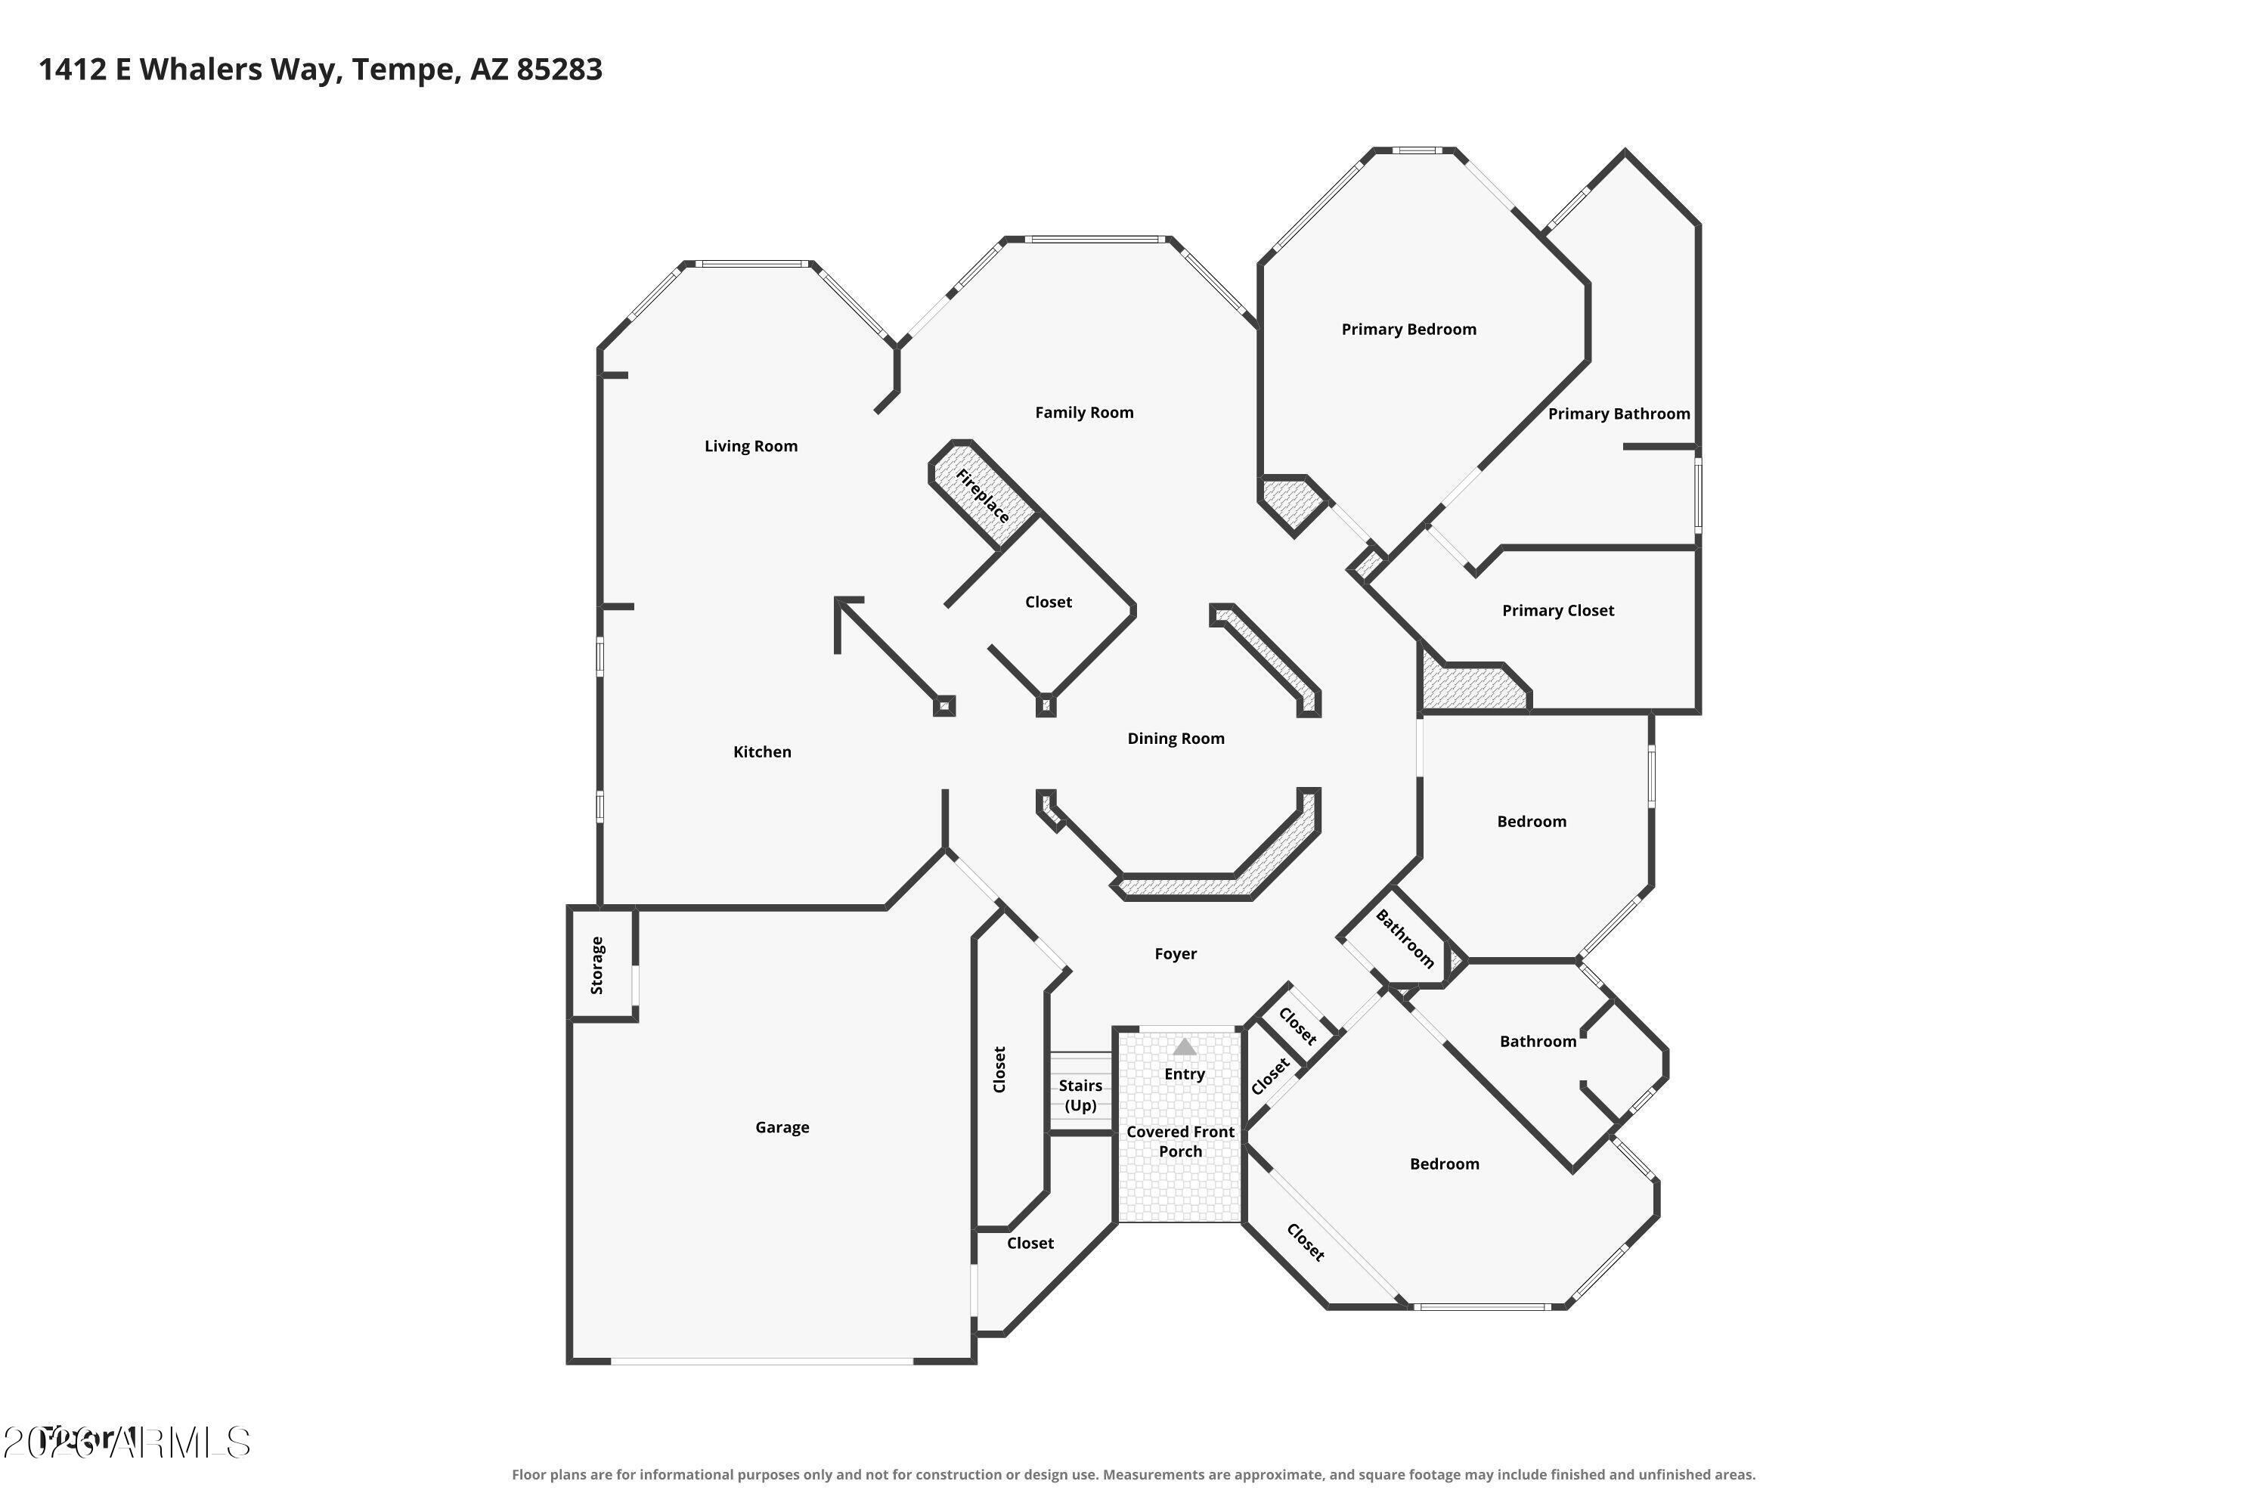
One-of-a-kind custom residence in The Lakes of Tempe, this distinctive waterfront home welcomes you through elegant beveled leaded-glass double doors, setting the tone for the exceptional architecture and craftsmanship within. Set on a coveted cul-de-sac lot, the residence unfolds around breathtaking, unobstructed lake views visible from nearly every room. Soaring 27-foot vaulted wood-plank ceilings with exposed beams create a dramatic architectural statement, while beautifully curated finishes and thoughtful updates throughout bring together timeless character and refined living.
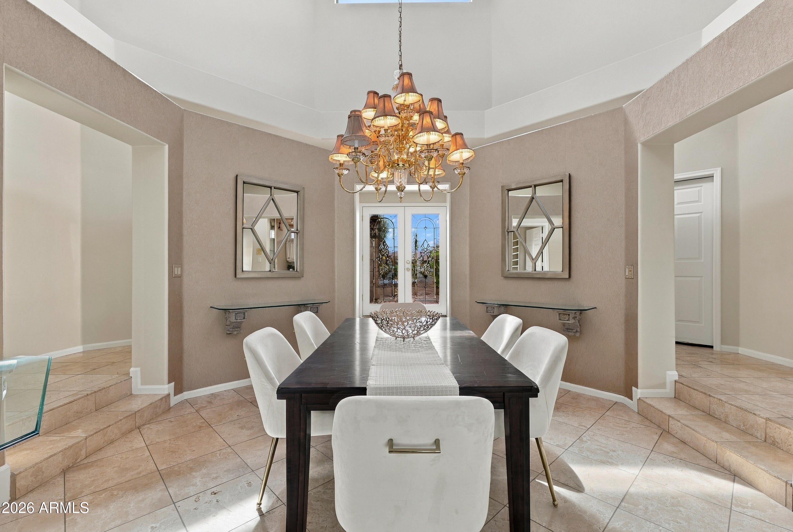
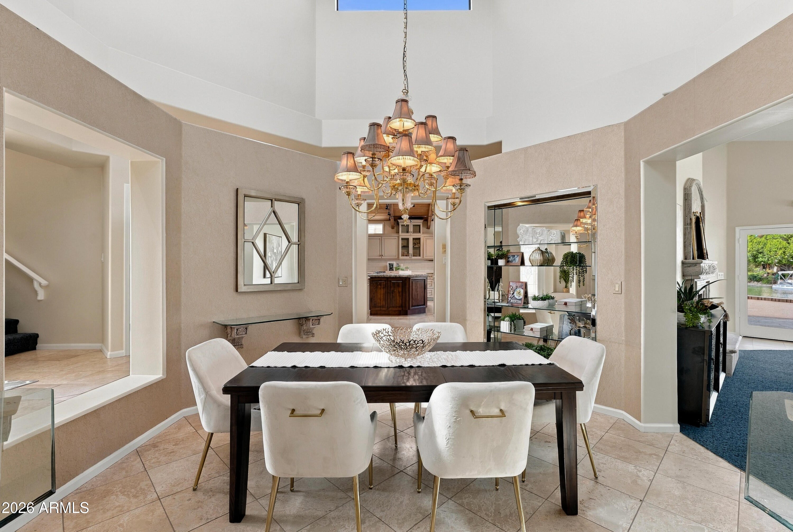
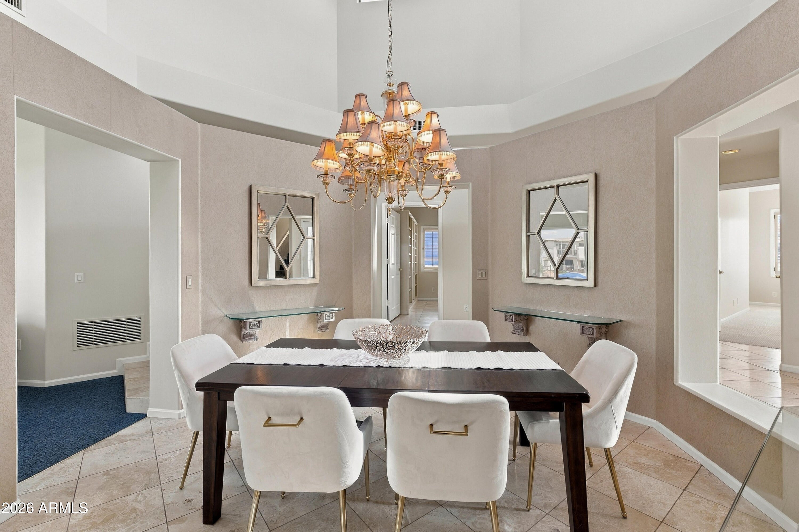
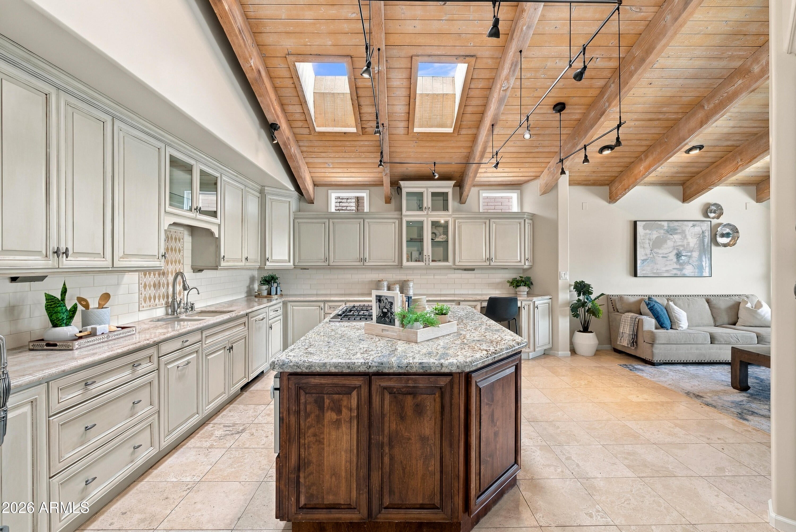
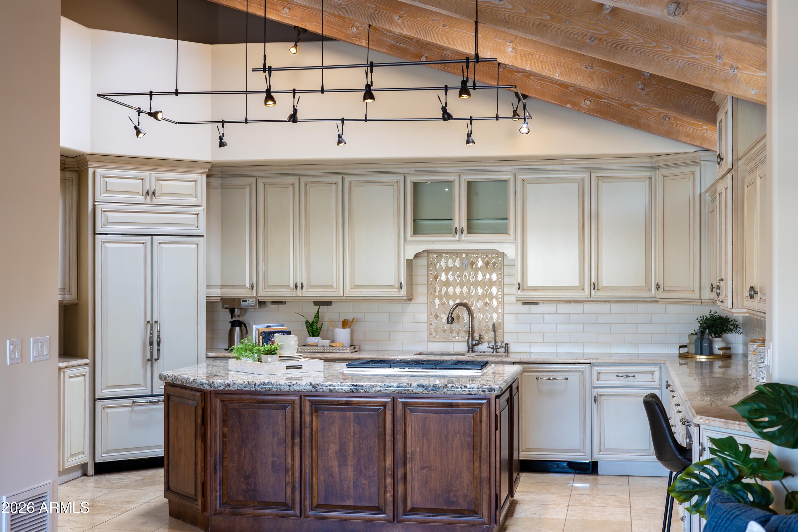
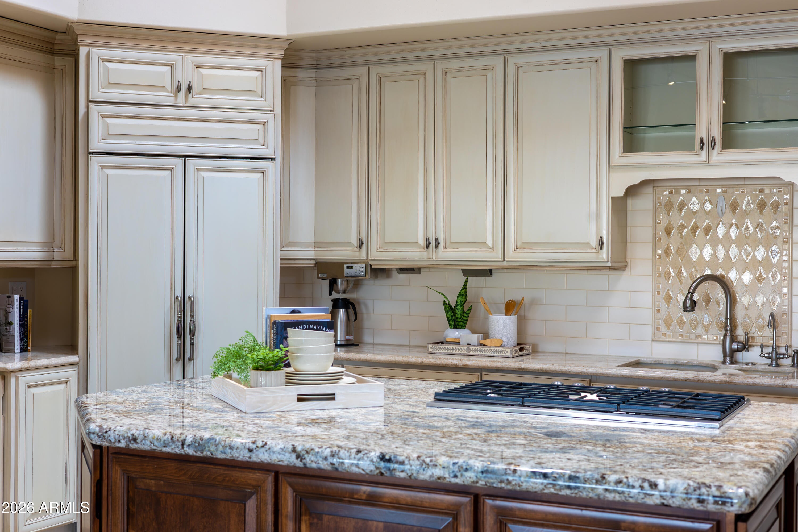
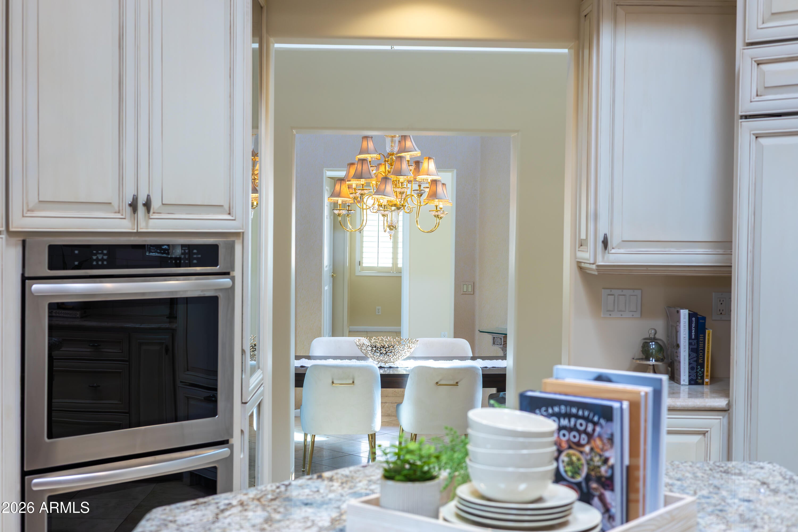
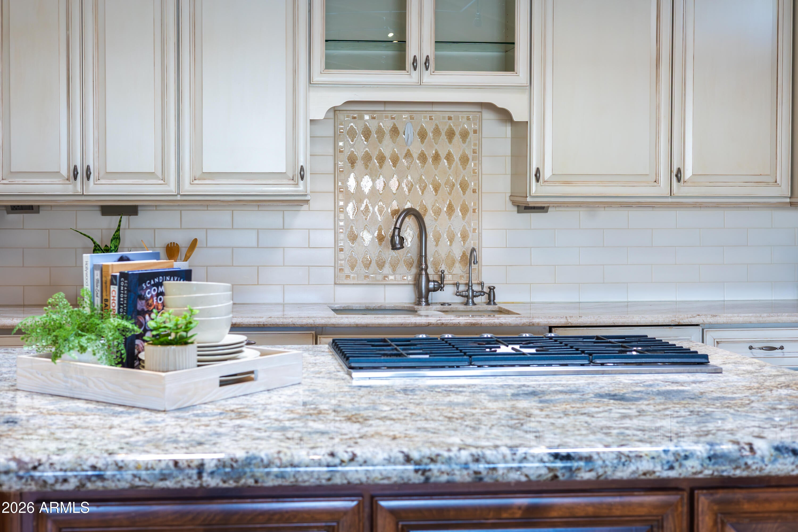
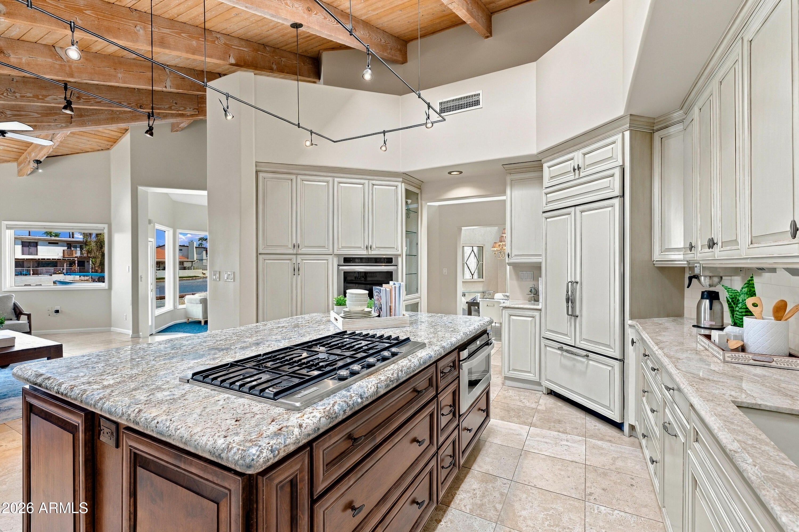
The remodeled kitchen is both sophisticated and highly functional, featuring Verde Peacock granite, custom cabinetry with under-cabinet lighting, high-end appliances, a built-in Brewmatic coffee maker, microwave drawer, and sleek retractable downdraft ventilation for the gas cooktop. The dining room is distinguished by distinctive Cantera stone detailing, glass display shelving, and an elegant cascading chandelier that creates a dramatic focal point beneath the soaring ceiling.
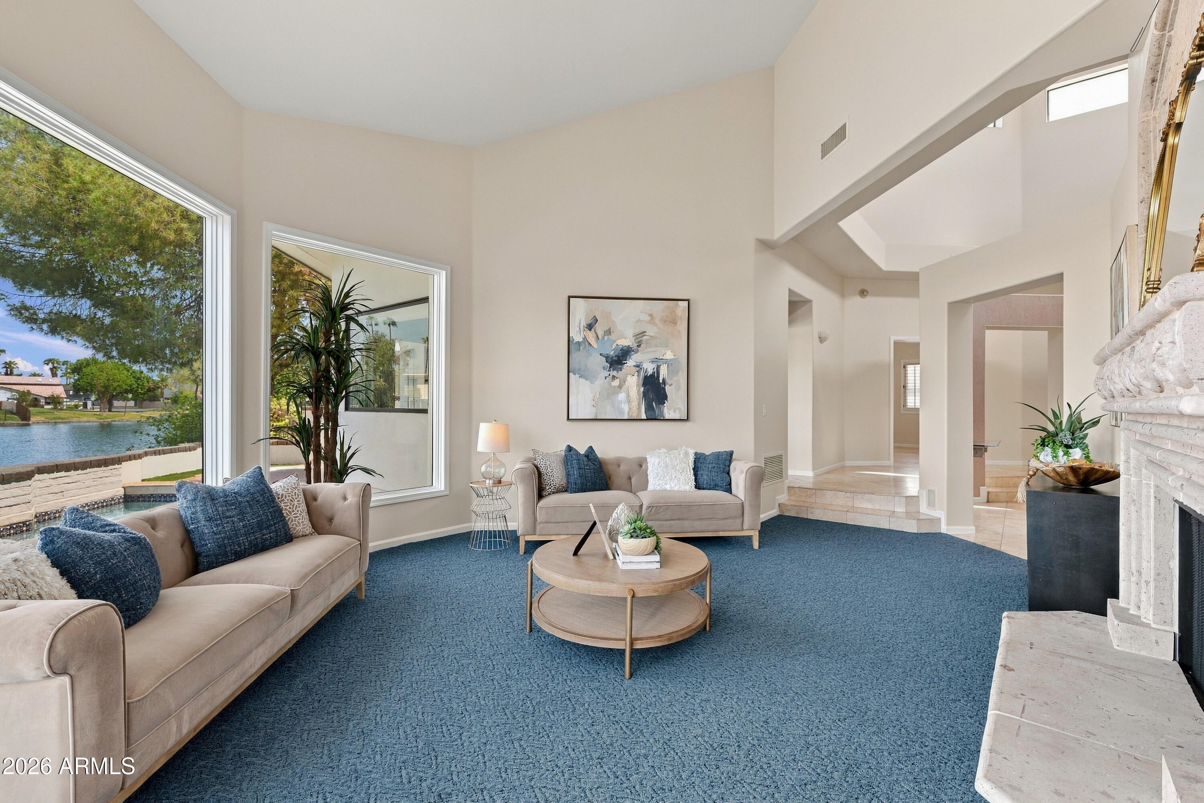
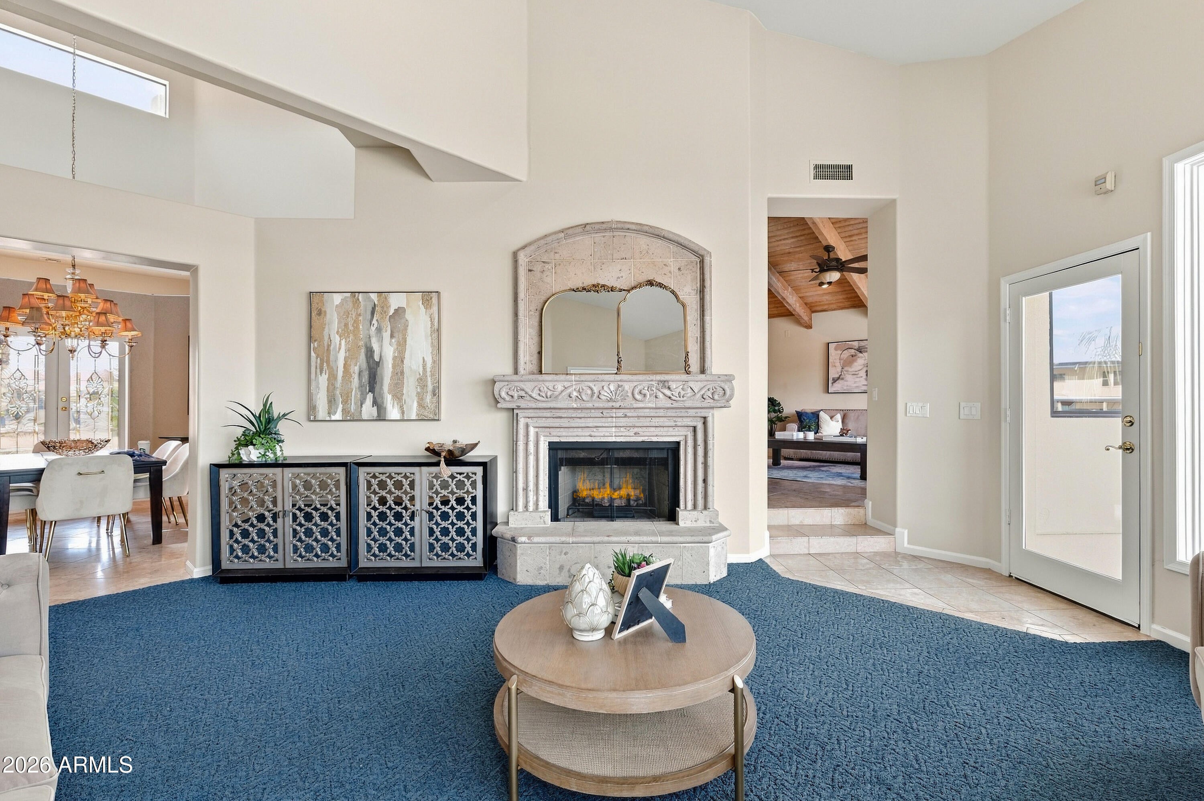
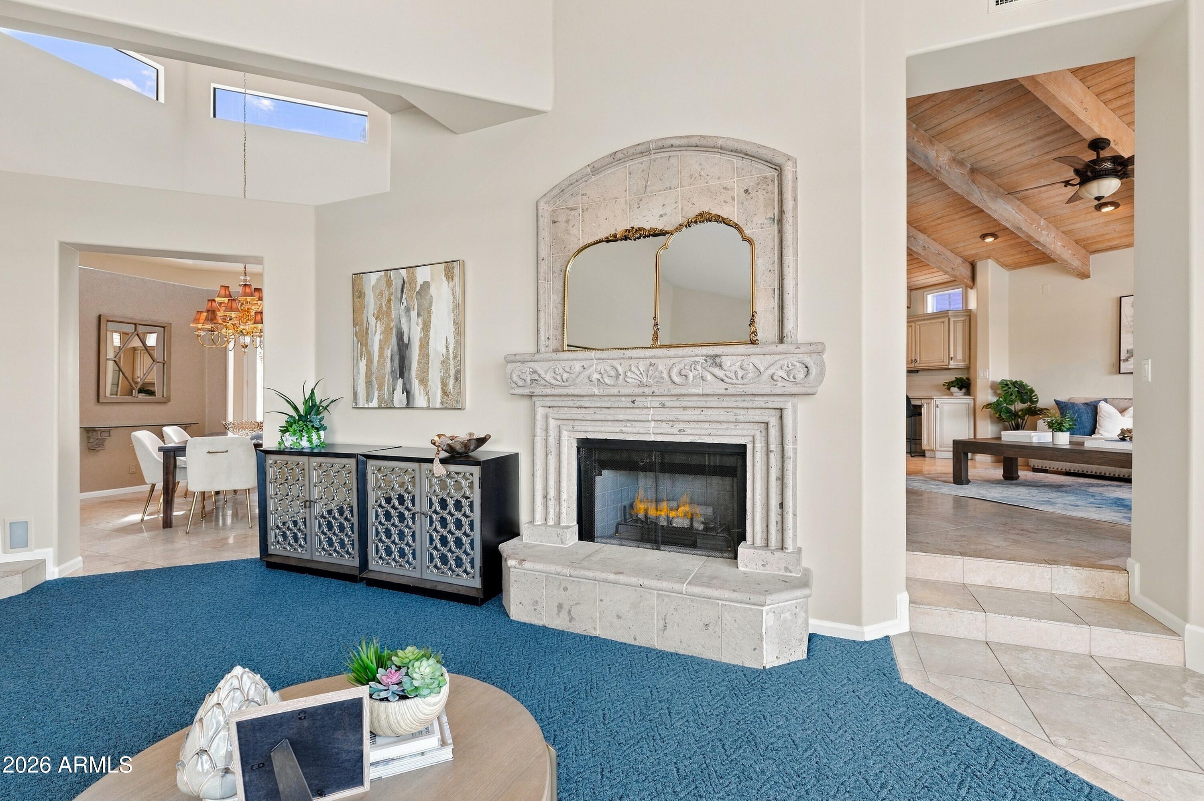
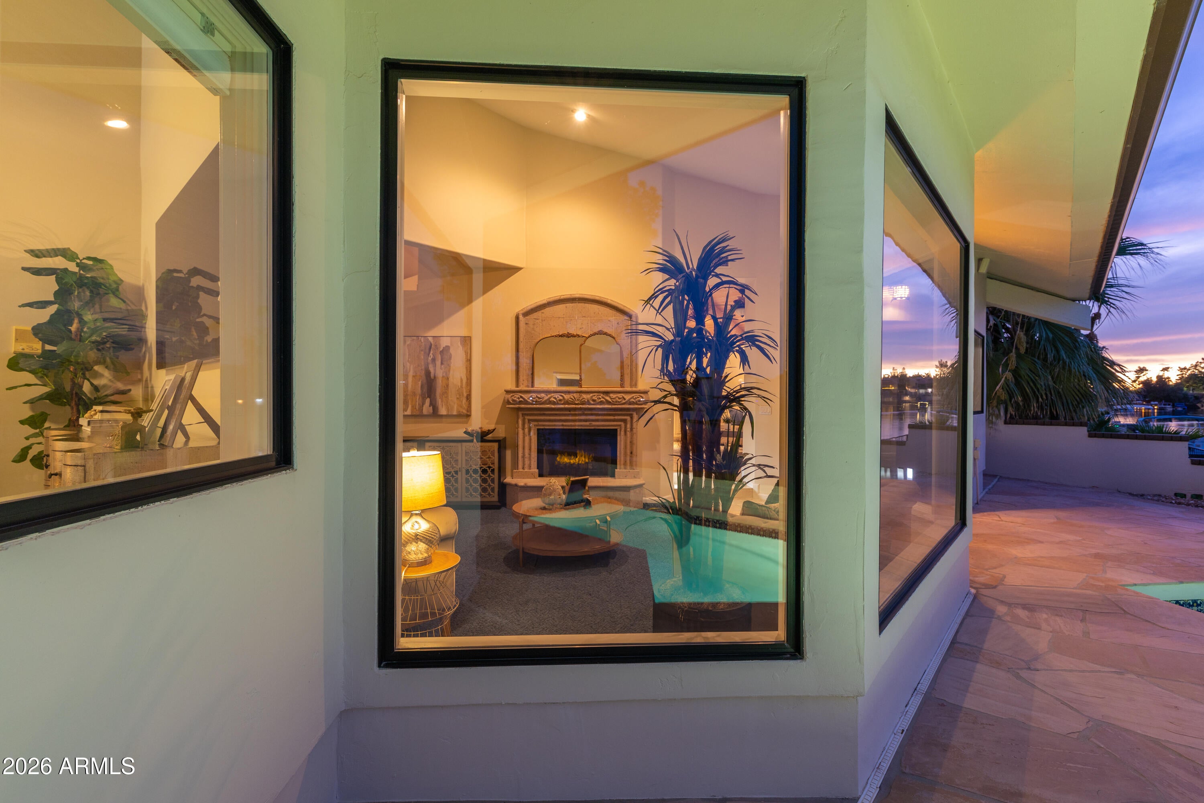
The formal living room offers an elegant gathering space anchored by a distinctive Cantera stone fireplace and signature blue carpet. Expansive views extend across the pool and lake, creating a beautiful connection between the refined interiors and the surrounding waterfront setting.
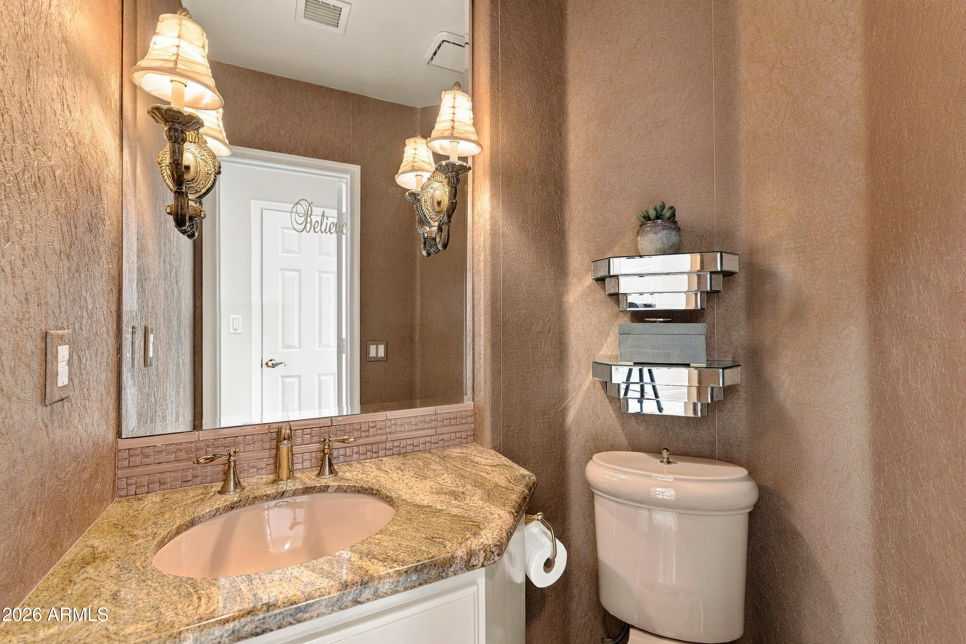
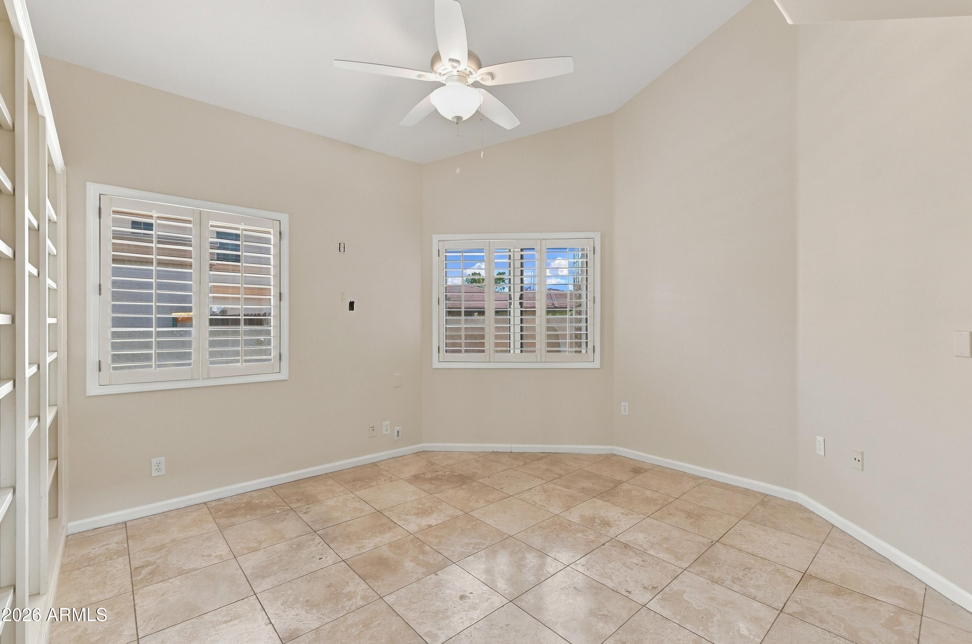
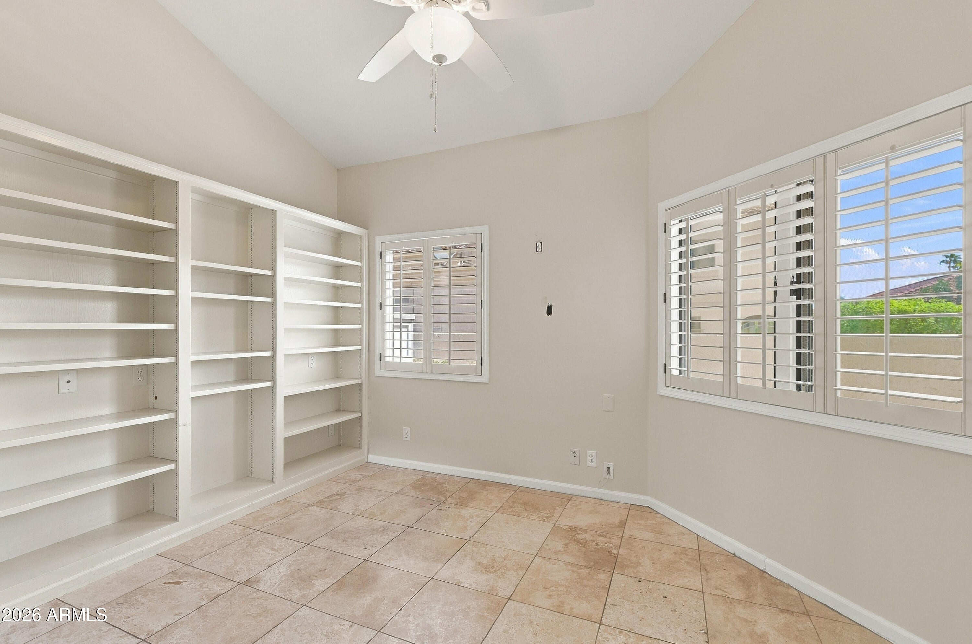
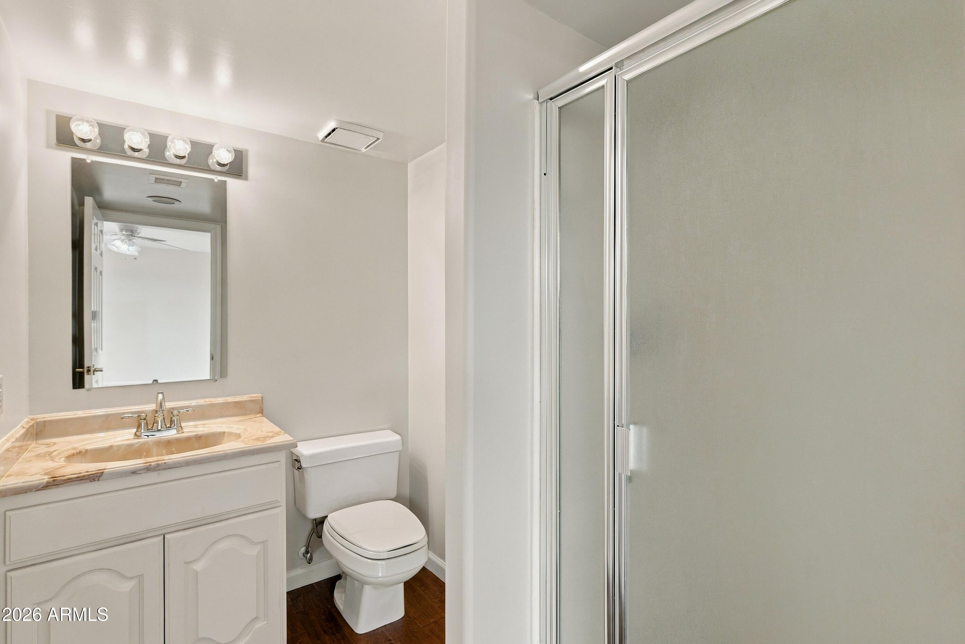
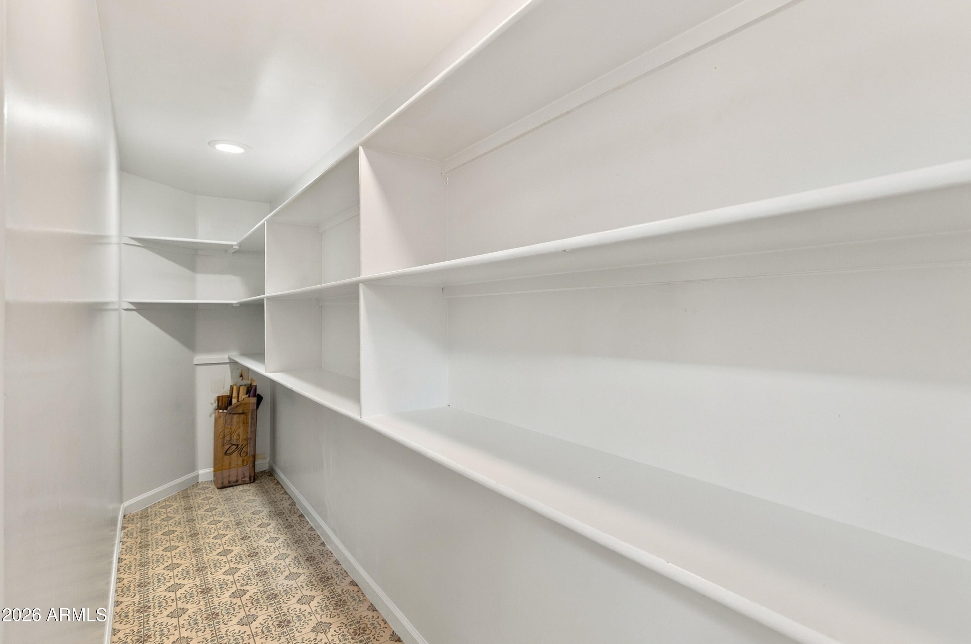
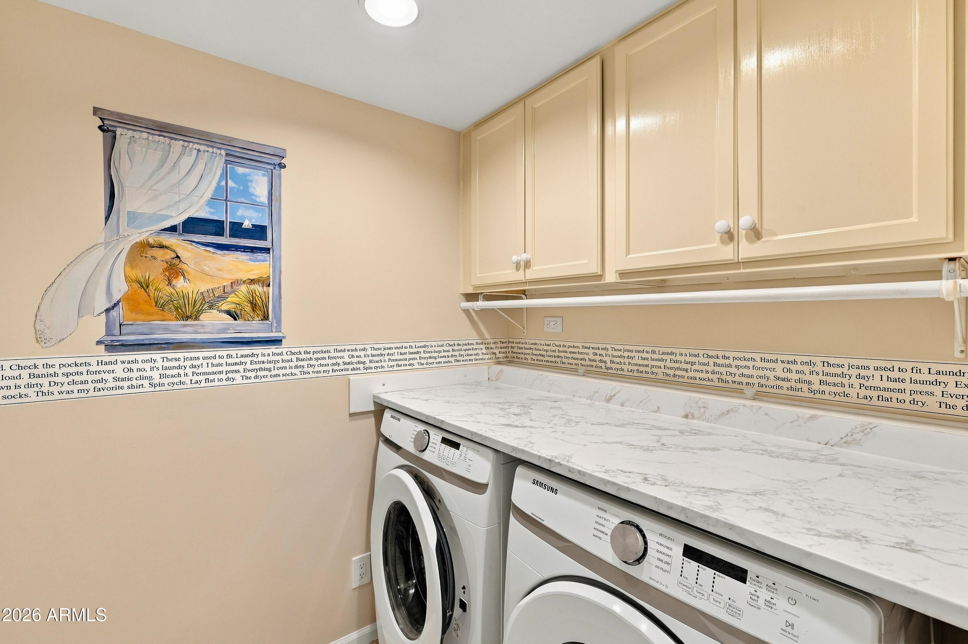
In the family room, architectural wood beams continue overhead, complemented by custom built-ins and sweeping lake views. A dedicated den with built-in shelving offers an elegant setting for a home office, library, or quiet retreat. Thoughtful details throughout include high-end lighting, beautifully appointed finishes, ample storage, and an upgraded powder room with textured, washable vinyl wallcovering.
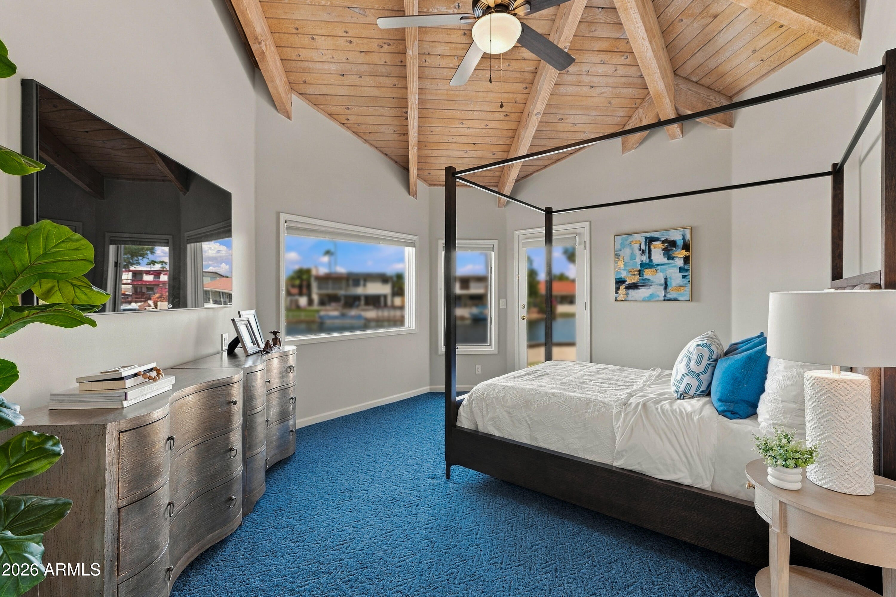
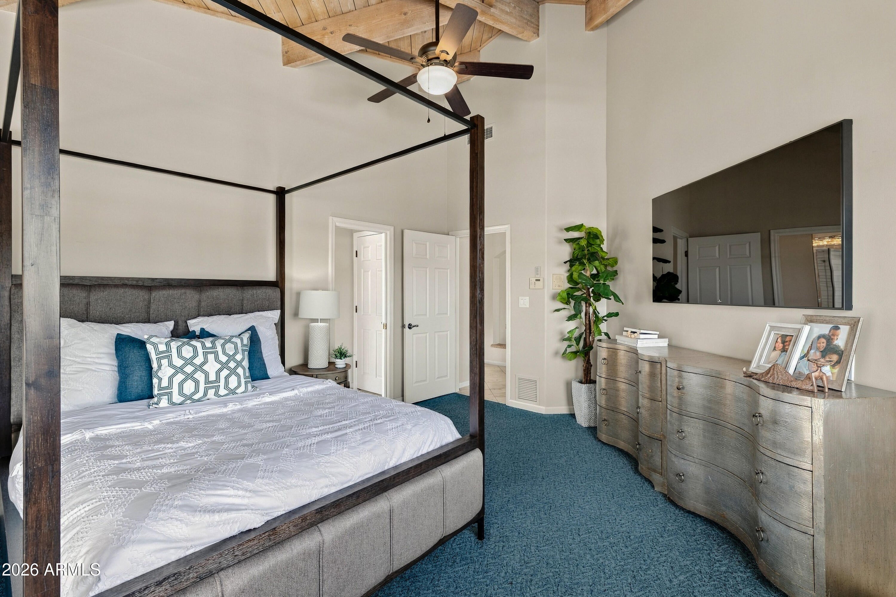
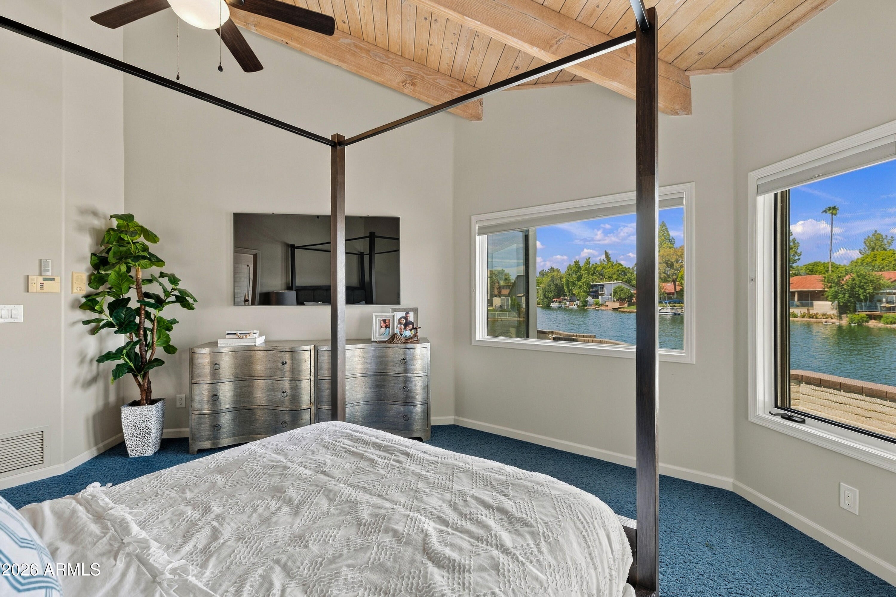
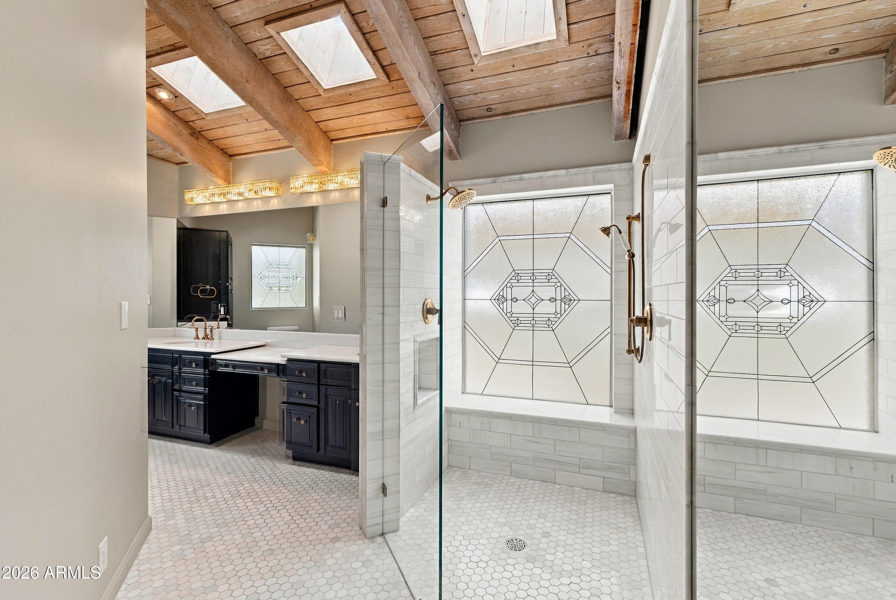
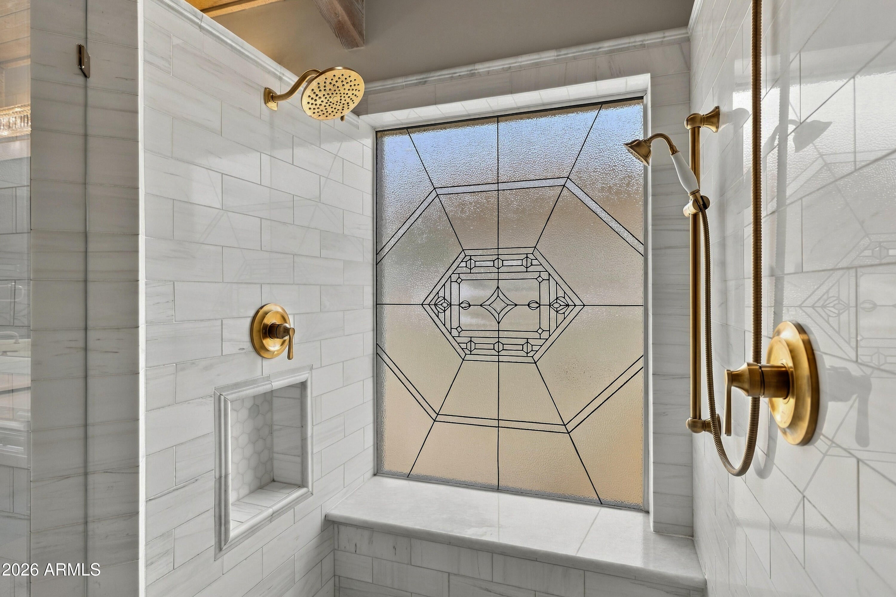
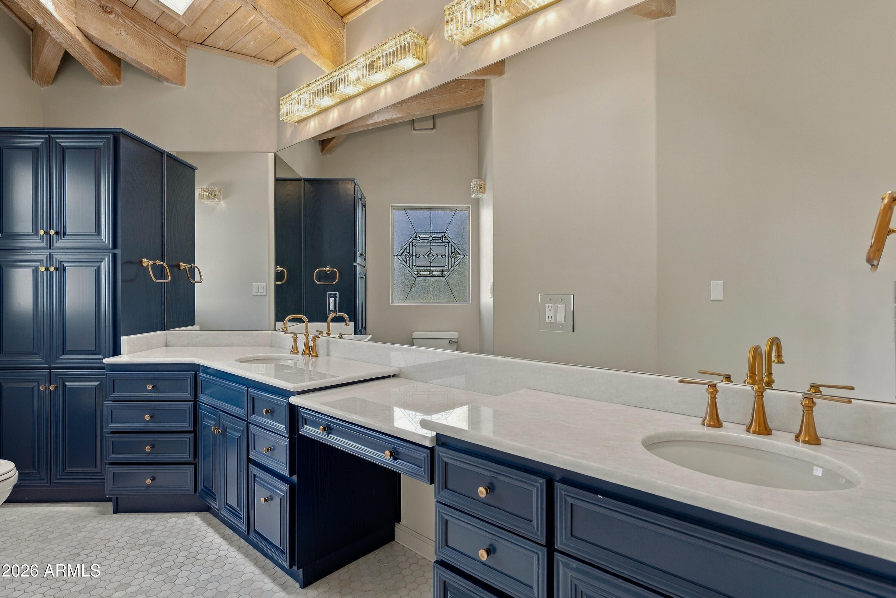
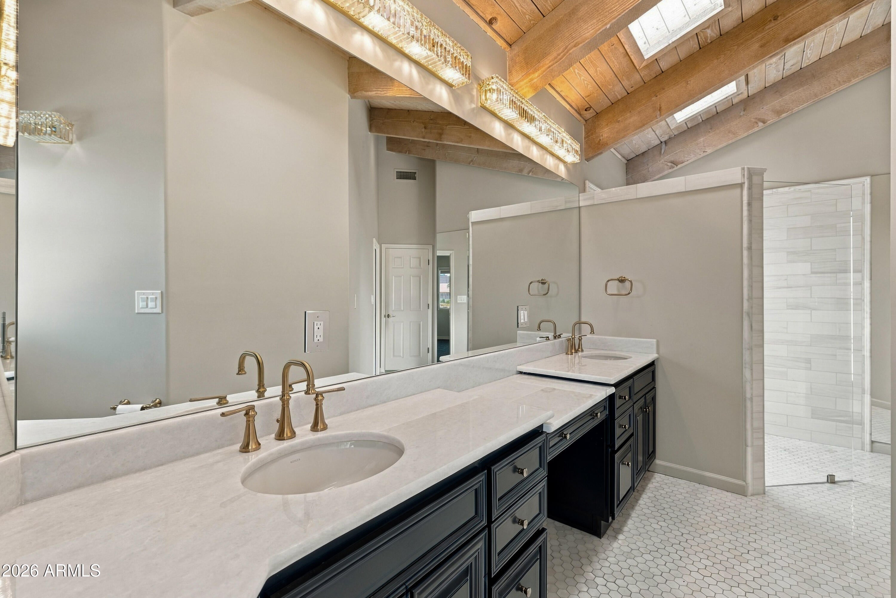
The primary suite offers a private retreat beneath exposed wood beams, enhanced by luxurious Caribbean Blue carpet and direct access to the patio. Renovated in 2021, the spa-inspired primary bath features marble floors and countertops, custom blue cabinetry, Moen fixtures, luminous gold accents, and a spacious double shower.
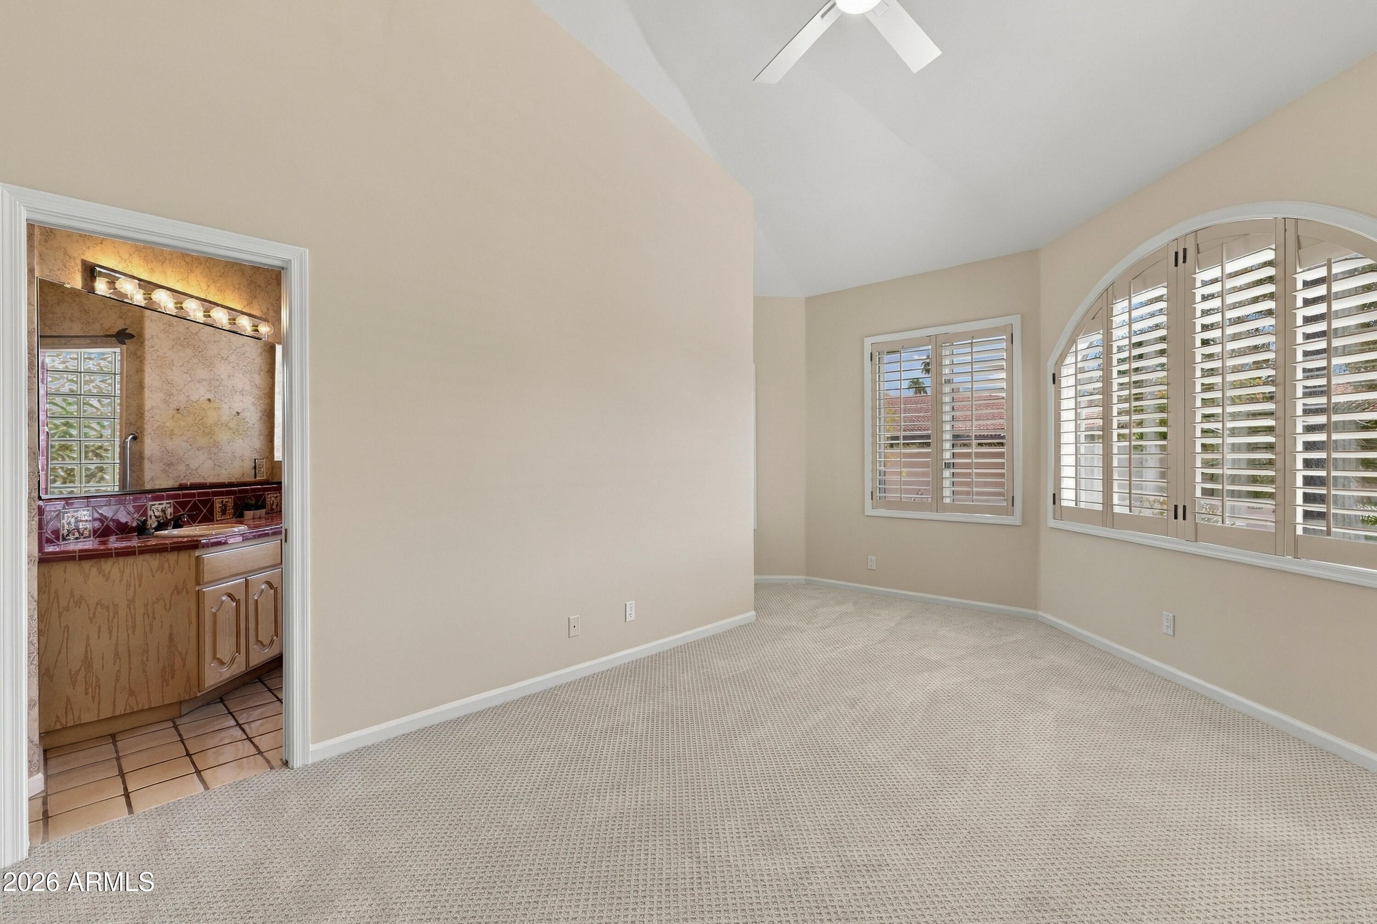
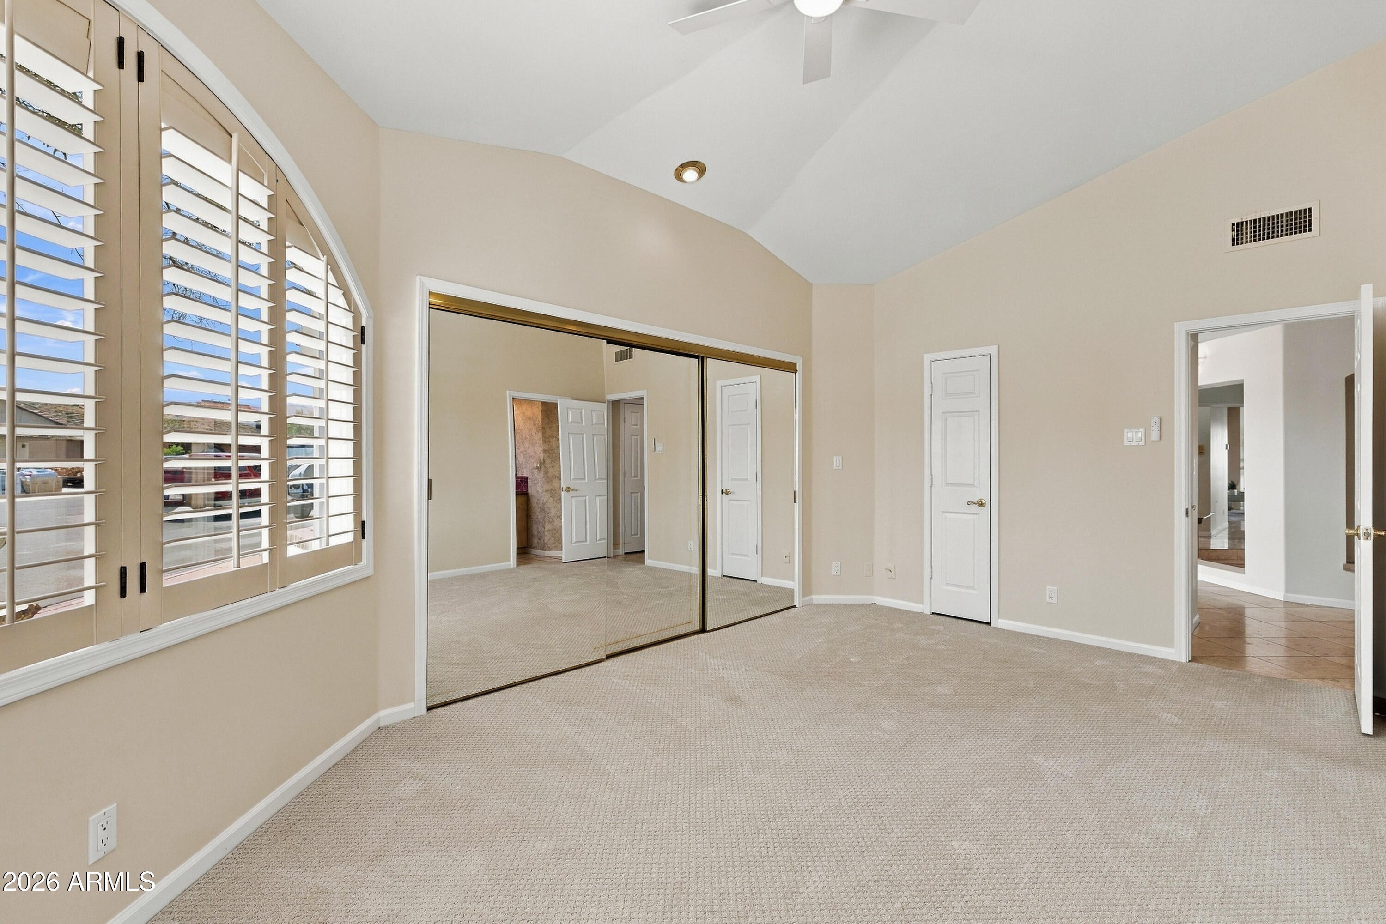
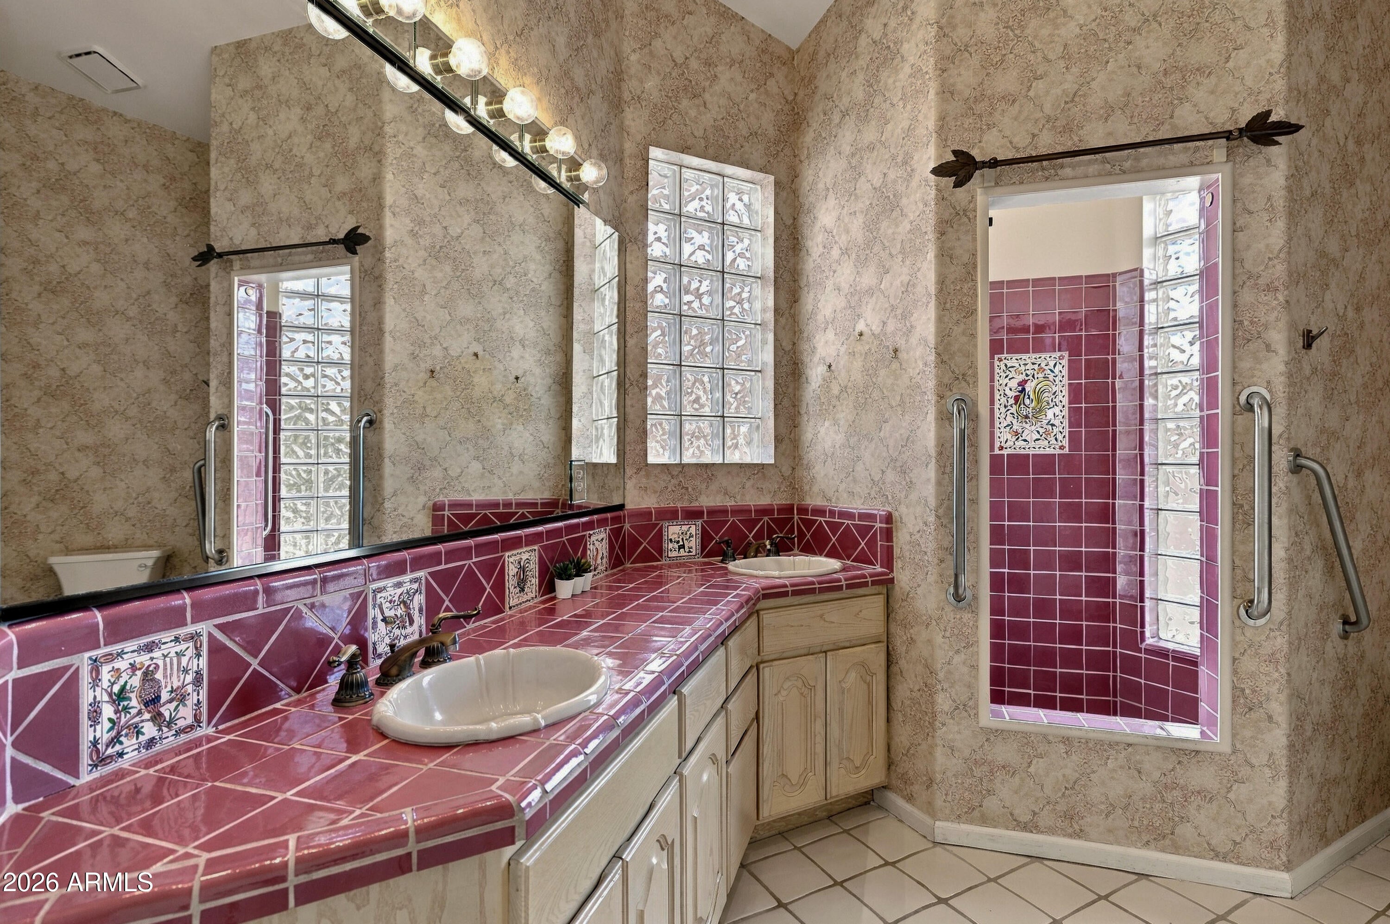
A first-floor secondary bedroom offers a private en-suite retreat distinguished by beautifully hand-painted Spanish tile in a soft pink palette, adding an unmistakable sense of character and craftsmanship.
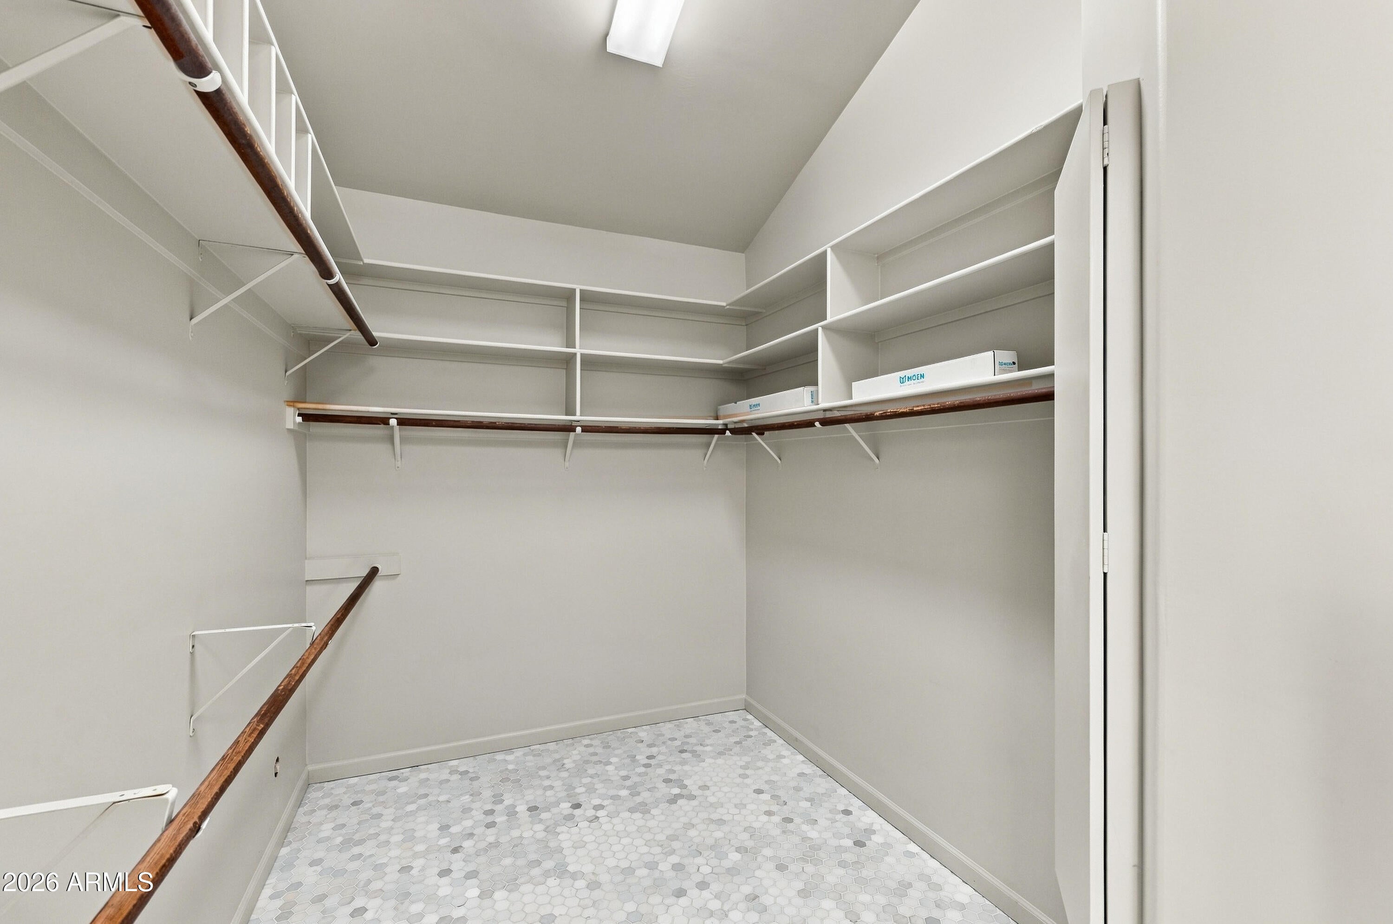
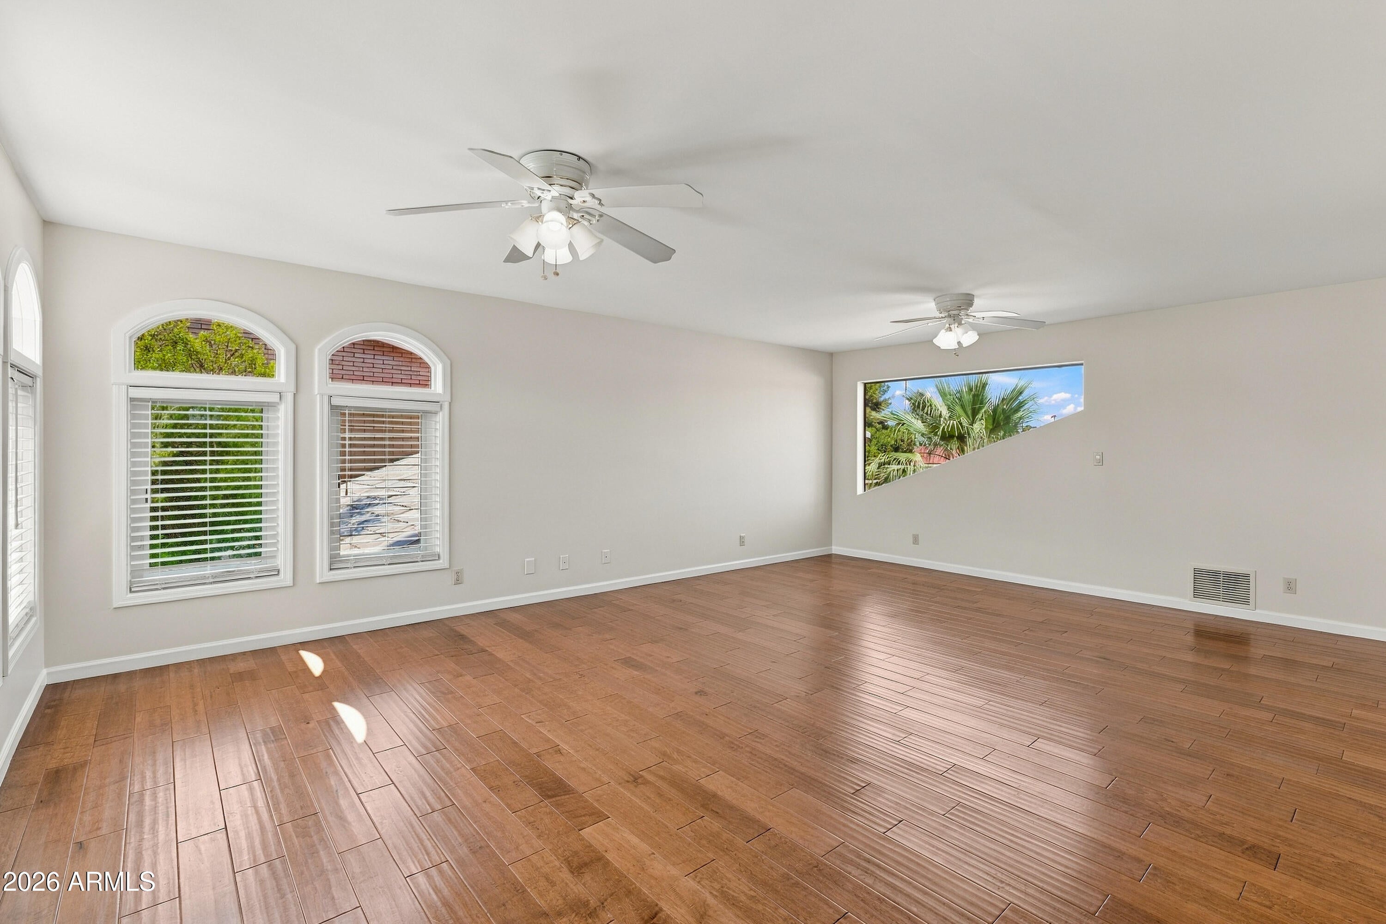
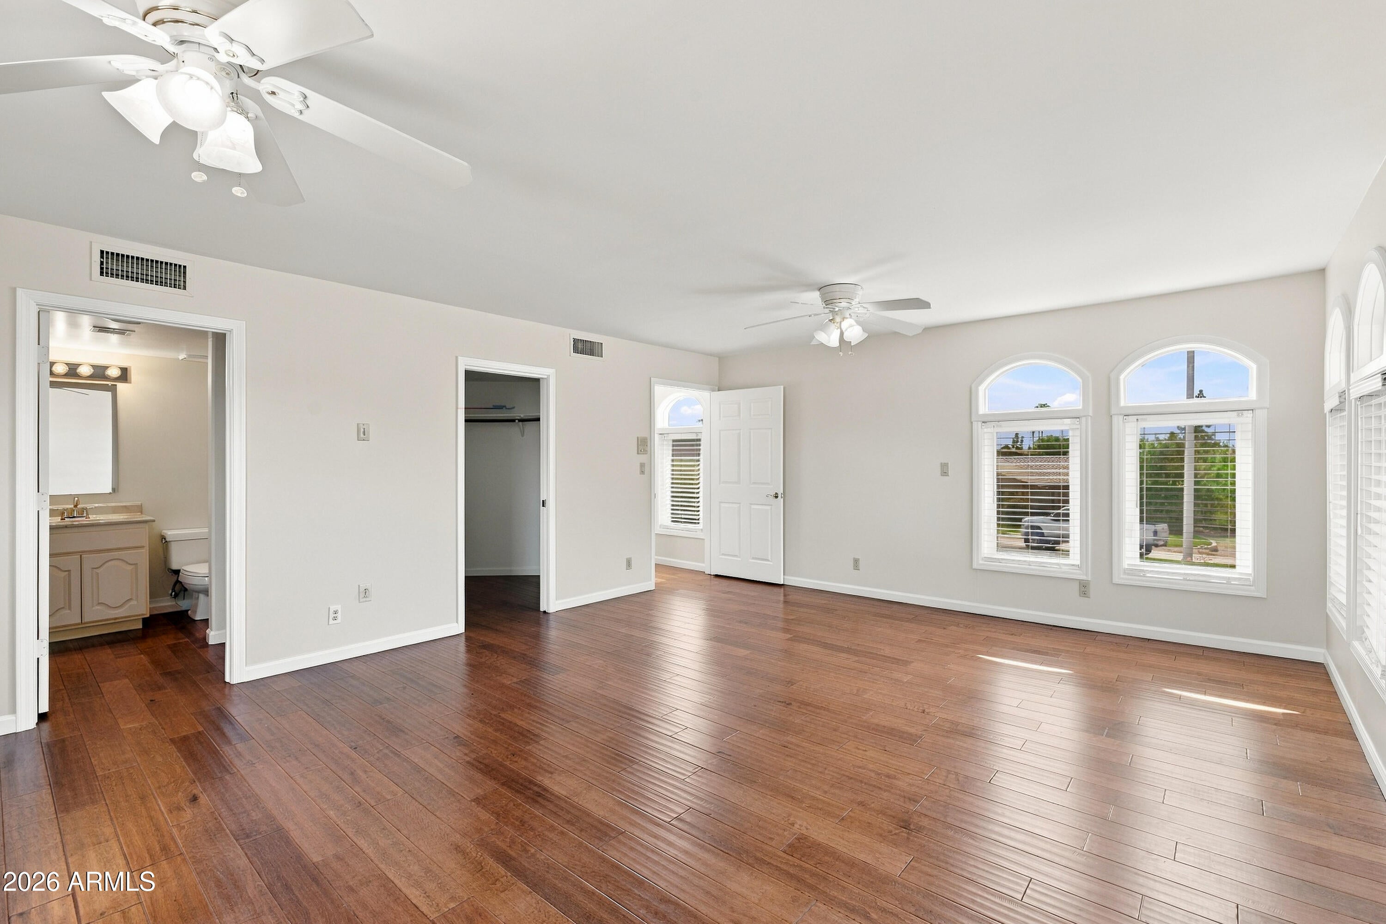
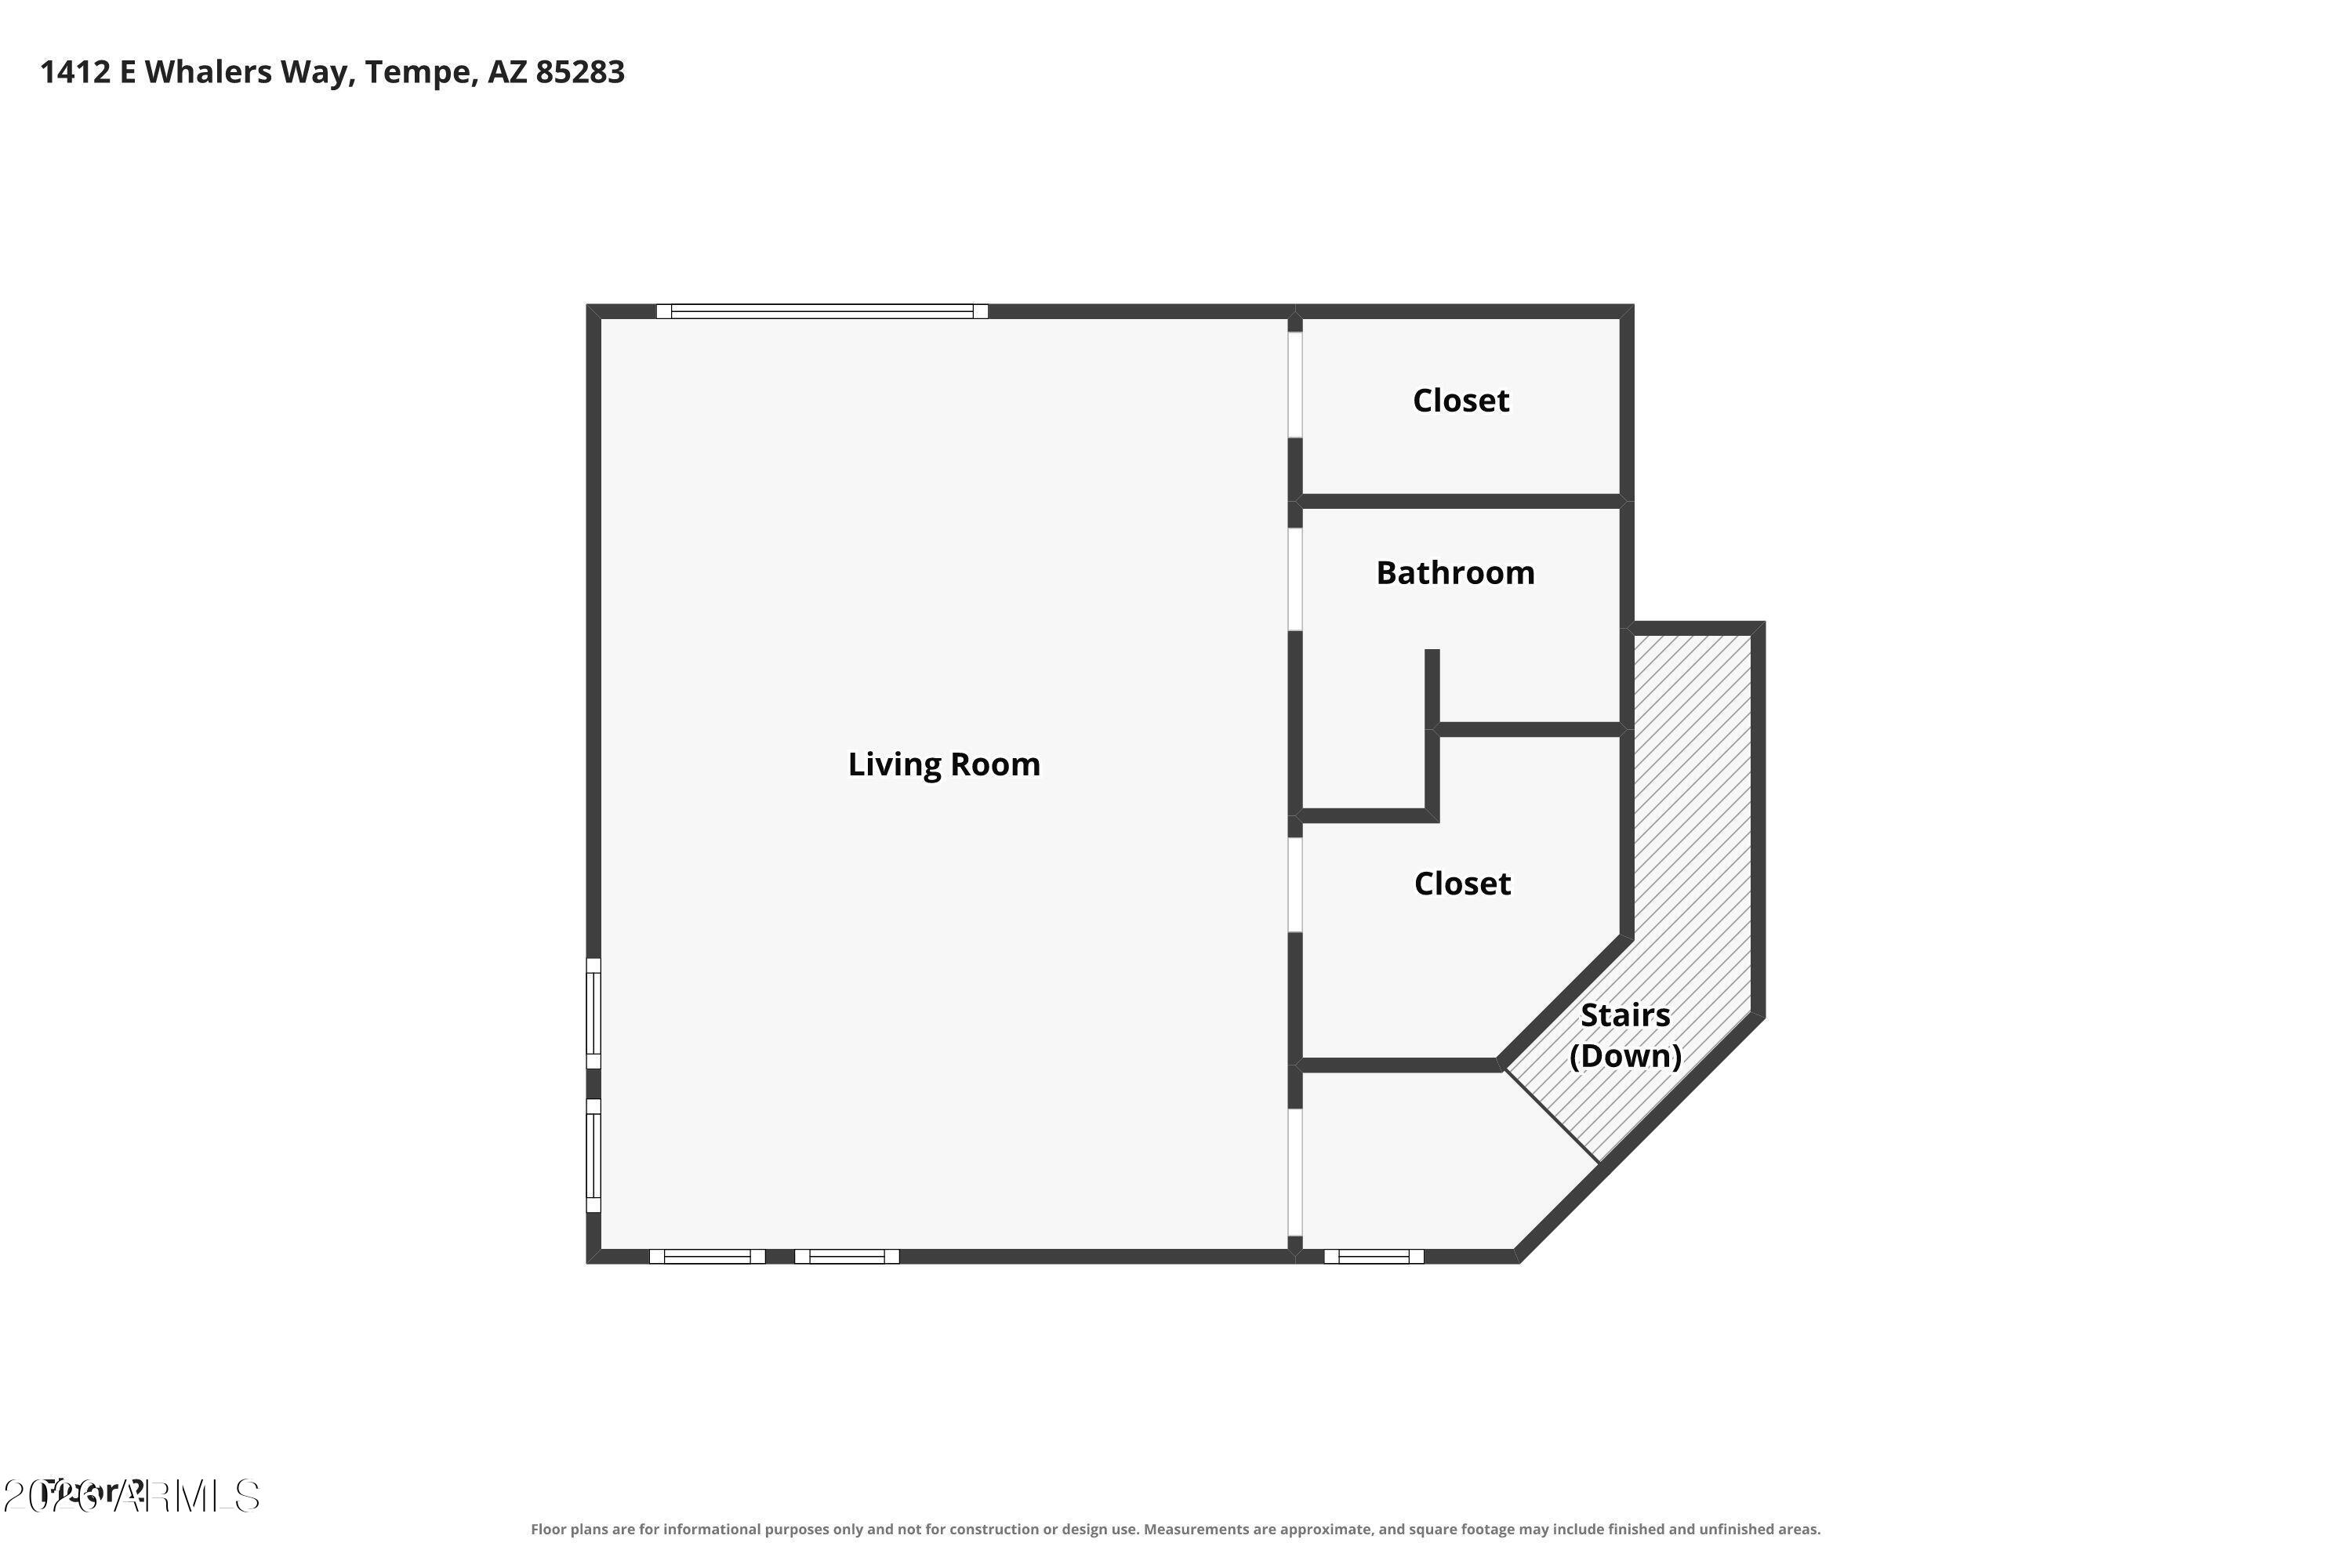
Upstairs, a generously sized secondary bedroom with its own full bath and walk-in closet offers privacy and flexibility for guests, a retreat, or additional living space.
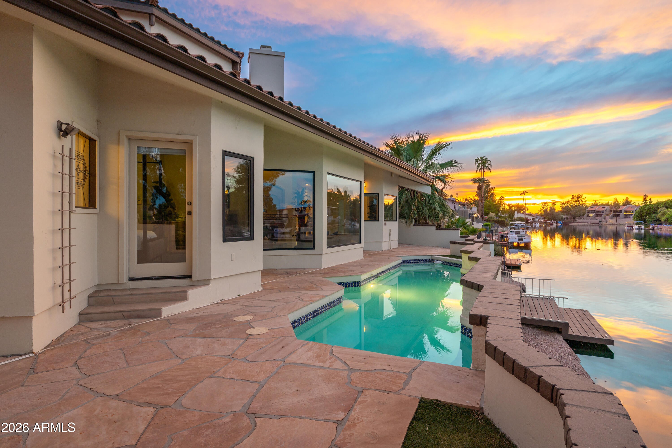
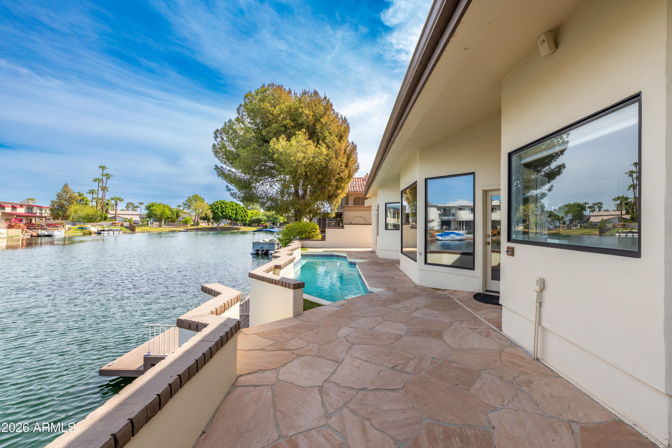
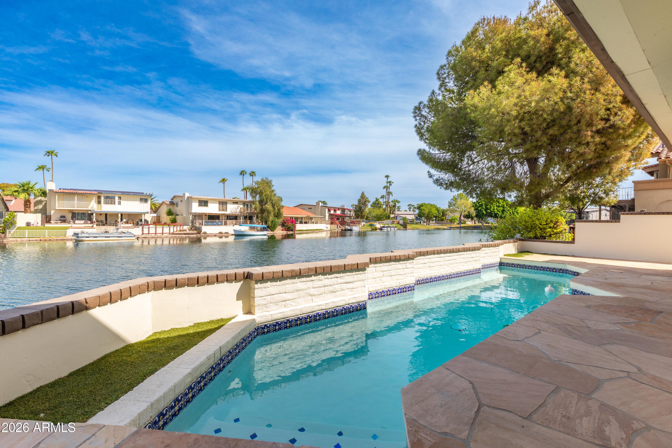
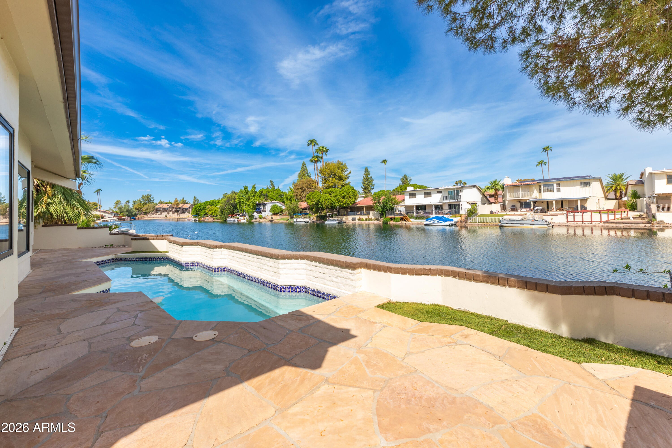
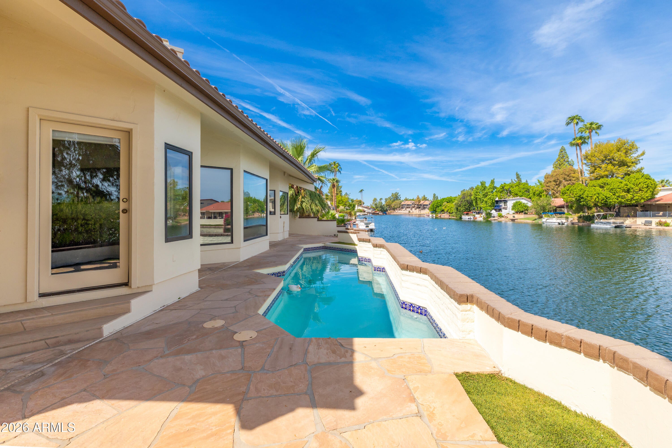
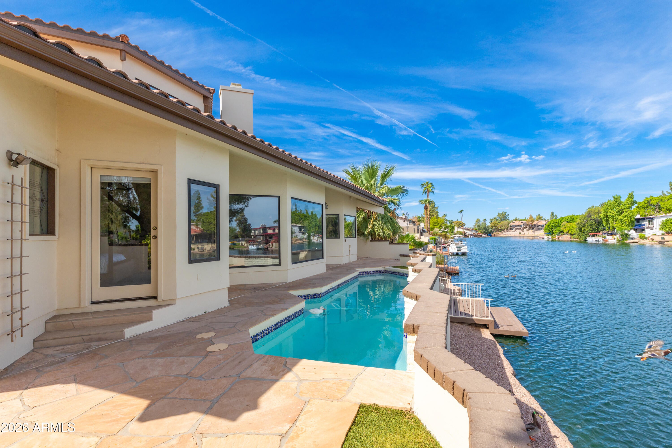
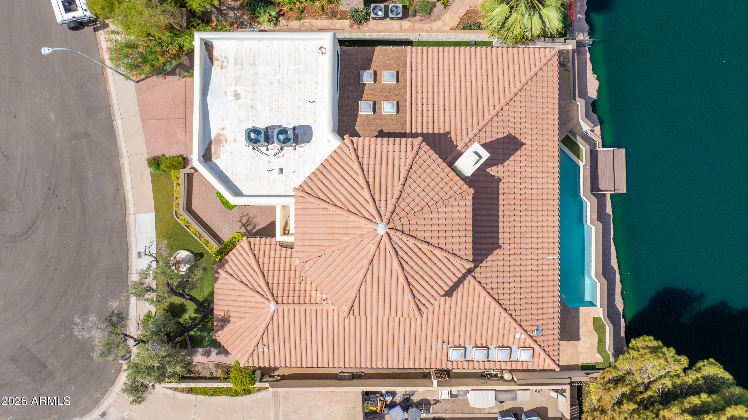
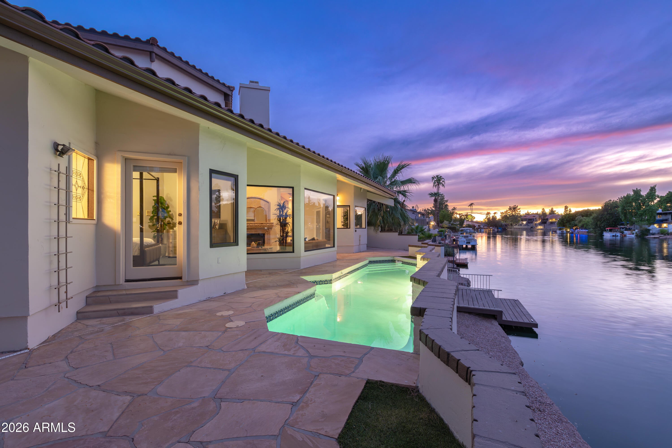
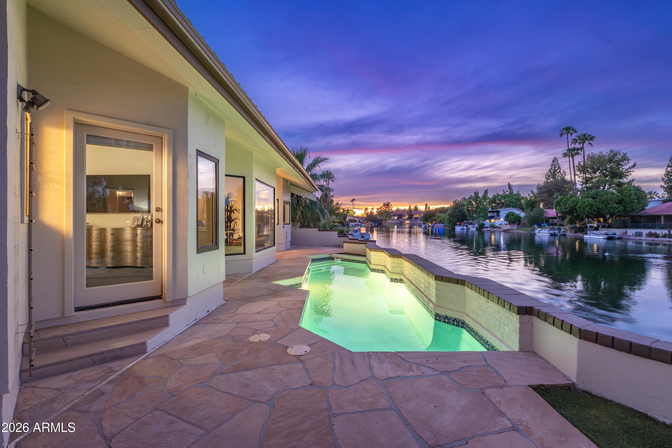
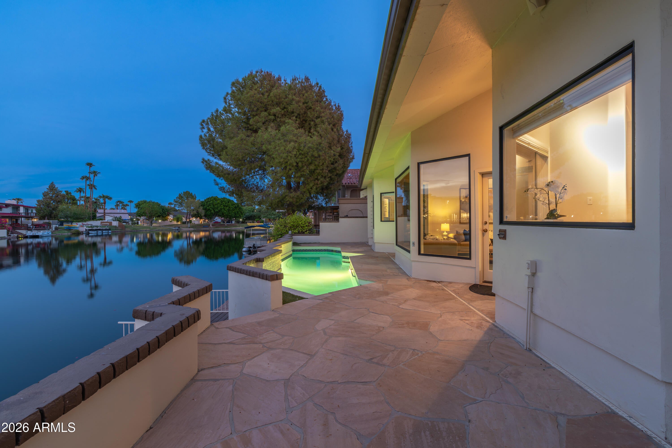
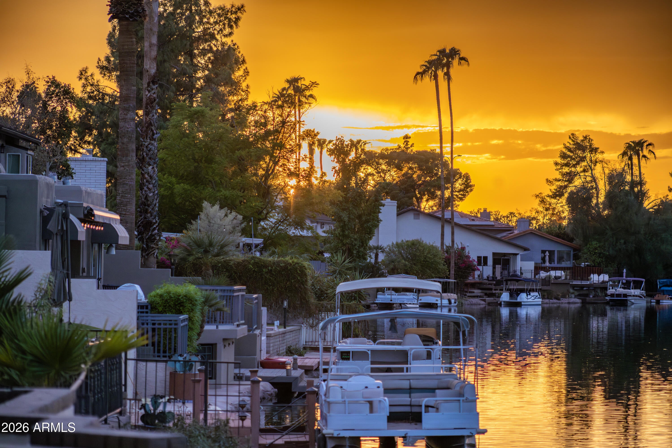
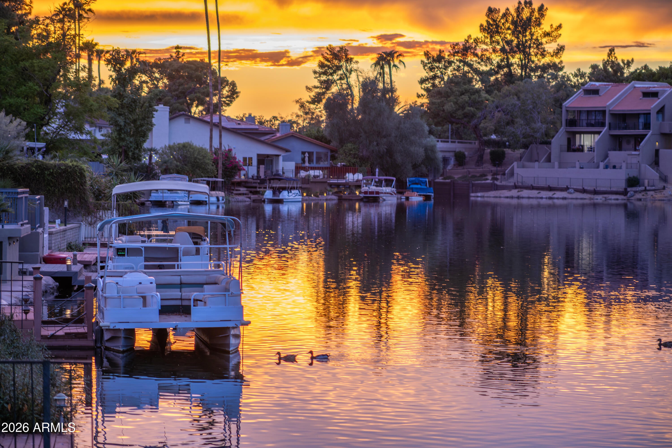
Outside, the expansive backyard embraces the waterfront lifestyle. Take in unobstructed lake views from the pool and patio, where graceful ducks glide across the water and spectacular sunsets illuminate the horizon. The beautifully replastered pool, completed in 2026, creates a serene setting for relaxing and entertaining.
Meticulously upgraded and maintained through the years, the residence features two HVAC systems replaced in 2021, a roof replaced in 2016, windows updated in 2017 and 2026, high-end lighting added in 2015, rain gutters installed in 2017, exterior and interior paint completed in 2026, and luxurious Caribbean Blue carpet installed in 2021. A water filtration system and dedicated hot water tank serving the kitchen add another layer of convenience.
A rare expression of architectural character, sophisticated design, and extraordinary waterfront living, this one-of-a-kind residence offers a lifestyle as distinctive as its setting.
Friday, November 20 · 2–5pm
In person · no appointment needed
| Date | Event | Price | Source |
|---|---|---|---|
| listed (Active) | $1,250,000 | ArizonaRegional #7086985 | |
| status changed (Pending) | — | ArizonaRegional #7086985 | |
| status changed (Active) | — | ArizonaRegional #7086985 |
Hi there — ask anything about this property or the area and the team will get right back to you.
Local real estate advisory services provided by agent with Simply Real Estate
Listed by Cecilia A Prest with Russ Lyon Sotheby's International Realty
Copyright © 2026 Arizona Regional Multiple Listing Service, Inc. All rights reserved. All information should be verified by the recipient and none is guaranteed as accurate by ARMLS. Information being provided is for consumers' personal, non-commercial use and may not be used for any purpose other than to identify prospective properties consumers may be interested in purchasing. Information being provided is for consumers' personal, non-commercial use and may not be used for any purpose other than to identify prospective properties consumers may be interested in purchasing.
You agree to Simply Real Estate Terms of Use and Privacy Policy. By choosing to contact a property, you also agree that Simply Real Estate and its associates may call, text, or email you regarding any inquiries or activities you submit through our website. This may involve the use of automated means and prerecorded or artificial voices.
Step 1 of 2
Create a free account to view all listings, save searches, and get alerts when new homes match.
Step 2 of 2
Tell us how to reach you about homes you like.
Enter your password to sign in as
Create a free account to view all listings, save searches, and get alerts when new homes match.
Already have an account? Sign in
Sign in to your account.
New here? Create an account