$359,900

25289 N 141st Avenue, Surprise, AZ 85387

3beds
2.5baths2 full baths + 1 half bath
—sqft
Quick facts
Single Family Residence 234 Days on Market Built in 2023 3,087 sq ft $99 HOA Dues

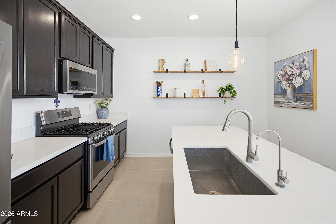
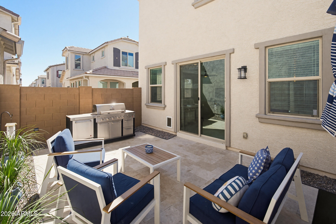
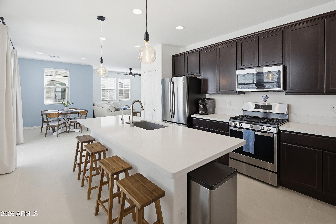
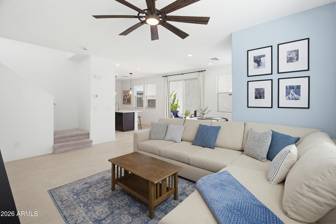
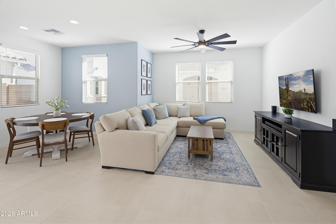
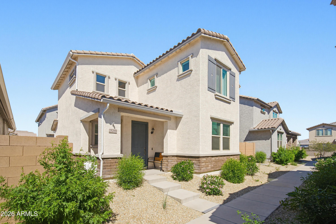
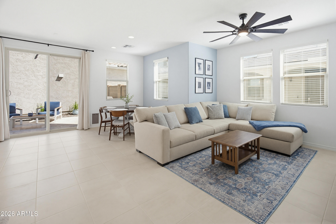
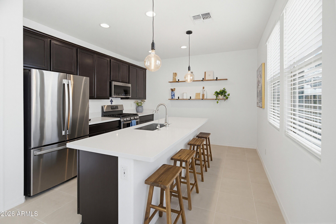
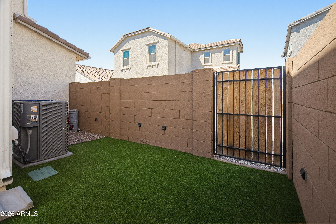
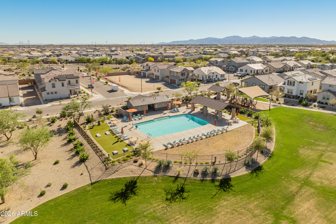
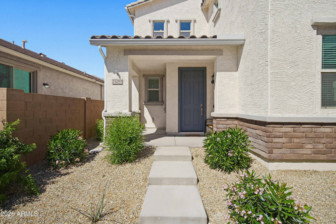
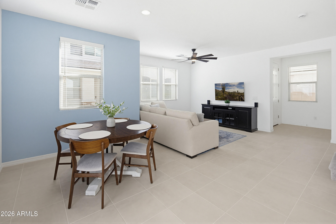
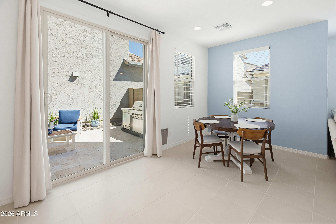
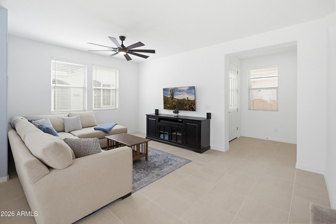
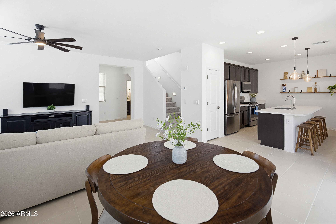
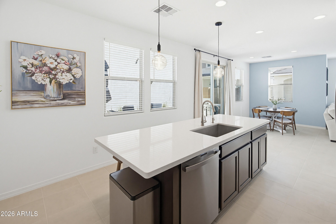
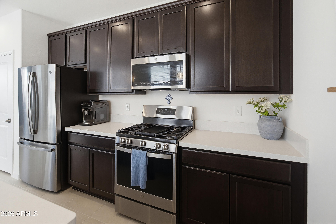
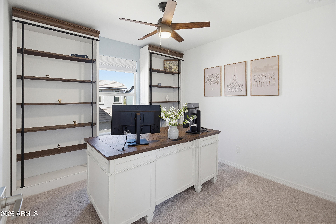
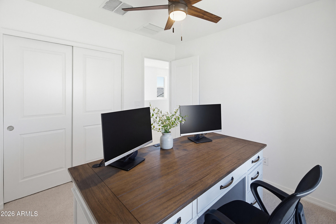
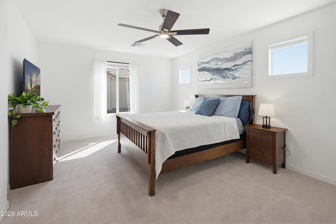
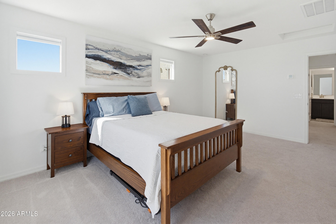
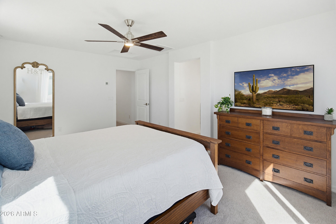
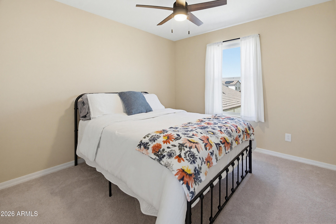
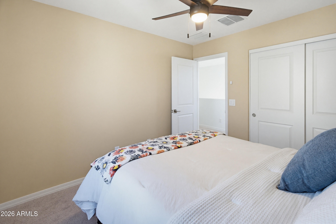
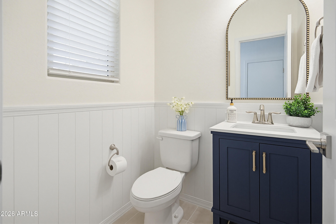
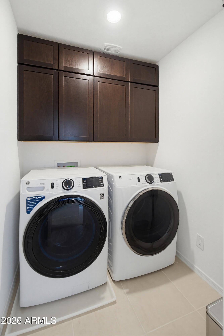
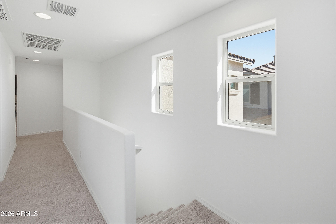
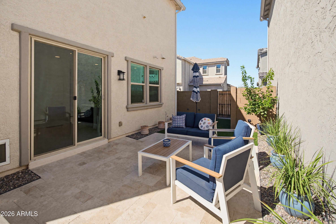
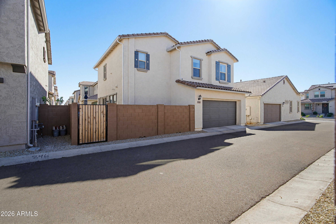
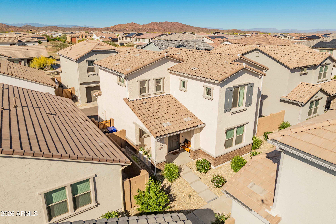
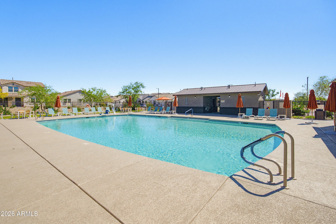
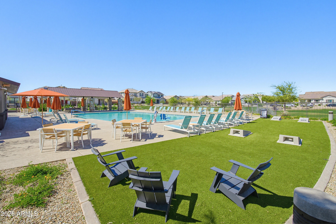
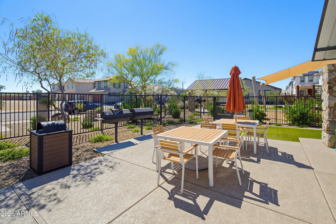
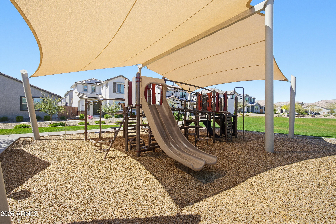
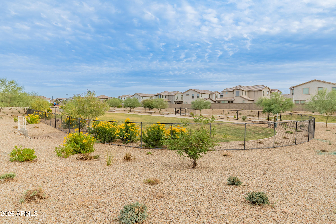
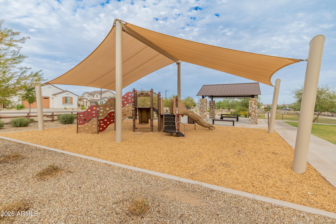
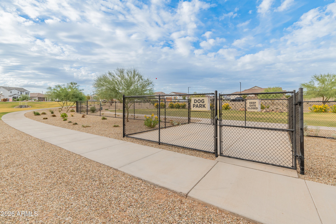
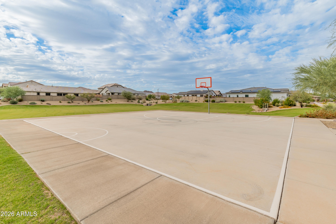
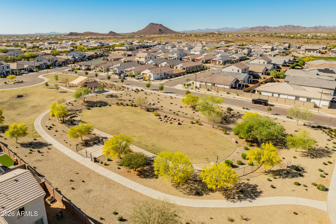
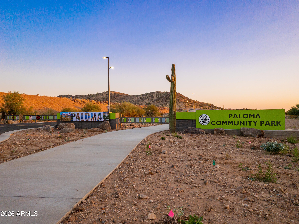
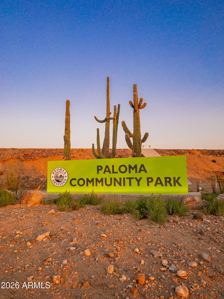
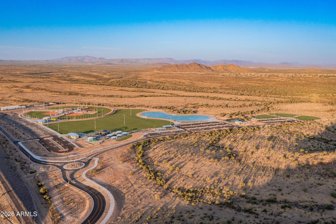
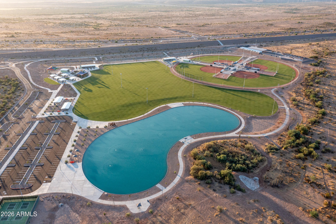
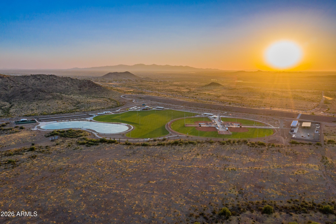
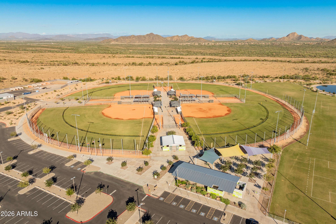
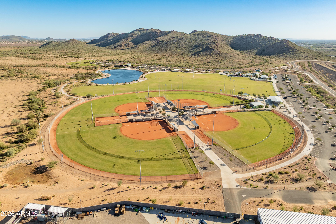
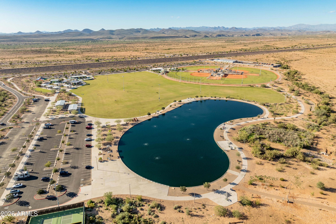
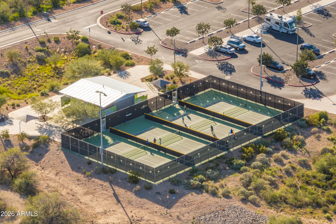
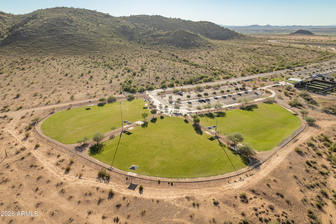
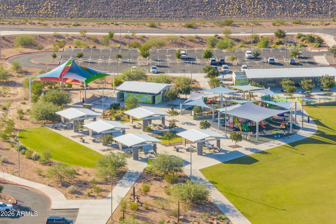
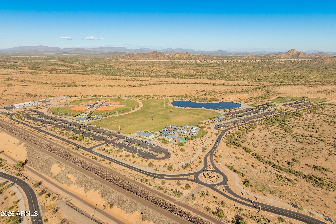
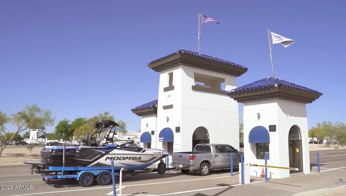
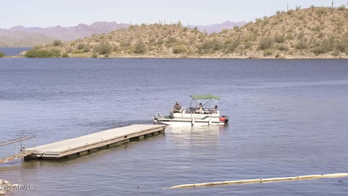
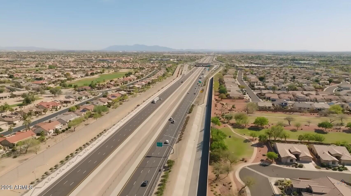
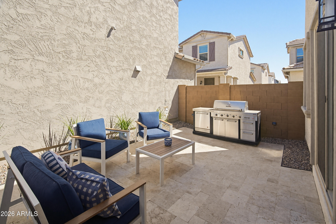
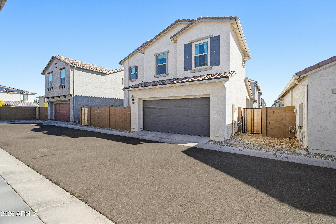
Instant aligned approval-Motivated Sellers! Ask about 5.25% FHA assumable loan! Vacant & Move-in Ready! Why buy basic spec home & spend $$ after closing when this 2023 home already has upgrades done for you? On larger lot in Avila, this beautiful home includes finished backyard w/travertine, turf, drip irrigation & solar lighting + upgraded R/W/D, added window coverings incl. blackout shades, ceiling fans, added laundry cabinetry, RO system, pendant lighting, upgraded flooring, remodeled half bath, EV charger pre-wire in garage. Bright open layout w/natural light, upgraded kitchen, large island, gas cooking, ss appliances, & under-cabinet lighting. HVAC/Roof/WH 3 yrs old. Located close to community pools, parks, sport courts, paths, shops, dining, Lake Pleasant, Paloma Park & 303.
Location of 25289 N 141st Avenue

Map showing 25289 N 141st Avenue, Surprise, AZ 85387 $359,900
See more listings in Surprise

25289 N 141st Avenue property details

Interior

Bedrooms & Bathrooms

  • Bedrooms: 3
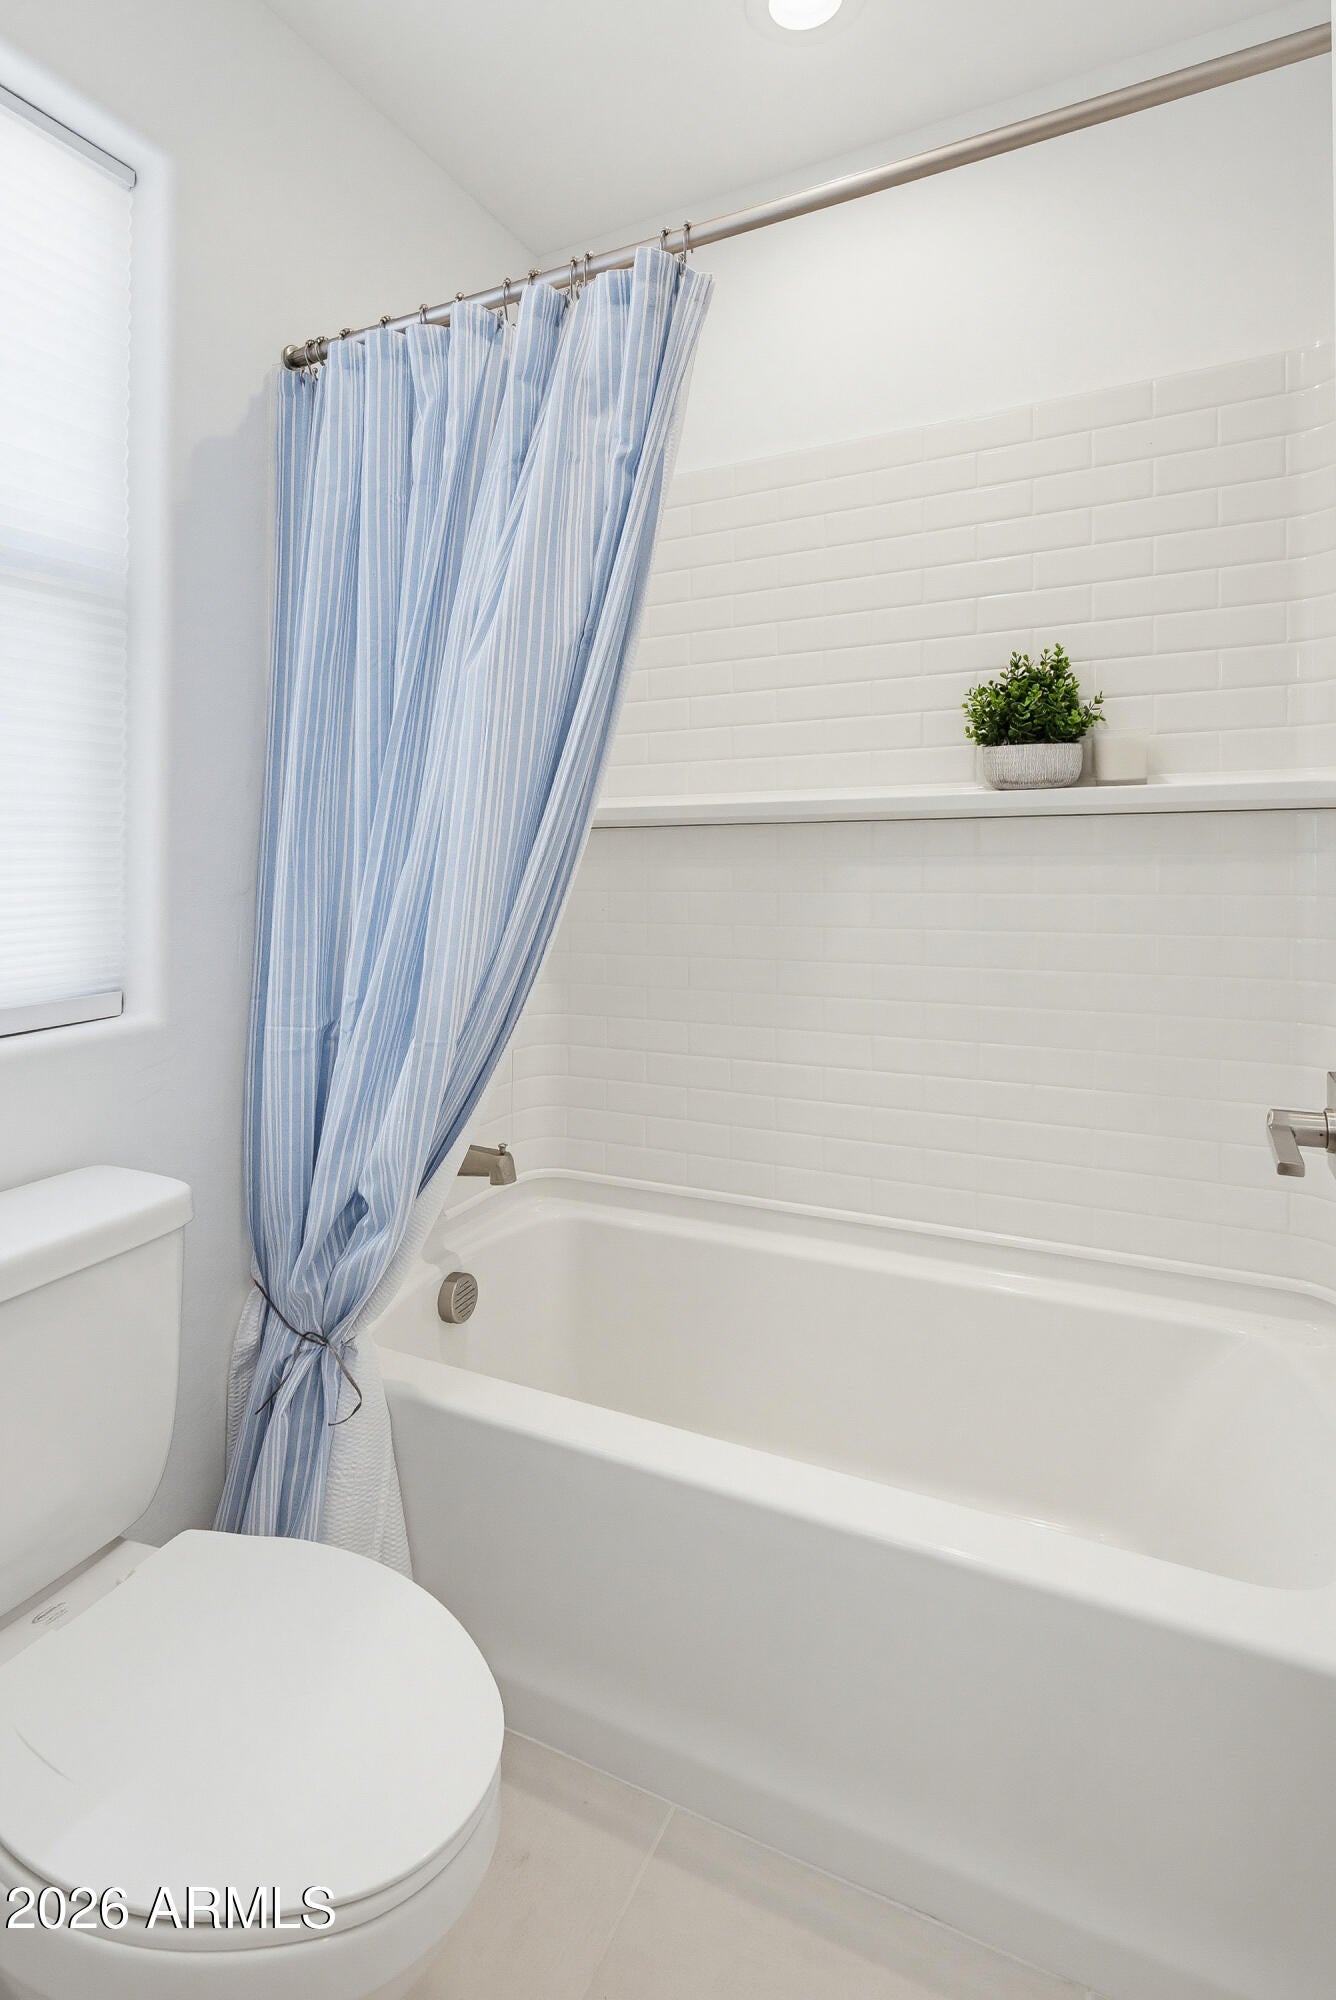
  • Bathrooms: 3
  • Full Bathrooms: 2

Appliances

  • Included: Dishwasher, Disposal, Gas Cooktop, Microwave, Gas Oven, Gas Range, Washer, Dryer

Heating

  • Heating: Electric

Cooling

  • Cooling: Ceiling Fan(s), Central Air

Features

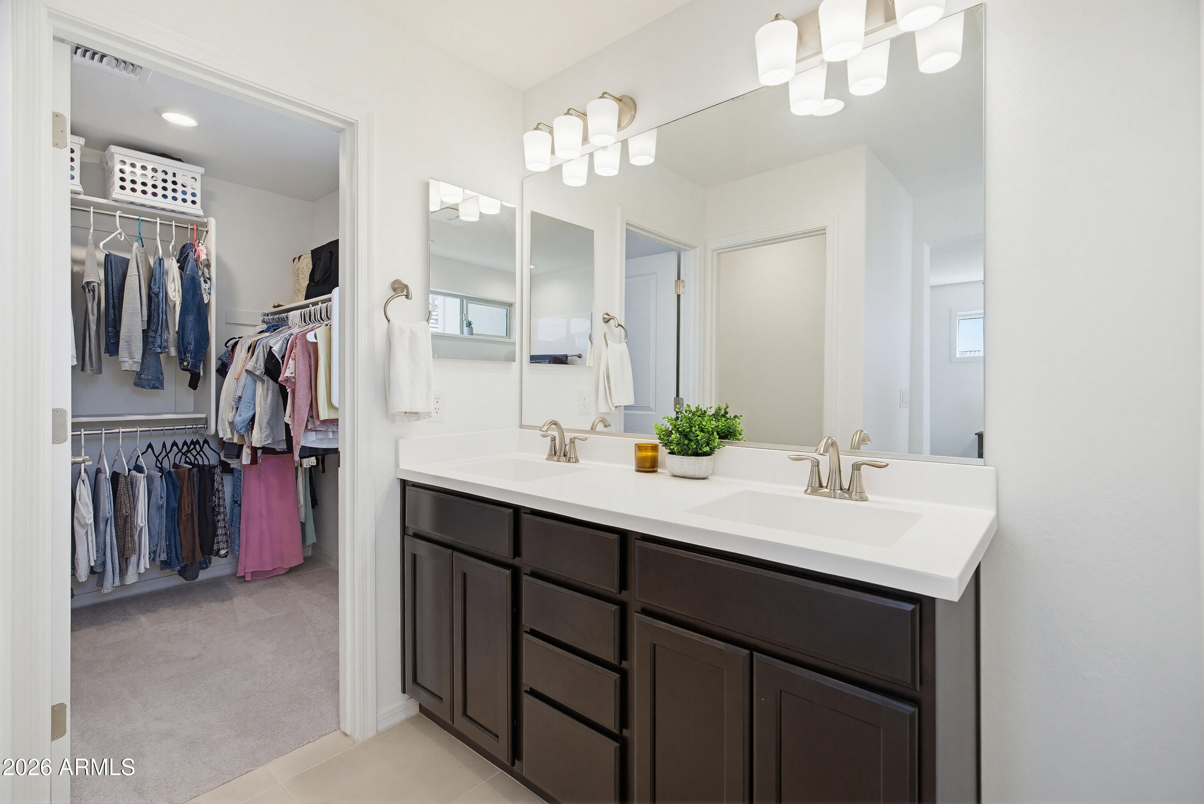
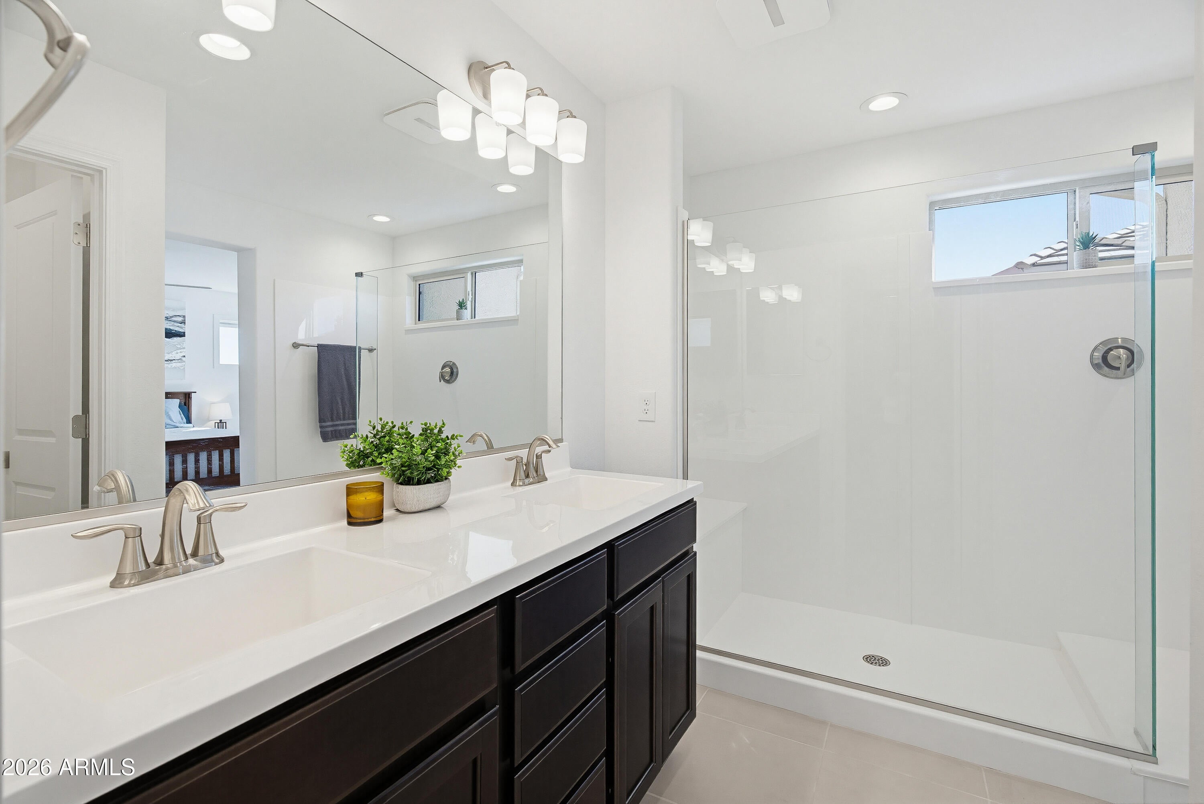
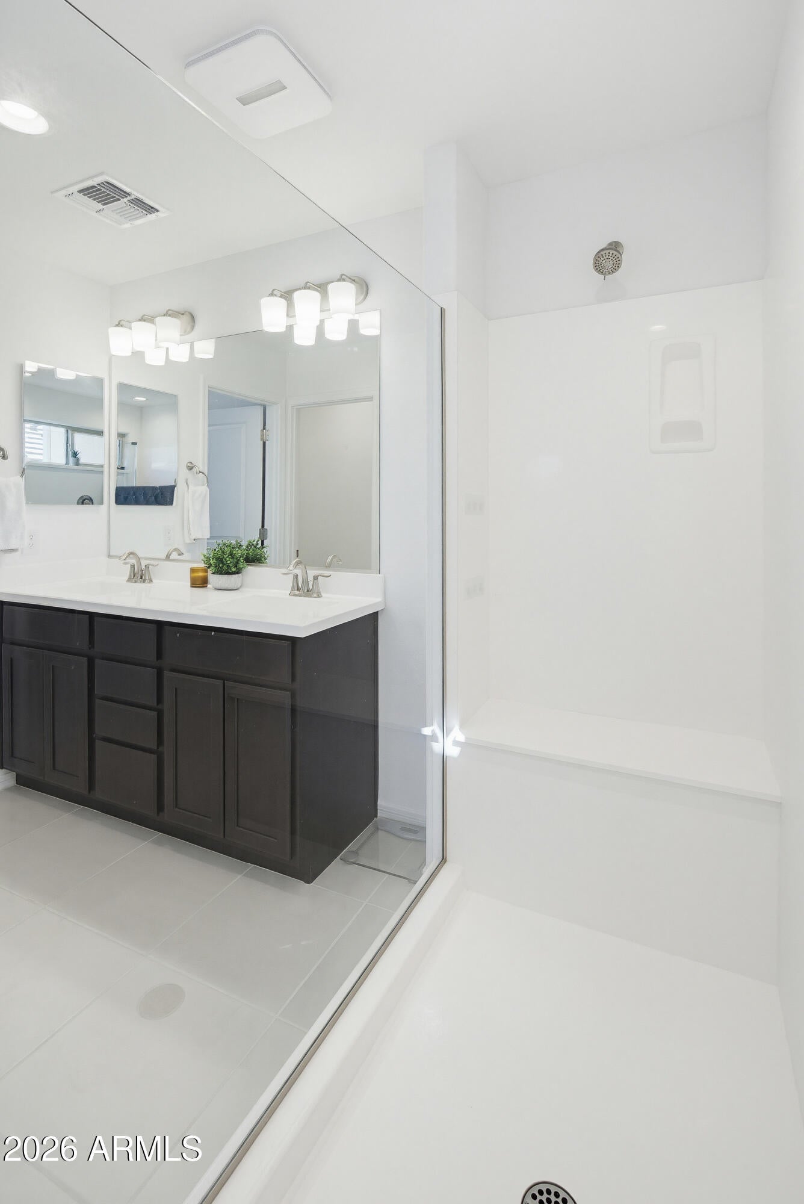
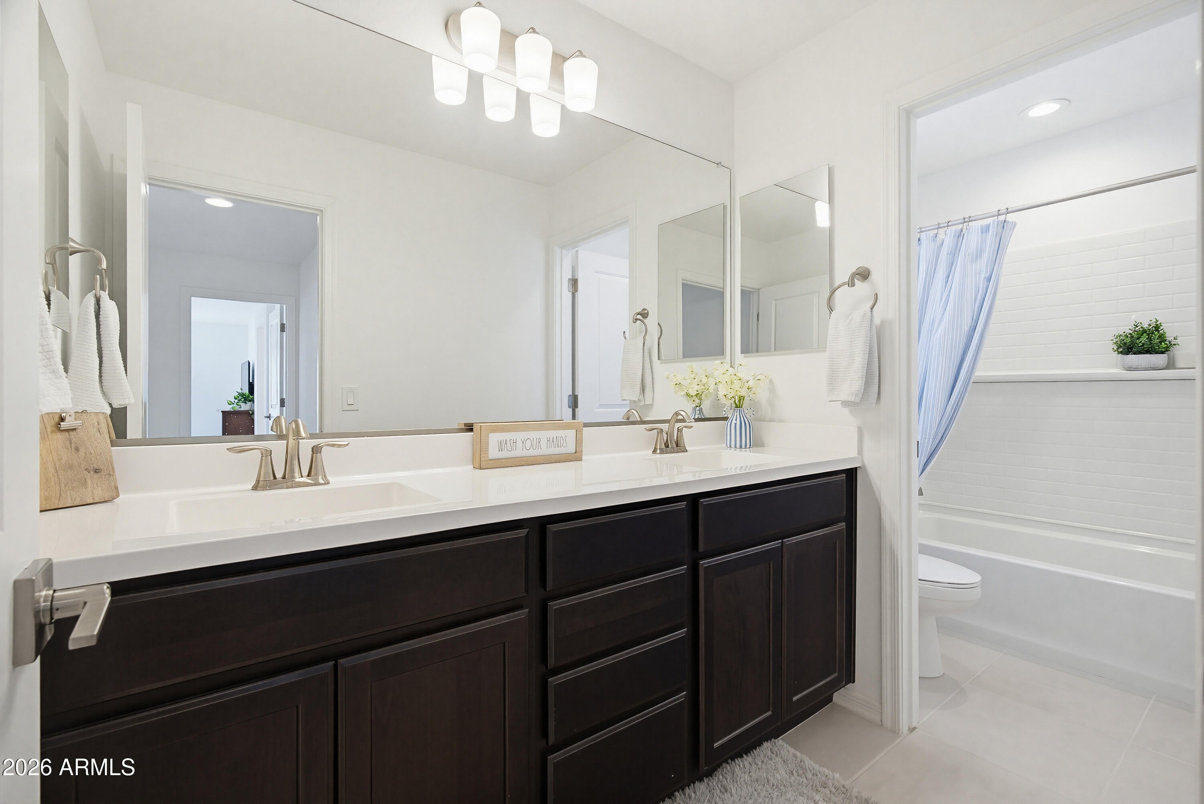
  • Interior Features: Double Vanity, Eat-in Kitchen, Breakfast Bar, Pantry, Kitchen Island, Granite Counters, High Speed Internet, High Ceilings
  • Window Features: Screens, Double Pane Windows
  • Flooring: Carpet, Tile
  • Fireplace: No

Interior Area

  • Source: Assessor

Video & Virtual Tour

Rooms & Dimensions

Kitchen

  • Level: Main
  • Dimensions: 12.1 x 12.14

Living Room

  • Level: Main
  • Dimensions: 12.3 x 17.5

Bedroom 3

  • Level: Second
  • Dimensions: 10.1 x 10.0

Dining Room

  • Level: Main
  • Dimensions: 8.6 x 12.7

Bedroom 2

  • Level: Second
  • Dimensions: 10.4 x 10.8

Master Bedroom

  • Level: Second
  • Dimensions: 12.3 x 17.11

Bedroom 2

  • Level: Main
  • Dimensions: 10.03 x 11.02

Property

Features

  • Exterior Features: Private Yard
  • Patio & Porch: Patio
  • Has Private Pool: No
  • Pool Features: Cabana, Heated, Fenced
  • Has Spa: No
  • Spa Features: None
  • Fencing: Block
  • Horses: No

View

  • Has View: No

Lot

  • Size: 3,087 sq ft
  • Acres: 0.07
  • Features: Desert Front, Desert Back

Accessibility

  • Levels: Two
  • Stories: 2

Parking

  • Garage: Yes
  • Total Spaces: 2
  • Covered Spaces: 2
  • Parking Features: Garage Door Opener, Shared Driveway
  • Carport: No
  • Open Parking: No

Waterfront

  • Has Waterfront: No

Basement

  • Basement: No

Mobile Home

  • Mobile Home Remains: No
  • Model: Rm2

Construction

Type & Style

  • Home Type: Residential
  • Property Sub Type: Single Family Residence

Materials

  • Construction Materials: Stucco, Brick Veneer
  • Roof: Tile

Builder / Condition

  • Year Built: 2023
  • New Construction: No
  • Builder: Taylor Morrison

Building

  • Building Area Total: 1706

Utilities & Green Energy

Utilities

  • Electric on Property: No
  • Water: Public
  • Sewer: Public Sewer

Green Energy

  • Energy Efficient: No

Community & HOA

Community

HOA

  • Has HOA: Yes
  • Fee: $99
  • Frequency: Monthly
  • Fee 2: $92
  • Frequency 2: Monthly
  • Fee Includes: Maintenance Grounds
  • Senior Community: No

Pets

  • Pets Allowed: No

Location

  • Range: 1W
  • Section: 4
  • Township: 4N
  • Longitude: -112.364611
  • Latitude: 33.713749
  • Directions: From Loop 303, exit at Vistancia Boulevard and head west. Turn left onto West Happy Valley Road. Turn right onto 142nd Avenue. Turn right onto Buckskin Trail. Turn left onto 141st Avenue. Home is on the right-hand side.

Land Lease

  • Land Lease: No

School

Tax, Financial & Listing Details

Listing Details

  • List Price: $359,900
  • Date on Market:
  • Listing Terms: Cash, VA Loan, FHA, Conventional, 1031 Exchange
  • Ownership: Fee Simple
  • Home Warranty: No
  • Rent Control: No
  • Status: Active

MLS Details

  • MLS: ArizonaRegional
  • Listing ID: 7006951

Tax Details

  • Annual Tax Amount: $1,225
  • Tax Year: 2025
  • Tax Legal Description: LOT 895 RANCHO MERCADO PARCEL A18E MCR 148425
  • Tax Book Number: 503.0
  • Tax Lot: 895
  • Tax Map Number: 69.0

Price history for 25289 N 141st Avenue

DateEventPriceSource
listed (Active)$359,900ArizonaRegional #7006951Source

Ask a question about 25289 N 141st Avenue

Hi there — ask anything about this property or the area and the team will get right back to you.

Last checked Source: ArizonaRegionalMLS# 7006951

Local real estate advisory services provided by agent with Simply Real Estate

Listed by Apryle Borst with Arizona Best Real Estate

Copyright © 2026 Arizona Regional Multiple Listing Service, Inc. All rights reserved. All information should be verified by the recipient and none is guaranteed as accurate by ARMLS. Information being provided is for consumers' personal, non-commercial use and may not be used for any purpose other than to identify prospective properties consumers may be interested in purchasing. Information being provided is for consumers' personal, non-commercial use and may not be used for any purpose other than to identify prospective properties consumers may be interested in purchasing.

You agree to Simply Real Estate Terms of Use and Privacy Policy. By choosing to contact a property, you also agree that Simply Real Estate and its associates may call, text, or email you regarding any inquiries or activities you submit through our website. This may involve the use of automated means and prerecorded or artificial voices.

Listings near 25289 N 141st Avenue