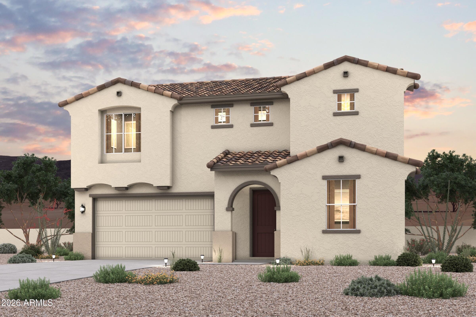
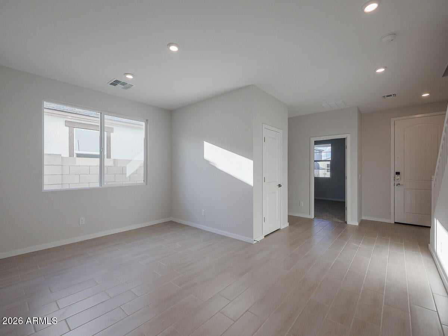
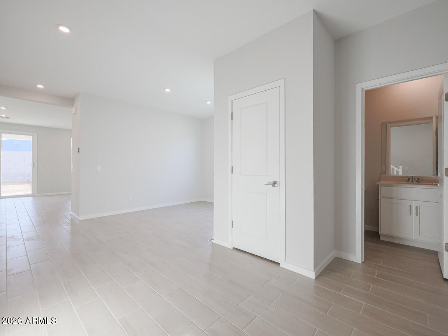
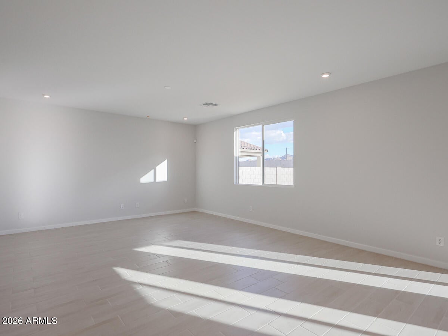
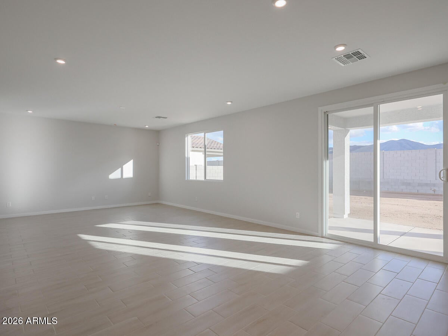
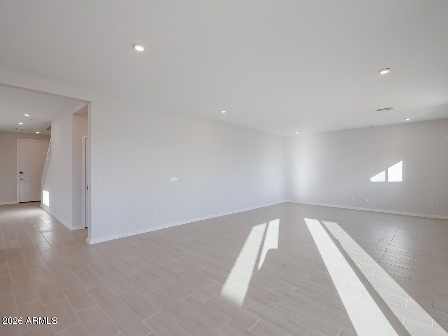
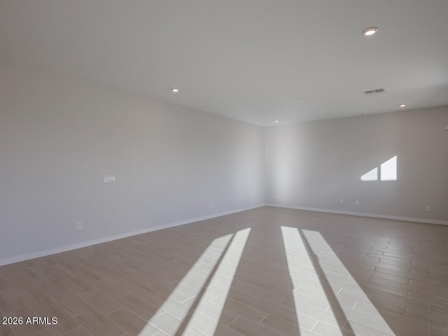
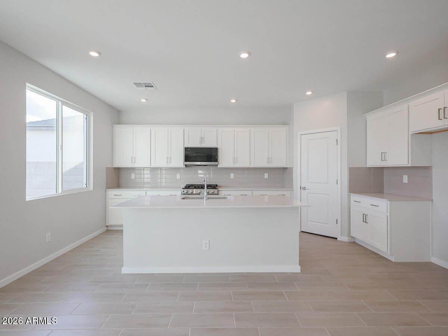
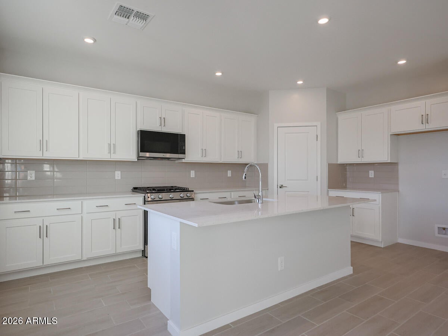
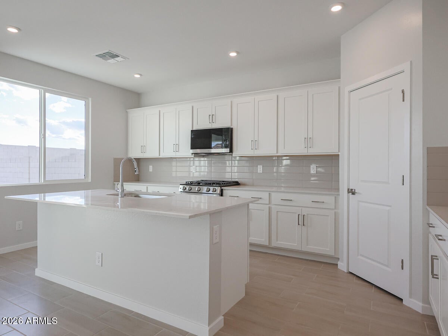
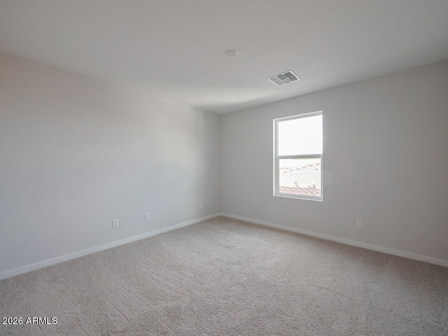
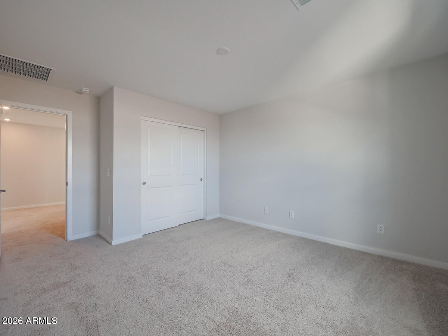
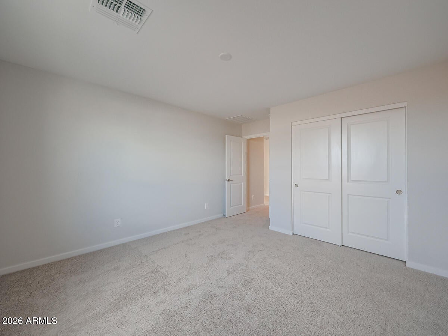
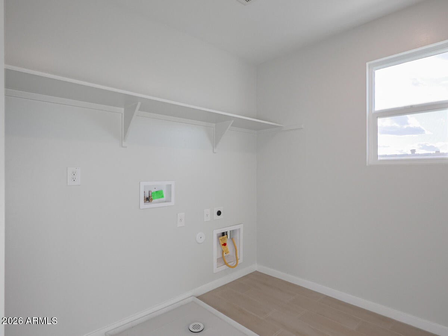
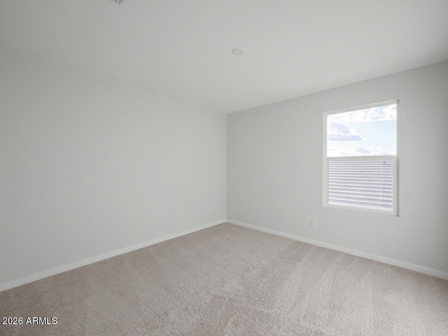
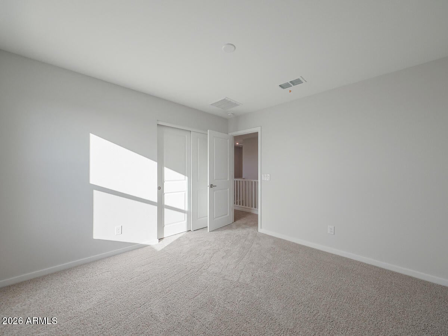
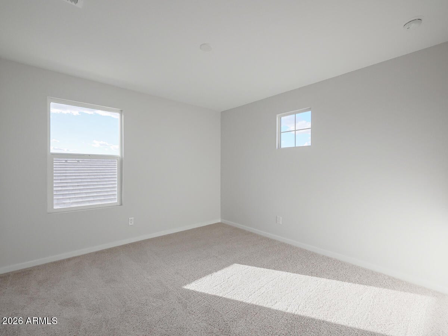
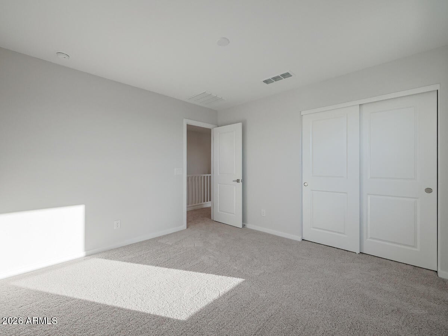
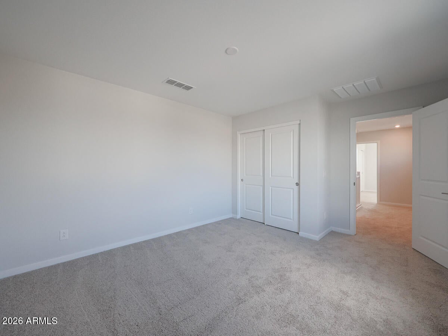
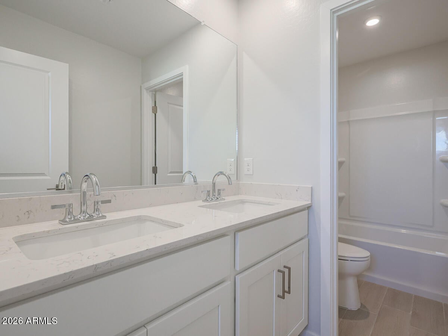
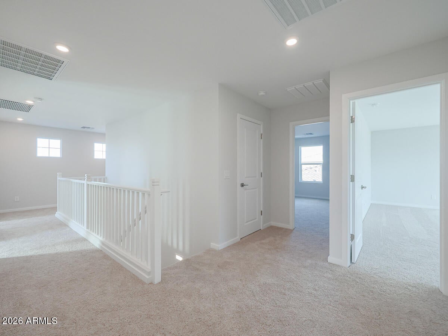
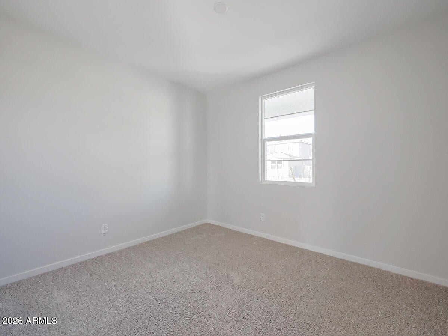
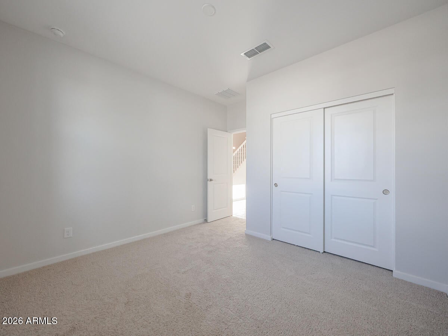
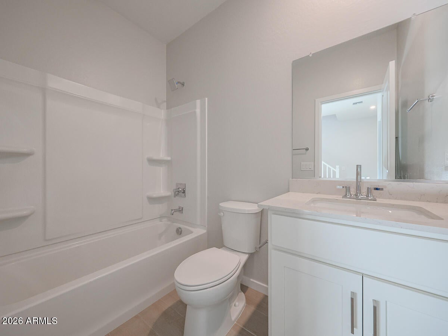
Welcome to the Foothills Collection at Rancho Vista. The Trinity plan offers two stories of living space spread out over 2,840 square feet. A foyer invites you into the home, first opening to a versatile dining room and then to the open-concept great room, featuring a dedicated living area and breakfast nook, alongside a kitchen, complete with a corner pantry and island. The great room extends onto a covered patio for seamless indoor-outdoor living. For convenience, the main level also features a study, mud room, and half bathroom. Upstairs, a loft serves as a communal area, connecting the home's additional bedrooms, bathrooms, and laundry room. A spacious sanctuary--the primary suite boasts an en-suite bathroom with a dual-sink vanity, private water closet, and walk-in closet.
| Date | Event | Price | Source |
|---|---|---|---|
| listed (Active) | $499,990 | ArizonaRegional #7091595 |
Hi there — ask anything about this property or the area and the team will get right back to you.
Local real estate advisory services provided by agent with Simply Real Estate
Listed by Octavia Valencia with Century Communities Of Arizona, Llc
Copyright © 2026 Arizona Regional Multiple Listing Service, Inc. All rights reserved. All information should be verified by the recipient and none is guaranteed as accurate by ARMLS. Information being provided is for consumers' personal, non-commercial use and may not be used for any purpose other than to identify prospective properties consumers may be interested in purchasing. Information being provided is for consumers' personal, non-commercial use and may not be used for any purpose other than to identify prospective properties consumers may be interested in purchasing.
You agree to Simply Real Estate Terms of Use and Privacy Policy. By choosing to contact a property, you also agree that Simply Real Estate and its associates may call, text, or email you regarding any inquiries or activities you submit through our website. This may involve the use of automated means and prerecorded or artificial voices.
Step 1 of 2
Create a free account to view all listings, save searches, and get alerts when new homes match.
Step 2 of 2
Tell us how to reach you about homes you like.
Enter your password to sign in as
Create a free account to view all listings, save searches, and get alerts when new homes match.
Already have an account? Sign in
Sign in to your account.
New here? Create an account