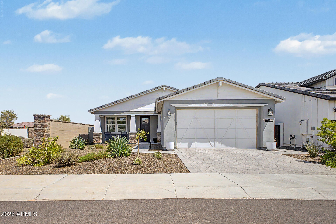
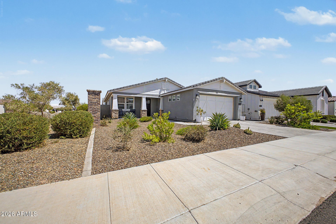
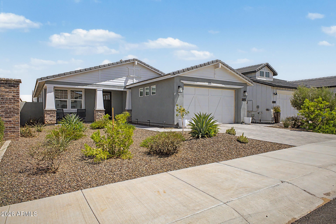
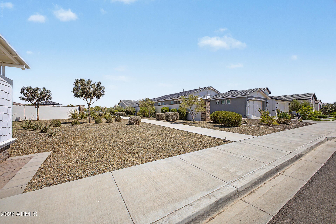
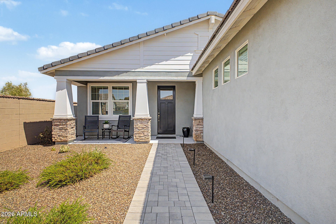
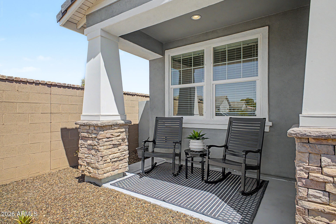
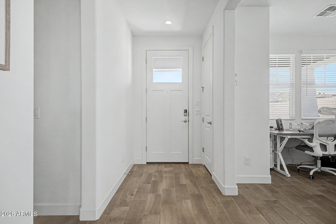
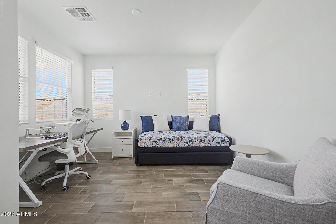
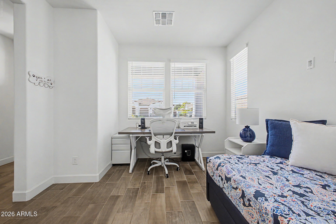
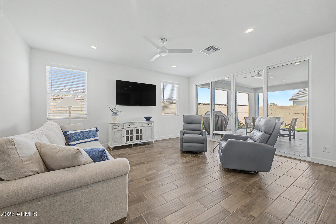
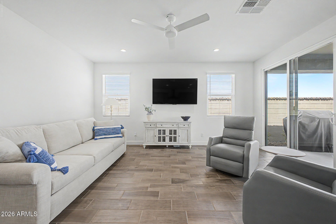
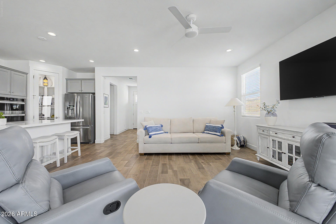
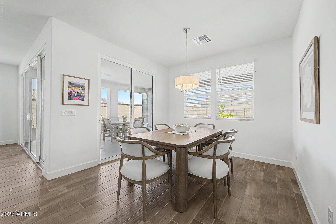
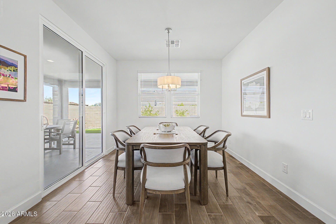
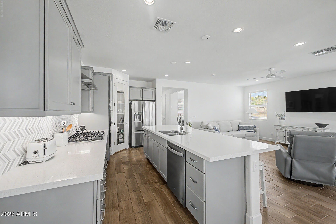
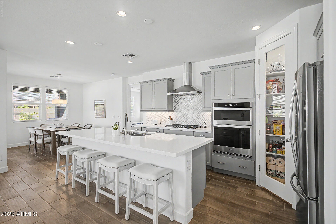
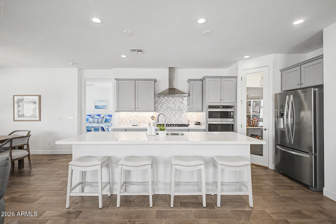
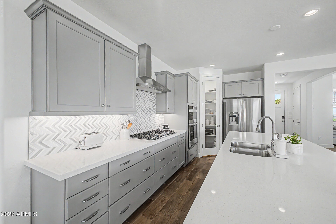
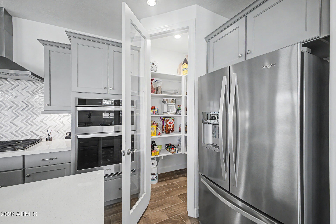
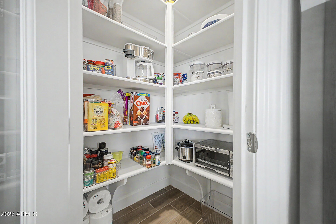
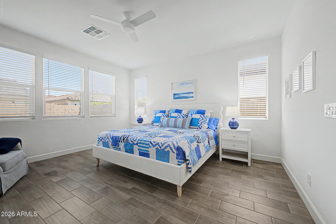
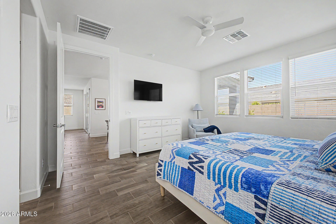
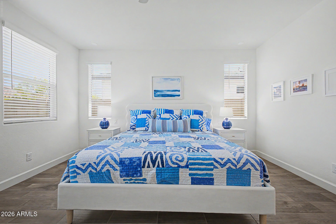
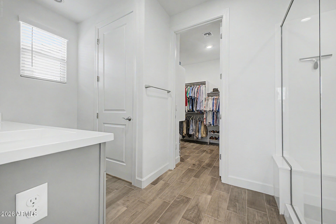
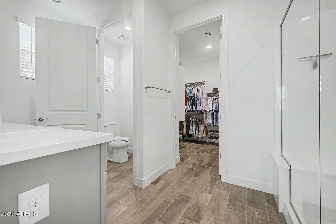
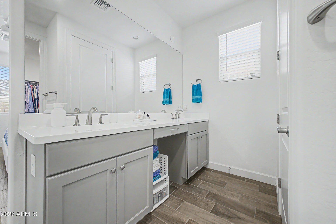
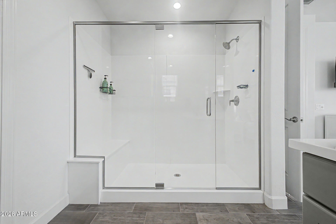
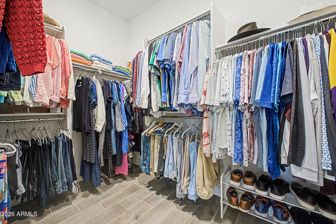
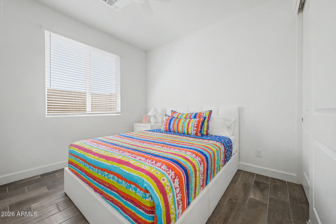
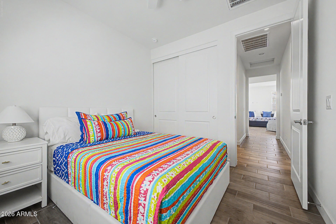
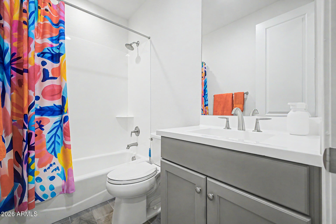
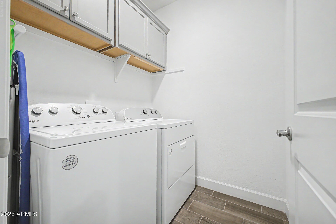
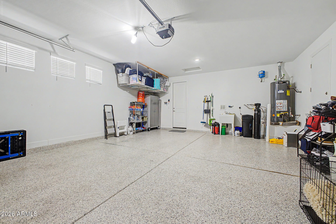
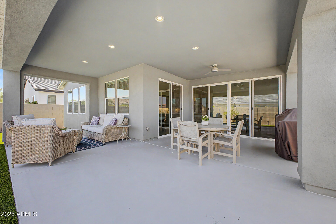
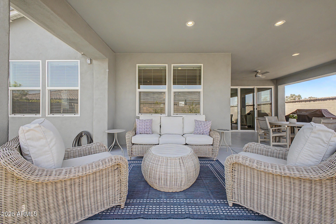
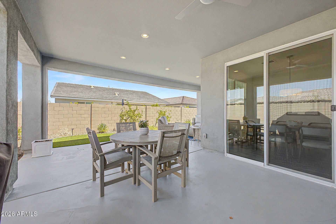
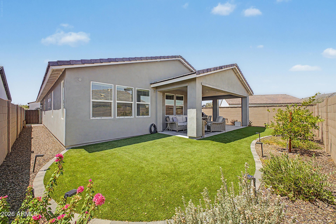
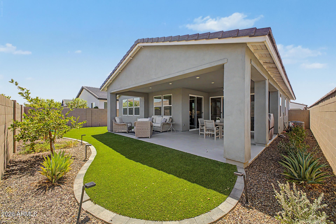
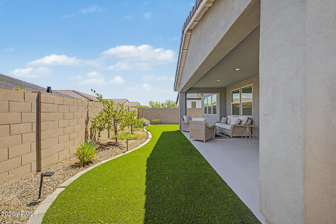
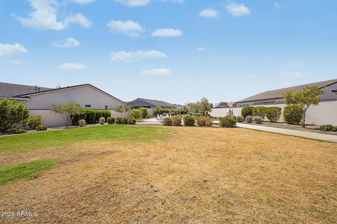
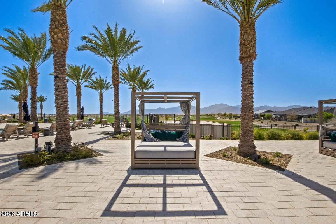
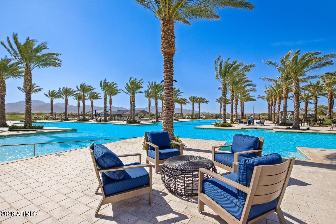
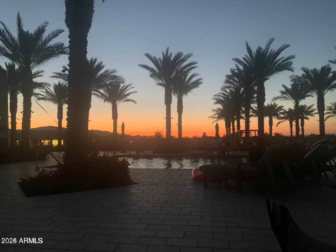
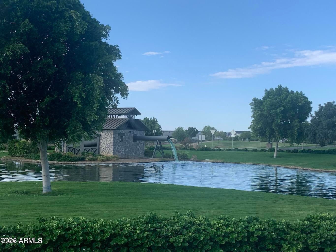
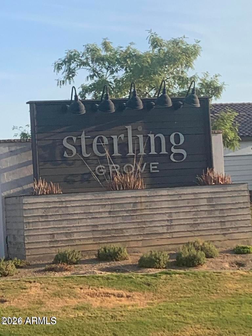
Seller is willing to pay Social Membership initiation fee of $5,455 for you to experience resort-style living in Sterling Grove Golf & Country Club! This immaculate Del Ray Craftsman is ideally situated on a desirable corner lot in this sought-after, staff-gated community. Offering 1,521 sq. ft. of refined single-story living with 2 bed/2 bath plus flex room; this beautifully appointed home blends modern comfort, thoughtful design, & effortless Arizona living. The open-concept floor plan features 9' ceilings, wood-look tile flooring, designer finishes, multiple sliding glass doors that seamlessly connect indoor & outdoor living. The chef-inspired kitchen, spacious primary suite & flexible bonus room provide both style & functionality. See Docs tab for additional upgrades/ features N'... Step outside to the wraparound covered patio & professionally landscaped backyard, offering a wonderful setting for morning coffee, entertaining, or simply relaxing and enjoying Arizona's beautiful weather. And the lifestyle? Sterling Grove delivers resort-style living every day. Residents have the opportunity to enjoy a Troon-managed Jack Nicklaus Design 18-hole golf course, country club, 3 resort-style pools, spa, state-of-the-art fitness and wellness center, movement studio, tennis and pickleball courts, scenic walking & biking trails, on-site restaurant and dining, along w/an active calendar of resident events. Enjoy beautiful views of the White Tank Mountains, lakes, ponds, and manicured greens throughout the community. This is more than a beautiful home--it's an opportunity to enjoy the active-adult lifestyle you've been waiting for. Move right in and start living your best chapter in Sterling Grove!
| Date | Event | Price | Source |
|---|---|---|---|
| listed (Active) | $650,000 | ArizonaRegional #7062108 | |
| price changed | $624,990 | ArizonaRegional #7062108 |
Hi there — ask anything about this property or the area and the team will get right back to you.
Local real estate advisory services provided by agent with Simply Real Estate
Listed by Yvonne Pascoe with Century 21 Northwest
Copyright © 2026 Arizona Regional Multiple Listing Service, Inc. All rights reserved. All information should be verified by the recipient and none is guaranteed as accurate by ARMLS. Information being provided is for consumers' personal, non-commercial use and may not be used for any purpose other than to identify prospective properties consumers may be interested in purchasing. Information being provided is for consumers' personal, non-commercial use and may not be used for any purpose other than to identify prospective properties consumers may be interested in purchasing.
You agree to Simply Real Estate Terms of Use and Privacy Policy. By choosing to contact a property, you also agree that Simply Real Estate and its associates may call, text, or email you regarding any inquiries or activities you submit through our website. This may involve the use of automated means and prerecorded or artificial voices.
Step 1 of 2
Create a free account to view all listings, save searches, and get alerts when new homes match.
Step 2 of 2
Tell us how to reach you about homes you like.
Enter your password to sign in as
Create a free account to view all listings, save searches, and get alerts when new homes match.
Already have an account? Sign in
Sign in to your account.
New here? Create an account