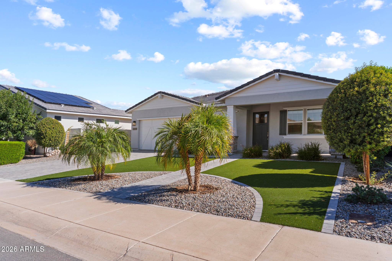
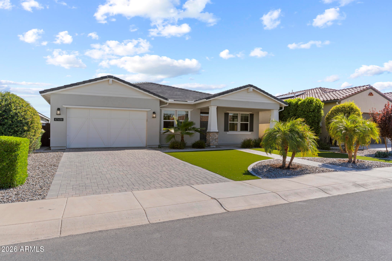
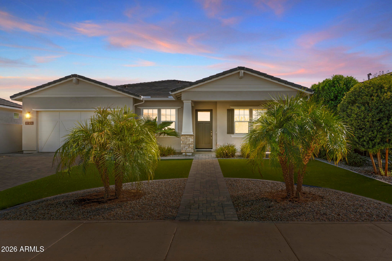
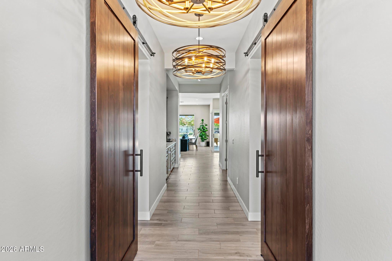
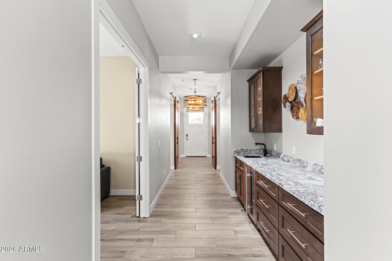
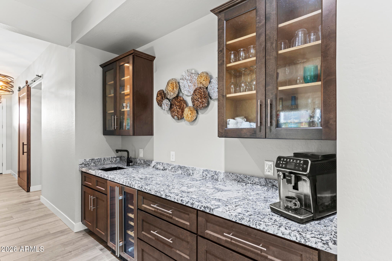
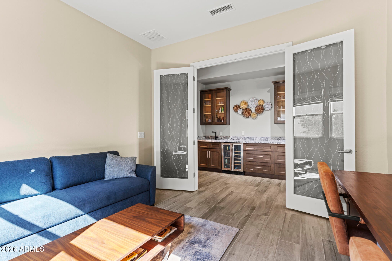
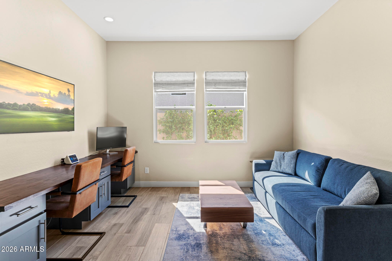
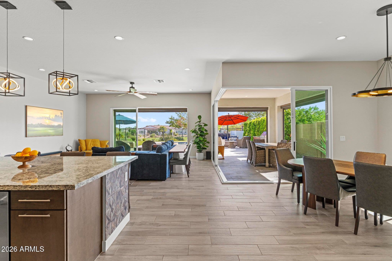
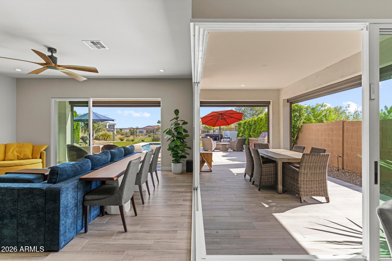
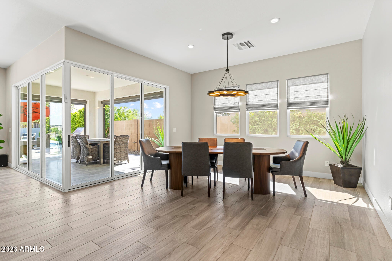
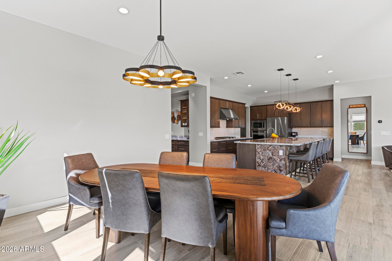
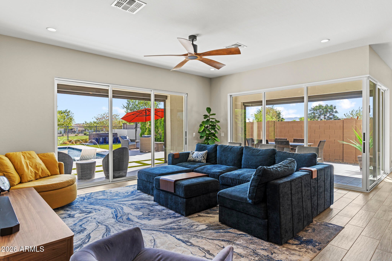
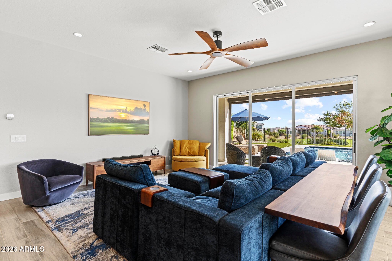
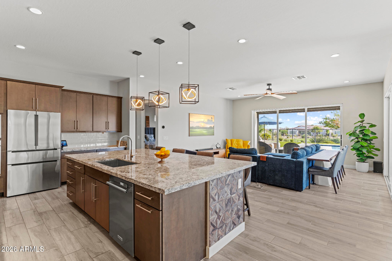
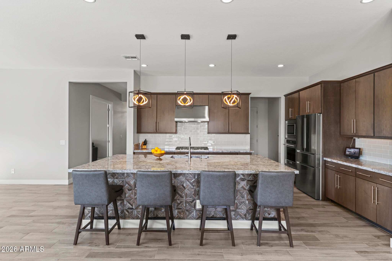
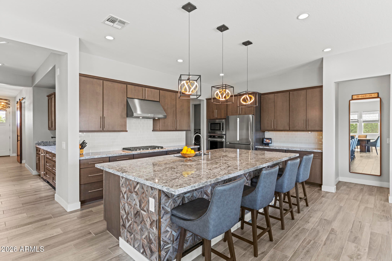
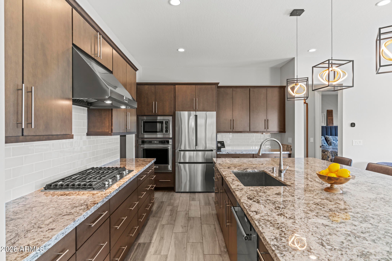
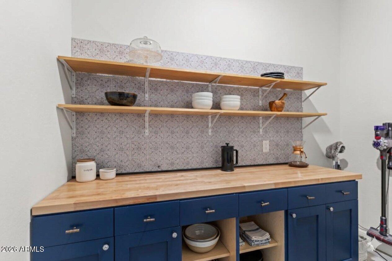
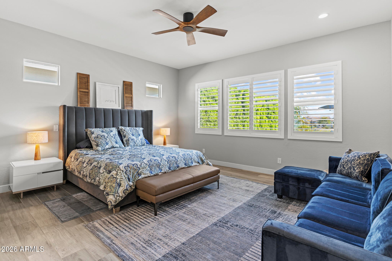
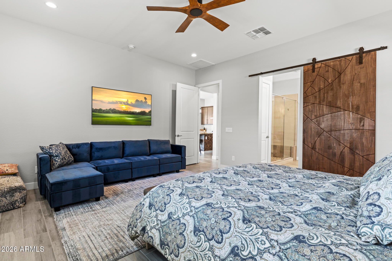
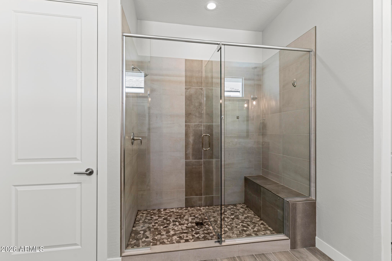
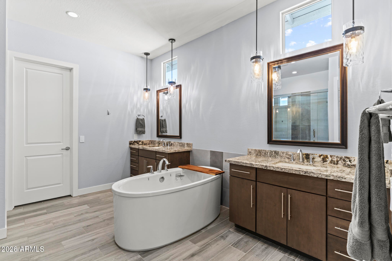
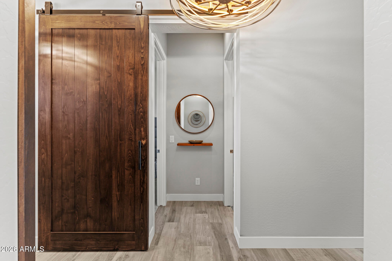
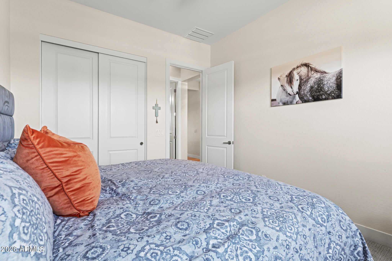
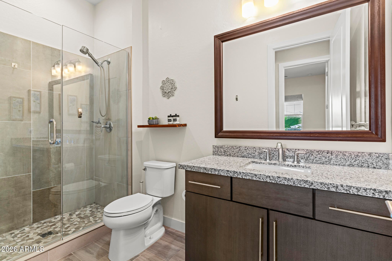
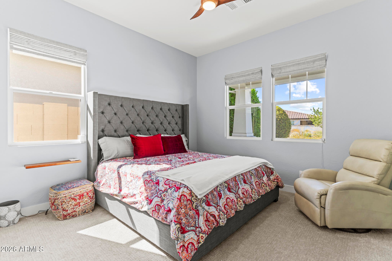
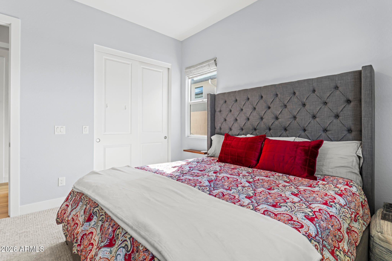
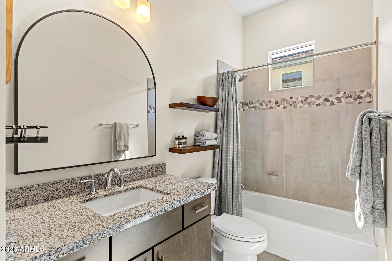
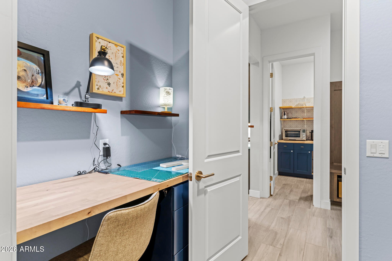
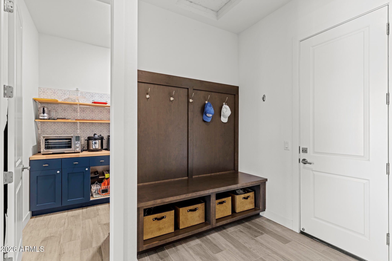
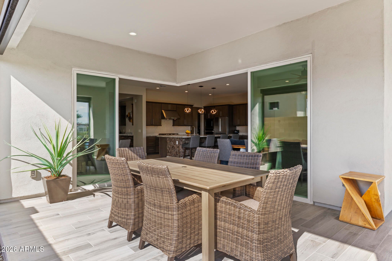
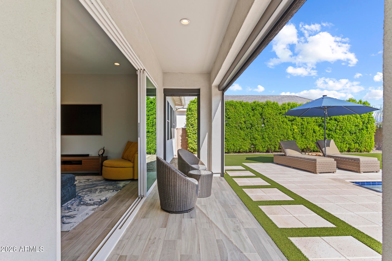
Welcome to your ultimate desert oasis in the prestigious Sterling Grove Golf & Country Club. This highly upgraded, expanded Skybrook model offers an unparalleled blend of luxury, functionality, and seamless indoor-outdoor living. Designed with a rare zero-step transition, the custom interior tile flows effortlessly through two massive sliding doors--including a striking 90-degree slider in the living room--out onto matching flush exterior patio tile. The split floor plan features three private bedroom suites, including a 3rd suite chosen in lieu of a third garage bay, plus a versatile den complete with elegant French doors that easily serves as an additional sleeping area. High-end custom details abound, from an extensive $30,000 tile upgrade throughout the home to a stunning custom... ... wet bar outfitted with premium cabinets, granite countertops, and a dedicated refrigerator.
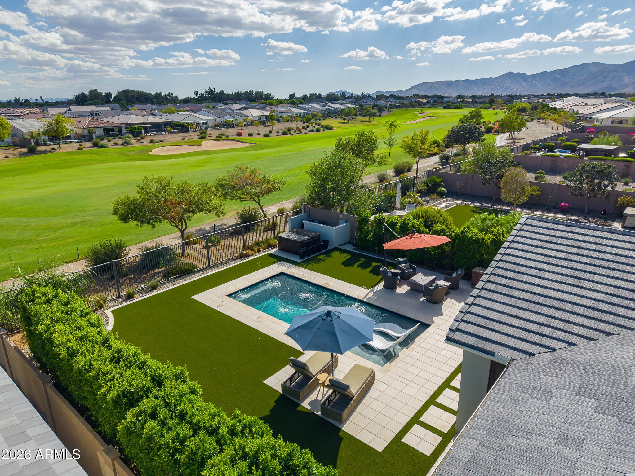
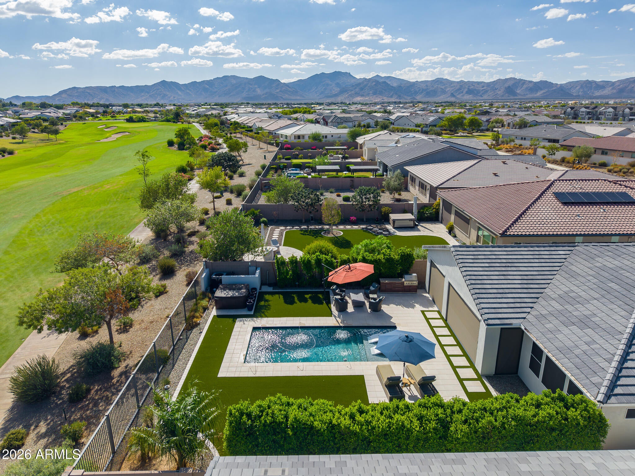
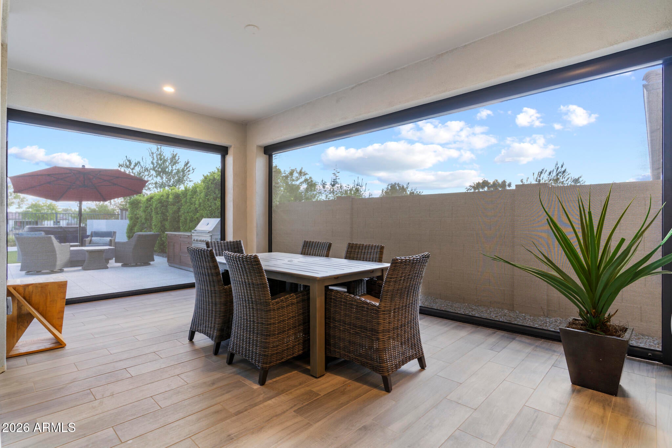
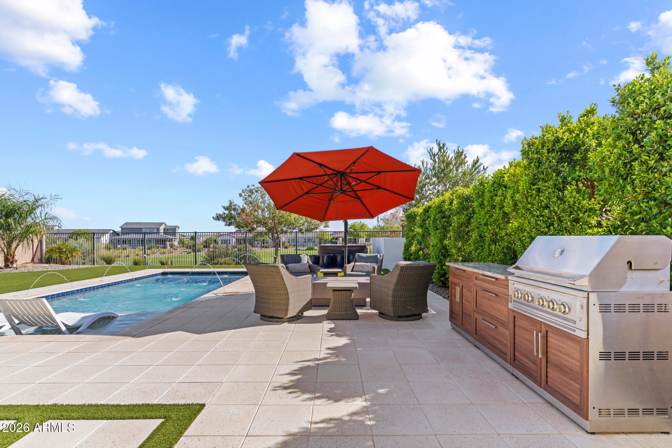
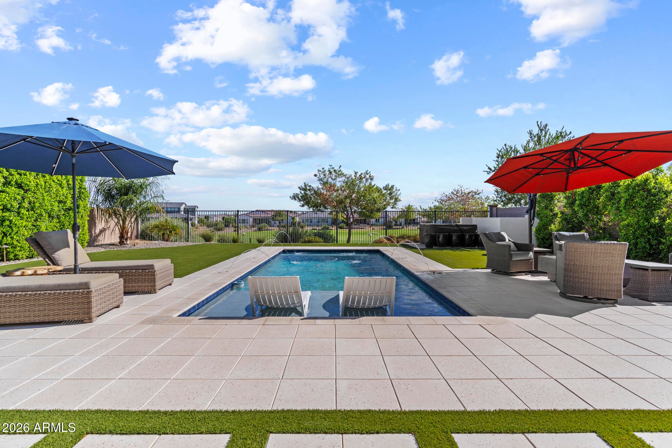
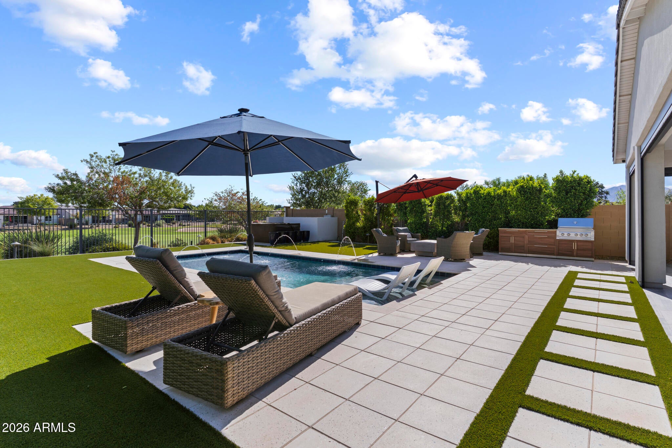
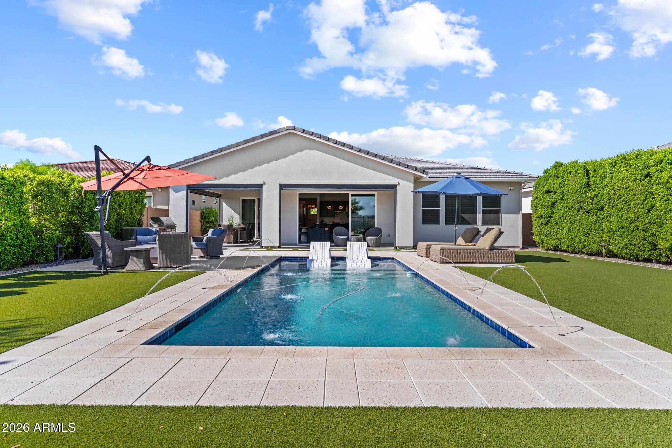
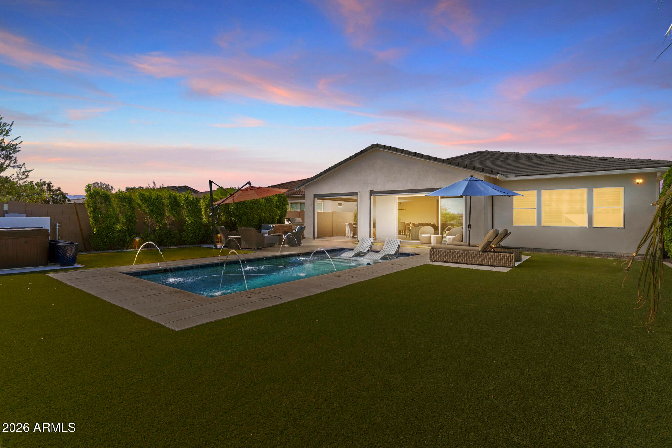
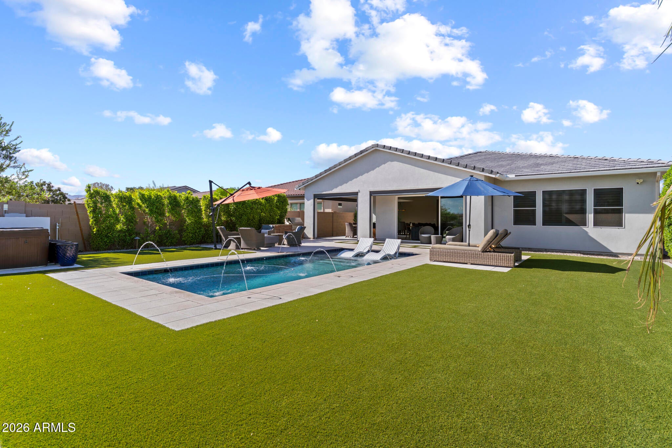
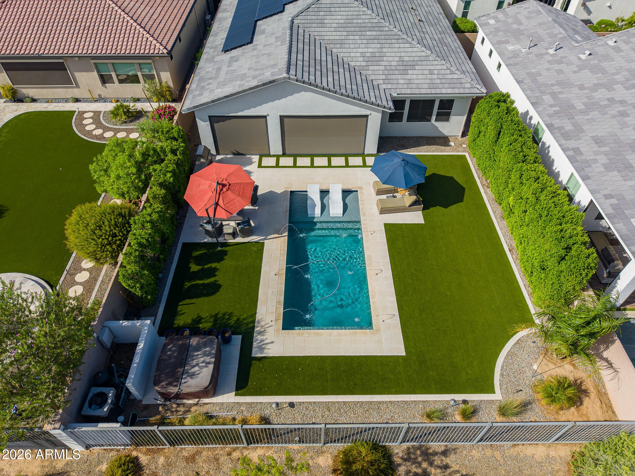
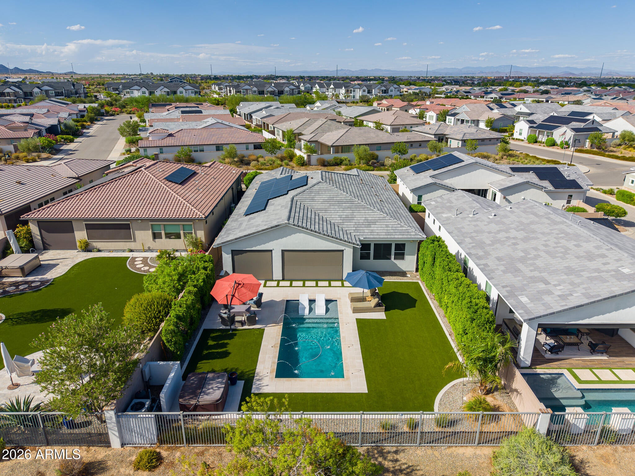
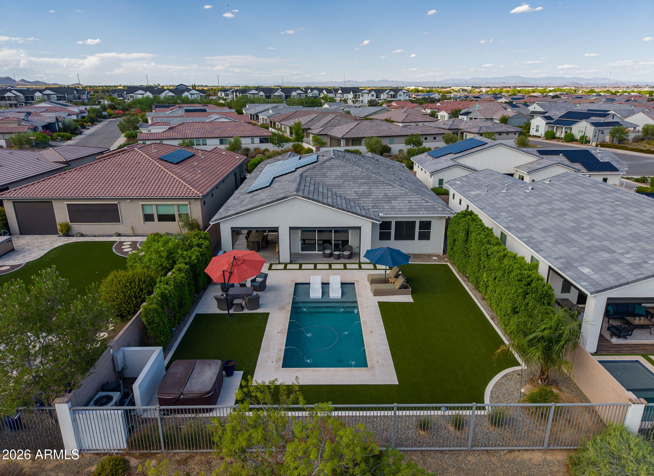
The backyard is an absolute entertainer's dream, meticulously engineered for comfort and ease. Step out onto the flush covered patio extension, where monsoon-rated patio shades and an extended covered deck provide custom shade on warm days. The pristine 12x28 pool features a lounging ledge, ambient deck jets, and a state-of-the-art electric heat pump capable of both heating and cooling the water for year-round enjoyment. Surrounded by high-quality turf and cool-touch pavers that stay comfortable underfoot, the outdoor space also boasts a relaxing hot tub. The entire system is effortlessly managed via Hayward pool automation using a smartphone app.
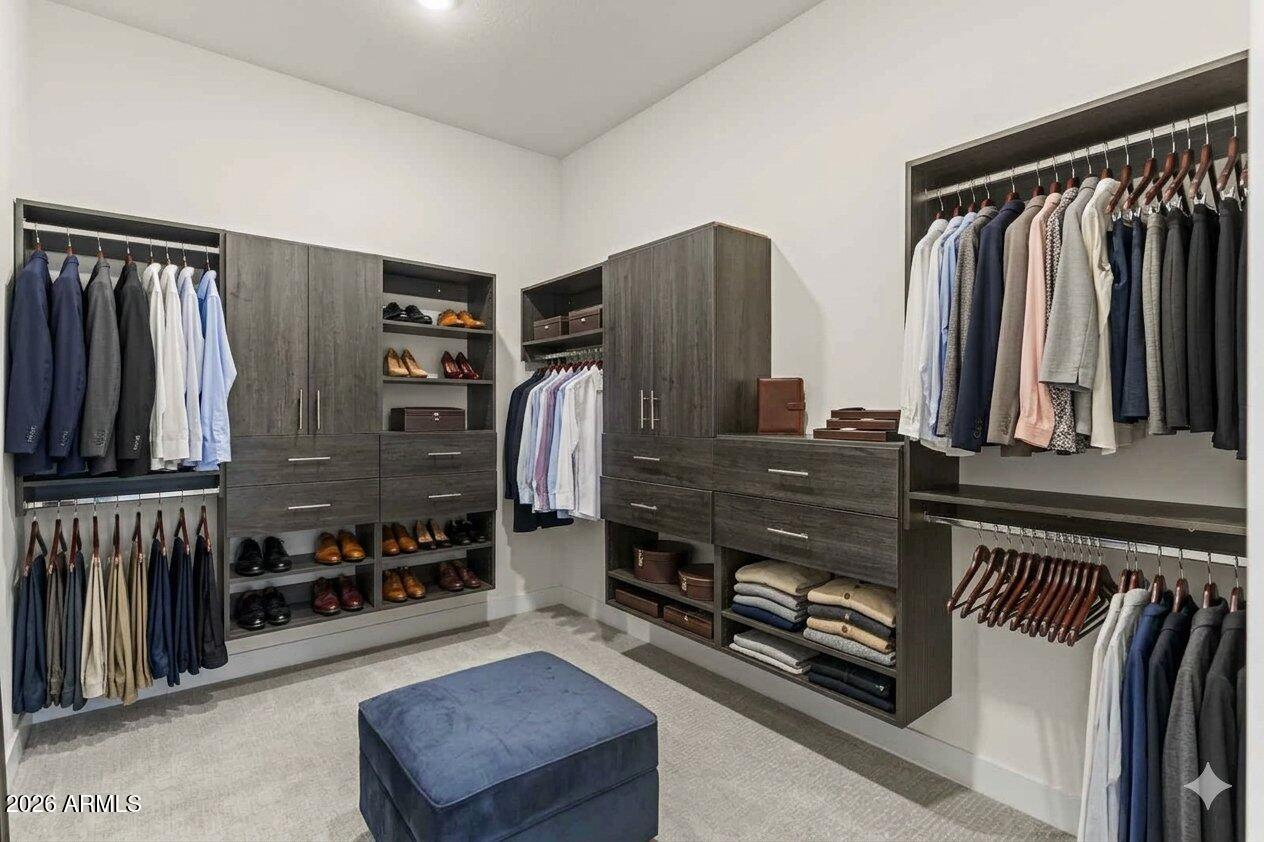
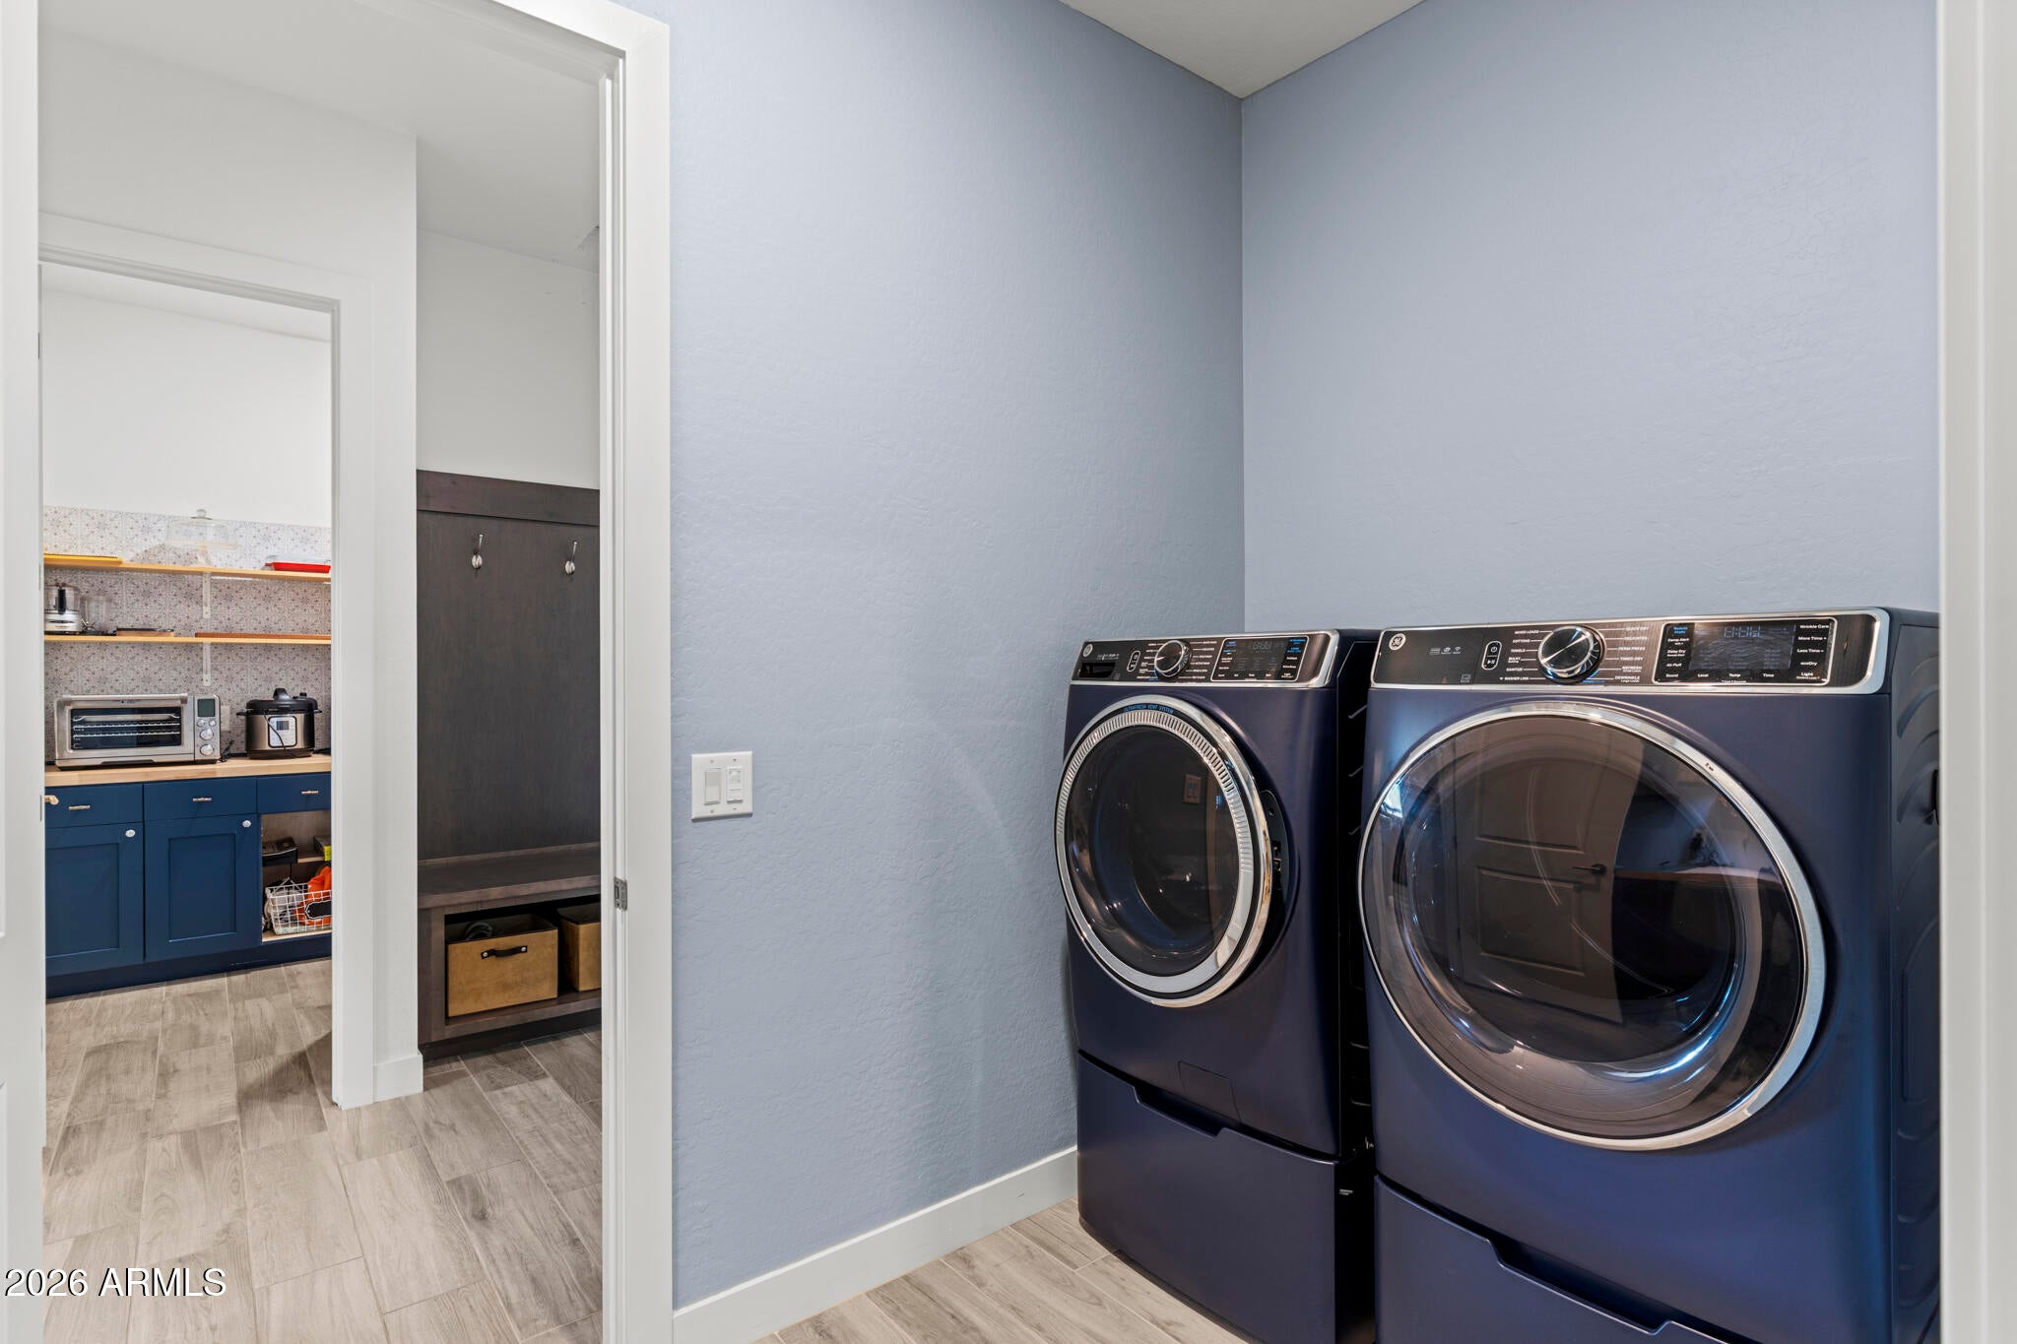
Technological innovation and structural efficiency are at the core of this smart home. Built with energy-saving spray foam insulation in the walls, the property features a fully integrated Lutron smart home system with a SmartThings app controlling dimmers on most fixtures. Entertainment is ready-made with beautifully mounted Samsung Frame TVs and an accompanying soundbar. Practicality matches the luxury, highlighted by an expanded garage depth (extended by 2 feet) equipped with a 30-amp dedicated circuit for an EV charger. Inside, an Aquasana whole-home water filter and conditioner ensures pristine water quality, while a thoughtful layout modification adds a direct doorway connecting the master closet straight to the laundry room. This is a rare opportunity to own a masterfully customized residence in one of the region's premier resort communities.
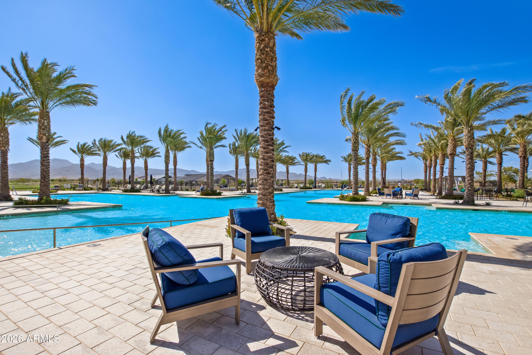
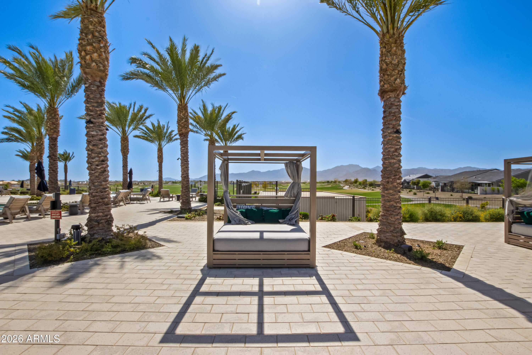
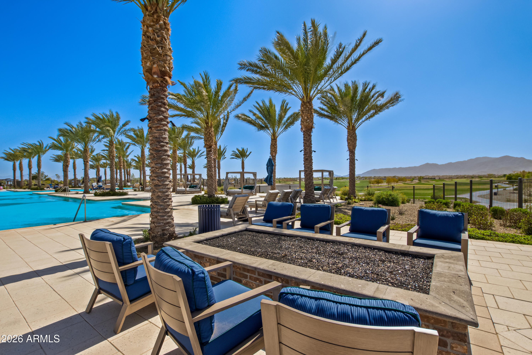
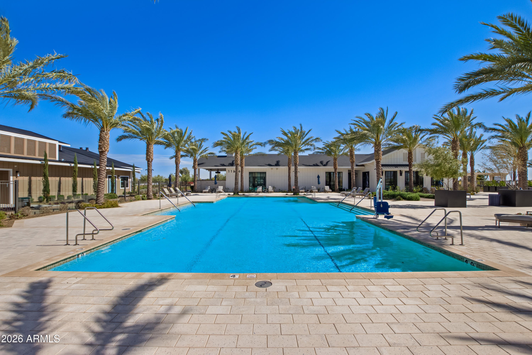
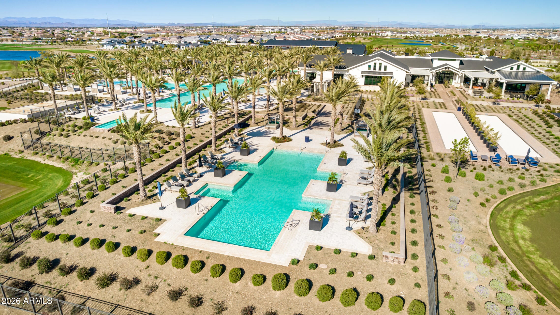
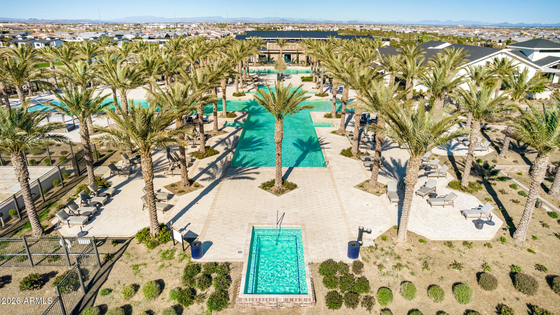
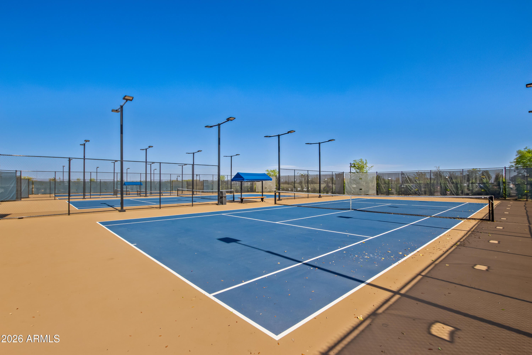
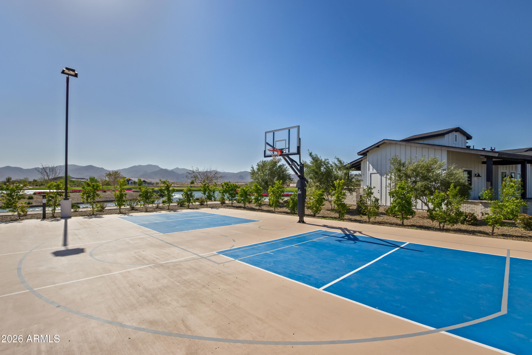
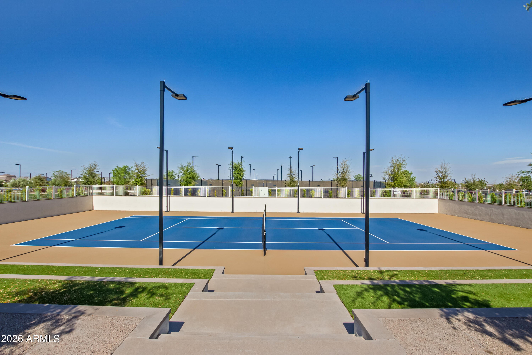
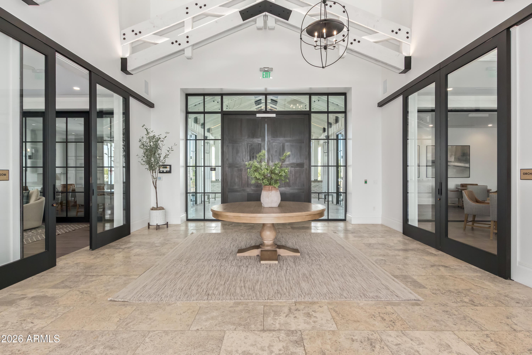
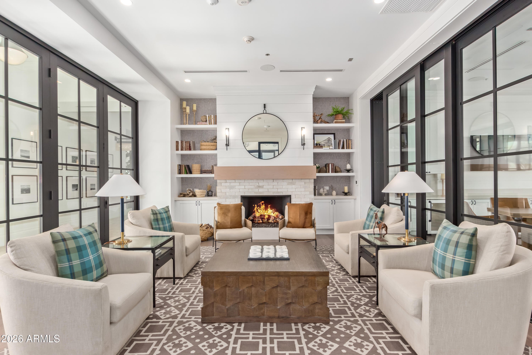
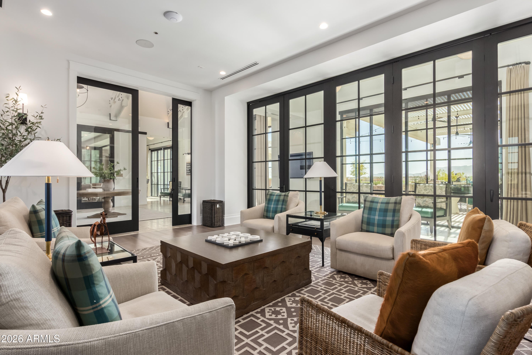
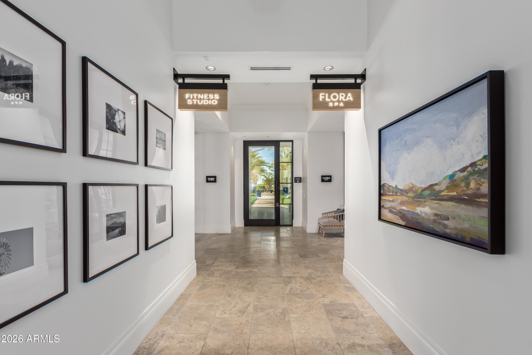
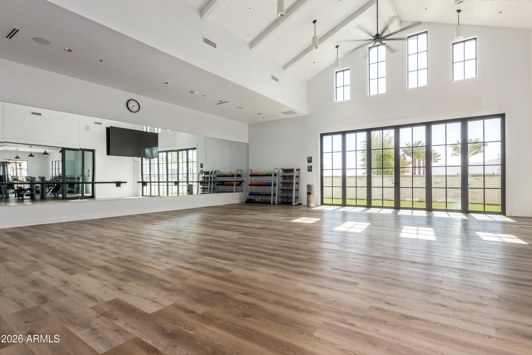
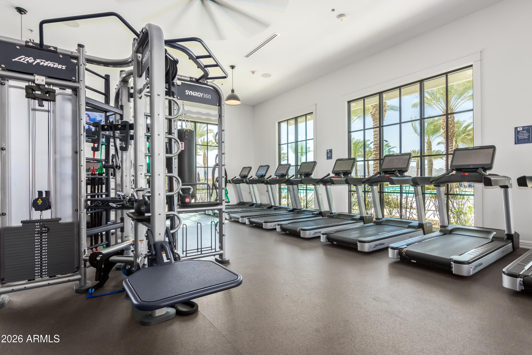
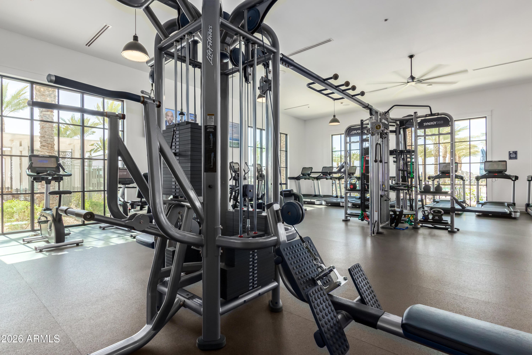
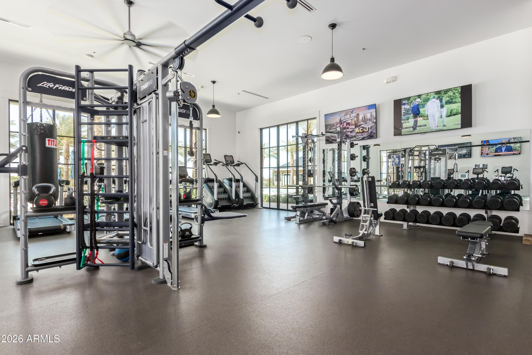
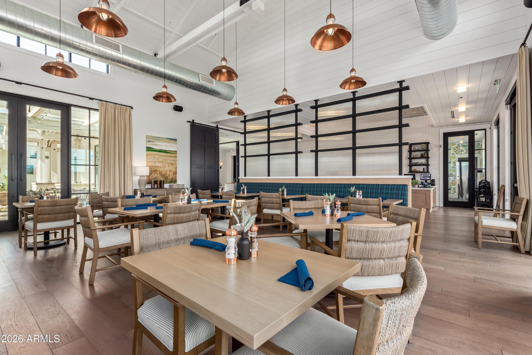
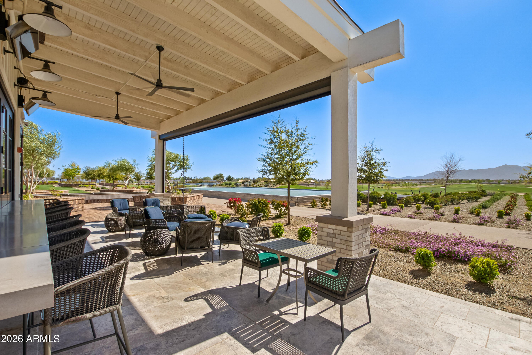
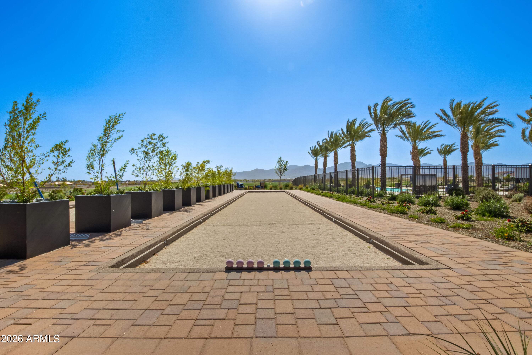
Sterling Grove Golf & Country Club is the West Valley's newest golf experience. The Golf Course is a world-class Nicklaus Design course, operated by the renowned Troon Golf Management Services and designed to be enjoyed by golf enthusiasts and newcomers alike. The state-of-the-art practice facilities are second to none. Hone your skills at the driving range, putting and chipping greens, or in the golf simulator. This home has first-class amenities and beautiful views of the White Tank Mountains, lakes, and ponds. You'll also enjoy the neighborhood greenery on your walks, jogs, bike rides!
| Date | Event | Price | Source |
|---|---|---|---|
| listed (Active) | $1,324,000 | ArizonaRegional #7083699 |
Hi there — ask anything about this property or the area and the team will get right back to you.
Local real estate advisory services provided by agent with Simply Real Estate
Listed by Blake Anderson with Re/max Desert Showcase
Copyright © 2026 Arizona Regional Multiple Listing Service, Inc. All rights reserved. All information should be verified by the recipient and none is guaranteed as accurate by ARMLS. Information being provided is for consumers' personal, non-commercial use and may not be used for any purpose other than to identify prospective properties consumers may be interested in purchasing. Information being provided is for consumers' personal, non-commercial use and may not be used for any purpose other than to identify prospective properties consumers may be interested in purchasing.
You agree to Simply Real Estate Terms of Use and Privacy Policy. By choosing to contact a property, you also agree that Simply Real Estate and its associates may call, text, or email you regarding any inquiries or activities you submit through our website. This may involve the use of automated means and prerecorded or artificial voices.
Step 1 of 2
Create a free account to view all listings, save searches, and get alerts when new homes match.
Step 2 of 2
Tell us how to reach you about homes you like.
Enter your password to sign in as
Create a free account to view all listings, save searches, and get alerts when new homes match.
Already have an account? Sign in
Sign in to your account.
New here? Create an account