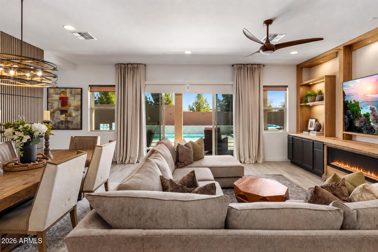
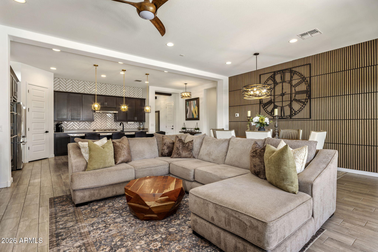
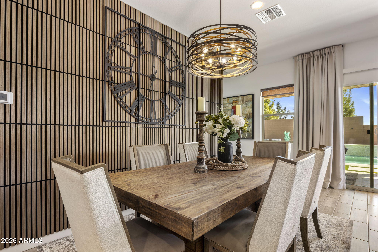
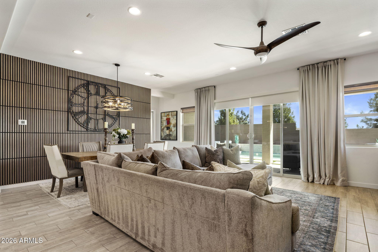
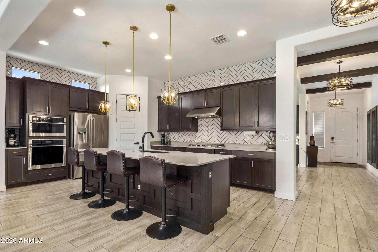
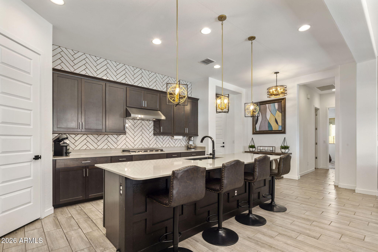
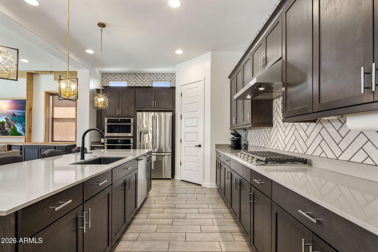
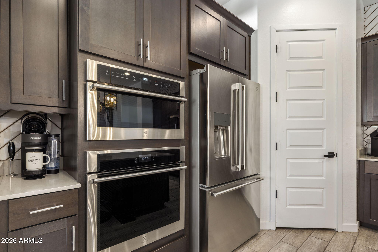
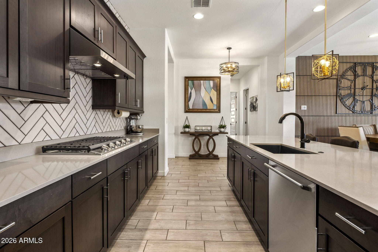
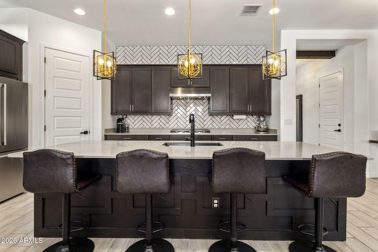
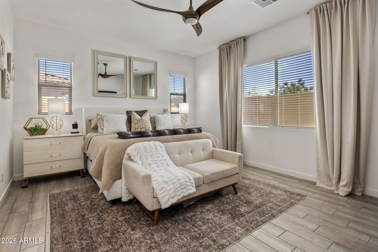
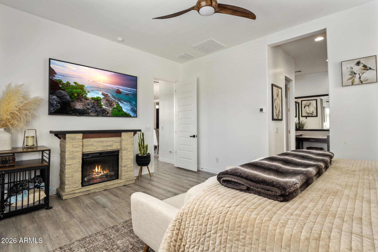
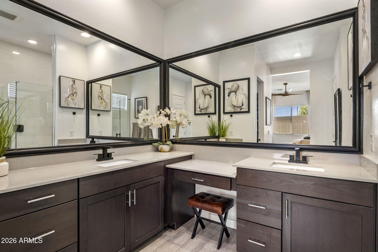
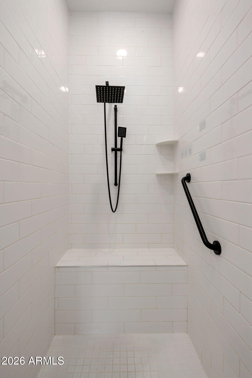
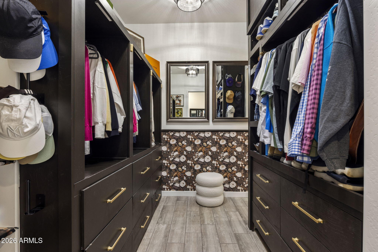
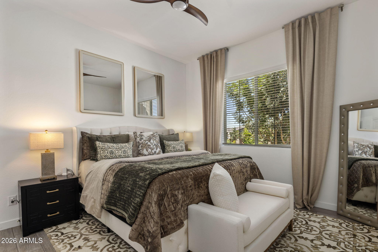
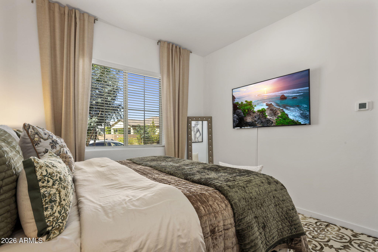
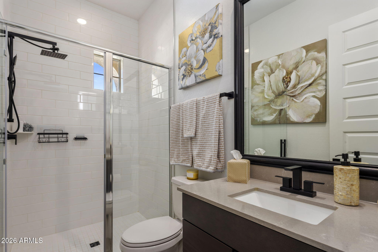
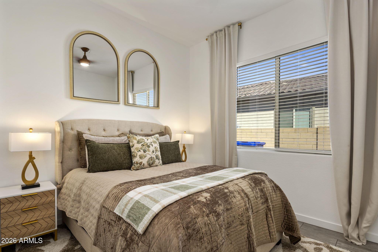
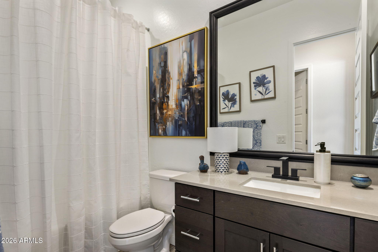
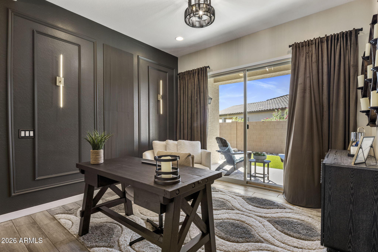
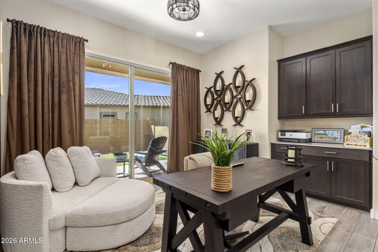
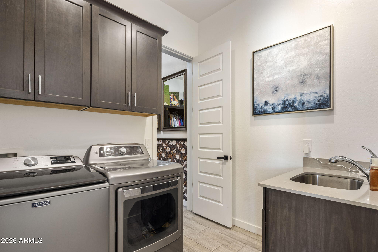
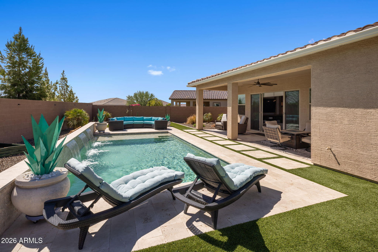
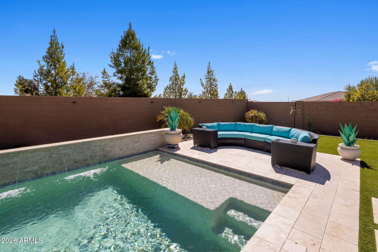
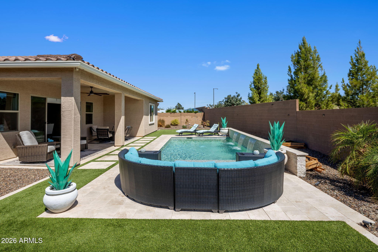
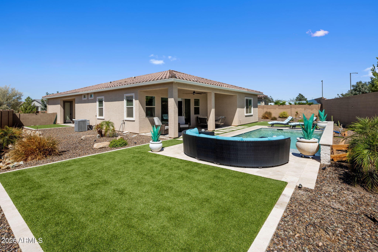
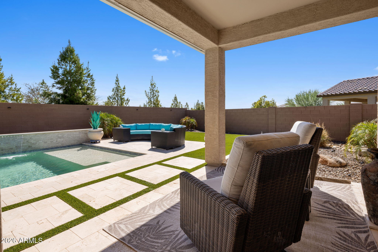
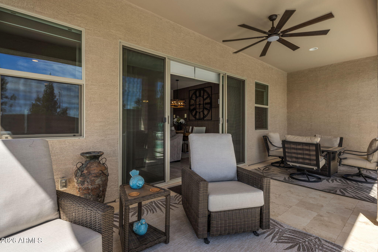
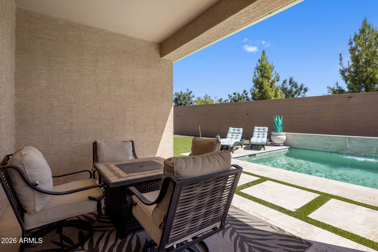
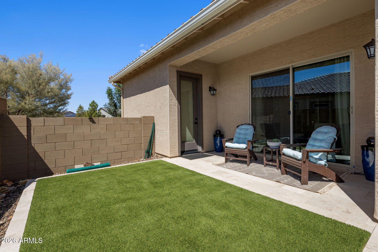
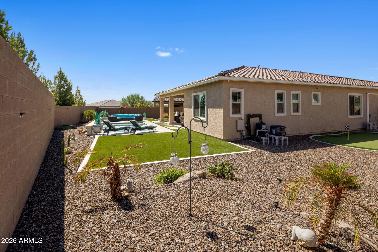
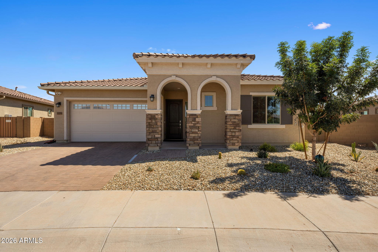
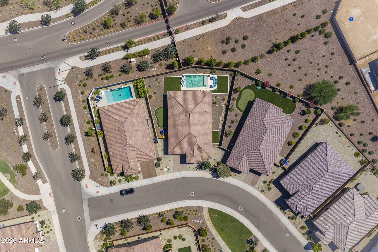
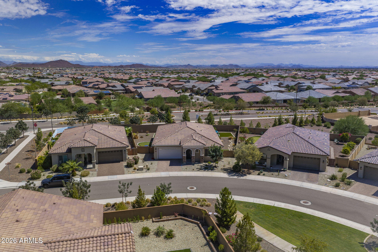
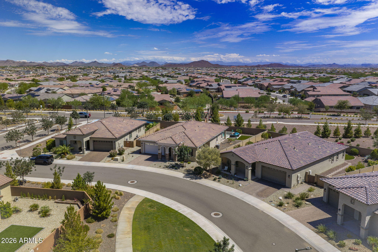
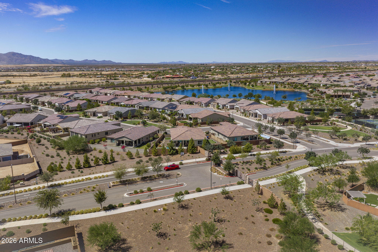
Welcome to 17270 W Aubrey Ln in Asante Heritage, a stunning home that truly shows like a model! From the moment you walk in, you'll notice the thoughtful upgrades, designer details, and pride of ownership throughout. The interior is beautifully finished with decorative beams, a dining room accent wall, an impressive TV feature wall with fireplace, upgraded faucets and sinks, a stylish kitchen backsplash, enhanced kitchen island, and a custom primary closet.
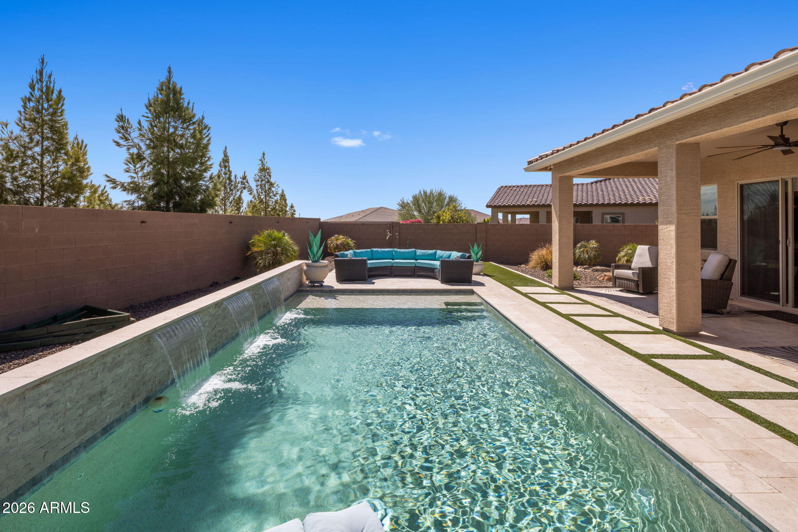
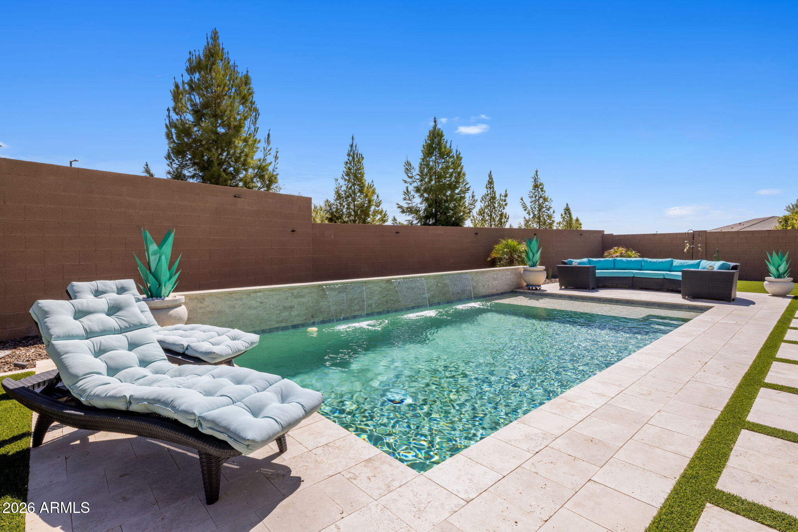
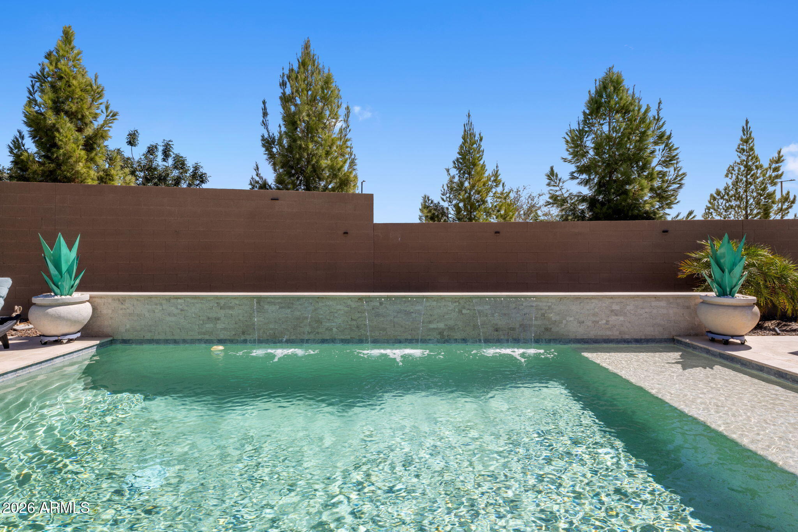
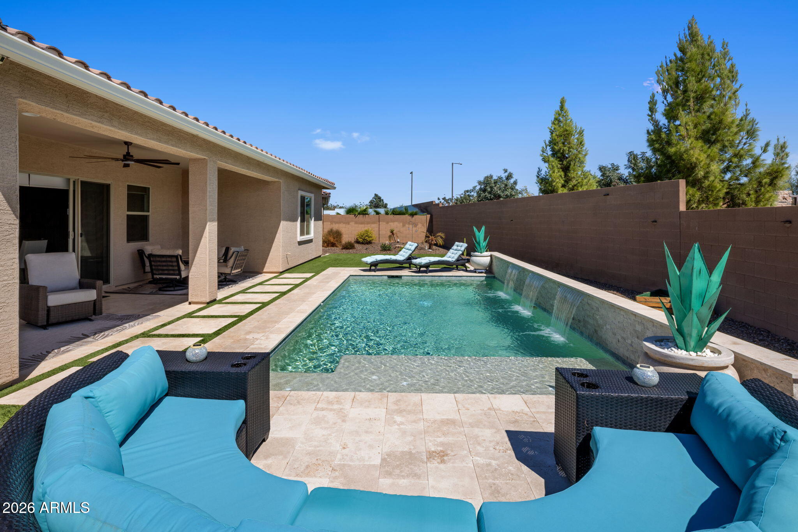
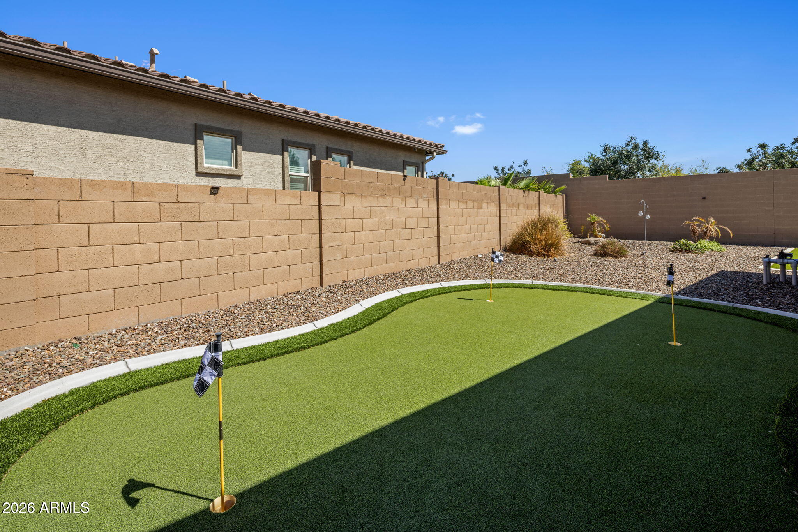
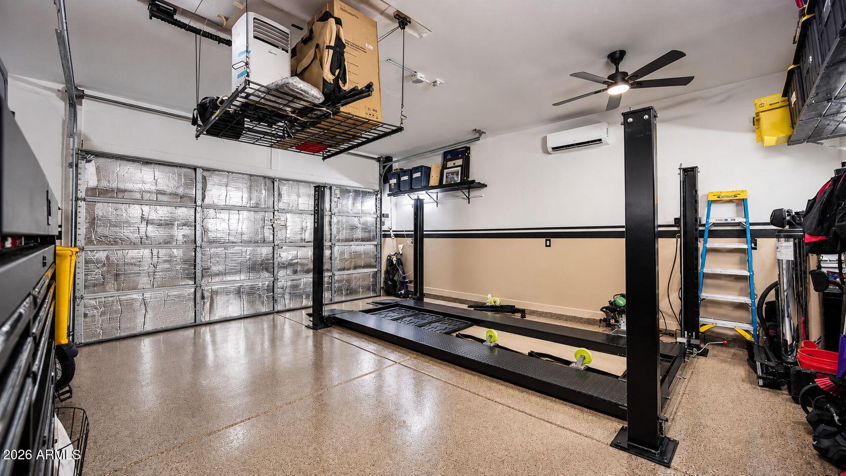
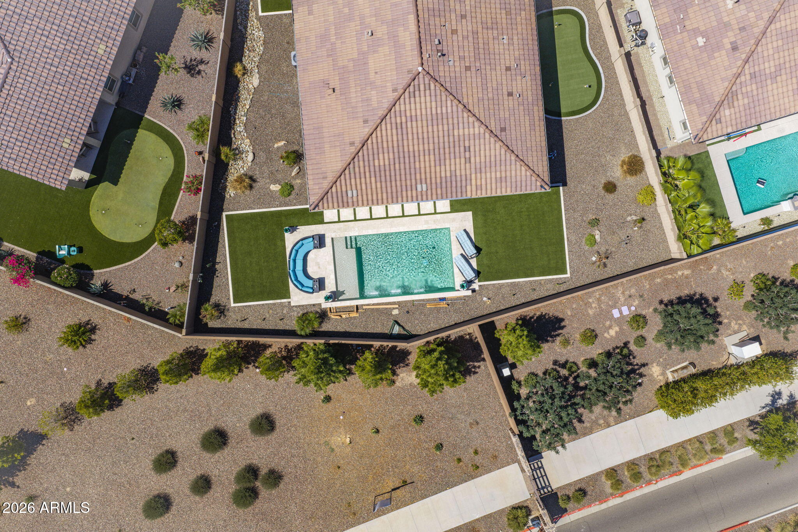
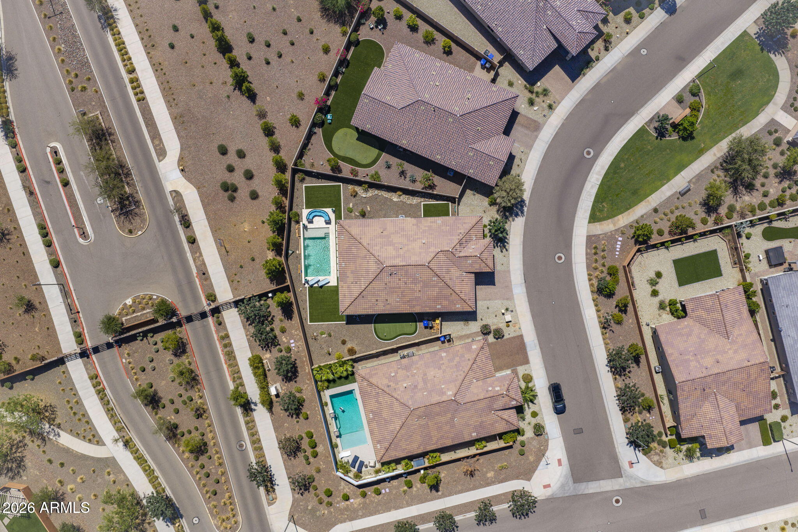
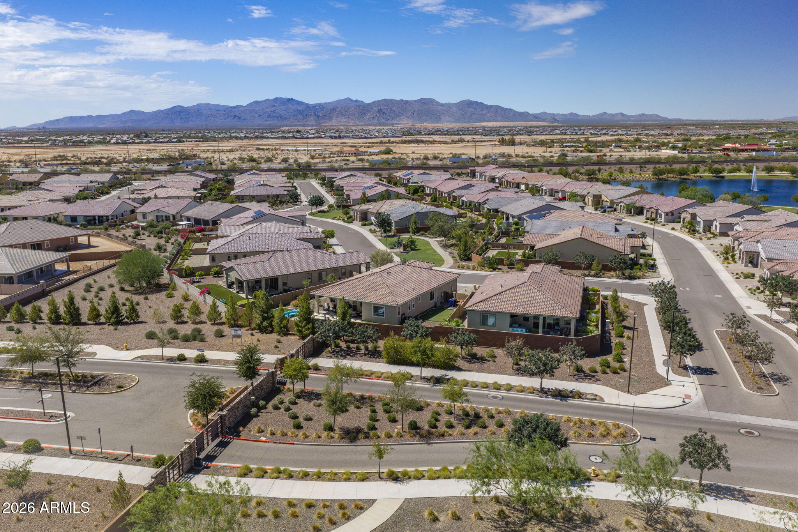
The upgrades continue well beyond the living space. The garage is finished with upgraded flooring, added attic ceiling insulation, gutters, and A/C for year-round comfort. A car lift is also available at an additional cost, making this garage an incredible setup for car enthusiasts or anyone looking for additional storage flexibility. Step outside to a beautifully upgraded backyard and pool area designed for relaxing and entertaining. The pool features a self-cleaning system, while the landscaping and outdoor improvements create a true Arizona retreat.
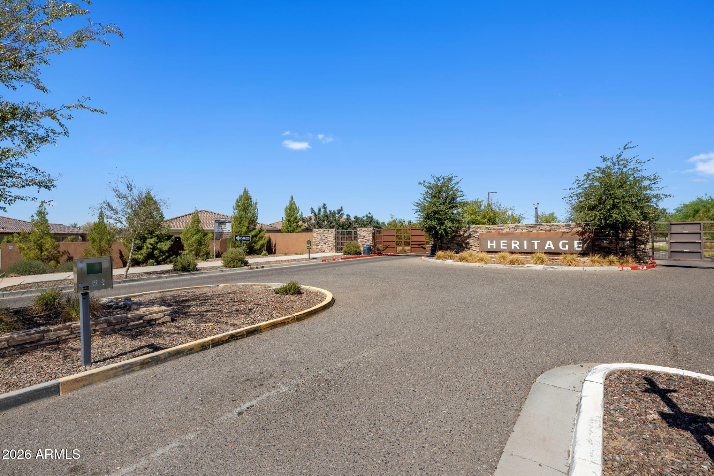
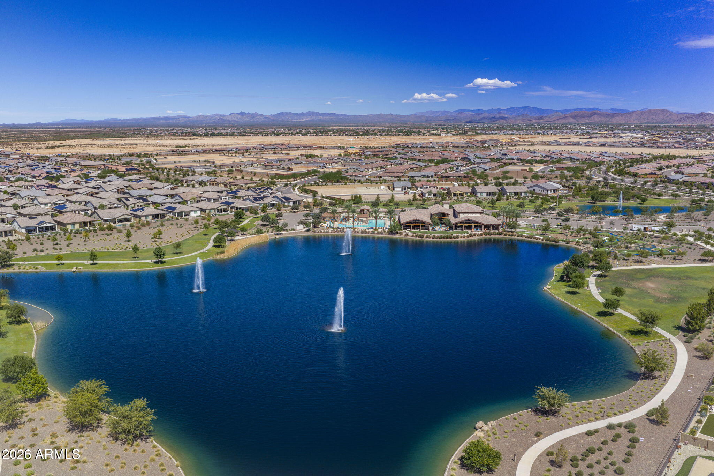
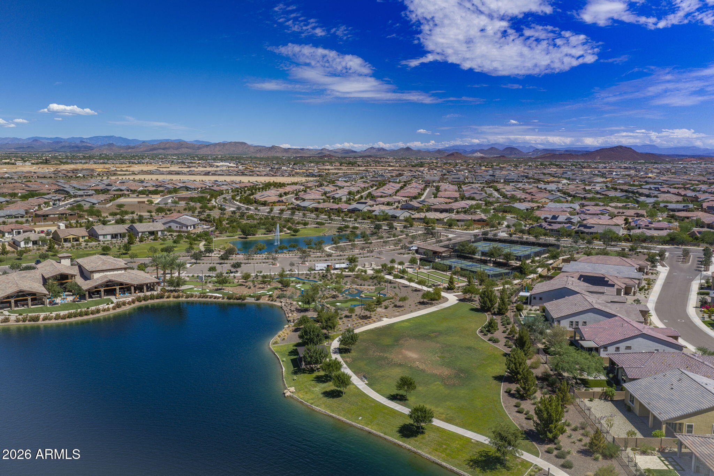
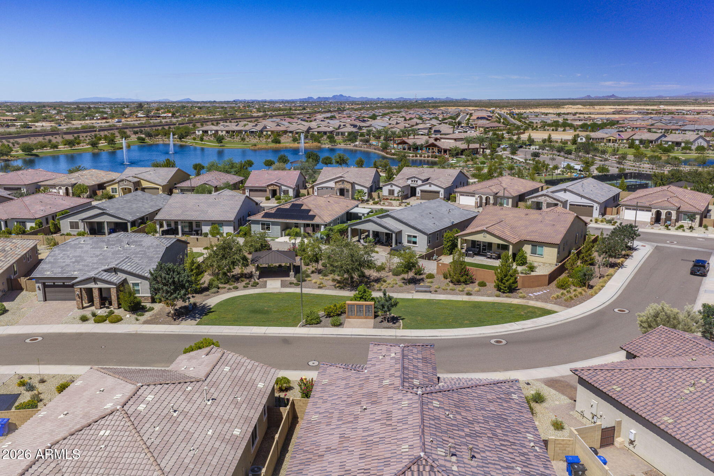
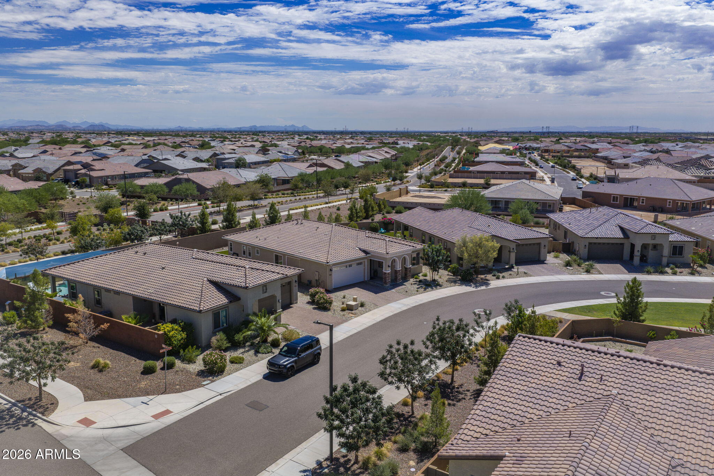
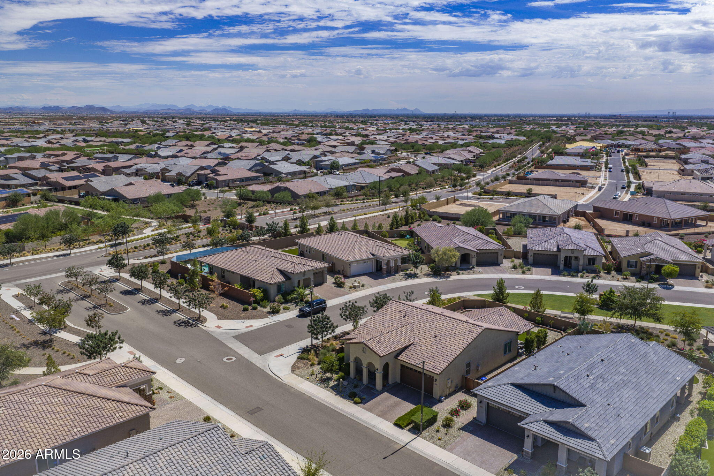
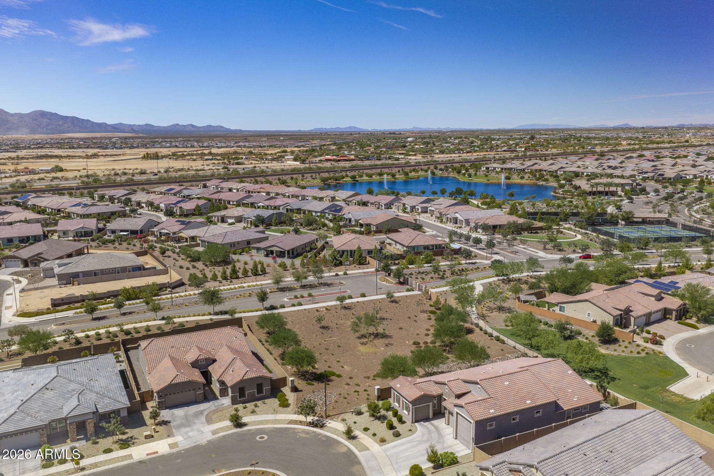
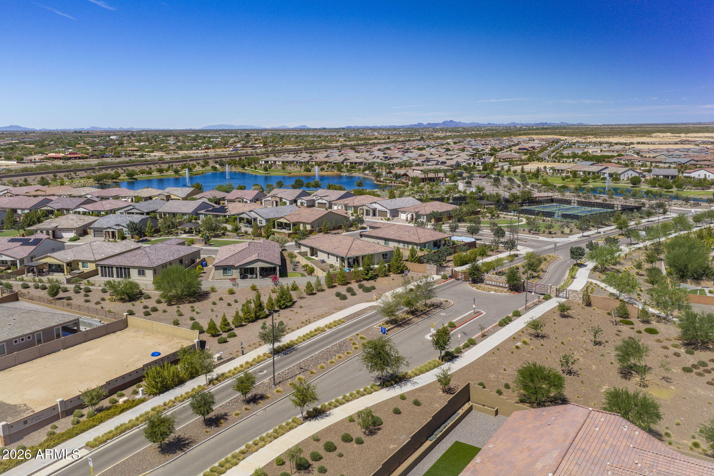
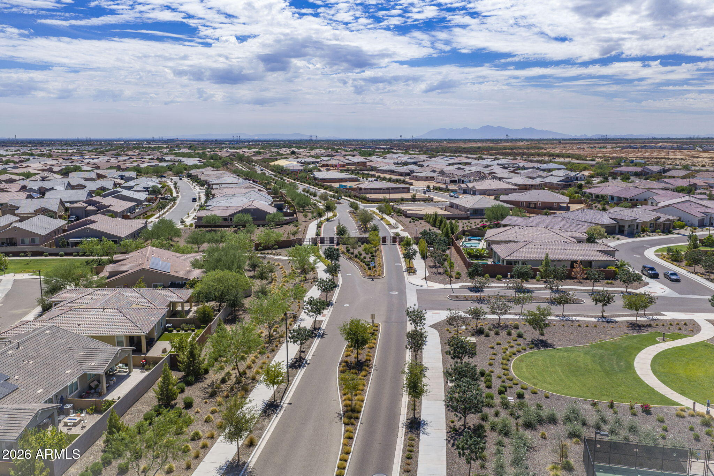
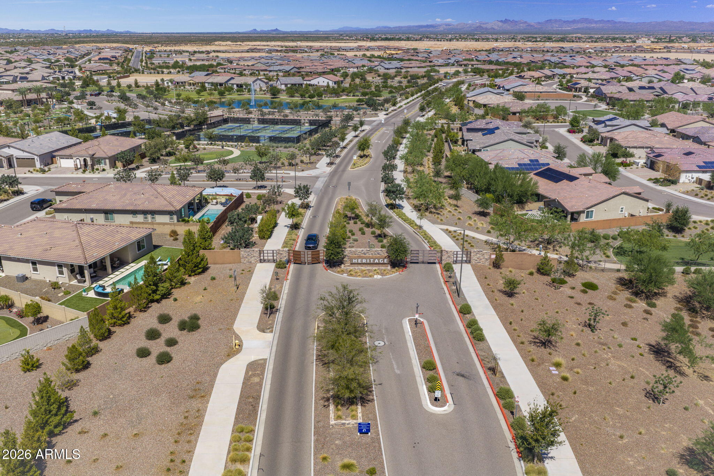
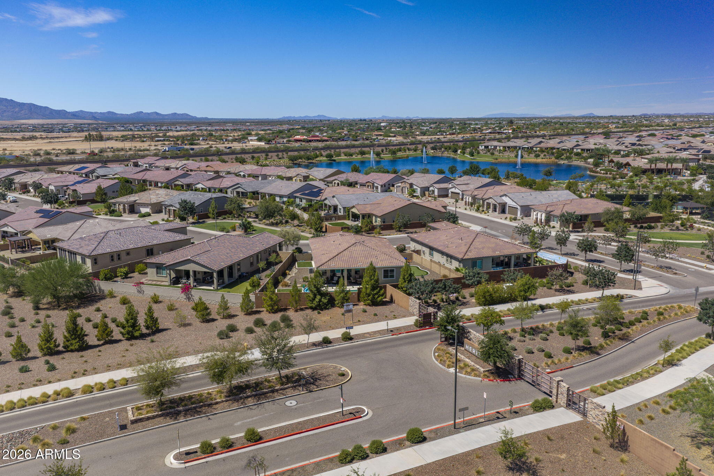
Located in the highly desirable Asante Heritage 55+ community, this home combines model-home style, functional upgrades, and resort-style living. You will absolutely love every detail and upgrade this home has to offer!
| Date | Event | Price | Source |
|---|---|---|---|
| listed (Active) | $750,000 | ArizonaRegional #7078774 | |
| price changed | $749,999 | ArizonaRegional #7078774 | |
| price changed | $745,000 | ArizonaRegional #7078774 |
Hi there — ask anything about this property or the area and the team will get right back to you.
Local real estate advisory services provided by agent with Simply Real Estate
Listed by Ashley Hutson with Exp Realty
Copyright © 2026 Arizona Regional Multiple Listing Service, Inc. All rights reserved. All information should be verified by the recipient and none is guaranteed as accurate by ARMLS. Information being provided is for consumers' personal, non-commercial use and may not be used for any purpose other than to identify prospective properties consumers may be interested in purchasing. Information being provided is for consumers' personal, non-commercial use and may not be used for any purpose other than to identify prospective properties consumers may be interested in purchasing.
You agree to Simply Real Estate Terms of Use and Privacy Policy. By choosing to contact a property, you also agree that Simply Real Estate and its associates may call, text, or email you regarding any inquiries or activities you submit through our website. This may involve the use of automated means and prerecorded or artificial voices.
Step 1 of 2
Create a free account to view all listings, save searches, and get alerts when new homes match.
Step 2 of 2
Tell us how to reach you about homes you like.
Enter your password to sign in as
Create a free account to view all listings, save searches, and get alerts when new homes match.
Already have an account? Sign in
Sign in to your account.
New here? Create an account