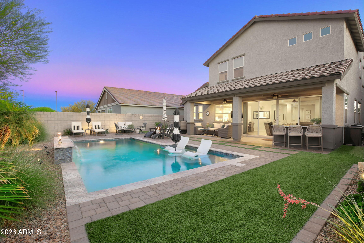
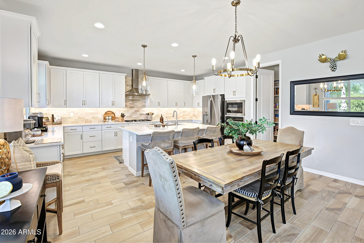
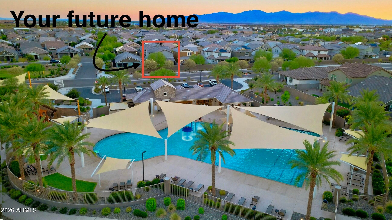
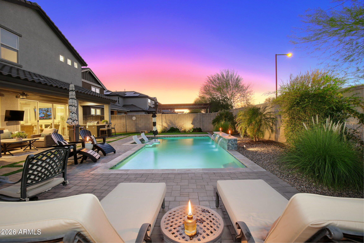
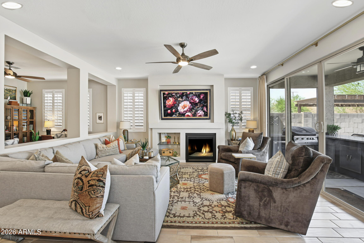
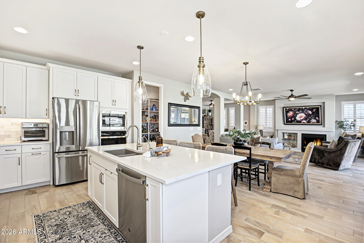
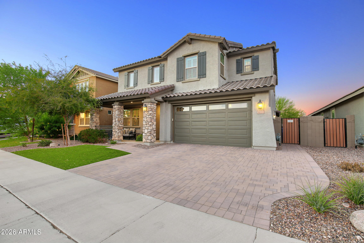
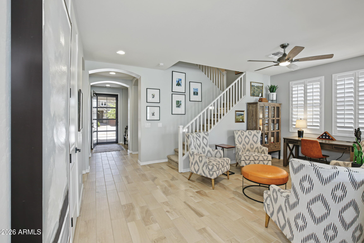
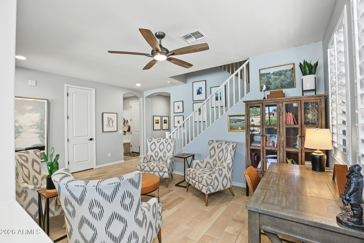
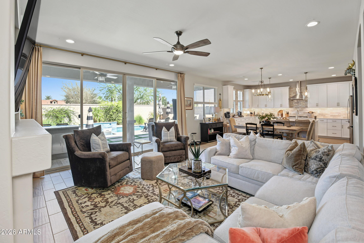
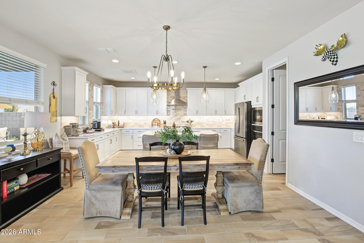
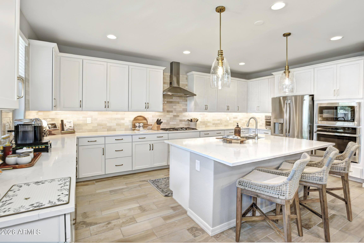
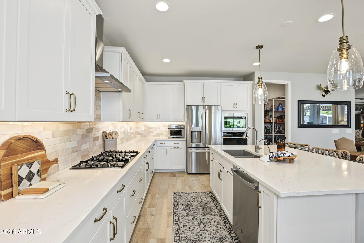
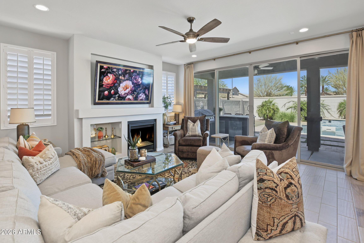
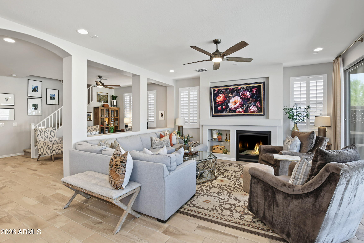
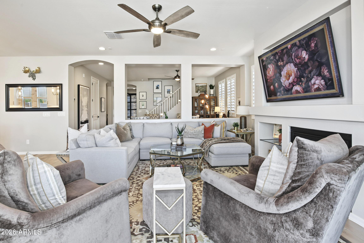
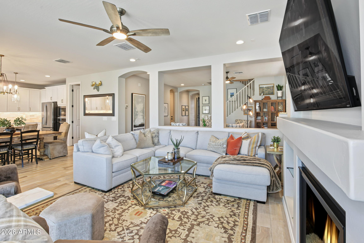
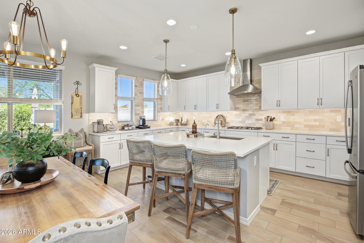
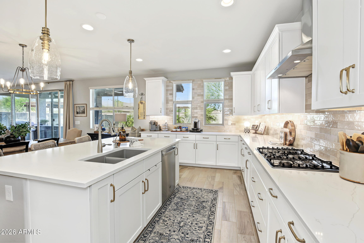
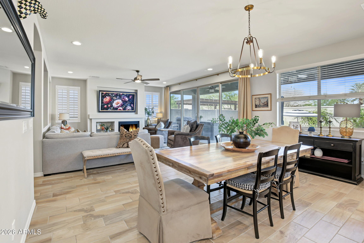
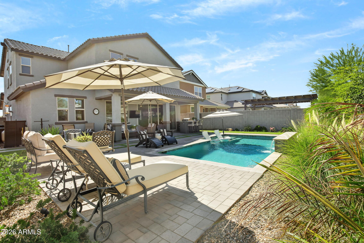
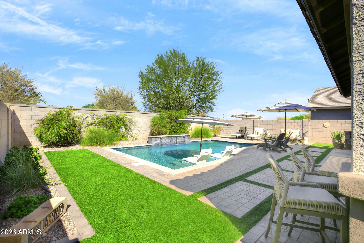
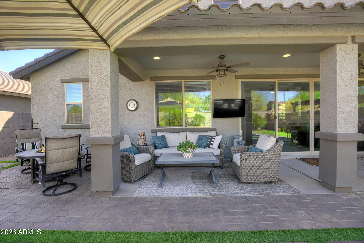
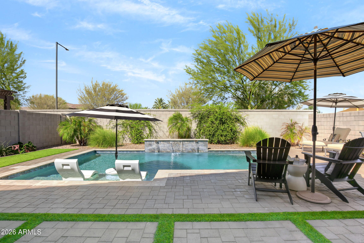
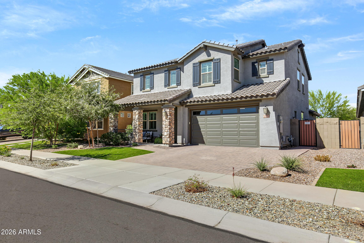
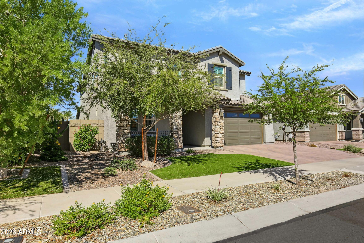
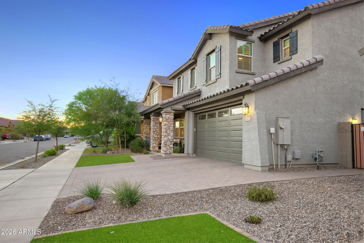
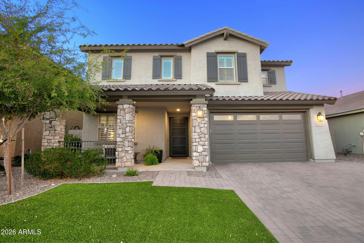
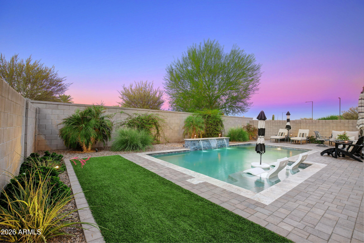
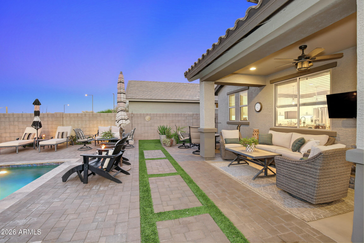
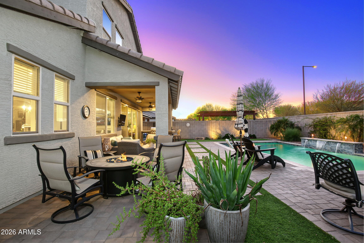
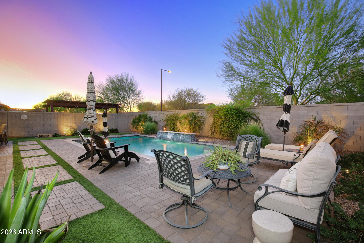
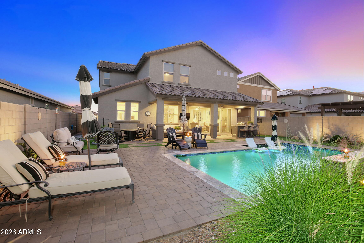
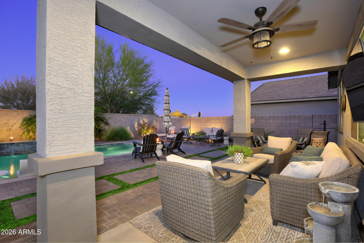
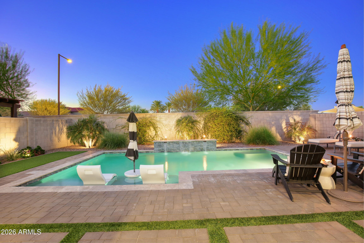
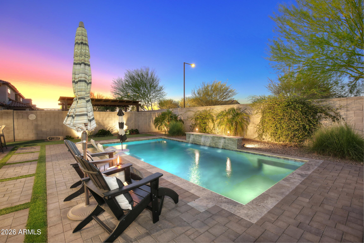
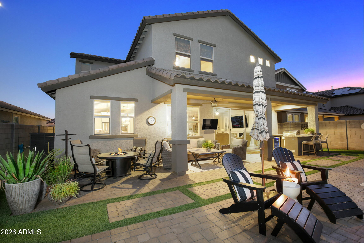
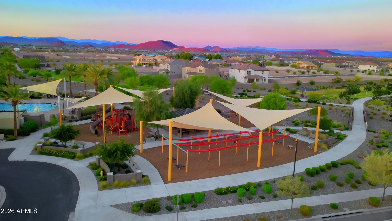
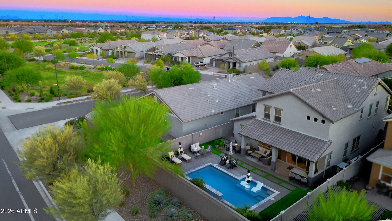
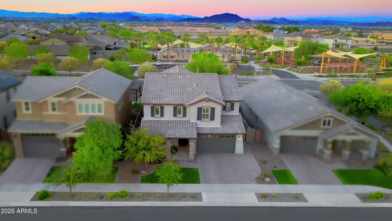
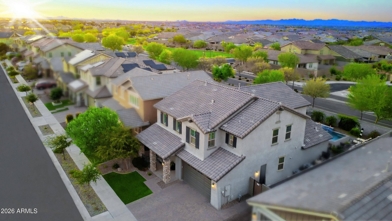
Sellers will MATCH builder INCENTIVES up to $20,000 with a full price offer! Why wait for new construction? Own a better-than-new home with approximately $180K+ in upgrades on a premium lot with no rear neighbors, across from Escalante's main park & pool. This Fulton Homes Monticello offers 5 beds, 4.5 baths, den, loft & 3,445 sq ft, incl. a downstairs bed & bath. Chef's kitchen w/ quartz, designer backsplash, white cabinets w/ crown molding, built-in oven/microwave & chimney hood. A 16-ft slider opens the great room & gas fireplace to a resort-style backyard w/ saltwater pool, ledge loungers, turf & grilling area. Plus plantation shutters, plank tile, Marbella spa shower, tankless water heater, softener & RO. HOA amenities include pickleball, bocce, volleyball, disc golf, trails & more. OVER $180,000 IN UPGRADES - BUILT BY FULTON HOMES IN 2022, IMPROVED EVER SINCE
This Fulton Homes Monticello plan in Escalante (Silverado collection) was hand-selected option by option through every stage of construction, then finished by its owners with a resort-style saltwater pool, full front and back landscaping, and many more thoughtful upgrades. Builder options totaled $78,521 on the final contract, plus a $7,500 lot premium. The owners have since added about $106,000 in improvements. Together that is over $184,000 in upgrades, and more than $192,000 including the lot premium.
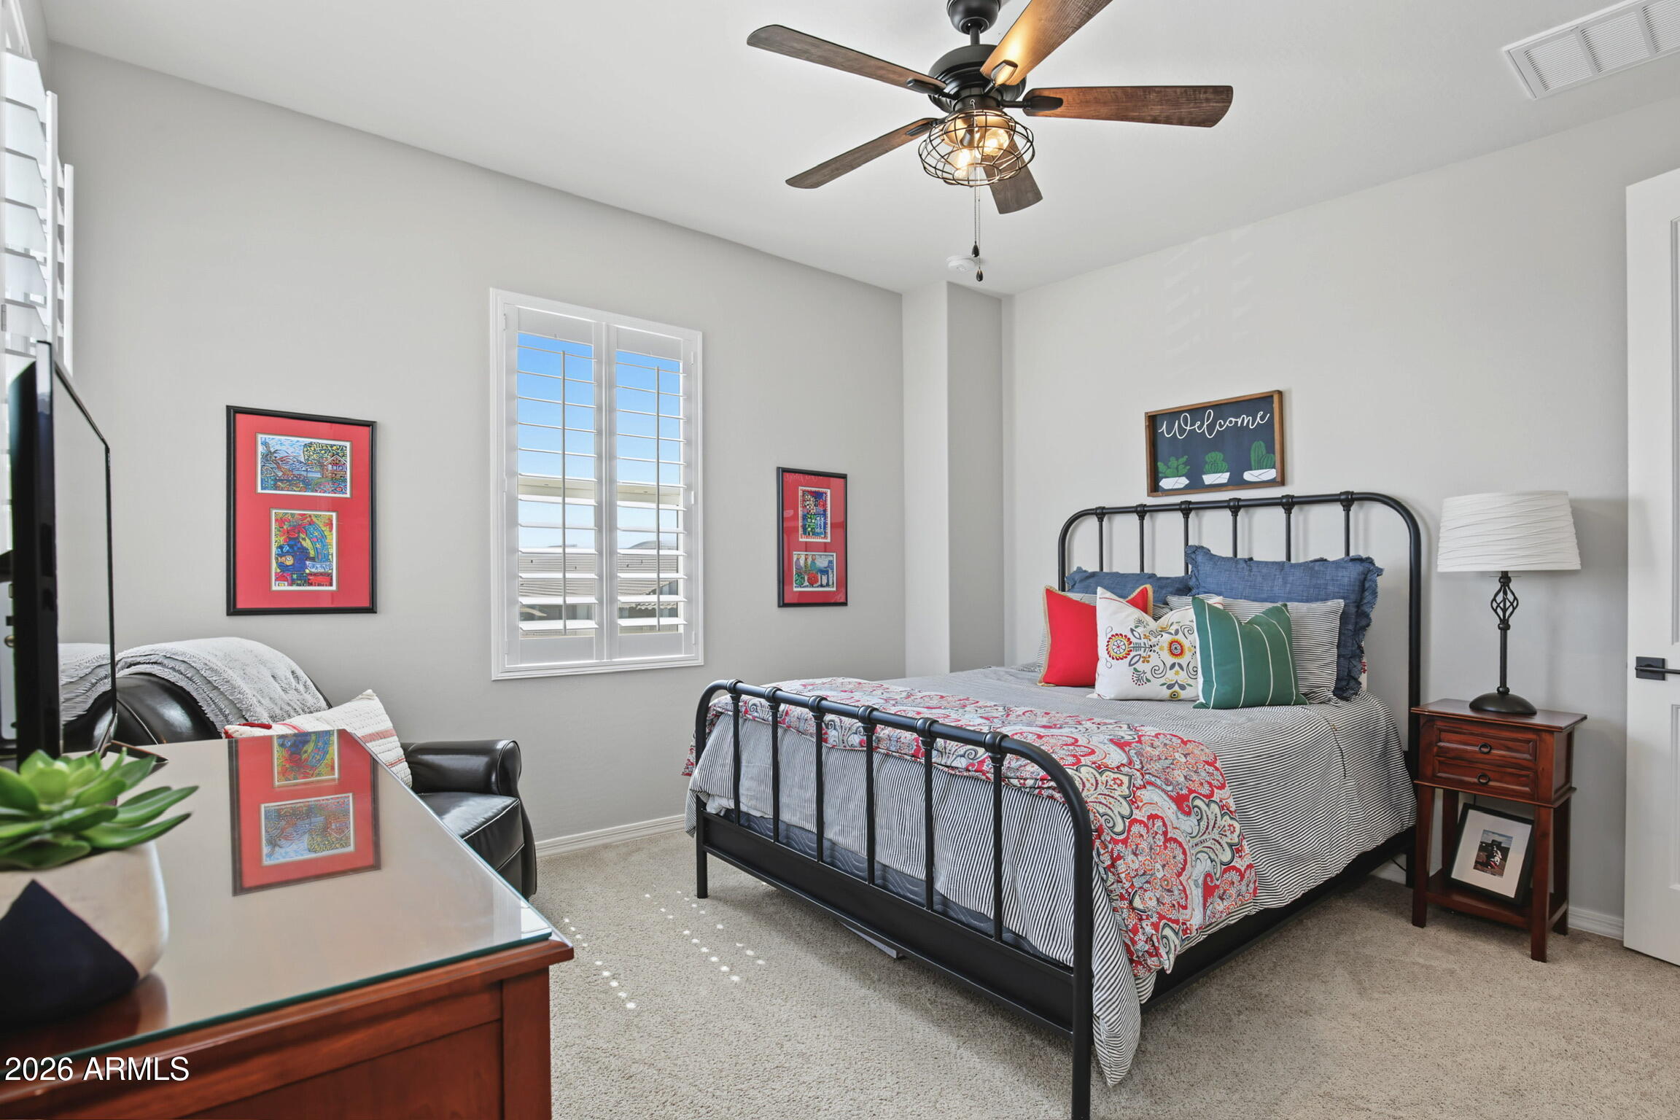
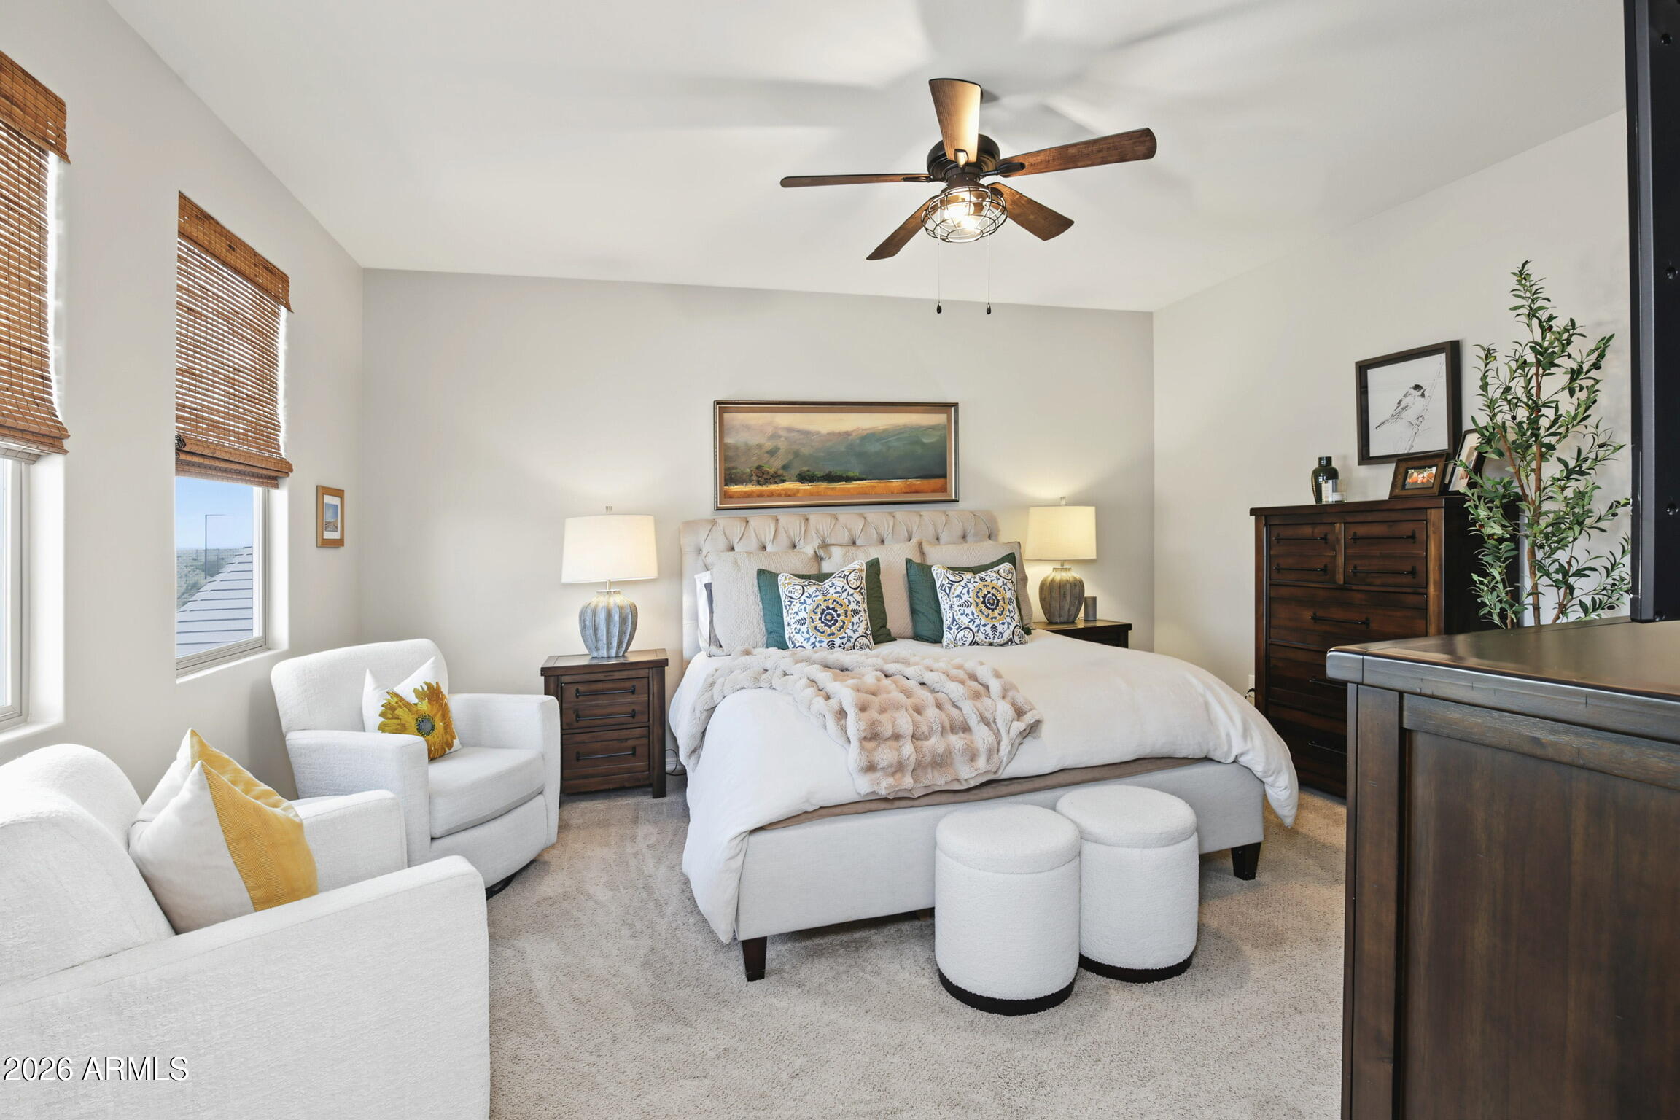
5 bedrooms | 4.5 bathrooms | den | loft | approx. 3,445 sq ft | 2 stories | built 2022
FLOOR PLAN HIGHLIGHTS
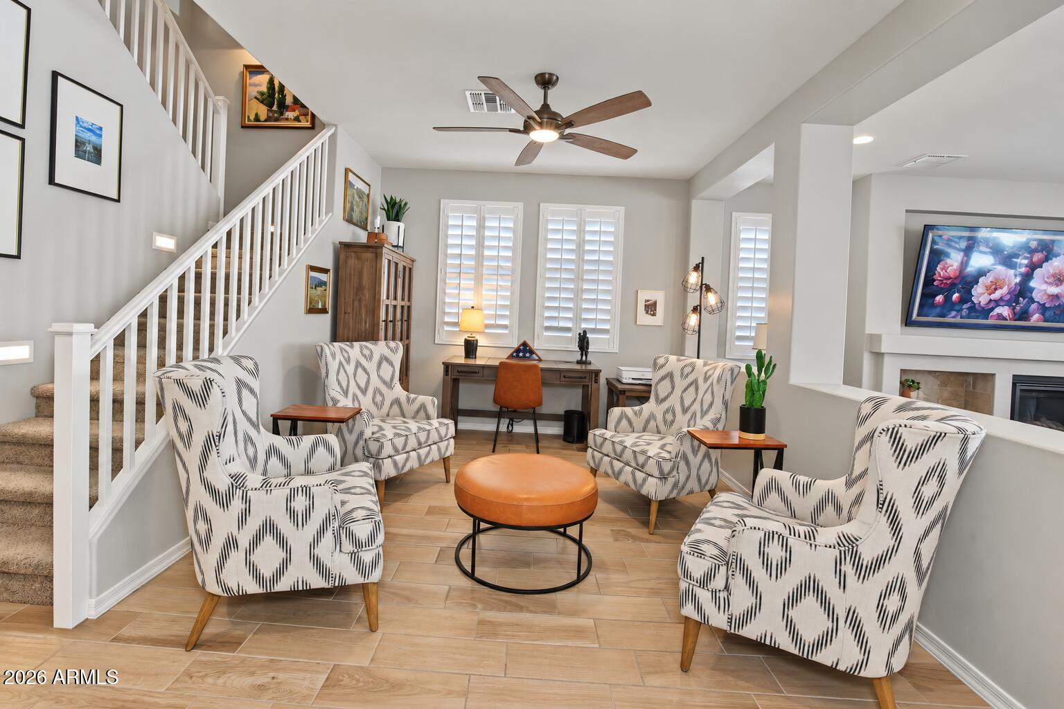
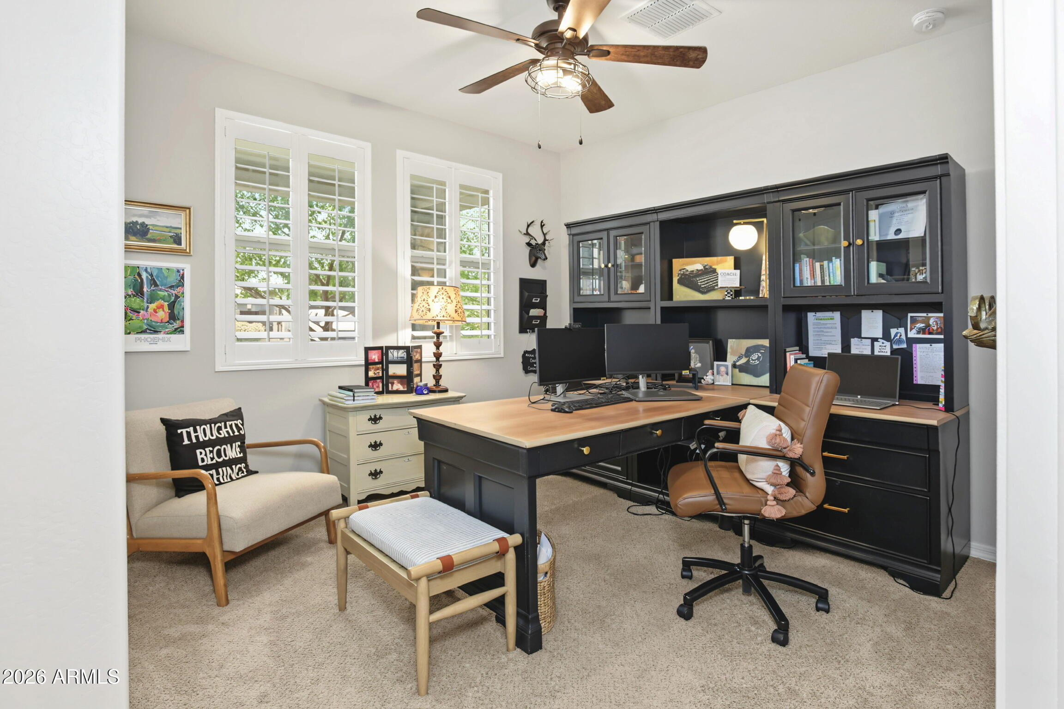
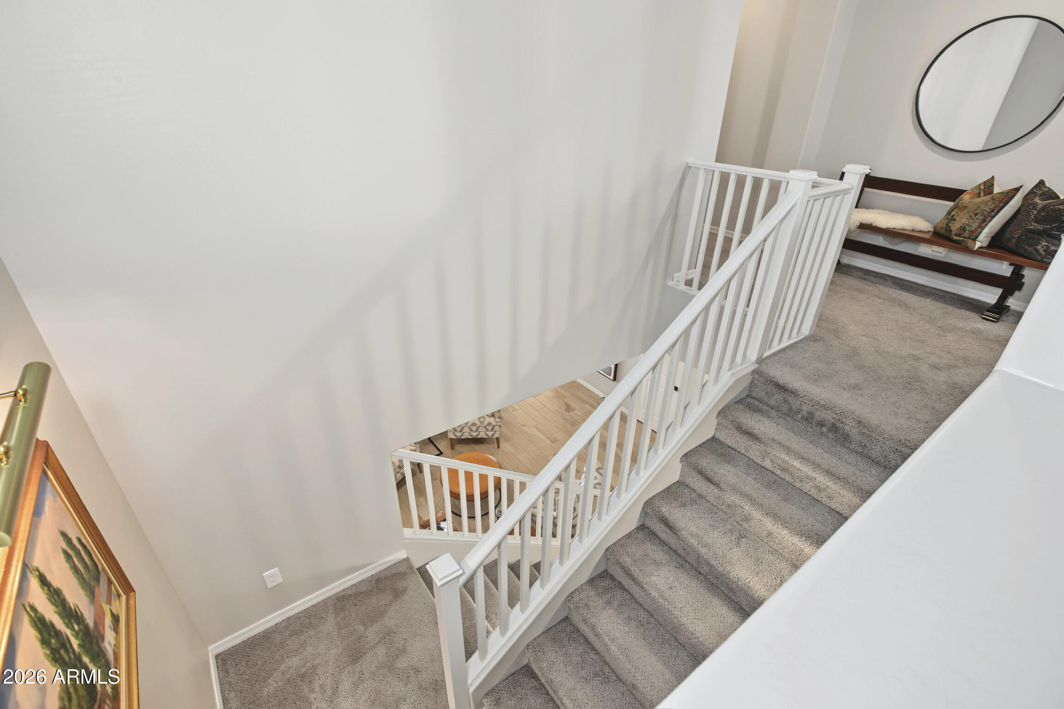
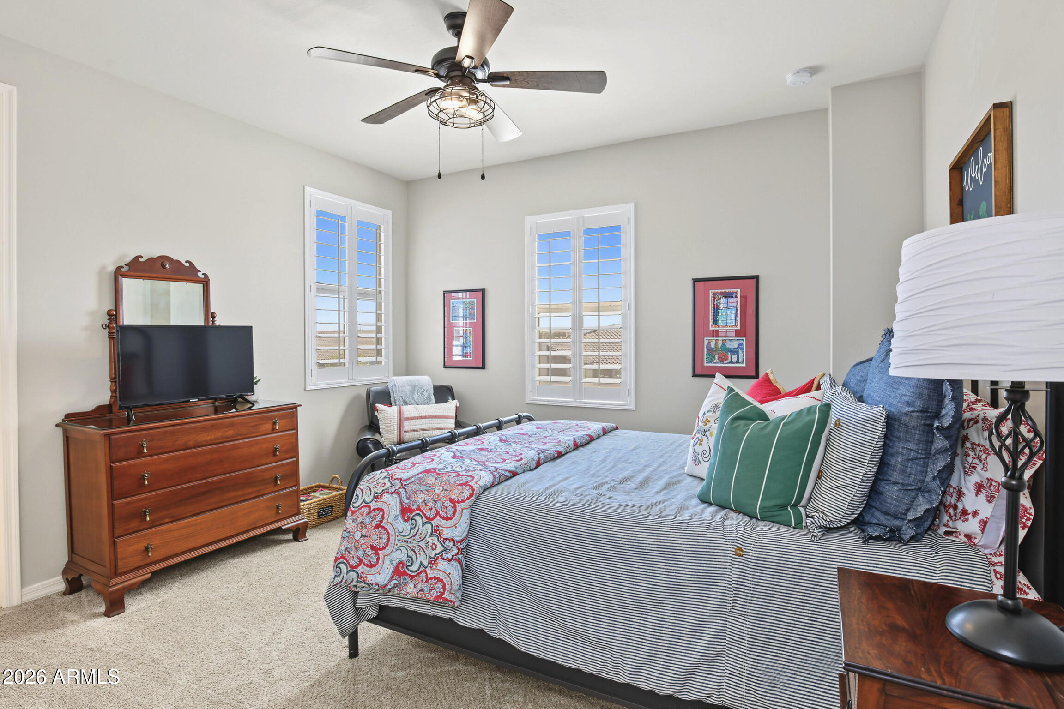
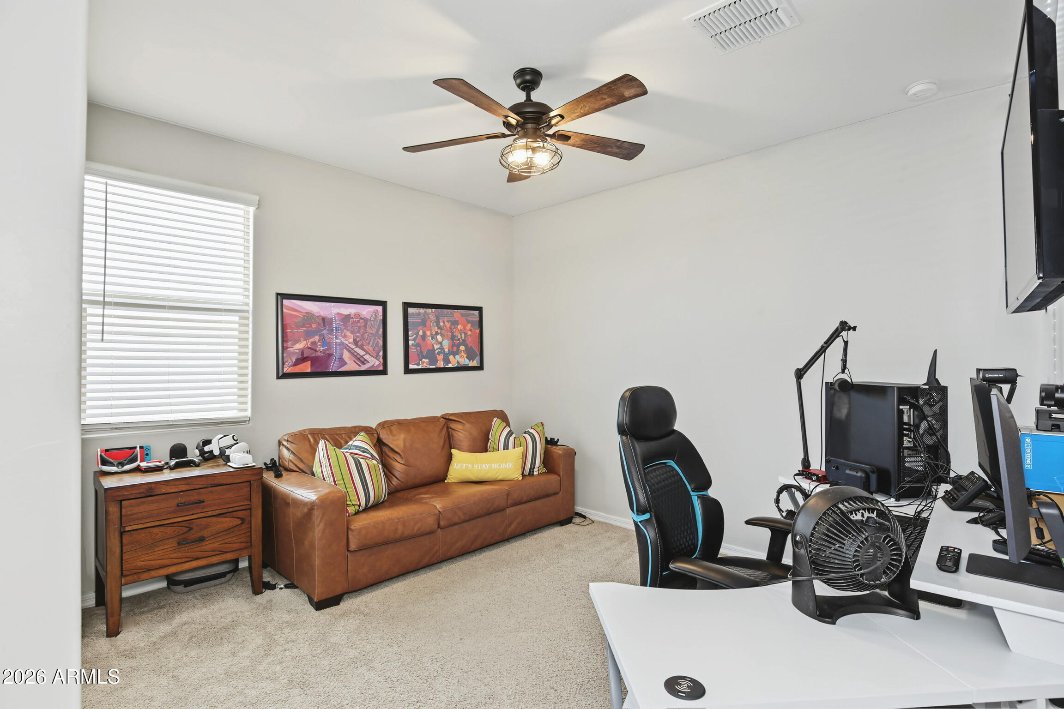
- Downstairs: a full bedroom, a den and 1.5 baths, ideal for guests, multigenerational living or a home office.
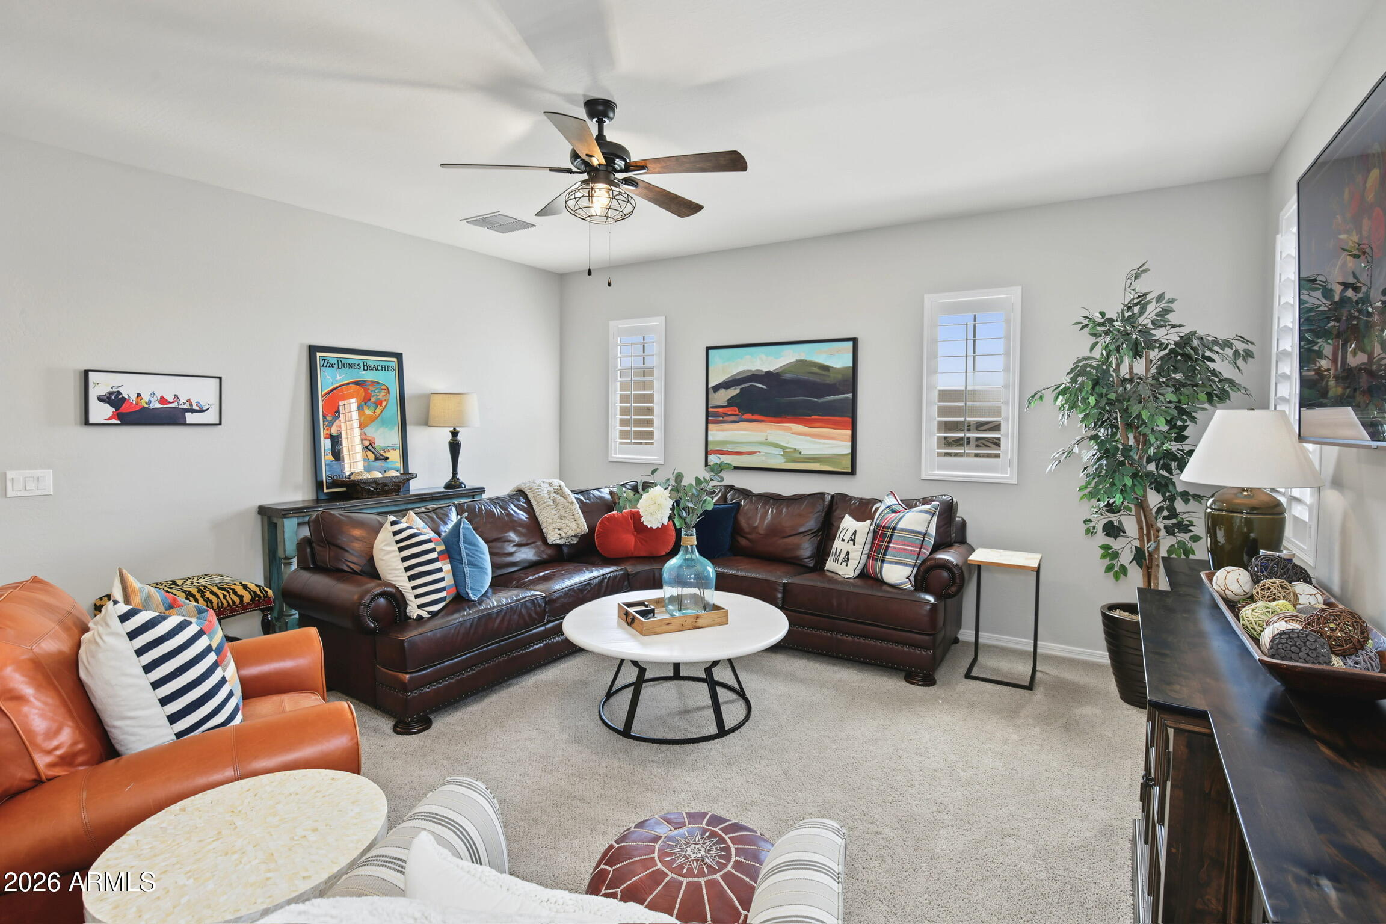
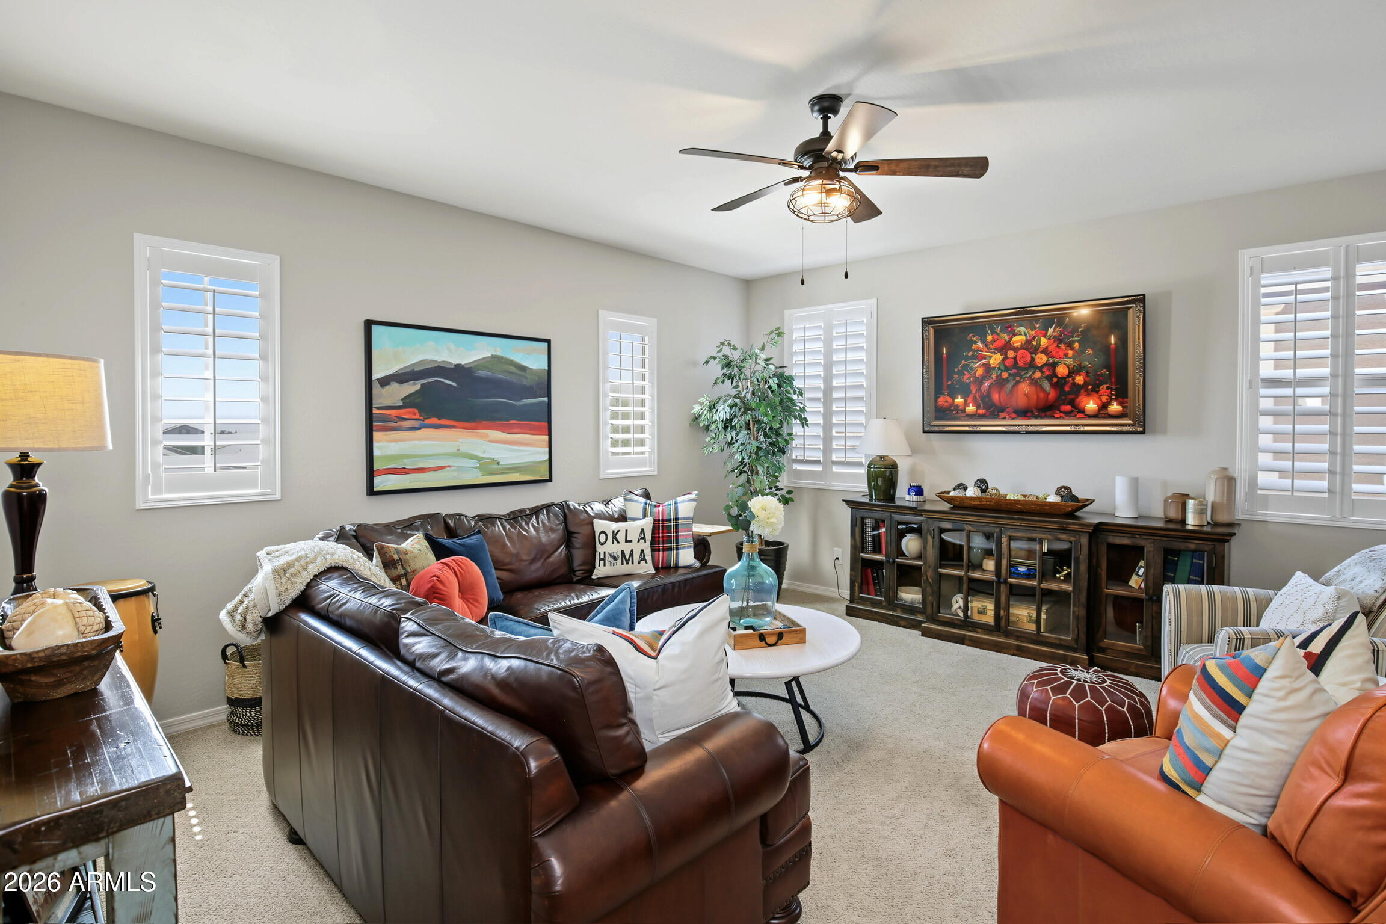
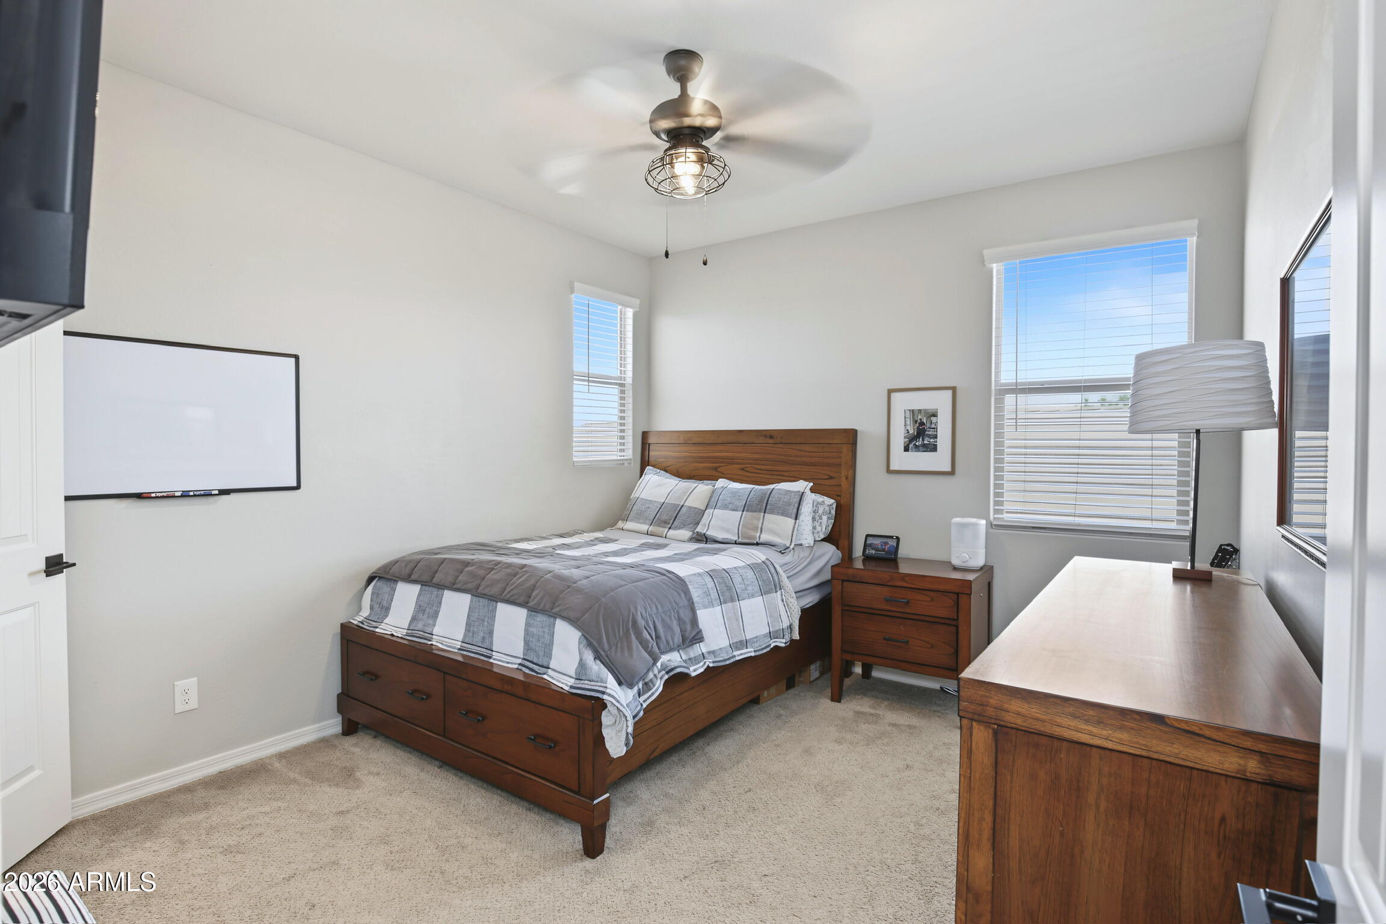
- Upstairs: 4 bedrooms, a 17'6" x 16'4" loft/sitting room, 3 full baths and the laundry room.
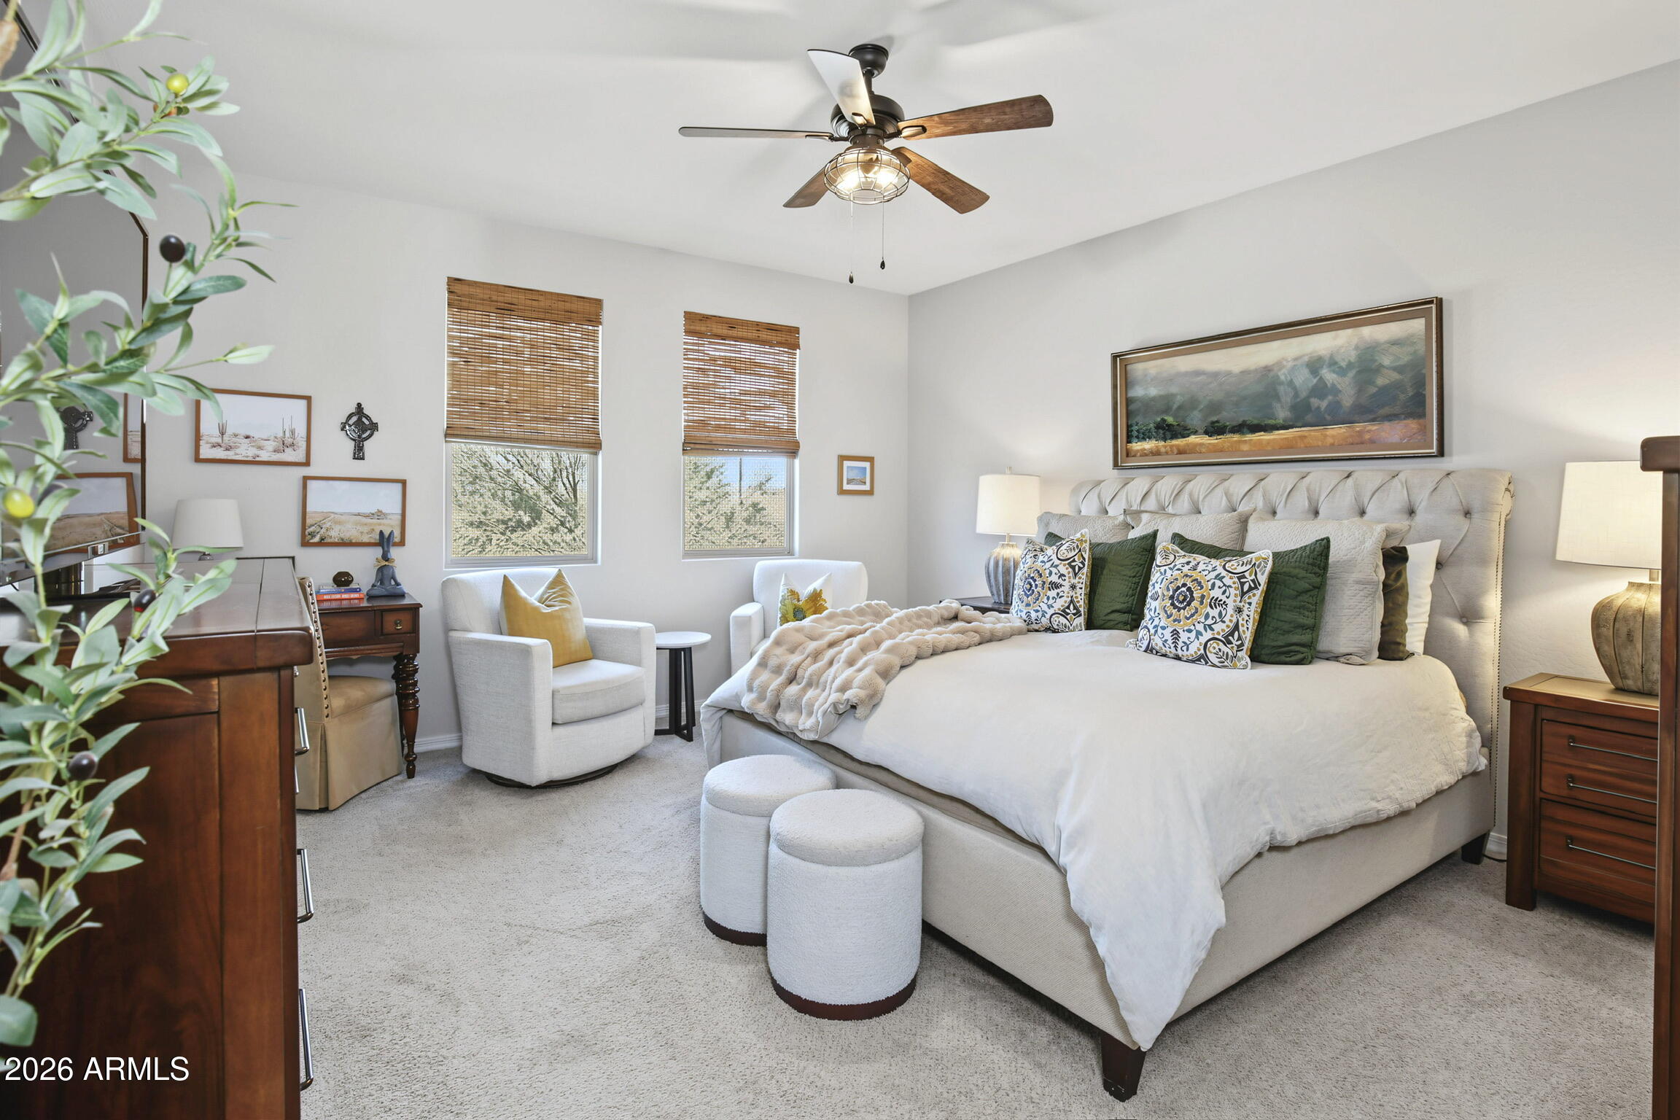
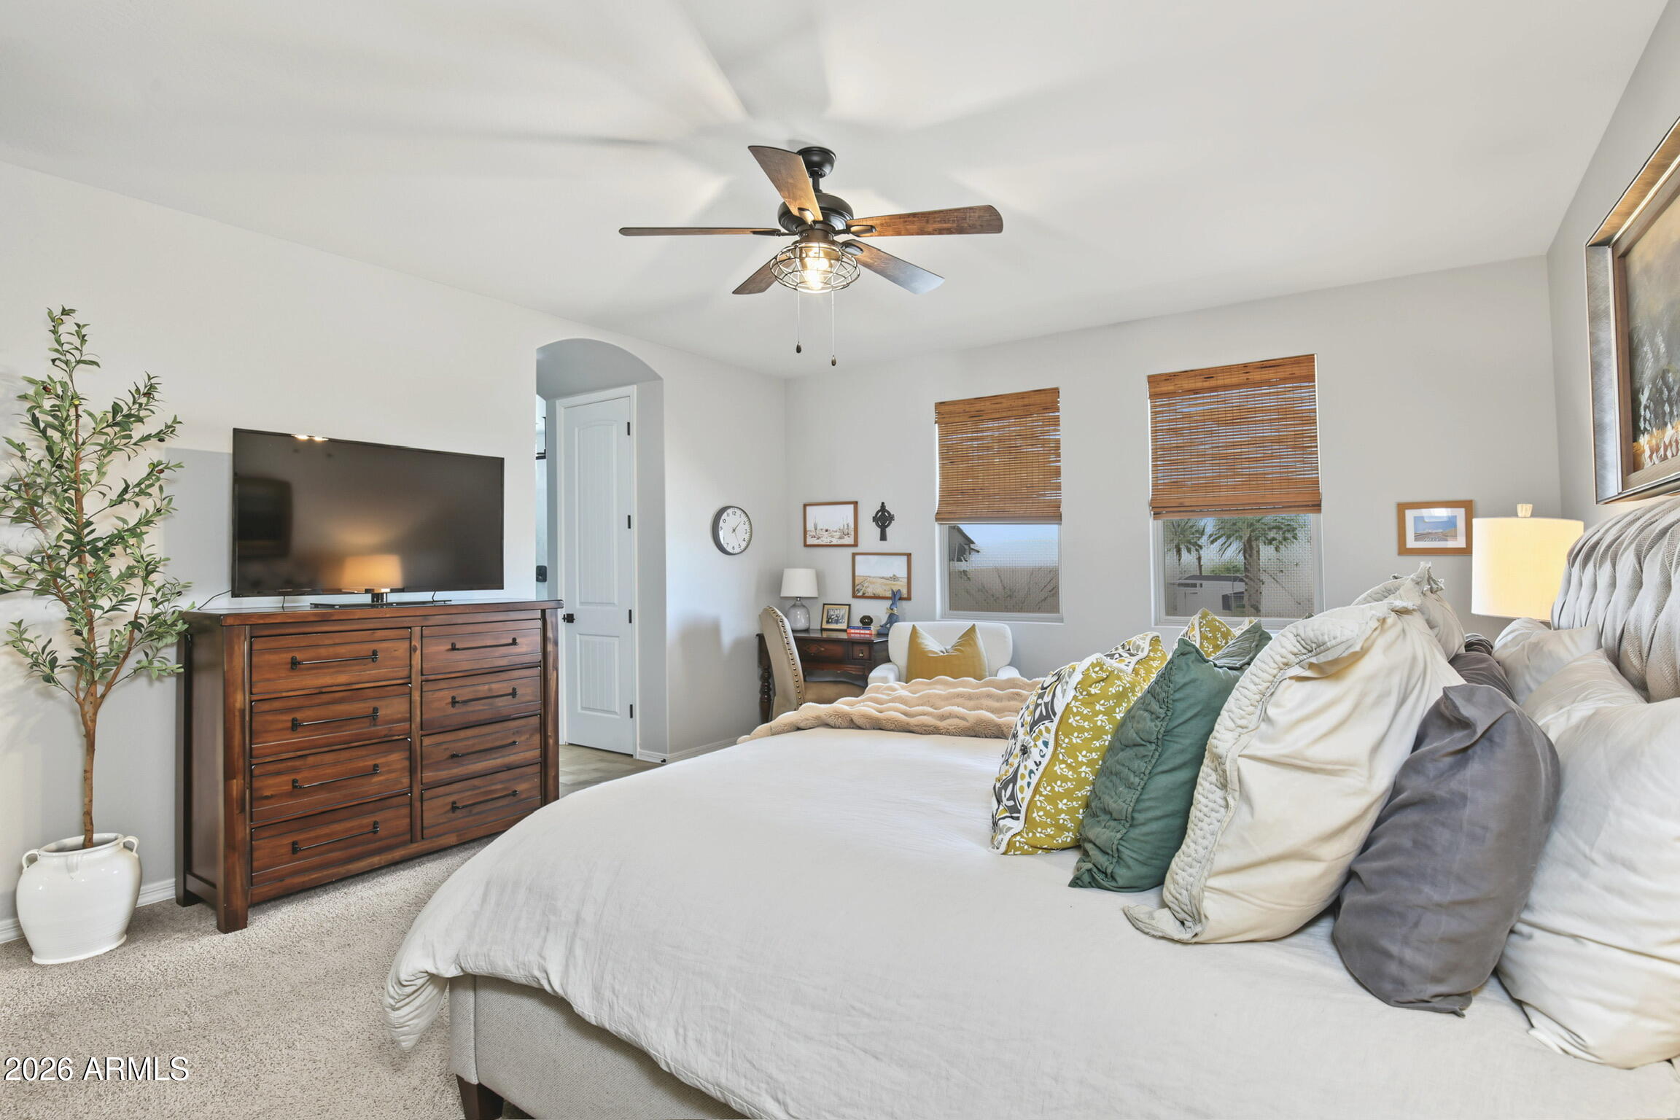
- Primary suite measuring 14'11" x 22'4".
GOURMET KITCHEN
- Gourmet kitchen layout (builder upgrade)
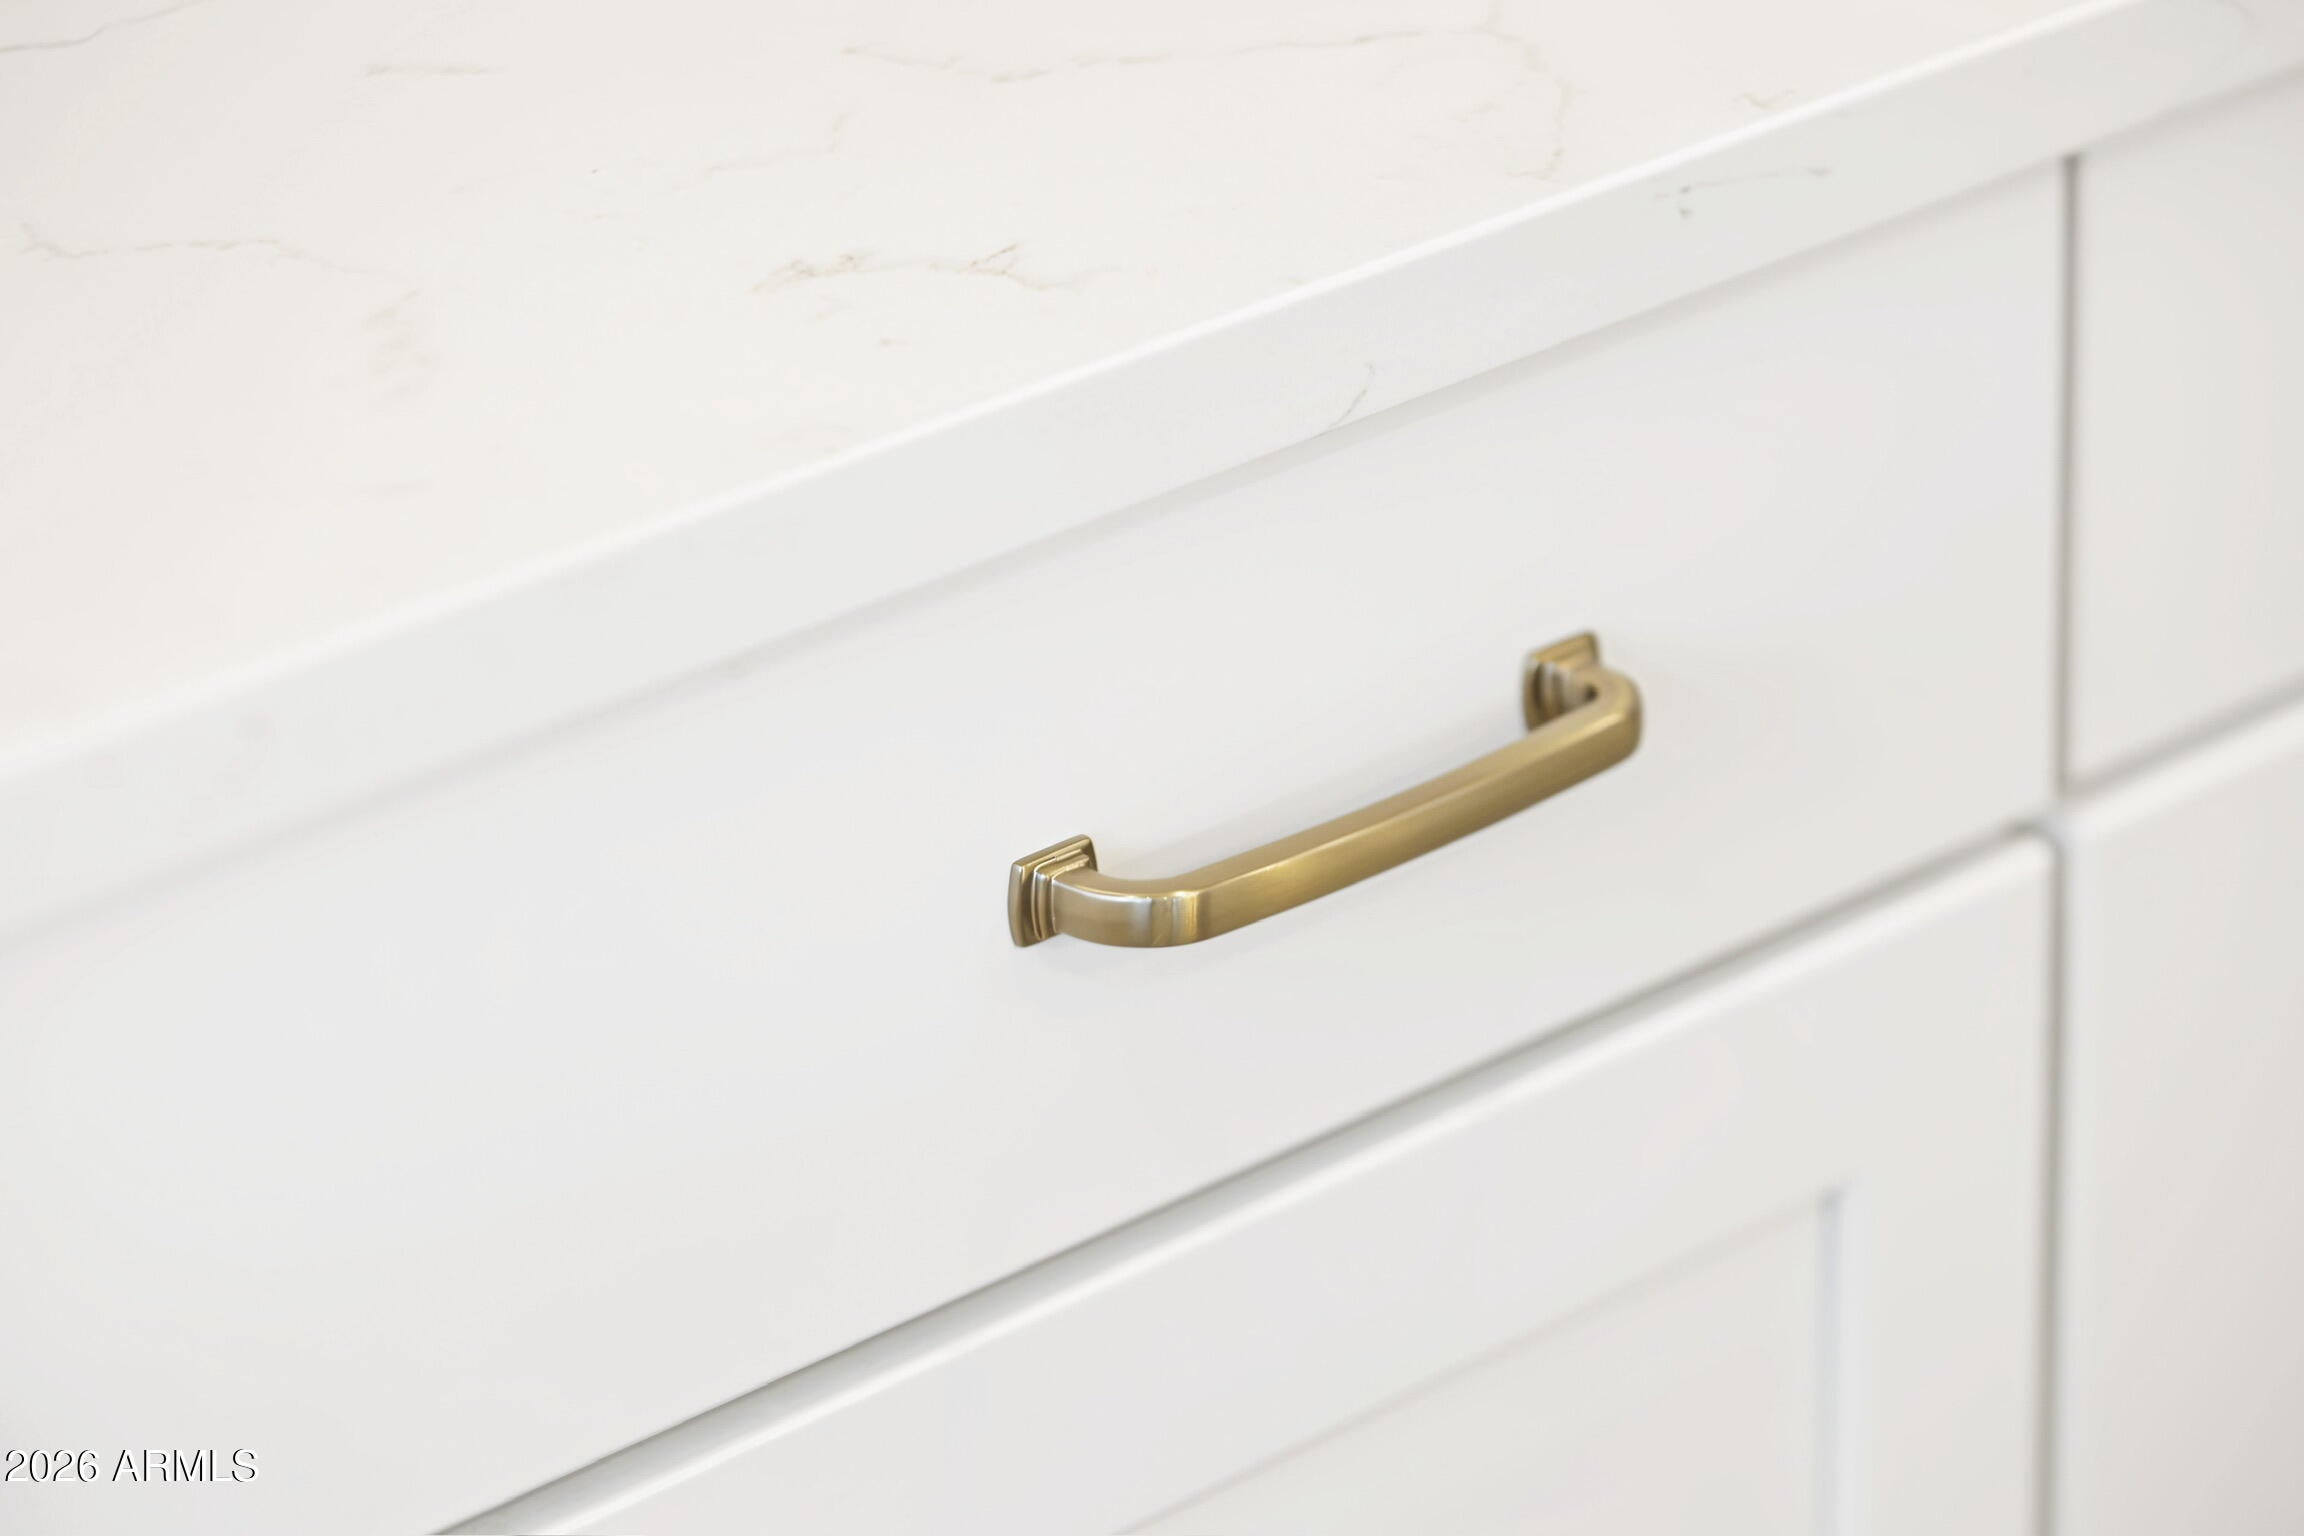
- Group 4 quartz countertops with a 3cm edge
- Designer backsplash added by the owners
- Group 3 upgraded cabinets in a split two-tone color scheme
- 42" upper cabinets with crown molding
- Full-overlay cabinet doors with Group B hardware
- Four drawer-bank cabinets and a pull-out recycle/trash cabinet
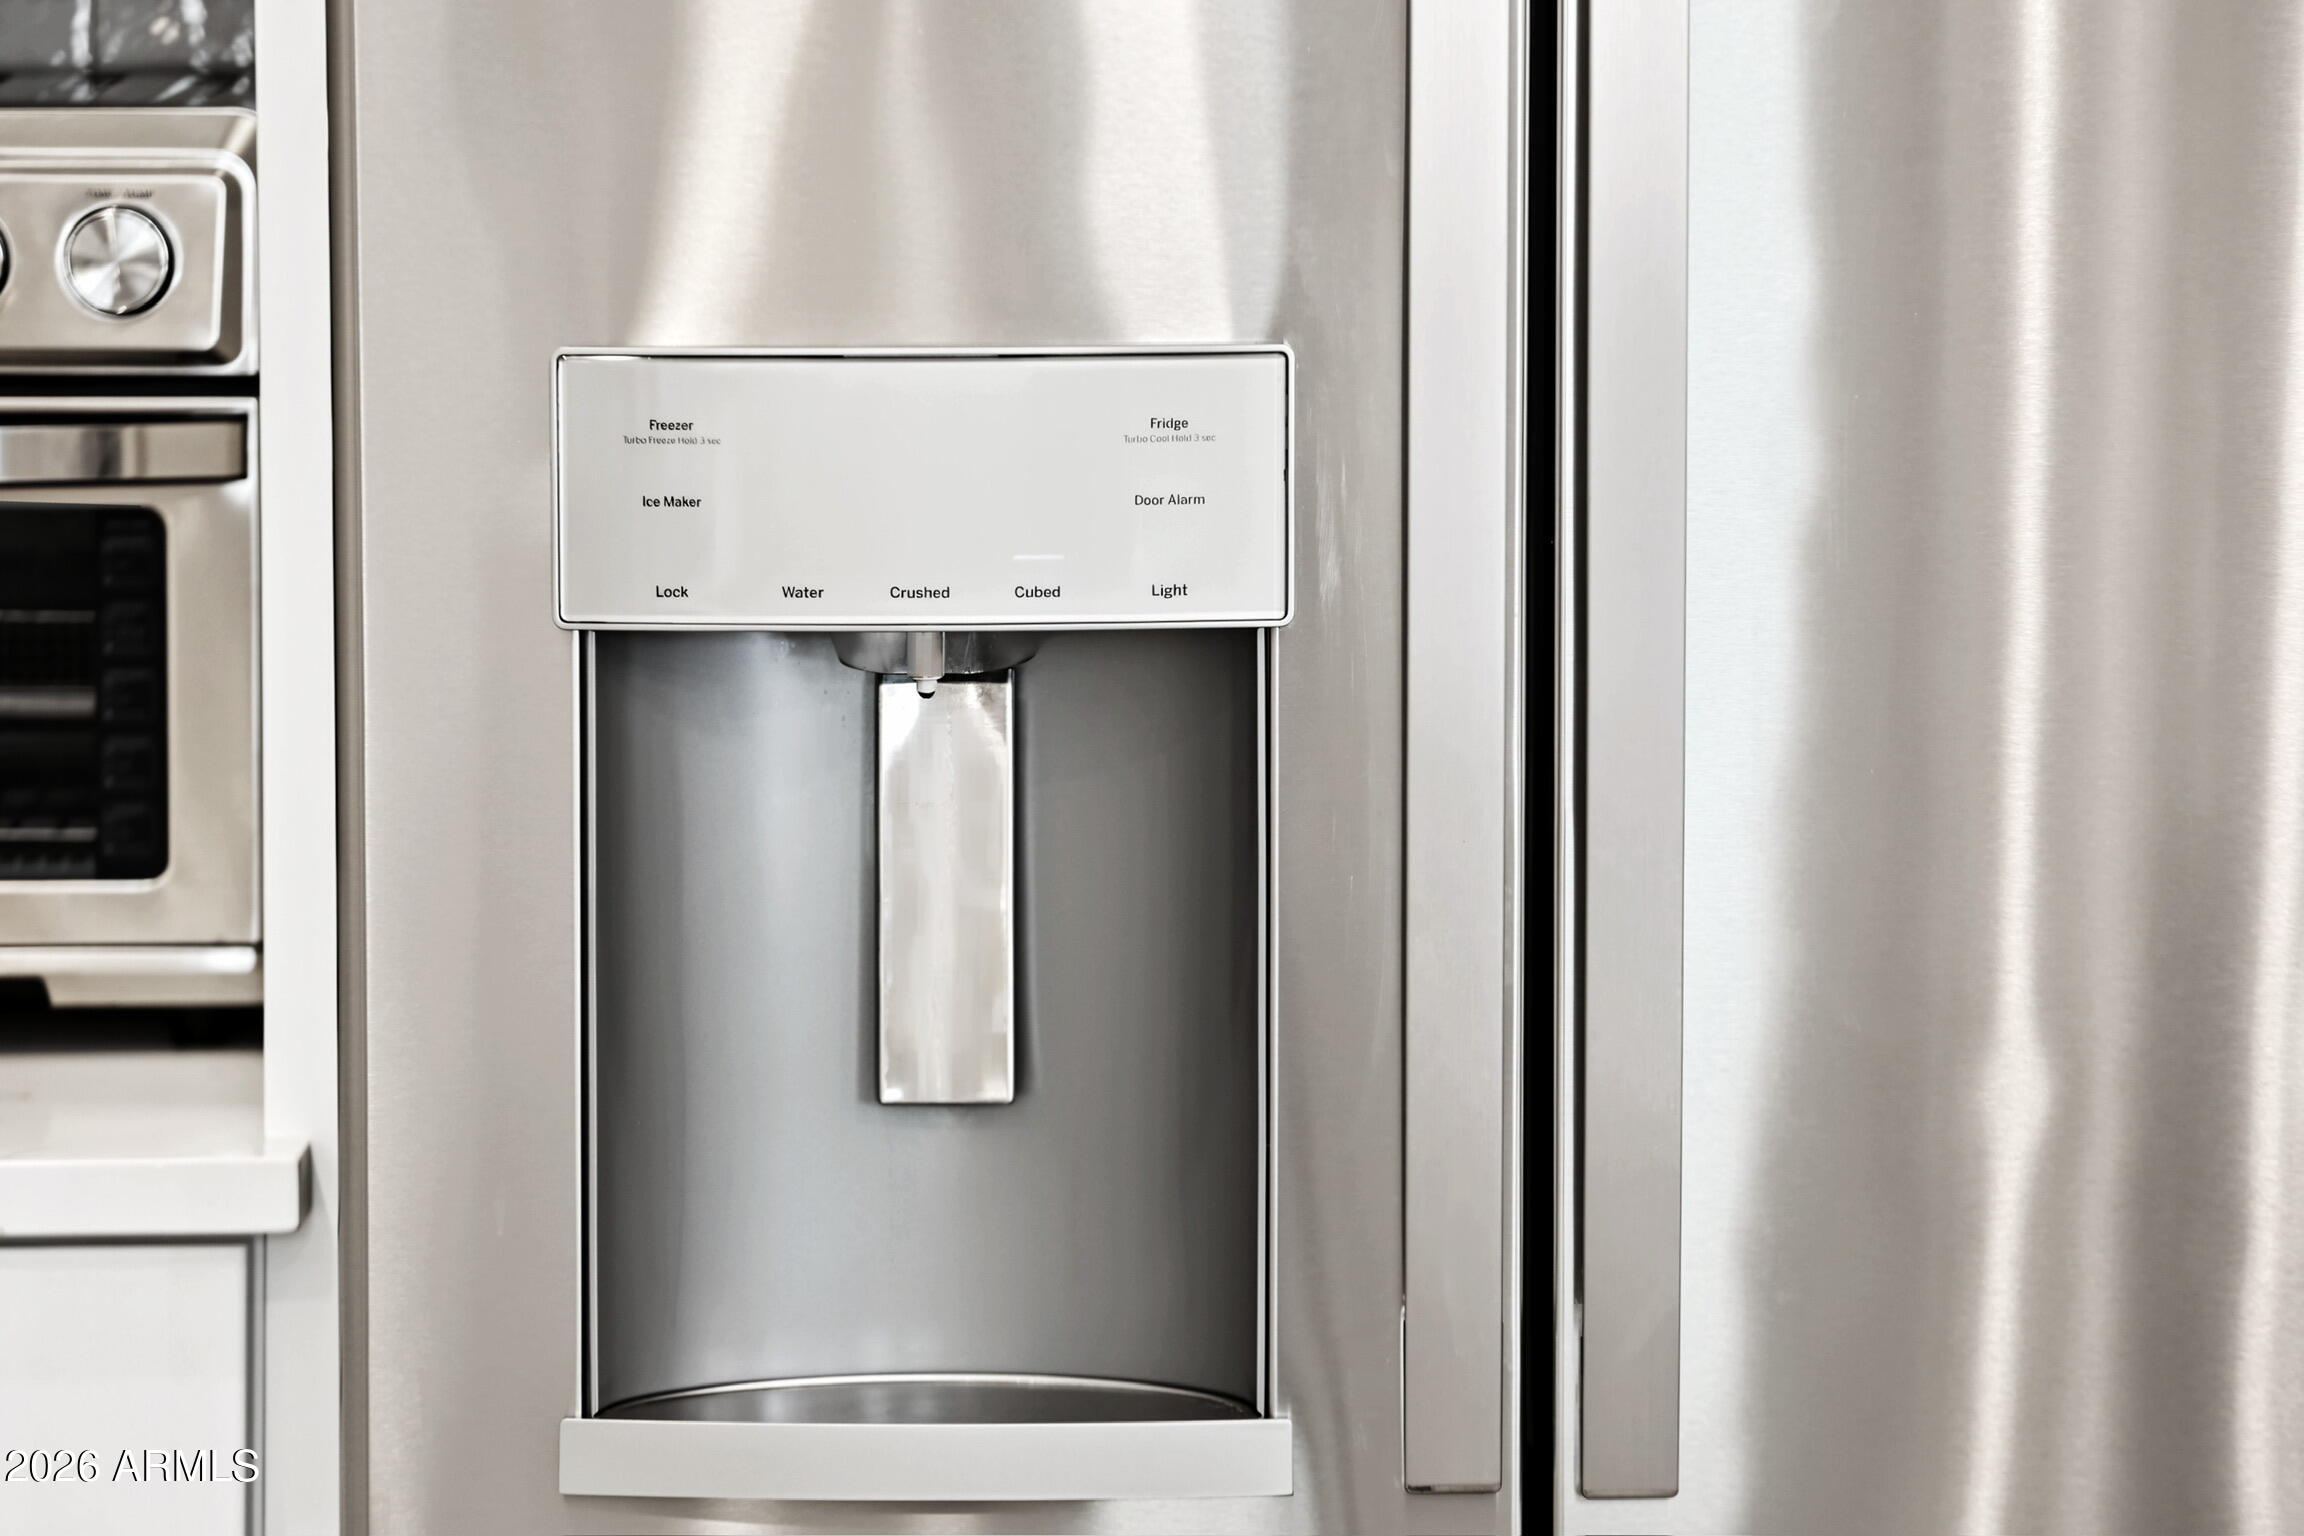
- Boxed-in refrigerator surround for a built-in look
- Stainless steel GE 36" wall-mount pyramid chimney hood
- Stainless single wall oven with a built-in microwave
- Blanco Diamond double-equal-bowl sink with an Arbor spot-resist stainless faucet
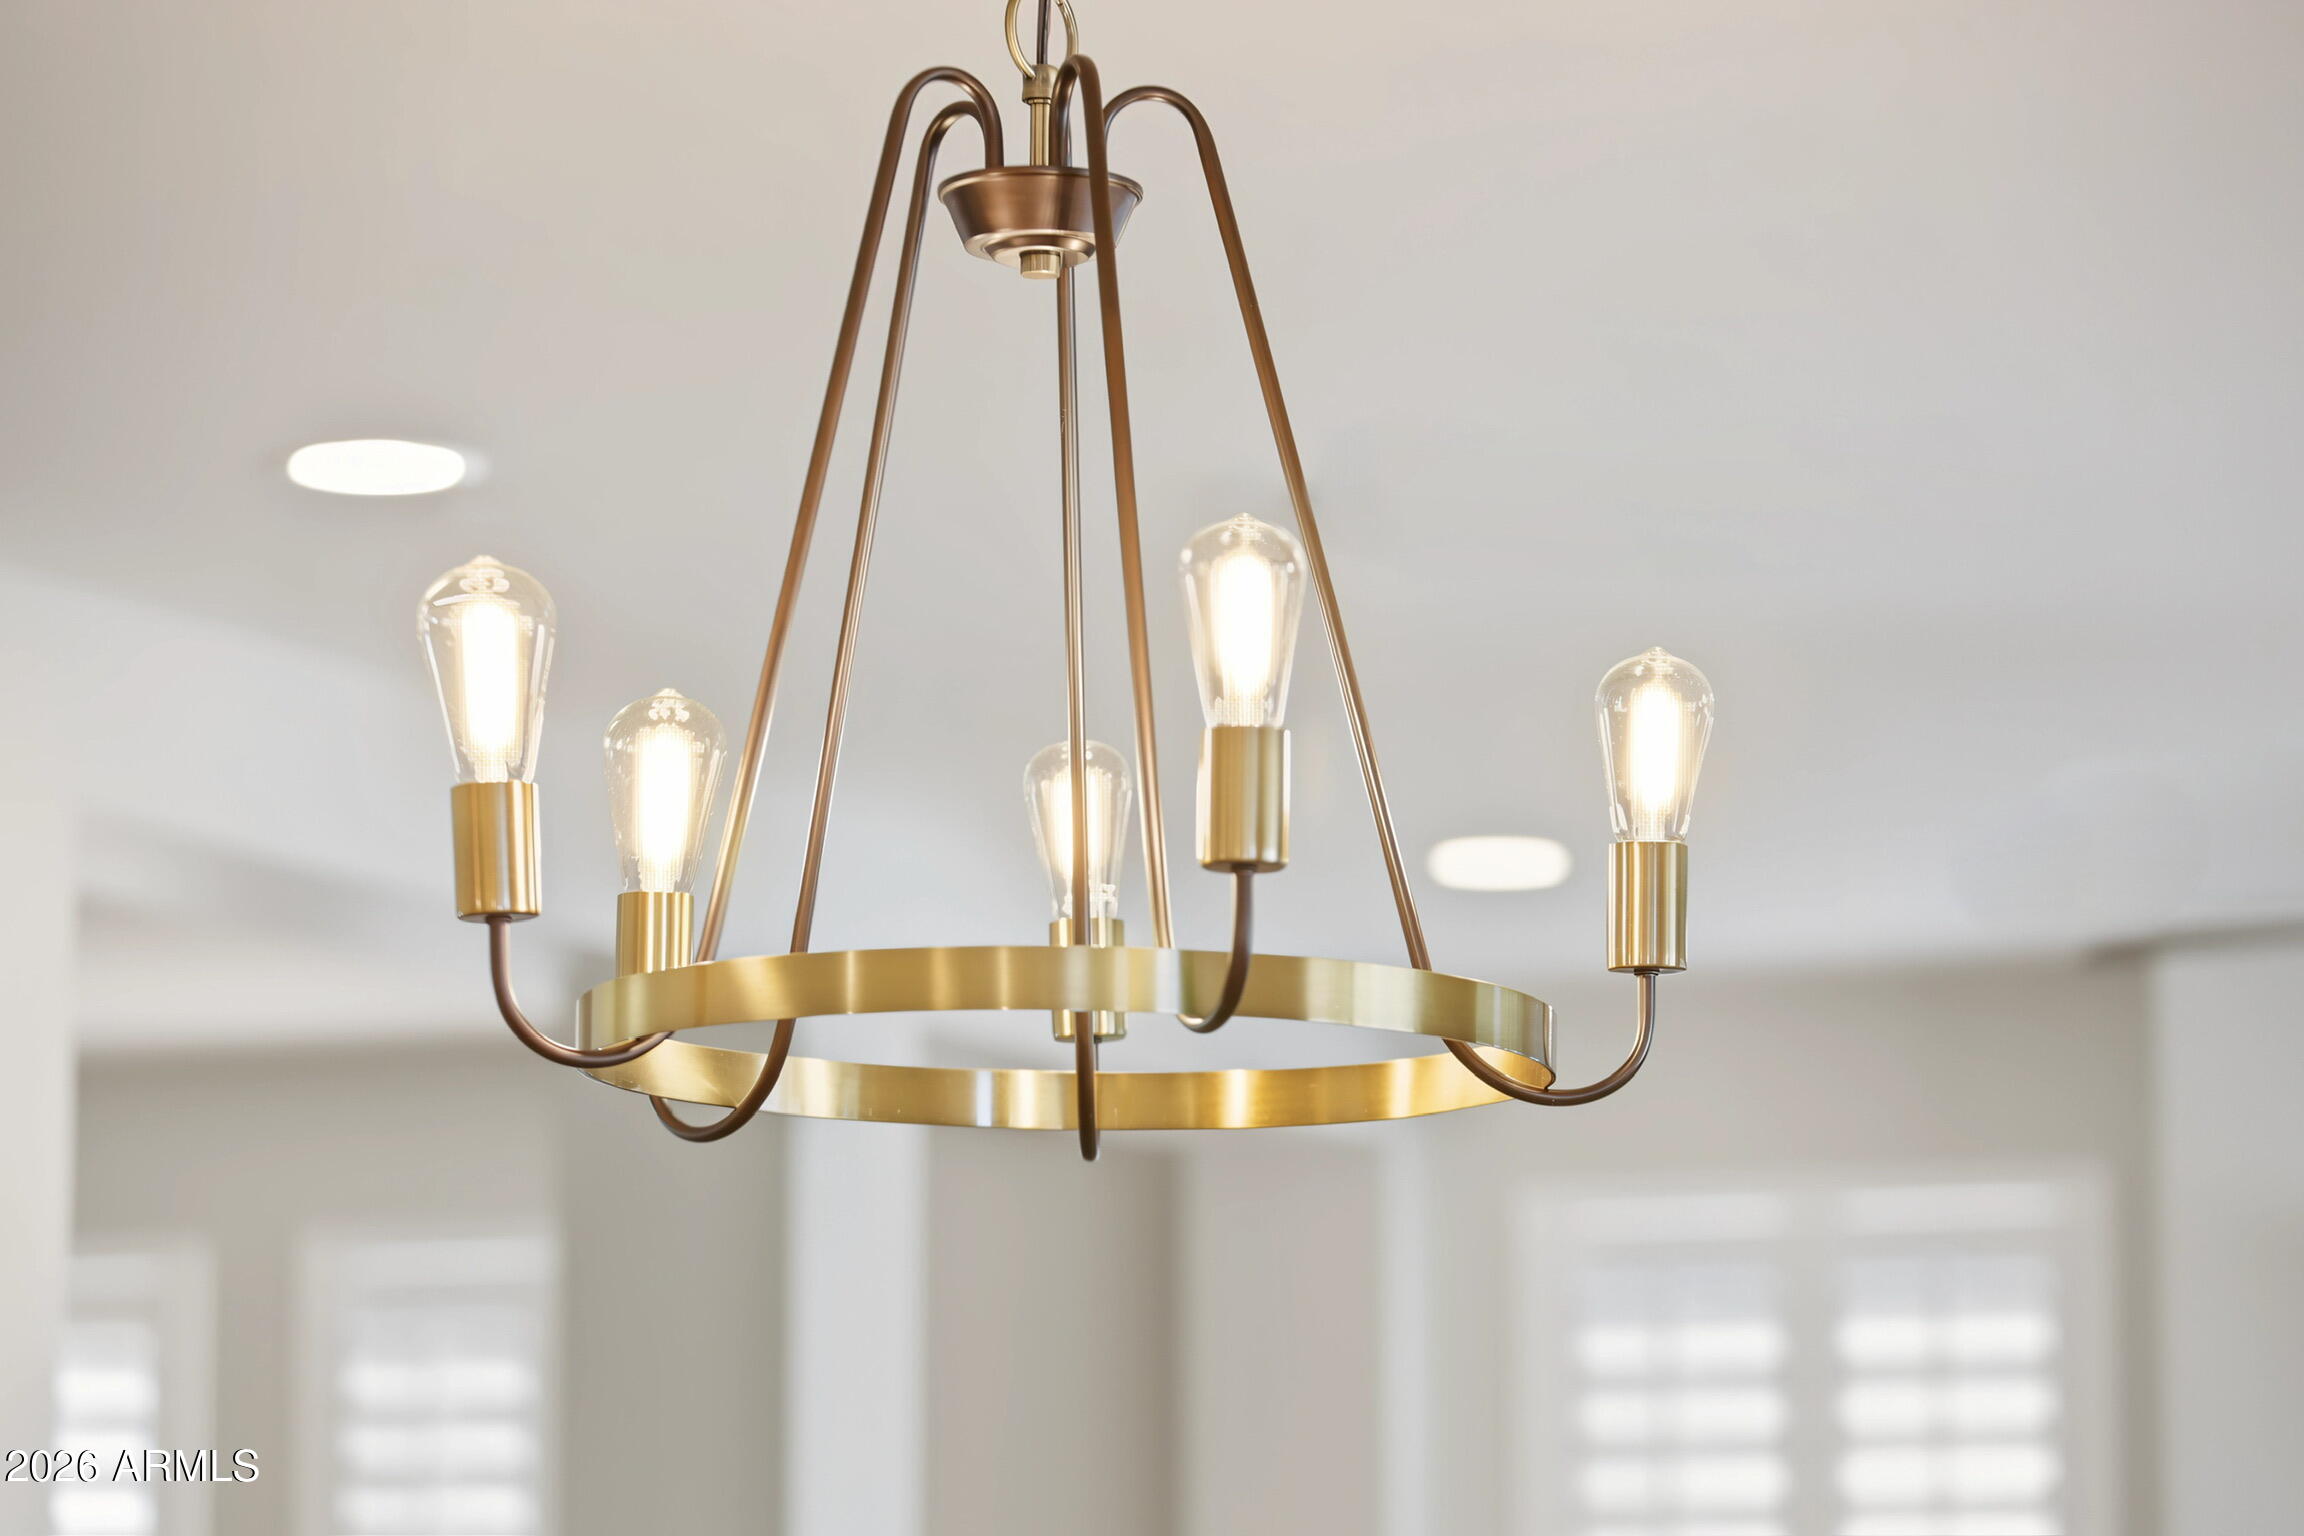
- Pendant lighting and LED dimmable under-cabinet task lighting
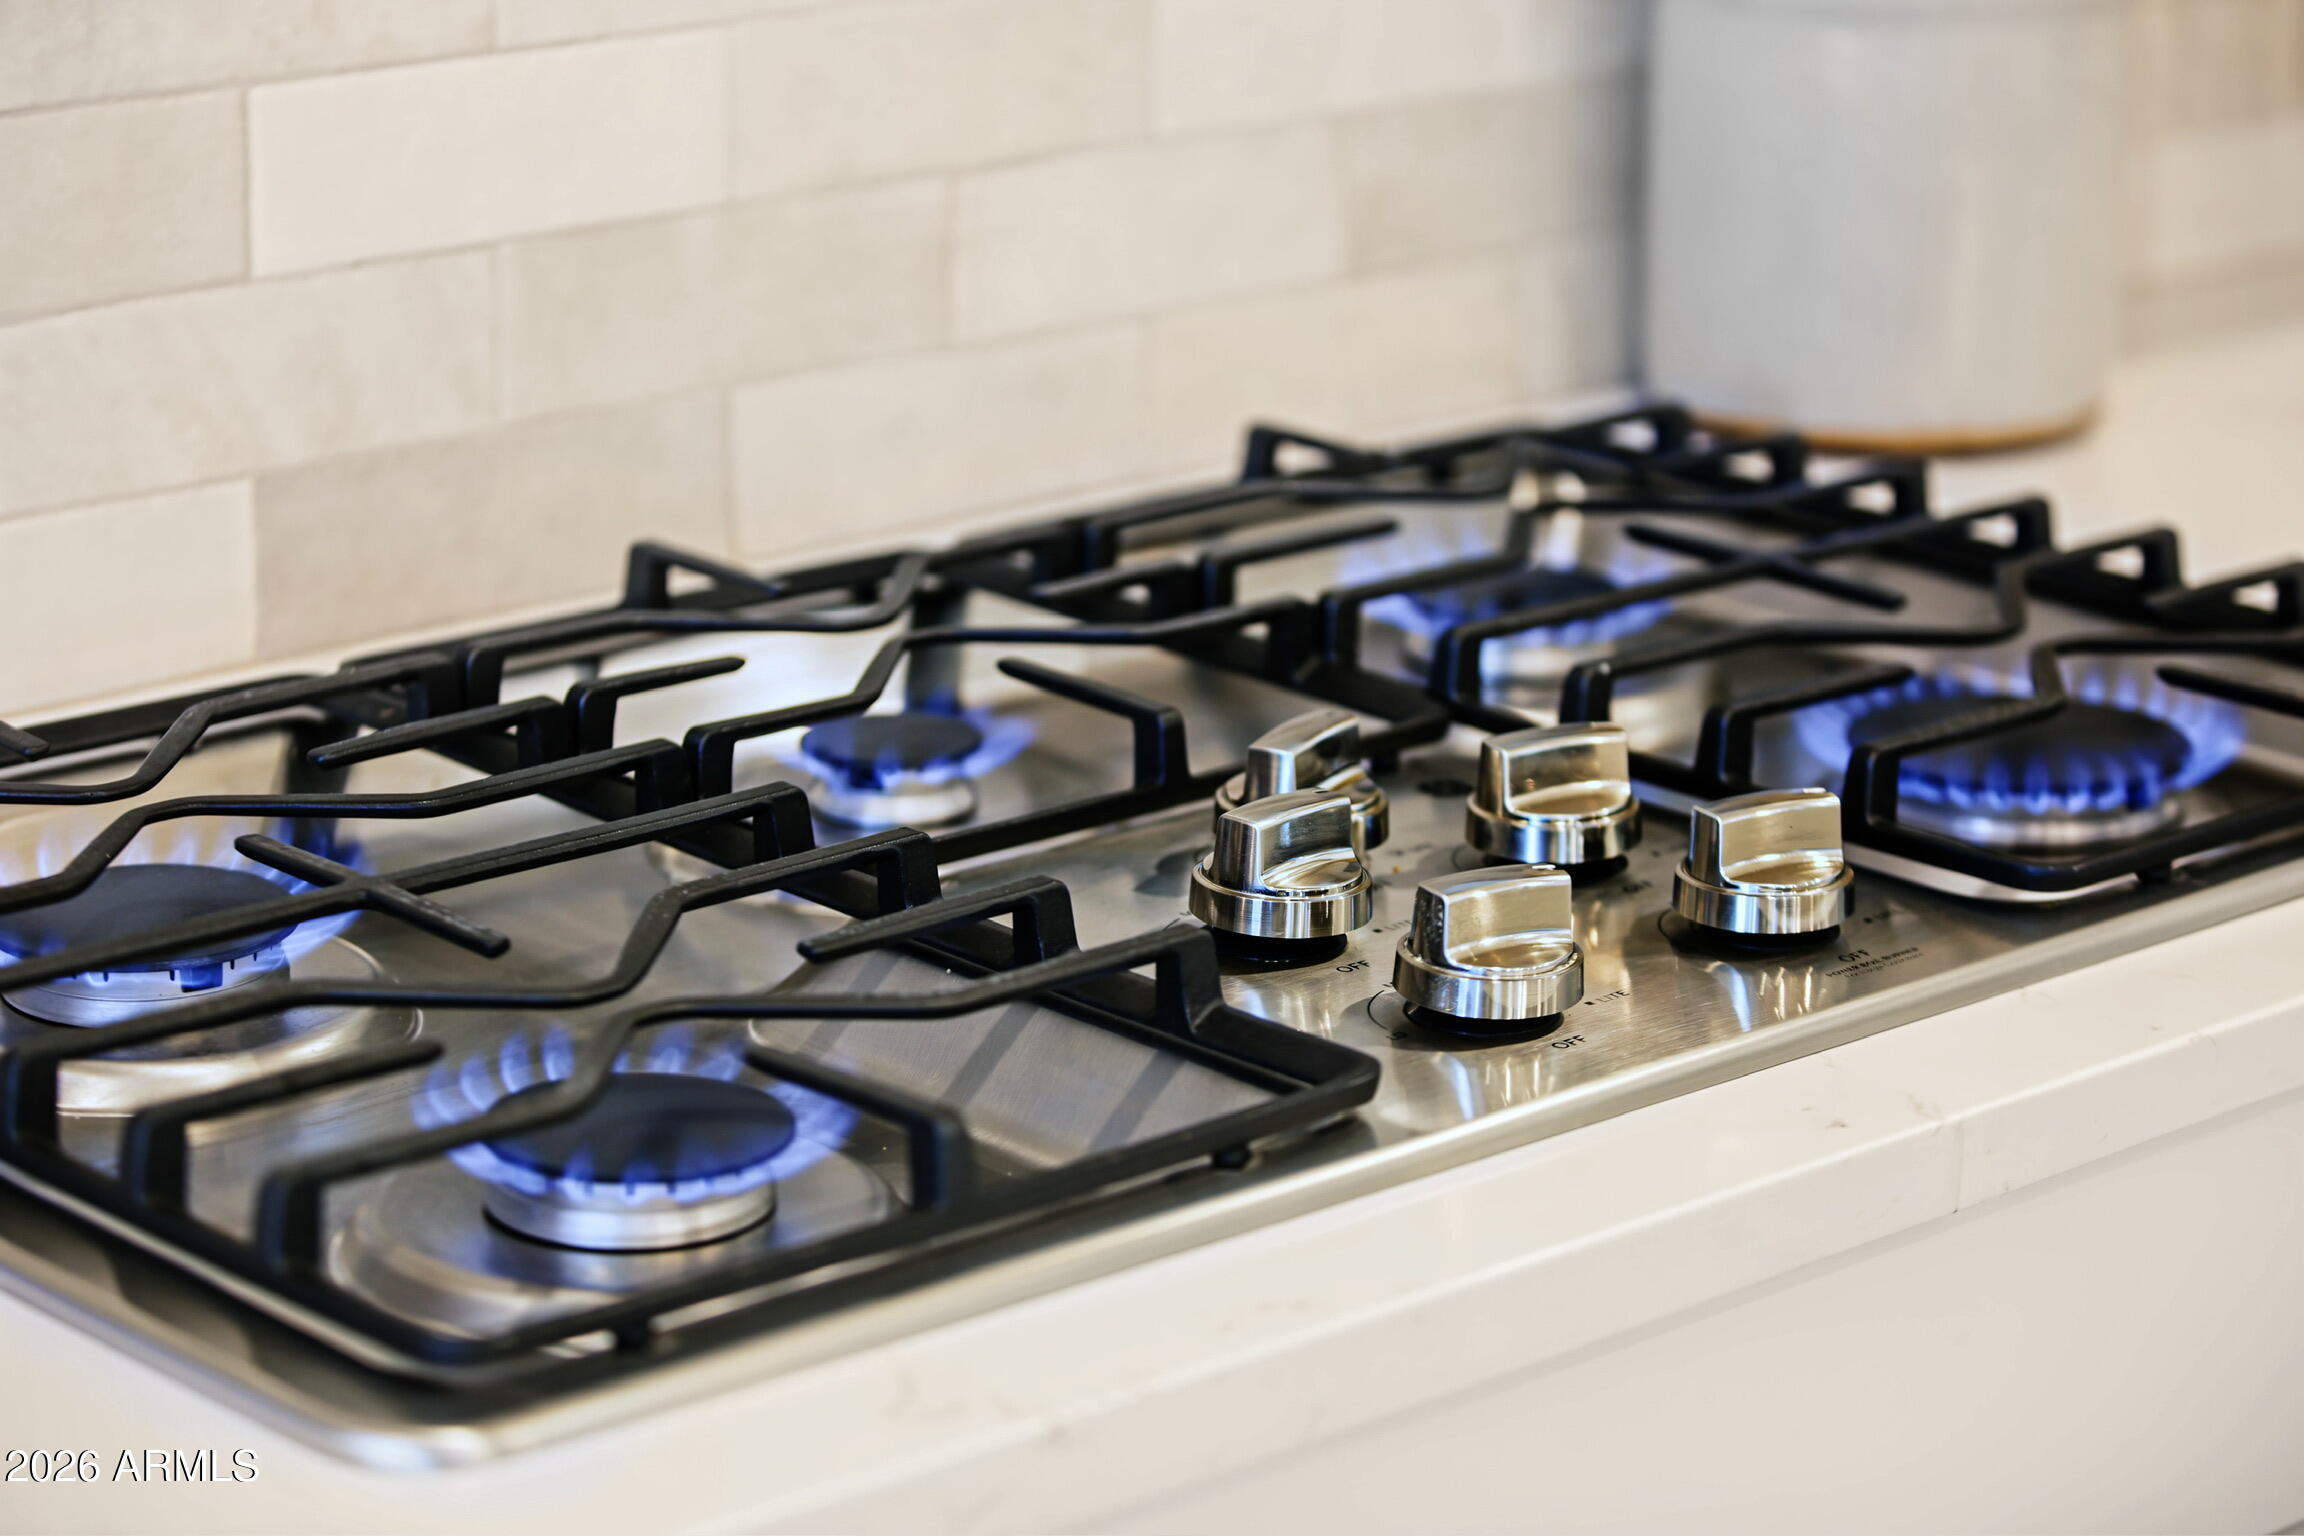
- Gas to the range/cooktop
GREAT ROOM AND LIVING SPACES
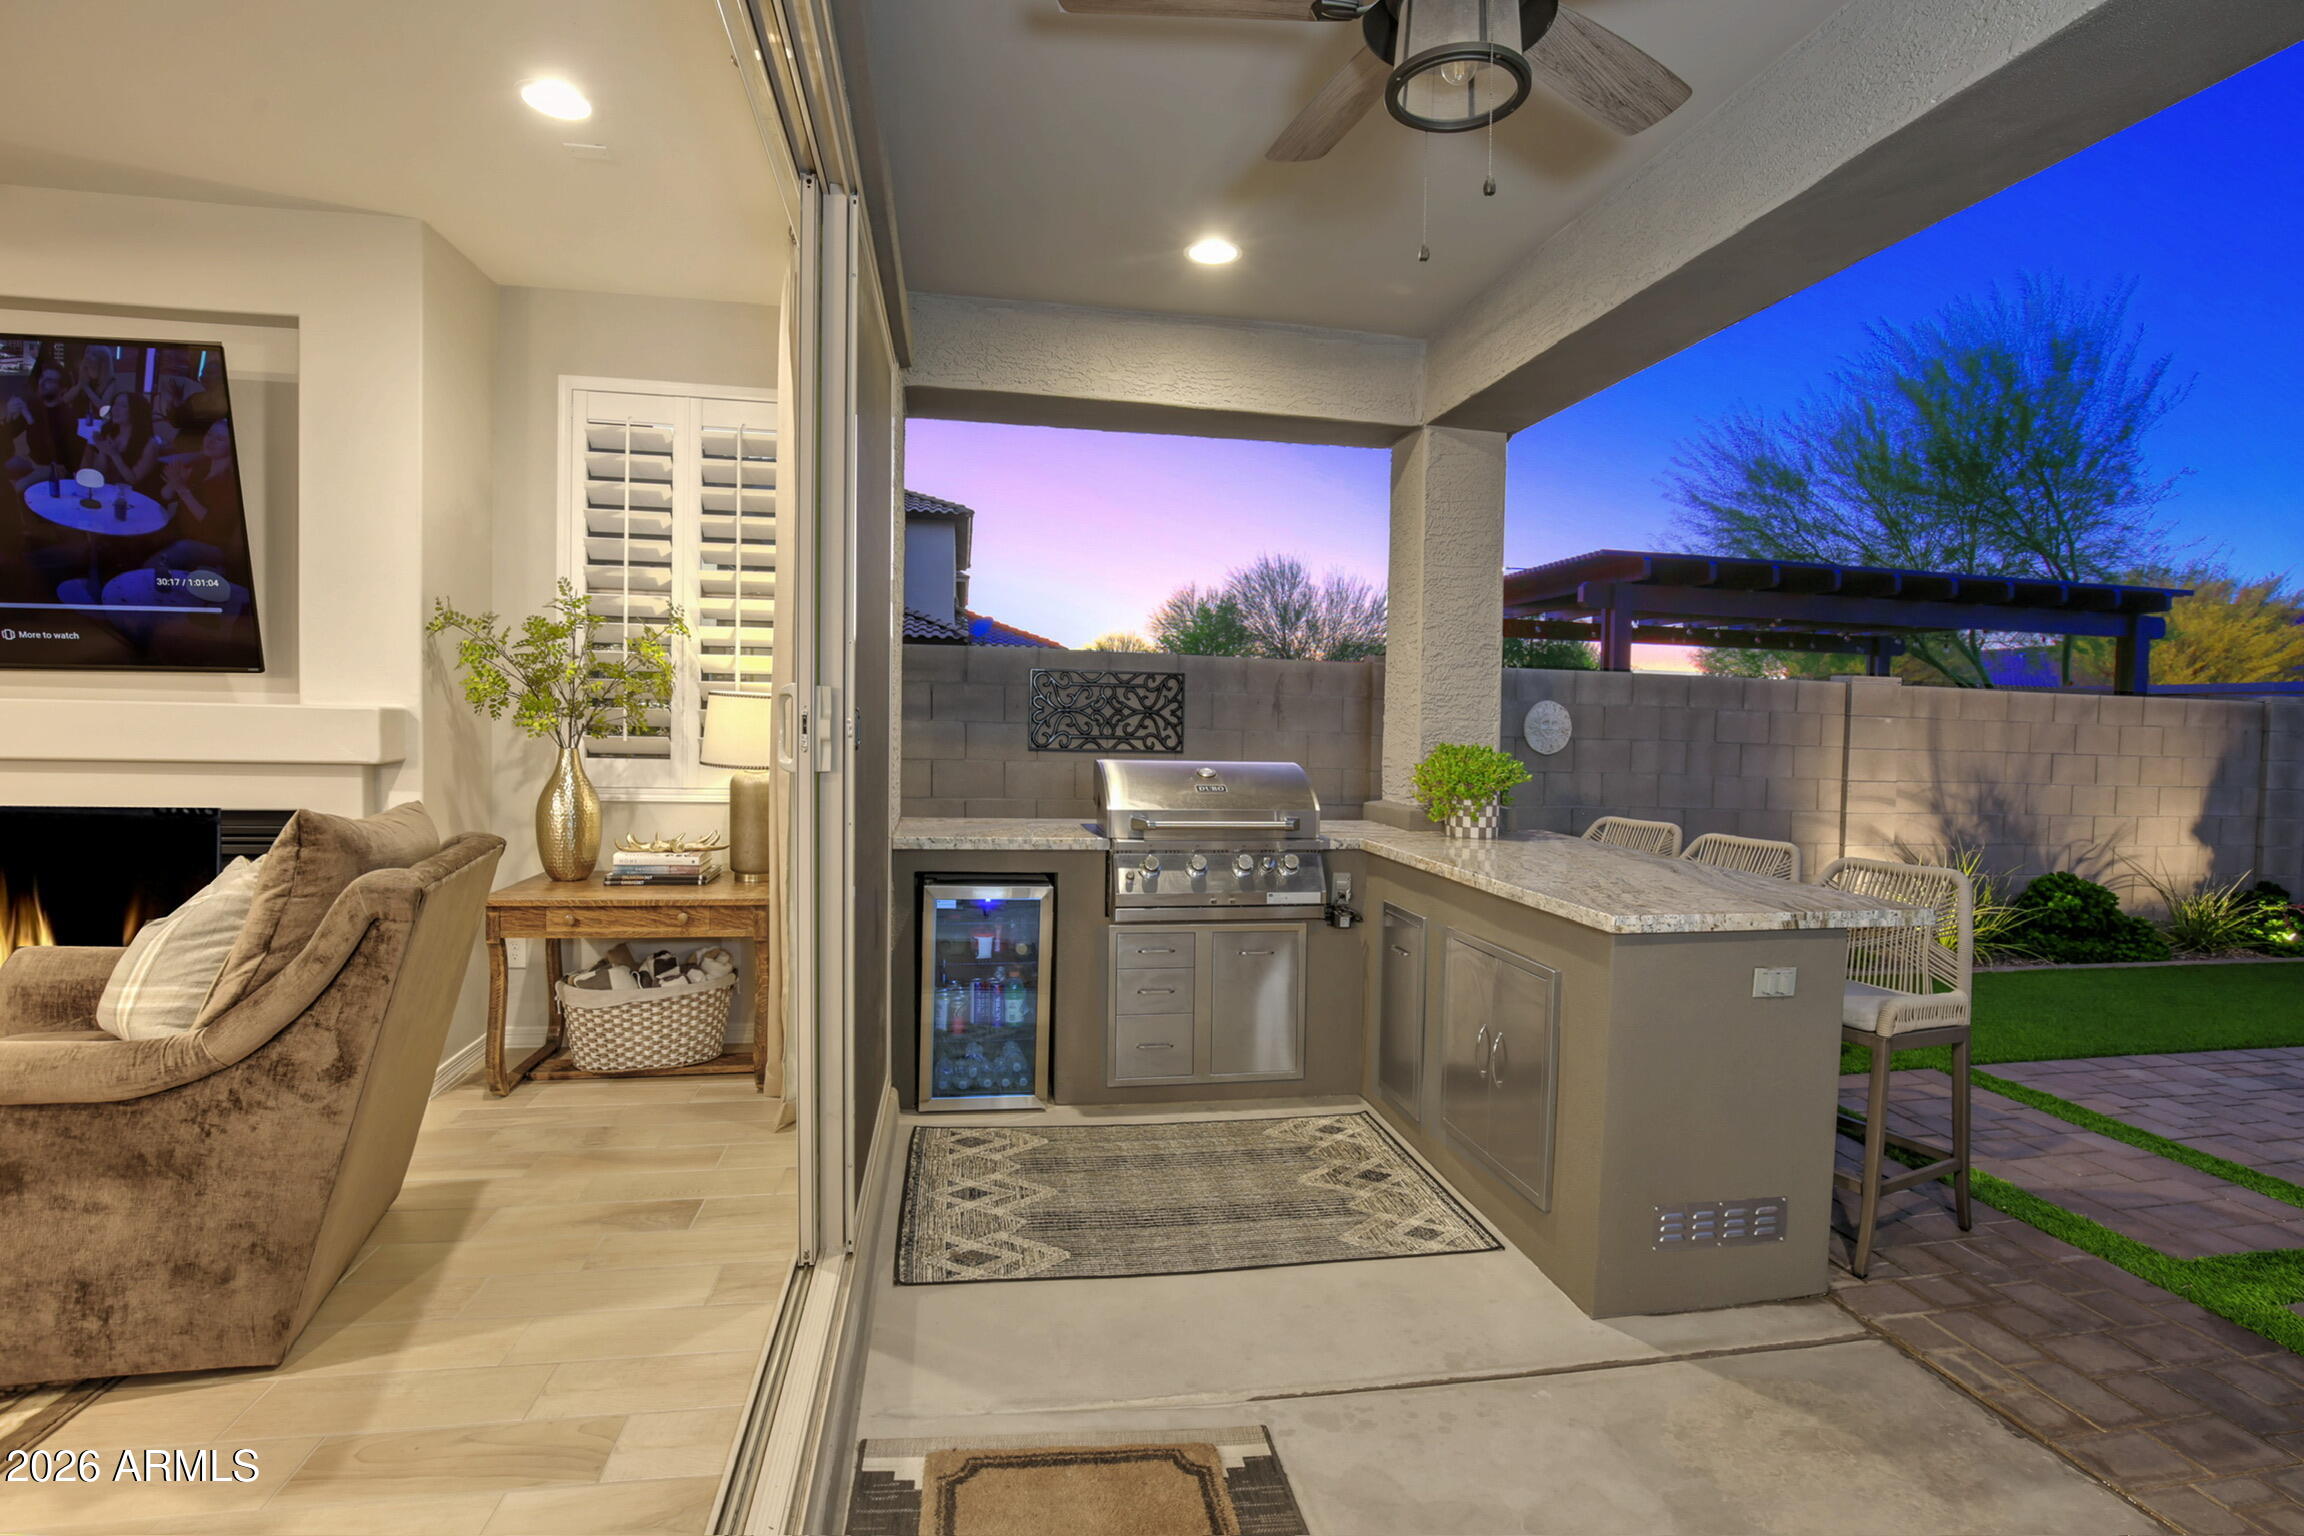
- 16-foot Atrium glass door linking the great room and nook to the backyard
- 42" built-in gas fireplace
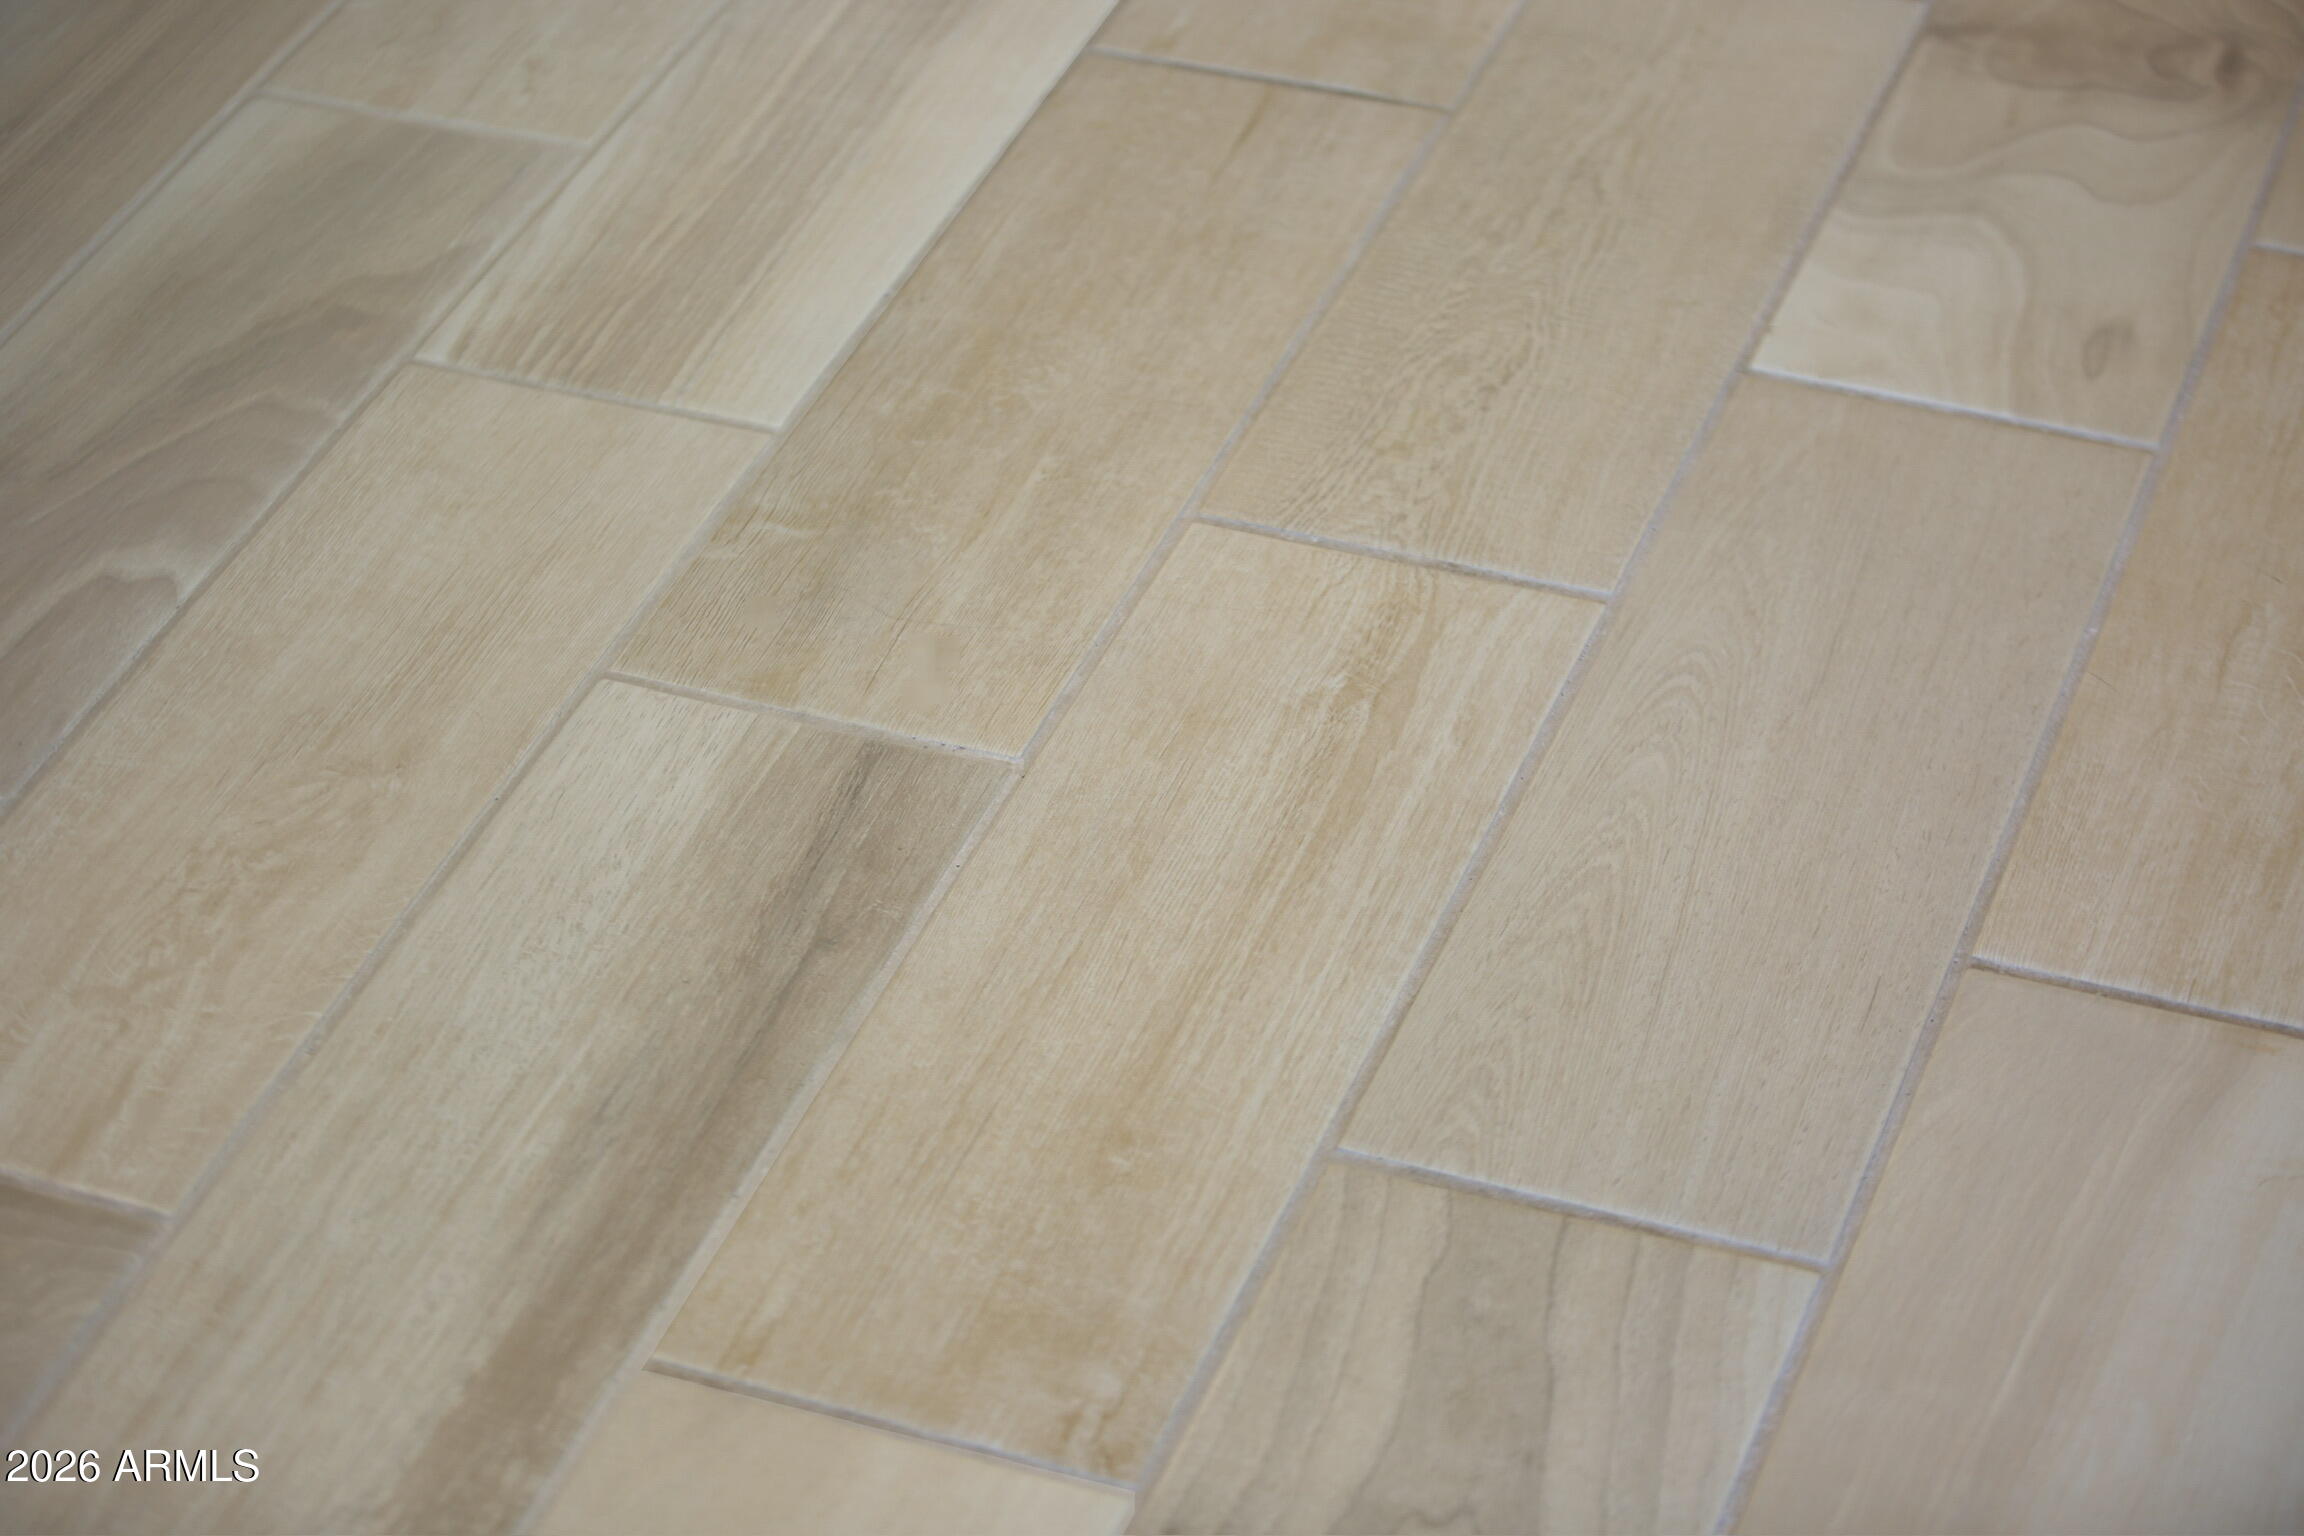
- Plank tile flooring (Group 5 upgrade)
- Group 1 upgraded carpet with an upgraded pad
- Plantation shutters added by the owners
- Smooth plank interior doors, painted 2-panel plank doors, and Kwikset Halifax levers
- Minka-Aire Dyno XL 60" ceiling fans plus owner-upgraded ceiling fans
- Haven lighting upgrade package, extra recessed can lighting, and reinforced ceiling boxes
PRIMARY SUITE
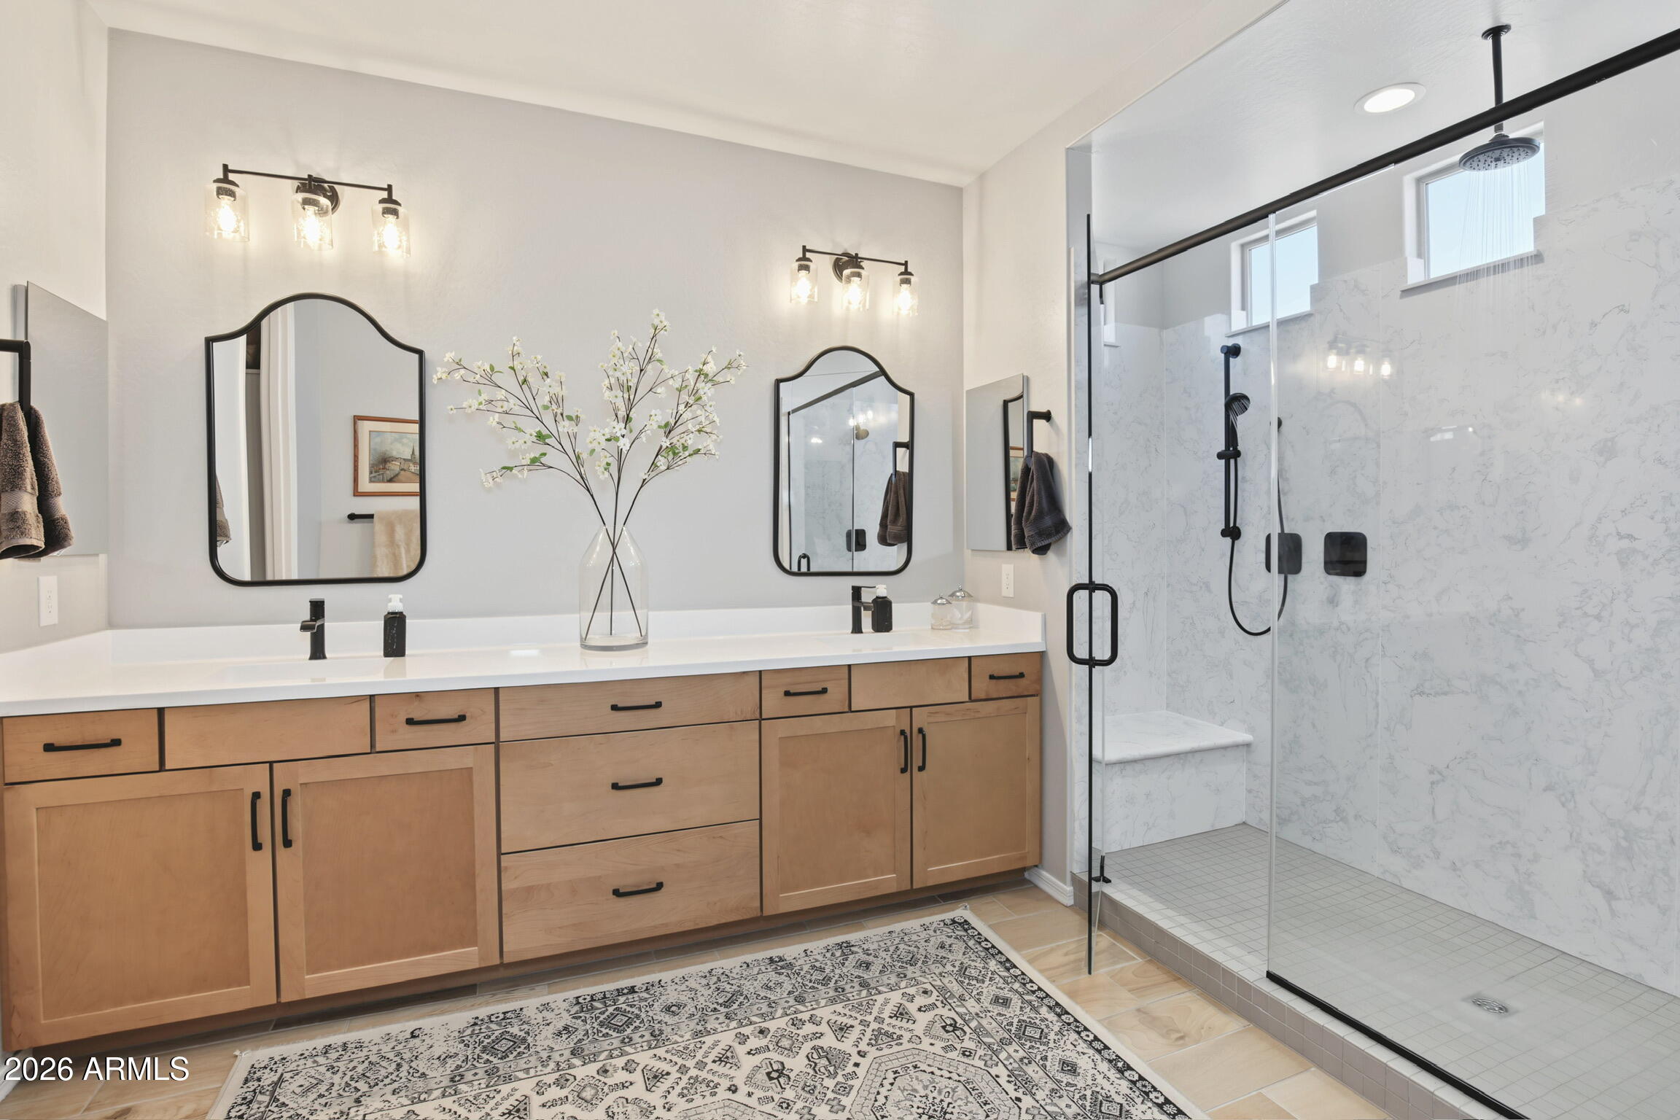
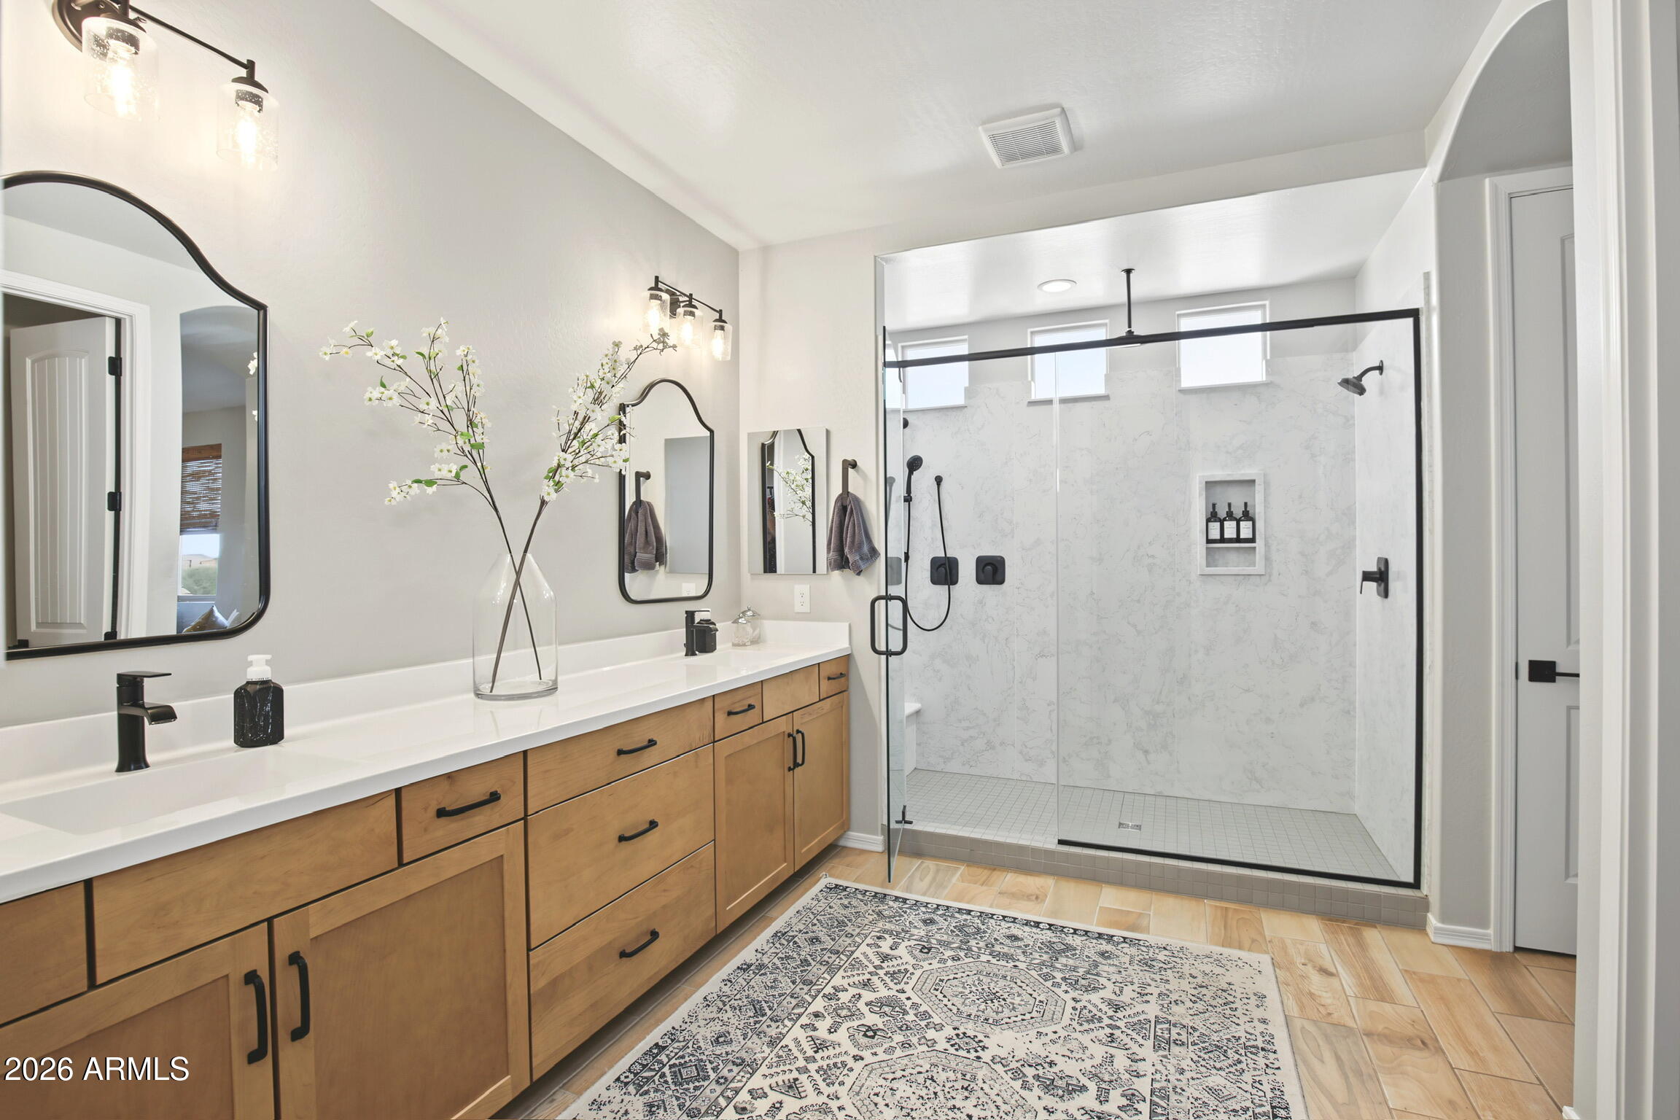
- Marbella spa shower (a $7,195 builder upgrade)
- Genta matte black spa shower trim with a black 7" rainshower head
- Moderna marble vanity sinks and adult-height vanity cabinets
- Framed mirrors and upgraded light fixtures
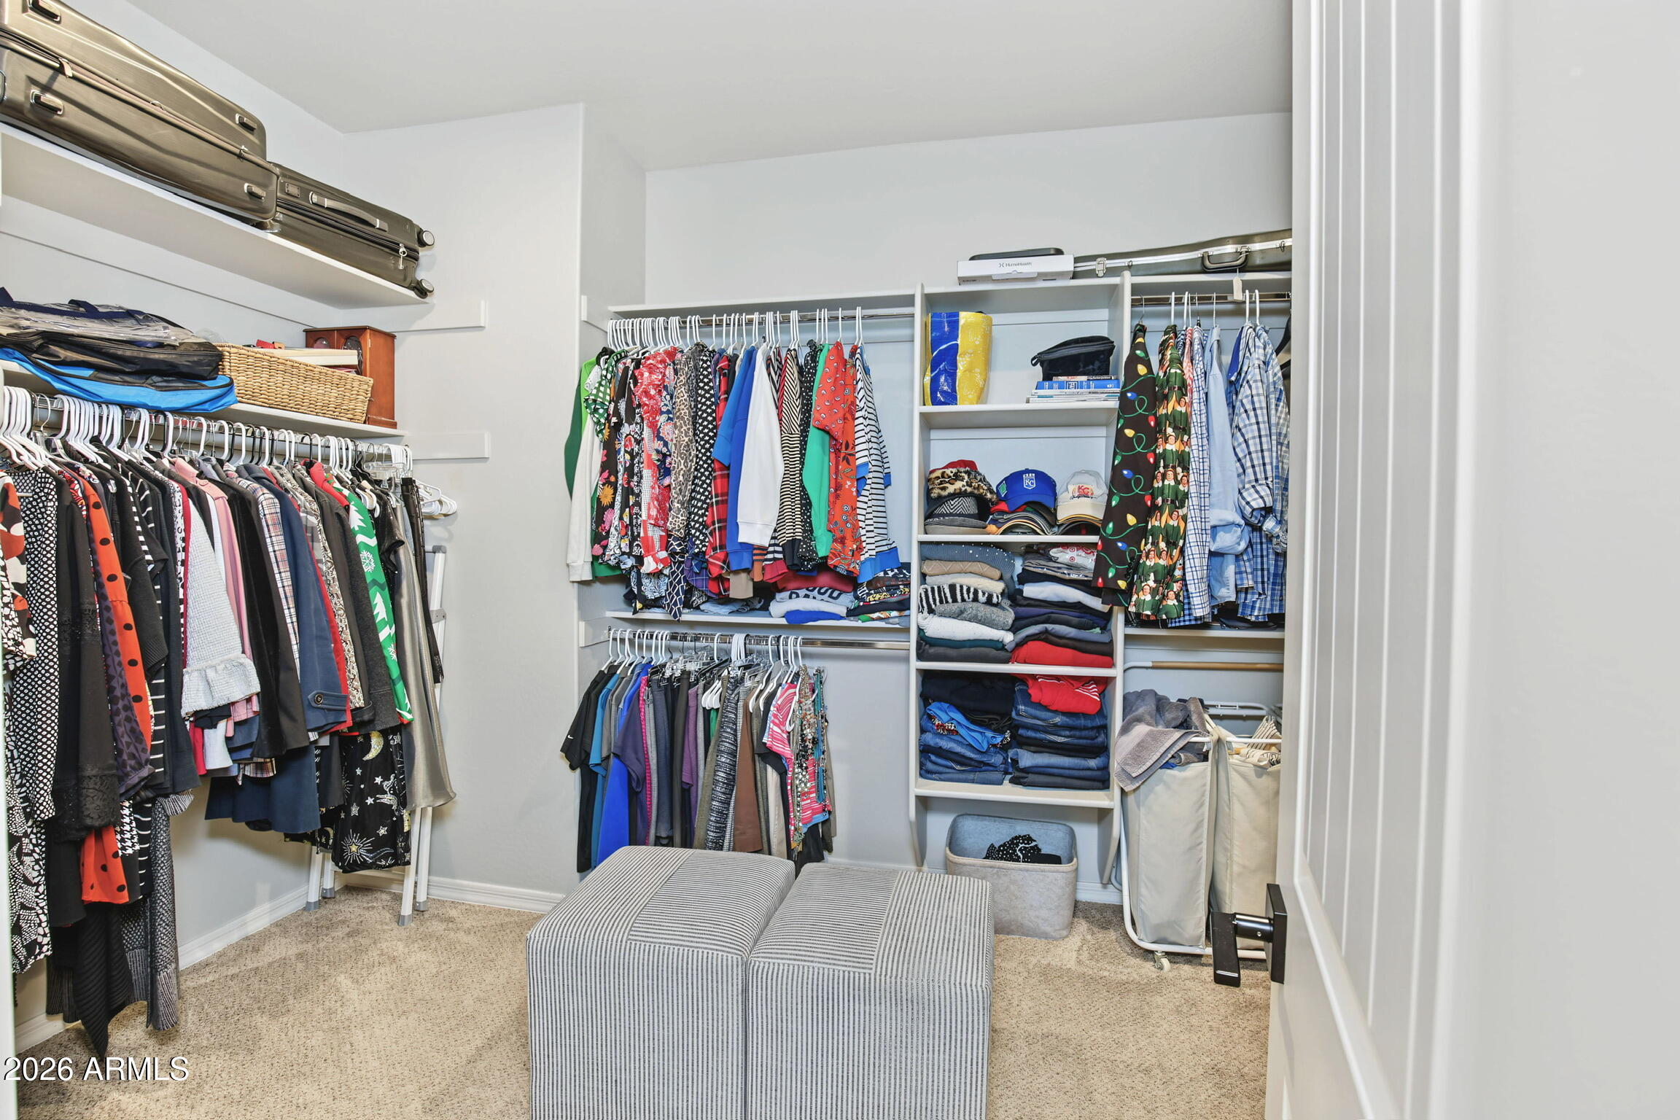
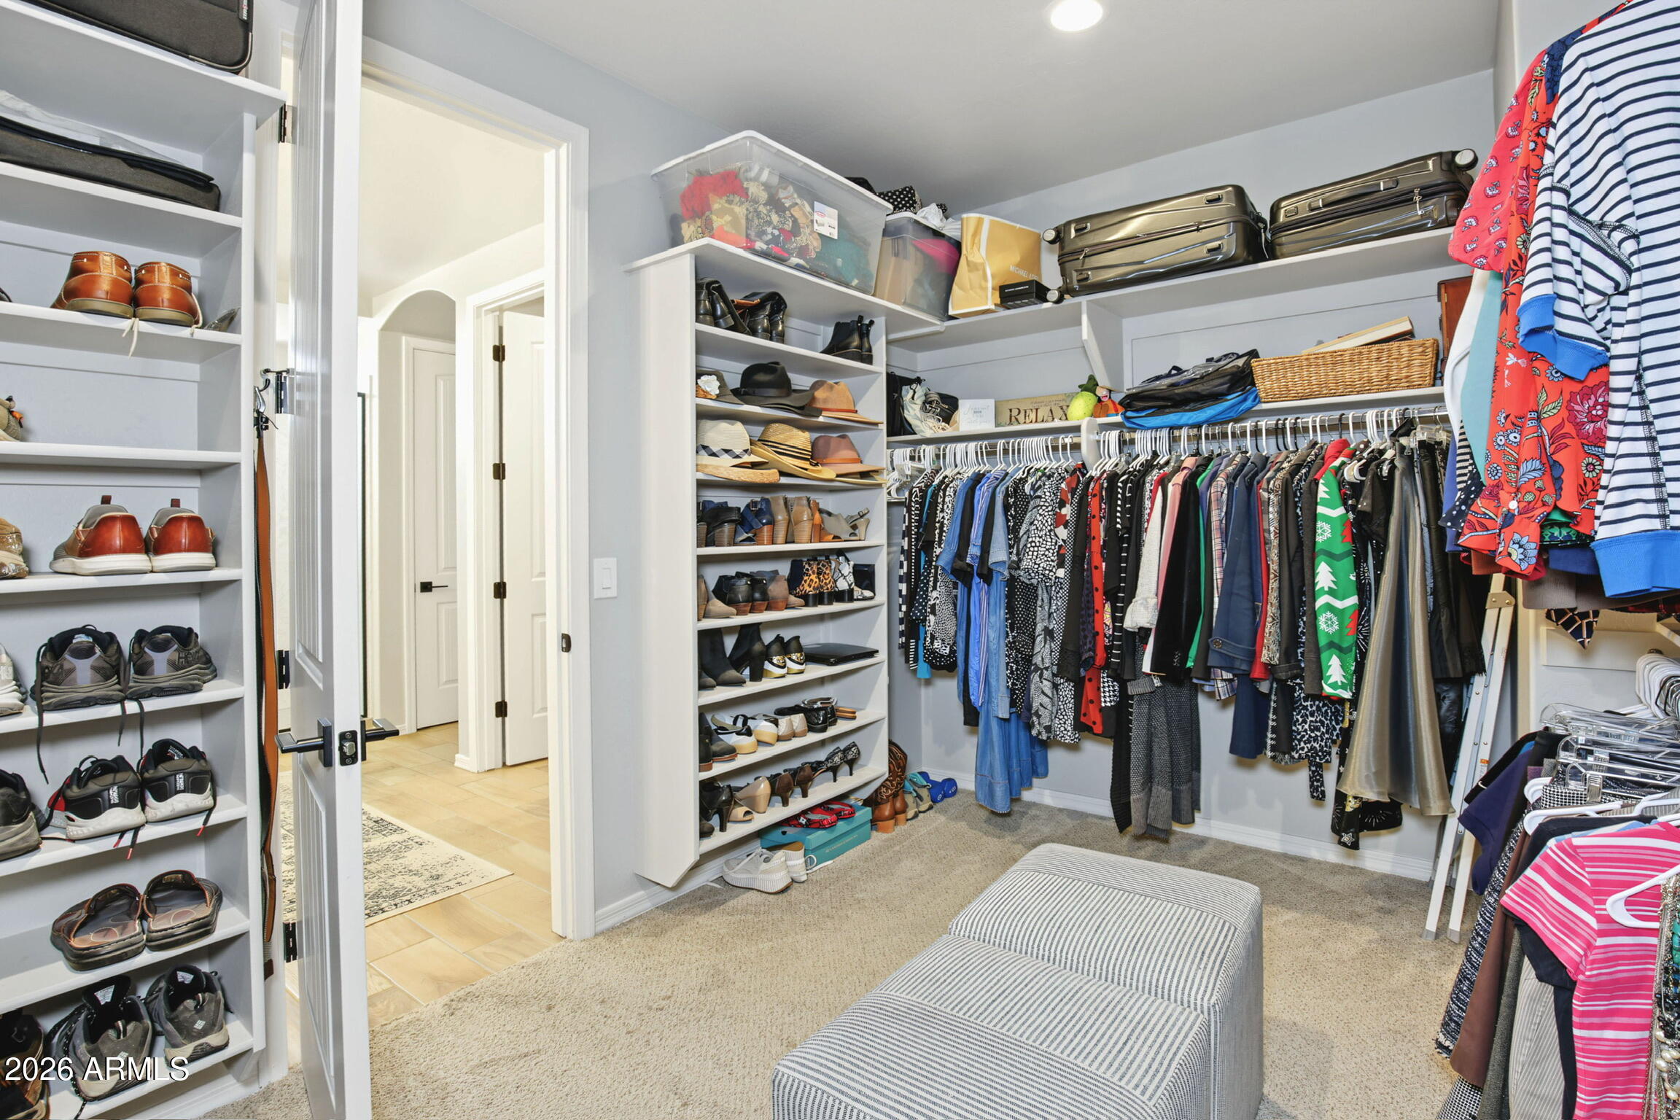
- Custom shoe racks and shelving added to the primary closet
SECONDARY BATHROOMS
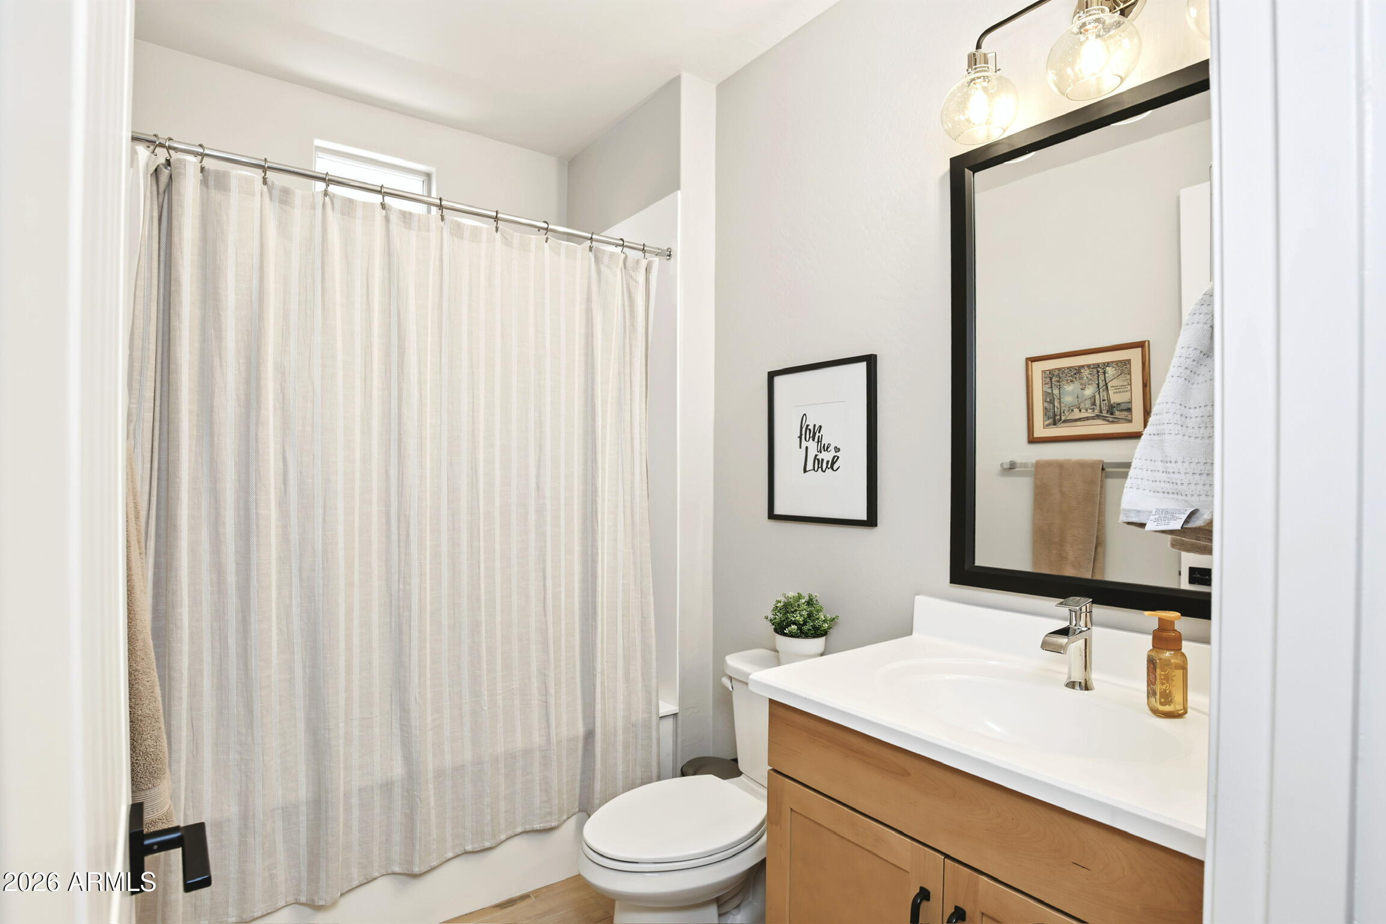
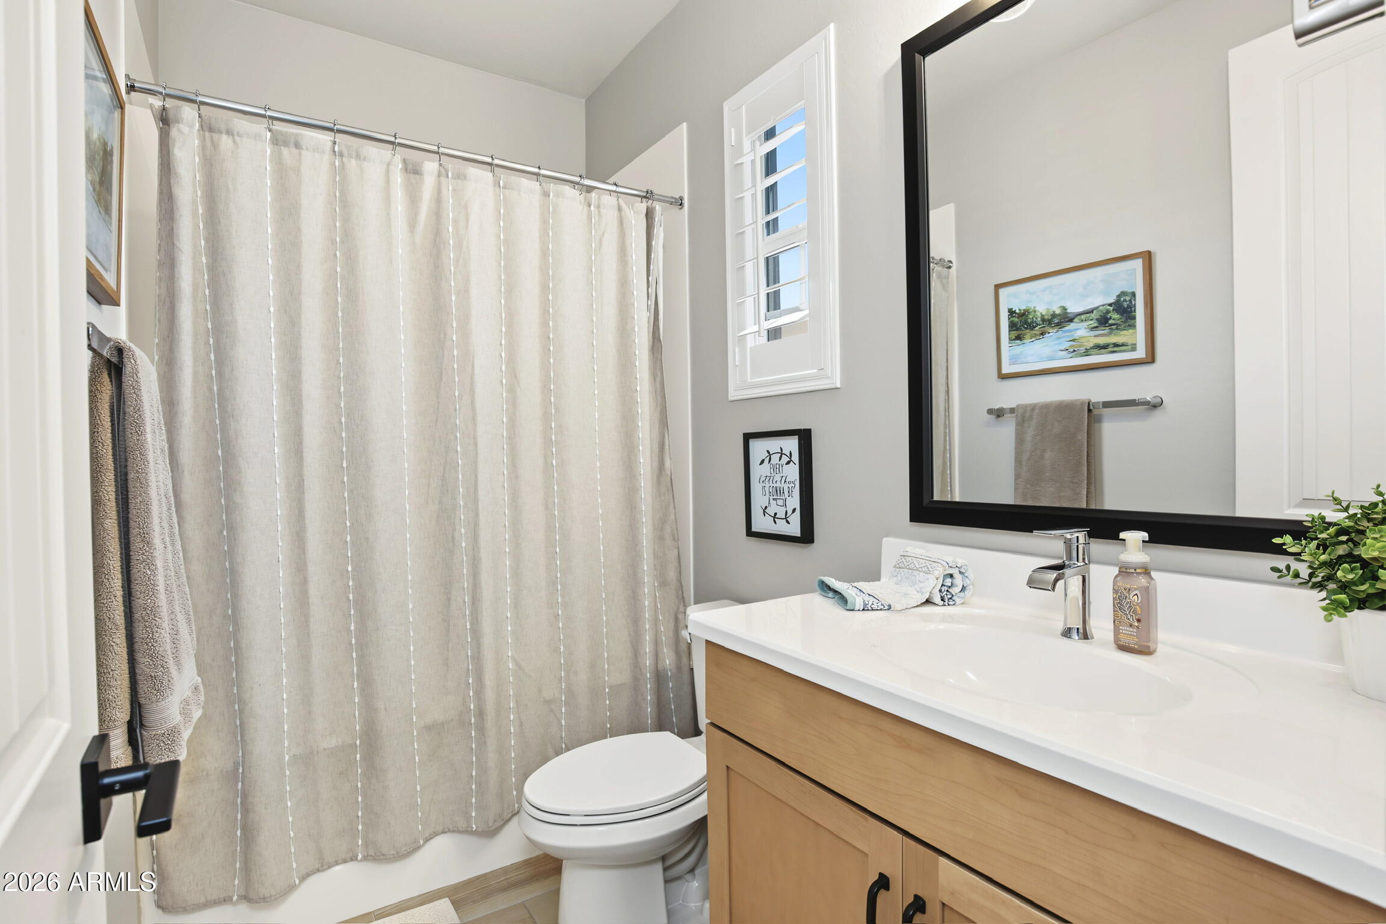
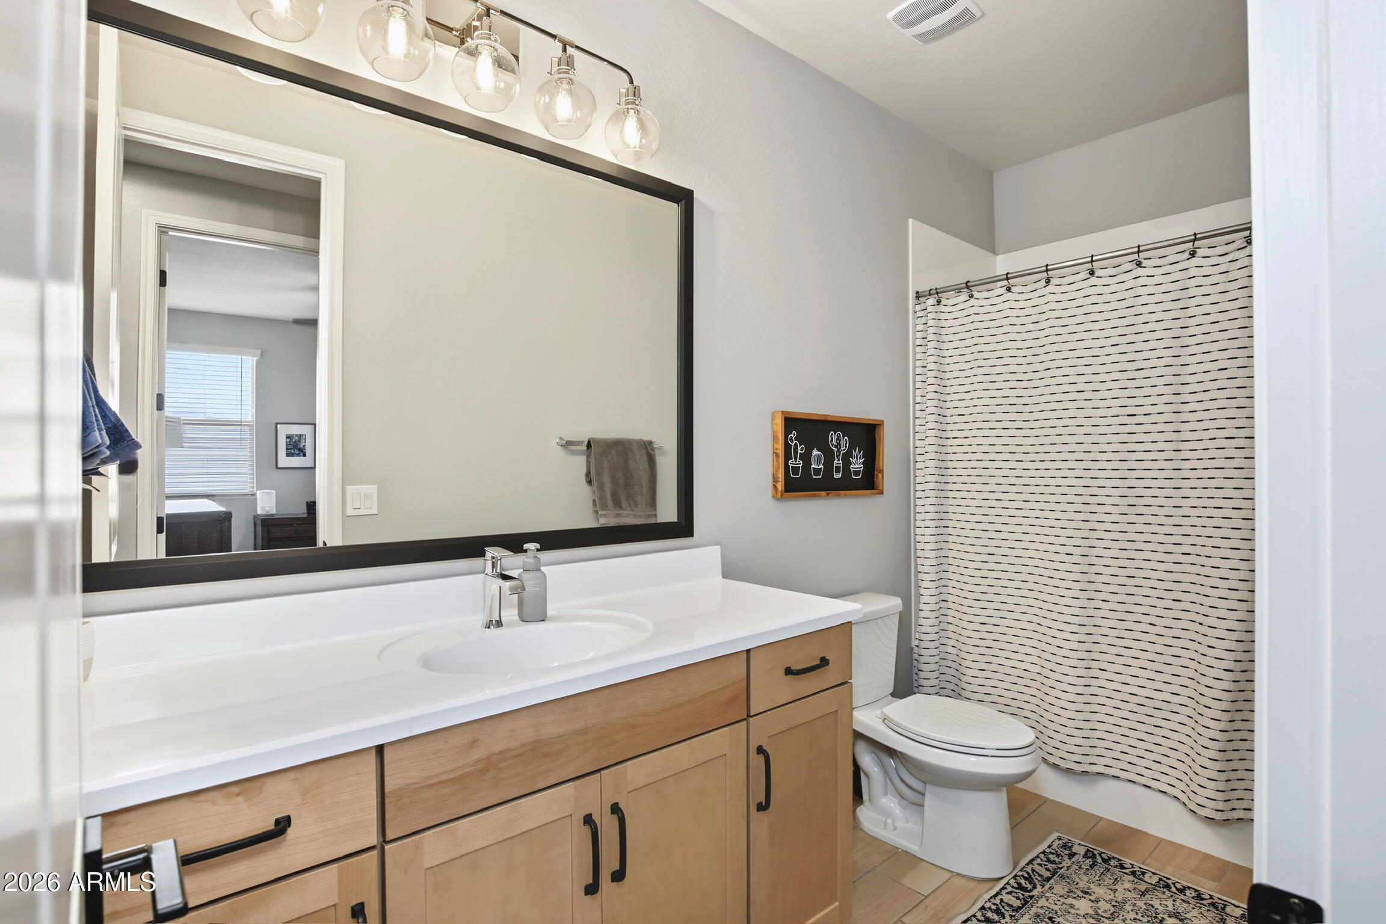
- Cultured marble tubs in place of standard acrylic, in all 3 secondary full baths
- Designer framed mirrors in baths 2, 3 and 4
- Genta chrome fixtures and Clara/Kichler vanity lighting
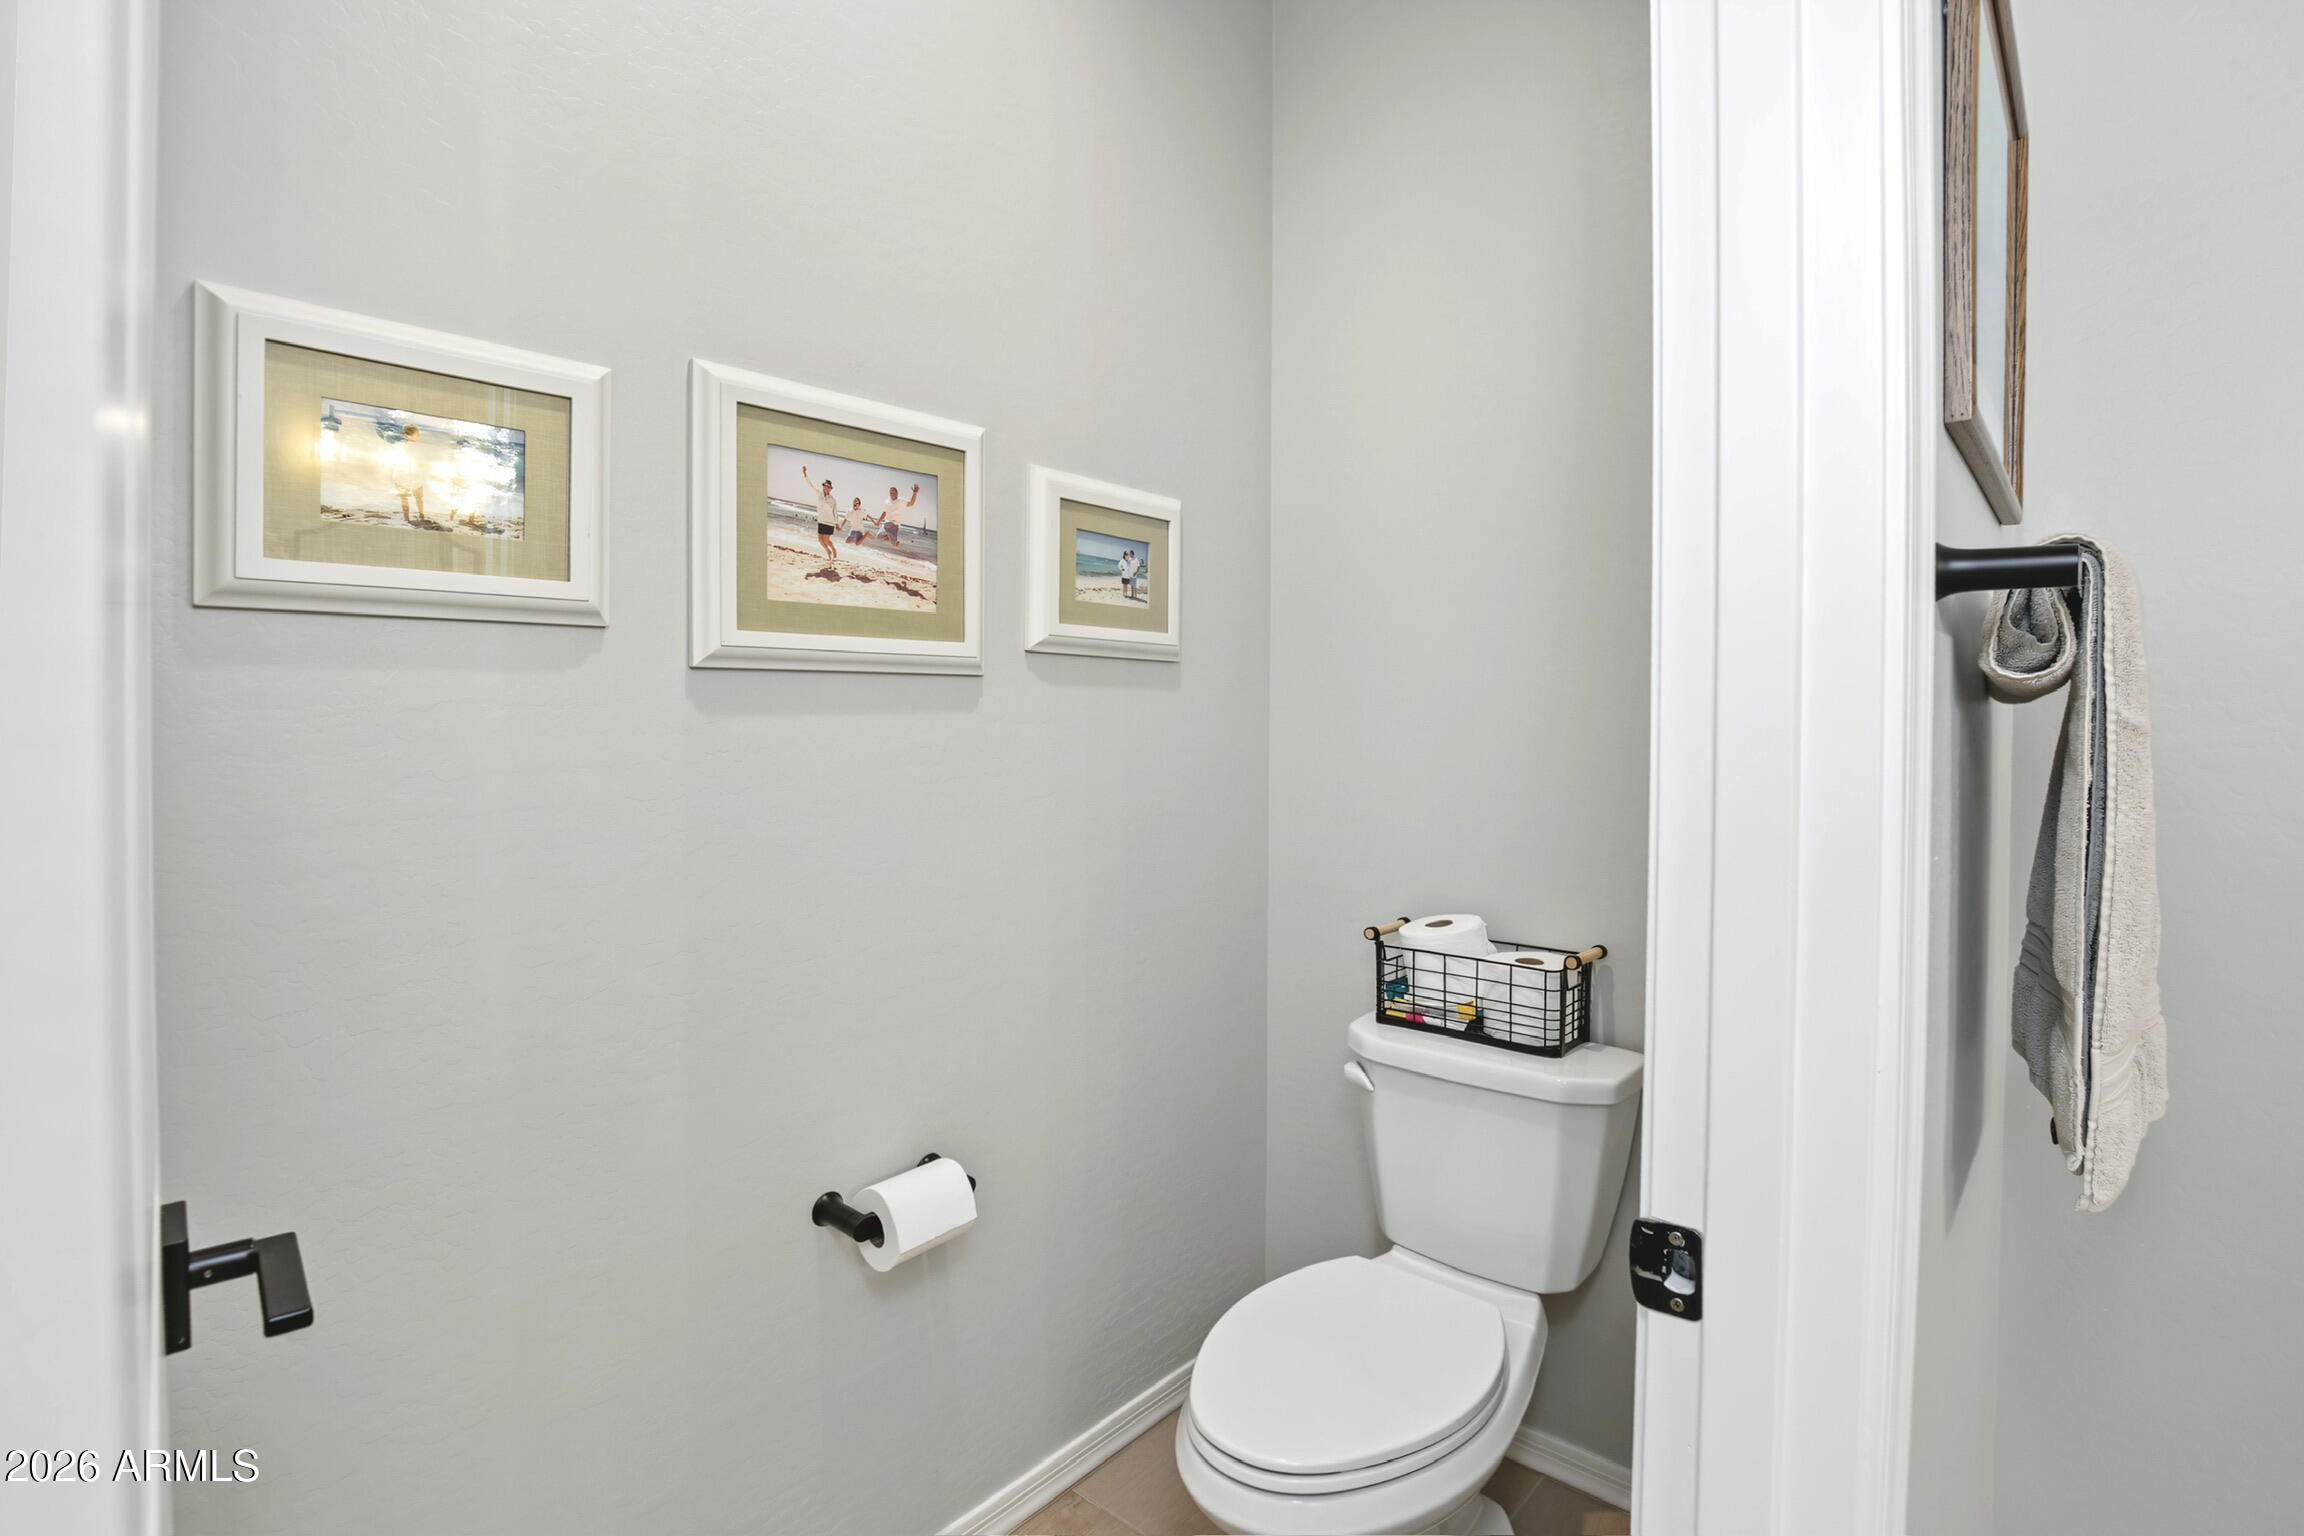
- Powder room with a Genta faucet
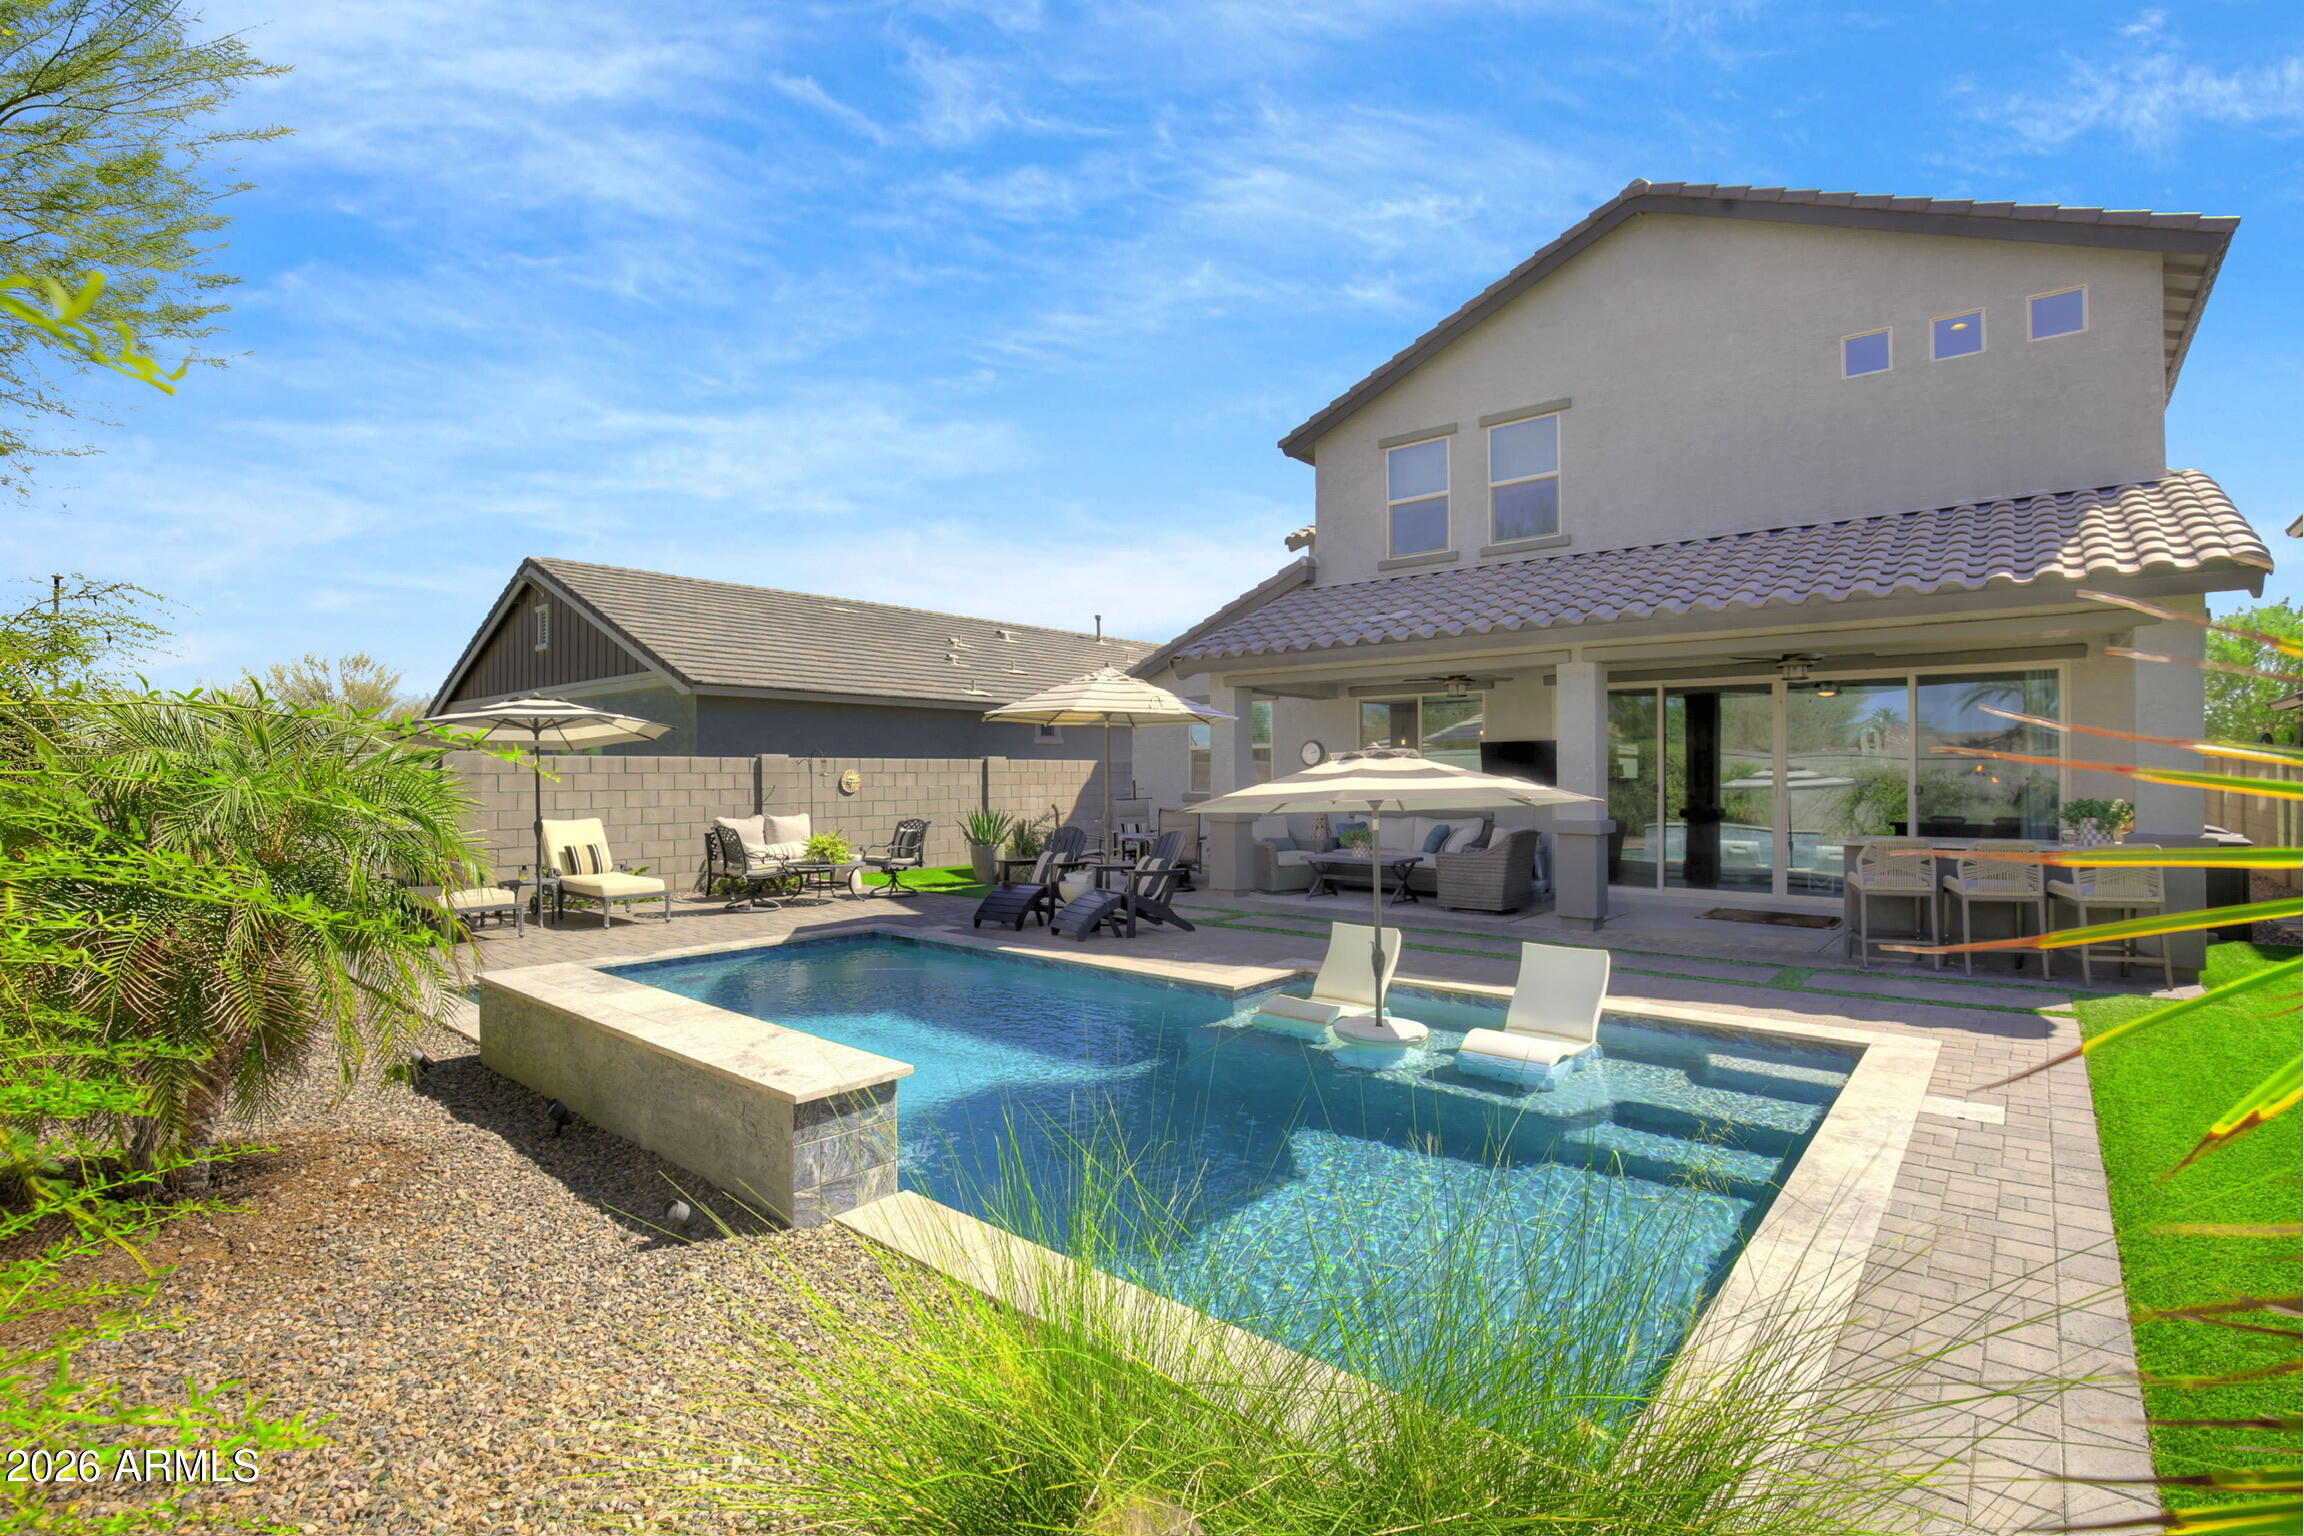
RESORT-STYLE BACKYARD (about $76,000 in owner improvements)
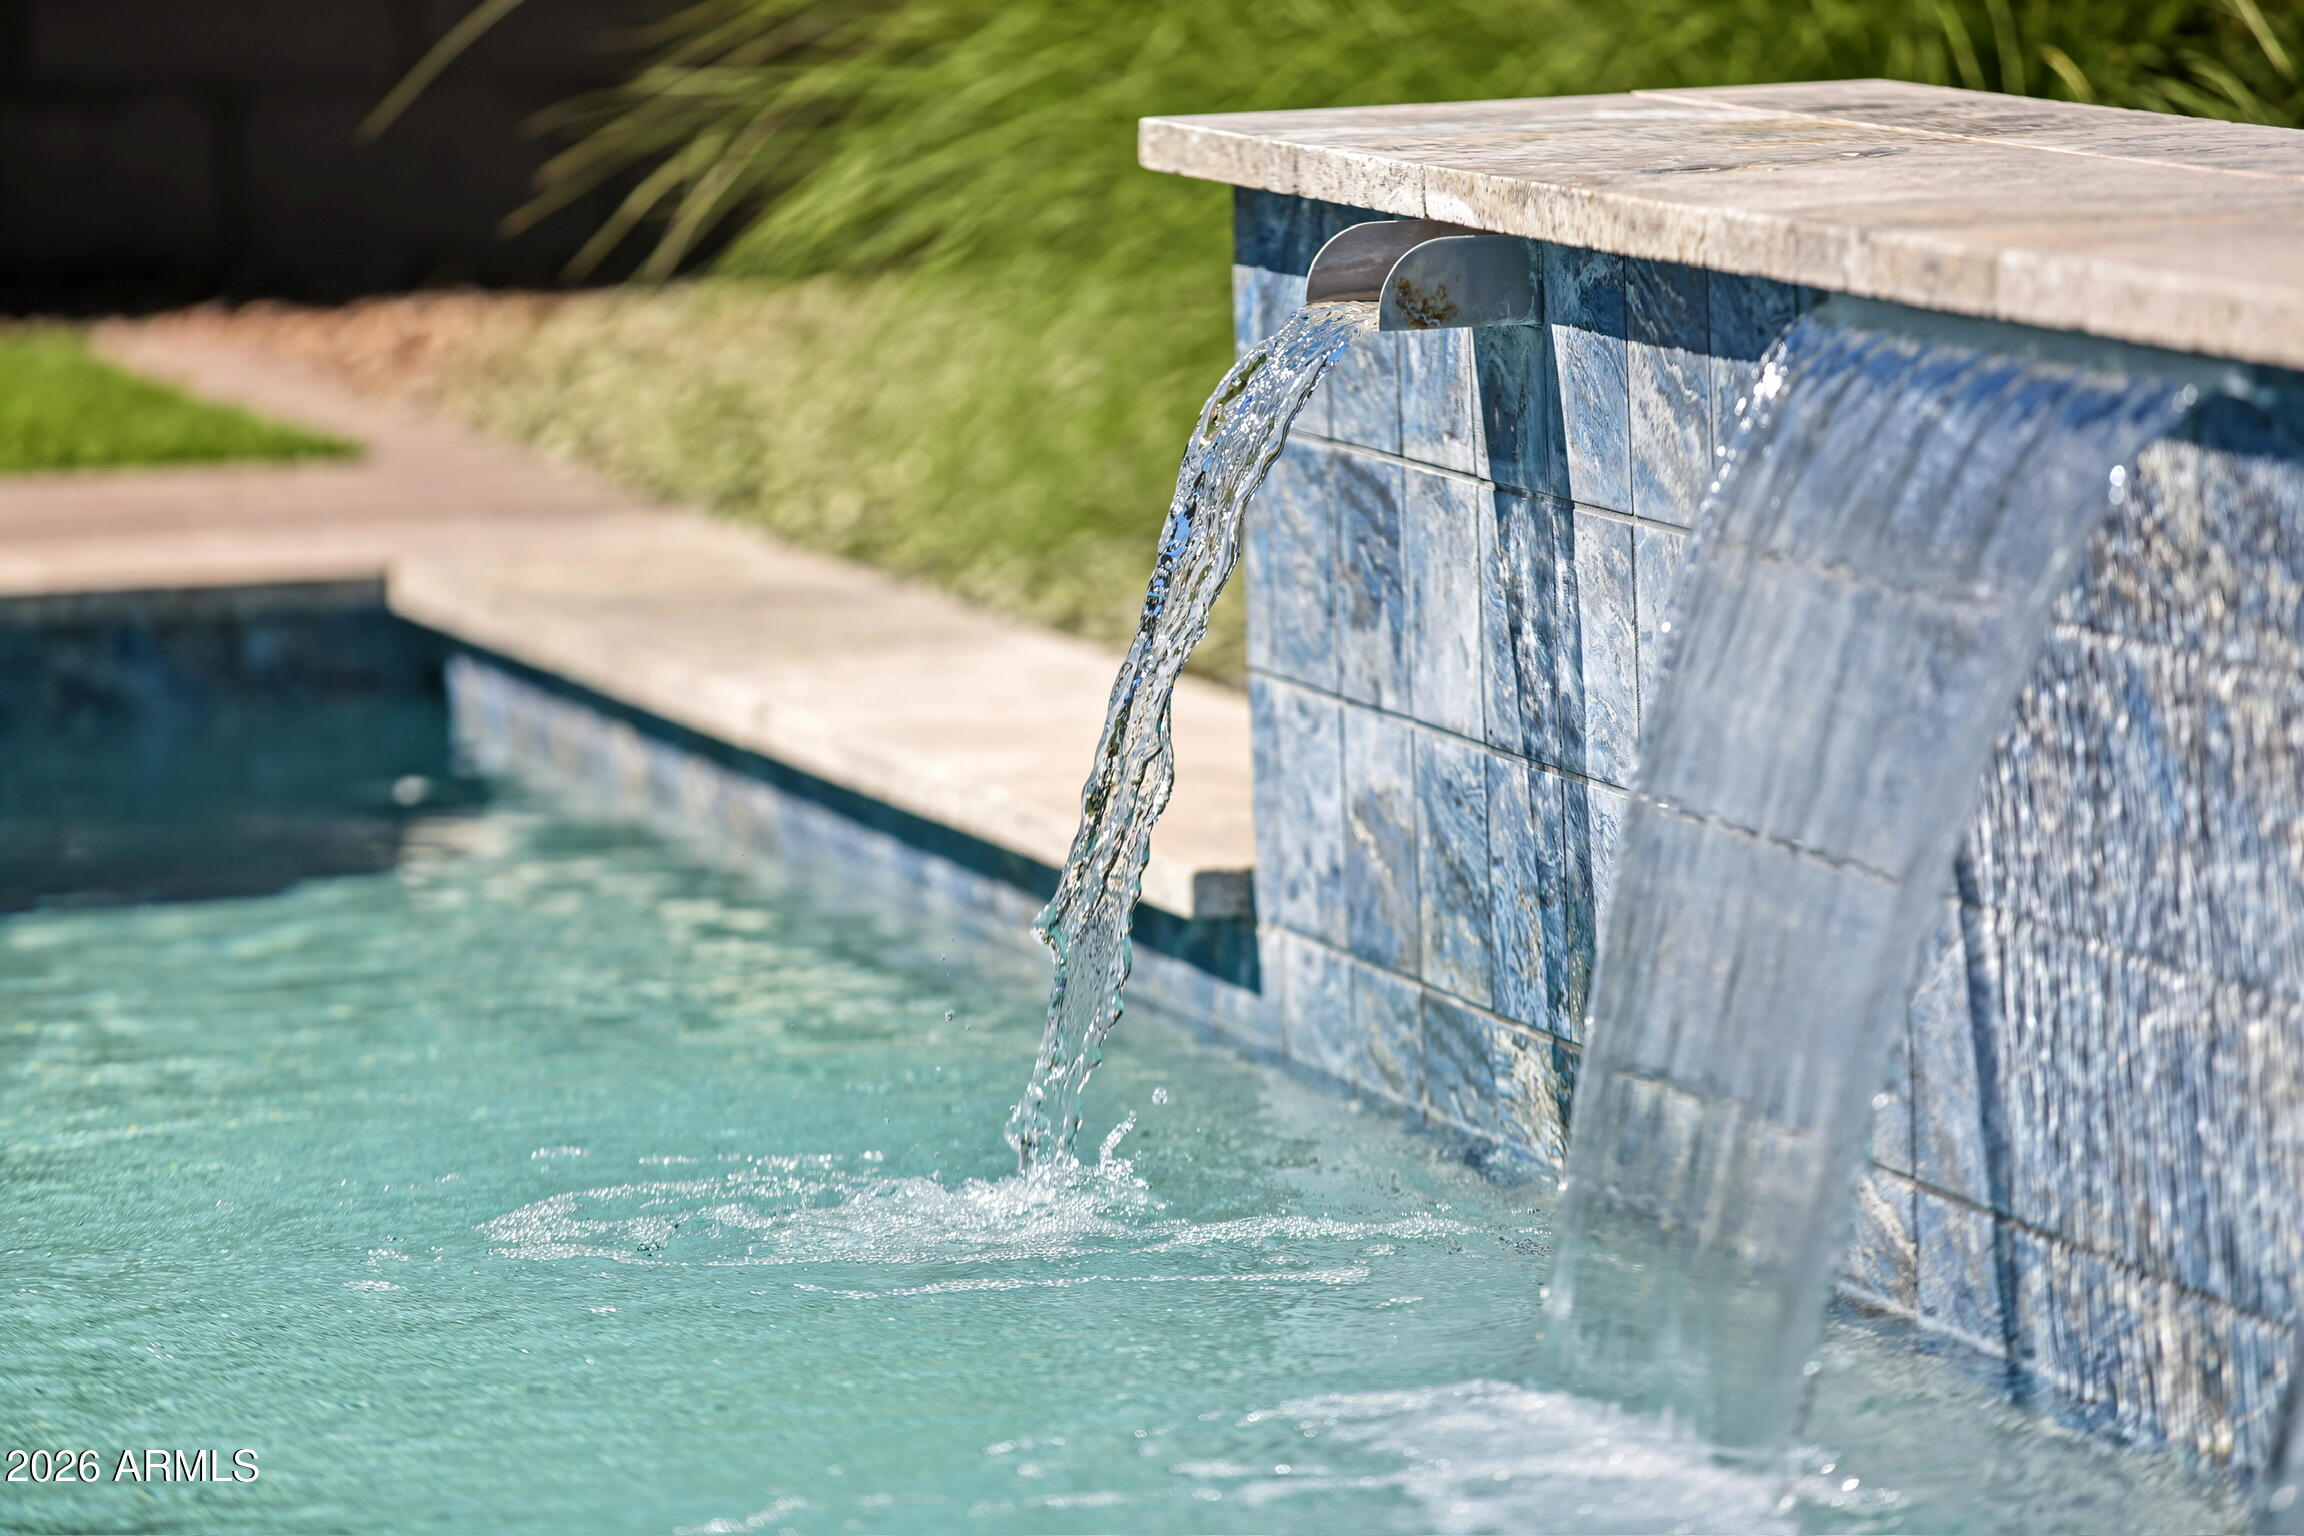
- Saltwater pool with ledge loungers and a table
- Full backyard landscaping
- Outdoor grill and storage
- Landscape lighting in the front and back
- Additional Catalina 3-piece pavers with a paver border and drainage, added by the builder's hardscape addendum
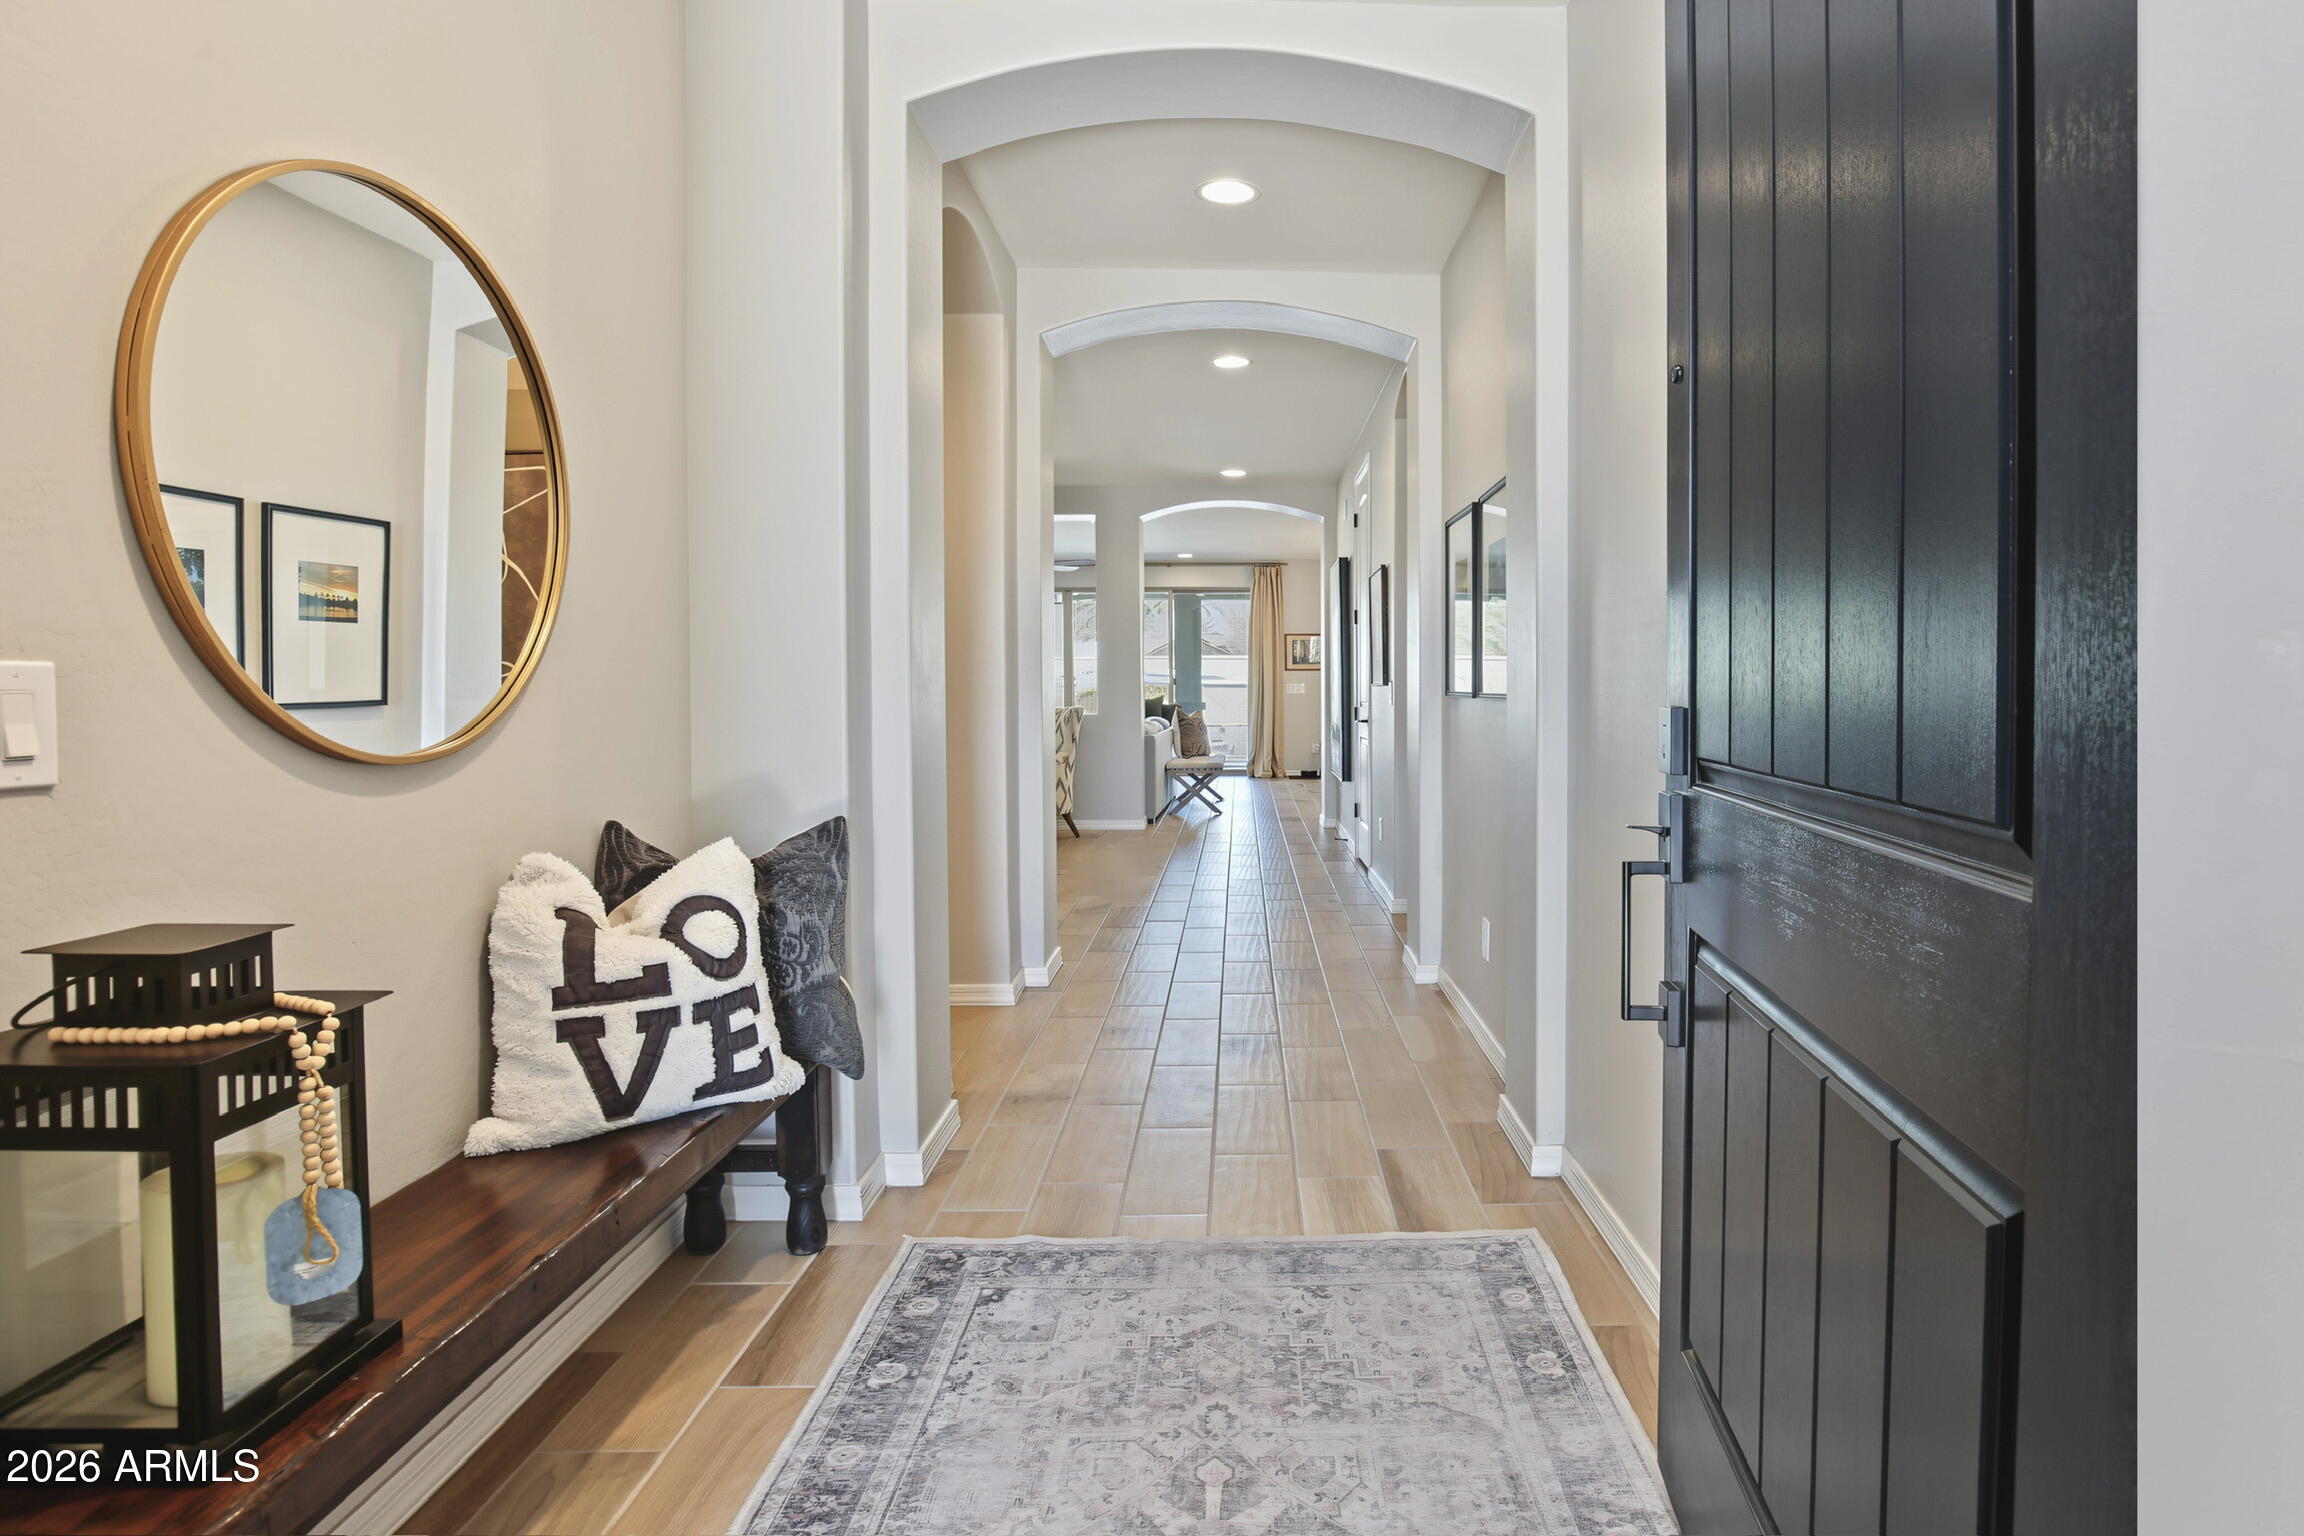
CURB APPEAL AND ENTRY
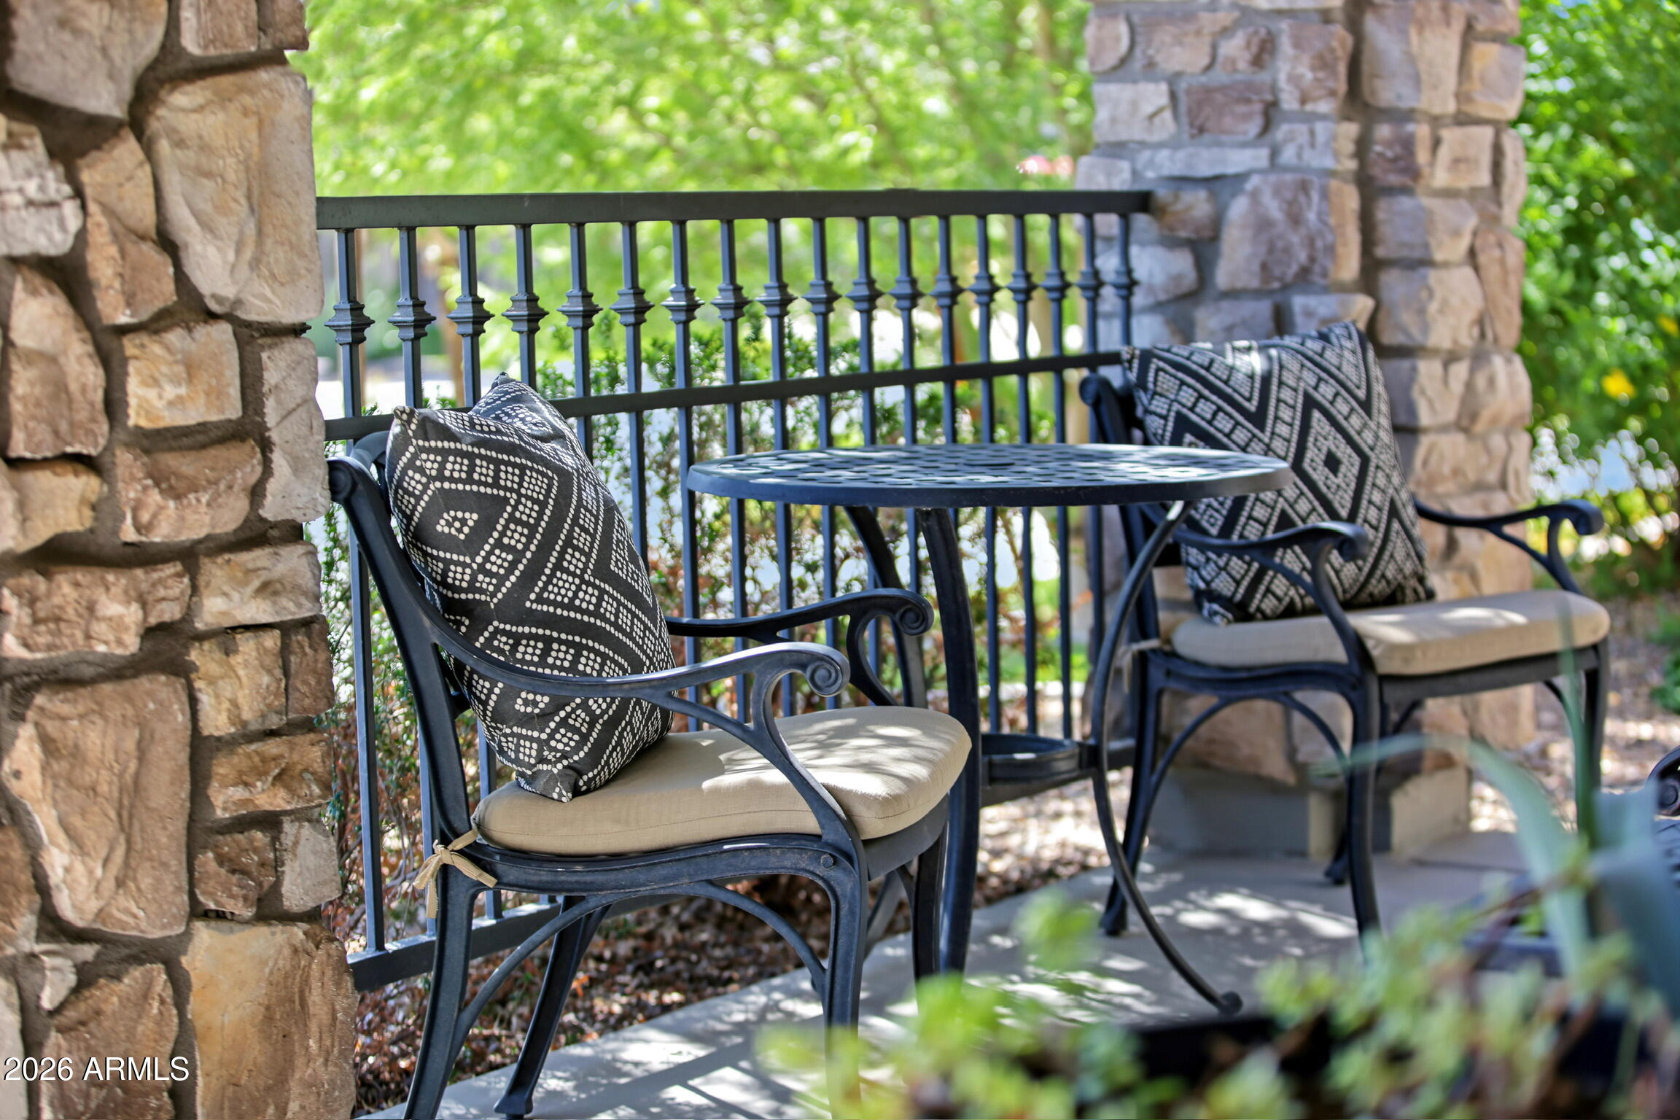
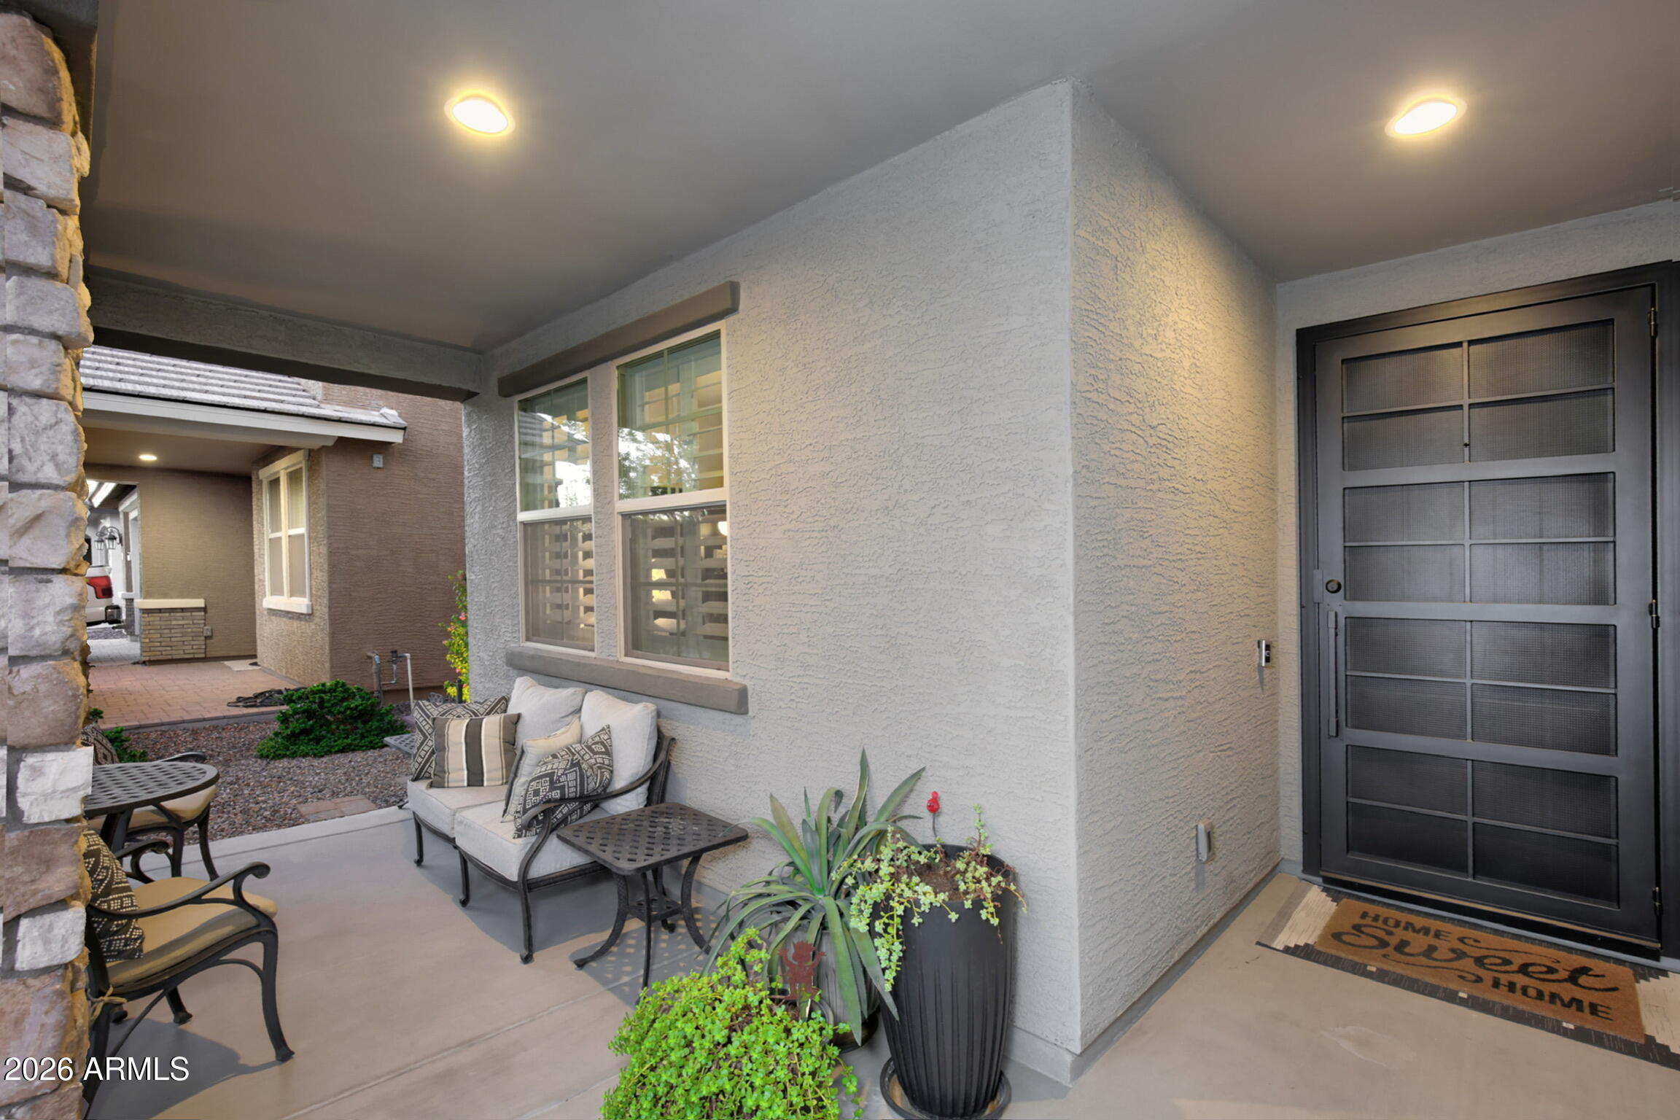
- Professionally landscaped front yard
- First Impression Ironworks iron security door
- Paver driveway and walkway
- Kwikset San Clemente entry handleset
STORAGE AND GARAGE
- Three dedicated storage closets in addition to the bedroom closets: an under-stair closet and a hall closet on the main level, and a hall closet upstairs
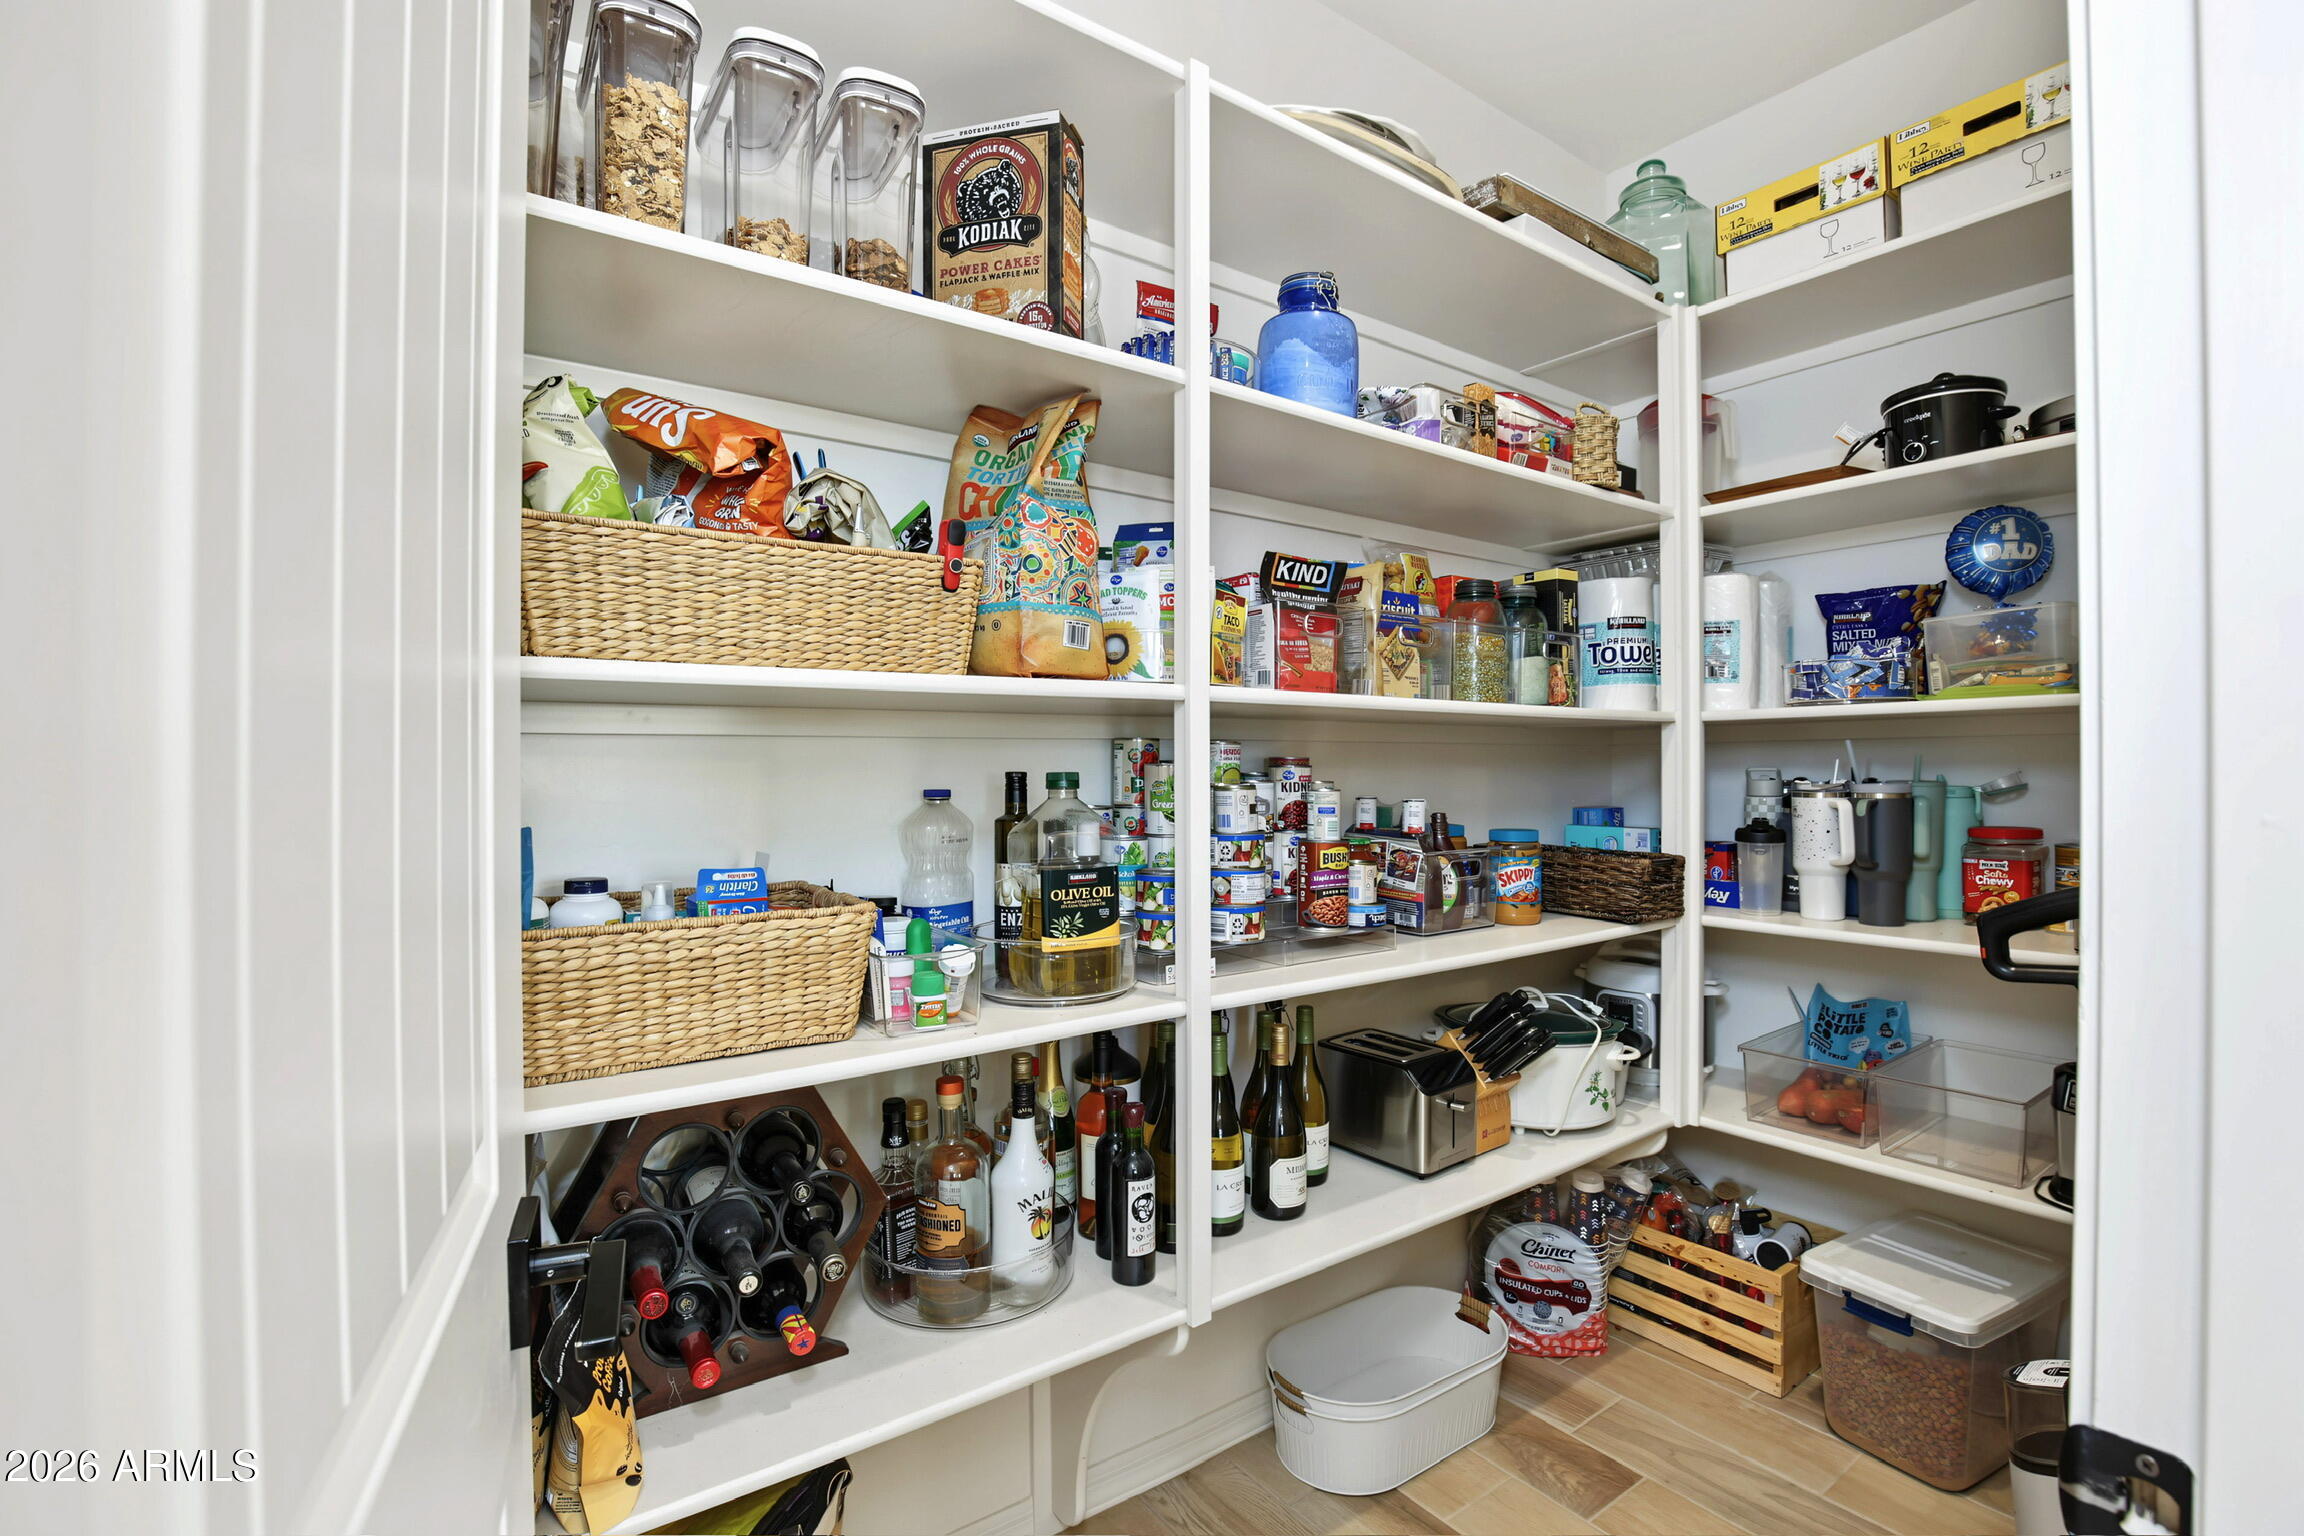
- Walk-in pantry (8'11" x 4'3")
- Primary walk-in closet (12'8" x 8'8") with custom shoe racks and shelving
- Mud room with owner-added improvements
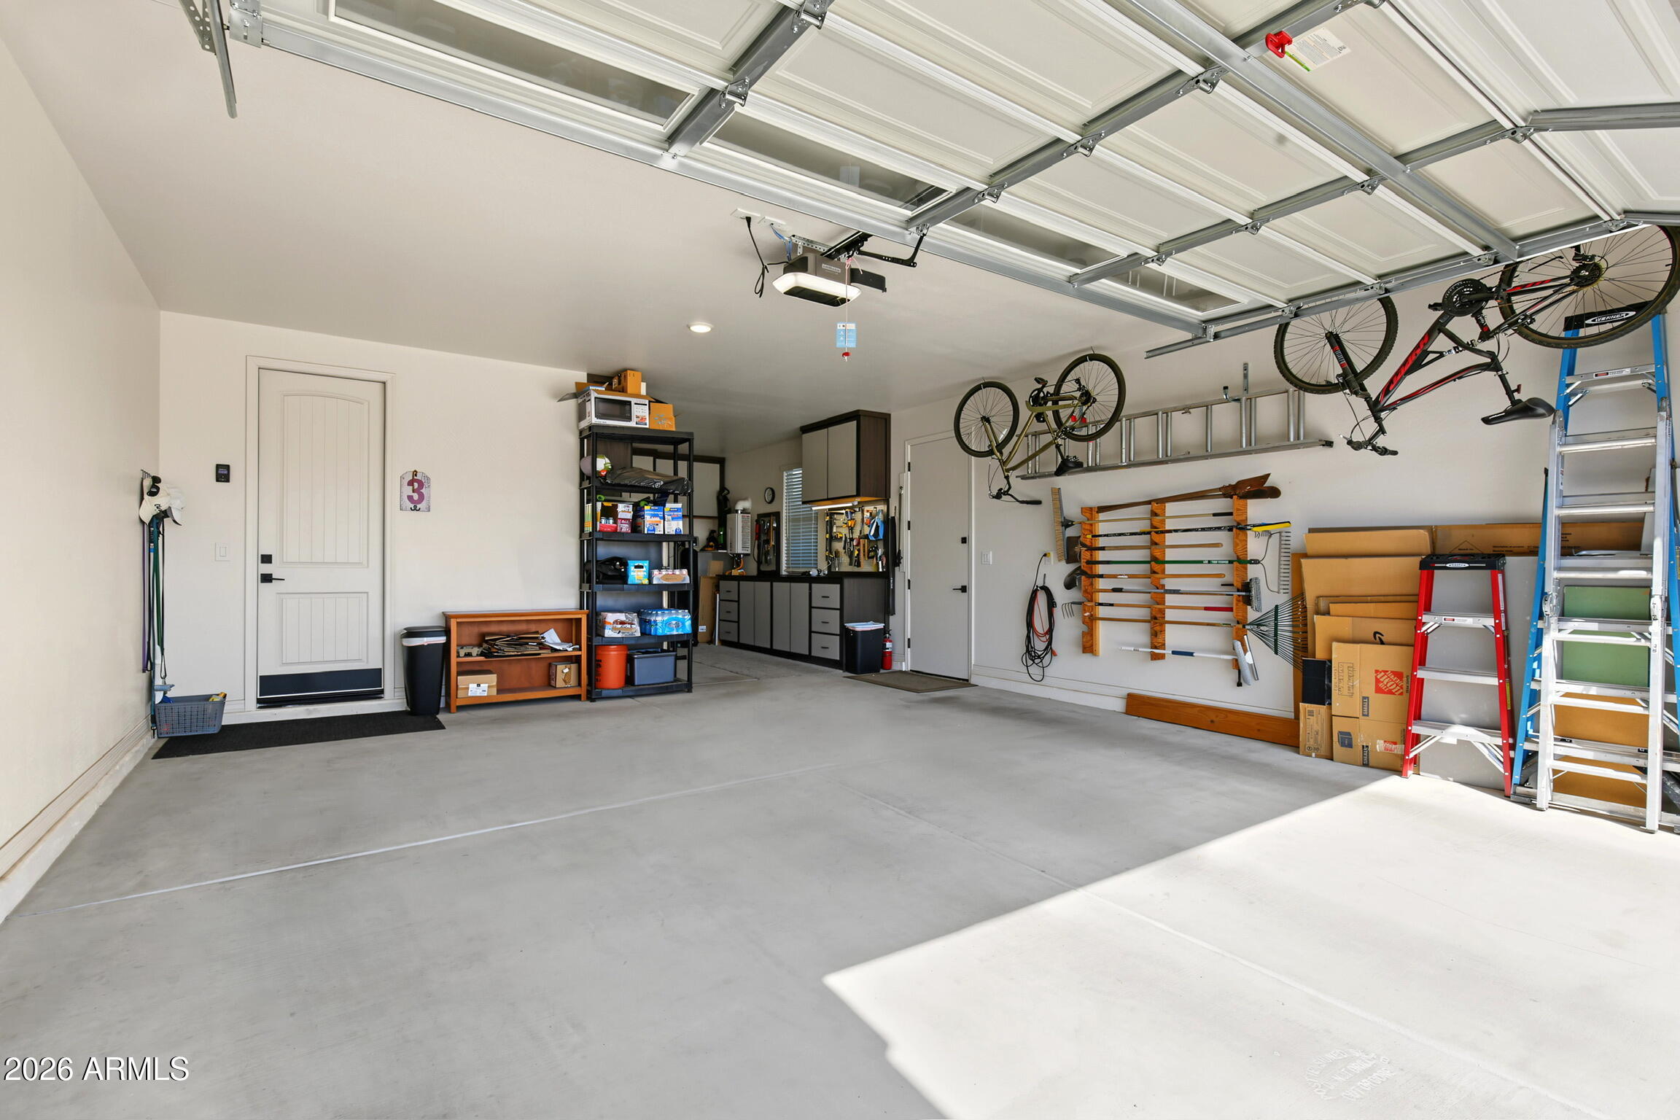
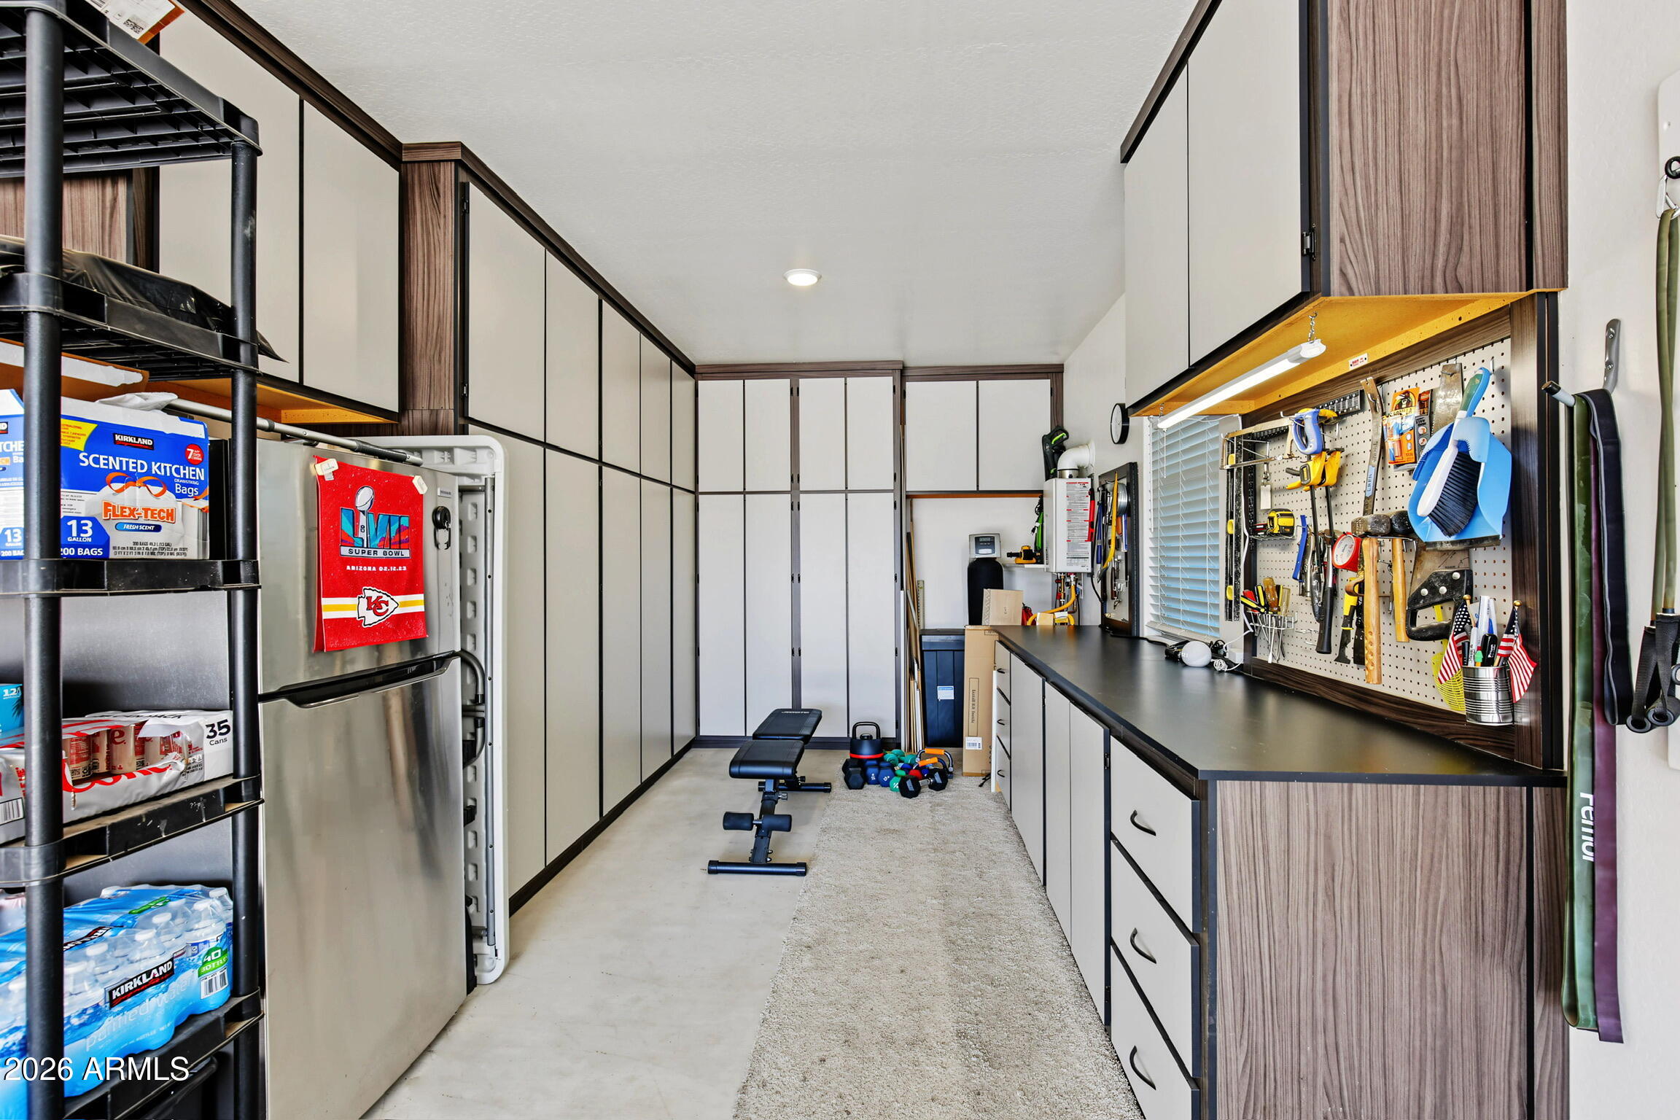
- Extra-deep 20'4" x 36'10" garage with owner-added cabinets
- Service door from the garage to the backyard
- Belt-drive garage door opener with an exterior keyless entry pad
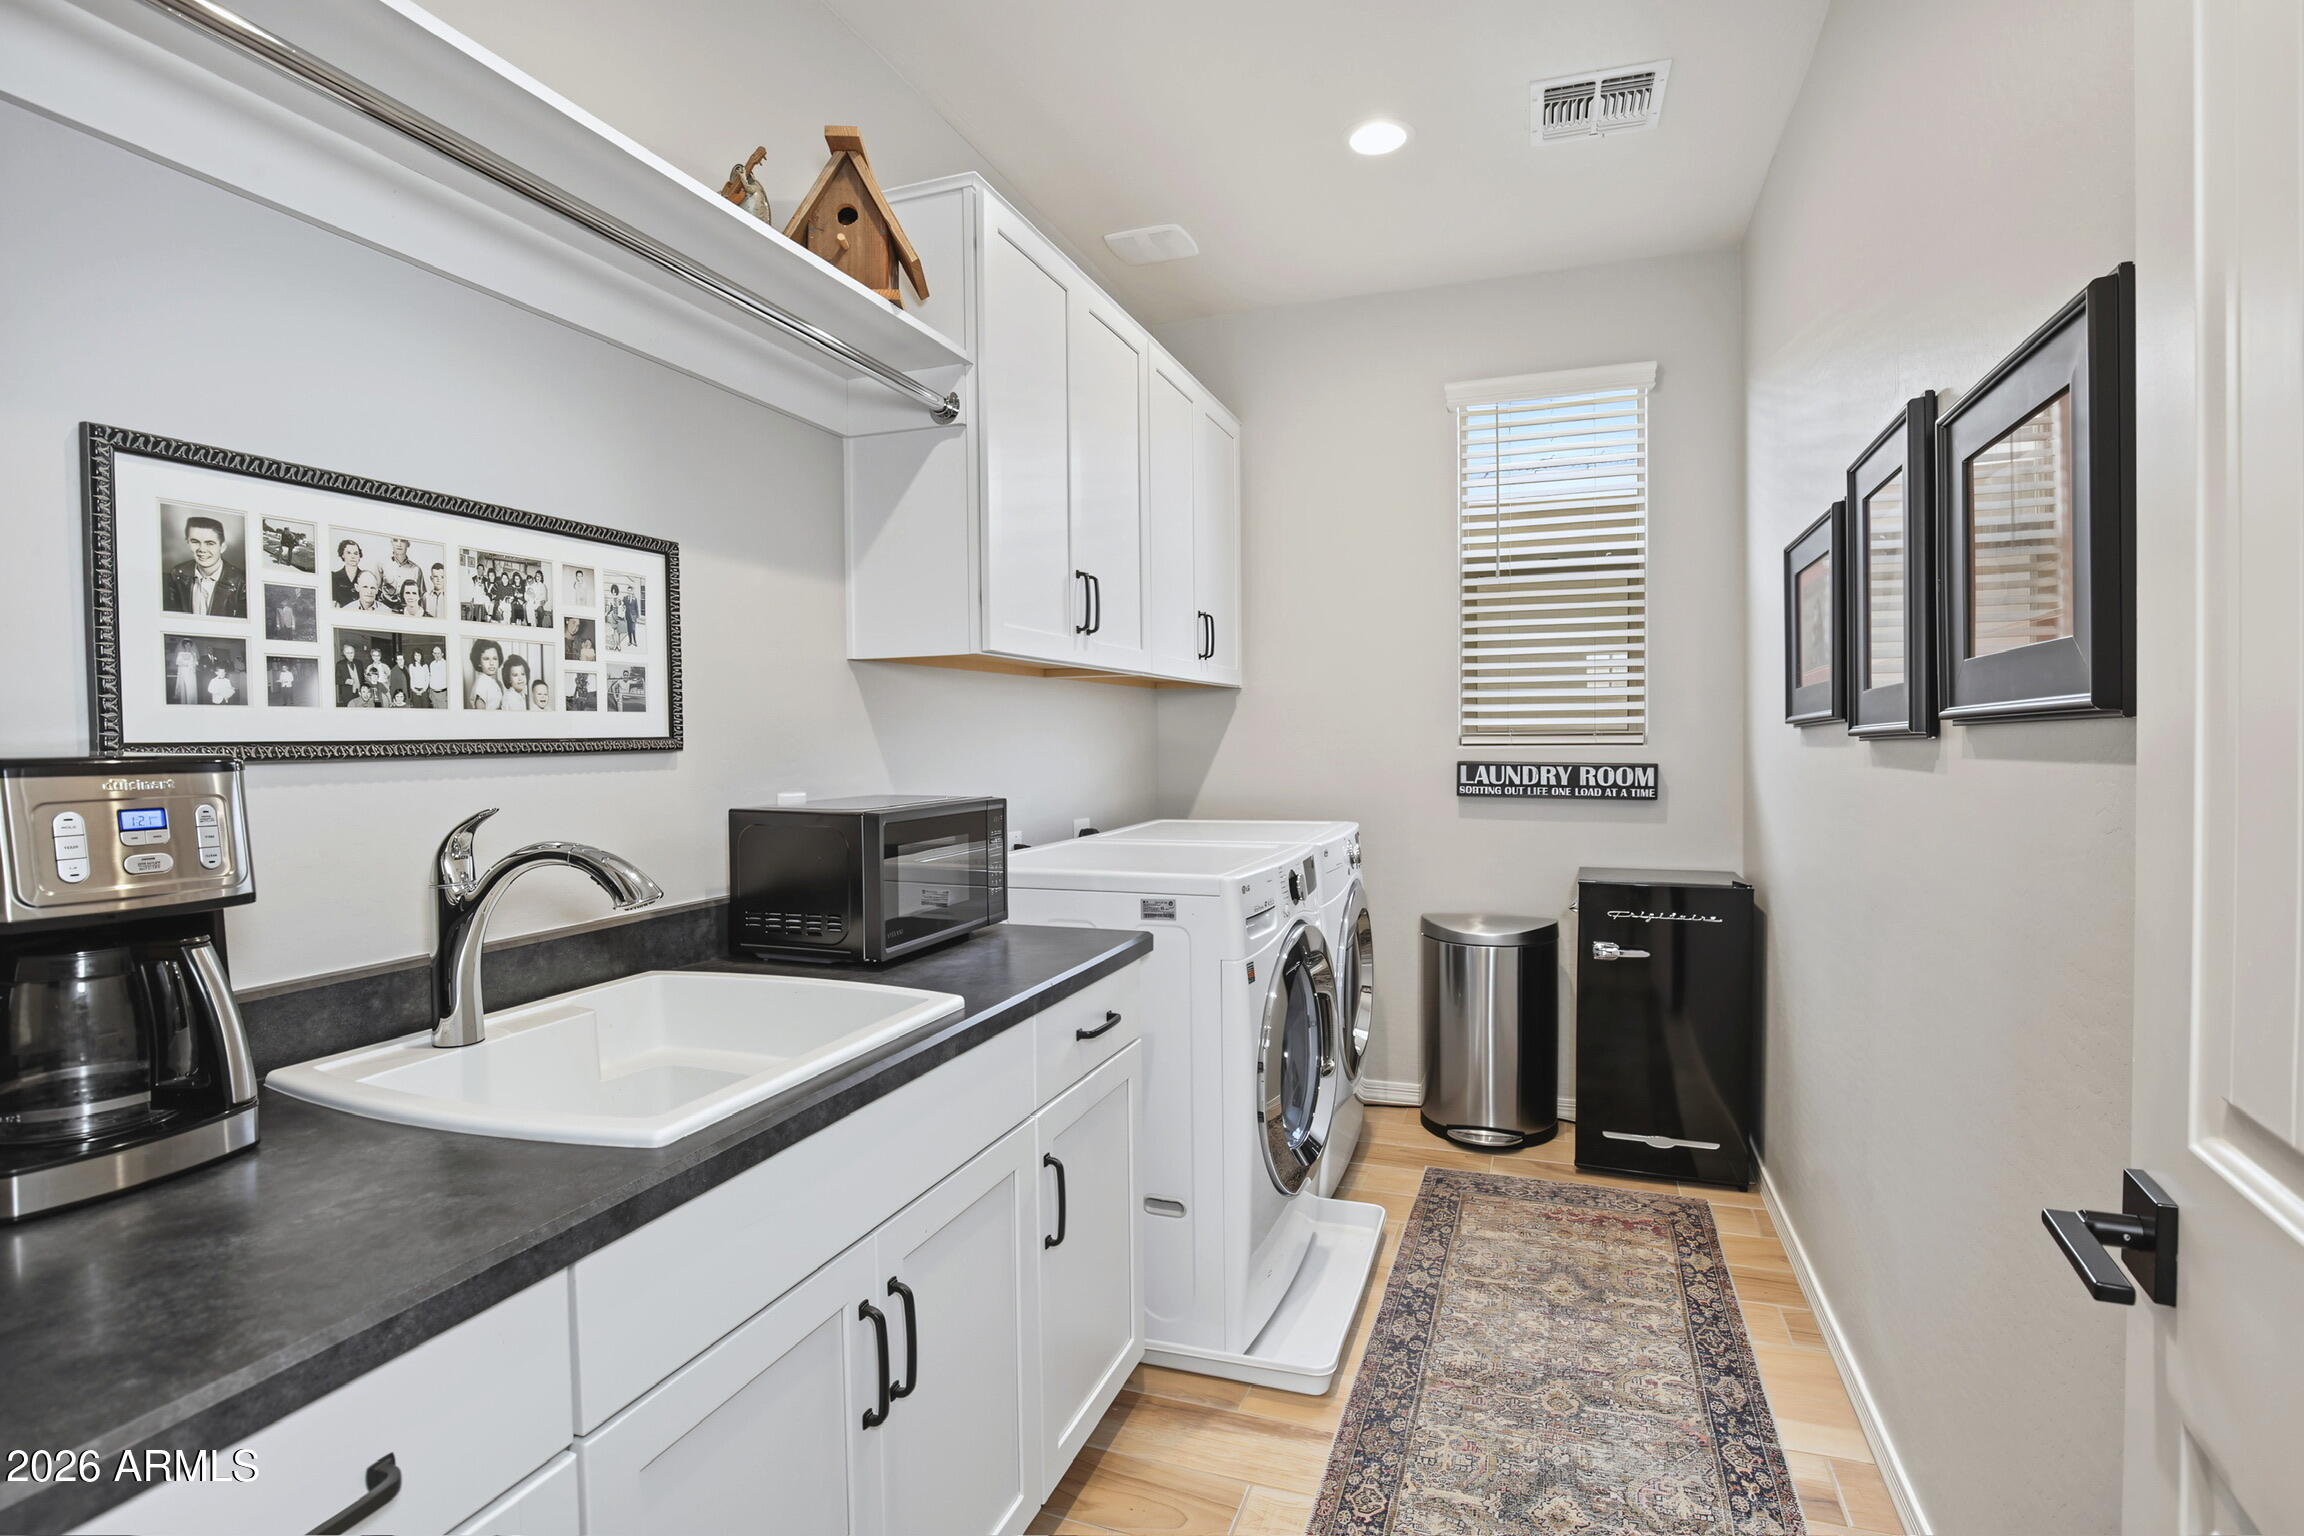
- Laundry room with a base cabinet next to the washer/dryer, a Vikrell laundry sink and faucet, upper cabinets, and a rod and shelf
ENERGY, WATER AND COMFORT
- Tankless water heater
- Impression Plus water softener and DuPure reverse osmosis system
- Built to EPA Indoor airPLUS standards
- Radiant barrier, 16 SEER A/C and a Honeywell Wi-Fi thermostat
- Vinyl-framed windows
- Aqua-Pex plumbing
- Gas stub-outs for the dryer and range
TECHNOLOGY PREWIRING
- Structured wiring package
- Security camera prewire
- Wireless access point prewire
- 5.1 surround sound prewire
- Combo data ports and additional wiring conduit
- Added interior outlets
THE COMMUNITY
Escalante is a Fulton Homes community in Surprise with 3 pickleball courts, a community pool, bocce ball, sand volleyball, basketball courts, disc golf, parks and walking paths. It is served by the Dysart Unified School District.
| Date | Event | Price | Source |
|---|---|---|---|
| listed (Active) | $795,000 | ArizonaRegional #7086364 | |
| price changed | $789,000 | ArizonaRegional #7086364 |
Hi there — ask anything about this property or the area and the team will get right back to you.
Local real estate advisory services provided by agent with Simply Real Estate
Listed by Melissa J Twitchell with Exp Realty
Copyright © 2026 Arizona Regional Multiple Listing Service, Inc. All rights reserved. All information should be verified by the recipient and none is guaranteed as accurate by ARMLS. Information being provided is for consumers' personal, non-commercial use and may not be used for any purpose other than to identify prospective properties consumers may be interested in purchasing. Information being provided is for consumers' personal, non-commercial use and may not be used for any purpose other than to identify prospective properties consumers may be interested in purchasing.
You agree to Simply Real Estate Terms of Use and Privacy Policy. By choosing to contact a property, you also agree that Simply Real Estate and its associates may call, text, or email you regarding any inquiries or activities you submit through our website. This may involve the use of automated means and prerecorded or artificial voices.
Step 1 of 2
Create a free account to view all listings, save searches, and get alerts when new homes match.
Step 2 of 2
Tell us how to reach you about homes you like.
Enter your password to sign in as
Create a free account to view all listings, save searches, and get alerts when new homes match.
Already have an account? Sign in
Sign in to your account.
New here? Create an account