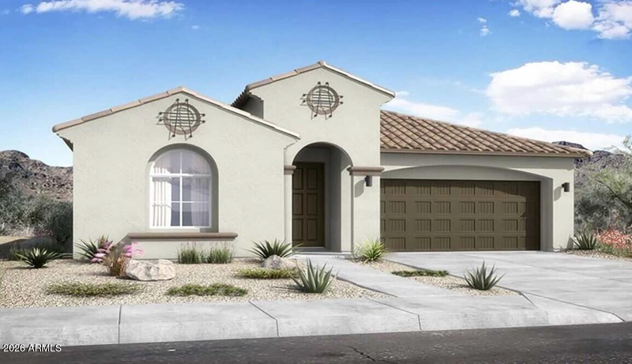
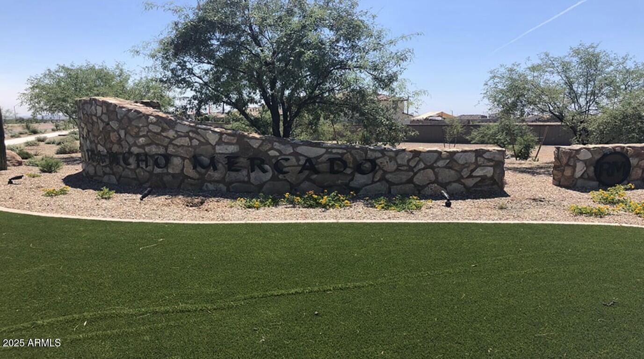
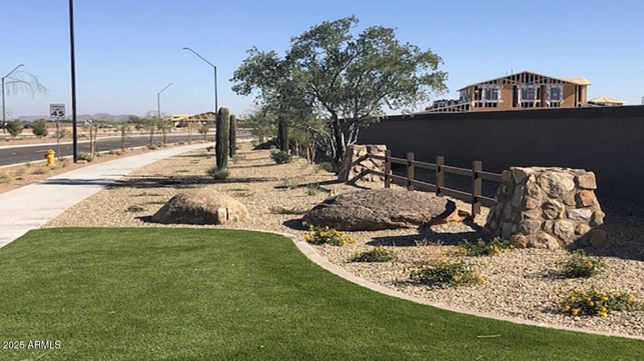
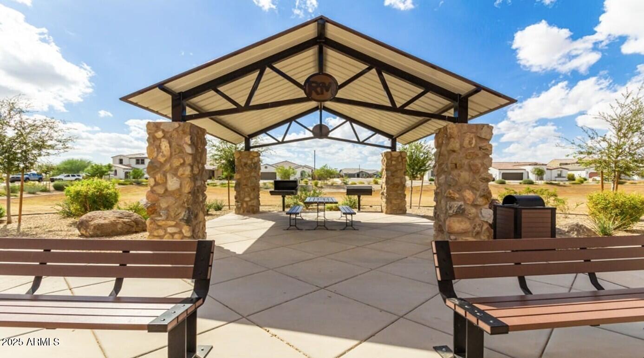
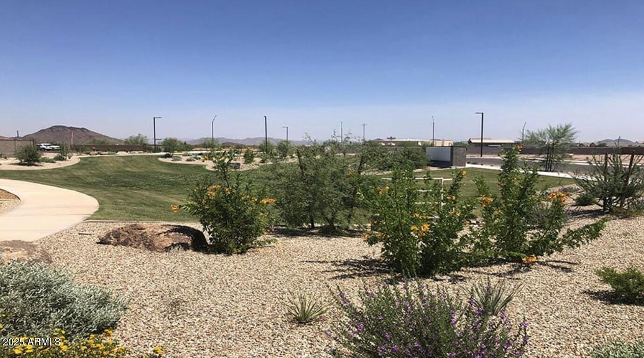
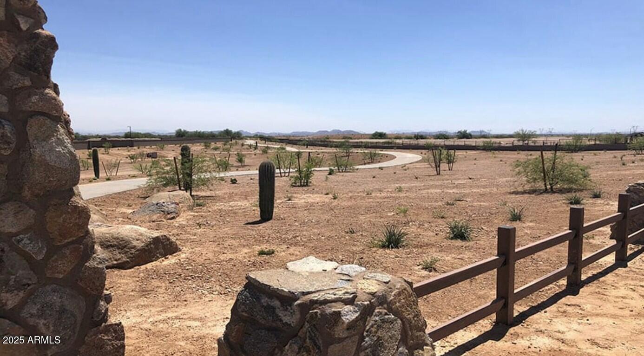
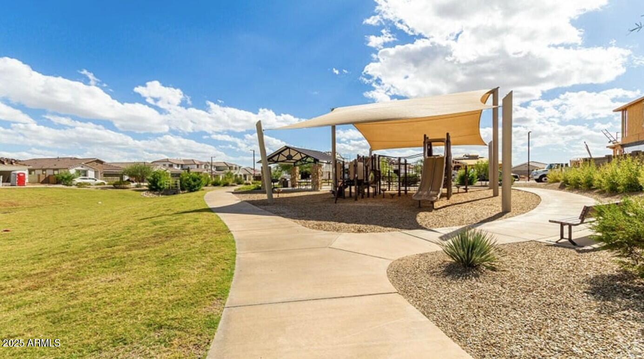
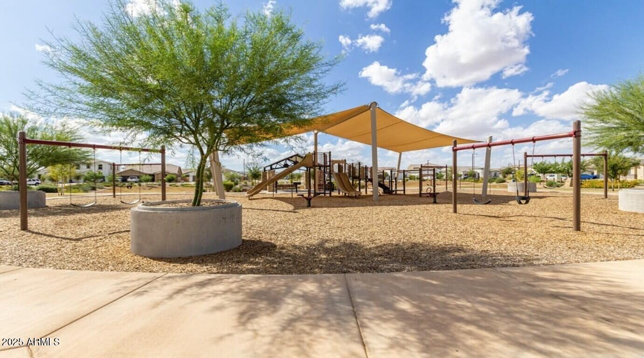
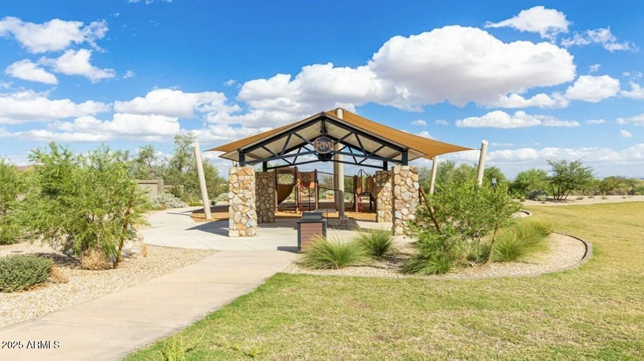
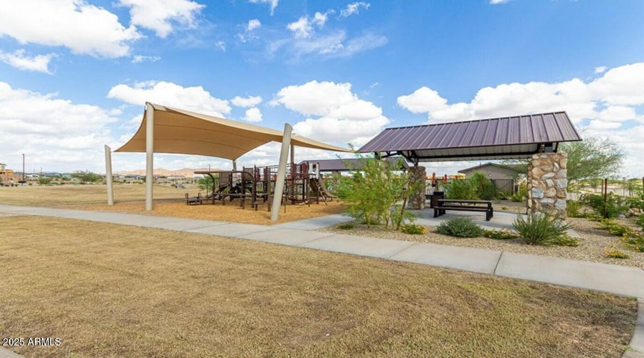
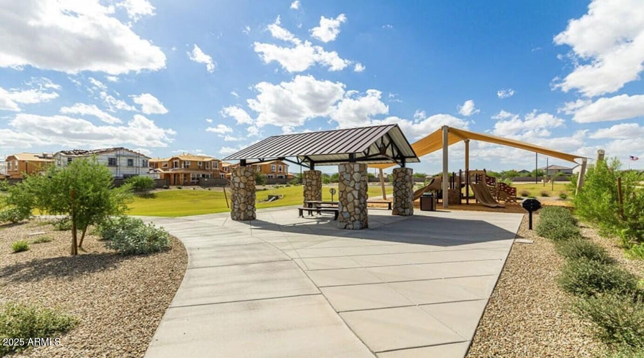
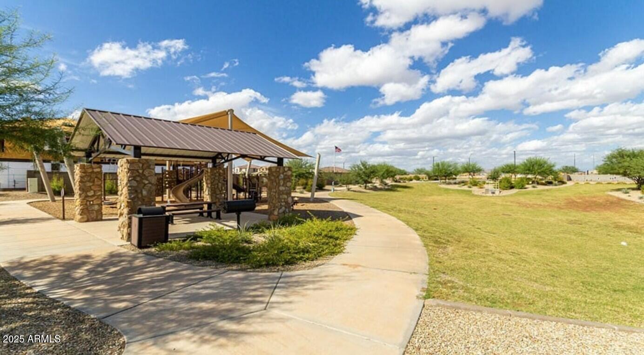
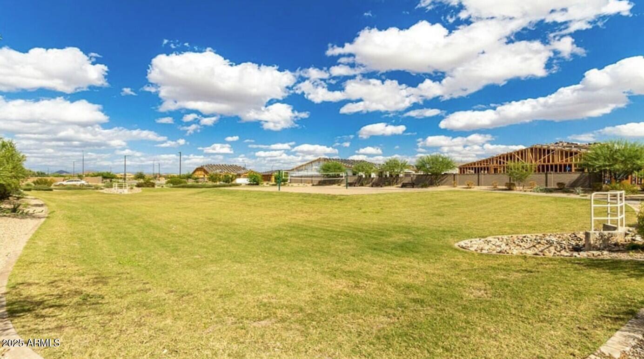
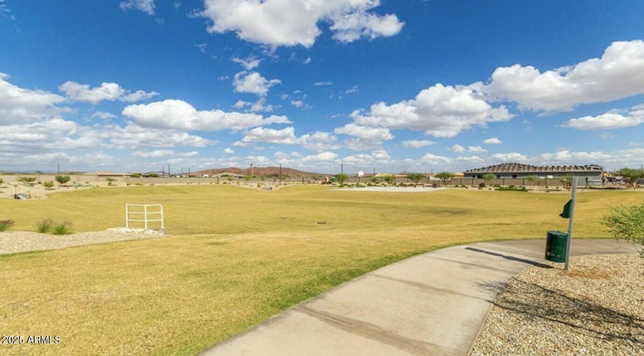
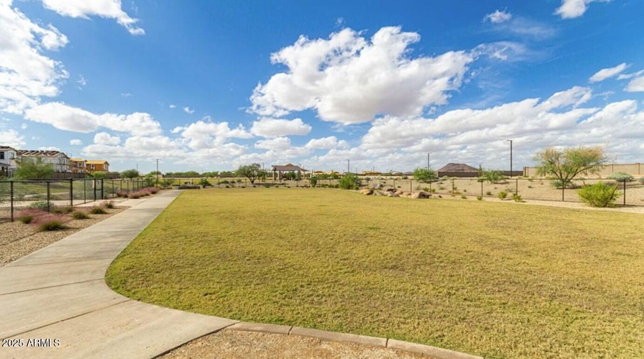
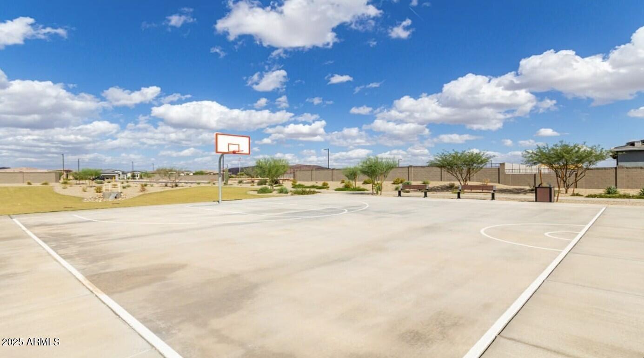
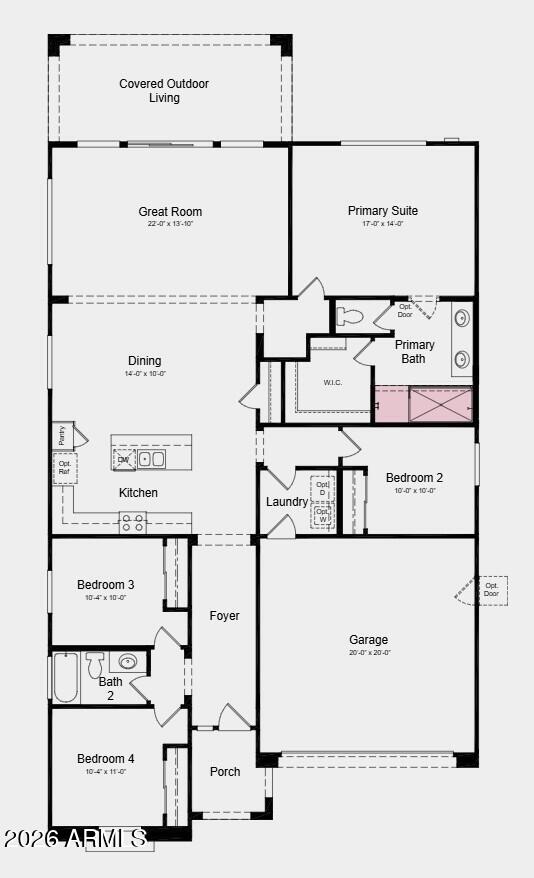
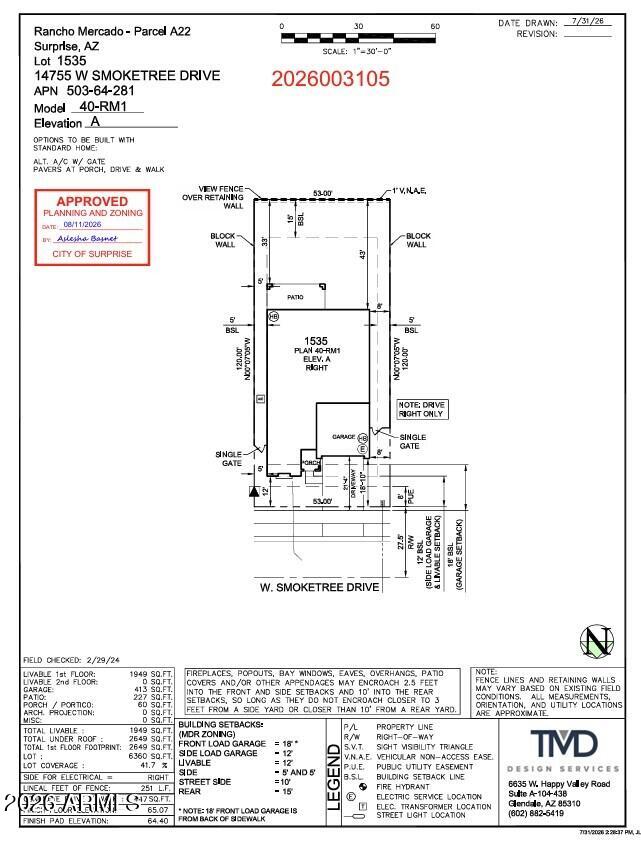
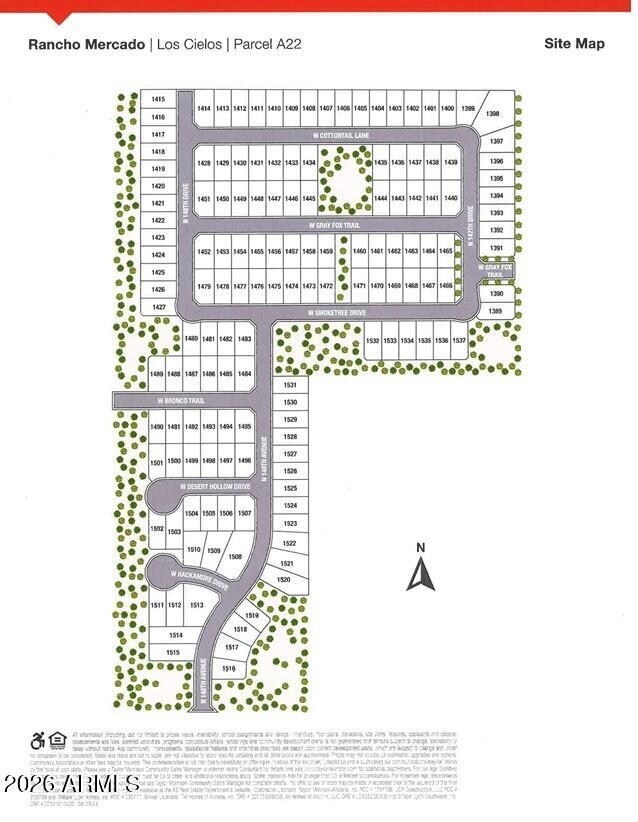
What's Special: North Facing Lot | Backs to Open Space | Close to Park | Close to Trails | Best Seller | Featured Home. New Construction - January Completion! Built by America's Most Trusted Home Builder. Welcome to the 40-RM1 at 14755 W Smoketree Drive in Los Cielos at Rancho Mercado! This beautifully designed single-story home offers four bedrooms, two bathrooms, and an open-concept layout that blends comfort and functionality. At the heart of the home, the spacious great room flows effortlessly into the dining area and kitchen, where a large island and pantry provide the perfect setting for gathering, entertaining, and everyday living. Privately situated at the rear of the home, the primary suite offers a relaxing retreat with a walk-in closet and a well-appointed en-suite bath. Three secondary bedrooms are thoughtfully positioned near the front of the home, providing flexibility for family, guests, or a home office. Extend your living space outdoors with the covered patio, while the laundry room and two-car garage add convenience to daily life. A desert oasis awaits at Los Cielos at Rancho Mercado. Take your competitive spirits to the basketball and volleyball courts, breath in nature as you meander along lush walking trails, let your furry friends run free at the dog park and encourage little ones to make friends at the playground. Additional Highlights Include: super shower at primary bath, 8' interior doors, 36" slate kitchen cabinets, and paver driveway. MLS#7099286
| Date | Event | Price | Source |
|---|---|---|---|
| listed (Active) | $454,990 | ArizonaRegional #7099286 |
Hi there — ask anything about this property or the area and the team will get right back to you.
Local real estate advisory services provided by agent with Simply Real Estate
Listed by Robert S Thompson with William Lyon Homes
Copyright © 2026 Arizona Regional Multiple Listing Service, Inc. All rights reserved. All information should be verified by the recipient and none is guaranteed as accurate by ARMLS. Information being provided is for consumers' personal, non-commercial use and may not be used for any purpose other than to identify prospective properties consumers may be interested in purchasing. Information being provided is for consumers' personal, non-commercial use and may not be used for any purpose other than to identify prospective properties consumers may be interested in purchasing.
You agree to Simply Real Estate Terms of Use and Privacy Policy. By choosing to contact a property, you also agree that Simply Real Estate and its associates may call, text, or email you regarding any inquiries or activities you submit through our website. This may involve the use of automated means and prerecorded or artificial voices.
Step 1 of 2
Create a free account to view all listings, save searches, and get alerts when new homes match.
Step 2 of 2
Tell us how to reach you about homes you like.
Enter your password to sign in as
Create a free account to view all listings, save searches, and get alerts when new homes match.
Already have an account? Sign in
Sign in to your account.
New here? Create an account