$650,000

14665 W Corrine Drive, Surprise, AZ 85379

3beds
2.5baths2 full baths + 1 half bath
—sqft
Quick facts
Single Family Residence Built in 2020 6,960 sq ft $163 HOA Dues

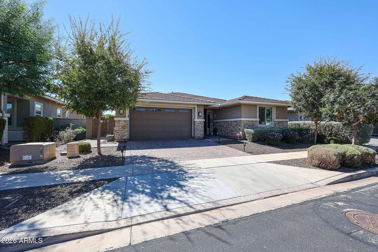
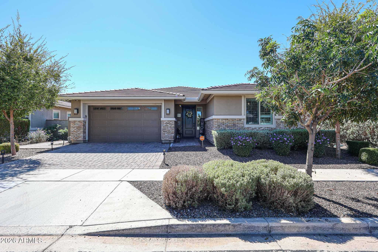
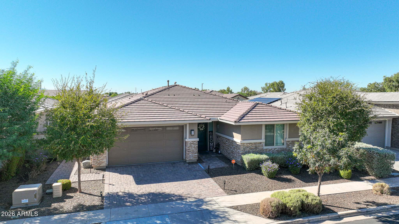
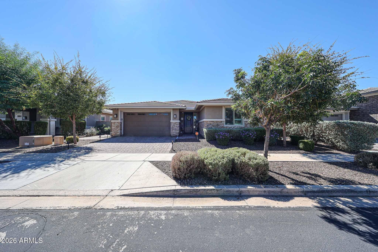
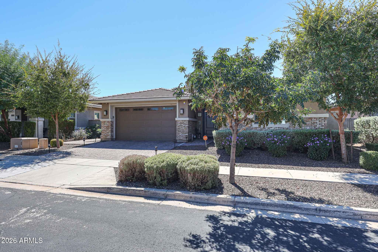
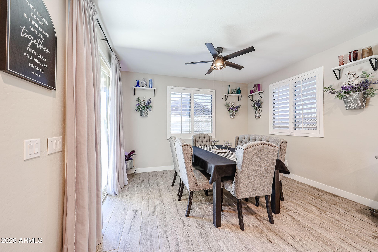
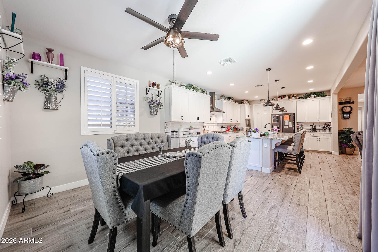
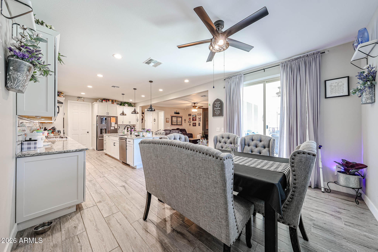
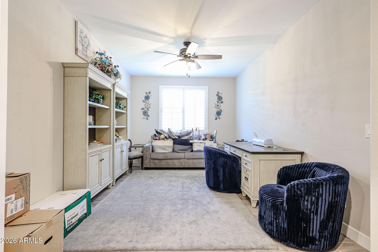
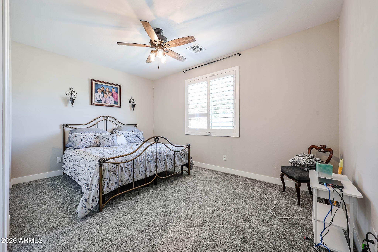
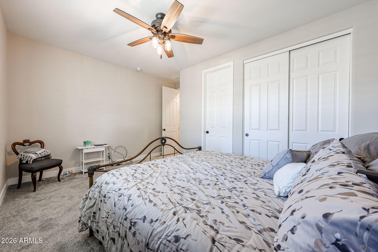
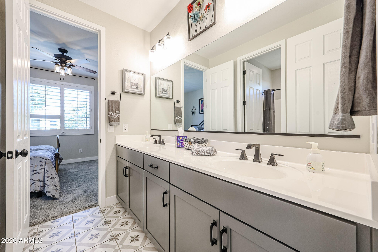
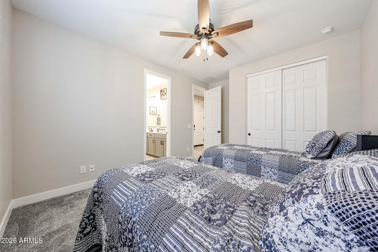
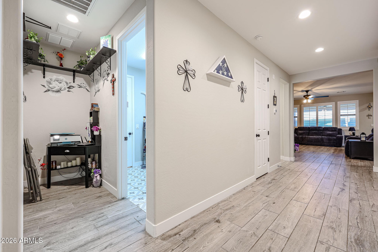
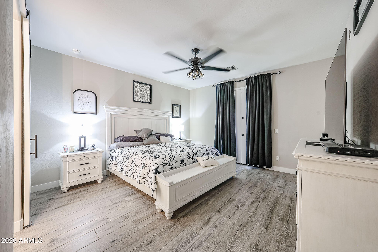
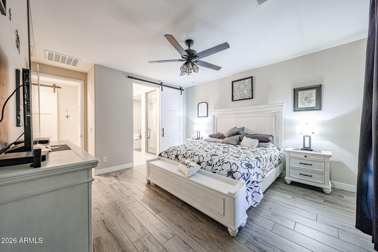
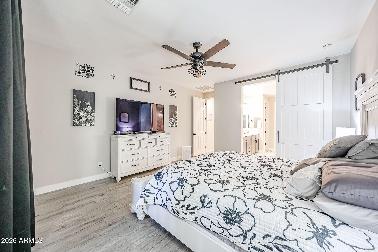
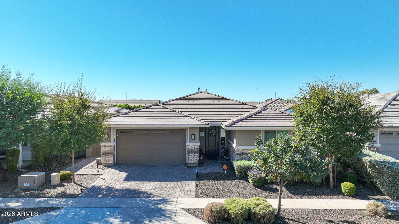
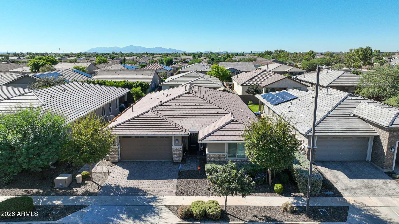
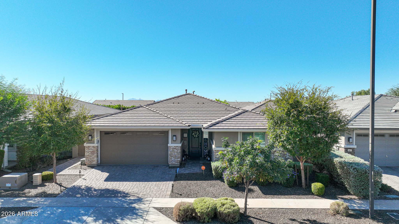
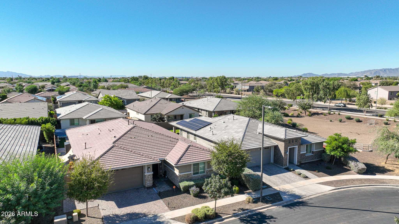
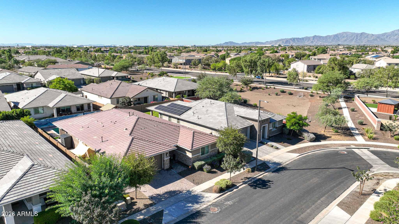
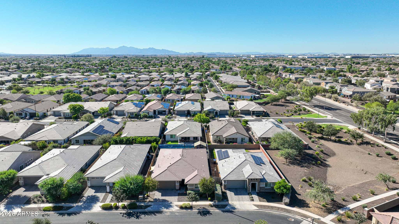
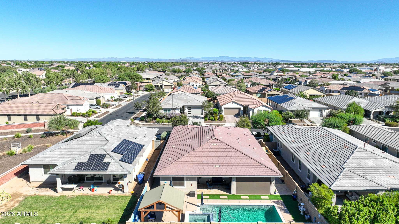
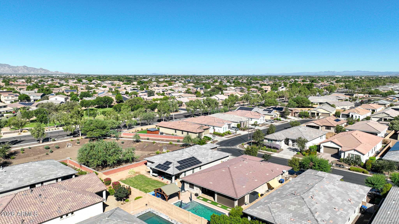
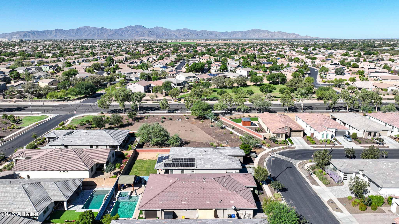
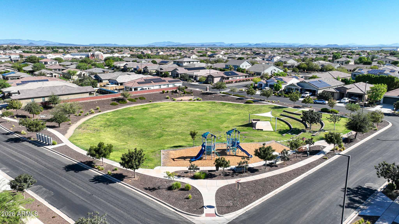
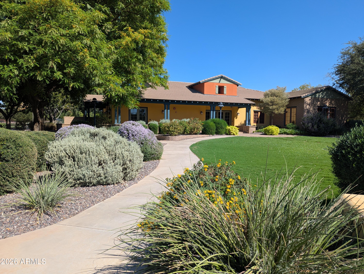
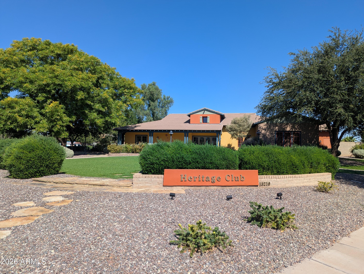
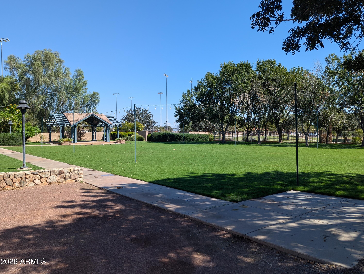
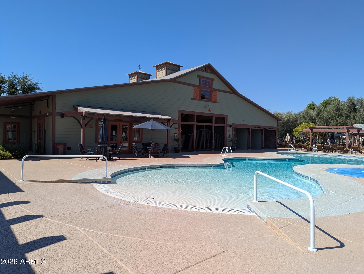
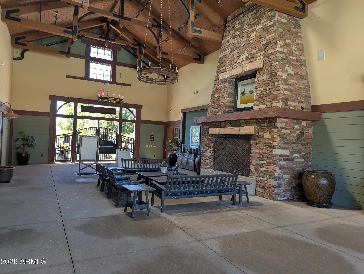
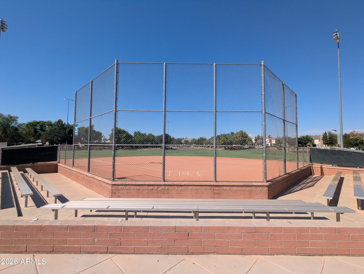
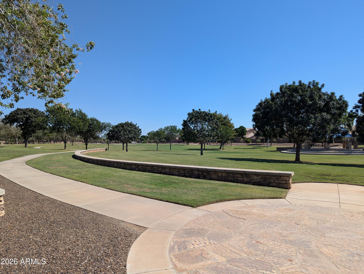
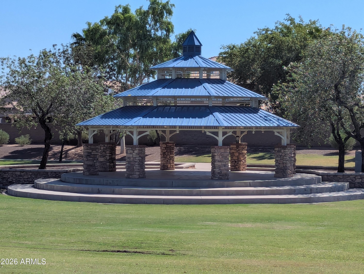
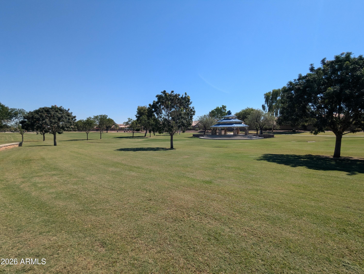
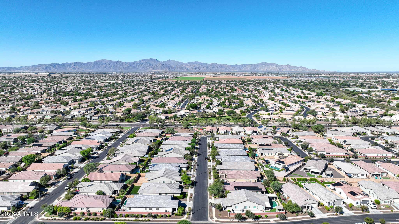
Prepare to be WOWED! This one-of-a-kind retreat in the highly sought-after Marley Park features 3 bdrms, 2.5 baths, plus a versatile flex room. This impeccably upgraded home offers the perfect blend of comfort, style, & resort-inspired amenities.

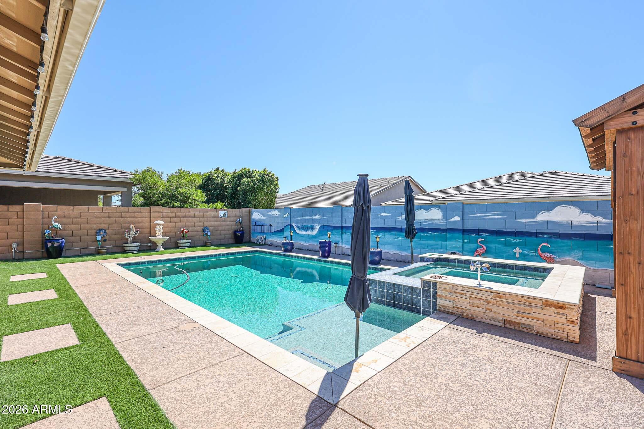
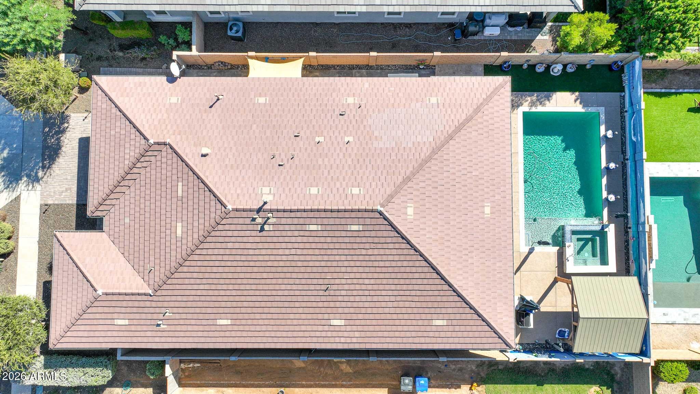
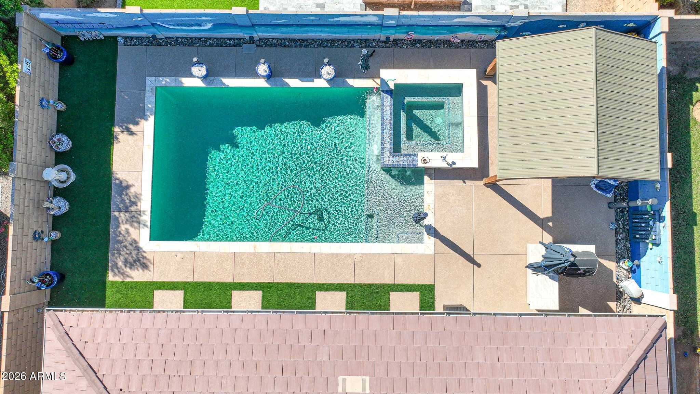
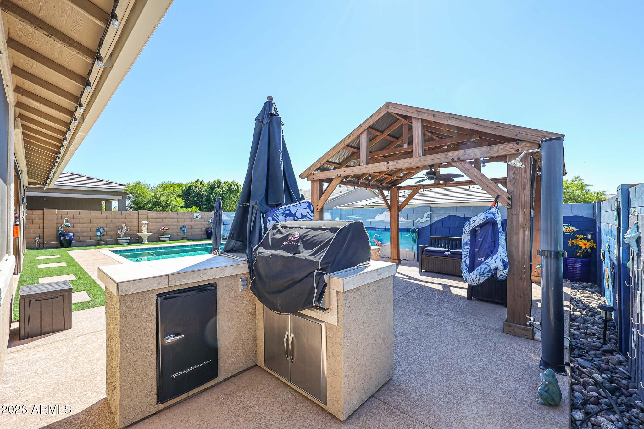
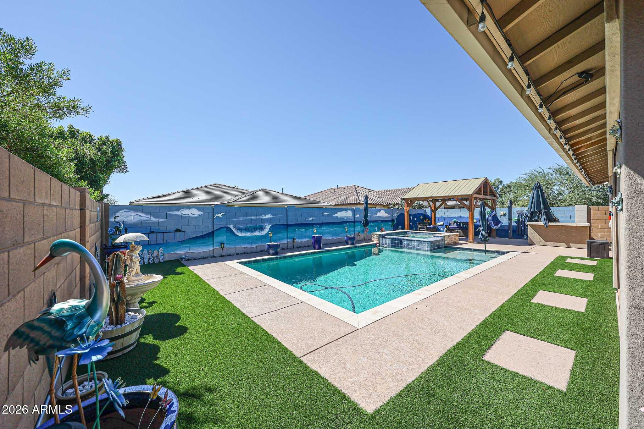
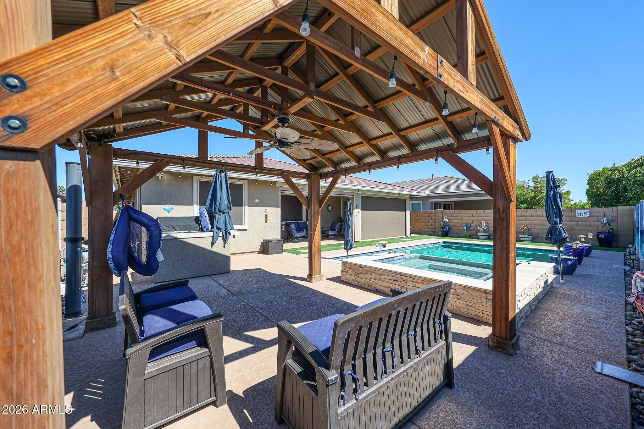
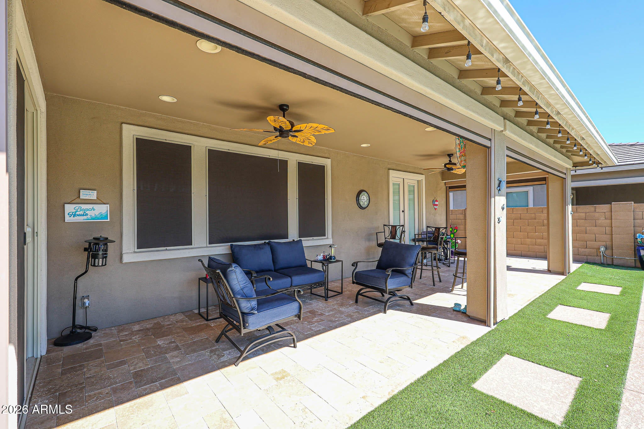
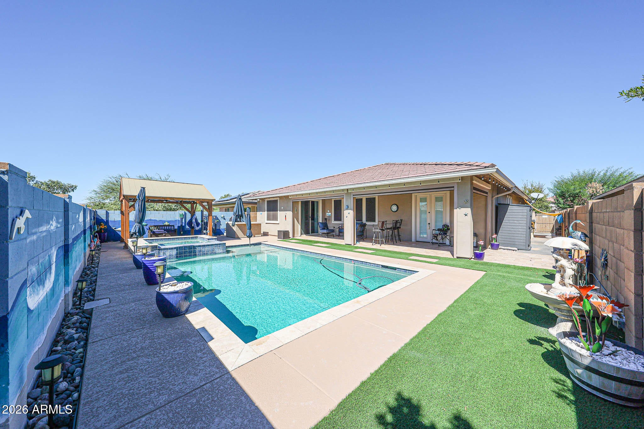
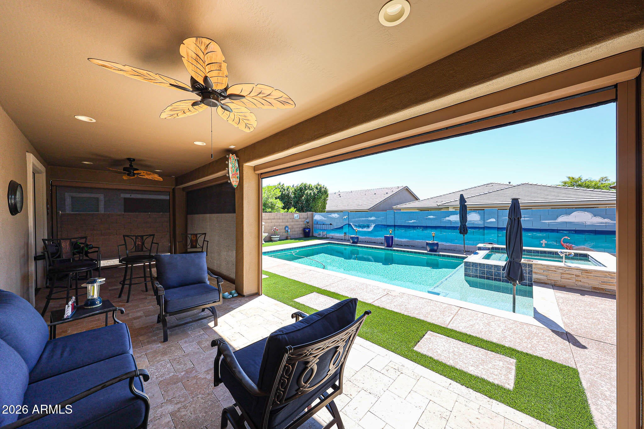
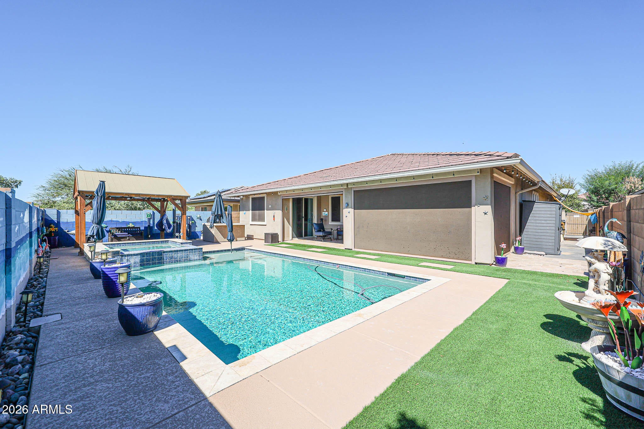
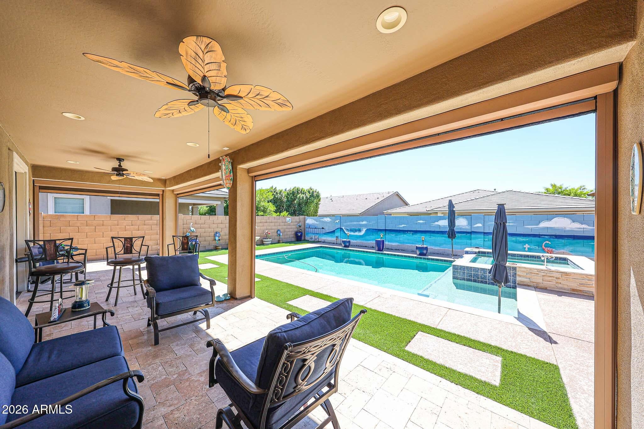
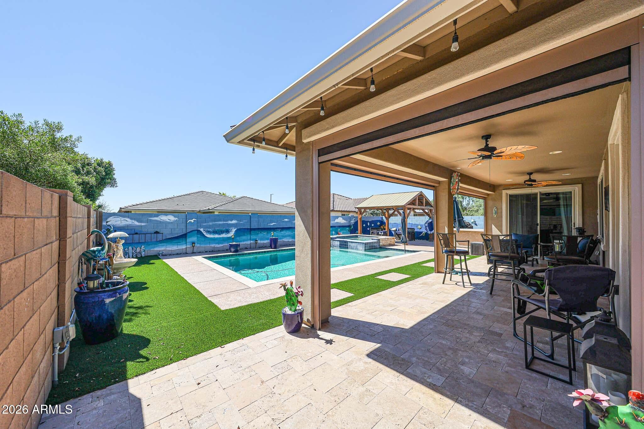
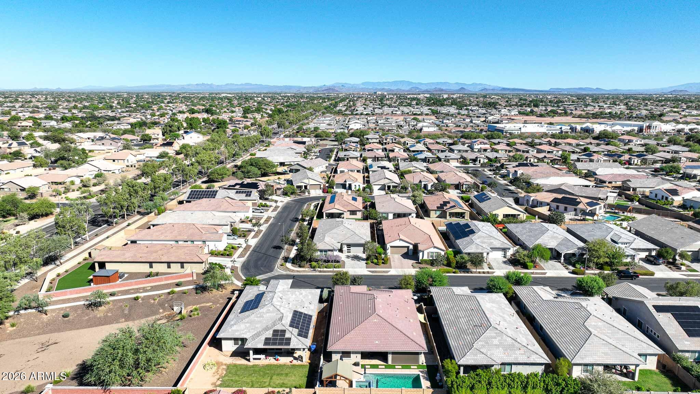
Step into your private backyard oasis, complete w/ heated PebbleTec pool & spa, oversized Baja shelf, tranquil water feature, stunning hand-painted ocean mural, solar shower, & elegant gazebo w/ lighting & fan. Entertain effortlessly with the built-in BBQ, mini fridge, and expansive travertine patio enclosed by roll-down screens for year-round enjoyment.
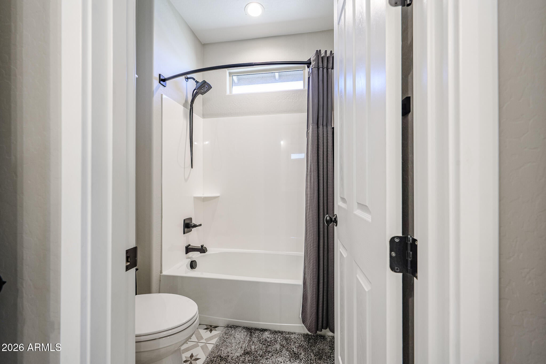
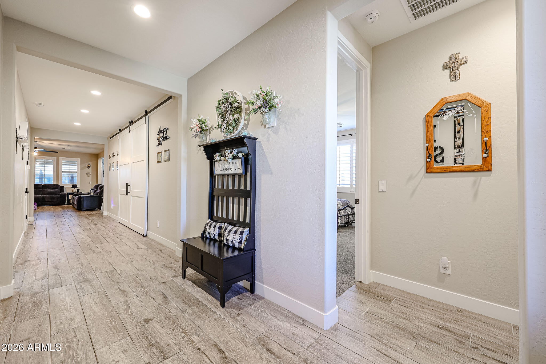
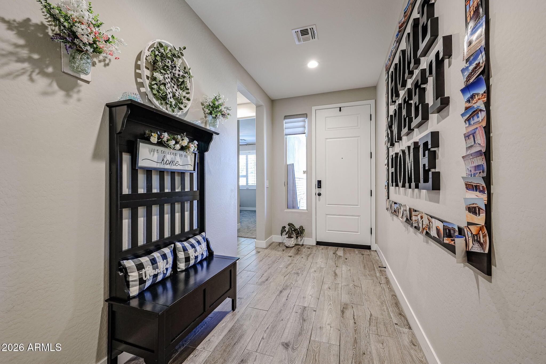
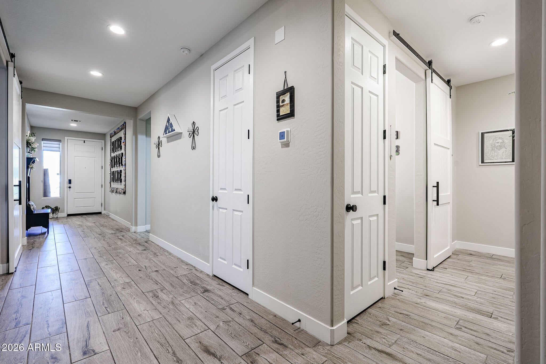
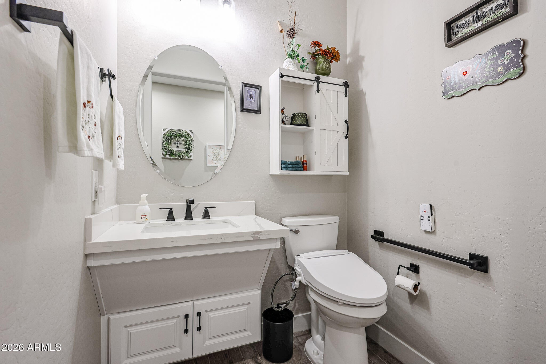
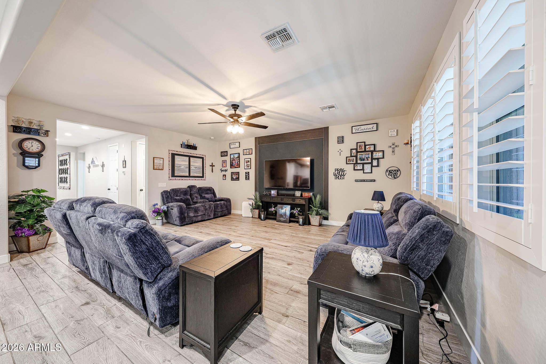
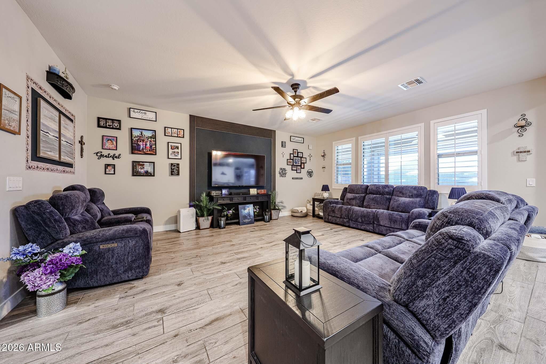
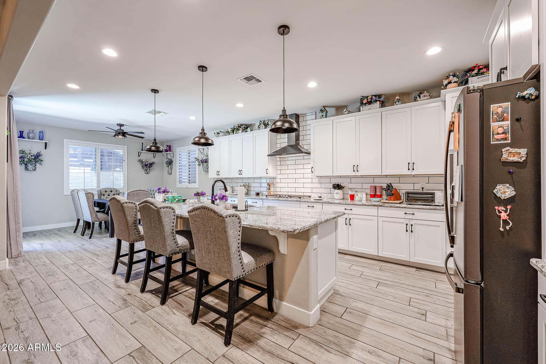
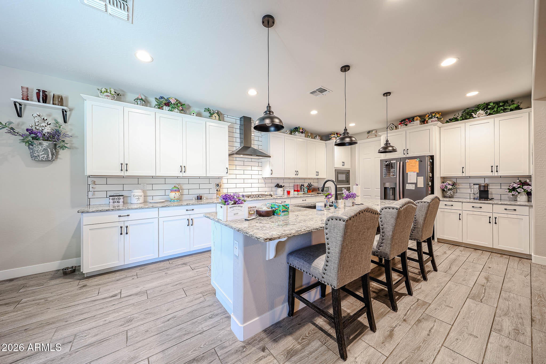
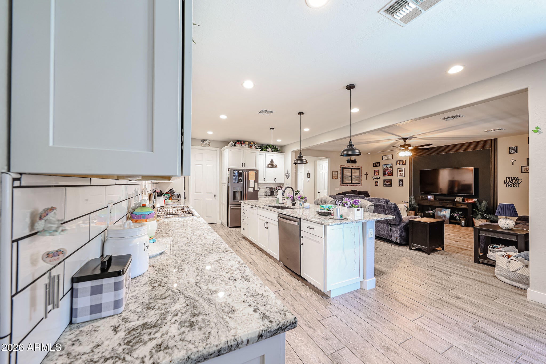
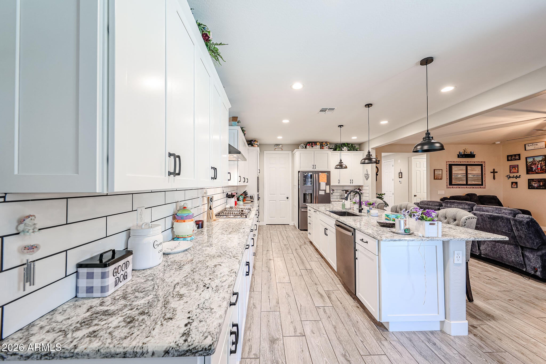
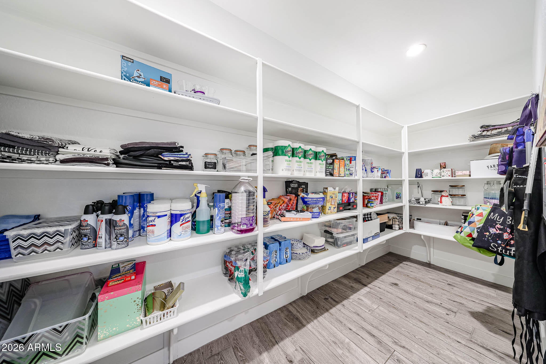
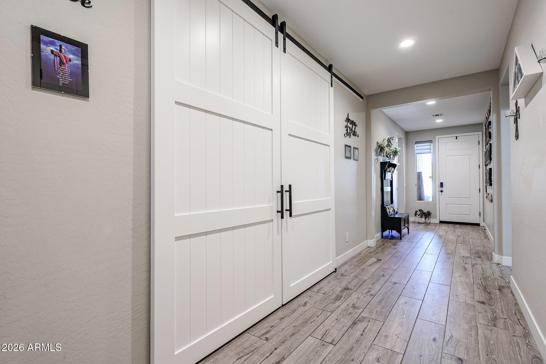
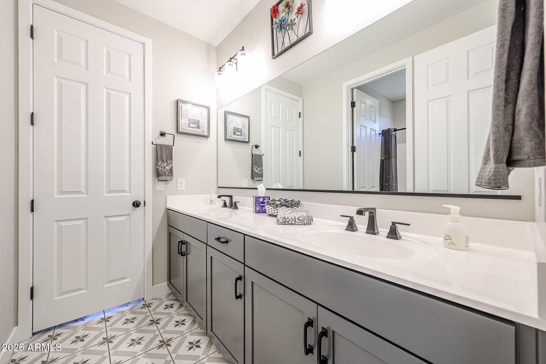
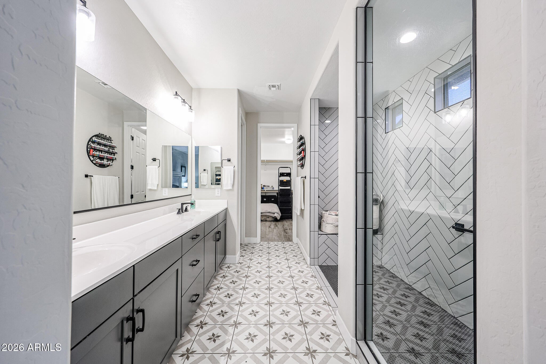
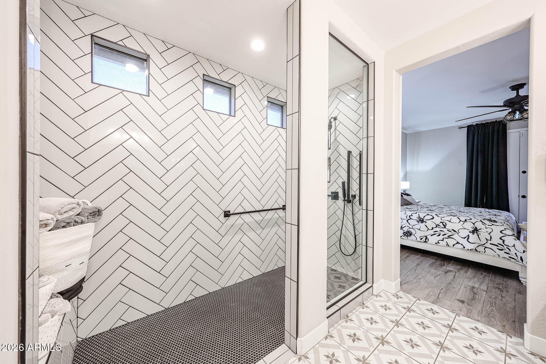
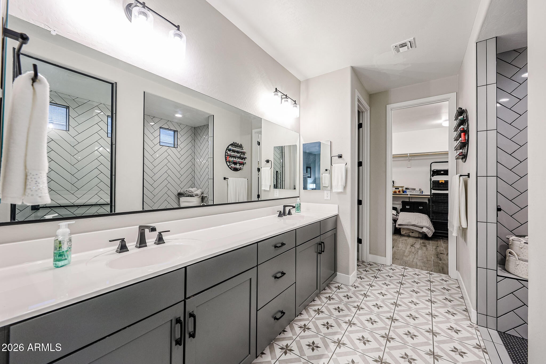
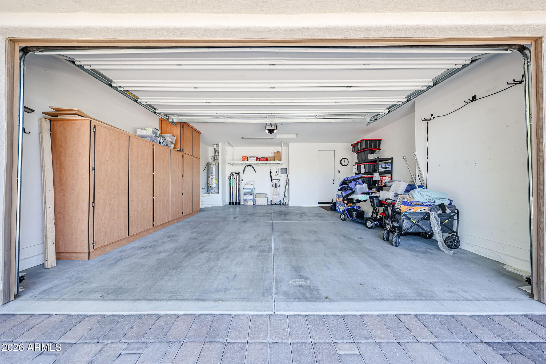
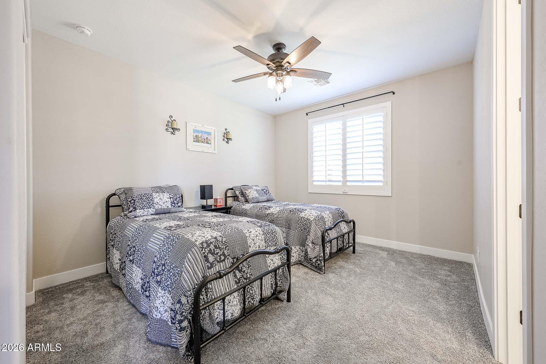
Inside, you'll discover thoughtful upgrades at every turn, including custom barn doors, a spa-worthy tiled walk-in shower, plantation shutters throughout, gourmet kitchen w/ granite countertops, oversized island, abundant cabinetry accented with stylish hardware, tiled backsplash, and a spacious walk-in pantry. Additional highlights include a whole-home salt-free water softener, security system, garage storage solutions, gutters, and exceptional curb appeal w/ paved driveway and entry.
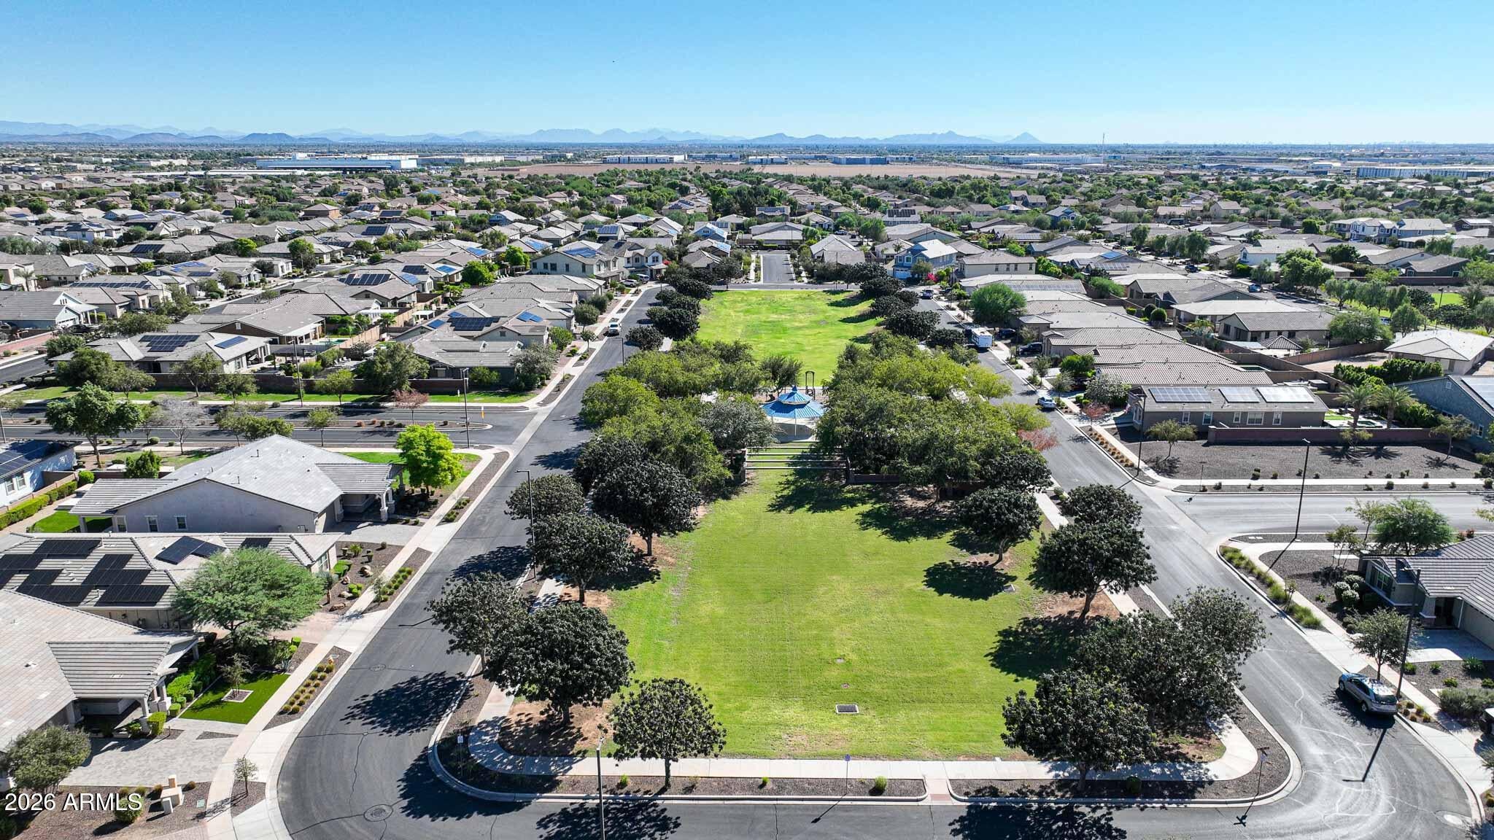
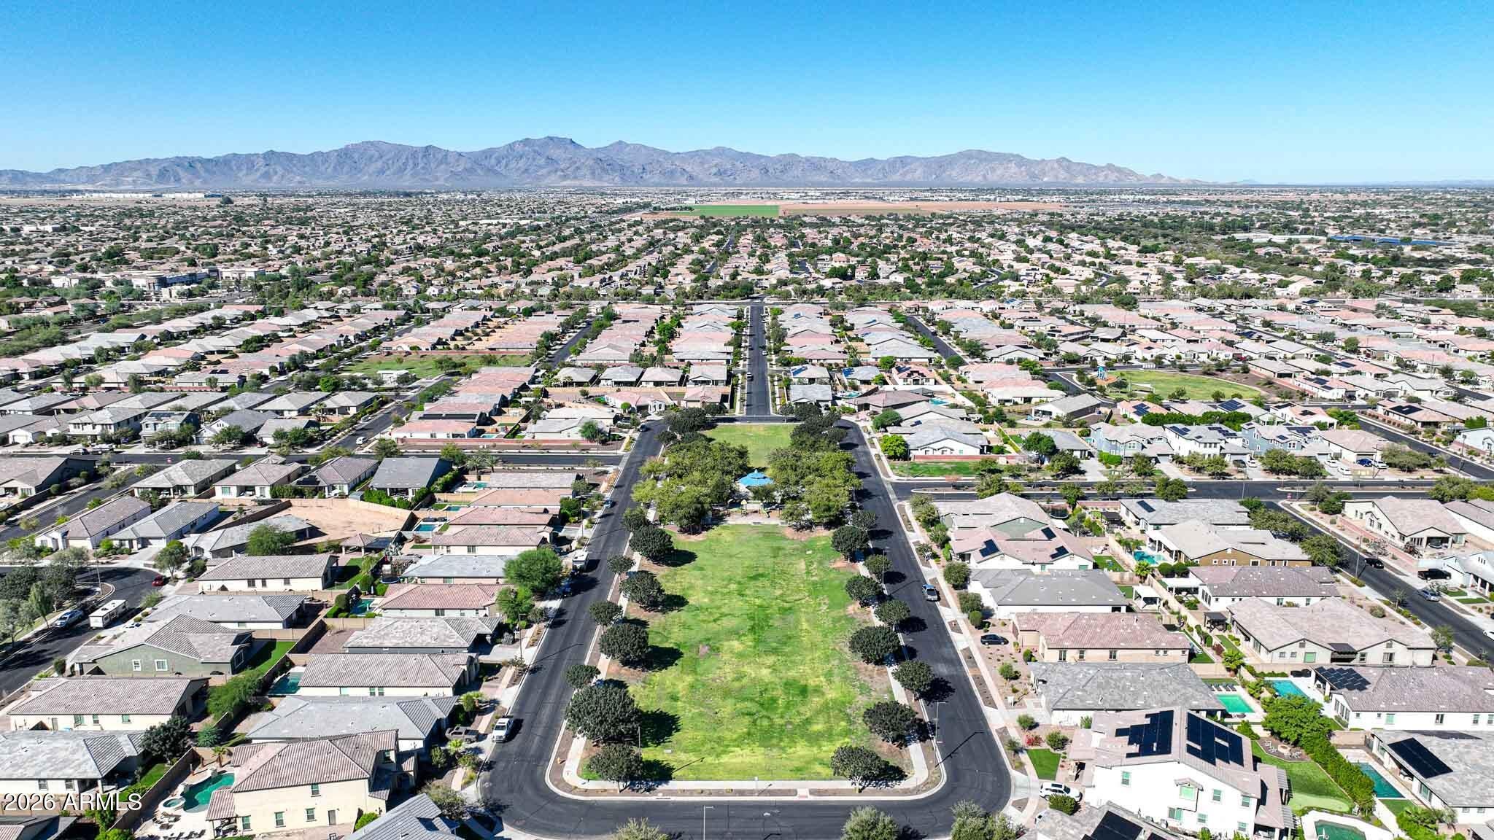
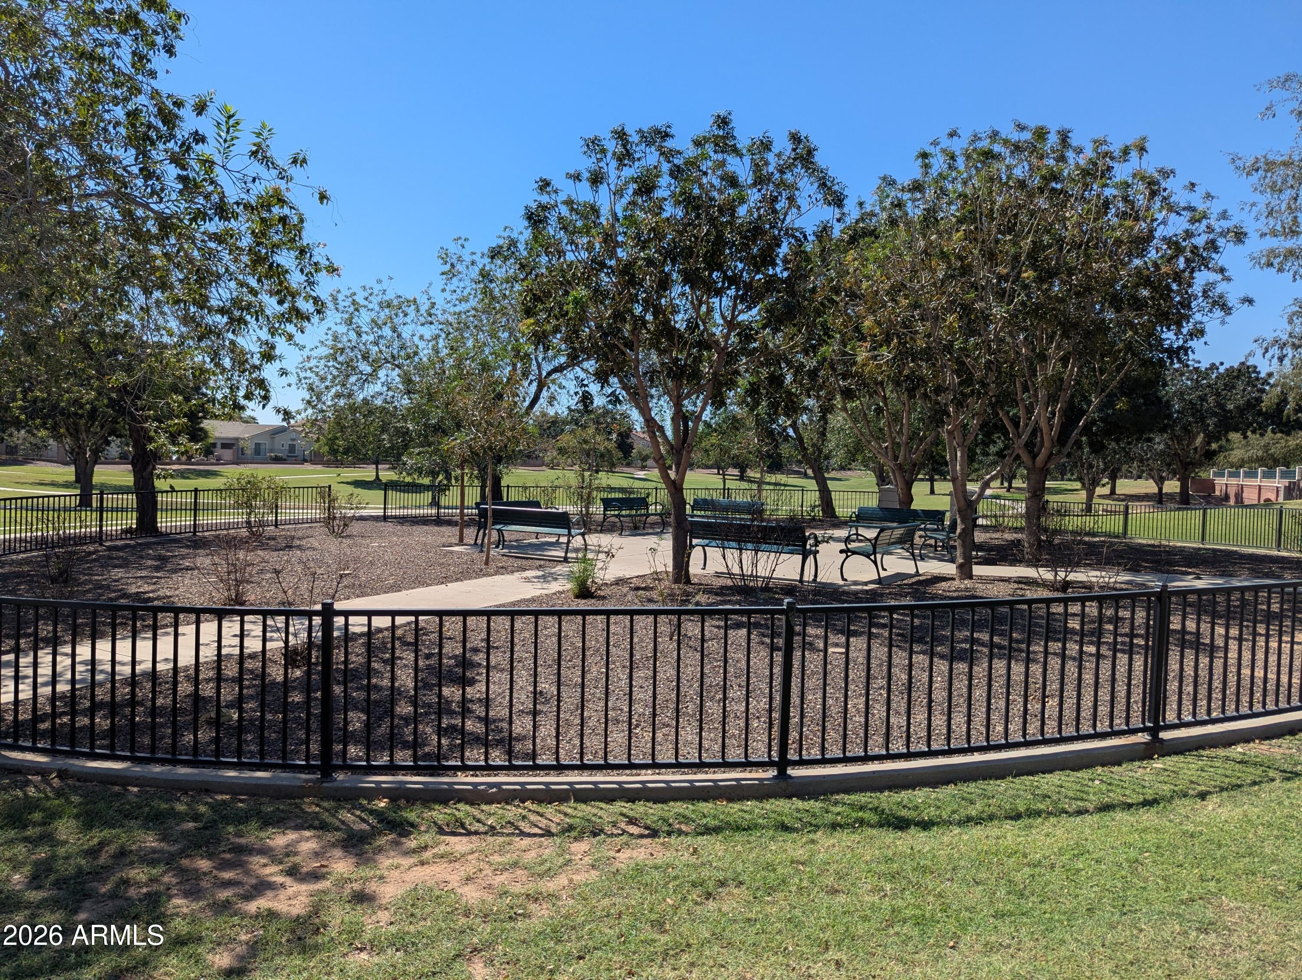
Perfectly located near Prasada's premier shopping and dining, Loop 303, & Spring Training facilities, this rare gem truly has it all.

Act fast, homes like this don't come along often. Your dream oasis is waiting.

Location of 14665 W Corrine Drive

Map showing 14665 W Corrine Drive, Surprise, AZ 85379 $650,000
See more listings in Surprise

14665 W Corrine Drive property details

Interior

Bedrooms & Bathrooms

  • Bedrooms: 3
  • Bathrooms: 3
  • Full Bathrooms: 2

Appliances

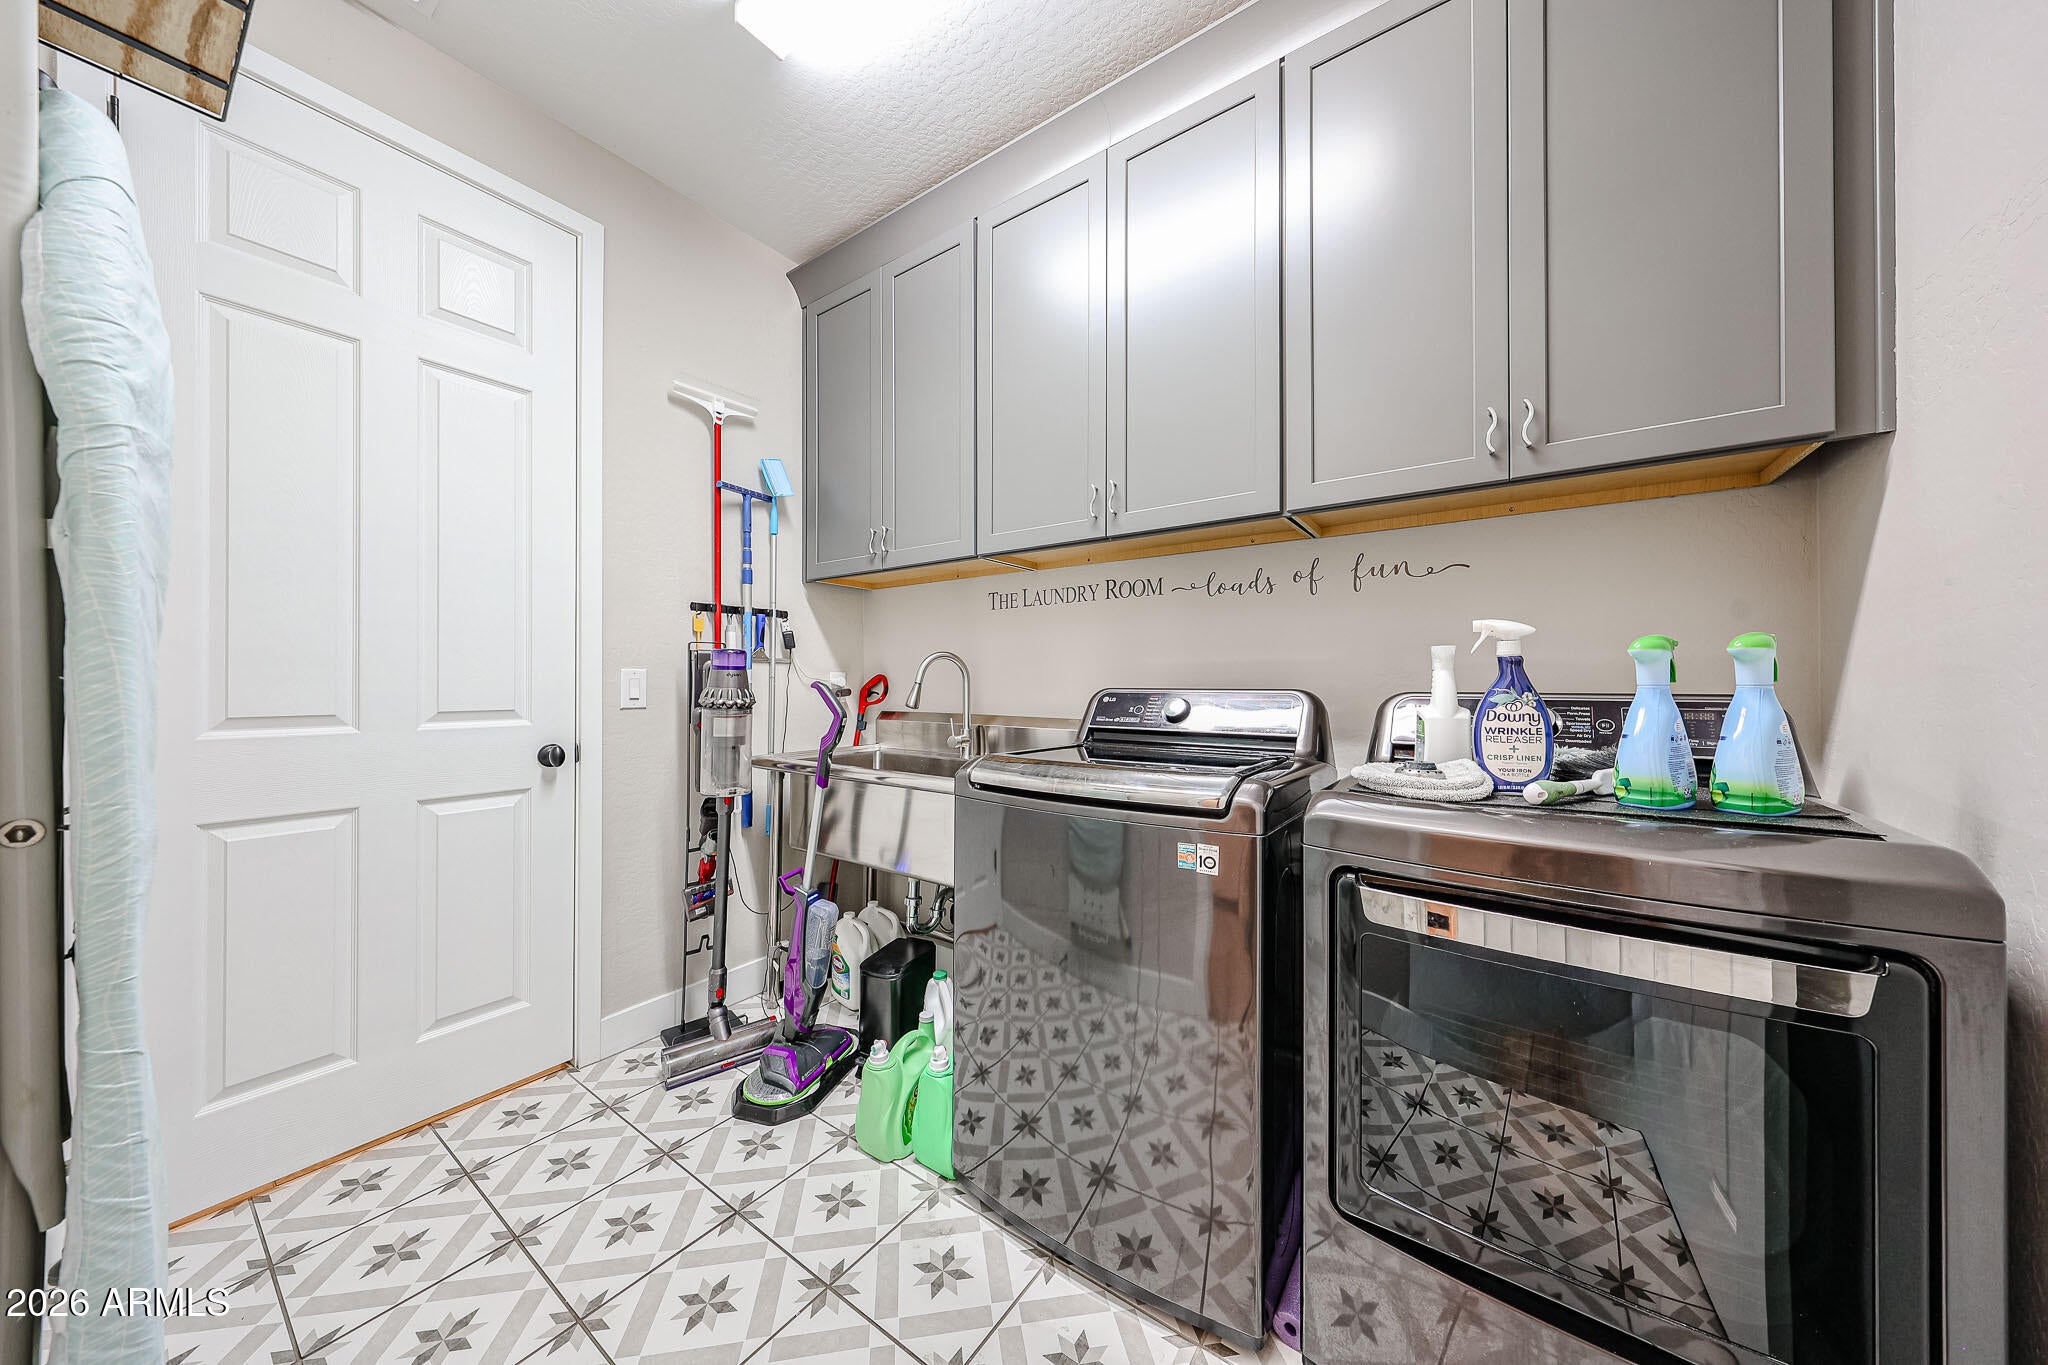
  • Included: Dishwasher, Disposal, Refrigerator, Gas Cooktop, Microwave, Built-In Electric Oven, Washer, Dryer, Water Softener Owned
  • Laundry: Inside

Heating

  • Heating: Natural Gas

Cooling

  • Cooling: Ceiling Fan(s), Central Air

Features

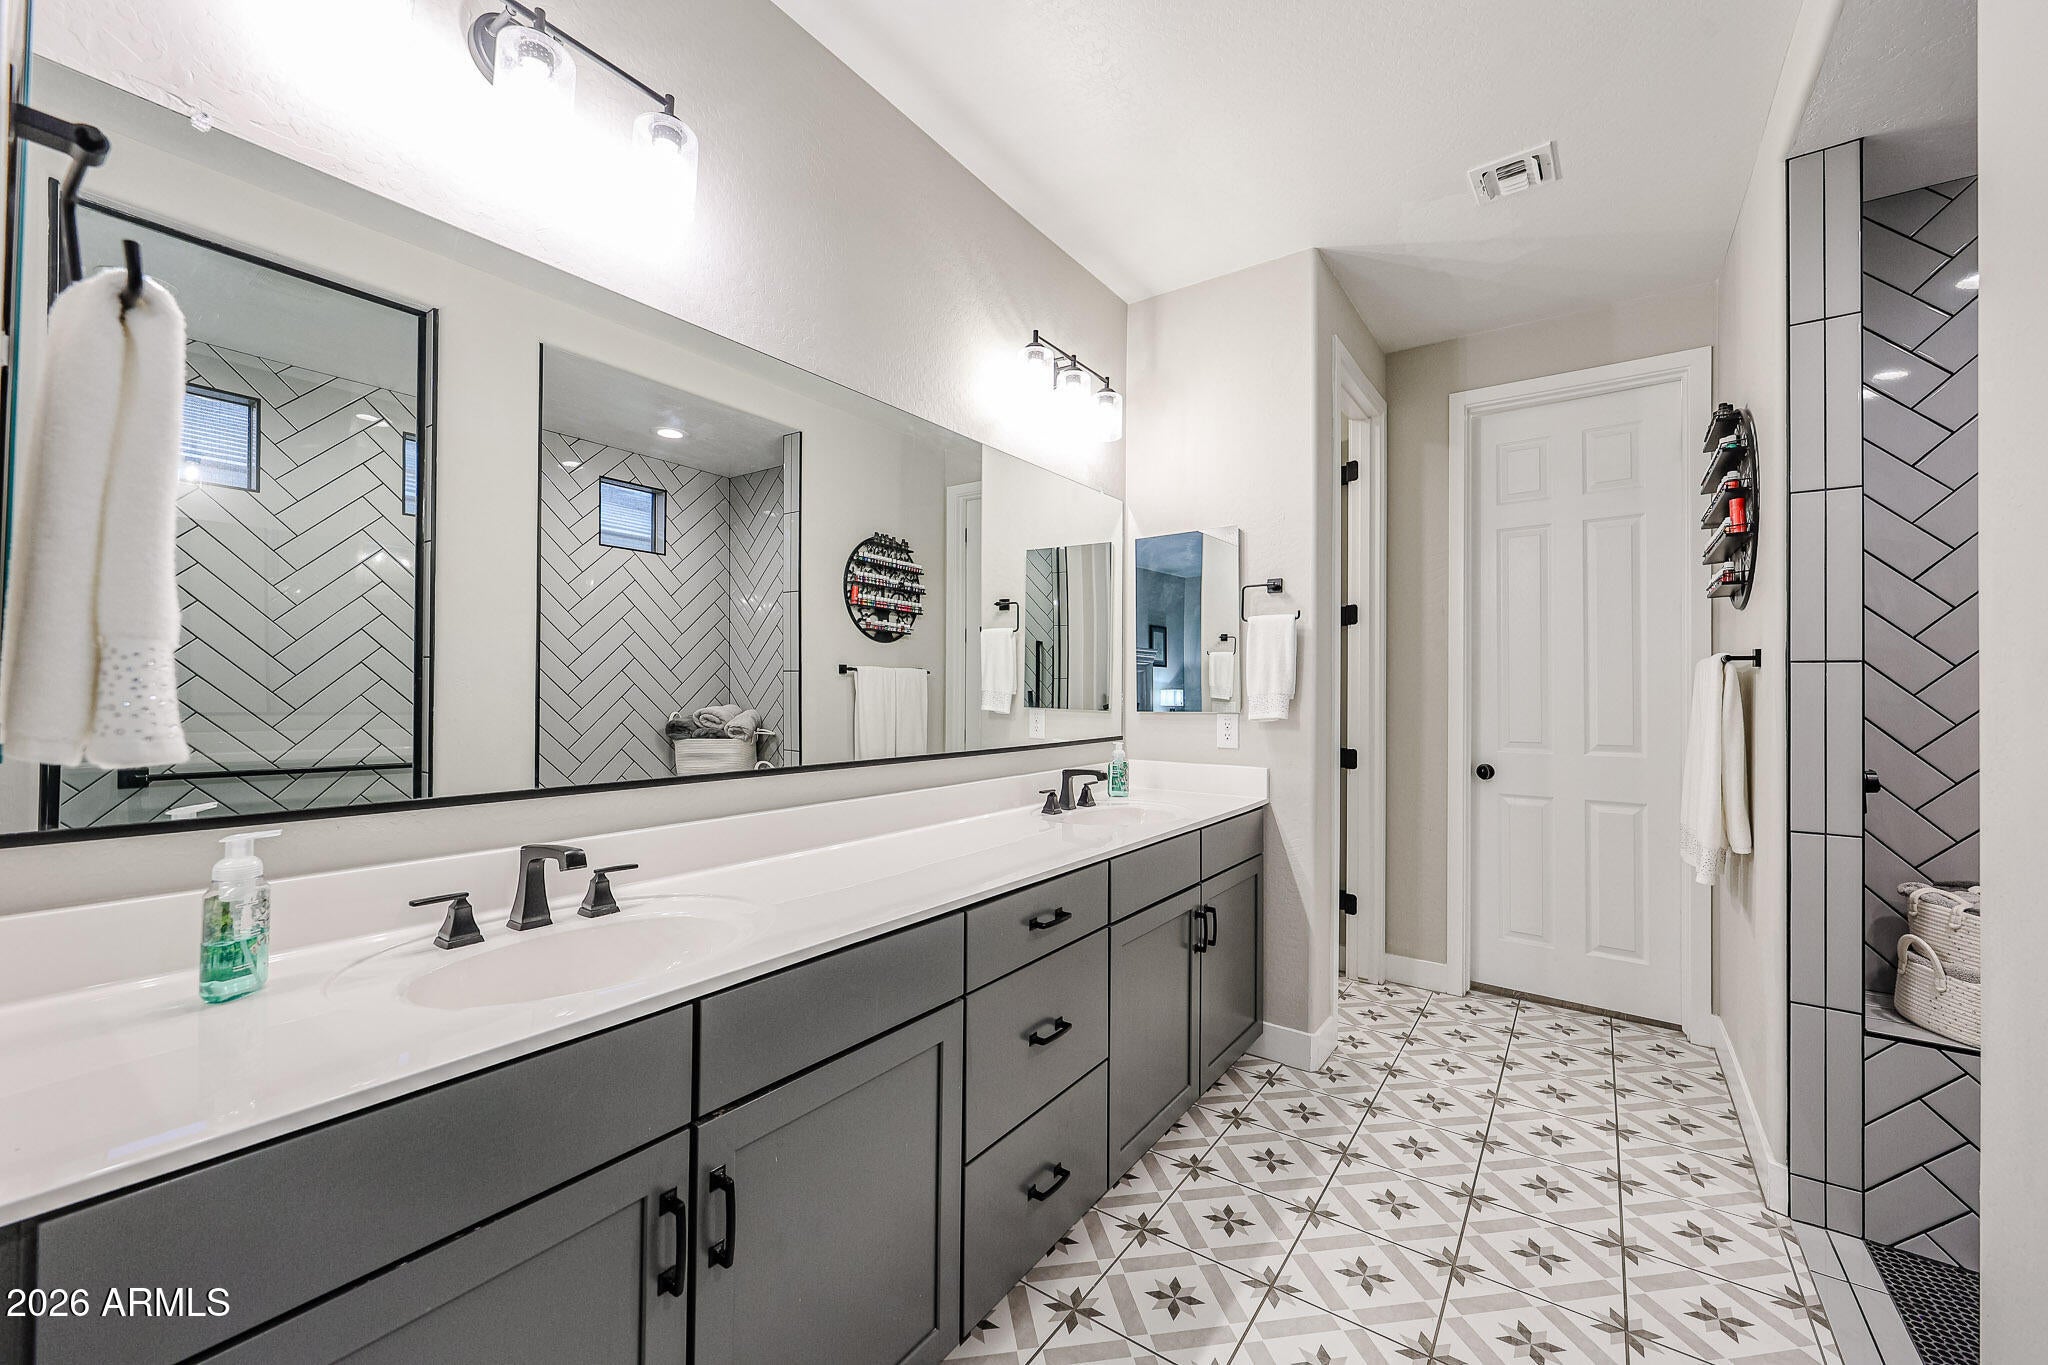
  • Interior Features: Double Vanity, Bidet, Eat-in Kitchen, Breakfast Bar, Kitchen Island, Granite Counters, High Speed Internet, High Ceilings
  • Window Features: Solar Screens, Screens, Double Pane Windows
  • Flooring: Carpet, Tile
  • Fireplace: No

Interior Area

  • Source: Assessor

Property

Features

  • Exterior Features: Barbecue, Other, Built-in Barbecue, Rain Gutters
  • Security Features: Security System Owned
  • Has Private Pool: Yes
  • Pool Features: Heated, Outdoor Pool, Lap, Fenced
  • Has Spa: Yes
  • Spa Features: Private, Heated
  • Fencing: Block, Back Yard
  • Horses: No

View

  • Has View: No

Lot

  • Size: 6,960 sq ft
  • Acres: 0.16
  • Features: Desert Front, Sprinklers In Front, Sprinklers In Rear

Accessibility

  • Levels: One
  • Stories: 1
  • Accessibility Features: Accessible Entrance, Accessible Full Bath, Customized Wheelchair Accessible

Parking

  • Garage: Yes
  • Total Spaces: 2
  • Covered Spaces: 2
  • Parking Features: Garage Door Opener, Direct Access
  • Carport: No
  • Open Parking: No
  • Open Parking Spaces: 2

Waterfront

  • Has Waterfront: No

Basement

  • Basement: No

Mobile Home

  • Mobile Home Remains: No
  • Model: Cassandra

Construction

Type & Style

  • Home Type: Residential
  • Architectural Style: Ranch
  • Property Sub Type: Single Family Residence

Materials

  • Construction Materials: Stucco, Brick Veneer
  • Foundation: Slab
  • Roof: Tile, Concrete

Builder / Condition

  • Year Built: 2020
  • New Construction: No
  • Builder: Richmond American

Building

  • Building Area Total: 2506

Utilities & Green Energy

Utilities

  • Electric on Property: No
  • Water: Public
  • Sewer: Public Sewer
  • Road Surface Type: Asphalt, Paved

Green Energy

  • Energy Efficient: No

Community & HOA

Community

HOA

  • Has HOA: Yes
  • Fee: $163
  • Frequency: Monthly
  • Fee Includes: Maintenance Grounds
  • Senior Community: No

Pets

  • Pets Allowed: No

Location

  • Range: 1W
  • Section: 16
  • Township: 3N
  • Longitude: -112.37546
  • Latitude: 33.598736
  • Directions: West on Cactus Rd. to Bullard Ave. Turn right heading North onto Bullard Ave. to Larkspur Dr. Turn right and head East to N. 145th Ln. Turn left and go North on 145th Lane and make a left onto Corrine Dr. Head west on Corrine Dr. the home will be on your left, second house from the end before the street bends.

Land Lease

  • Land Lease: No

School

Elementary

Middle or Junior

Highschool

Tax, Financial & Listing Details

Listing Details

  • List Price: $650,000
  • Listing Terms: Cash, VA Loan, FHA, Conventional
  • Ownership: Fee Simple
  • Home Warranty: No
  • Rent Control: No
  • Status: Active

MLS Details

  • MLS: ArizonaRegional
  • Listing ID: 7088211

Tax Details

  • Annual Tax Amount: $1,375
  • Tax Year: 2025
  • Tax Legal Description: LOT 16120 MARLEY PARK PARCELS 15 AND 16 2ND REPLAT MCR 138341
  • Tax Book Number: 509.0
  • Tax Lot: 16120
  • Tax Map Number: 19.0

Price history for 14665 W Corrine Drive

DateEventPriceSource
listed (Active)$599,999ArizonaRegional #7088211Source
price changed$650,000ArizonaRegional #7088211Source

Ask a question about 14665 W Corrine Drive

Hi there — ask anything about this property or the area and the team will get right back to you.

Last checked Source: ArizonaRegionalMLS# 7088211

Local real estate advisory services provided by agent with Simply Real Estate

Listed by Katherine Massey with Pro-formance Realty Concepts

Copyright © 2026 Arizona Regional Multiple Listing Service, Inc. All rights reserved. All information should be verified by the recipient and none is guaranteed as accurate by ARMLS. Information being provided is for consumers' personal, non-commercial use and may not be used for any purpose other than to identify prospective properties consumers may be interested in purchasing. Information being provided is for consumers' personal, non-commercial use and may not be used for any purpose other than to identify prospective properties consumers may be interested in purchasing.

You agree to Simply Real Estate Terms of Use and Privacy Policy. By choosing to contact a property, you also agree that Simply Real Estate and its associates may call, text, or email you regarding any inquiries or activities you submit through our website. This may involve the use of automated means and prerecorded or artificial voices.

Listings near 14665 W Corrine Drive