$8,500 SELLER CONCESSIONS!!!
$30K+ IN CUSTOM UPGRADES • EXTENDED TRAVErTINE PATIO • MARLEY PARK LIFESTYLE!
Skip the builder wait and costly post-closing projects with this immaculate, 2024-built single-story residence in Marley Park! Boasting over $30,000 in premium owner-invested upgrades, this move-in-ready 3-bedroom, 2-bath home combines designer finishes with everyday comfort and peace of mind.
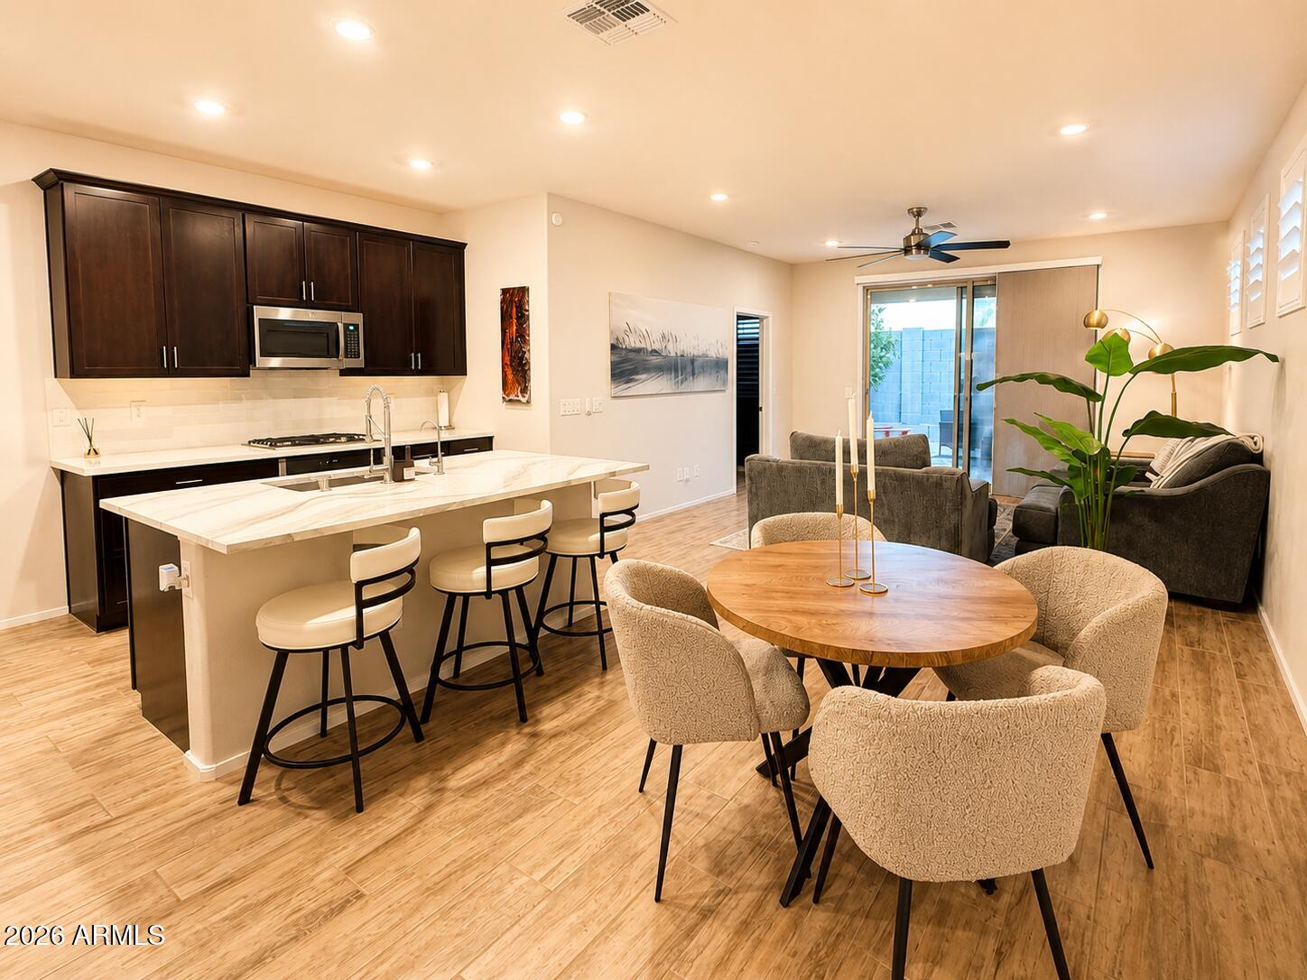
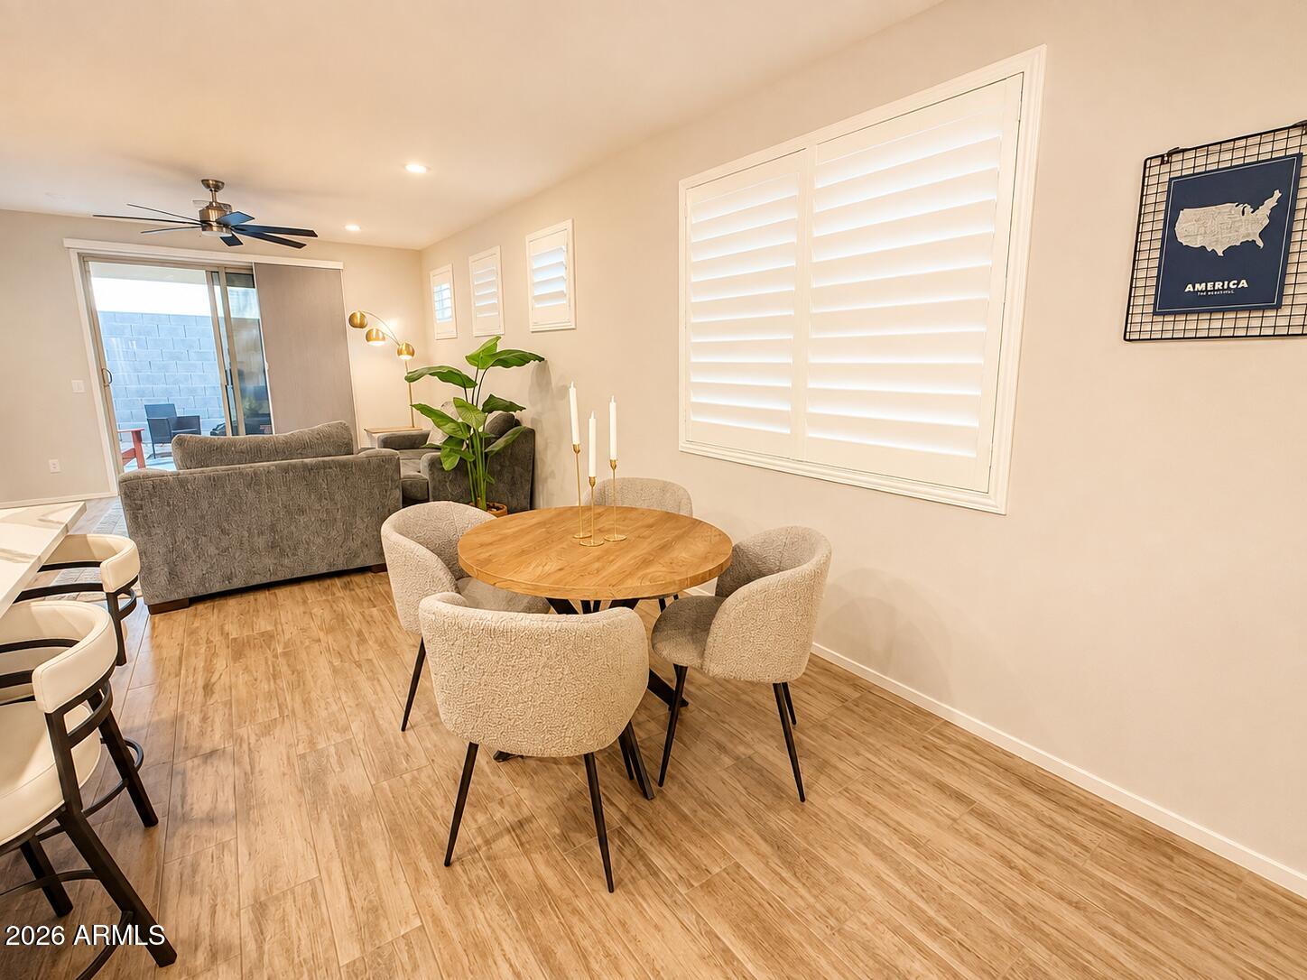
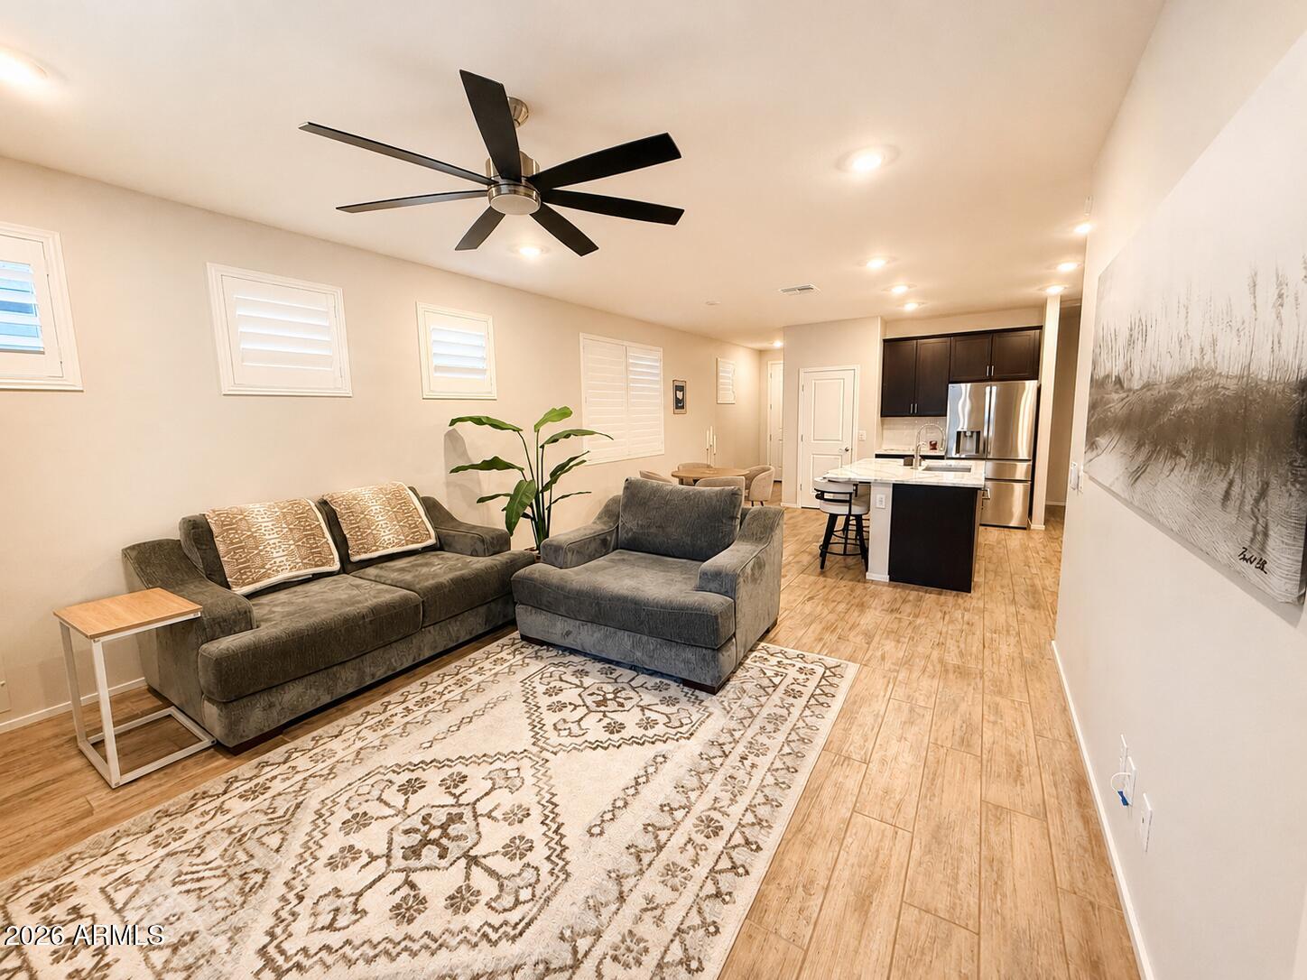
Step inside to an open, light-filled layout highlighted by wood-look tile flooring in all the right traffic areas and elegant custom wood plantation shutters throughout. The chef's kitchen serves as the centerpiece, featuring premium Cambria quartz countertops, soft-close cabinetry with custom pull-out organizers, a touch-less faucet, upgraded KitchenAid dishwasher, and a seamless flow into the dining and living spaces.
The comfort continues with an owned whole-home water softening system and heavy-duty Bulldog security screens with a transferable lifetime warranty. Step out back to your private low-maintenance retreat, complete with an extended travertine paver patio--perfect for relaxing mornings, weekend barbecues, and effortless indoor-outdoor Arizona living.
Marley Park offers an unmatched community lifestyle with multiple resort pools, splash pads, clubhouse, and scenic park trails. Ideally located under 15 minutes from Luke AFB and just minutes from Costco, top-rated schools, and the dining and entertainment at Prasada. Seller is willing to consider buyer closing cost / rate buydown assistance to help lower your monthly payment!
| Date | Event | Price | Source |
|---|---|---|---|
| listed (Active) | $425,000 | ArizonaRegional #7020018 | |
| price changed | $419,000 | ArizonaRegional #7020018 | |
| price changed | $418,000 | ArizonaRegional #7020018 | |
| price changed | $407,000 | ArizonaRegional #7020018 | |
| price changed | $405,000 | ArizonaRegional #7020018 |
Hi there — ask anything about this property or the area and the team will get right back to you.
Local real estate advisory services provided by agent with Simply Real Estate
Listed by Laura Roman with My Home Group Real Estate
Copyright © 2026 Arizona Regional Multiple Listing Service, Inc. All rights reserved. All information should be verified by the recipient and none is guaranteed as accurate by ARMLS. Information being provided is for consumers' personal, non-commercial use and may not be used for any purpose other than to identify prospective properties consumers may be interested in purchasing. Information being provided is for consumers' personal, non-commercial use and may not be used for any purpose other than to identify prospective properties consumers may be interested in purchasing.
You agree to Simply Real Estate Terms of Use and Privacy Policy. By choosing to contact a property, you also agree that Simply Real Estate and its associates may call, text, or email you regarding any inquiries or activities you submit through our website. This may involve the use of automated means and prerecorded or artificial voices.
Step 1 of 2
Create a free account to view all listings, save searches, and get alerts when new homes match.
Step 2 of 2
Tell us how to reach you about homes you like.
Enter your password to sign in as
Create a free account to view all listings, save searches, and get alerts when new homes match.
Already have an account? Sign in
Sign in to your account.
New here? Create an account